Features & Amenities

Interior

  • Total Bedrooms

    4

  • Bathrooms

    4

  • 1/2 Bathrooms

    1

  • Above Grade Finished Area

    3200.0

  • Basement YN

    YES

  • Cooling YN

    YES

  • Cooling

    Central Air, Electric

  • Heating YN

    YES

  • Heating

    Natural Gas, Forced Air

  • Pet friendly

    N/A

Exterior

  • Garage

    No

  • Parking

    None

  • Pool

    No

  • Waterfront YN

    NO

Area & Lot

  • Lot Size(acres)

    0.02

  • Lot Size(square feet)

    1,047

  • Property Type

    Residential

  • Property Sub Type

    Townhouse

  • Architectural Style

    Straight Thru

Price

  • Sales Price

    $949,999

  • Tax Amount

    $2,138

  • Sq. Footage

    3,200

  • Price/SqFt

    $296

HOA

  • Association

    No

School District

  • Elementary School

    N/A

  • Middle School

    N/A

  • High School

    N/A

Property Features

  • New Construction

    YES

  • Foundation Details

    Concrete Perimeter

  • Senior Community YN

    NO

  • Sewer

    Public Sewer

  • Tax Lot

    153

  • Water Source

    Public

Schedule a Showing

Showing scheduled successfully.

<
>
IN PERSON
VIA CHAT

What is 3 + 4 ?


Mortgage calculator

Estimate your monthly mortgage payment, including the principal and interest, property taxes, and HOA. Adjust the values to generate a more accurate rate.

Your payment

Principal and Interest:

$

Property taxes:

$

HOA fees:

$

Total loan payment:

$

Total interest amount:

$

Location

County

PHILADELPHIA

Elementary School

Middle School

High School

Listing Courtesy of Jennifer Baer, Compass Pennsylvania, LLC

RealHub Information is provided exclusively for consumers' personal, non-commercial use, and it may not be used for any purpose other than to identify prospective properties consumers may be interested in purchasing. All information deemed reliable but not guaranteed and should be independently verified. All properties are subject to prior sale, change or withdrawal. RealHub website owner shall not be responsible for any typographical errors, misinformation, misprints and shall be held totally harmless.

Agent Chris Bollman

Salesperson, Realtor

Chris Bollman

Call Chris today to schedule a private showing.


* Listings on this website come from the FMLS IDX Compilation and may be held by brokerage firms other than the owner of this website. The listing brokerage is identified in any listing details. Information is deemed reliable but is not guaranteed. If you believe any FMLS listing contains material that infringes your copyrighted work please review our DMCA policy and learn how to submit a takedown request.© 2024 FMLS.
Welcome to 2327 E Dauphin Street, a masterfully executed new construction residence that redefines luxury living in the heart of Fishtown. Spanning an impressive 3,200 square feet and benefiting from a 10-year tax abatement, this home is perfectly positioned to enjoy the very best of Philadelphia’s most sought-after neighborhood. From here, you are steps away from acclaimed dining, boutique shopping, and the vibrant, creative energy that defines Fishtown.

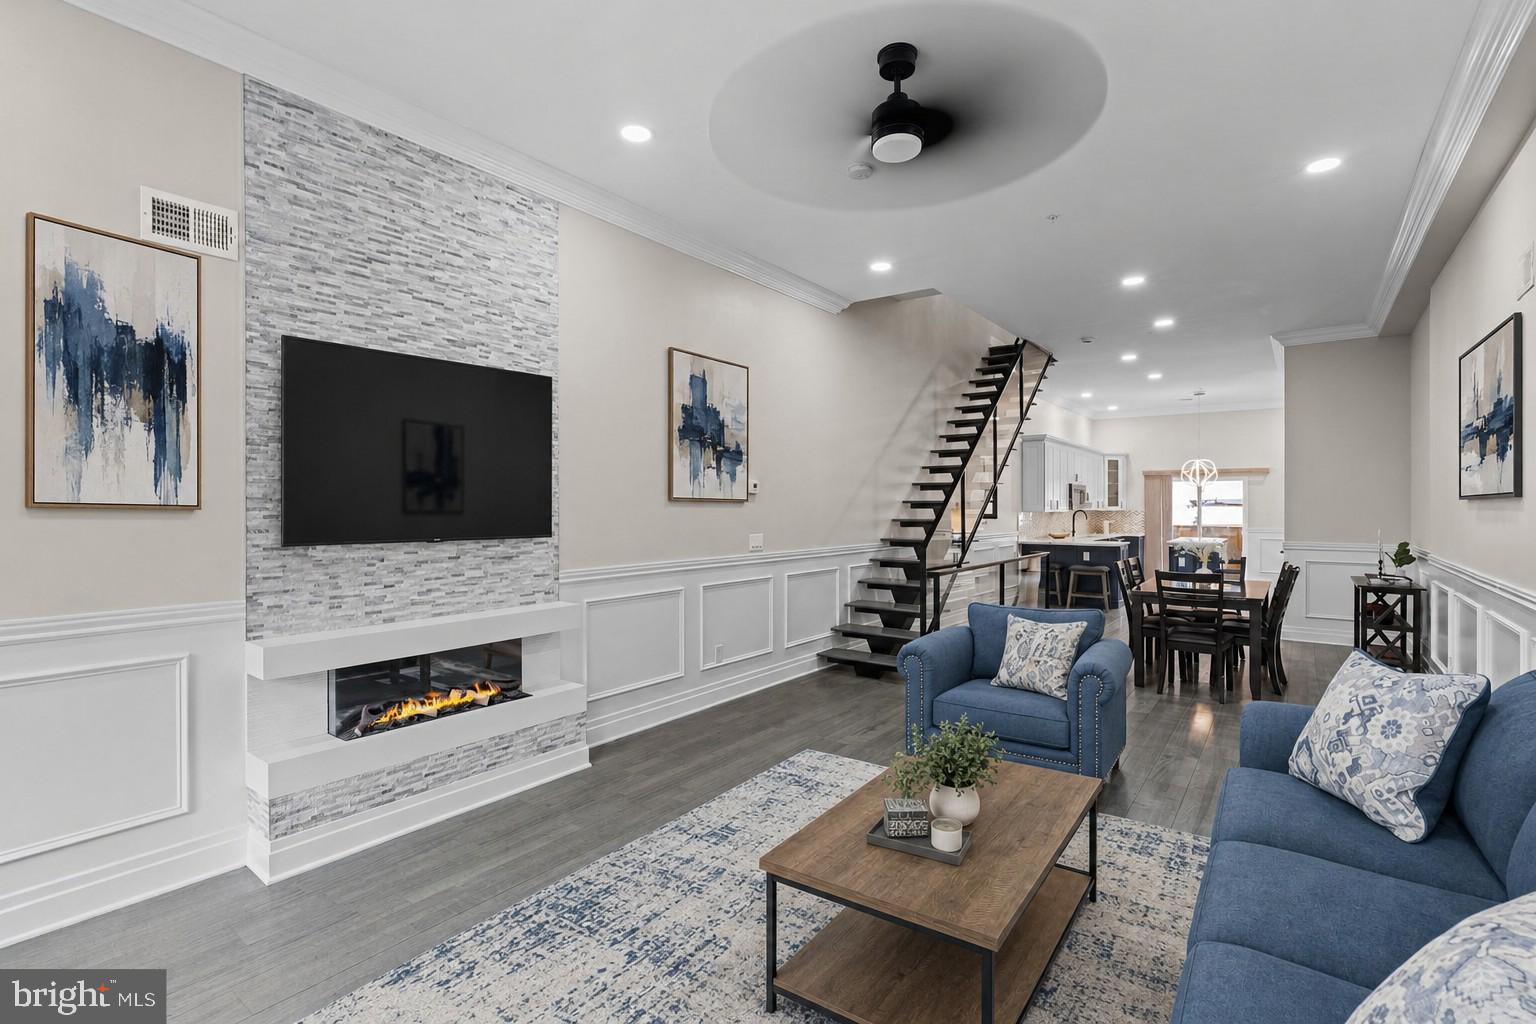
This home distinguishes itself with a rare 17-foot-wide lot, creating an expansive interior volume and a sense of scale that far surpasses the neighborhood standard. The main level greets you with an airy, sun-drenched floor plan anchored by a massive chef’s kitchen designed for those who love to gather and create. The architectural centerpiece is a show-stopping floating staircase, a modern work of art that draws the eye upward and connects the home's four finished levels.

The second floor continues to prioritize comfort and storage with two spacious bedrooms, each thoughtfully designed with its own private en-suite bathroom and a dedicated walk-in closet. For ultimate convenience, a laundry room is centrally located in the hallway to serve this level.

The entire third floor is dedicated to a true primary suite sanctuary. The bedroom itself is massive, providing a sprawling footprint for a grand sleeping area. Storage is effortless thanks to a huge walk-in closet with ample room for any wardrobe. The spa-style primary bathroom is a masterpiece of design, featuring a stunning free-standing soaking tub positioned perfectly under the window to capture natural light while you unwind. Adding to the exclusivity of this level is a private balcony attached directly to the suite, a perfectly positioned wet bar, and a convenient half bath for guests. Just a few steps higher, the expansive roof deck awaits, offering sweeping skyline views and the perfect backdrop for entertaining.

The living space extends to a fully finished basement, which includes an additional bedroom and full bathroom, providing a versatile fourth en-suite layout.

Completing this exceptional property is a massive backyard. Exceptionally deep and rare for the city, this expansive outdoor space offers a level of private open-air and versatility that is virtually unheard of in such a vibrant urban setting. Experience the perfect blend of modern luxury and unprecedented scale in this premier Fishtown residence.

2327 E DAUPHIN STREET

Message successfully sent.

What would you like to know?

What is 3 + 4 ?

I agree to receive email communication and understand I can unsubscribe at any time.

I agree to be contacted by Charis Realty Group - Christine Issler, Broker via call, email, and text for real estate services. To opt out, you can reply 'stop' at any time or reply 'help' for assistance. You can also click the unsubscribe link in the emails. Message and data rates may apply. Message frequency may vary. Privacy Policy

Related Properties

Open house
Uncompromising Quality Meets Modern Luxury at Wigard Reserve | 10-Year Tax Abatement!
Welcome to Wigard Reserve, a premier enclave of newly constructed luxury residences discreetly situated in Upper Roxborough. Built with a meticulous, no-expense-spared philosophy, this striking 4-story brick townhome pairs bold architectural character with rare designer details.
Soaring ceilings and large black casement windows flood the open floor plan with natural light.Gourmet Kitchen: Equipped with custom 42-inch cabinetry, quartz island, pot filler, commercial-style vented hood, and professional stainless steel appliances.3 bedrooms and 3.5 custom bathrooms, including a luxurious primary suite with designer tile and spa-inspired finishes. There is potential to make a 4 bedroom and 4 baths.
Private rooftop deck perfect for outdoor dining and sweeping views, 2 car garage plus an additional assigned parking spot. Two hvac system.

Minutes from Main St. Manayunk dining, Chestnut Hill, Ivy Ridge SEPTA Regional Rail, and endless outdoor adventures along the Wissahickon Valley Park trailheads.
#PAPH2686568

PHILADELPHIA

7519 WIGARD RESERVE 302

3 Beds

3 Baths

3,300 Sq.Ft.

$879,900

MLS#: PAPH2686568

Beautiful 3 bedroom, 3 bathroom condo with 1 CAR PARKING at the coveted Bloc23 Condominium Building.  At the edge of Fitler Square/ Graduate Hospital this building is always in high demand due to it’s location with ease of access to University City,Rittenhouse Square, and 76.
Unit 308 offers 3 bedrooms, 3 full bathrooms,1,553 sq ft, a private balcony and a few years remaining on the tax abatement.  This building lies within the Albert M. Greenfield school catchment. 
Take elevator up to the 3rd floor and enter your new home. This unit was designed with timeless finishes that make it feel like it was built yesterday. The kitchen has white gloss and walnut cabinetry along with a white quartz countertop and a marble backsplash. The high end appliance package offers a large Leibherr fridge, Bertazonni induction cooktop, a Bosch diswasher and a Sharp microwave drawer.  The refrigerator and dishwasher are hidden behind matching cabinetry adding to the high end feel of the unit. A hidden hood above the stove vents to the exterior. The island can seat 3 and has a waterfall edge on both sides.
 The main living space flows from the kitchen into the dining room and living room. Floor to ceiling windows let the light shine in and 9.5 ft ceilings make the space feel even more grand.  The oversized primary bedroom will not leaving you wanting for space.  It has 2 separate closets, each customized by California Closets. The primary bathroom has a dual sink vanity with lots of storage, an oversized mirror and dual shower heads.
The second bedroom is also on this side of the unit and has an ensuite bathroom with tub/shower and two closets, also customized by California Closets. The third room is separate from the other bedrooms and is at the front of the unit. It's a great space for a home office / den or 3rd bedroom.  The 3rd bathroom is located in the hall next to this bedroom, perfectly situated for guest use. At the entry to the unit you will find a large coat closet, what a treat! 
There is a common roof deck that all building residents can use. Great for seeing the 4th of July and New Years Eve fireworks or just relaxing outside.   And your car will be secure in the underground garage with assigned parking!  
Other notable features: motorized roller shades on all windows, whisper sense exhaust fans in the bathroom, 8 ft solid core doors, Hansgrohe plumbing fixtures, dimmable lights in all rooms. The developer of this building is known for installing high end finishes and fixtures in all of his builds, you won’t find anything builder grade in this unit.  
Location, location, location! This building sits on top of a grocery store and behind it is the soon to be new location of Jezebel’s!  Plus within 2 blocks you have Ant’s Pants, Indie Shelf, Grace Tavern, Michelin Recommended Illata,  CVS, Starbucks, Wawa and a dry cleaner. Enjoy live music every Thursday in the Triangle Park across the street from spring to fall. Multiple bus routes make it easy to get into Rittenhouse or to University City if you don’t want to walk. Easy on/off access to 76. This really is a gem of a location in the city.
#PAPH2673758

PHILADELPHIA

2301 BAINBRIDGE STREET 308

3 Beds

3 Baths

1,553 Sq.Ft.

$975,000

MLS#: PAPH2673758

Open house
**Buyer Financing Incentive! Qualified buyers can take advantage of a complimentary 1-year interest rate buydown through our preferred lender, reducing monthly mortgage payments for the first year at no cost to the buyer. Ask for details!**

Welcome to 326 Wright Street, a beautifully appointed 4-bedroom, 2-full and 1-half-bath home offering approximately 3,000 square feet of thoughtfully designed space. Built in 2021 by Baker Street Partners, this single-owner home combines quality construction with elevated finishes, smart-home technology, exceptional parking, and peaceful privacy on a quiet dead-end street.

The entry level features a versatile flex room ideal for a media room, home office, gym, or additional living space. This level also contains a two-car garage, complete with epoxy flooring, custom built-in storage, an EV charger, and access to a generous crawl space for additional storage. Two additional driveway spaces bring the total parking capacity to four cars—a rare find in Manayunk/ Roxborough.

The main level is designed for effortless entertaining and everyday living. The chef's kitchen features 42" cabinetry, quartz countertops, GE Café stainless steel appliances, under-cabinet and toe-kick lighting, and an oversized center island with seating and generous storage. A convenient dry bar and powder room add functionality. The kitchen flows seamlessly into the dining and living areas, with custom wainscoting and crown molding adding architectural detail. Sliding doors open to the rear deck, creating an easy connection to the outdoors.

The third floor offers two spacious bedrooms with double closets, a full bathroom with double-sink vanity, and a large laundry room with folding table and utility sink.

The top floor is dedicated to the spacious primary suite, featuring a luxurious en-suite bath with glass-enclosed walk-in shower, double-sink quartz vanity, radiant heated floors, and a custom California Closets system in the walk-in closet. A fourth bedroom completes the level and offers flexibility for guests, an office, or additional living space.

Above it all, the covered rooftop deck offers sweeping views of Center City and historic Manayunk. Finished with composite decking, a TV mount, and ceiling fan, it is an ideal setting for entertaining or enjoying the skyline.

Throughout the home, you'll find white oak hardwood floors, custom millwork, designer finishes, dual-zone HVAC with Nest thermostats, Ring security and doorbell camera, smart front-door lock, multiple smart-home integrations, ceiling fans in every bedroom, and abundant storage. The thoughtful materials and craftsmanship give the home a polished feel while remaining highly functional for everyday living.

The location offers the best of Manayunk/ Roxborough living with easy access to Main Street's restaurants, cafés, shops, and nightlife, as well as the Manayunk Towpath and Schuylkill River Trail. Convenient access to regional rail, bus routes, I-76, Kelly Drive, City Avenue, and Center City makes commuting throughout Philadelphia and beyond a breeze.

With approximately 2,700 square feet, four-car parking, multiple outdoor spaces, rooftop views, and more than five years remaining on the tax abatement, 326 Wright Street is a rare opportunity to enjoy modern city living with the space, privacy, and quality that are difficult to find in Manayunk/ Roxborough
#PAPH2660014

PHILADELPHIA

326 WRIGHT STREET

4 Beds

2 Baths

2,996 Sq.Ft.

$899,000

MLS#: PAPH2660014

Set within The Ayer, one of Washington Square’s most distinguished residential buildings, Residence 6N is a sophisticated one-bedroom plus den, one and a half bath home offering exceptional design, abundant natural light, and the rare convenience of on-site garage parking. Thoughtfully customized and beautifully updated, the residence is defined by soaring 11-foot-plus ceilings and oversized windows with impressive corner views overlooking historic Washington Square. All the flooring has been newly refinished flooring, custom-designed recessed lighting thoughtfully positioned for both art display and everyday functionality, and brand-new ceiling fans complement the home’s clean architectural lines while creating a refined yet comfortable atmosphere throughout. At the heart of the residence, the German engineered Bulthaup kitchen has been enhanced with an extended island, custom countertops, sleek white cabinetry, and premium Miele and Sub-Zero appliances. The kitchen opens seamlessly to the expansive living and dining areas, creating an ideal setting for both entertaining and everyday living. The primary suite offers a serene retreat with a thoughtfully configured walk-in closet and dressing area outfitted with California Closets. Its striking, fully tiled en-suite bathroom has been designed with floor-to-ceiling tile, a soaking tub, walk-in shower, floating double vanity, and premium Dornbracht and Grohe fixtures. Equally impressive, the renovated powder room makes a dramatic statement with illuminated alcove lighting, designer wallpaper, a floating vanity, frameless built-in medicine cabinet, and wall-mounted fixtures. A separate den or home office provides exceptional flexibility and can also function as a guest room for additional sleeping space. Custom built-in bookcases and an elegant frosted-glass, soft-close pocket door complement the room while adding both style and privacy. Residents enjoy 24-hour concierge service, a fitness center and common terrace, chauffeur service, and a pet-friendly environment. One on-site garage parking space is included. With Washington Square just outside your windows and the restaurants, cultural institutions, boutiques, and historic streets of Society Hill and Old City moments away, Residence 6N presents a rare opportunity to enjoy sophisticated city living in one of Philadelphia’s most celebrated condominium buildings.
#PAPH2669594

PHILADELPHIA

210 W WASHINGTON SQUARE 6N

2 Beds

1 Baths

1,199 Sq.Ft.

$995,000

MLS#: PAPH2669594

A rare opportunity to own one of University City’s classic Victorian homes, ideally located just steps from
Clark Park. This spacious 3,142 sq. ft. residence features 6 bedrooms and 3.5 bathrooms, combining
historic character with modern updates. Original details include a grand vestibule, wraparound porch, pocket doors, hardwood floors, decorative fireplaces, and central air and heat . The updated kitchen features quartz countertops and new stainless steel appliances, opening to a bright glass sunroom overlooking the backyard. Enjoy exceptional indoor-outdoor living with two private outdoor spaces: a newly built oversized rear deck overlooking the backyard and a beautiful rooftop deck with views of Clark Park and the Center City skyline. The upper floors offer six generously sized bedrooms and three full bathrooms. The fourth-floor features exposed beam ceilings, exposed brick, a sauna, and access to the private rooftop deck. Located in the heart of University City, near the University of Pennsylvania, public transportation, restaurants, cafés, and shopping. Recent sales on the block demonstrate the strong demand for these unique Victorian homes, making this a rare opportunity to own a special property in one of university city Philadelphia’s most desirable locations.
#PAPH2650596

PHILADELPHIA

4510 CHESTER AVENUE

6 Beds

3 Baths

3,142 Sq.Ft.

$949,900

MLS#: PAPH2650596

10 Year Tax Abatement! 
AN EXCEPTIONAL EXPRESSION OF MODERN LUXURY IN BELLA VISTA
Distinctive by design and exceptional in every detail, this extraordinary Bella Vista residence offers a rare opportunity to experience sophisticated city living at its finest. Spanning multiple levels and featuring 4 bedrooms, 4 full bathrooms, and 2 powder rooms, this exceptional home seamlessly blends striking contemporary design, refined finishes, and thoughtful craftsmanship throughout.
From the moment you enter, an elevated sense of style is immediately apparent. Wide-plank white oak flooring flows throughout the main living spaces, creating a warm and sophisticated foundation for the home’s modern aesthetic. Generously proportioned interiors are designed to accommodate both comfortable everyday living and elegant entertaining.
At the center of the residence is a stunning custom-designed kitchen, appointed with European cabinetry, luxurious quartz countertops, and premium Furno appliances. Sleek, sophisticated, and highly functional, the kitchen serves as an impressive focal point for both intimate gatherings and larger-scale entertaining.
The private primary suite offers a serene retreat, complemented by its own private outdoor terrace—a coveted luxury in the heart of the city. Whether enjoying morning coffee or unwinding at the end of the day, this secluded outdoor space provides a welcome connection to the outdoors.
#PAPH2670790

PHILADELPHIA

1027 CHRISTIAN STREET

4 Beds

4 Baths

3,583 Sq.Ft.

$1,138,000

MLS#: PAPH2670790

This mixed use property presents a unique and versatile commercial mixed-use building in the heart of an vibrant community. The ground floor of this property is home to the esteemed Tate's Restaurant, a popular dining establishment known for its culinary excellence and inviting ambiance. With a prime location on Torresdale Ave, the restaurant enjoys high visibility and foot traffic, making it an ideal spot for attracting both locals and visitors. The ground floor space features a well-designed layout, combining functionality with an aesthetic appeal that enhances the overall dining experience. Tate's Restaurant boasts a welcoming entrance, stylish decor, and a spacious dining area that caters to a diverse clientele. The kitchen is equipped with modern appliances and facilities, ensuring efficiency in food preparation and service. Above the bustling restaurant lies a private 2-bedroom residential apartment, providing a cozy and comfortable living space. The apartment is thoughtfully designed with contemporary finishes, creating a warm and inviting atmosphere. Residents can enjoy the convenience of living just above the lively restaurant while maintaining a sense of privacy. This commercial mixed-use building offers a prime investment opportunity, capitalizing on the success of Tate's Restaurant and the desirability of the 2-bedroom residential unit. The property's strategic location, coupled with the dual-use design, makes it an attractive prospect for investors seeking a dynamic and income-generating asset in a thriving neighborhood. Whether you're interested in the culinary scene or looking for a mixed-use property with potential for both commercial and residential income streams, 8419 Torresdale Ave stands as a compelling and versatile real estate opportunity. Buyer and or Agent to please verify sq. footage.
#PAPH2685400

PHILADELPHIA

8419 TORRESDALE AVENUE

2 Beds

2 Baths

2,166 Sq.Ft.

$850,000

MLS#: PAPH2685400

Rare opportunity to ADD VALUE and creative flair to this charming Rittenhouse Square-area home on a GORGEOUS TREE-LINED STREET. Hardwood floors throughout; central stairs enhance the balance of the home. Living room with a decorative fireplace. Separate dining room with oak doors opening to ample storage. Modern kitchen with beautiful counters and oak cabinets; door leads to a CHARMING PATIO, ideal for a boxwood and vegetable garden. 3 bedrooms plus a den, 2 full bathrooms (one recently renovated). Second floor features a rear bedroom with custom built-ins and a front bedroom with fireplace. Third floor primary suite offers a double-sized walk-in shower, marble-top sink with nickel legs, extensive hidden storage, wardrobe closets, and sliding oak doors for privacy. Den currently used as a home office. Semi-finished basement that could be an ideal playroom and storage area. PRIME LOCATION close to Rittenhouse Square, Fitler Square Park, and Center City shops and restaurants, with easy access to University of Pennsylvania Hospital, HUP, and CHOP. A rare opportunity to make this home your own perfect center city retreat. A MUST SEE!
#PAPH2674110

PHILADELPHIA

261 S VAN PELT STREET

3 Beds

2 Baths

1,935 Sq.Ft.

$949,000

MLS#: PAPH2674110
Welcome to The Estates at Queen Village, a collection of newly constructed luxury townhomes in one of Philadelphia’s most sought-after neighborhoods, offering sophisticated city living with 4 beds and 4.5 baths with all upgrades including and a 10-year tax abatement. Built with exceptional quality and attention to detail, this stunning residence features a premium TPO roof, durable plastic roof tiles, ZIP System exterior sheathing, all-brick and cement board exterior elevations, and sound-deadening construction between floors for enhanced privacy and comfort. The home seamlessly blends modern elegance with timeless design, featuring an expansive open-concept main level perfect for entertaining, complete with a gorgeous chef’s kitchen showcasing quartz countertops, striking navy and white cabinetry, professional-grade Viking appliances including a built-in refrigerator and gas range, and an oversized island ideal for dining and gathering. Natural light pours throughout the home, highlighting the spacious layout and high-end finishes at every turn. The second floor offers two generously sized ensuite bedrooms, while the entire third level is dedicated to a luxurious primary retreat featuring a custom walk-in closet, wet bar, spa-inspired bathroom with radiant heated floors, a soaking tub, glass-enclosed shower, dual vanities, and floor-to-ceiling porcelain tile, plus a conveniently located laundry room. A full-length rooftop terrace with panoramic city views and upgraded lighting creates the perfect setting for entertaining or relaxing under the stars. The finished lower level provides flexible living space ideal for a home office, gym, media room, or guest suite, and is enhanced by radiant heated floors, a full bathroom with floor-to-ceiling porcelain tile, and an additional laundry area for added convenience. Thoughtfully designed with premium finishes, superior construction materials, and exceptional craftsmanship throughout, this remarkable Queen Village home offers the ultimate luxury urban lifestyle surrounded by charming tree-lined streets, acclaimed dining, boutiques, and cultural attractions. Taxes and Association fees are not $1 and are TBD. Taxes and square footage are the responsibility of the buyer to have verified independently. Sqft includes above and below grade and is approximate.
#PAPH2621392

PHILADELPHIA

933 S 3RD STREET

4 Beds

4 Baths

3,800 Sq.Ft.

$929,999

MLS#: PAPH2621392

Send a message

Message successfully sent.

Your message

What is 3 + 4 ?

Reason for contacting?

I agree to receive email communication and understand I can unsubscribe at any time.

I agree to be contacted by Charis Realty Group - Christine Issler, Broker via call, email, and text for real estate services. To opt out, you can reply 'stop' at any time or reply 'help' for assistance. You can also click the unsubscribe link in the emails. Message and data rates may apply. Message frequency may vary. Privacy Policy

Sign Out

Virtual Assistant

Would you like to take the next step with this property? We can help you schedule a showing or virtual tour, or send you more details.

Yes, I would like more information.

Thank You for Your Reply, One of Our Agents will contact you as soon as possible

No, maybe later.

Thank you, you can always contact me via email, phone number or through the contact form.

Realhub AI

Lucy - Your AI-Powered Realtor

Update Your Temporary Password

Personalize your search

Enter your email and we'll notify you immediately when new listings match what you're looking for.

or enter email address

Already have an account ? Login here

Continue your home search

I agree to receive communications and understand I can unsubscribe at any time.

I agree to be contacted by Charis Realty Group - Christine Issler, Broker via call, email, and text for real estate services. To opt out, you can reply 'stop' at any time or reply 'help' for assistance. You can also click the unsubscribe link in the emails. Message and data rates may apply. Message frequency may vary. Privacy Policy

Already have an account ? Login here

We use cookies

We use cookies primarily for analytics to enhance your experience. By accepting, you agree to our use of these cookies. You can manage your preferences or learn more about our cookies policy.