Features & Amenities

Interior

  • Total Bedrooms

    5

  • Bathrooms

    4

  • 1/2 Bathrooms

    1

  • Above Grade Finished Area

    7044.0

  • Basement YN

    YES

  • Cooling YN

    YES

  • Cooling

    Central Air, Electric

  • Fireplace YN

    YES

  • Heating YN

    YES

  • Heating

    Propane, Forced Air, Heat Pump

  • Pet friendly

    Yes

Exterior

  • Garage

    Yes

  • Garage spaces

    3

  • Construction Materials

    Frame

  • Parking

    Oversized, Garage Door Opener, Garage, Driveway, Inside Entrance, Attached

  • Pool

    No

  • Waterfront YN

    NO

  • View

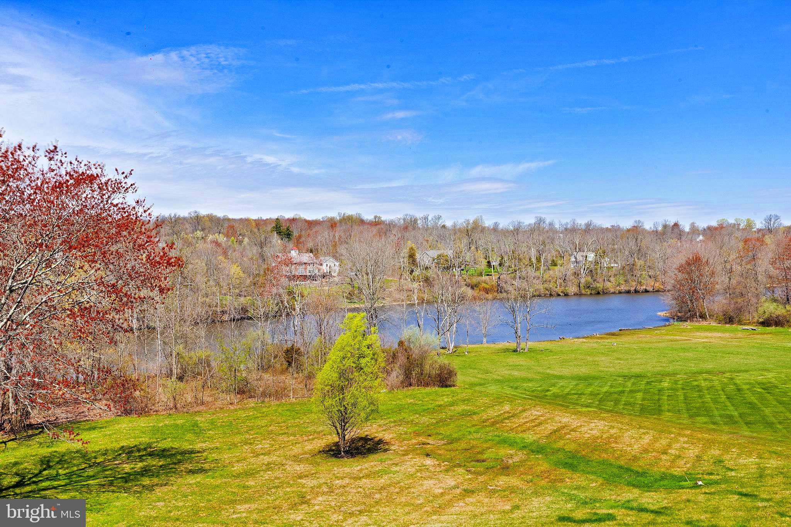
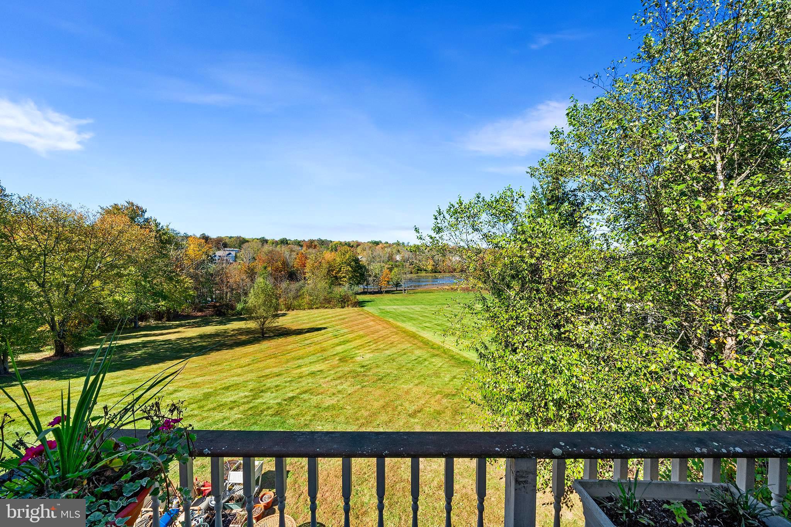
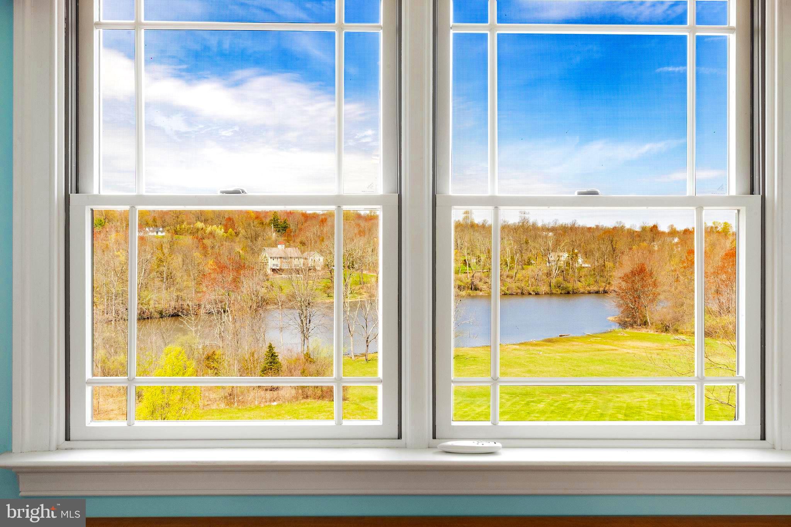
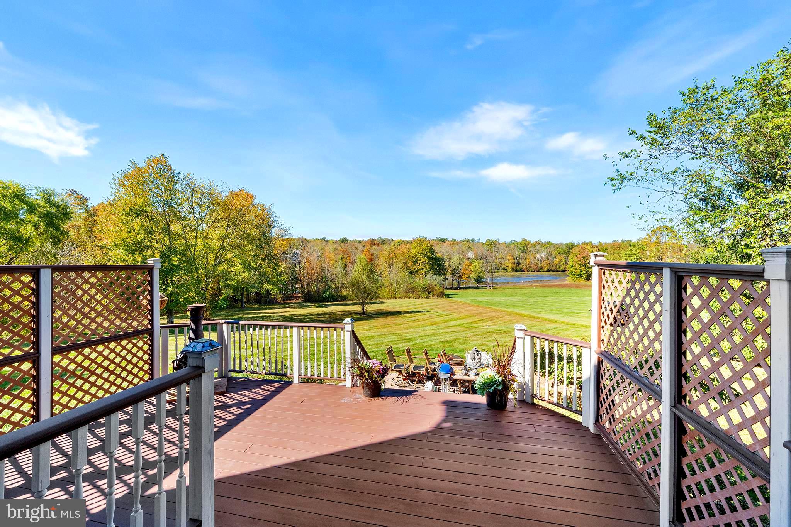
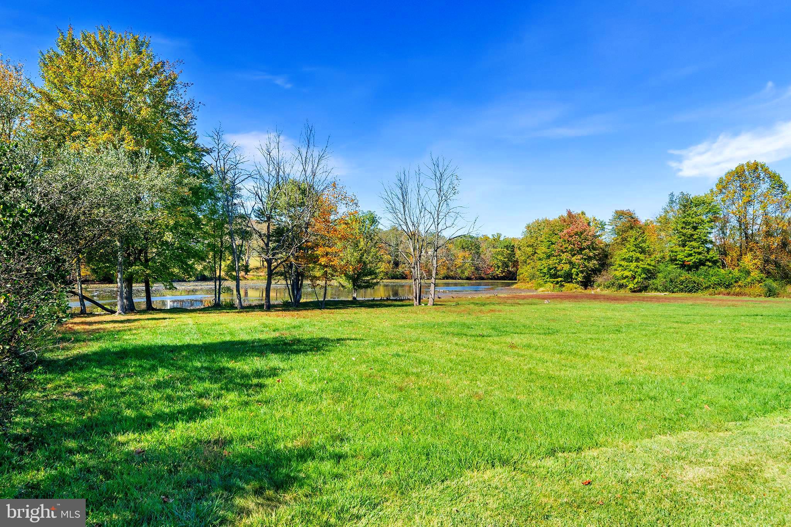
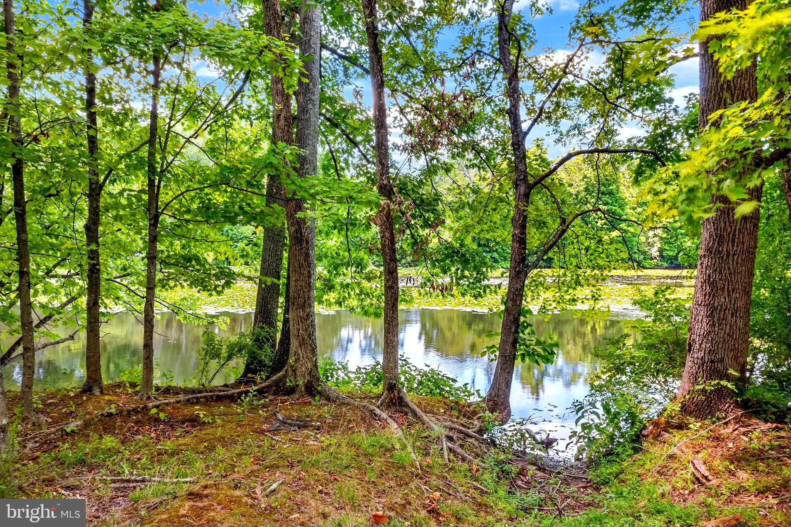
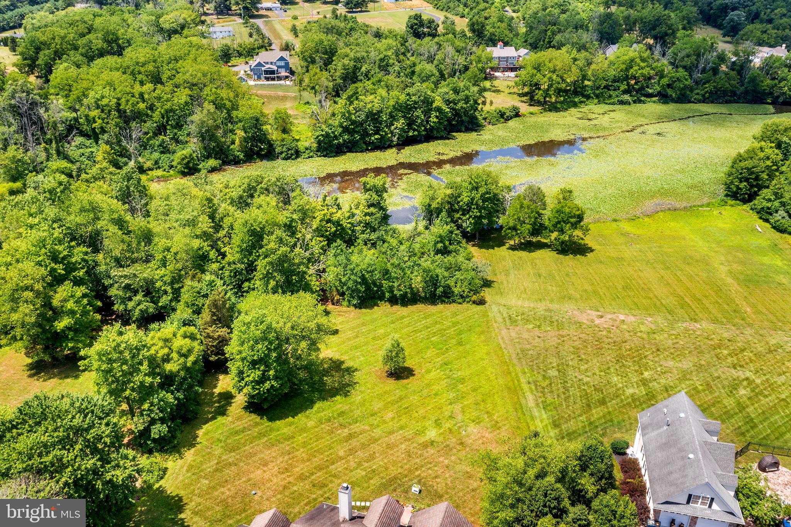
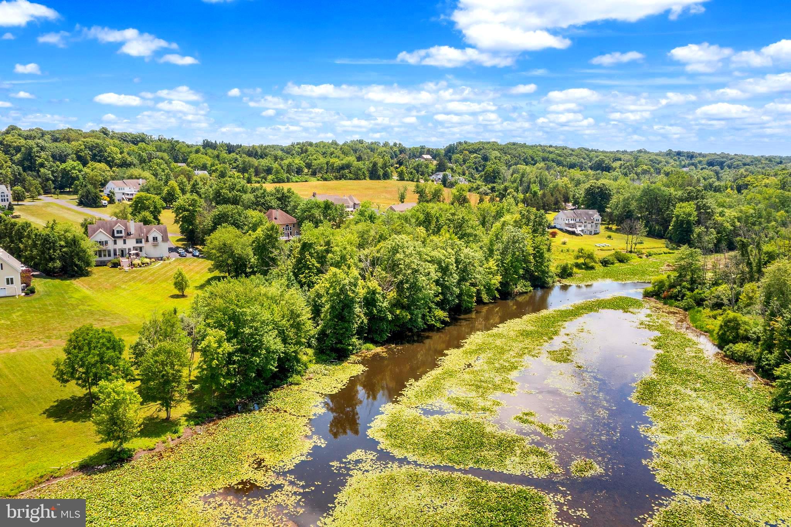
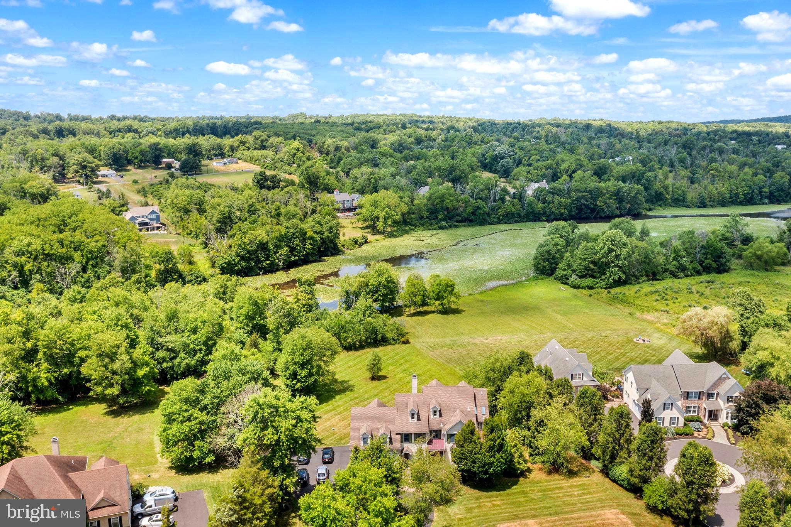
    Water, Lake

Area & Lot

  • Lot Size(acres)

    1.74

  • Lot Size(square feet)

    75,794

  • Property Type

    Residential

  • Property Sub Type

    Single Family Residence

  • Architectural Style

    Colonial

Price

  • Sales Price

    $1,198,000
  • Tax Amount

    $16,717

  • Sq. Footage

    7,044

  • Price/SqFt

    $170

HOA

  • Association

    No

School District

  • Elementary School

    N/A

  • Middle School

    N/A

  • High School

    N/A

Property Features

  • New Construction

    NO

  • Foundation Details

    Concrete Perimeter

  • Senior Community YN

    NO

  • Sewer

    Septic Tank

  • Water Source

    Well

Schedule a Showing

Showing scheduled successfully.

<
>
IN PERSON
VIA CHAT

What is 3 + 4 ?


Change time

Mortgage calculator

Estimate your monthly mortgage payment, including the principal and interest, property taxes, and HOA. Adjust the values to generate a more accurate rate.

Your payment

Principal and Interest:

$

Property taxes:

$

HOA fees:

$

Total loan payment:

$

Total interest amount:

$

Location

County

BUCKS

Elementary School

Middle School

High School

Listing Courtesy of Steven Walny, Addison Wolfe Real Estate

RealHub Information is provided exclusively for consumers' personal, non-commercial use, and it may not be used for any purpose other than to identify prospective properties consumers may be interested in purchasing. All information deemed reliable but not guaranteed and should be independently verified. All properties are subject to prior sale, change or withdrawal. RealHub website owner shall not be responsible for any typographical errors, misinformation, misprints and shall be held totally harmless.

Agent Chris Bollman

Salesperson, Realtor

Chris Bollman

Call Chris today to schedule a private showing.


* Listings on this website come from the FMLS IDX Compilation and may be held by brokerage firms other than the owner of this website. The listing brokerage is identified in any listing details. Information is deemed reliable but is not guaranteed. If you believe any FMLS listing contains material that infringes your copyrighted work please click here to review our DMCA policy and learn how to submit a takedown request.© 2024 FMLS.
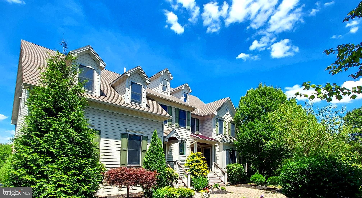
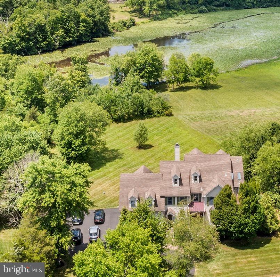
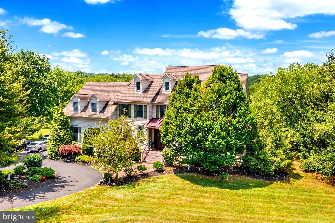
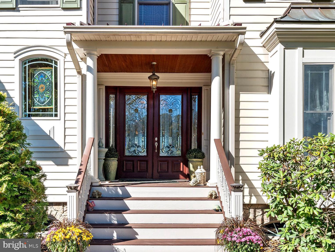
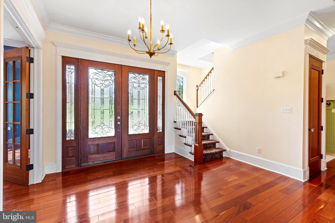
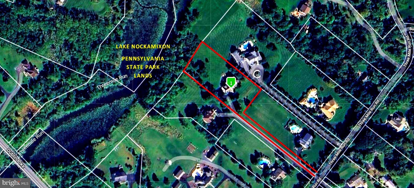
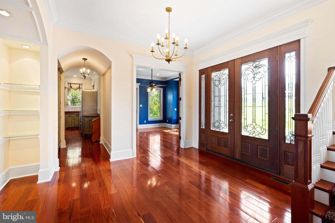
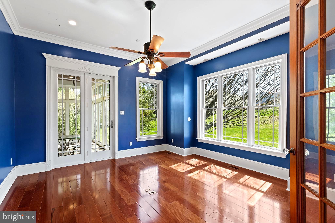
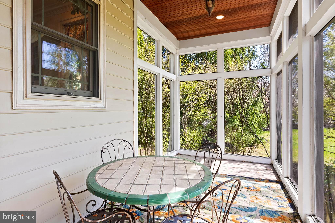
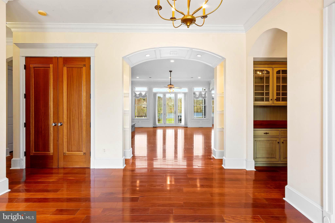
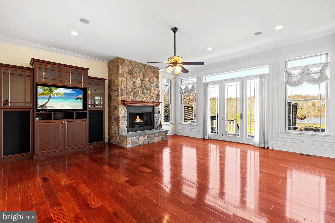
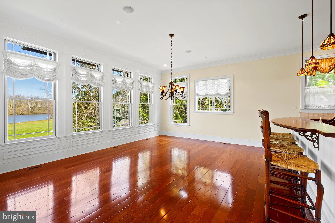
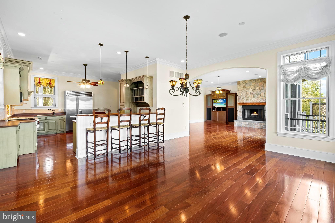
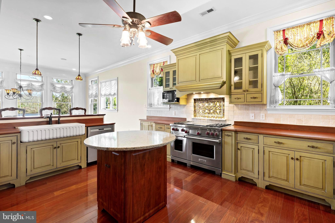
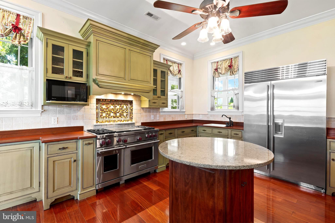
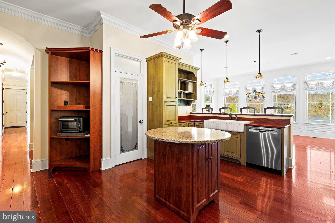
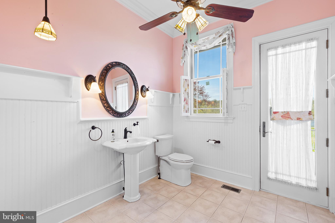
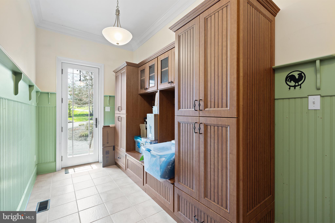
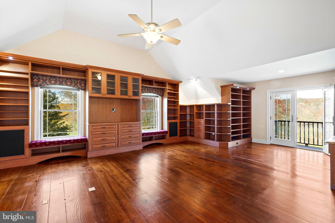
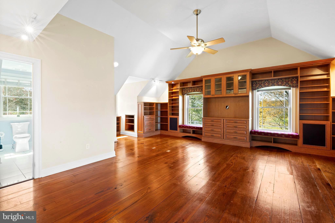
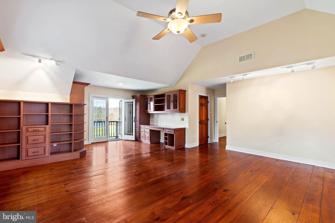
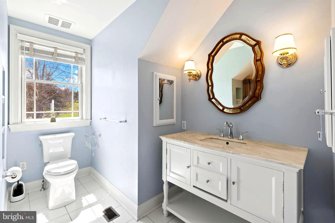
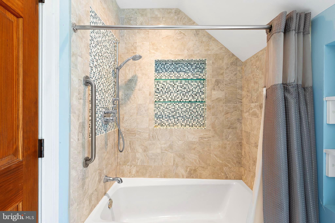
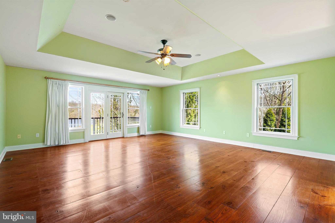
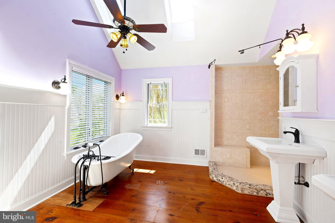
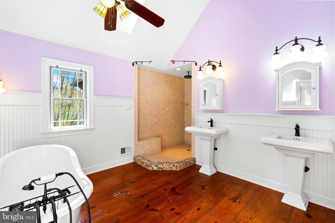
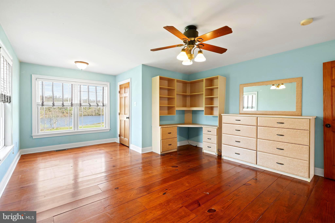
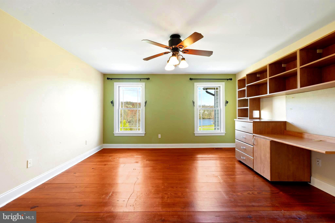
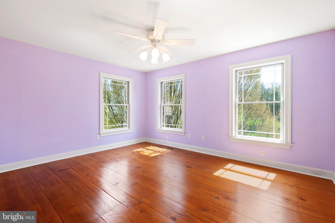
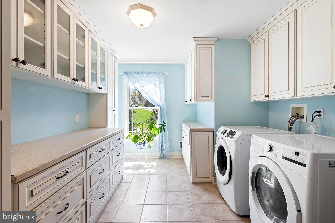
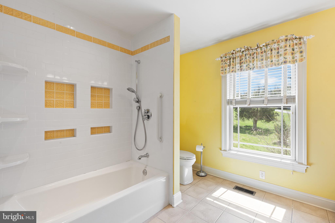
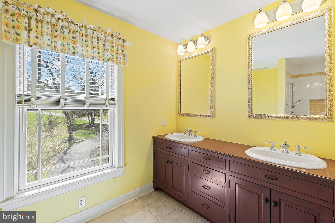
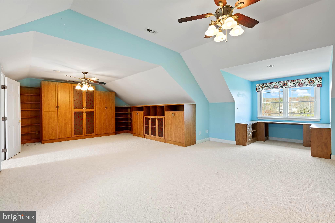
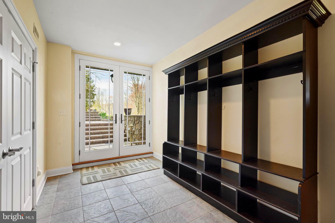
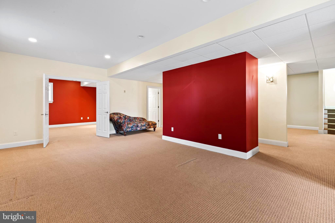
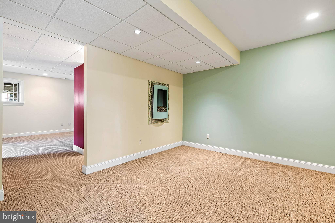
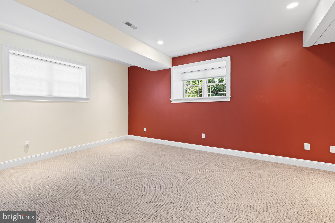
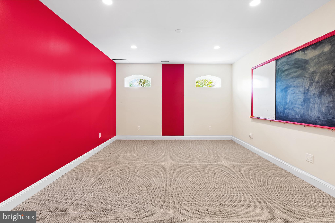
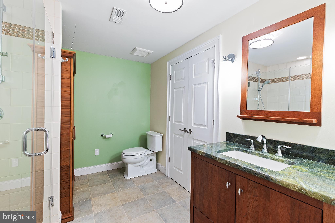
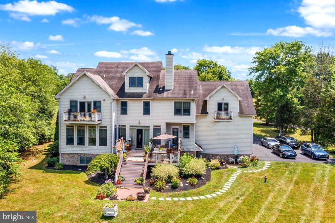
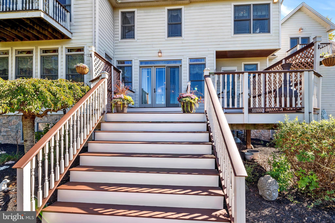
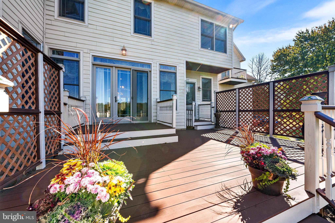
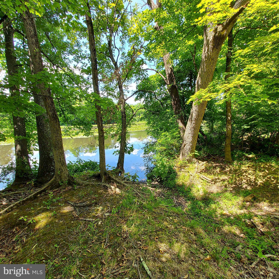
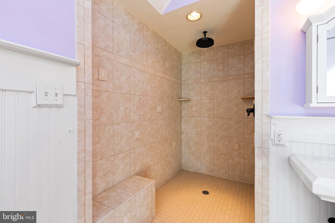
LAKE NOCKAMIXON – Welcome to a truly unique, custom built home backing to State Parklands with front row seats to Lake Nockamixon. Upon entering the gracious Entry, the lakefront views are just about to begin, with nearly every room enjoying the parkland & water views. The home’s main level features 10’ ceilings, 8’ Mahogany doors, extensive crown & custom moldings, with warm Mahogany flooring spanning much of this level. The inviting Great Room, with its floor to ceiling stone fireplace, takes center stage with nearly ceiling height windows embracing the view. The easy flowing floorplan, anchored by the gourmet kitchen, welcomes entertaining on many levels. The professionally outfitted kitchen w/furniture grade cabinetry, Wolf dual-oven range w/grill & griddle, a 42” Subzero, a Shaw dual-bowl farm sink, exotic hardwood countertops, walk-in pantry, butler’s pantry & a conveniently sized compact island make for a custom-tailored cooking experience. The open, yet formal feeling Dining Room easily accommodates large gatherings. Additional spaces on this level are the spacious private office with its own screened-in porch, a unique 2nd “Service Entry”, & remarkably spacious powder room with its own outside access – ideal for a future pool/cabana. The second-floor features hand rubbed random-width pine floors w/solid pine doors throughout. The generously scaled primary bedroom has tray ceilings, its own balcony, walk-in closets, a huge en-suite bath with vaulted ceilings, skylights, a claw foot tub, and walk-in shower. In addition to 3 more remarkably sized bedrooms w/spacious closets, a full hall bath & generous laundry room; the 2nd floor hosts an impressive, award-winning library (32' x 24') with vaulted ceilings, wrap around custom bookcases, cabinetry, millwork, museum level lighting & its own full bath. The finished 3rd floor currently serves as an additional office space but would make for an ideal “tucked away” Family or Game Room. The professionally finished walkout basement is smartly laid out with both public & private spaces that can be utilized in a myriad of ways. There is a full bath w/a personal cedar sauna, a nicely outfitted 2nd kitchenette, and spaces that are currently set up as a sitting room, a media room that is well suited for At-Home Schooling, a cozy den area w/wall mounted electric fireplace & a generous open-living area. The basement’s renovation in 2010/2011 incorporated a gravity-fed drainage system installed in such a way that renders a sump pump obsolete. ADD’L FEATURES: Newer Multi-Zone RHEEM HVAC Systems & Hot Water Heaters (2021); Payne Main Level A/C Unit (2018); Trane 2nd Floor A/C (2021); Aprilaire Air Cleaning/Filtration System Installed (2021); Anderson Series 400 Windows & Glass Doors; Hardie Plank Siding; Water Softener w/UV Filtration, Central Vacuum 1st & 2nd floors. A Generac portable 10,000kW gasoline generator handles the essentials. There are numerous Built-Ins & Custom Cabinetry throughout the home that convey with the sale, (ie: LR Entertainment Center, 2nd Entry Wall Units, Library Cabinetry, Bedrooms Built-Ins, etc.)  At about a half mile to one of the lake's boat launches & 2.5 miles to Pennridge Airport, it's ideally located for a wide range of recreational activities.  Just 60 minutes from Philadelphia's Center City & about 95 minutes to NYC.  Property is under video surveillance - please do not drive up to home without an appointment.

2378 THREE MILE RUN ROAD

Message successfully sent.

What would you like to know?

What is 3 + 4 ?

I agree to receive email communication and understand I can unsubscribe at any time.

I agree to be contacted by Charis Realty Group - Christine Issler, Broker via call, email, and text for real estate services. To opt out, you can reply 'stop' at any time or reply 'help' for assistance. You can also click the unsubscribe link in the emails. Message and data rates may apply. Message frequency may vary. Privacy Policy

Related Properties

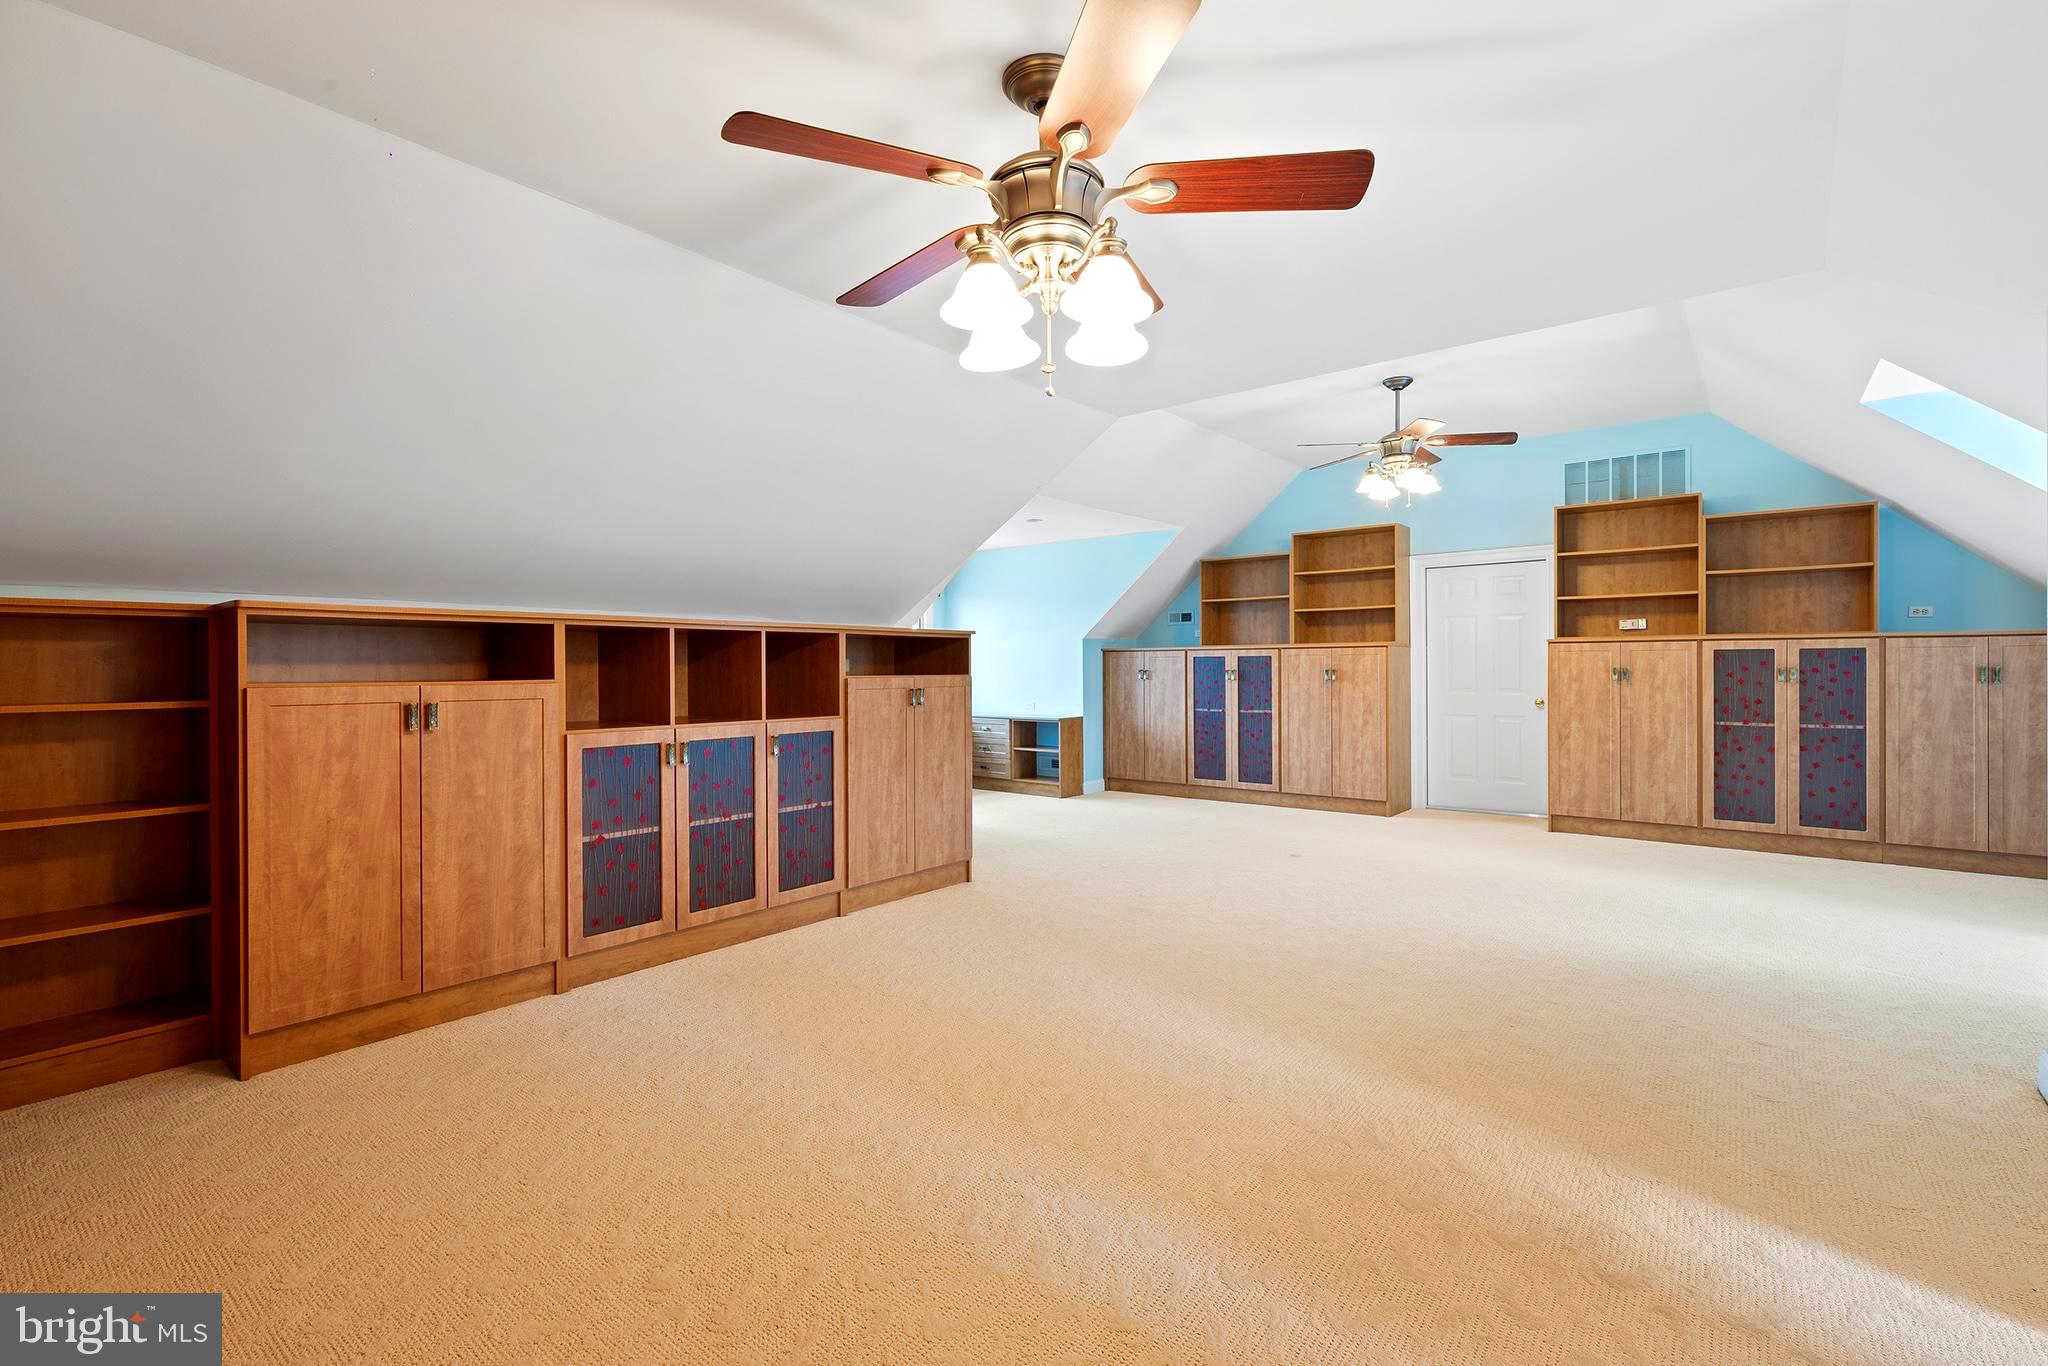
Welcome to 1102 Briar Way, beautifully set on 1.3 scenic acres in desirable Bedminster Township, within an intimate enclave of just 9 homes surrounded by rolling farmland and picturesque country roads. This distinctive custom-built home brings together timeless character, elegant living, and extensive updates in one of Bucks County’s most enchanting settings. Meticulously maintained and thoughtfully improved, this exceptional home offers peace of mind with major updates including Roof, Main-Level HVAC, Well Pump, Water Heater and Pelican water softener (all 2021), Generac Whole-House Generator and Ecoflo Septic System (both 2020), plus additional 2025-2026 updates to the Primary Suite, Baths, Bedrooms, Kitchen, and Mudroom/Laundry. Step inside to a striking Foyer where a graceful turned staircase, grand Palladian windows, and incredible front-to-back light create an unforgettable first impression. Wide-plank pine floors, crown molding, wainscoting, and quality millwork add warmth and craftsmanship throughout the inviting main level. The elegant Living Room features a wood-burning stone fireplace with a newer integrated heat-circulating insert, adding warmth and ambiance. Just beyond, a sun-filled Sitting Room/Study captures scenic views and opens through French doors to a gorgeous bluestone patio. Across the Foyer, the gracious Dining Room, currently enjoyed as a Music Room, offers a beautiful setting for holidays and celebrations. At the heart of the home, the inviting Family Room with propane fireplace accented by a marble surround, flows effortlessly into the bright gourmet Kitchen featuring granite countertops, beautiful cabinetry, premium appliances, prep sink, induction cooktop (with propane conversion available), MacKenzie-Childs lighting details, and picturesque backyard views. French doors lead to one of the home’s signature features - the covered outdoor pavilion. With bluestone slate, a wood-burning fireplace, infrared heating, ceiling fan, and bistro lighting, this exceptional space creates a true year-round extension of the home and an inviting place to relax, entertain, and take in the beautiful surroundings and expansive backyard. Upstairs, the Primary Suite is a peaceful retreat with newly installed hardwood flooring, sitting area, walk-in closet, and luxurious refreshed bath with jetted soaking tub, double vanity, and walk-in shower. Four additional bedrooms, two with new hardwood flooring, a spacious updated Hall Bath, and secondary staircase complete the second level. The living space continues with a beautifully finished lower level offering natural light, a powder room, flexible space for recreation, entertaining, fitness, or a home office, plus generous unfinished storage. Outside, a lush and open backyard creates your own private Bucks County oasis. The custom pavilion, bluestone patio areas, and beautifully maintained landscaping invite enjoyment, while a fenced 6-bed raised garden with lighting and irrigation is a gardener’s delight. An oversized shed with electric service and invisible pet fencing complete the thoughtfully designed grounds. A main-level Mudroom/Laundry with new Electrolux washer and dryer, utility sink, and faucet (2026) adds everyday convenience, while the oversized 3-car garage with epoxy flooring (2025) provides exceptional parking and storage. Custom built, beautifully updated, extensively improved, and impeccably maintained, this exceptional and inviting home delivers character, elegance, comfort, and stunning views! Located in the Pennridge School District and just a short drive to the restaurants, shopping and attractions of historic Doylestown and New Hope, 1102 Briar Way captures the very best of scenic Bucks County living. A truly special home and property, ready to be enjoyed...Welcome Home!
#PABU2132686

PERKASIE

1102 BRIAR WAY

5 Beds

2 Baths

5,032 Sq.Ft.

$1,249,000
MLS#: PABU2132686

Send a message

Message successfully sent.

Your message

What is 3 + 4 ?

Reason for contacting?

I agree to receive email communication and understand I can unsubscribe at any time.

I agree to be contacted by Charis Realty Group - Christine Issler, Broker via call, email, and text for real estate services. To opt out, you can reply 'stop' at any time or reply 'help' for assistance. You can also click the unsubscribe link in the emails. Message and data rates may apply. Message frequency may vary. Privacy Policy

Sign Out

Virtual Assistant

Would you like to take the next step with this property? We can help you schedule a showing or virtual tour, or send you more details.

Yes, I would like more information.

Thank You for Your Reply, One of Our Agents will contact you as soon as possible

No, maybe later.

Thank you, you can always contact me via email, phone number or through the contact form.

Realhub AI

Lucy - Your AI-Powered Realtor

Update Your Temporary Password

Personalize your search

Enter your email and we'll notify you immediately when new listings match what you're looking for.

or enter email address

Already have an account ? Login here

Continue your home search

I agree to receive communications and understand I can unsubscribe at any time.

I agree to be contacted by Charis Realty Group - Christine Issler, Broker via call, email, and text for real estate services. To opt out, you can reply 'stop' at any time or reply 'help' for assistance. You can also click the unsubscribe link in the emails. Message and data rates may apply. Message frequency may vary. Privacy Policy

Already have an account ? Login here

We use cookies

We use cookies primarily for analytics to enhance your experience. By accepting, you agree to our use of these cookies. You can manage your preferences or learn more about our cookies policy.