
Property
Beds
3
Full Baths
3
1/2 Baths
1
Year Built
2015
Sq.Footage
2,418
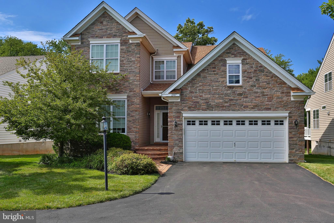
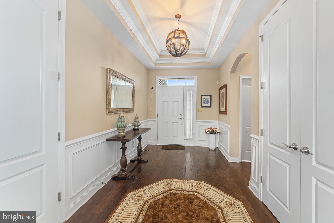
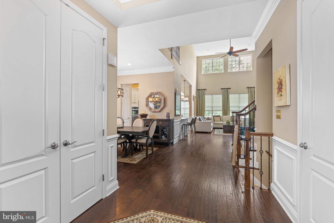
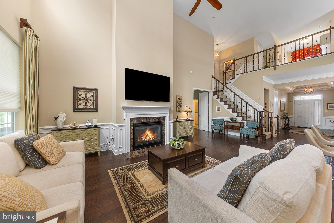
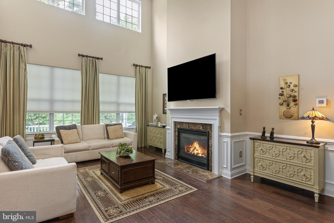
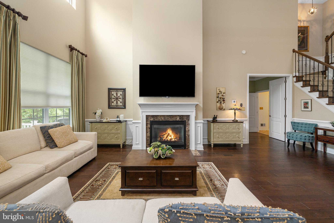
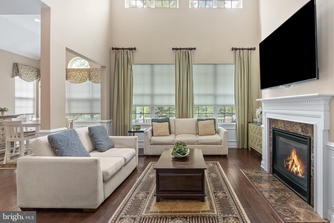
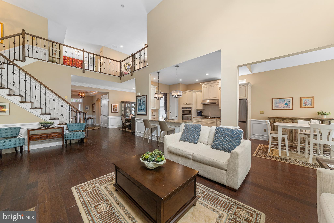
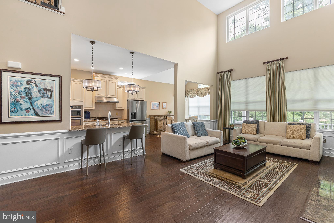
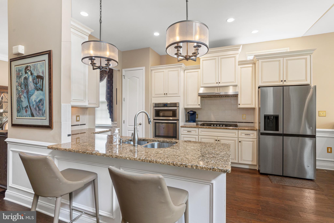
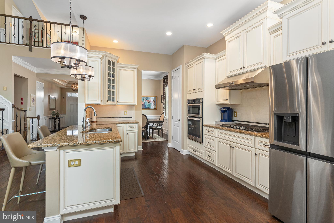
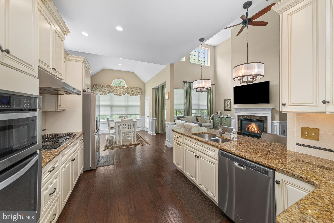
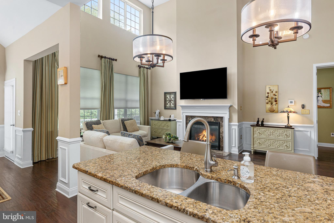
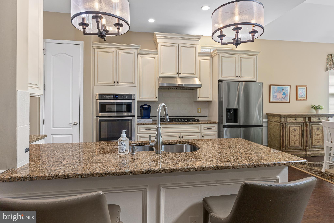
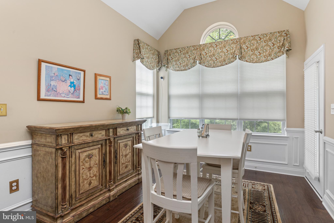
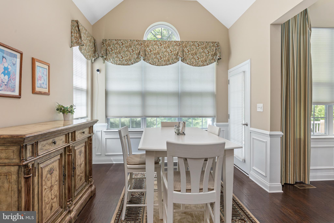
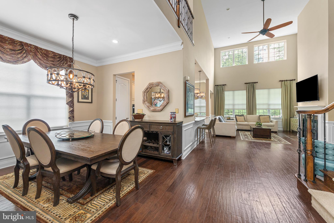
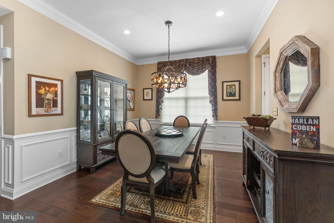
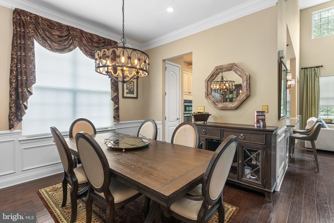
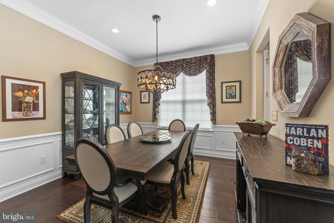
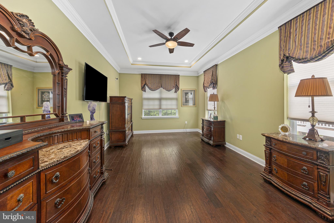
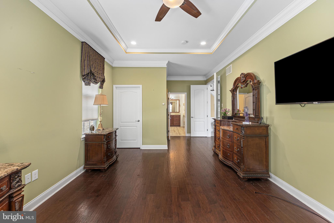
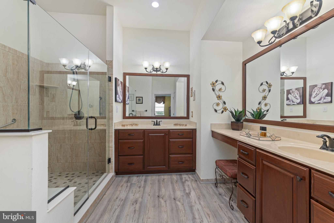
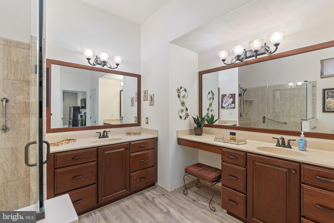
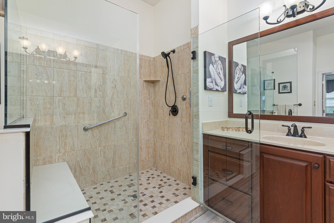
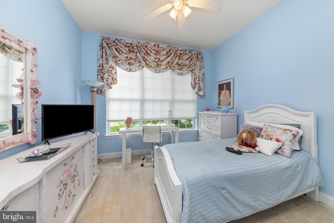
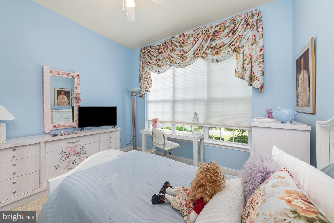
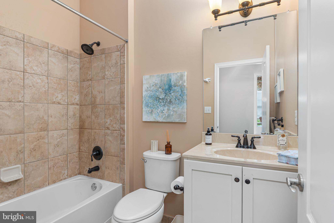
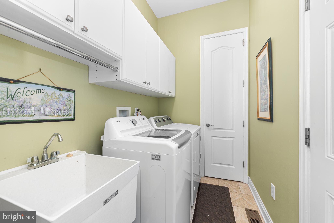
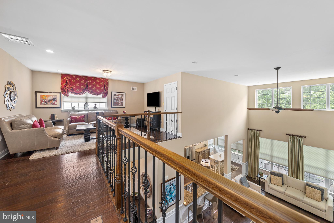
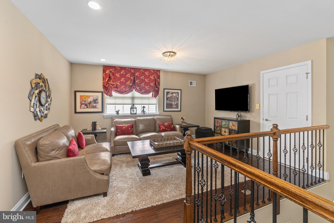
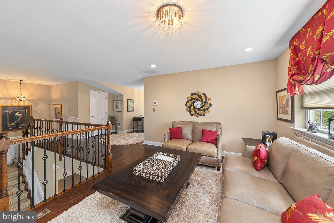
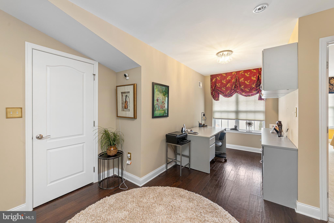
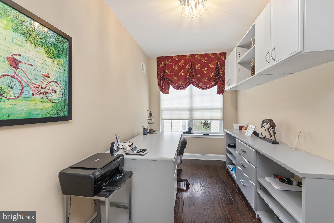
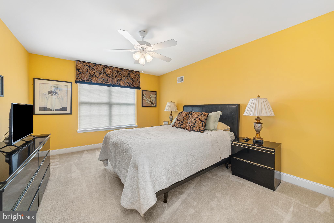
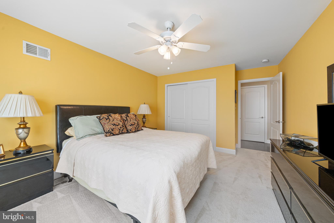
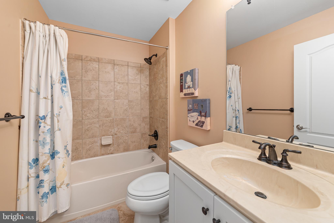
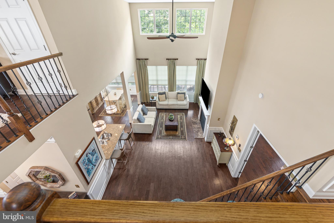
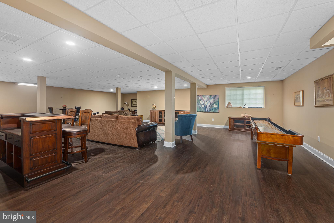
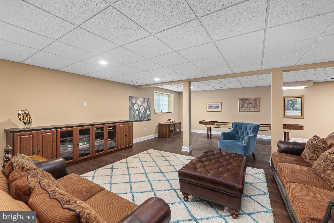
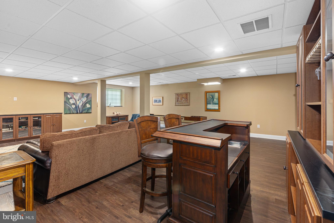
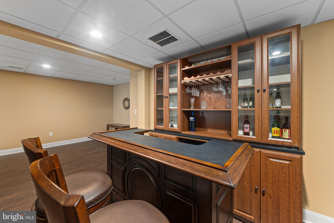
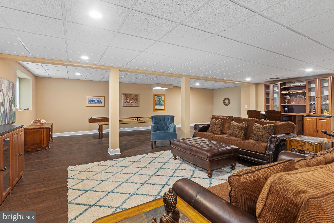
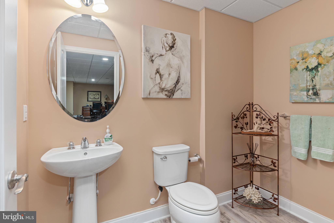
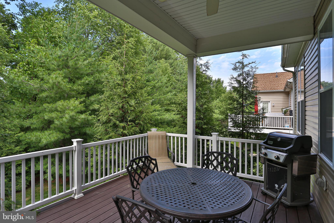
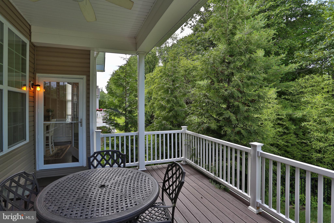
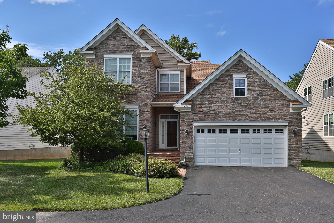
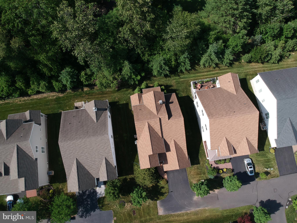
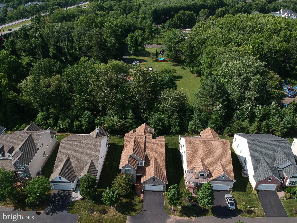
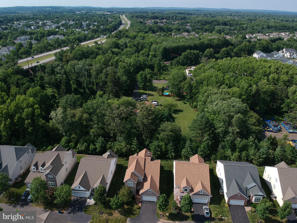
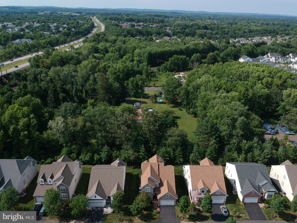
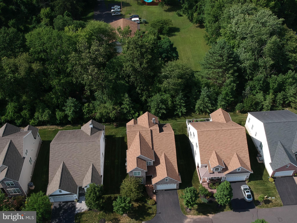
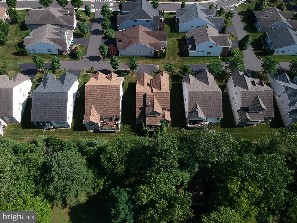
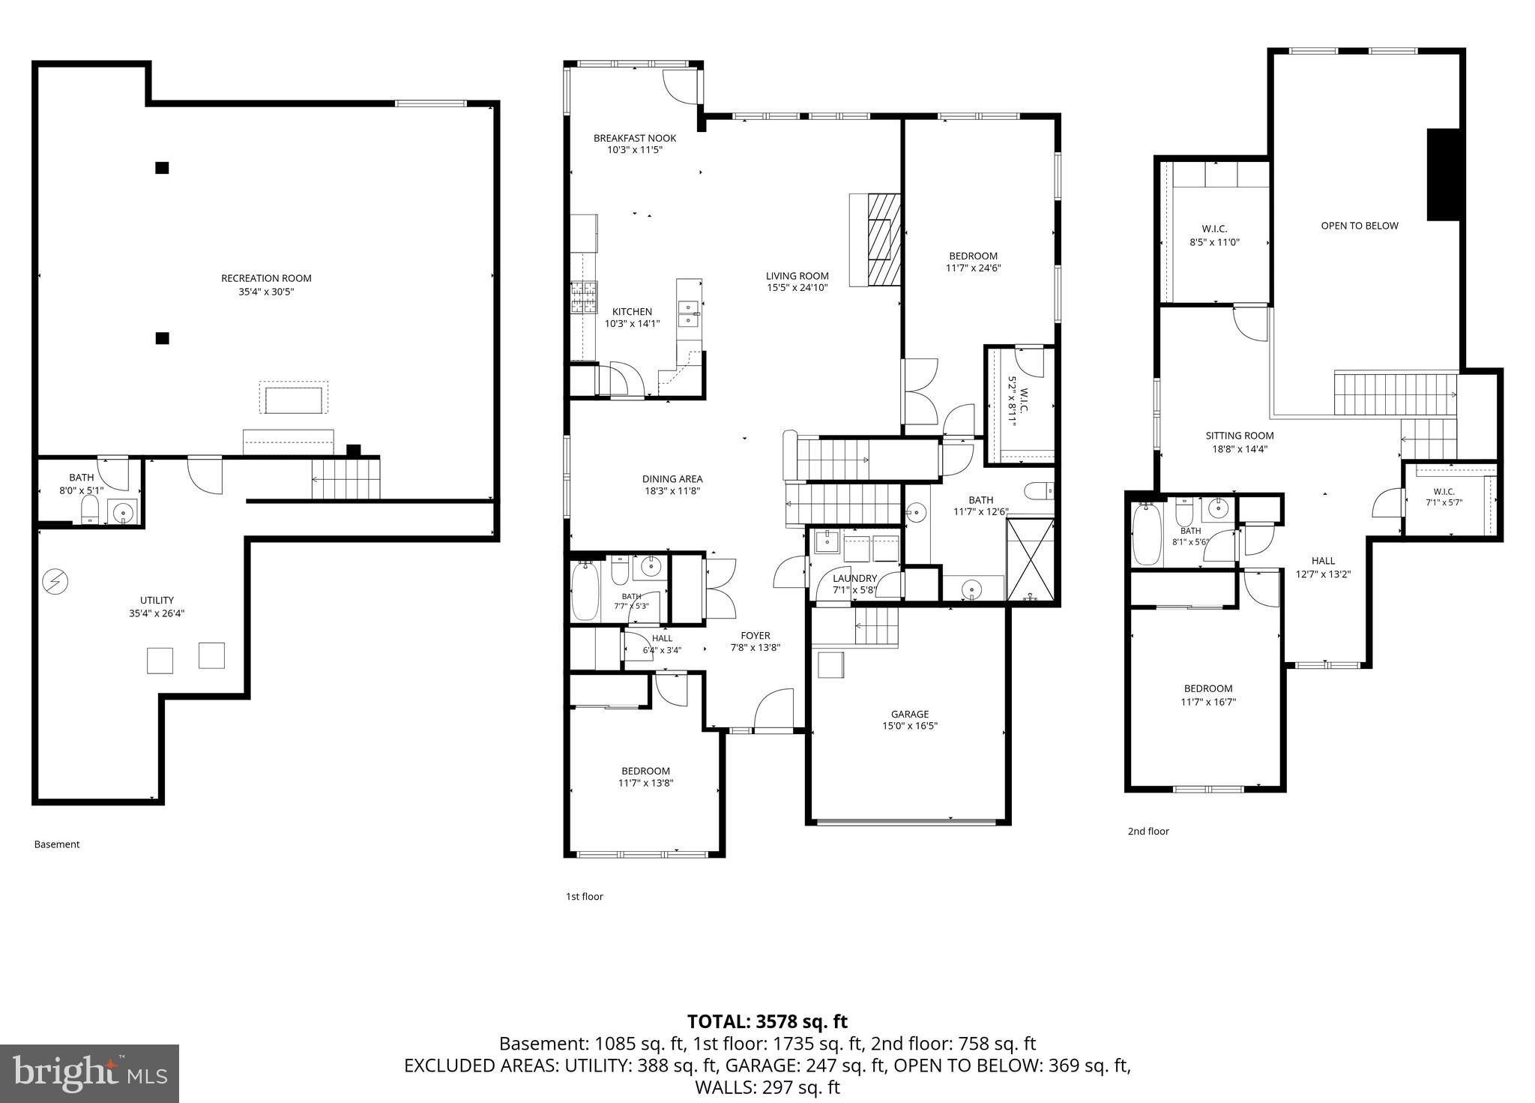
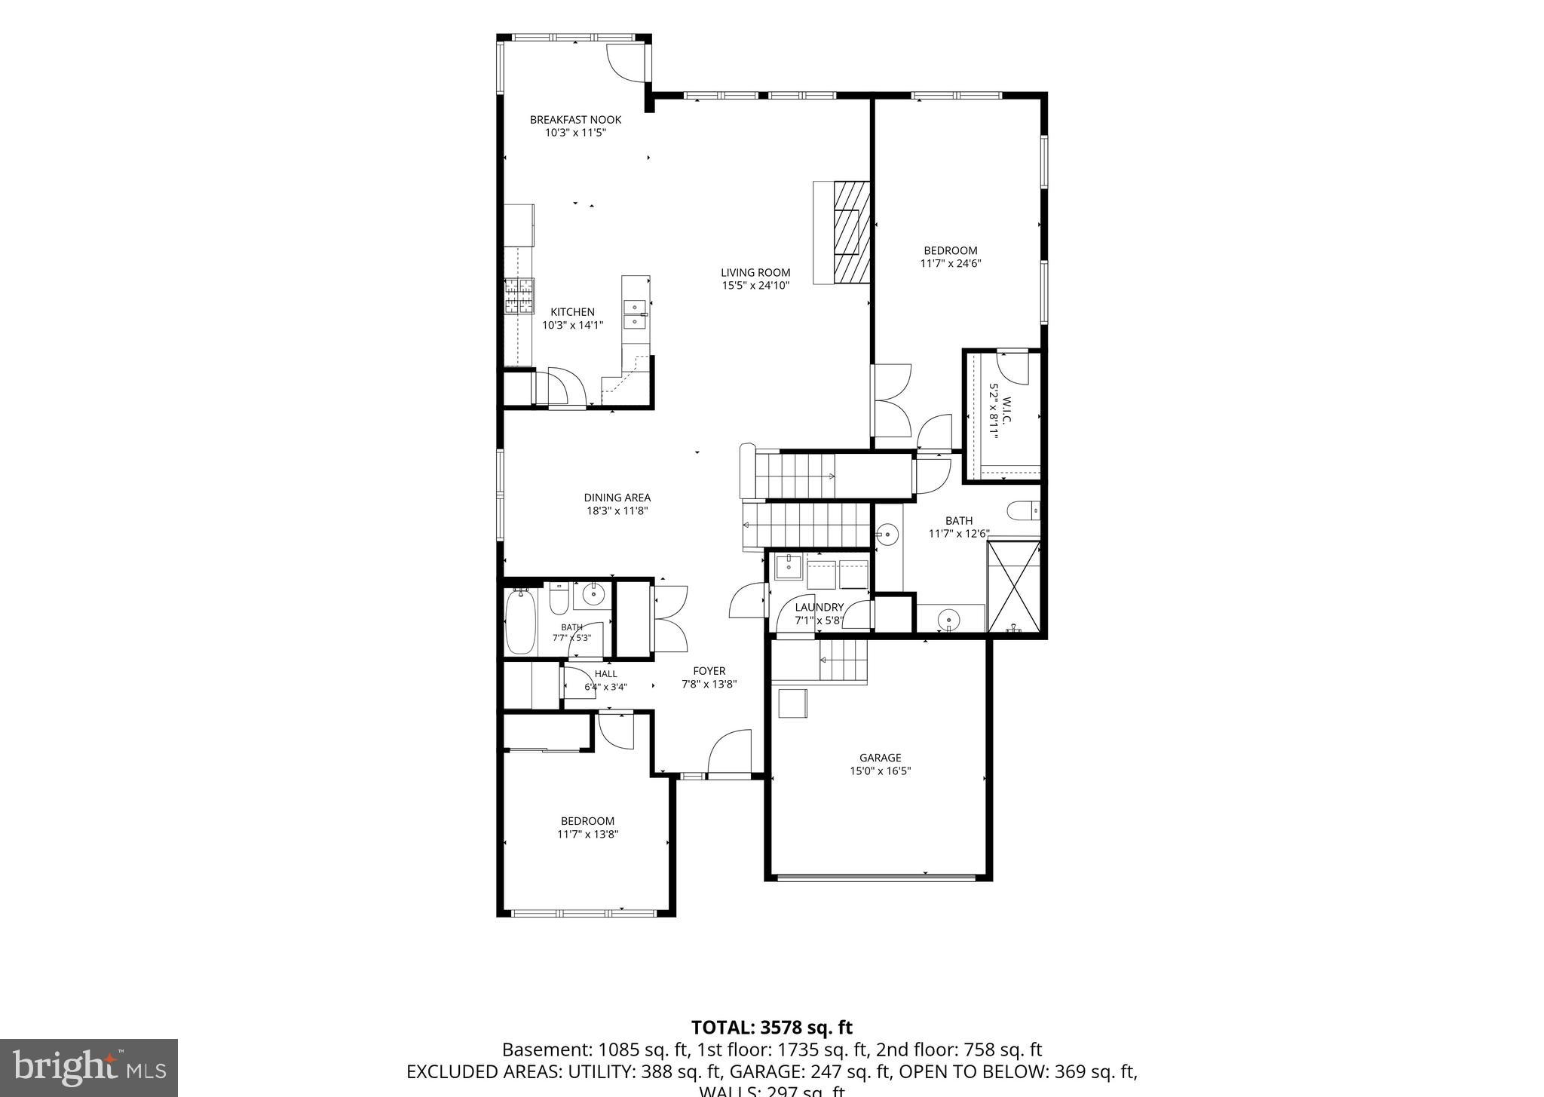
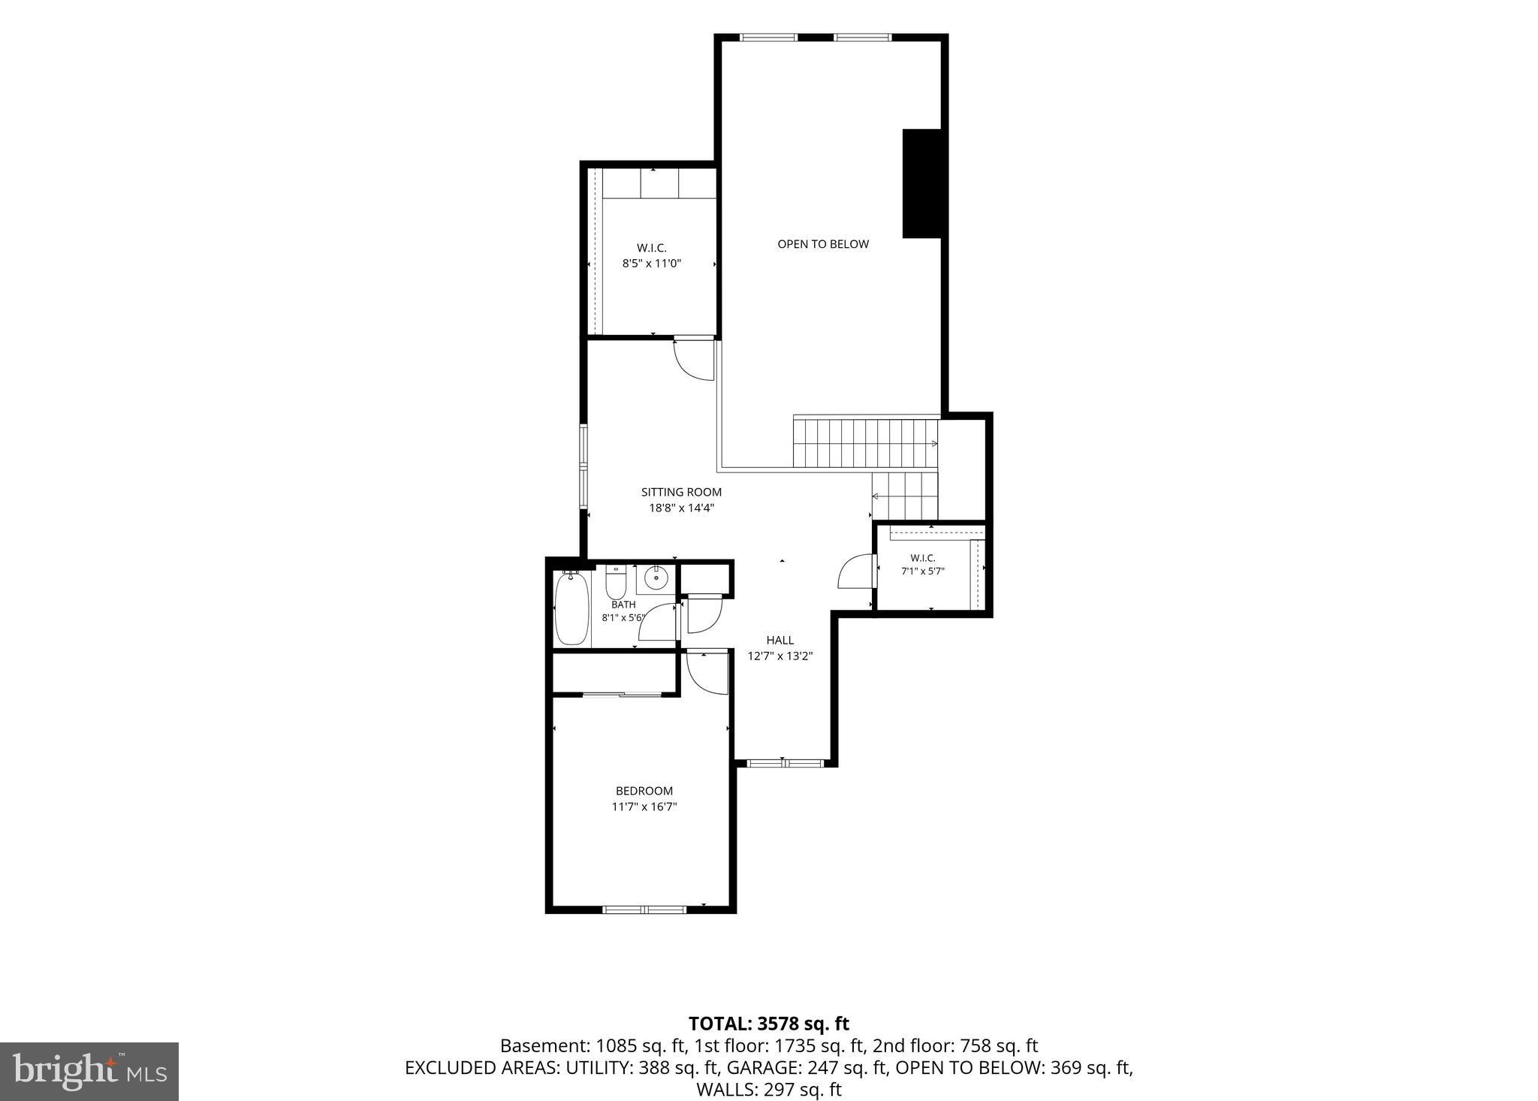
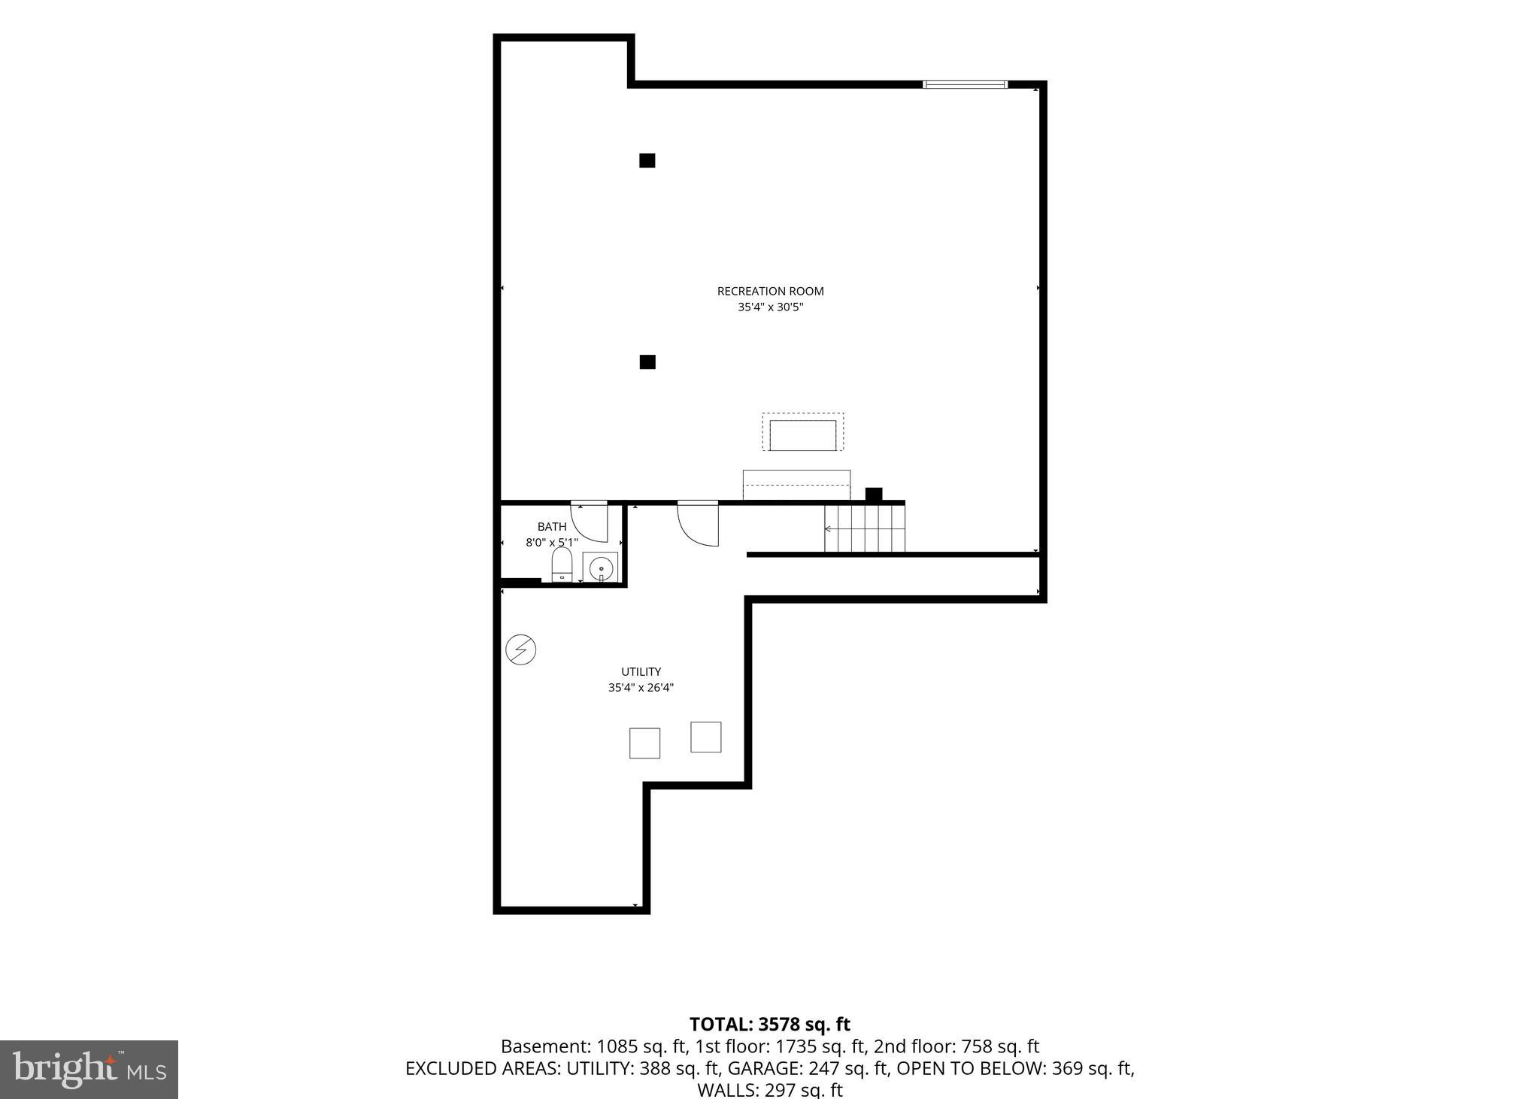
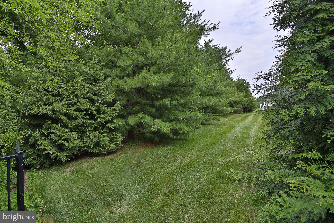
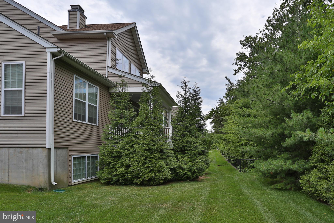
Welcome to 247 Kennedy Way, where luxury, comfort, and low-maintenance living come together in the highly sought-after Regency at Yardley, an exclusive 55+ community. Built in 2015, this exceptional 3-bedroom, 4-bath home showcases elegant design, premium upgrades, and spacious living across three finished levels. From the moment you arrive, the custom stone front exterior creates stunning curb appeal. Inside, you'll be greeted by beautiful hardwood floors that flow throughout the home, elegant wainscoting throughout the first floor, recessed lighting, soaring vaulted ceilings, striking wrought iron railings along the staircase, and an abundance of natural light pouring through oversized windows. At the heart of the home is a chef's dream kitchen, complete with high-end stainless steel appliances, a five-burner gas cooktop, dual ovens, granite countertops, abundant custom cabinetry, a full pantry, and a bright breakfast nook surrounded by windows. Just off the kitchen, the elegant dining room showcases an upgraded molding package, creating the perfect setting for holidays and special occasions. The dramatic family room features a vaulted ceiling, a wall of windows, and a cozy gas fireplace, while the open second-floor balcony overlooks the main living area, adding to the home's grand feel. Step through the sliding glass doors onto the covered Trex deck, where you'll enjoy peaceful, tree-lined views and exceptional privacy. The spacious first-floor primary suite offers the convenience of main-level living and features a relaxing sitting area by the window, a luxurious spa-inspired en-suite bath with dual vanities, a seamless glass shower with built-in seating and custom tile, plus an oversized walk-in closet designed to provide exceptional storage and organization. A second first-floor bedroom offers flexibility for guests or a home office and is conveniently located next to a full bath. Completing the main level is a laundry/mudroom with direct access to the oversized garage. Upstairs, the loft landing creates the perfect space for a den, library, or home office. The upper level also features a private guest suite complete with a spacious bedroom, full bath, and its own sitting area, making it ideal for overnight guests or extended family. Extensive closet space throughout the upper level and additional rooms provides abundant storage, while two additional finished rooms with built-in shelving offer the perfect place for seasonal items, hobbies, or organization. The finished basement expands the home's living space even further, spanning the entire footprint of the home and featuring recessed lighting, a bar area, and an additional bathroom—perfect for entertaining, recreation, or hosting family and friends. Life at Regency at Yardley offers more than just a beautiful home. Residents enjoy resort-style amenities including an elegant clubhouse with a grand gathering room, catering kitchen, billiards room, fitness center, and both indoor and outdoor swimming pools. Experience the perfect combination of luxury, comfort, and carefree living in one of Yardley's most desirable active adult communities.
Features & Amenities
Interior
-
Other Interior Features
Bar, Ceiling Fan(s), Recessed Lighting, Walk-In Closet(s), Vaulted Ceiling(s), Cathedral Ceiling(s), High Ceilings, Tray Ceiling(s), Built-in Features, Open Floorplan
-
Total Bedrooms
3
-
Bathrooms
3
-
1/2 Bathrooms
1
-
Above Grade Finished Area
2418.0
-
Basement YN
YES
-
Cooling YN
YES
-
Cooling
Central Air, Ceiling Fan(s), Electric
-
Fireplace YN
NO
-
Heating YN
YES
-
Heating
Natural Gas, Forced Air
-
Main Level Bedrooms
2
-
Pet friendly
N/A
Exterior
-
Garage
Yes
-
Garage spaces
2
-
Construction Materials
Frame
-
Parking
Garage Door Opener, Private, Garage, Driveway, Attached
-
Patio and Porch Features
Deck
-
Pool
Yes
-
Pool Features
Community
-
Waterfront YN
NO
Area & Lot
-
Property Type
Residential
-
Property Sub Type
Single Family Residence
-
Architectural Style
Colonial, Villa
Price
-
Sales Price
$979,500
-
Tax Amount
$15,467
-
Sq. Footage
2,418
-
Price/SqFt
$405
HOA
-
Association
YES
-
Association Fee
$427
-
Association Fee Frequency
Monthly
-
Association Fee Includes
N/A
Property Resources
-
Horse Property
NO
School District
-
Elementary School
N/A
-
Middle School
N/A
-
High School
N/A
Property Features
-
New Construction
NO
-
Accessibility Features
Accessible Doors, Accessible Hallway(s)
-
Association Amenities
Billiard Room, Clubhouse, Meeting Room, Fitness Center, Tennis Court(s)
-
Foundation Details
Concrete Perimeter
-
Senior Community YN
YES
-
Sewer
Public Sewer
-
Tax Lot
102
-
Water Source
Public
Schedule a Showing
Showing scheduled successfully.
Mortgage calculator
Estimate your monthly mortgage payment, including the principal and interest, property taxes, and HOA. Adjust the values to generate a more accurate rate.
Your payment
Principal and Interest:
$
Property taxes:
$
HOA fees:
$
Total loan payment:
$
Total interest amount:
$
Location
County
BUCKS
Elementary School
Middle School
High School
Listing Courtesy of Thomas S Ruhfass , RE/MAX Properties
RealHub Information is provided exclusively for consumers' personal, non-commercial use, and it may not be used for any purpose other than to identify prospective properties consumers may be interested in purchasing. All information deemed reliable but not guaranteed and should be independently verified. All properties are subject to prior sale, change or withdrawal. RealHub website owner shall not be responsible for any typographical errors, misinformation, misprints and shall be held totally harmless.

AGENT
Chris Bollman
Call Chris today to schedule a private showing.

* Listings on this website come from the FMLS IDX Compilation and may be held by brokerage firms other than the owner of this website. The listing brokerage is identified in any listing details. Information is deemed reliable but is not guaranteed. If you believe any FMLS listing contains material that infringes your copyrighted work please click here to review our DMCA policy and learn how to submit a takedown request.© 2024 FMLS.
Related Properties

YARDLEY
491 KINGS ROAD
4 Beds
2 Baths
2,702 Sq.Ft.
$815,000
MLS#: PABU2122332
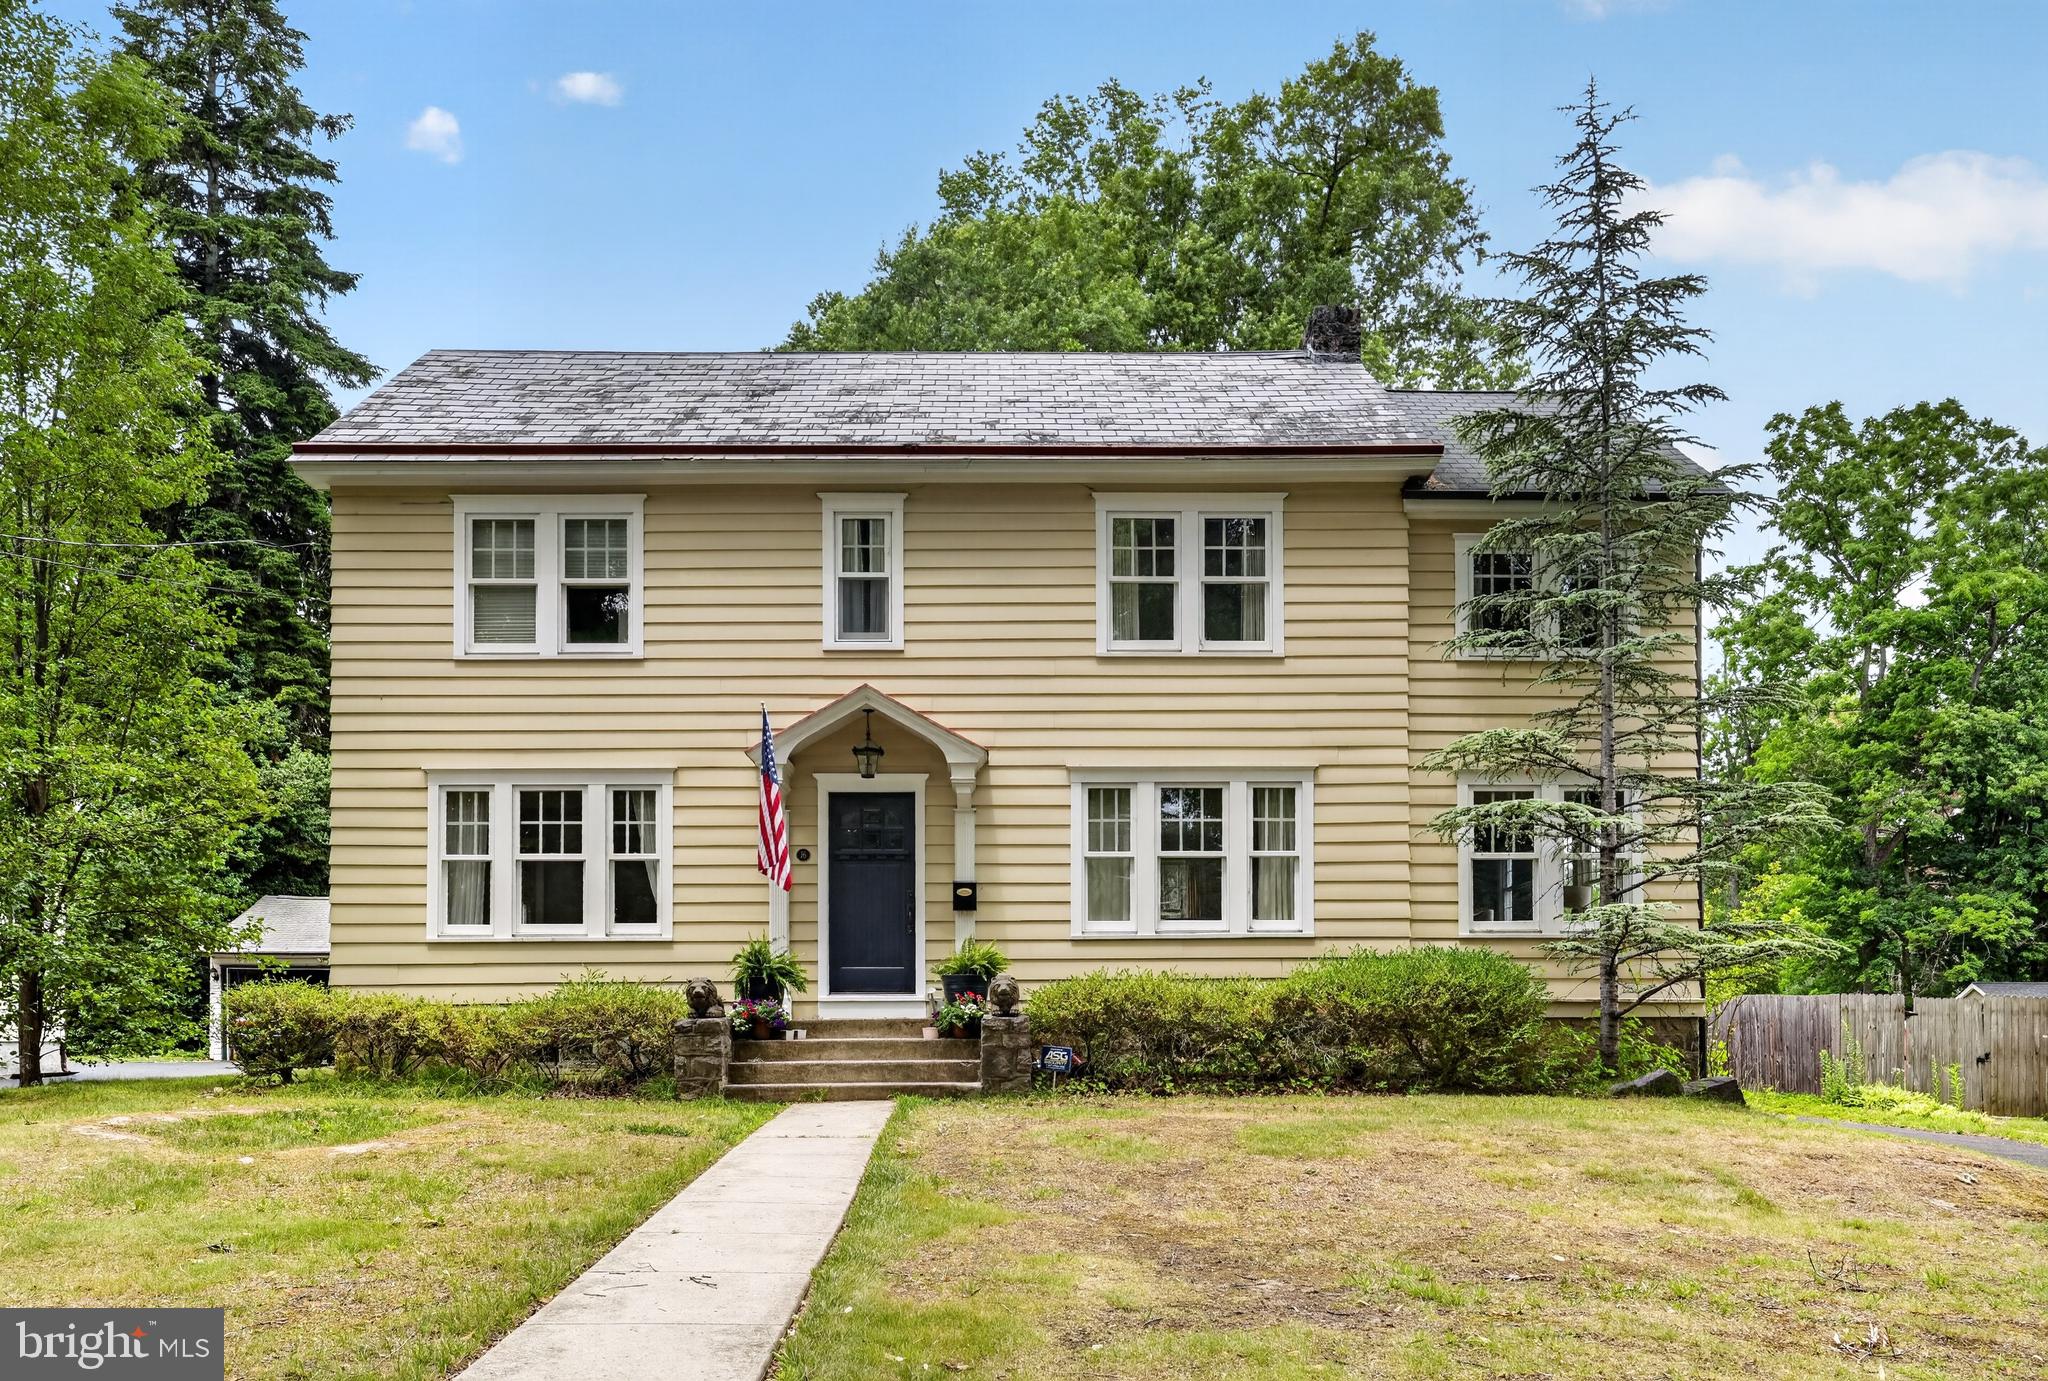
YARDLEY
16 W FERRY ROAD
4 Beds
2 Baths
2,740 Sq.Ft.
$795,000
MLS#: PABU2124782
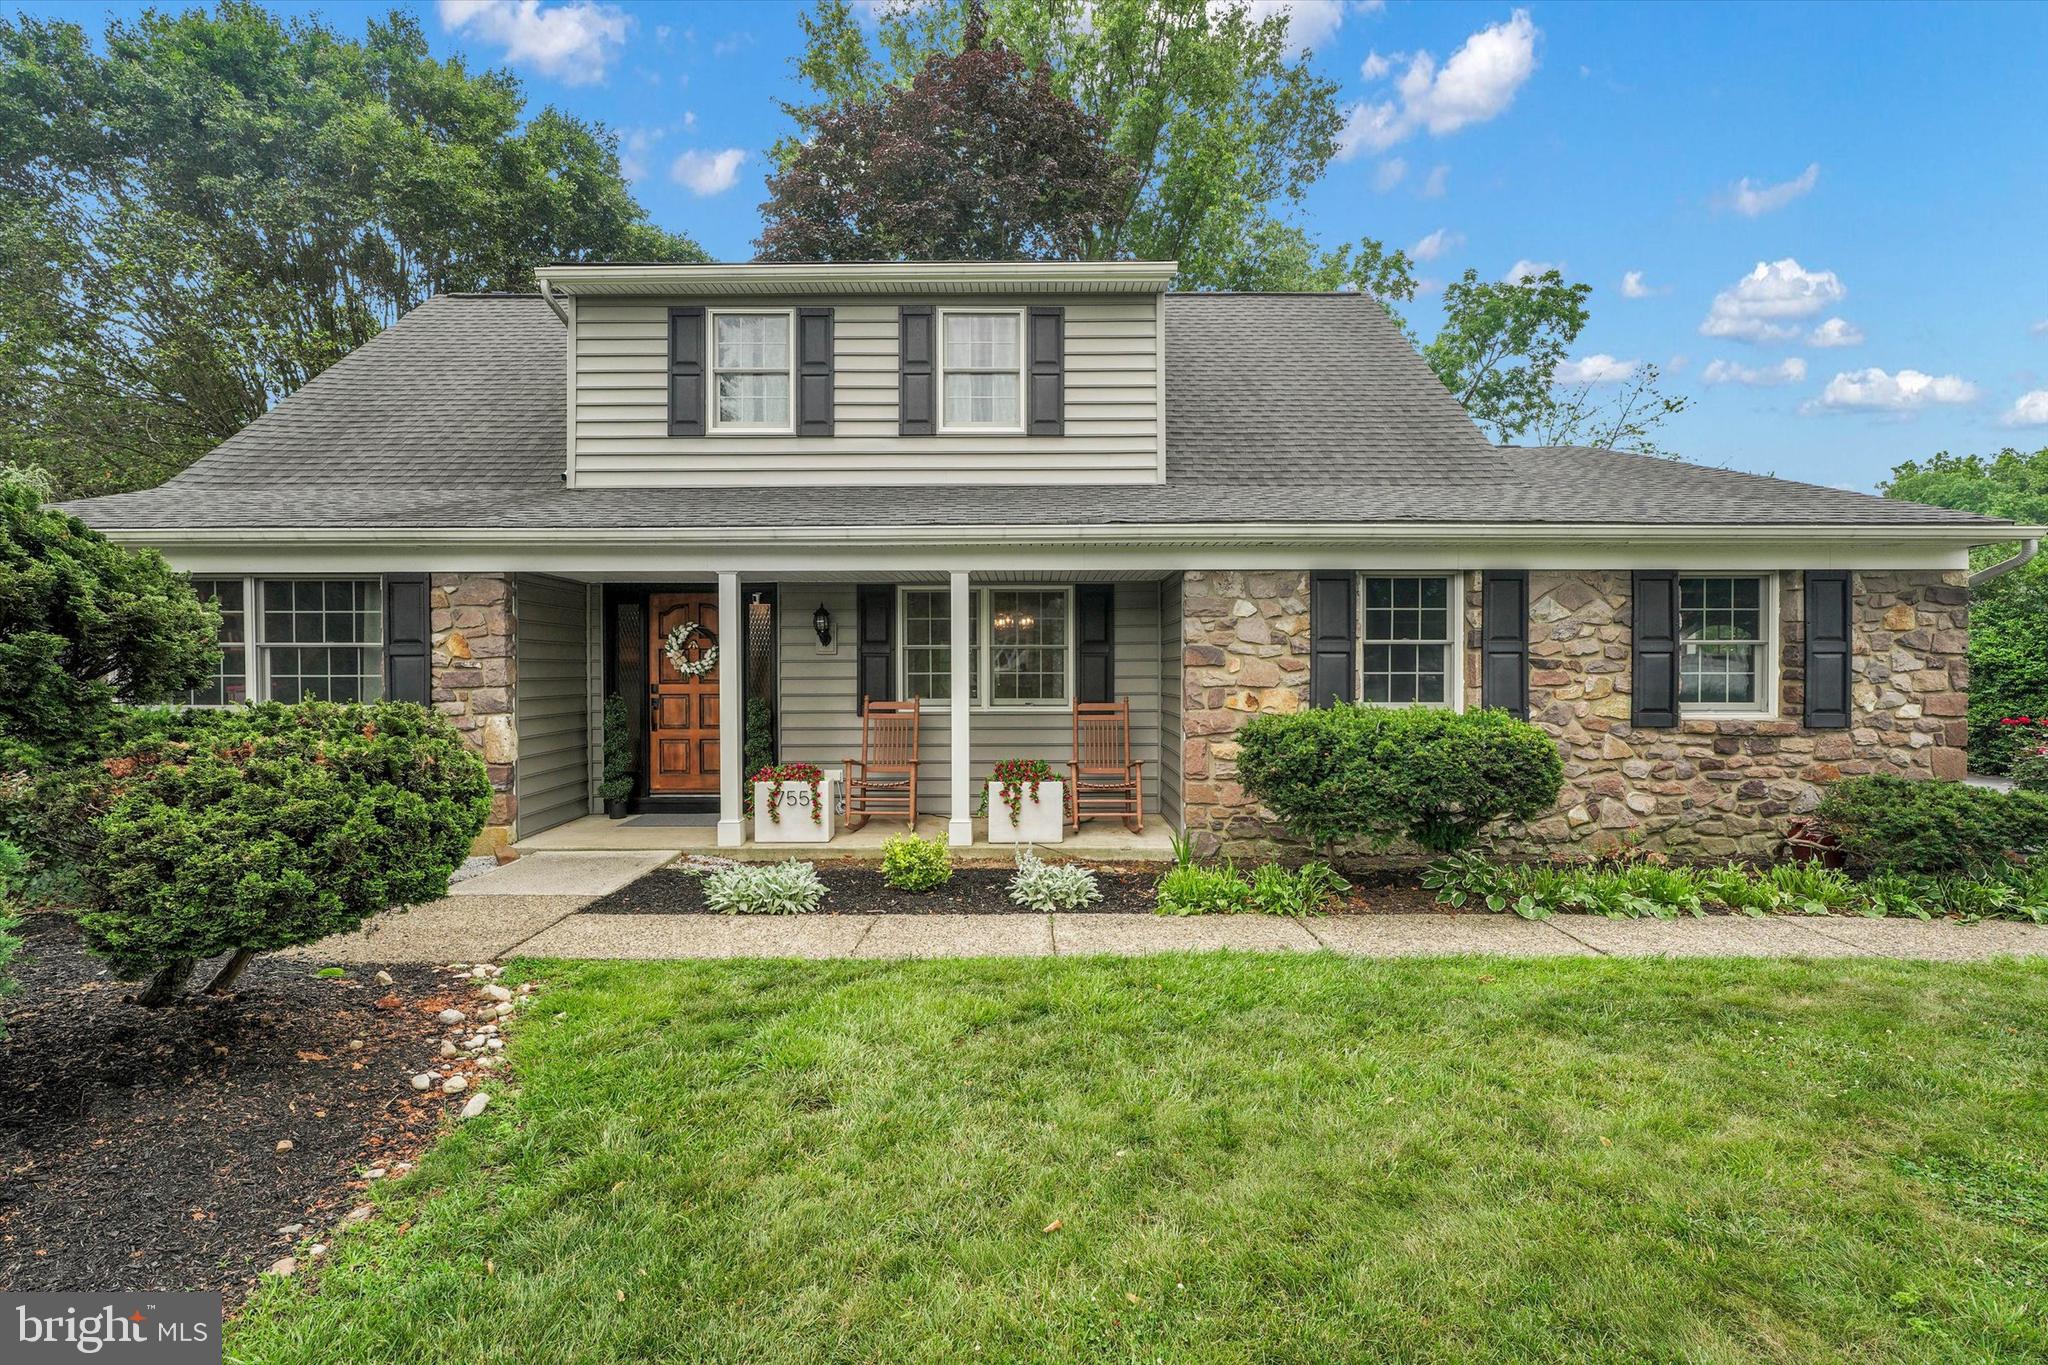
YARDLEY
755 GORDON DRIVE
4 Beds
2 Baths
3,090 Sq.Ft.
$788,000
MLS#: PABU2125054
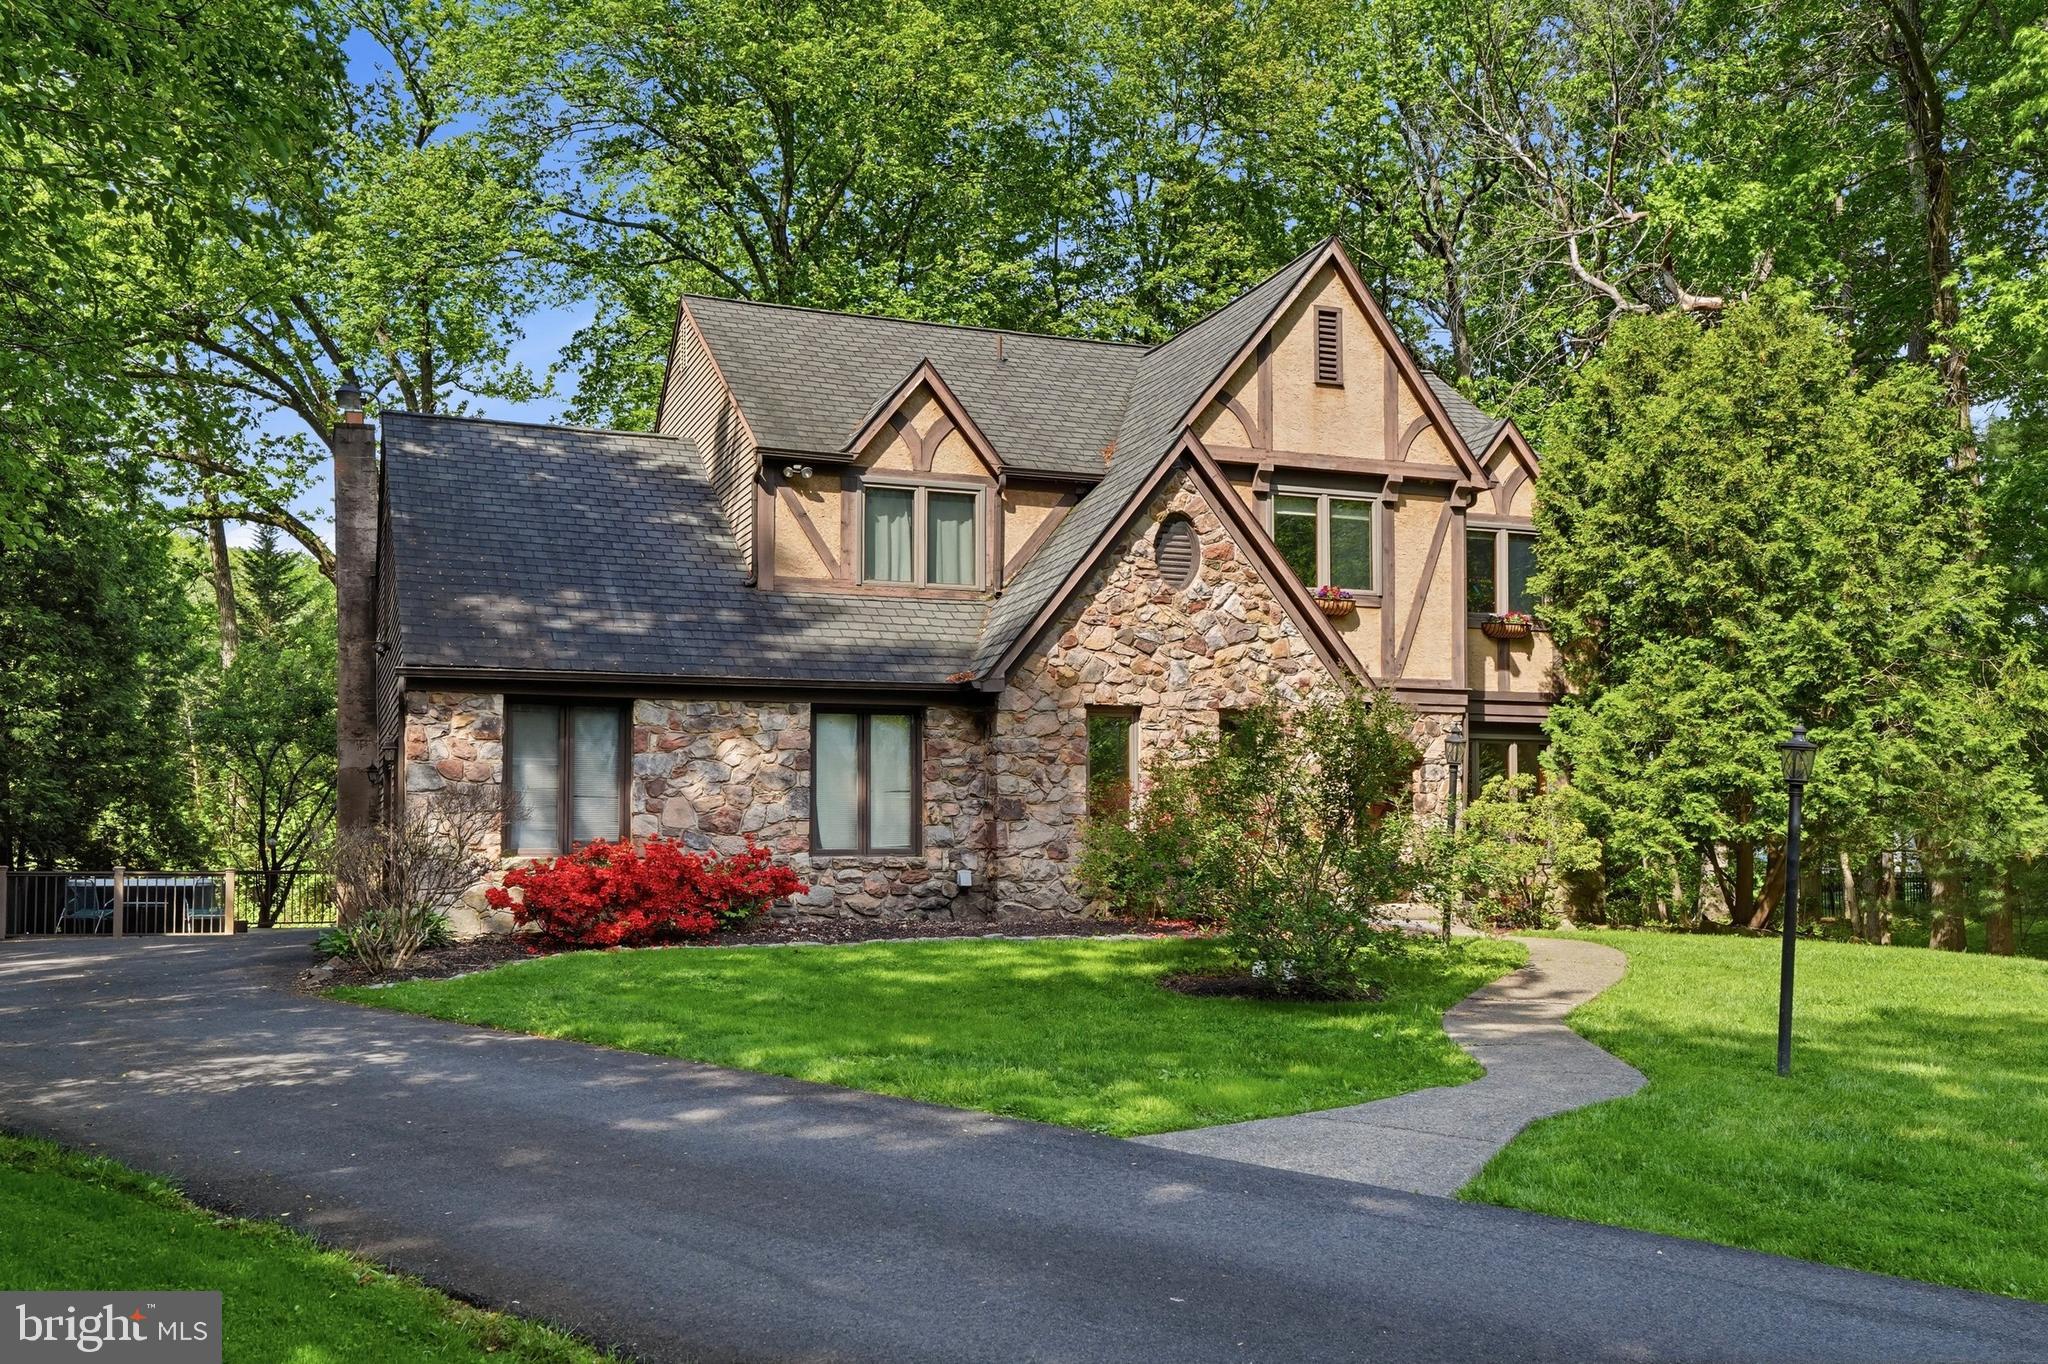
YARDLEY
24 BERKLEY DRIVE
4 Beds
2 Baths
3,205 Sq.Ft.
$799,900
MLS#: PABU2121372
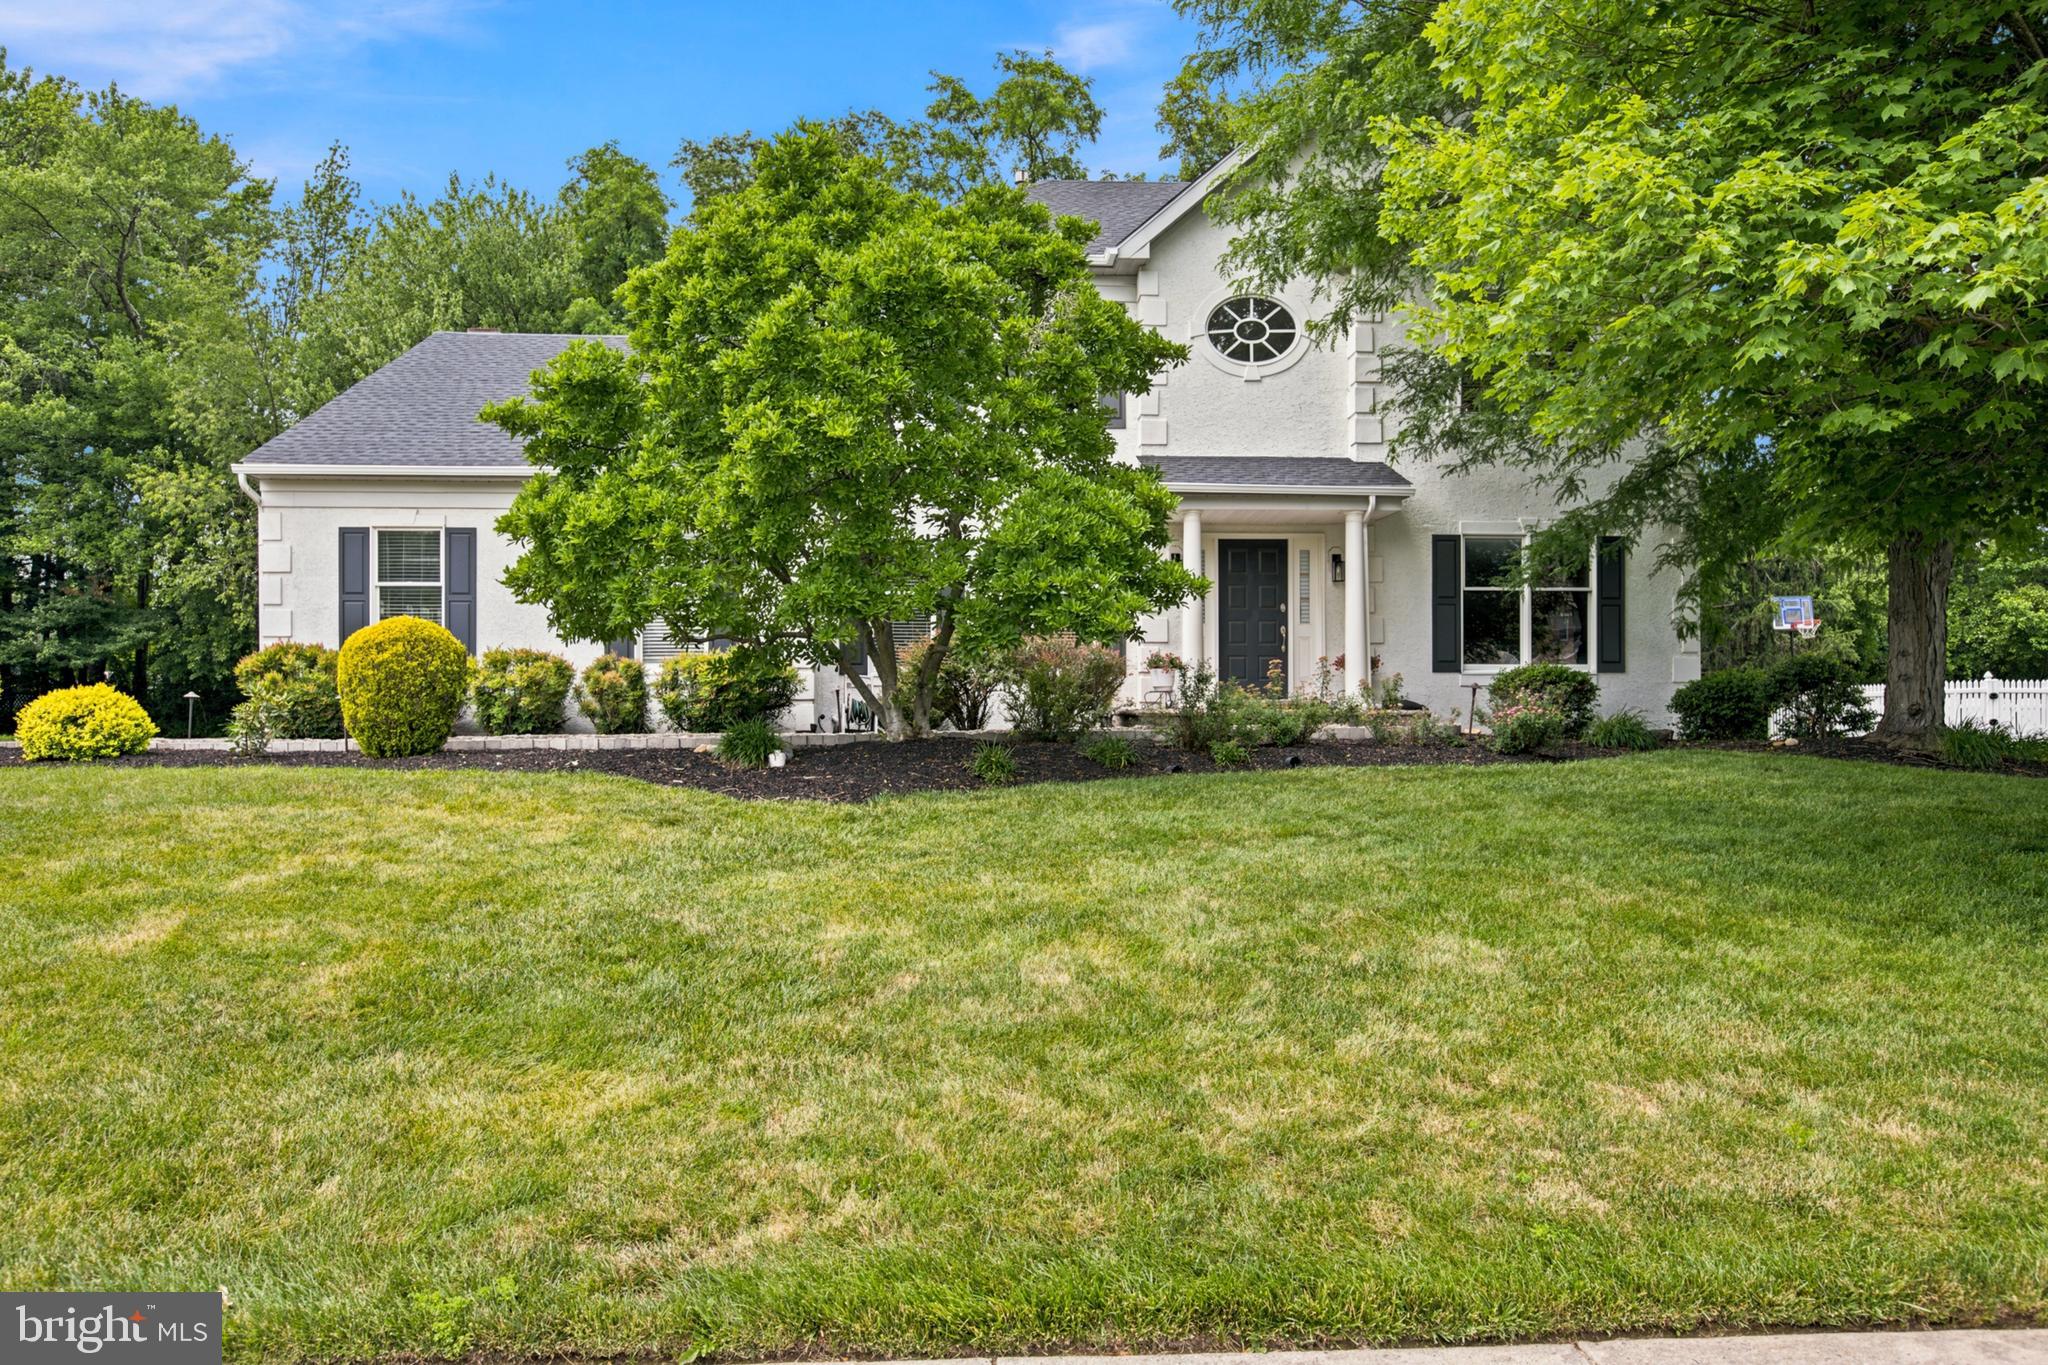
YARDLEY
278 CINNABAR LANE
4 Beds
2 Baths
3,622 Sq.Ft.
$929,900
MLS#: PABU2125060
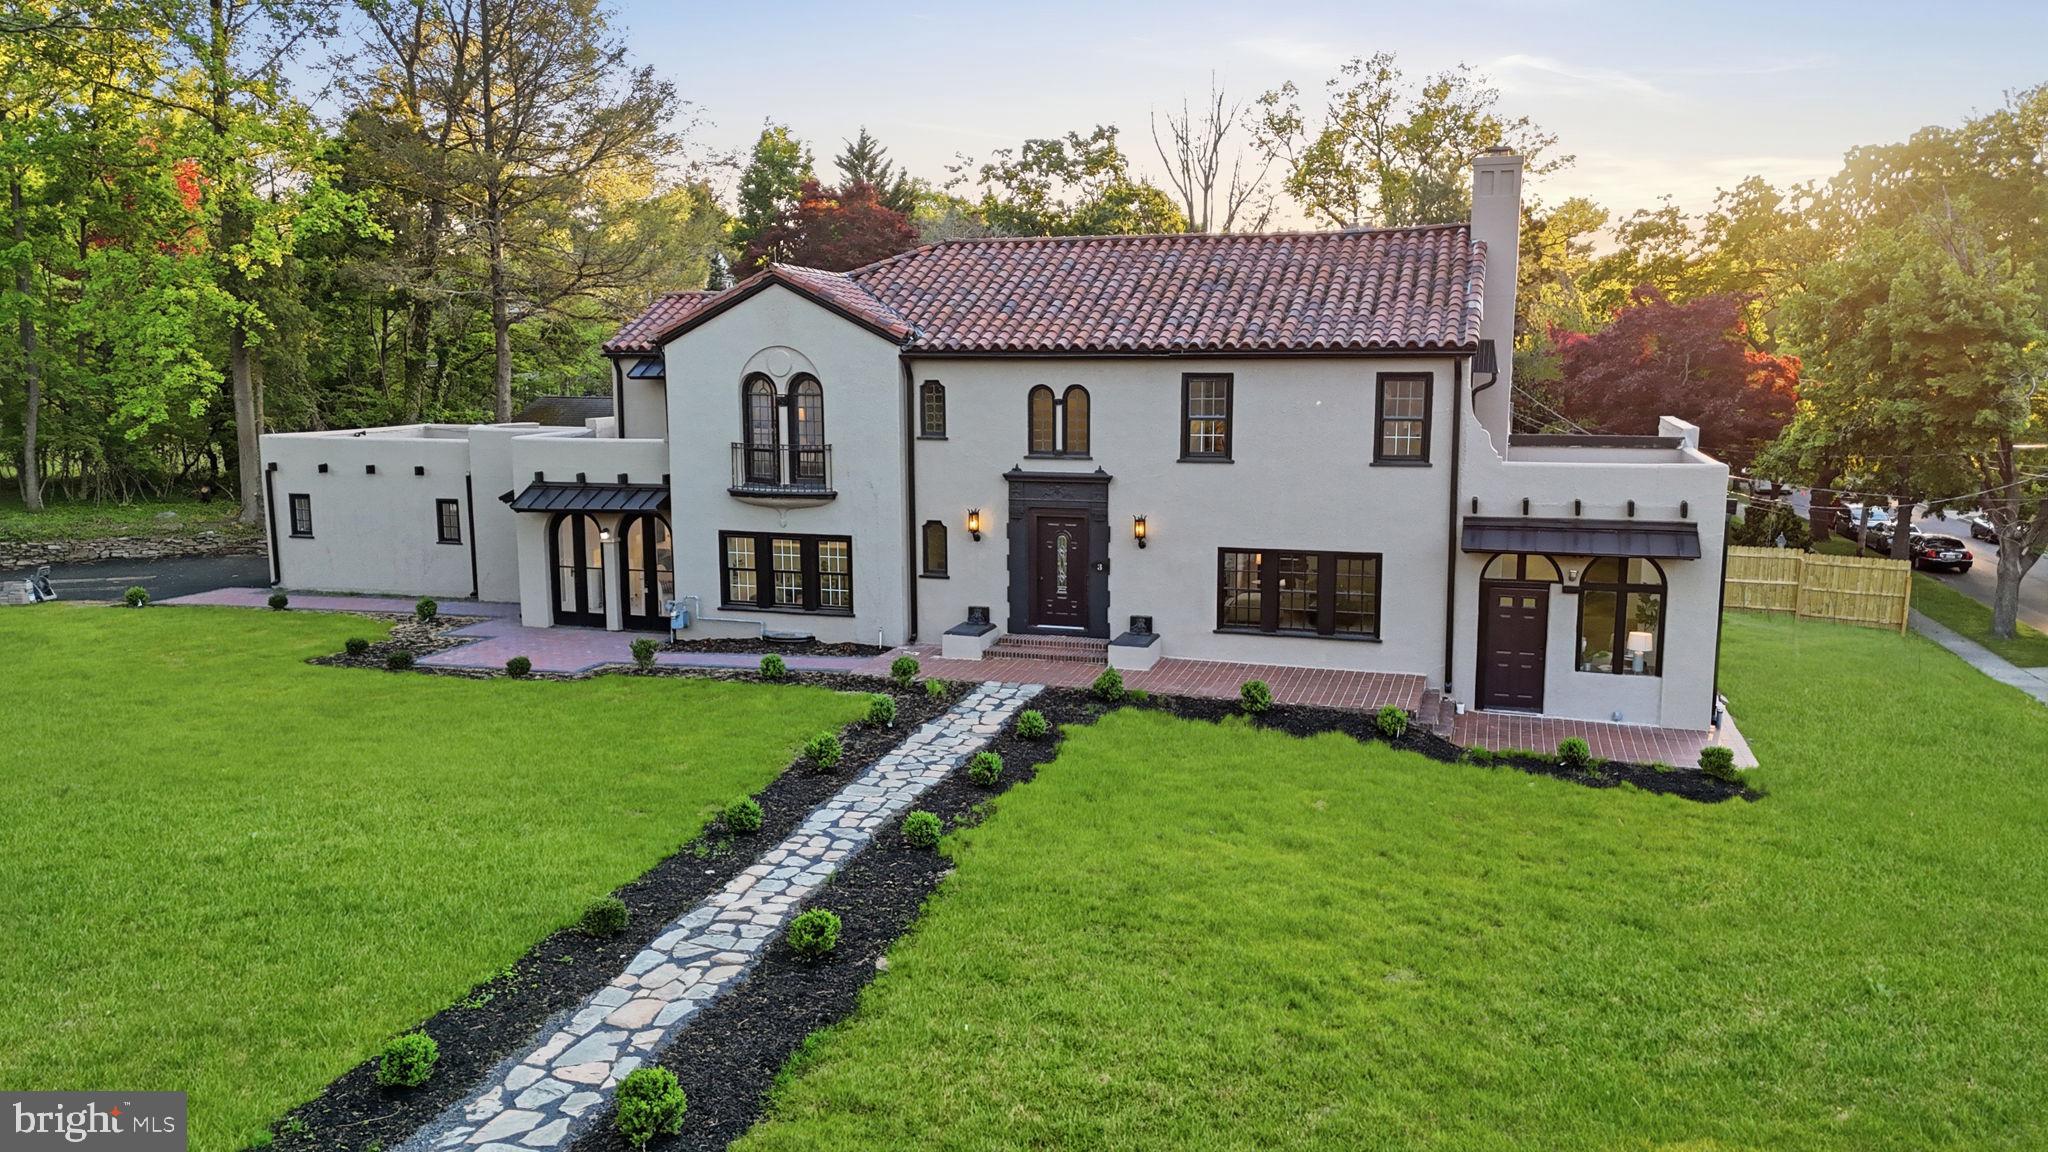
YARDLEY
3 RIDGE AVENUE
4 Beds
3 Baths
3,393 Sq.Ft.
$1,025,000
MLS#: PABU2118936
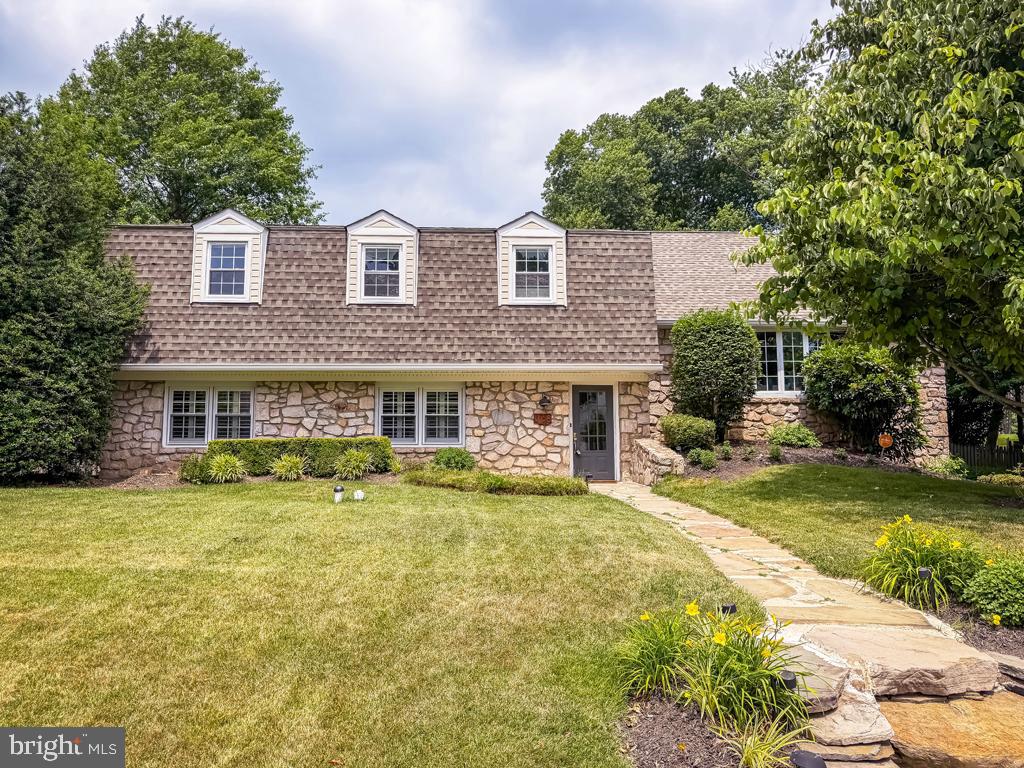
YARDLEY
1168 TEMPLE DRIVE
4 Beds
3 Baths
2,720 Sq.Ft.
$799,900
MLS#: PABU2123708
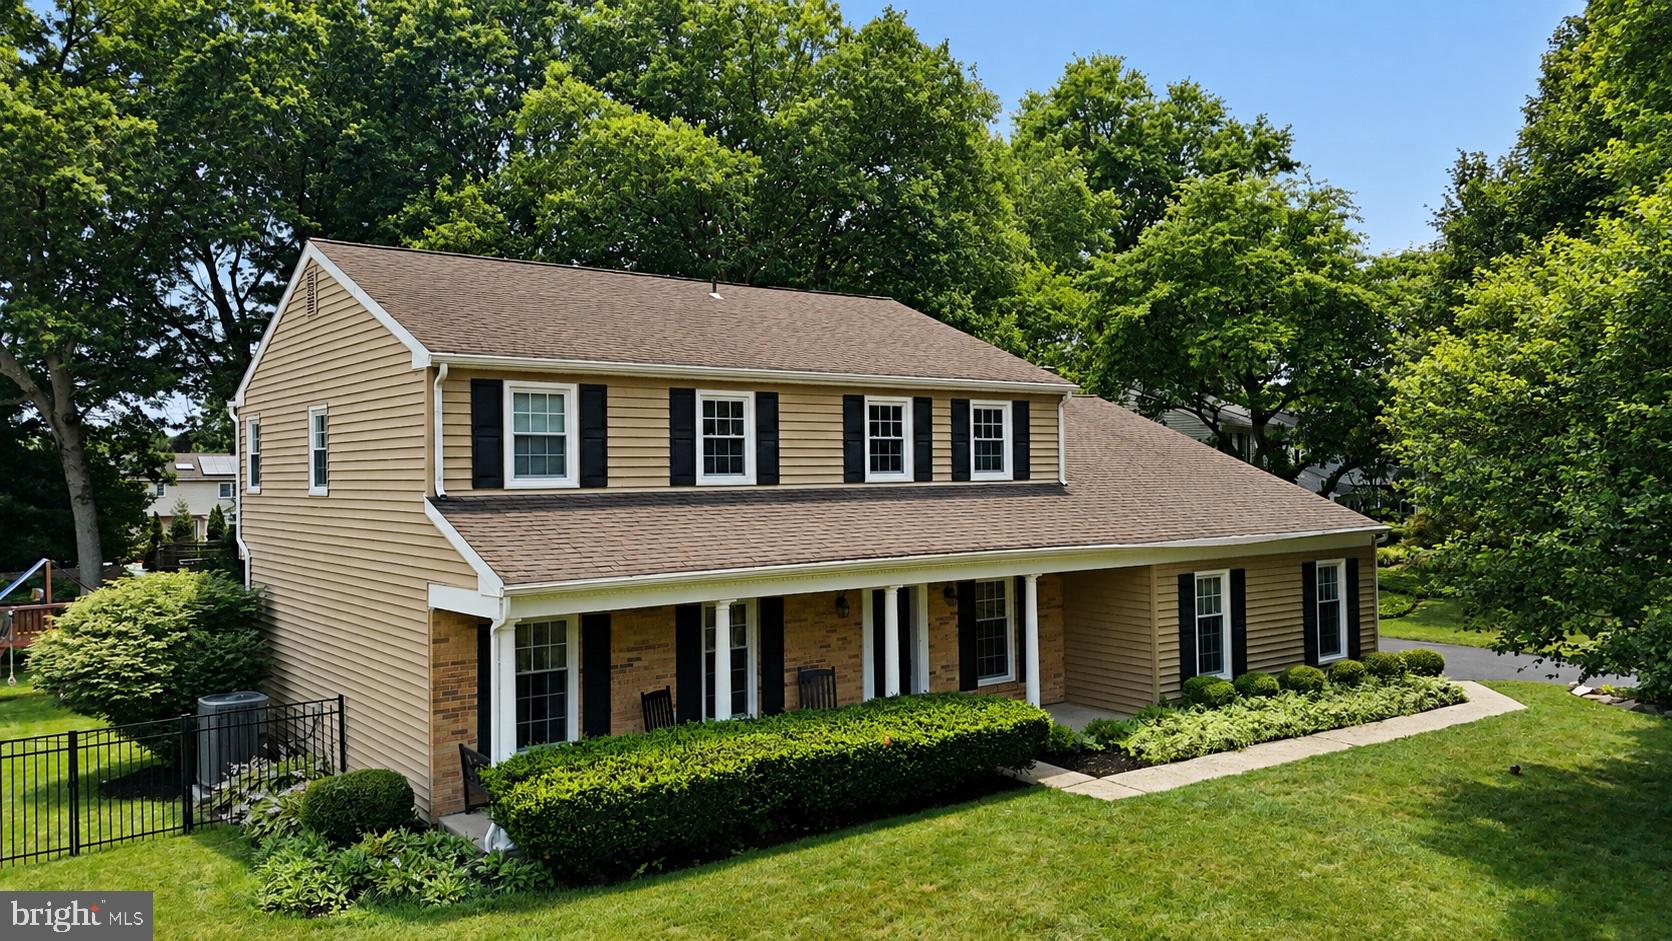
YARDLEY
817 STARK CIRCLE
5 Beds
3 Baths
2,667 Sq.Ft.
$895,000
MLS#: PABU2124672
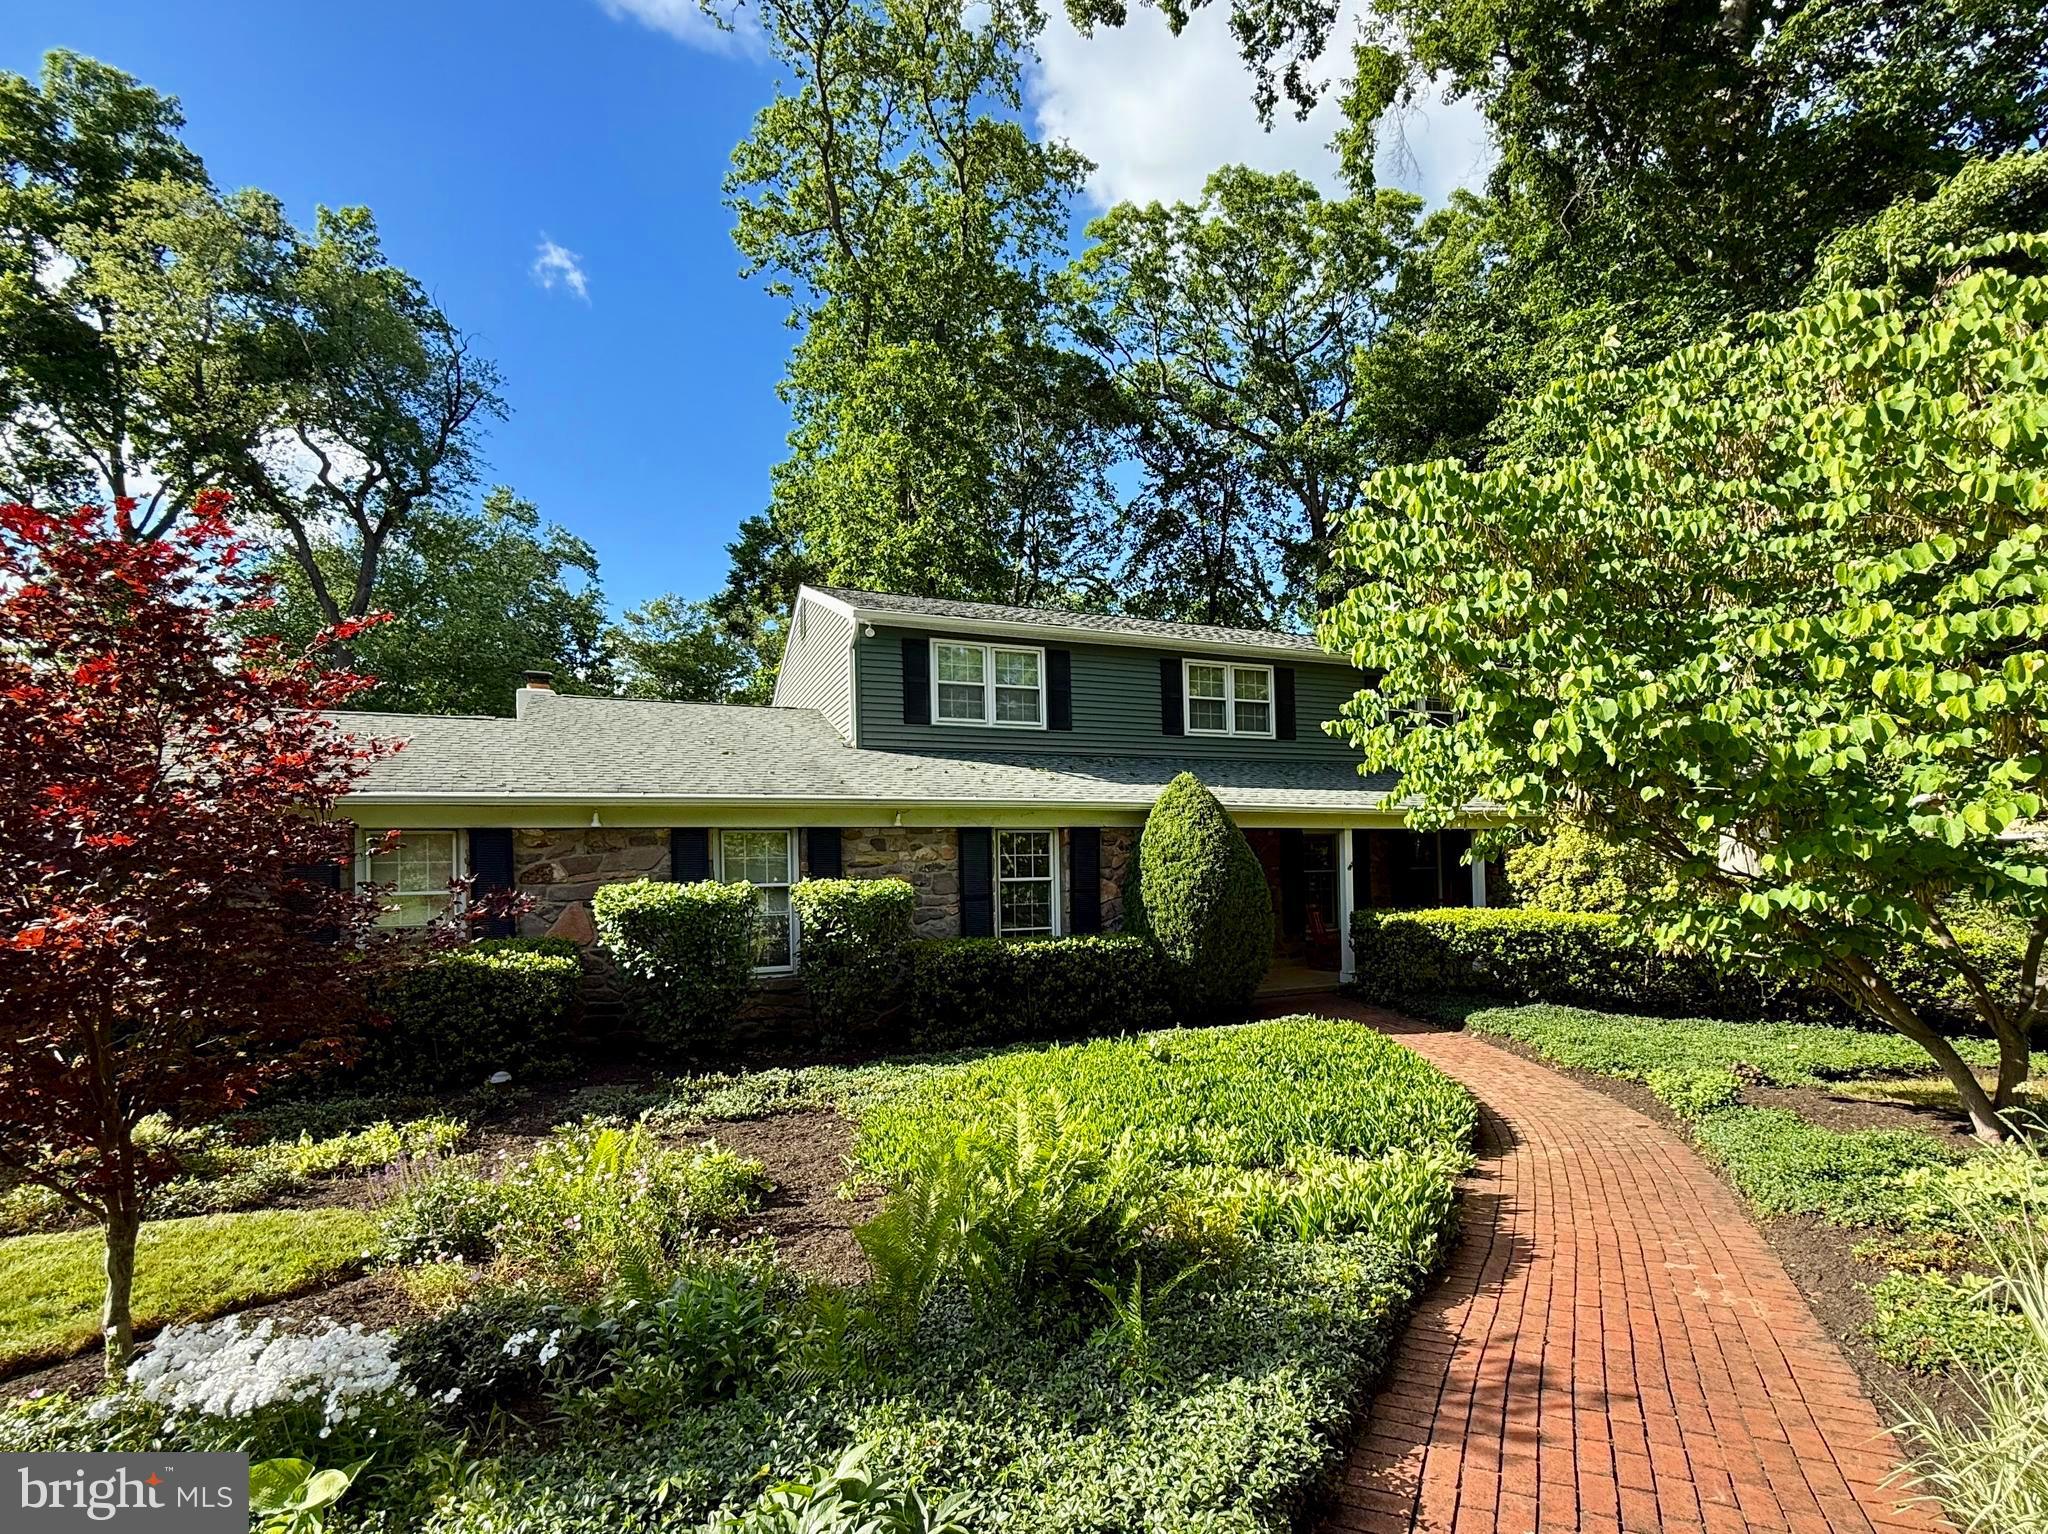
YARDLEY
1300 UNIVERSITY DRIVE
4 Beds
2 Baths
4,335 Sq.Ft.
$910,000
MLS#: PABU2123542
.png)