Features & Amenities

Interior

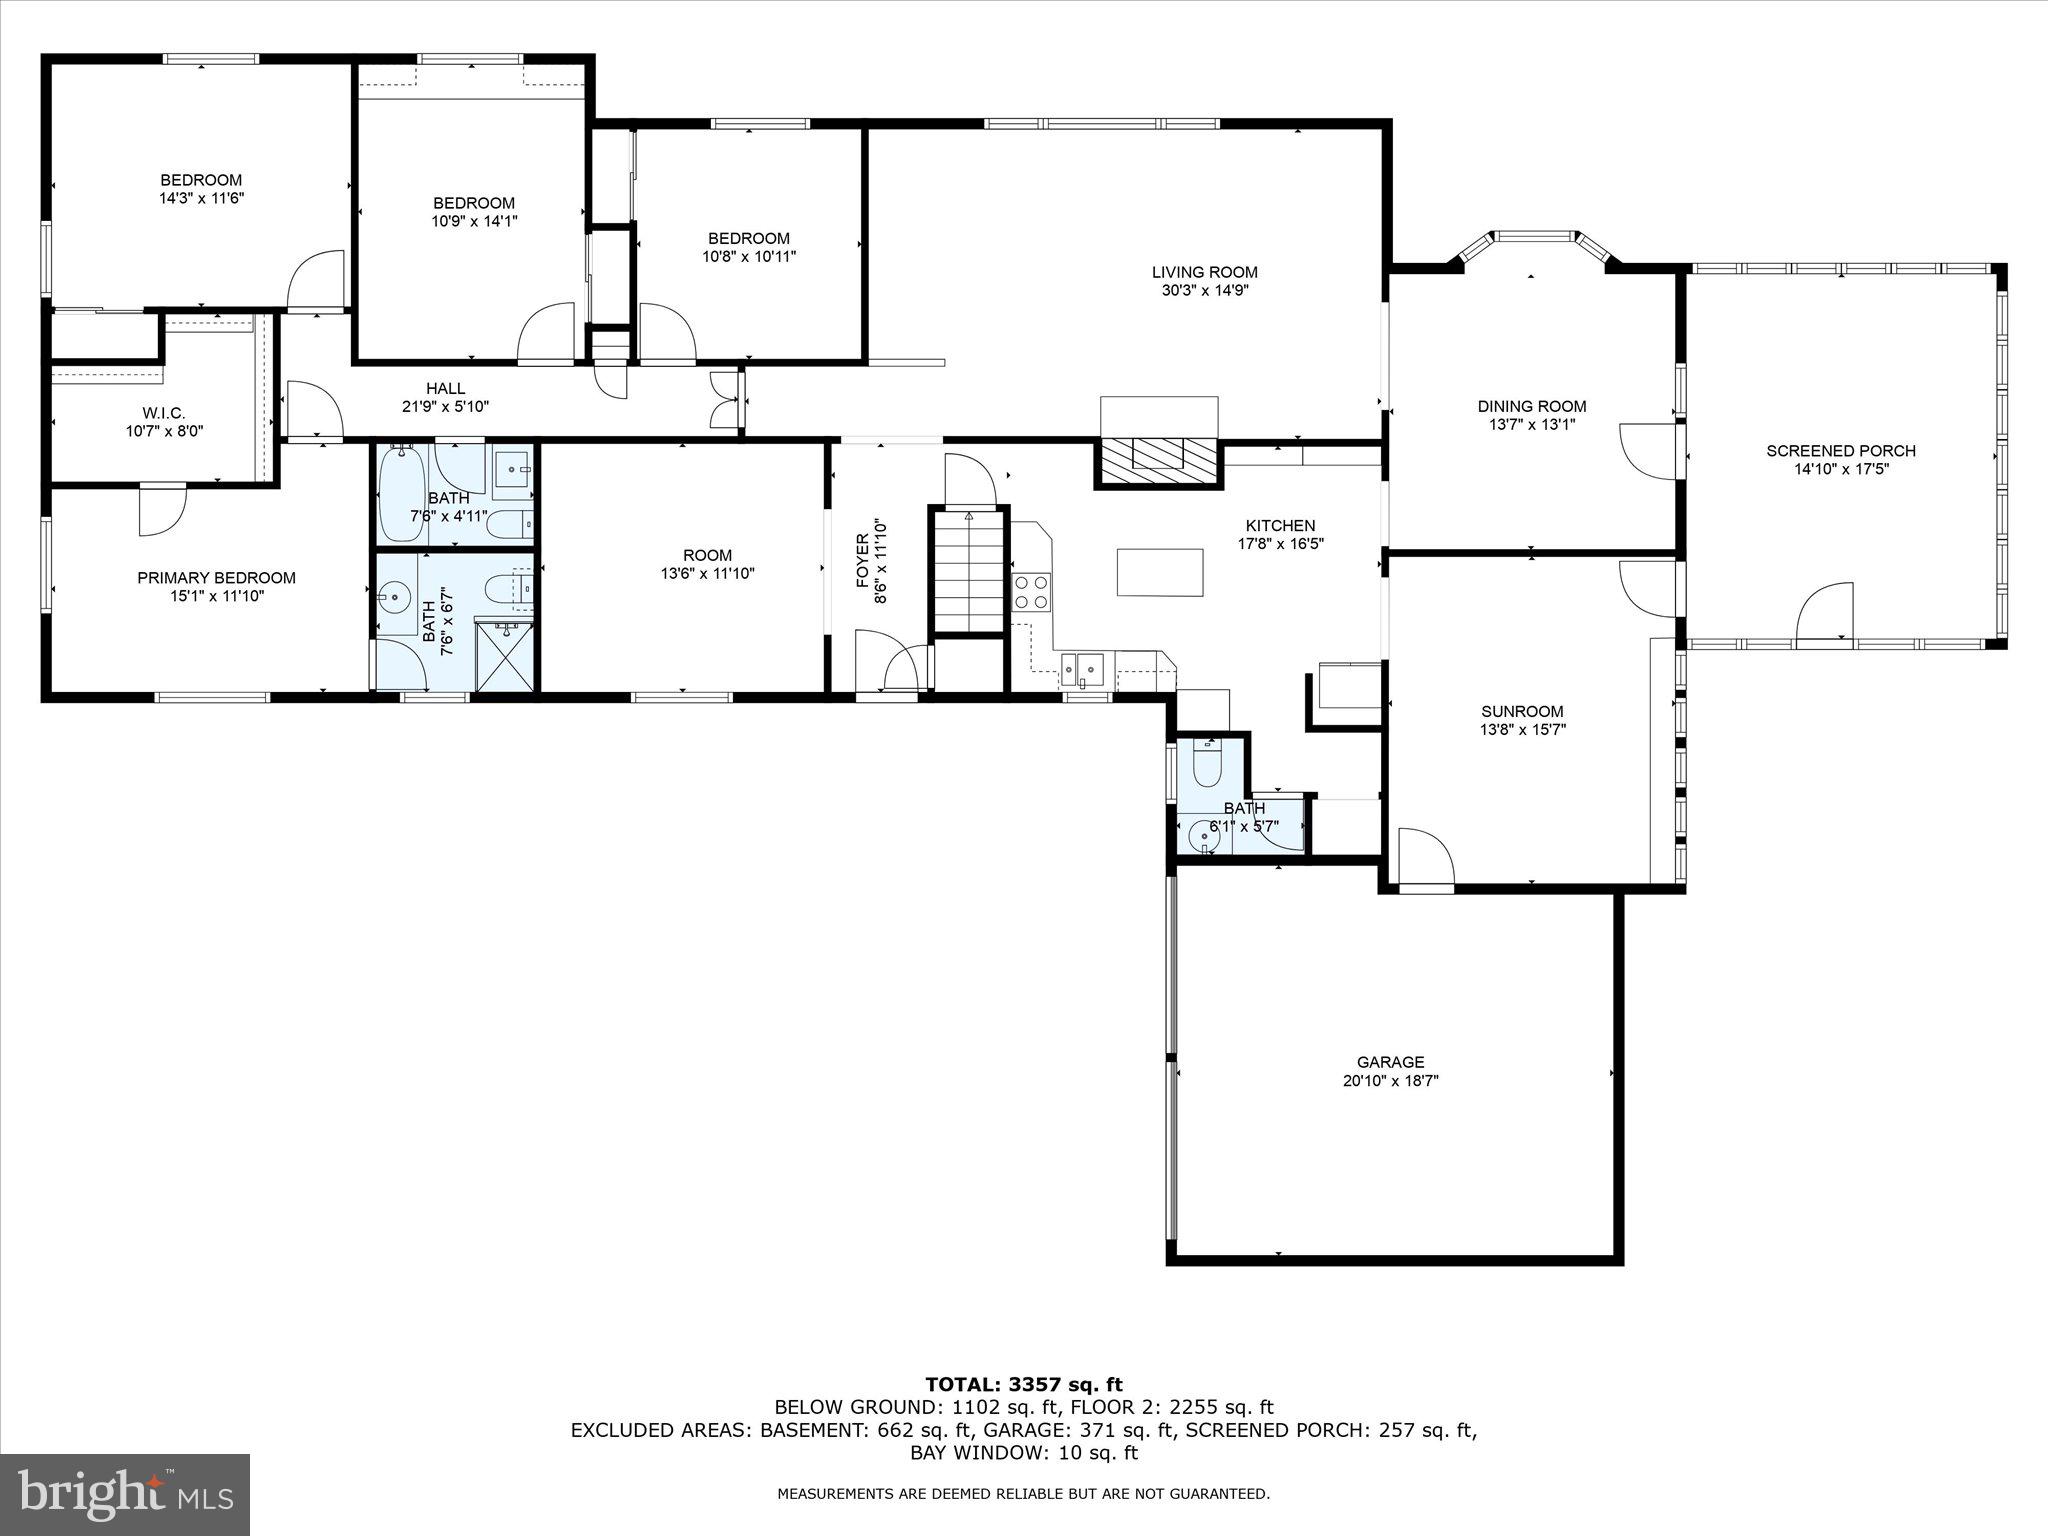
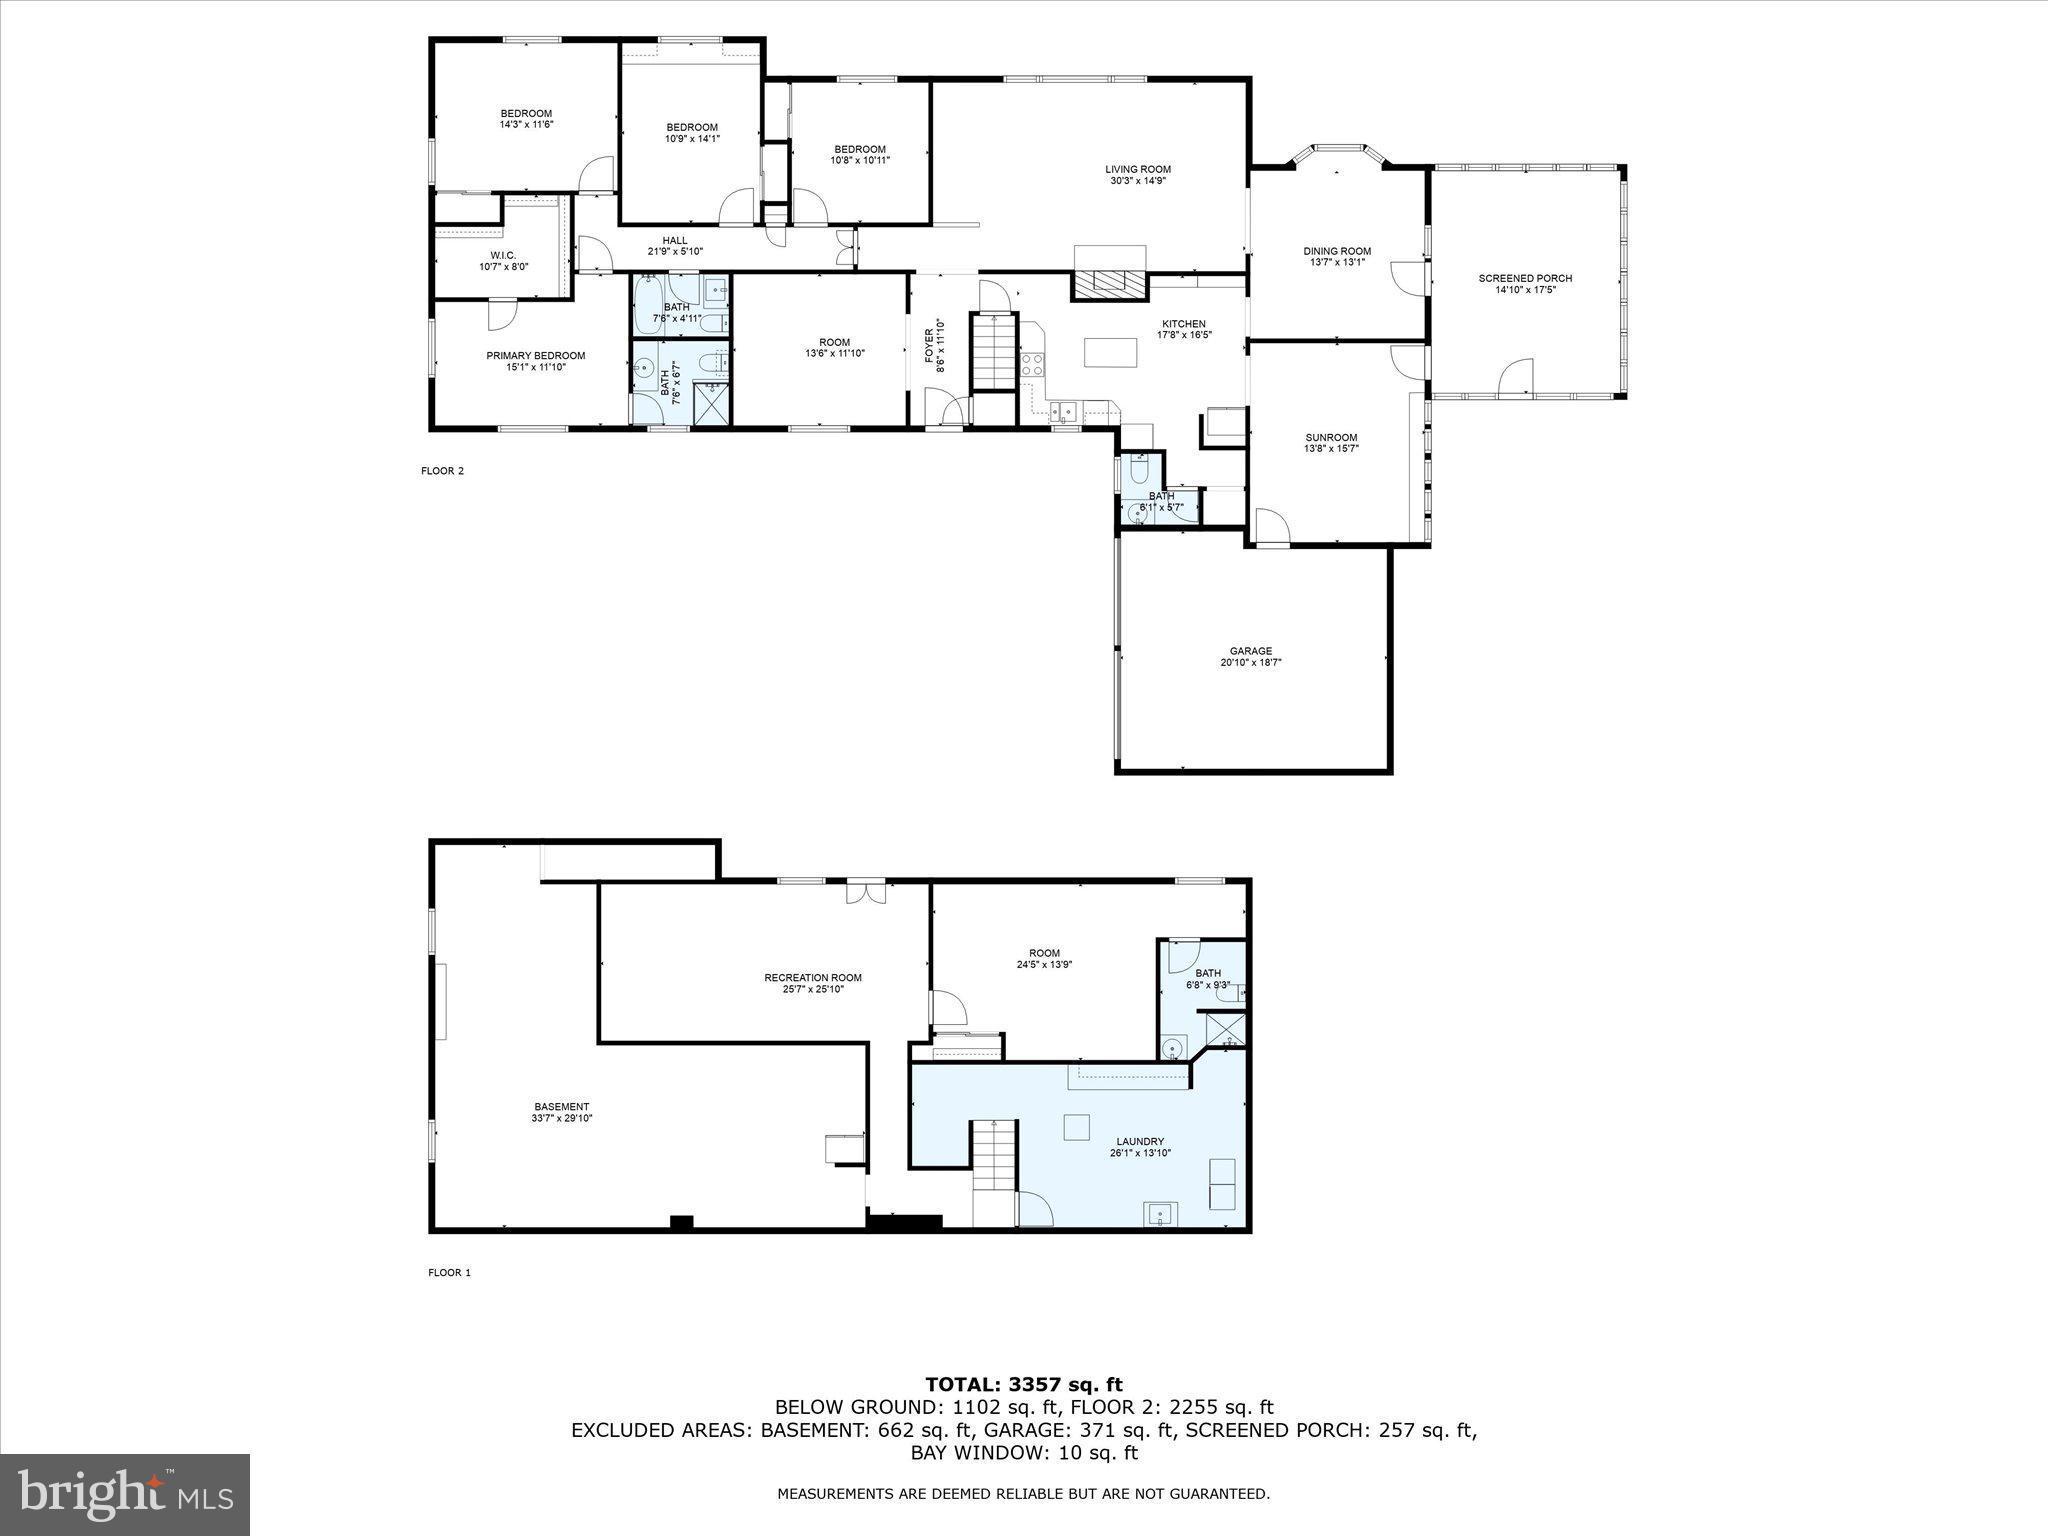
  • Total Bedrooms

    5

  • Bathrooms

    3

  • 1/2 Bathrooms

    1

  • Above Grade Finished Area

    2206.0

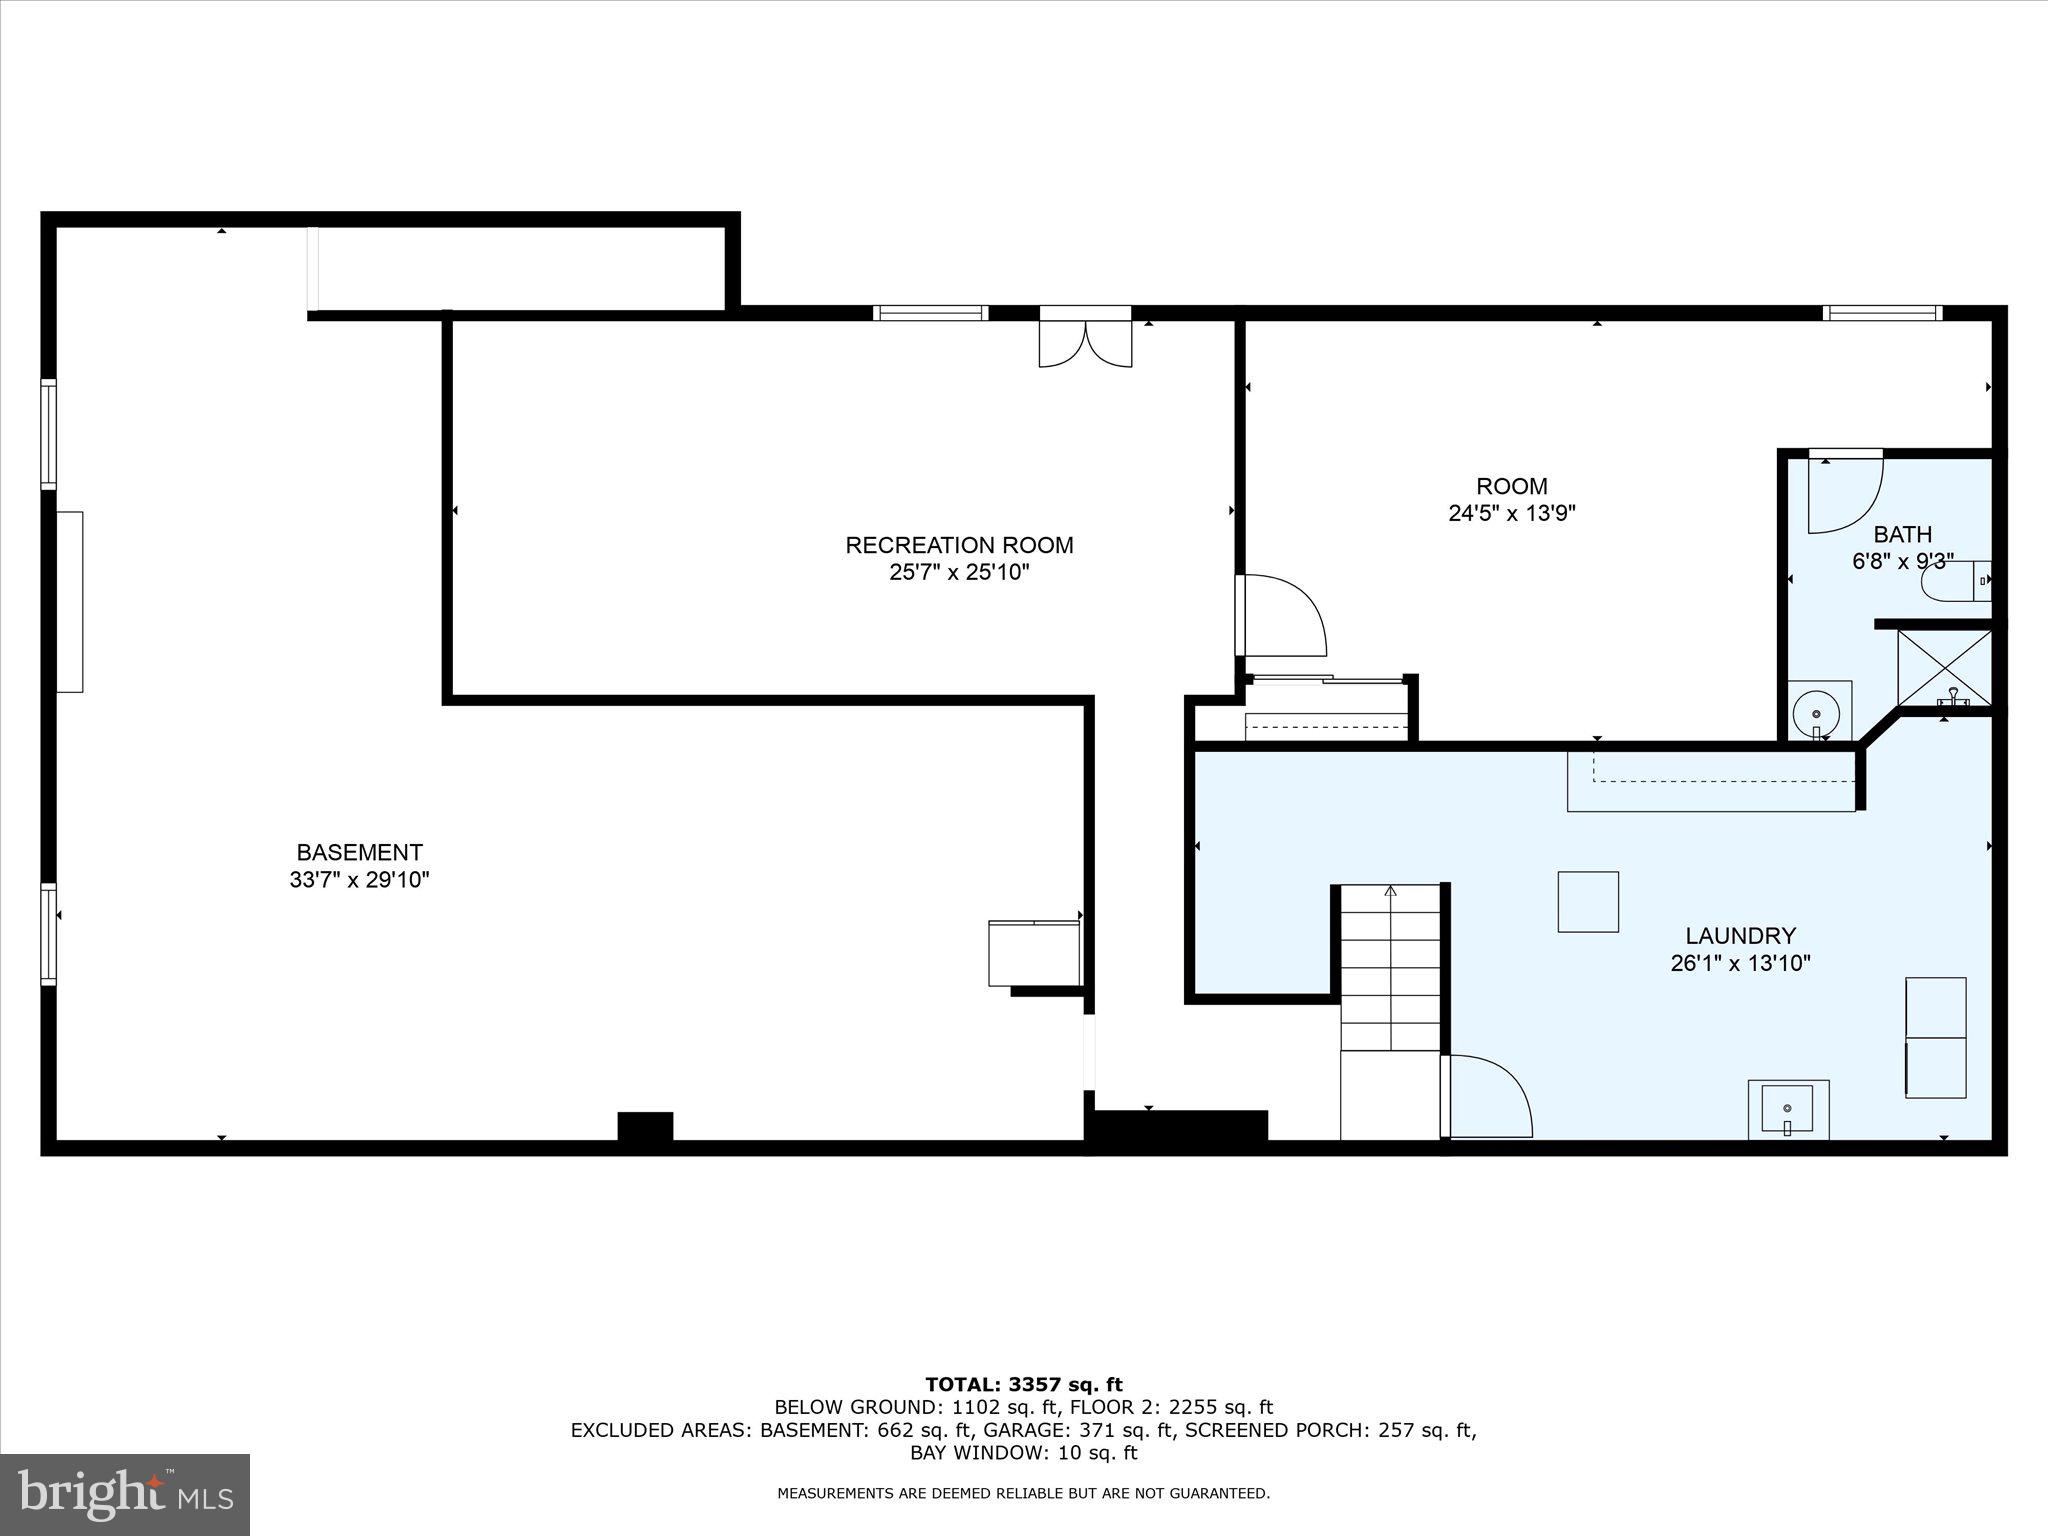
  • Basement YN

    YES

  • Cooling YN

    YES

  • Cooling

    Central Air, Electric

  • Fireplace YN

    YES

  • Heating YN

    YES

  • Heating

    Oil, Hot Water

  • Main Level Bedrooms

    4

  • Pet friendly

    N/A

Exterior

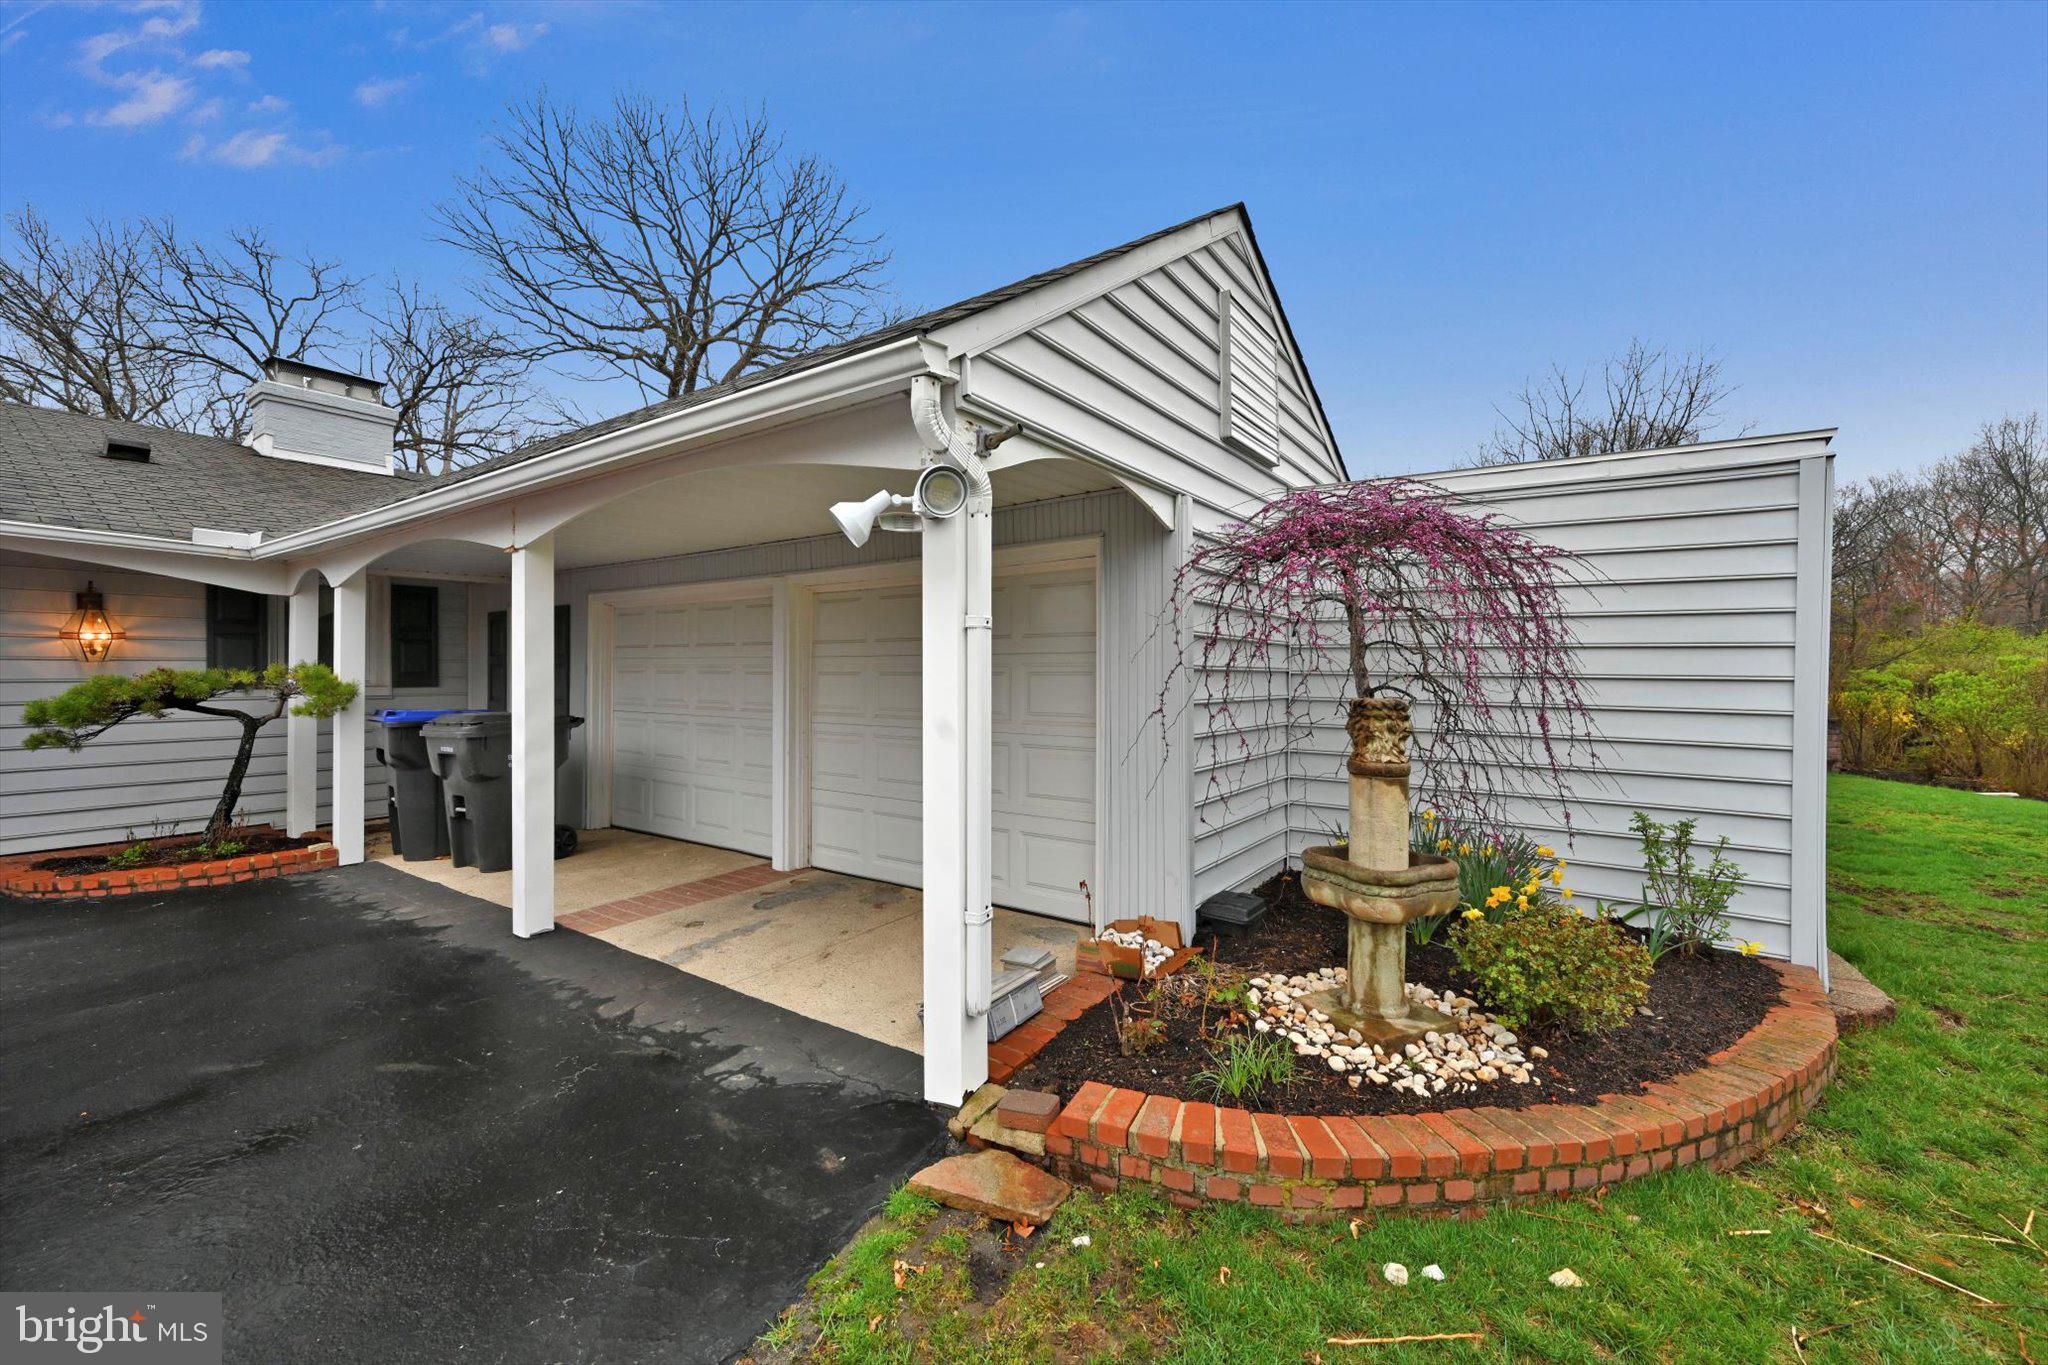
  • Garage

    Yes

  • Garage spaces

    2

  • Construction Materials

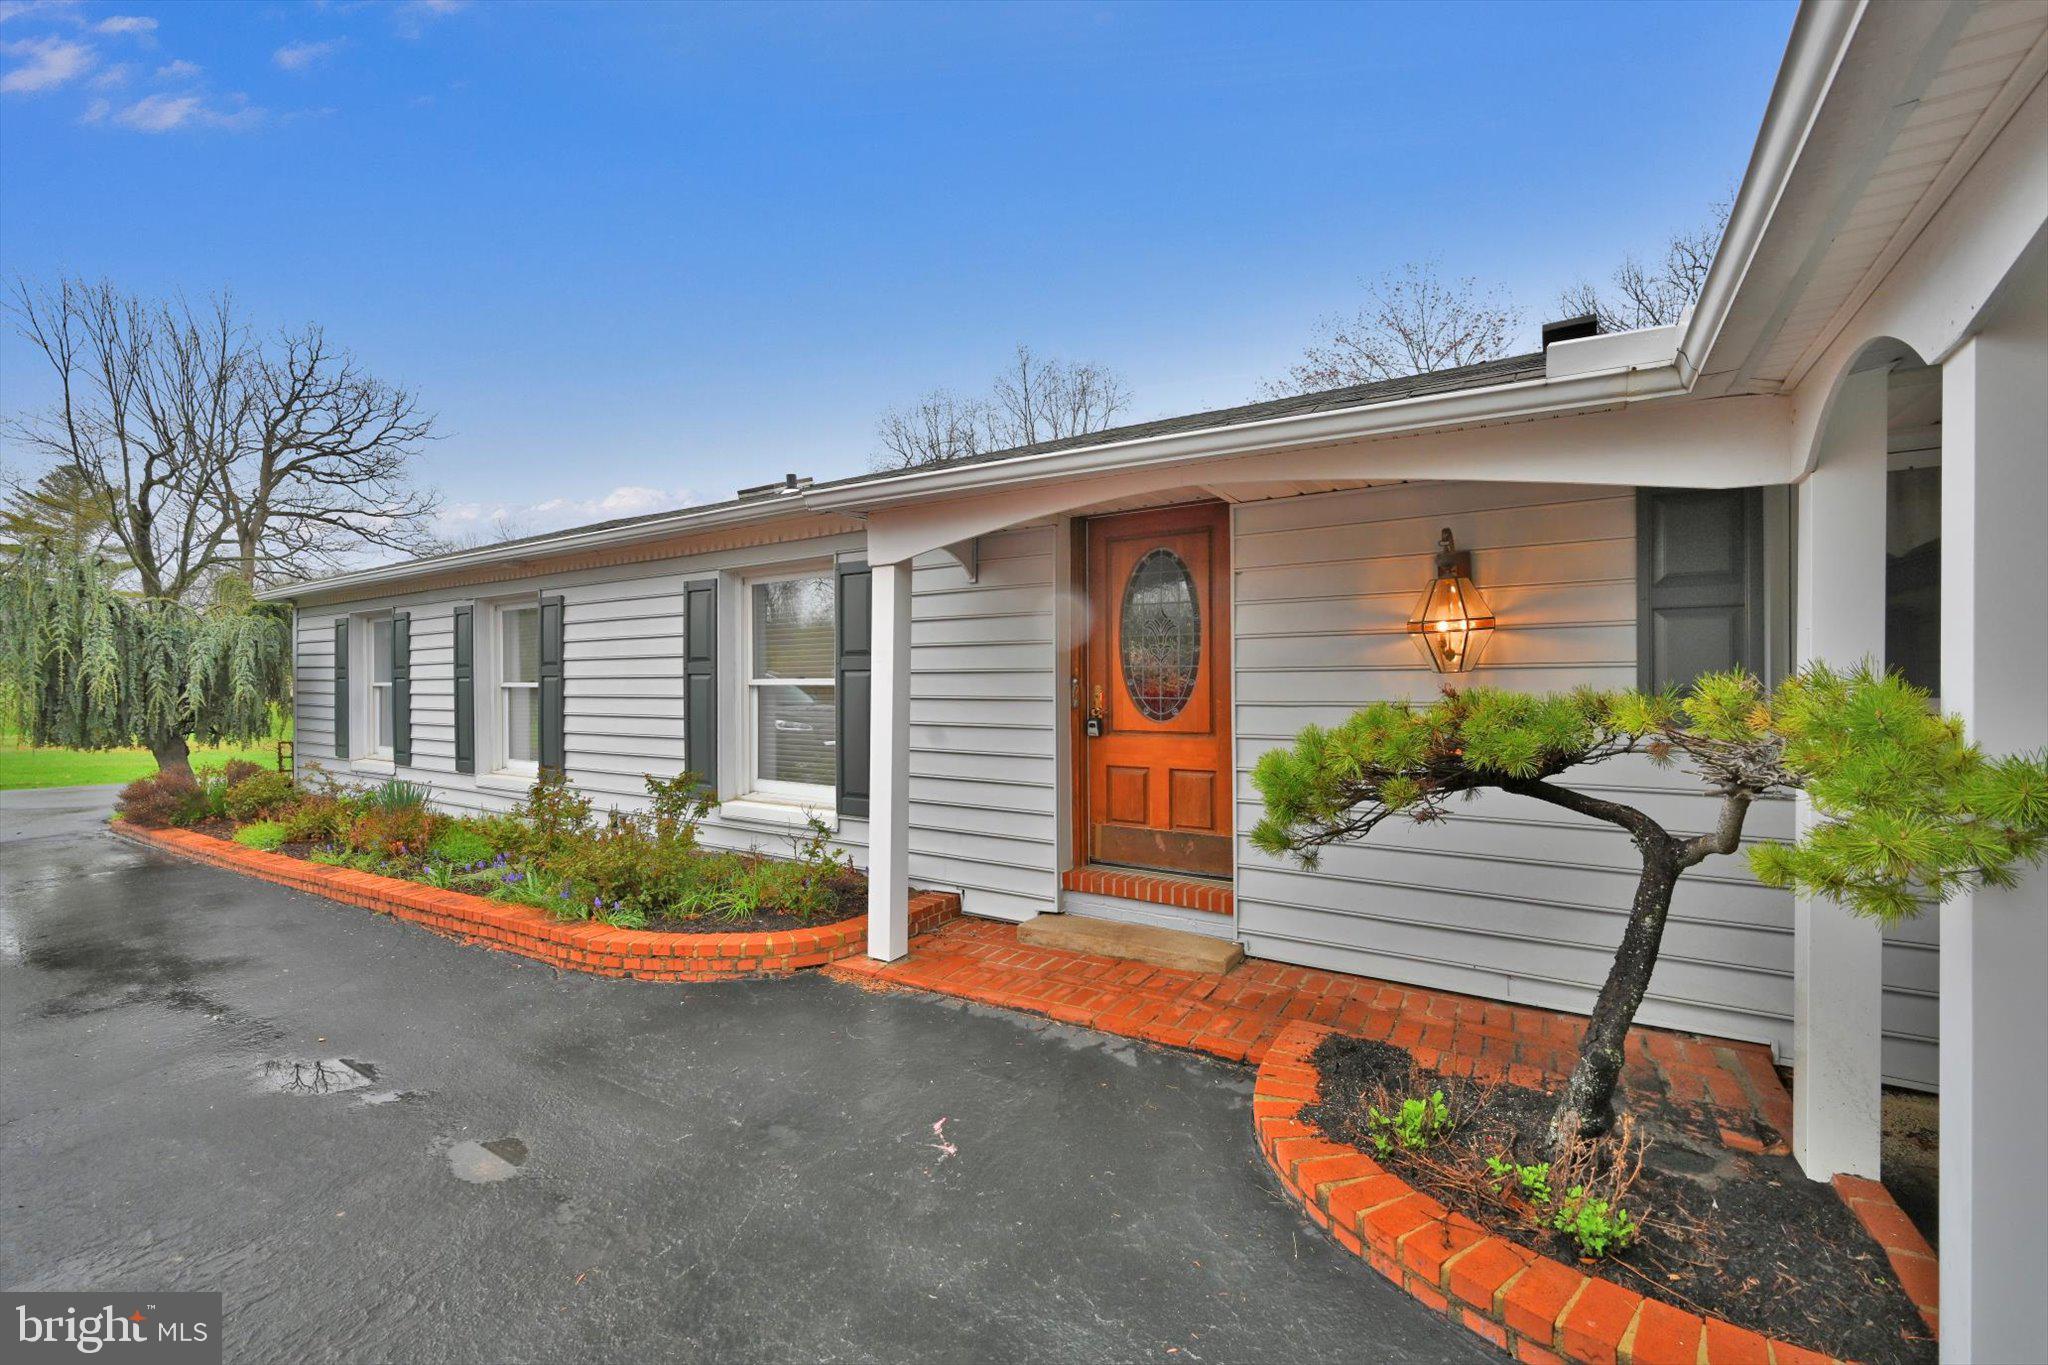
    Vinyl Siding

  • Parking

    Garage Door Opener, Asphalt, Garage, Driveway, Inside Entrance, Attached

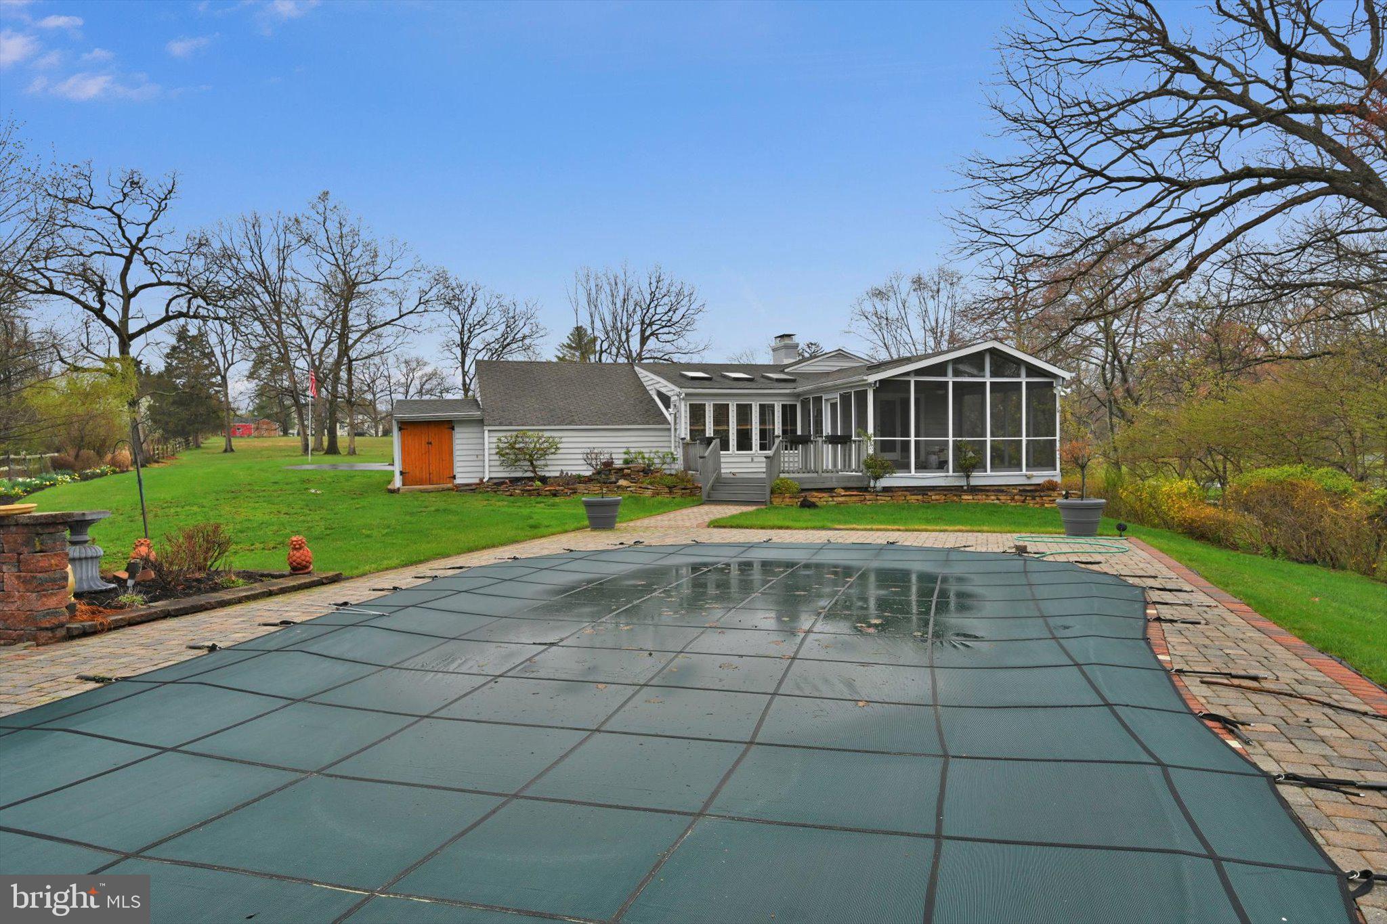
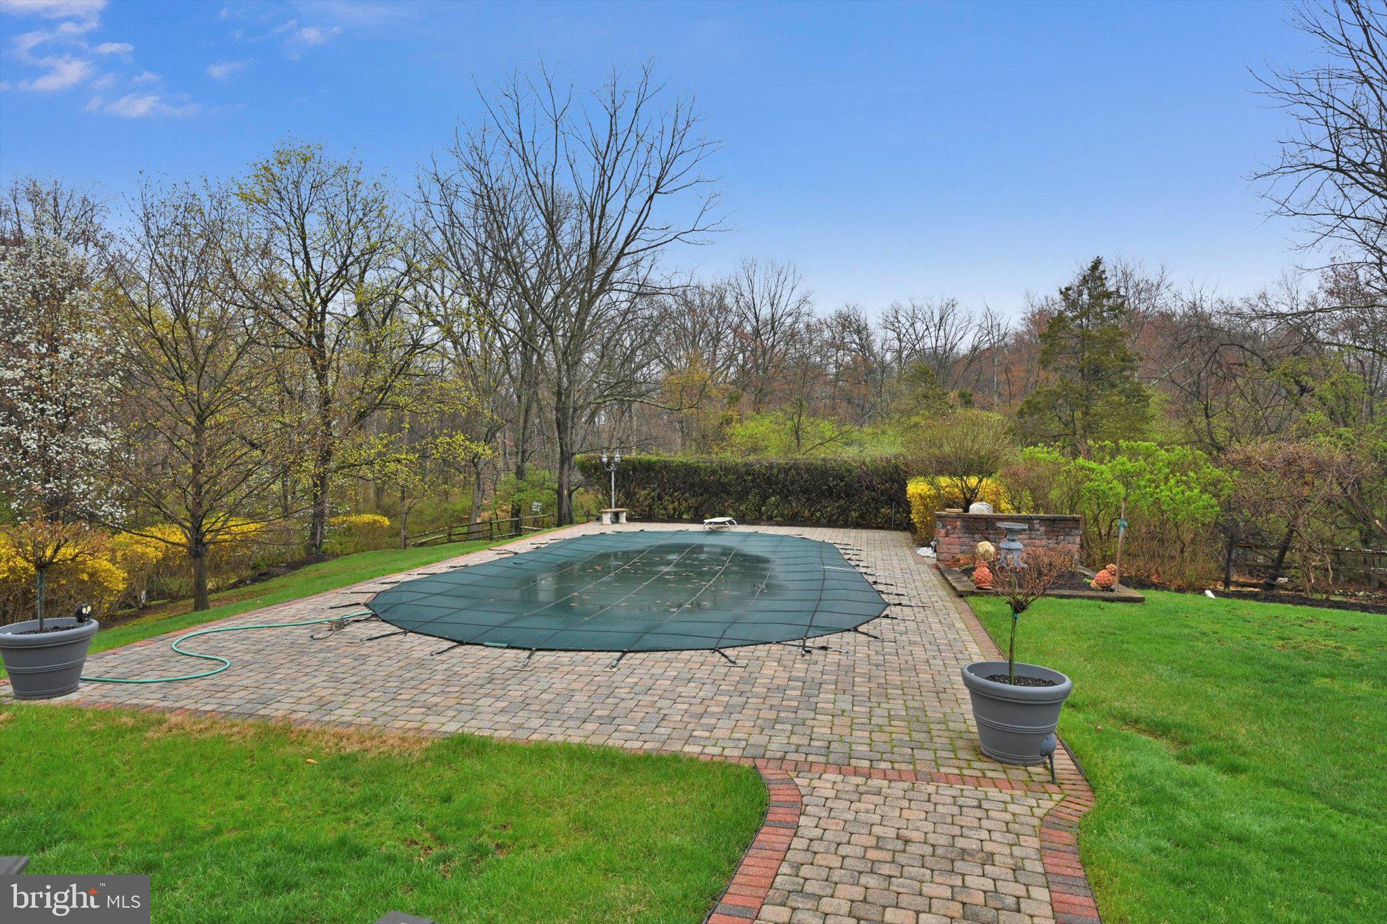
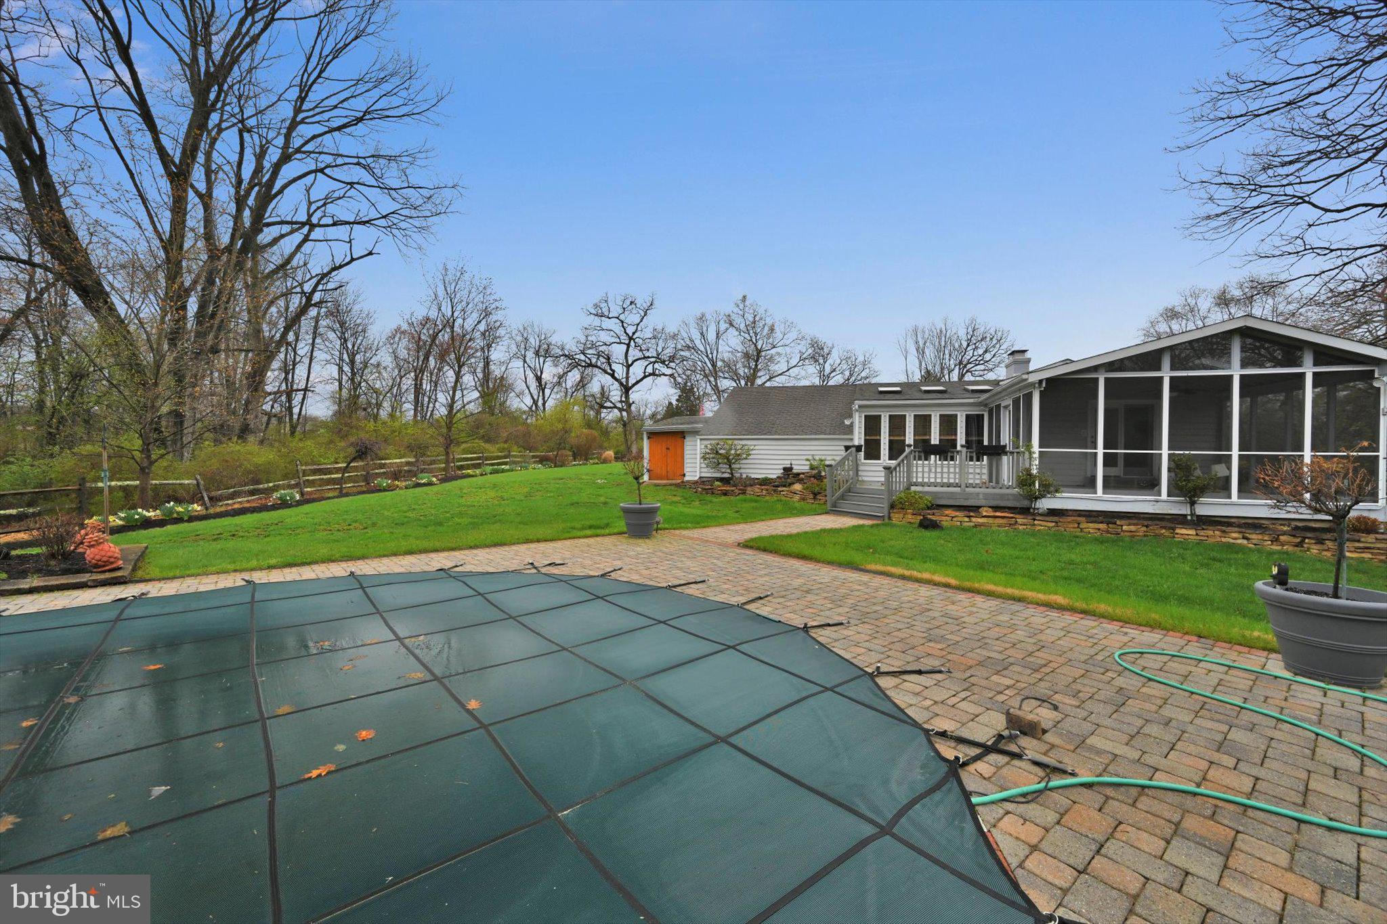
  • Pool

    Yes

  • Pool Features

    Private

  • Waterfront YN

    NO

Area & Lot

  • Lot Size(acres)

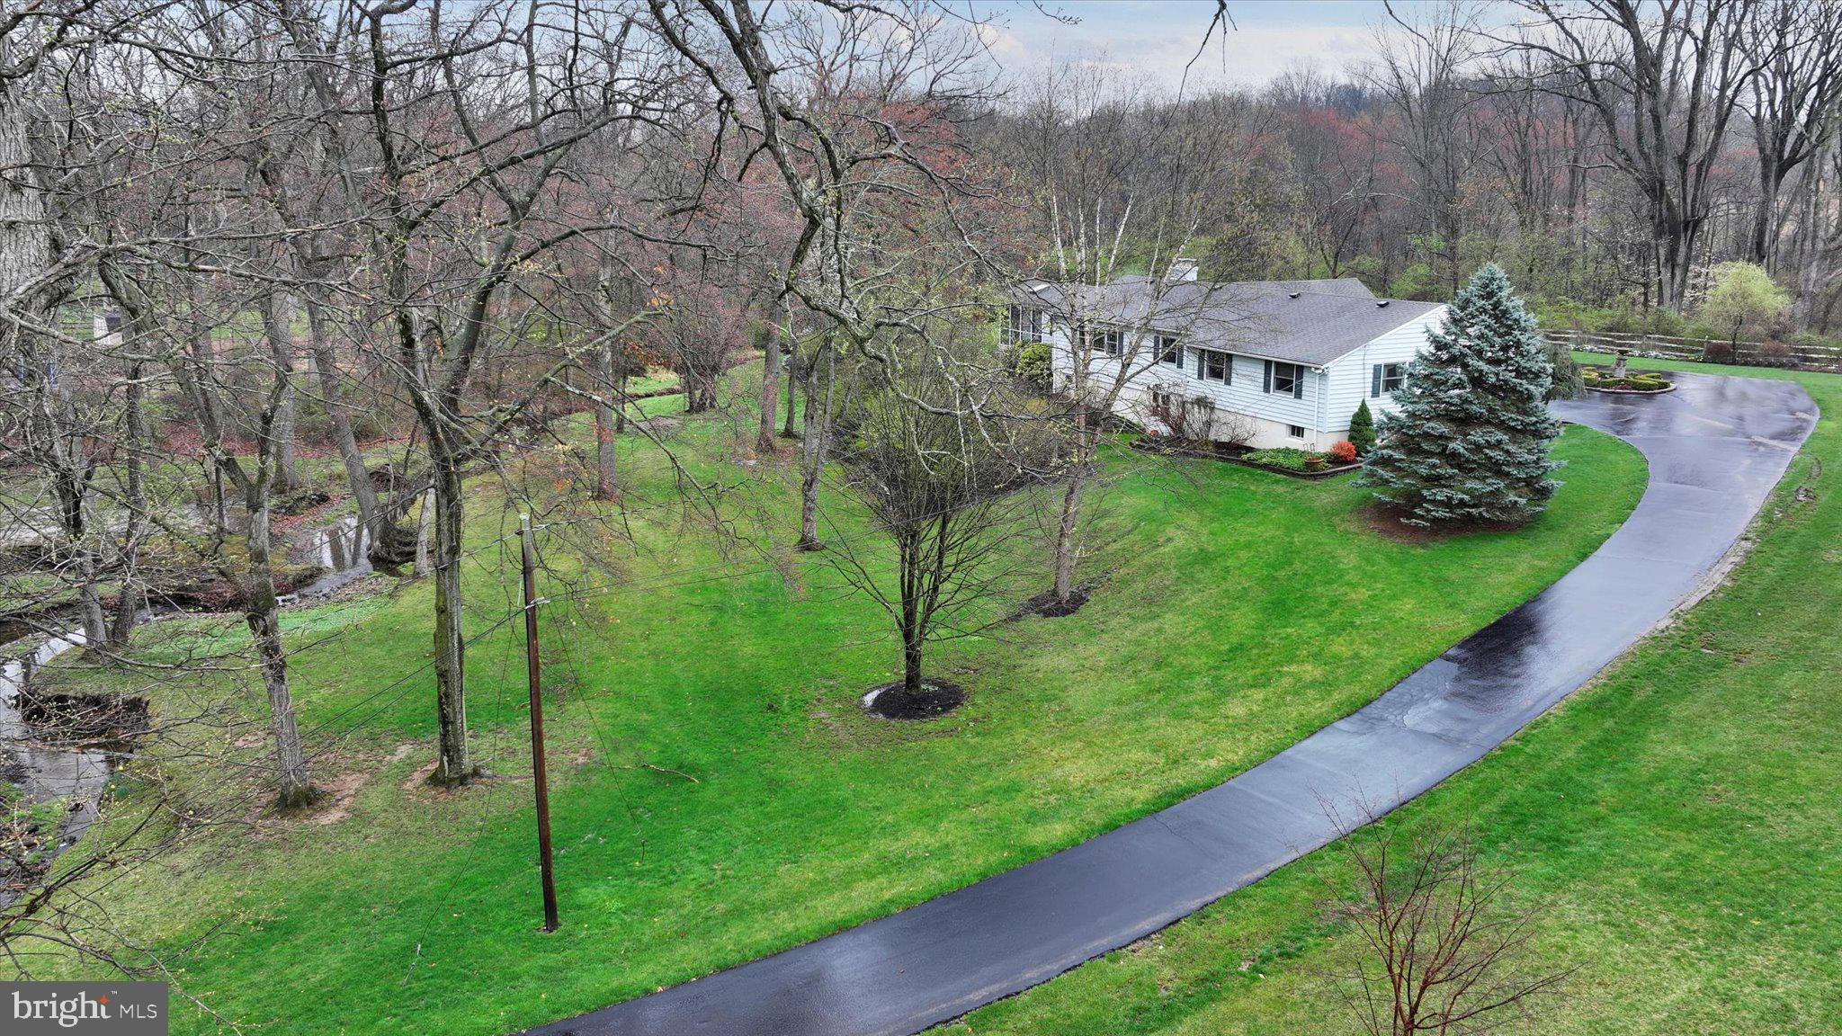
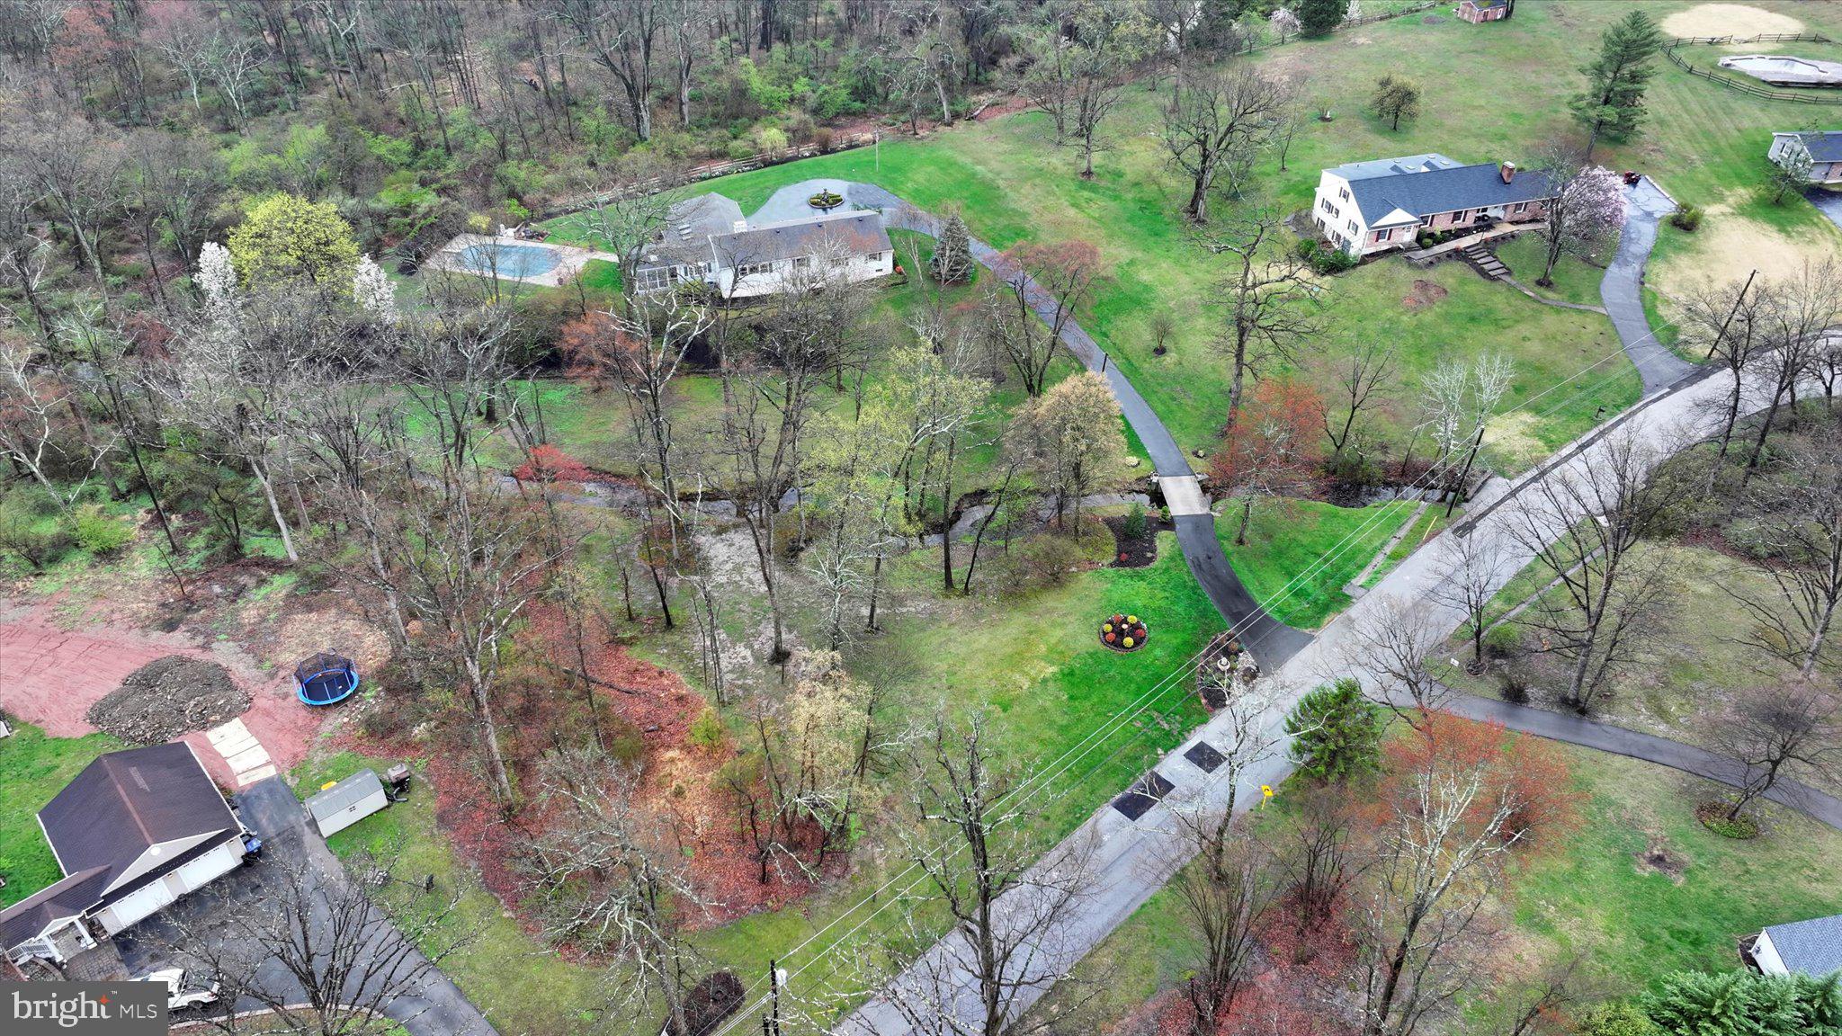
    2.0

  • Lot Size(square feet)

    87,120

  • Property Type

    Residential

  • Property Sub Type

    Single Family Residence

  • Architectural Style

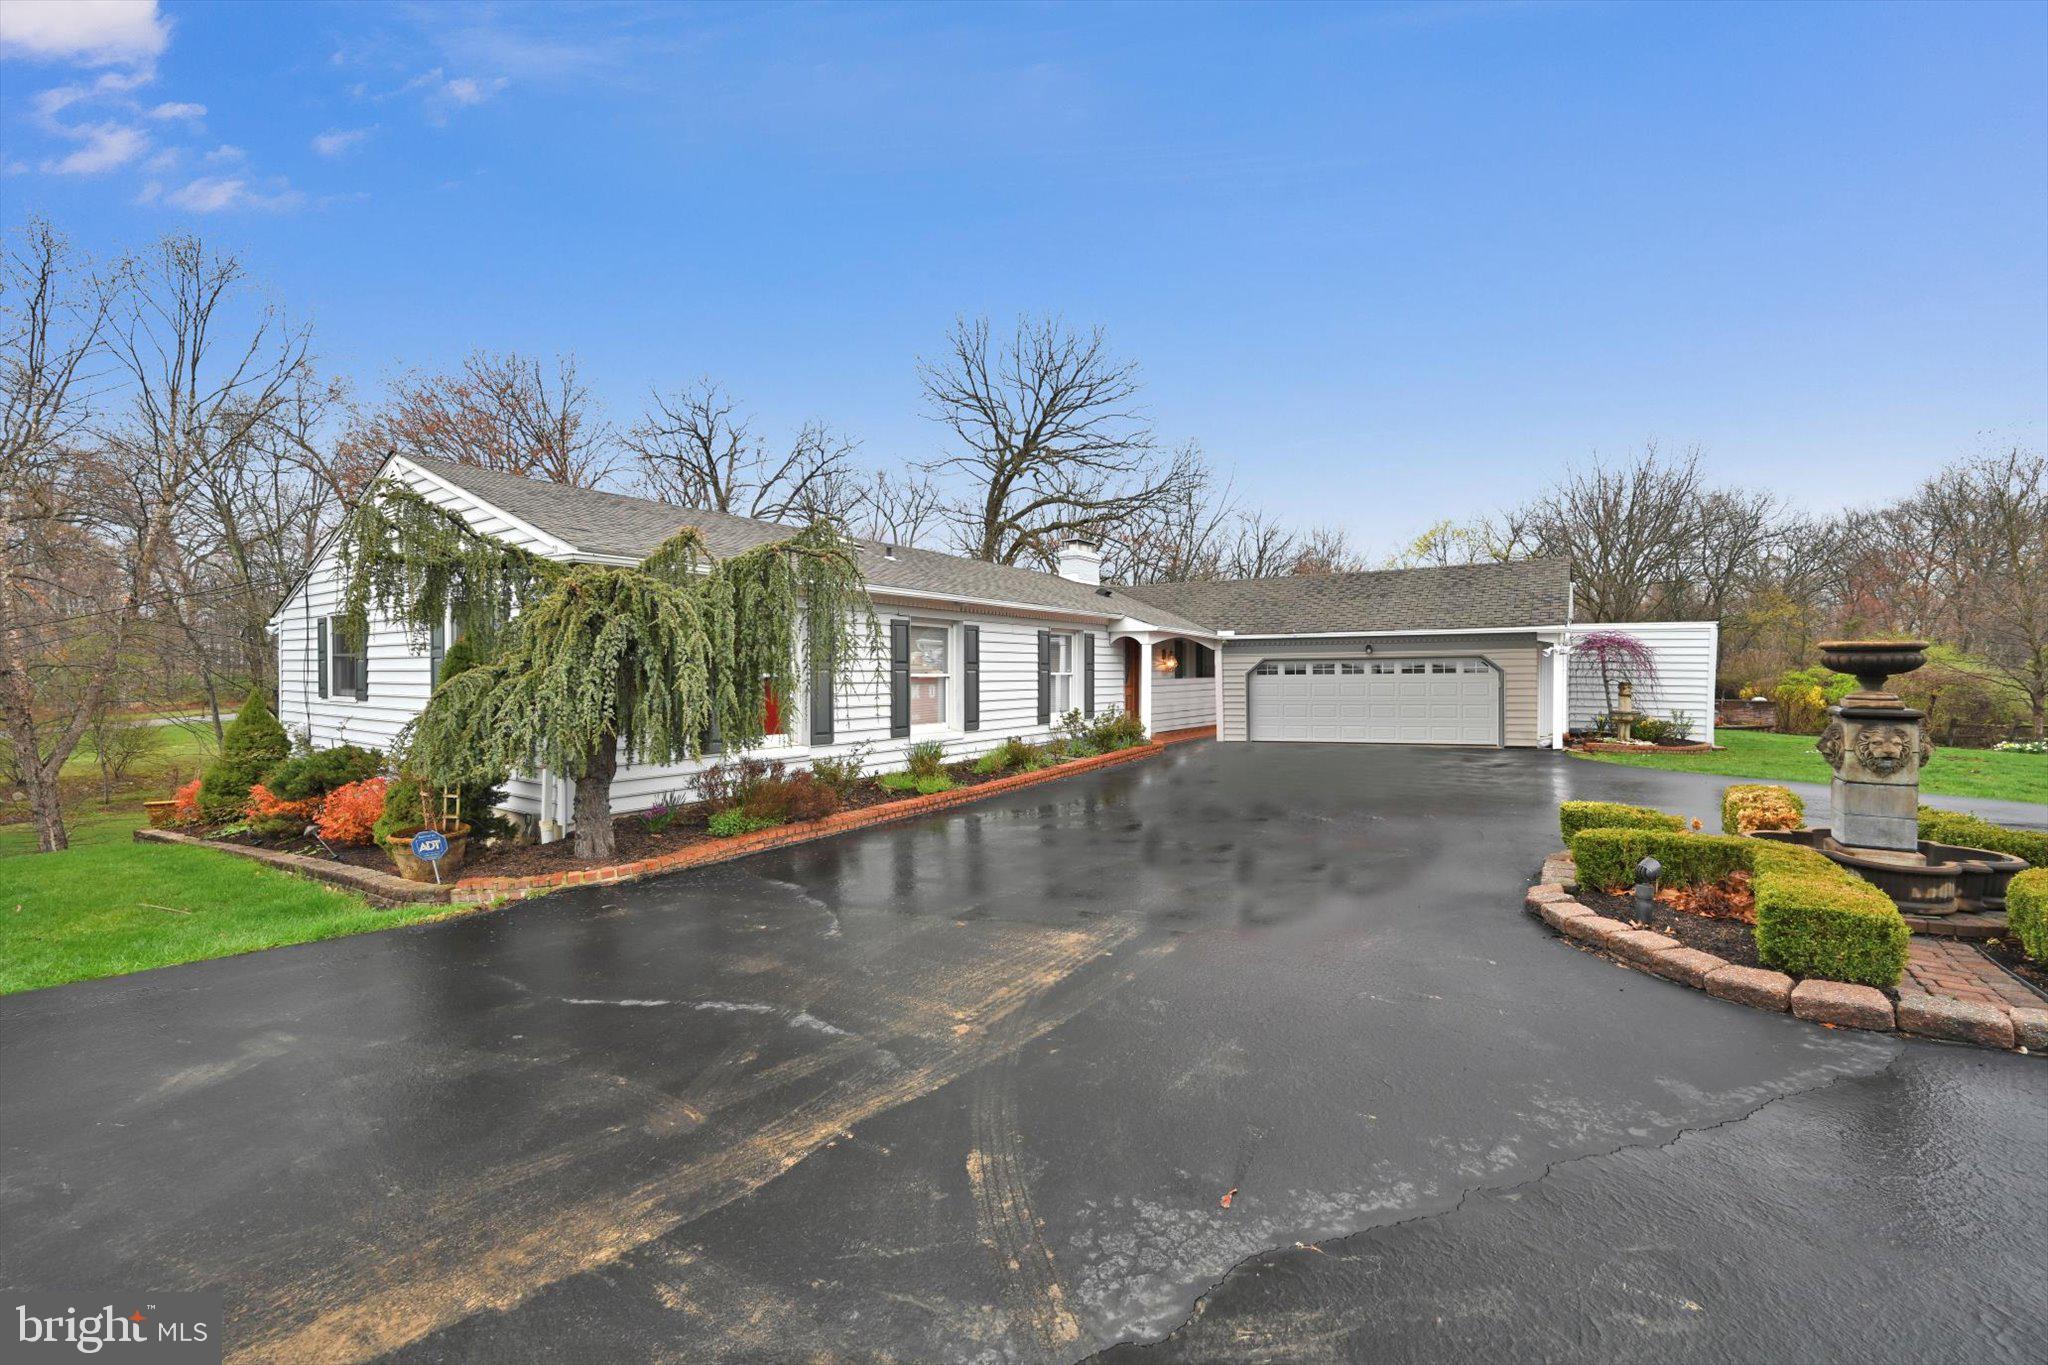
    Ranch/Rambler

Price

  • Sales Price

    $825,000
  • Tax Amount

    $7,012

  • Sq. Footage

    3,006

  • Price/SqFt

    $274

HOA

  • Association

    No

School District

  • Elementary School

    N/A

  • Middle School

    N/A

  • High School

    N/A

Property Features

  • New Construction

    NO

  • Foundation Details

    Block

  • Senior Community YN

    NO

  • Sewer

    Public Sewer

  • Tax Lot

    0022

  • Water Source

    Public

Schedule a Showing

Showing scheduled successfully.

<
>
IN PERSON
VIA CHAT

What is 3 + 4 ?


Mortgage calculator

Estimate your monthly mortgage payment, including the principal and interest, property taxes, and HOA. Adjust the values to generate a more accurate rate.

Your payment

Principal and Interest:

$

Property taxes:

$

HOA fees:

$

Total loan payment:

$

Total interest amount:

$

Location

County

CHESTER

Elementary School

Middle School

High School

Listing Courtesy of Joseph U Milani, Long & Foster Real Estate, Inc.

RealHub Information is provided exclusively for consumers' personal, non-commercial use, and it may not be used for any purpose other than to identify prospective properties consumers may be interested in purchasing. All information deemed reliable but not guaranteed and should be independently verified. All properties are subject to prior sale, change or withdrawal. RealHub website owner shall not be responsible for any typographical errors, misinformation, misprints and shall be held totally harmless.

Agent Chris Bollman

Salesperson, Realtor

Chris Bollman

Call Chris today to schedule a private showing.


* Listings on this website come from the FMLS IDX Compilation and may be held by brokerage firms other than the owner of this website. The listing brokerage is identified in any listing details. Information is deemed reliable but is not guaranteed. If you believe any FMLS listing contains material that infringes your copyrighted work please review our DMCA policy and learn how to submit a takedown request.© 2024 FMLS.
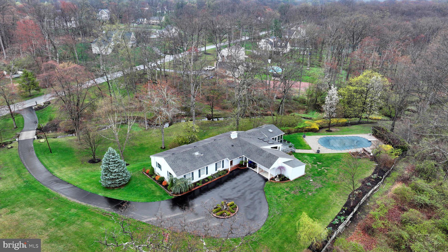
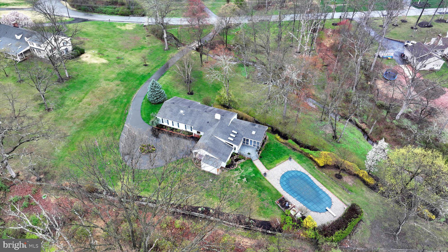
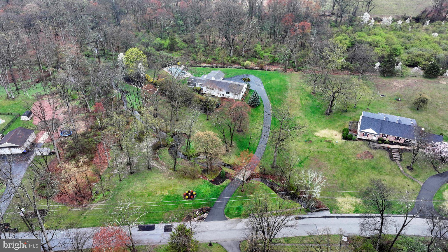
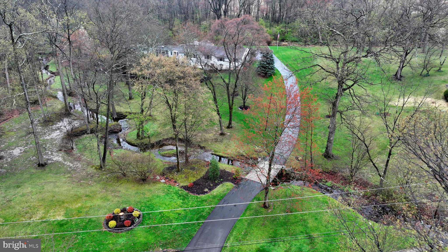
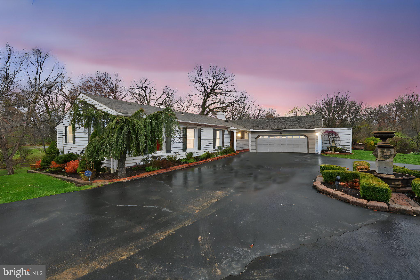
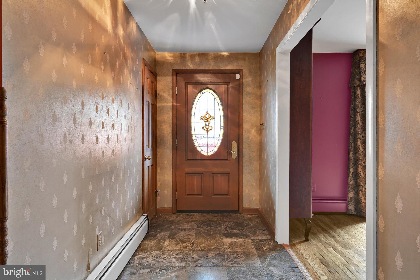
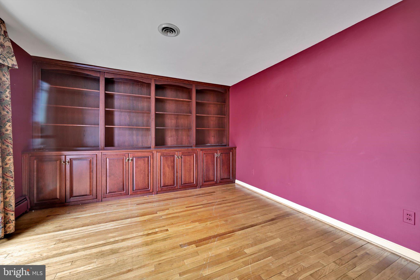
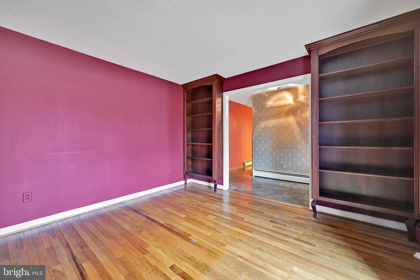
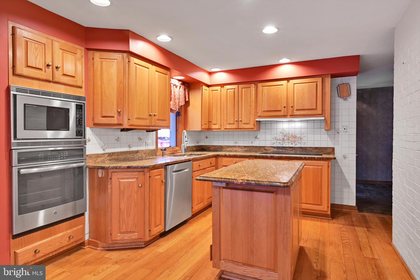
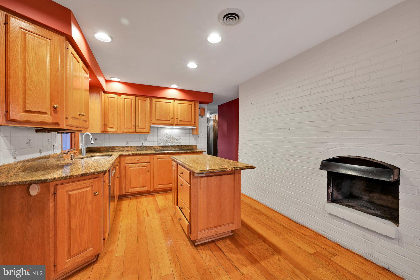
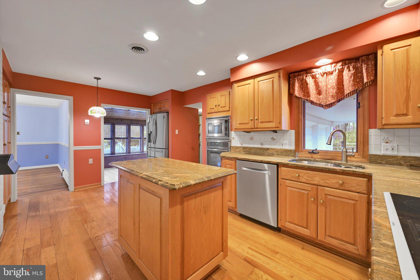
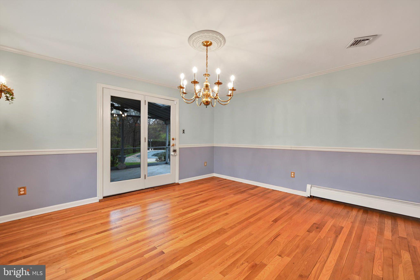
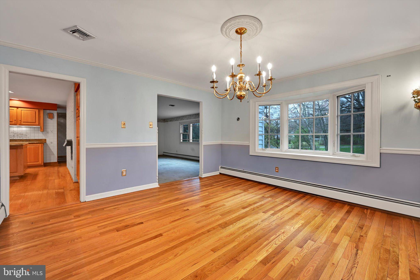
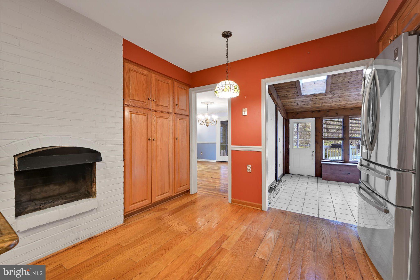
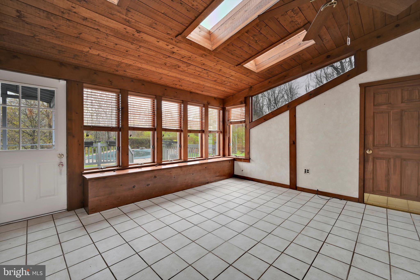
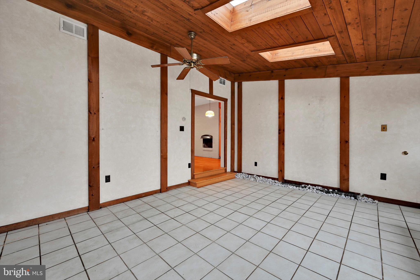
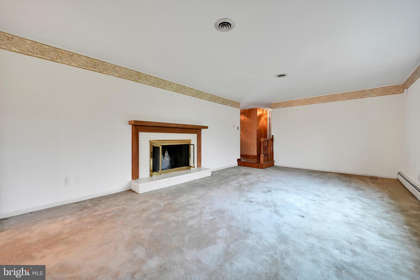
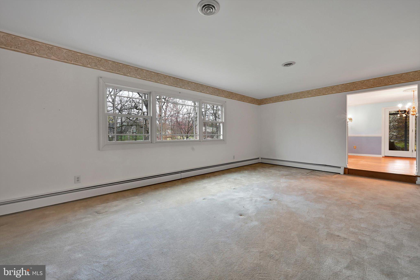
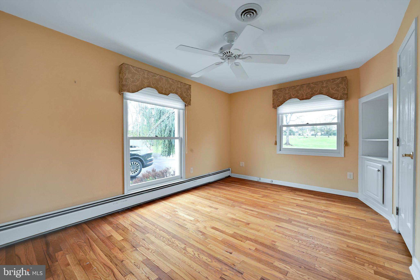
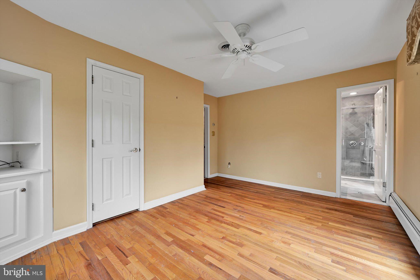
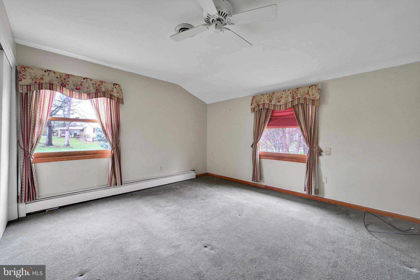
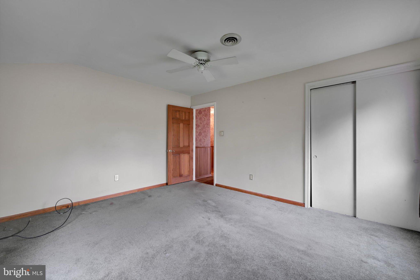
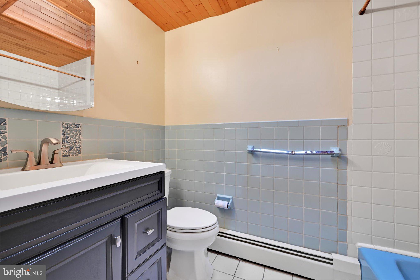
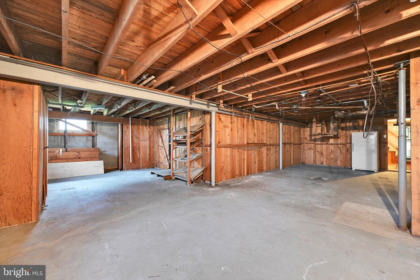
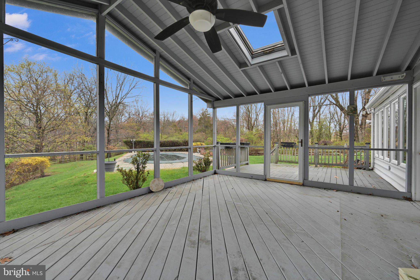
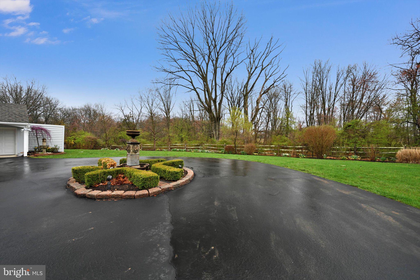
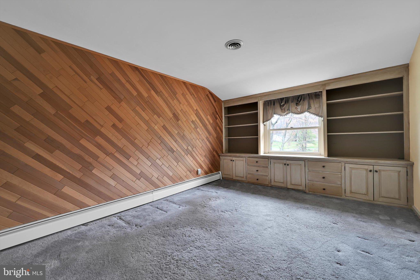
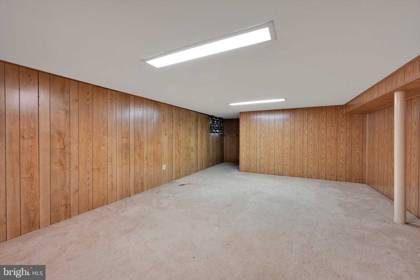
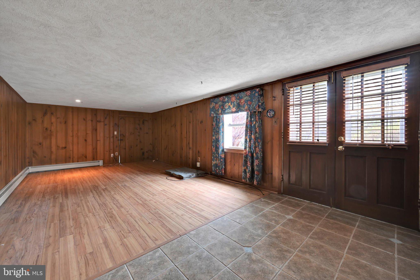
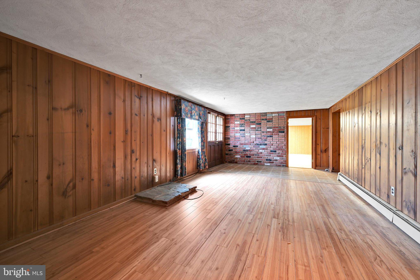
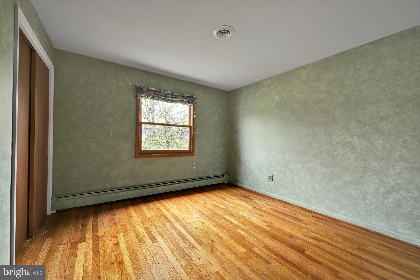
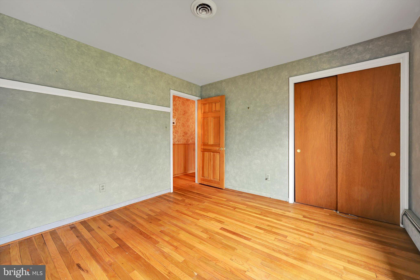
Opportunity Awaits in this conveniently located ranch style home that sits on 2 beautiful acres in a very desirable neighborhood centrally located between multiple outstanding schools, and less than a half mile from Malvern Borough parks, shops and restaurants.  The main floor living space offers 4 spacious bedroom, 2 full bathrooms, and a pantry mud-room area.  The basement-lower level space offers an additional bedroom with a full bathroom, as well as multiple large, open rooms.

25 ANDREWS ROAD

Message successfully sent.

What would you like to know?

What is 3 + 4 ?

I agree to receive email communication and understand I can unsubscribe at any time.

I agree to be contacted by Charis Realty Group - Christine Issler, Broker via call, email, and text for real estate services. To opt out, you can reply 'stop' at any time or reply 'help' for assistance. You can also click the unsubscribe link in the emails. Message and data rates may apply. Message frequency may vary. Privacy Policy

Related Properties

Discover the kind of townhouse that feels like a retreat from the moment you arrive. Tucked into a desirable end-unit setting at 801 Stonecliffe Road, this move-in-ready home offers nearly 3,000 square feet of finished living space, an abundance of natural light, and a level of privacy that makes it feel a world away from typical townhome living.

The lower level immediately expands your possibilities. Finished with waterproof luxury vinyl plank flooring, this versatile space is ready to become your home office, fitness studio, media room, or the perfect spot to unwind. A generous storage area, already plumbed for a future bathroom, adds even more potential.

Upstairs, the heart of the home brings everyone together. The gourmet kitchen makes a statement with abundant cabinetry, stainless steel appliances, and an oversized island where morning coffee, casual meals, and lively conversation naturally find their place. The open flow into the living room creates an inviting backdrop for both quiet evenings and entertaining, with a gas fireplace adding warmth and character. When the weather calls you outside, step through the double-hung doors onto the composite deck. Nearby, oversized windows fill the dining area with beautiful natural light, creating a bright and welcoming setting for everything from weeknight dinners to holiday gatherings.

The upper level offers a peaceful place to recharge, with the convenience of bedroom-level laundry right where you need it. The spacious primary suite feels like your own private escape, complete with a tray ceiling, walk-in closet, and ensuite bath featuring double sinks, a soaking tub, and a walk-in shower. Two additional bedrooms and a full hall bath provide comfortable accommodations for family, guests, or whatever your lifestyle calls for.

What truly sets this home apart is its setting. As an end unit facing single-family homes, it enjoys a greater sense of openness and privacy, further enhanced by a rear privacy wall. Add an oversized two-car garage and a location close to major highways, Wawa, restaurants, and shopping, and you have a home that makes everyday living feel remarkably easy.

More space. More privacy. More possibilities. Come experience the difference for yourself and see why this Stonecliffe Road home deserves a spot at the top of your list.
#PACT2133892

MALVERN

801 STONECLIFFE ROAD

3 Beds

2 Baths

2,648 Sq.Ft.

$679,900

MLS#: PACT2133892

NEW PRICE — NOW OFFERED AT $775,000! Discover the Possibilities in Stonehenge.  A wonderful opportunity awaits in the sought-after Stonehenge neighborhood just outside Malvern Borough! Welcome to 735 Monument Road, a charming 4-bedroom, 2.5-bath Colonial set on a beautiful, level one-acre lot in the award-winning Great Valley School District. With a two-car garage, inviting living spaces, and an exceptional location, this property offers the space, setting, and potential to make your next move special.  ONE-ACRE LOT • GREAT VALLEY SCHOOLS • 4 BEDROOMS • 2.5 BATHS • TWO-CAR GARAGE • QUICK SETTLEMENT POSSIBLE  Step inside and discover a home filled with natural light, featuring a spacious living room with windows galore and a classic brick wood-burning fireplace. Whether you're gathering with family and friends, enjoying a quiet evening at home, or envisioning updates to reflect your personal style, this home offers a wonderful foundation for your next chapter.  ENJOY THE STONEHENGE LIFESTYLE. Set on a mature, level lot, the property offers room to enjoy the outdoors, entertain, garden, or simply appreciate the space and privacy of a one-acre setting. Beyond the property itself, Stonehenge offers a welcoming neighborhood atmosphere with a strong sense of community and convenient access to local recreation.  Take a short walk to Malvern Memorial Park, enjoy nearby ballfields and recreational amenities, or explore the shops, restaurants, and small-town charm of downtown Malvern. Commuters will appreciate the proximity to the train station, making it easier to balance work, home, and everything in between.  LOCATION, SPACE & OPPORTUNITY  With four bedrooms, 2.5 baths, a two-car garage, and a desirable one-acre lot, 735 Monument Road offers flexibility for a variety of lifestyles. Enjoy the home as it is or bring your ideas and make it your own. An added bonus is the cement board siding with a lifetime warranty.  NOW OFFERED AT $799,000, this is an opportunity to own in a highly desirable community while enjoying the benefits of Great Valley Schools, nearby parks, convenient commuting options, and all that Malvern has to offer.  Come explore the possibilities, envision your future, and discover what makes 735 Monument Road a special place to call home!
#PACT2132986

MALVERN

735 MONUMENT ROAD

4 Beds

2 Baths

2,249 Sq.Ft.

$775,000
MLS#: PACT2132986

Open house
Offering a perfect blend of luxury, privacy, and low-maintenance living, this beautifully appointed END-UNIT carriage home sits on one of the most desirable homesites in the sought-after Atwater neighborhood. Thoughtfully designed for both everyday comfort and effortless entertaining, 615 Cliff Lane features a FIRST FLOOR PRIMARY SUITE, spacious living areas, and an exceptional setting that truly sets it apart. With expansive green space along the side and rear, mature trees, and a picturesque natural backdrop, this home offers a level of privacy and tranquility rarely found with townhome living.

Step inside to discover an expansive, light-filled main level featuring stunning wide-plank hardwood flooring and an open, inviting layout designed for both everyday living and effortless entertaining. The impressive family room features soaring vaulted ceilings and a gas fireplace framed by windows, creating a warm yet sophisticated gathering space. Seamlessly flowing into the dining area, the thoughtfully expanded gourmet kitchen features crisp white cabinetry, granite countertops, stainless steel appliances, a tile backsplash, a pantry, and a peninsula island with seating. An extended hutch area with glass-front cabinetry offers the perfect opportunity for a dedicated coffee or wine bar. Just beyond the family room, an expanded private composite material deck overlooks the surrounding green space, creating a beautiful extension of the indoor living area.

The spacious first-floor primary suite is a true retreat, offering the convenience of main-level living without compromising on space or style. Elegant crown molding, a spacious walk-in closet, and a beautifully appointed ensuite bath featuring a double vanity, oversized walk-in shower with built-in bench, and private water closet complete this serene space. A conveniently located laundry and mudroom, powder room, and access to the two-car garage round out the main level.

Upstairs, an airy loft overlooking the family room below provides a versatile second living area, ideal for a home office, reading lounge, or additional gathering space. Three generously sized bedrooms, each featuring a walk-in closet, and a spacious hall bath with a double vanity offer plenty of room for family and guests.

Designed to impress, the expansive finished lower level takes entertaining to another level. A beautifully crafted custom bar with granite countertops, wine storage, and glass-front cabinetry serves as the centerpiece, complemented by an oversized recreation area with plenty of space for a media lounge, game table, or home gym. A convenient powder room and abundant unfinished storage add functionality to this exceptional level.

Meticulously maintained from top to bottom, this home offers the space and sophistication of a single-family residence with the ease of townhome living. Located in the highly regarded Great Valley School District, the Atwater lifestyle awaits—scenic walking trails, manicured community parks, playgrounds, a dog park, and direct trail access to East Whiteland Park. Commuters and weekend adventurers alike will appreciate the unbeatable location: minutes from King of Prussia's world-class shopping, the Route 30 corridor, PA Turnpike, Route 202, and convenient public transportation, Chester Valley Trail. Rarely does a home combine this level of space, finish quality, community amenity, and natural setting. Schedule your private showing today!
#PACT2138412

MALVERN

615 CLIFF LANE

4 Beds

2 Baths

3,697 Sq.Ft.

$765,000
MLS#: PACT2138412

Open house
Experience contemporary design in a versatile living space with this quick move-in Patterdale Elite end-unit home. Tall windows in the great room allow for an abundance of natural light. The open-concept living space, highlighted by a beautiful great room and casual dining area, is perfect for hosting friends and family. A well-equipped kitchen features a center island with a breakfast bar, ample counter and cabinet space, as well as a sizable pantry. Experience the luxury you've always wanted by scheduling a tour today. Enjoy extra living space in the partially finished basement. This home includes the Designer Appointed features and will be ready January 2027.
#PACT2135264

MALVERN

537 ANFIELD ROAD HOMESITE 280

3 Beds

2 Baths

2,185 Sq.Ft.

$728,000
MLS#: PACT2135264

Welcome to the beautiful, serene Atwater neighborhood. When you enter 712 Quarry Point Rd, you will immediately appreciate the wide-open floor plan on the main level. The extensive upgrades made since the 2019 build make this home stand out from the rest.
Storage space is abundant, including a double-door coat closet by the front door, a mudroom by the garage entrance, built-in storage cabinets in the garage, and several enclosed closets in the finished basement. The kitchen also features a separate pantry in addition to ample cabinet space. The separate dining area currently features a Kawai baby grand piano, which is available to stay with the property if you are interested!
The sun-drenched living room features a slat accent wall and gas fireplace. The eat-in kitchen offers space for a table in addition to the oversized center island. The main floor also includes a half bathroom, mudroom by the garage entrance, and access to the large walk-out deck with beautiful mountain views.
Upstairs, you will find a spacious primary suite with a vaulted tray ceiling, large primary bathroom, and walk-in closet. The second floor is complete with two additional bedrooms at each end of the home, a full hall bathroom, a separate laundry room, and an open den space that can comfortably be used as a sitting room or office.
The fully finished lower level offers tons of flexible space, currently being used as an office, family room, gym, and guest room with a full bathroom. The lower level also walks out to the backyard.
#PACT2134836

MALVERN

712 QUARRY POINT ROAD

3 Beds

3 Baths

3,338 Sq.Ft.

$759,000
MLS#: PACT2134836

Open house
Welcome to elevated single-story living in the tranquil Ronnie Park enclave of Malvern. Fully renovated in 2026, this stately brick ranch seamlessly blends refined craftsmanship with effortless modern comfort, offering over 3,200 sq ft of total finished living space ( 2,016 sq ft main level plus a  1,250 sq ft finished lower level). Step inside to an airy, open-concept floor plan washed in exceptional natural light that accentuates custom architectural finishes throughout. At the center of the home, the gourmet chef's kitchen serves as an entertainer’s showpiece, anchored by a statement central island, premium cabinetry, and high-end stainless steel appliances. Four tranquil bedrooms and four designer spa baths provide serene private retreats, including three full baths on the primary living floor. Downstairs, the expansive, fully finished lower level offers versatile space tailored for a private media lounge, executive home office, or fitness studio. Situated on a lush, beautifully landscaped 0.3-acre parcel, the expansive grounds invite outdoor dining, garden cultivation, and summer gatherings. Complete with timeless four-sided brick construction and a generous private driveway. Just moments from King Street dining, boutique shopping, and regional rail connections. [Malvern PA real estate, Ronnie Park, Willistown Township, Chester County homes, brick ranch, single story living, 2026 renovation, total rehab, gourmet kitchen, center island, finished basement, 4 full bathrooms, main level primary suite, 0.3 acre lot, private driveway, open floor plan, sun drenched home, Main Line living, move in ready Malvern.]
#PACT2134994

MALVERN

321 CENTRAL AVENUE

4 Beds

4 Baths

3,266 Sq.Ft.

$775,000

MLS#: PACT2134994

Open house
The Willis Elite offers luxury and comfort within a well designed floor plan. Enter through the foyer to a spacious, open-concept great room that overlooks a large casual dining area and elegant kitchen that features a large island with breakfast bar and abundant counter space. Also on the main level is the guest bedroom that can also be used as an office and is next to the full bathroom. On the second floor, the elegant primary bedroom suite boasts an impressive walk-in closet and a primary bath featuring dual sinks, linen storage, and a private water closet. Adjacent, the secondary bedrooms are enhanced by walk-in closets and share a hall bath. The Willis Elite also features a versatile second-floor loft, a private office off the foyer, easily accessible laundry, a powder room, and plenty of additional storage. This is one of the last Willis Elite Homesites in the community and will be ready by Spring and still has time to be customized! New price now includes the deck.
#PACT2137646

MALVERN

388 GILMAN STREET HOMESITE 114

4 Beds

3 Baths

2,556 Sq.Ft.

$782,000

MLS#: PACT2137646

Open house
Experience the perfect blend of style and functionality in the Bromwich Elite end unit. From its inviting foyer that leads to a versatile flex room, this townhome boasts an impressive open floor plan with plenty of natural light throughout. The expansive great room is central to an expertly designed kitchen, equipped with ample counter and cabinet space, a sizable pantry, and a large island with breakfast bar that's perfect for entertaining. The first floor also features a powder room and convenient everyday entry. Relax and unwind in the tranquil primary bedroom suite on the second floor, offering dual walk-in closets and a spacious primary bath with dual sinks and a luxe shower. Secondary bedrooms, one with a walk-in closet and the other with a sizable closet, share a full hall bath. Bedroom-level laundry and plenty of additional storage are additional features of the Bromwich Elite. This homesite will be ready by February 2027 and now includes the Designer Appointed Features!
#PACT2136110

MALVERN

632 KEMLYN ROAD HOMESITE 260

3 Beds

2 Baths

2,093 Sq.Ft.

$689,000

MLS#: PACT2136110

Open house
The Bromwich features a modern design and an open-concept floor plan ideal for entertaining and relaxing. An inviting foyer opens onto a versatile flex room that leads into the spacious great room. The kitchen is well-appointed, complete with a large center island with breakfast bar, ample counter and cabinet space, and a sizable pantry. On the second floor, an impressive primary bedroom suite boasts dual walk-in closets and a tranquil primary bath featuring a dual-sink vanity and luxe shower. Two secondary bedrooms, one with a walk-in closet, share a hall bath. The Bromwich also featured convenient bedroom-level laundry, a first-floor powder room, and an everyday entry. Enjoy extra living space in the partially finished basement! This home has room for everyone in the family and then some! The community is situated just minutes away from shopping, dining, and entertainment. This home now includes the Designer Appointed Features and will be ready by March!
#PACT2133946

MALVERN

547 ANFIELD ROAD HOMESITE 275

3 Beds

2 Baths

2,423 Sq.Ft.

$685,000

MLS#: PACT2133946

Open house
The Noble home design offers flexibility and comfort within an open-concept floor plan. A stunning foyer welcomes you into the home, leading into the expansive great room, casual dining area, and adjacent office room. Overlooking the main living space is the well-designed kitchen, enhanced by a walk-in pantry, large center island, and ample counter and cabinet space. The elegant primary bedroom suite is tucked away on the second floor, featuring a sizable walk-in closet and spa-like primary bath that offers dual sinks, a large shower, and private water closet. The second floor is enhanced by a spacious loft that provides additional living space and is central to the secondary bedrooms as well as a hall bath. The Noble is also highlighted by easily accessible second-floor laundry, a powder room, and plenty of additional storage.
The Designer Appointed Features have been added and this home is move-in ready!
#PACT2139060

MALVERN

8 ALROY ROAD HOMESITE 109

3 Beds

2 Baths

2,434 Sq.Ft.

$760,000

MLS#: PACT2139060

Send a message

Message successfully sent.

Your message

What is 3 + 4 ?

Reason for contacting?

I agree to receive email communication and understand I can unsubscribe at any time.

I agree to be contacted by Charis Realty Group - Christine Issler, Broker via call, email, and text for real estate services. To opt out, you can reply 'stop' at any time or reply 'help' for assistance. You can also click the unsubscribe link in the emails. Message and data rates may apply. Message frequency may vary. Privacy Policy

Sign Out

Virtual Assistant

Would you like to take the next step with this property? We can help you schedule a showing or virtual tour, or send you more details.

Yes, I would like more information.

Thank You for Your Reply, One of Our Agents will contact you as soon as possible

No, maybe later.

Thank you, you can always contact me via email, phone number or through the contact form.

Realhub AI

Lucy - Your AI-Powered Realtor

Update Your Temporary Password

Personalize your search

Enter your email and we'll notify you immediately when new listings match what you're looking for.

or enter email address

Already have an account ? Login here

Continue your home search

I agree to receive communications and understand I can unsubscribe at any time.

I agree to be contacted by Charis Realty Group - Christine Issler, Broker via call, email, and text for real estate services. To opt out, you can reply 'stop' at any time or reply 'help' for assistance. You can also click the unsubscribe link in the emails. Message and data rates may apply. Message frequency may vary. Privacy Policy

Already have an account ? Login here

We use cookies

We use cookies for analytics and to enhance your experience. By accepting, you agree to analytics and marketing cookies. Small functional cookies that count viewed properties and time on site are used regardless of your choice. You can manage your preferences or learn more about our cookies policy.