
Property
Beds
5
Full Baths
3
1/2 Baths
1
Year Built
1987
Sq.Footage
6,248
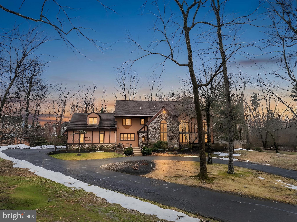
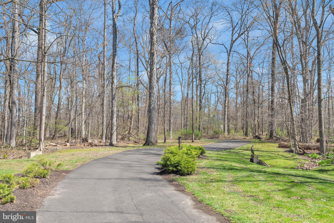
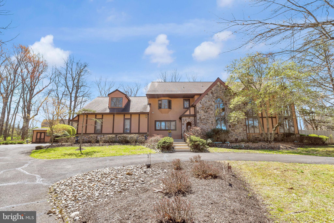
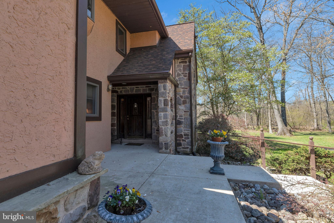
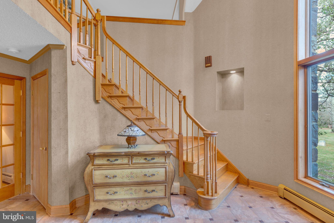
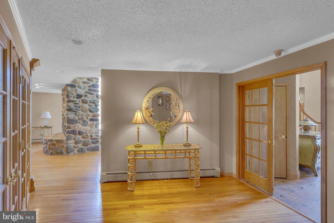
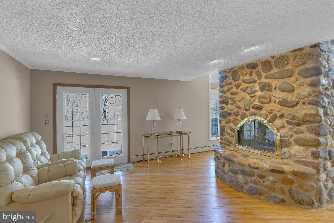
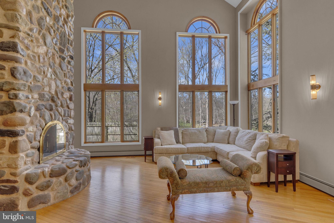
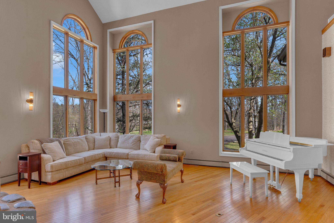
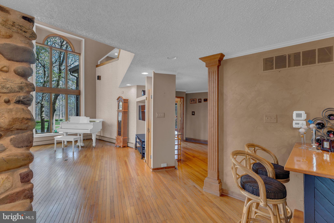
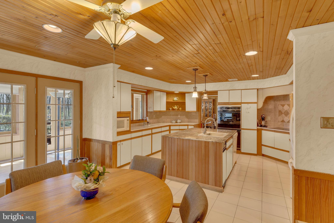
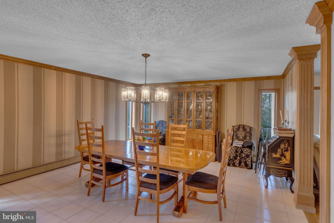
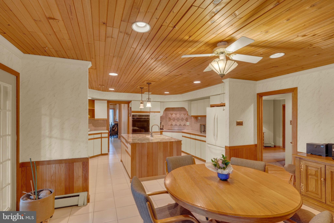
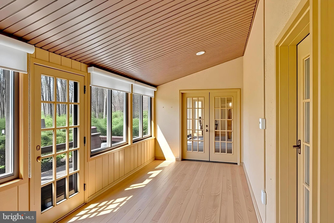
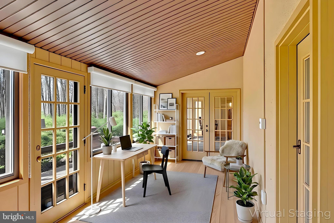
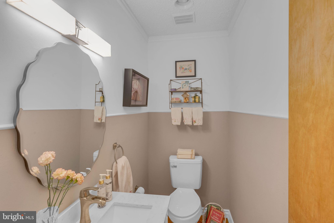
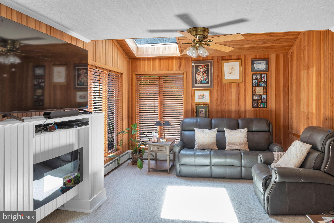
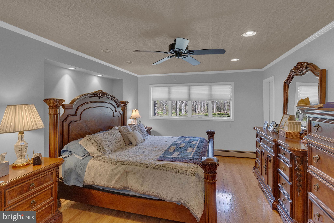
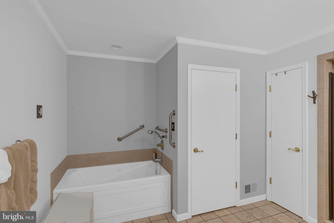
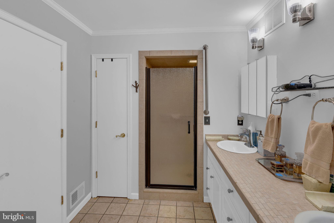
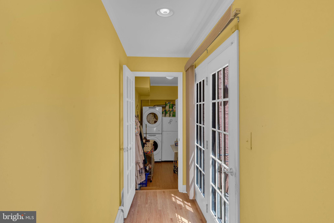
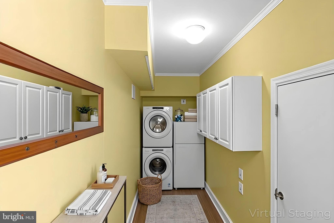
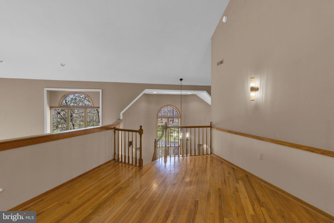
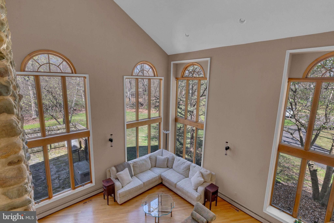
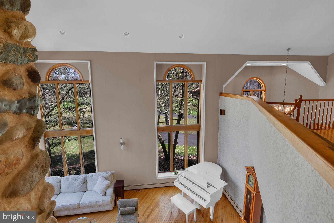
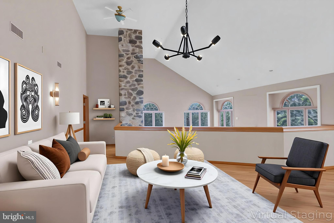
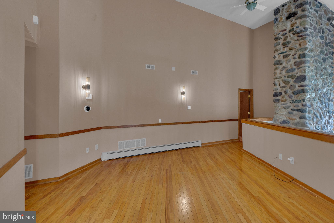
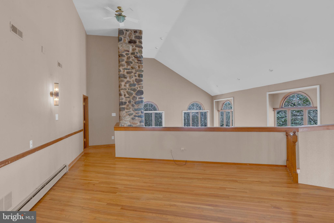
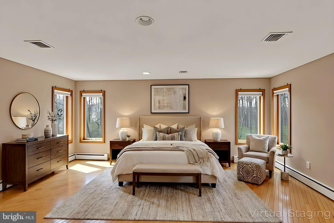
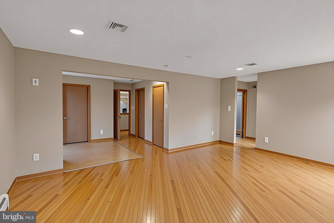
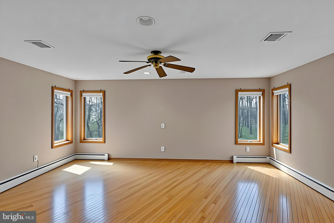
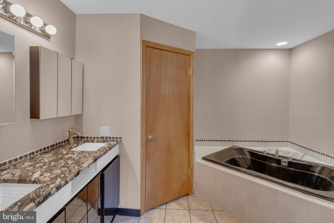
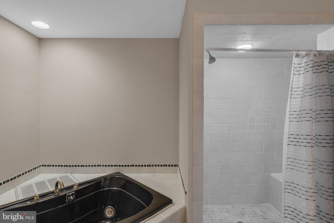
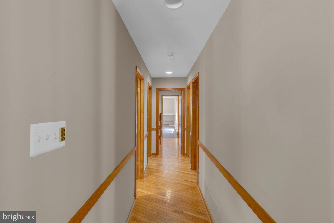
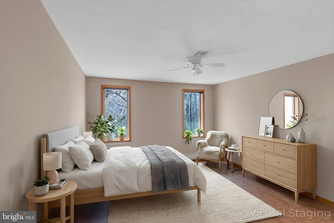
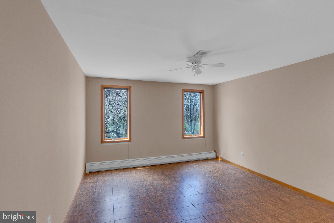
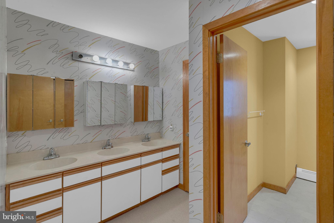
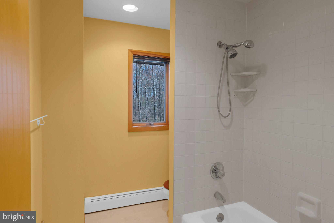
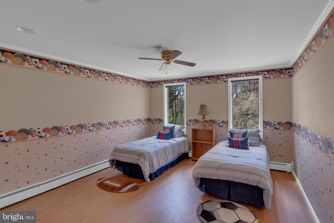
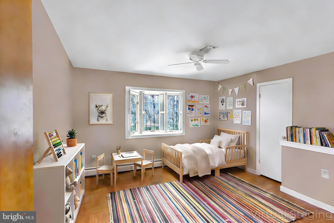
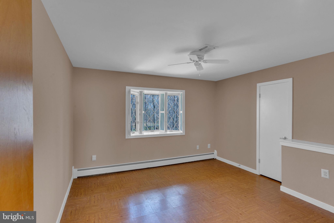
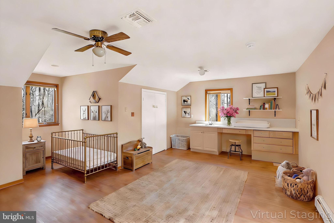
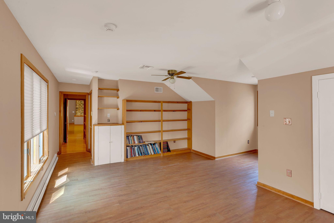
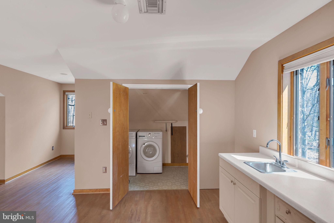
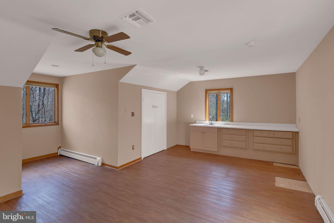
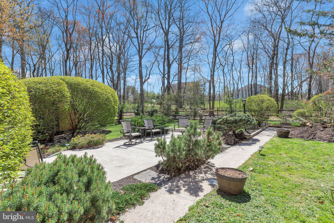
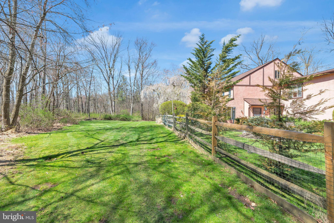
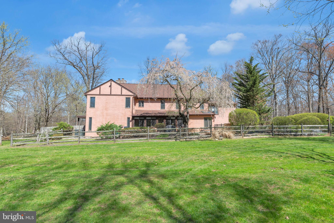
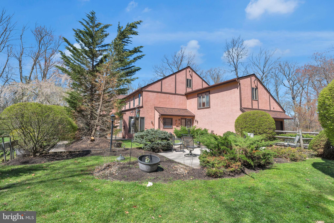
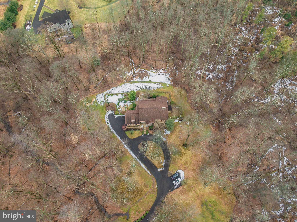
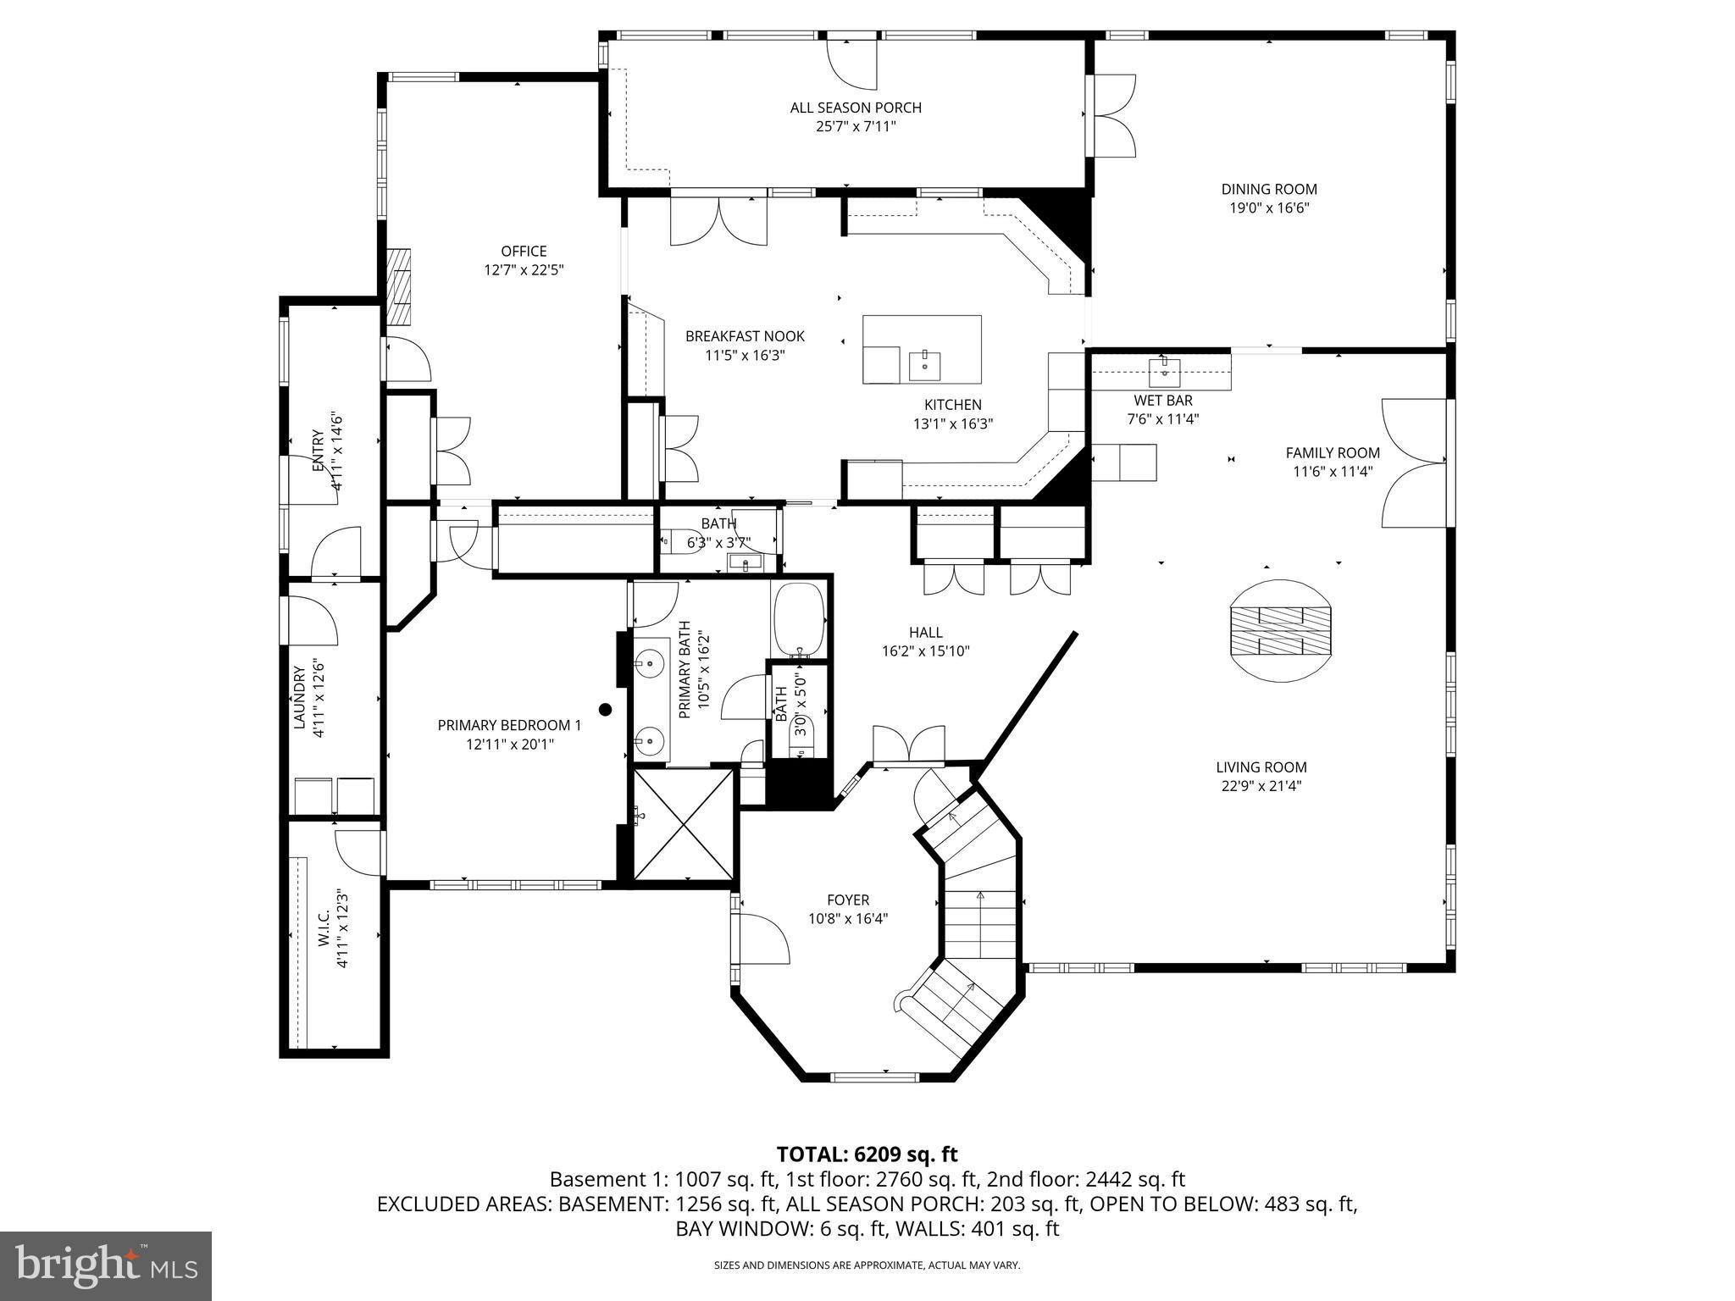
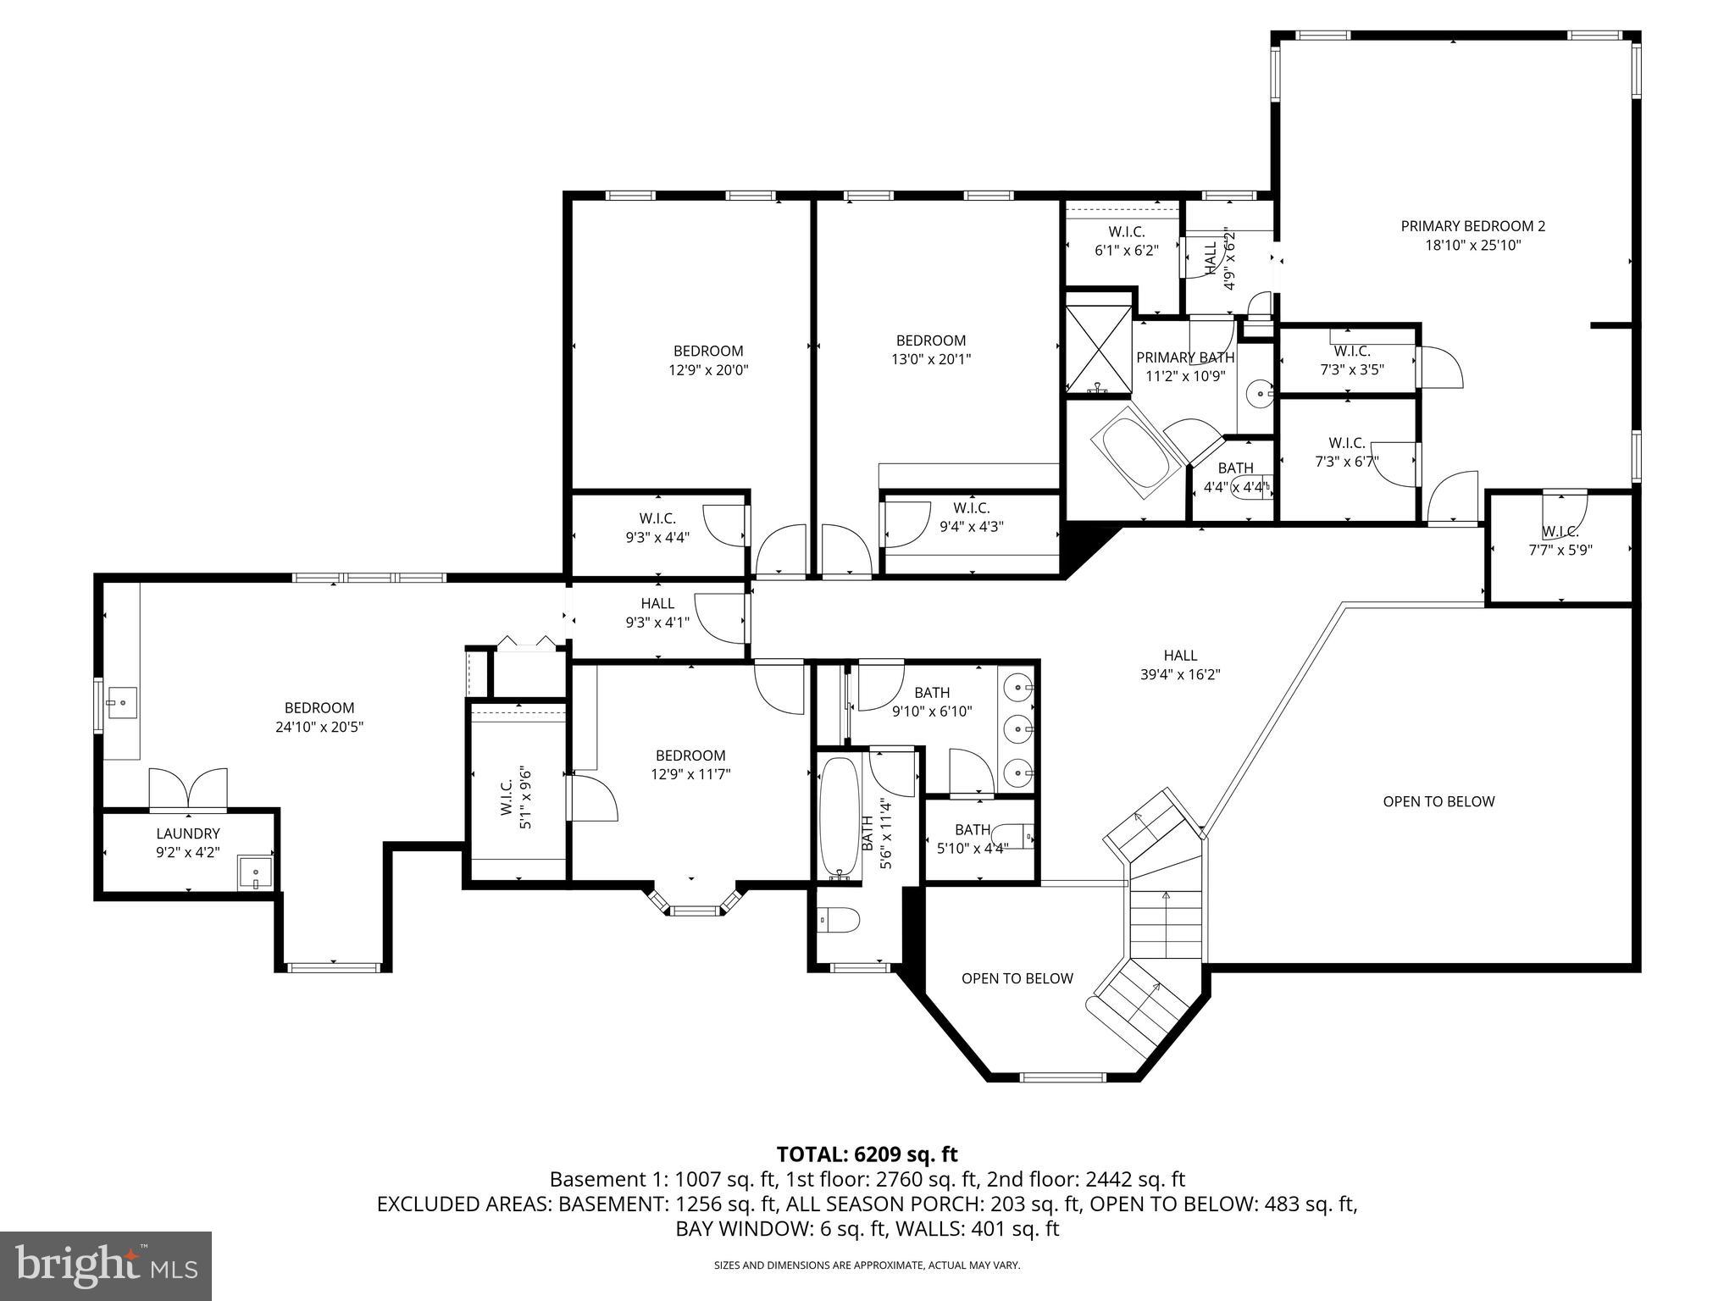
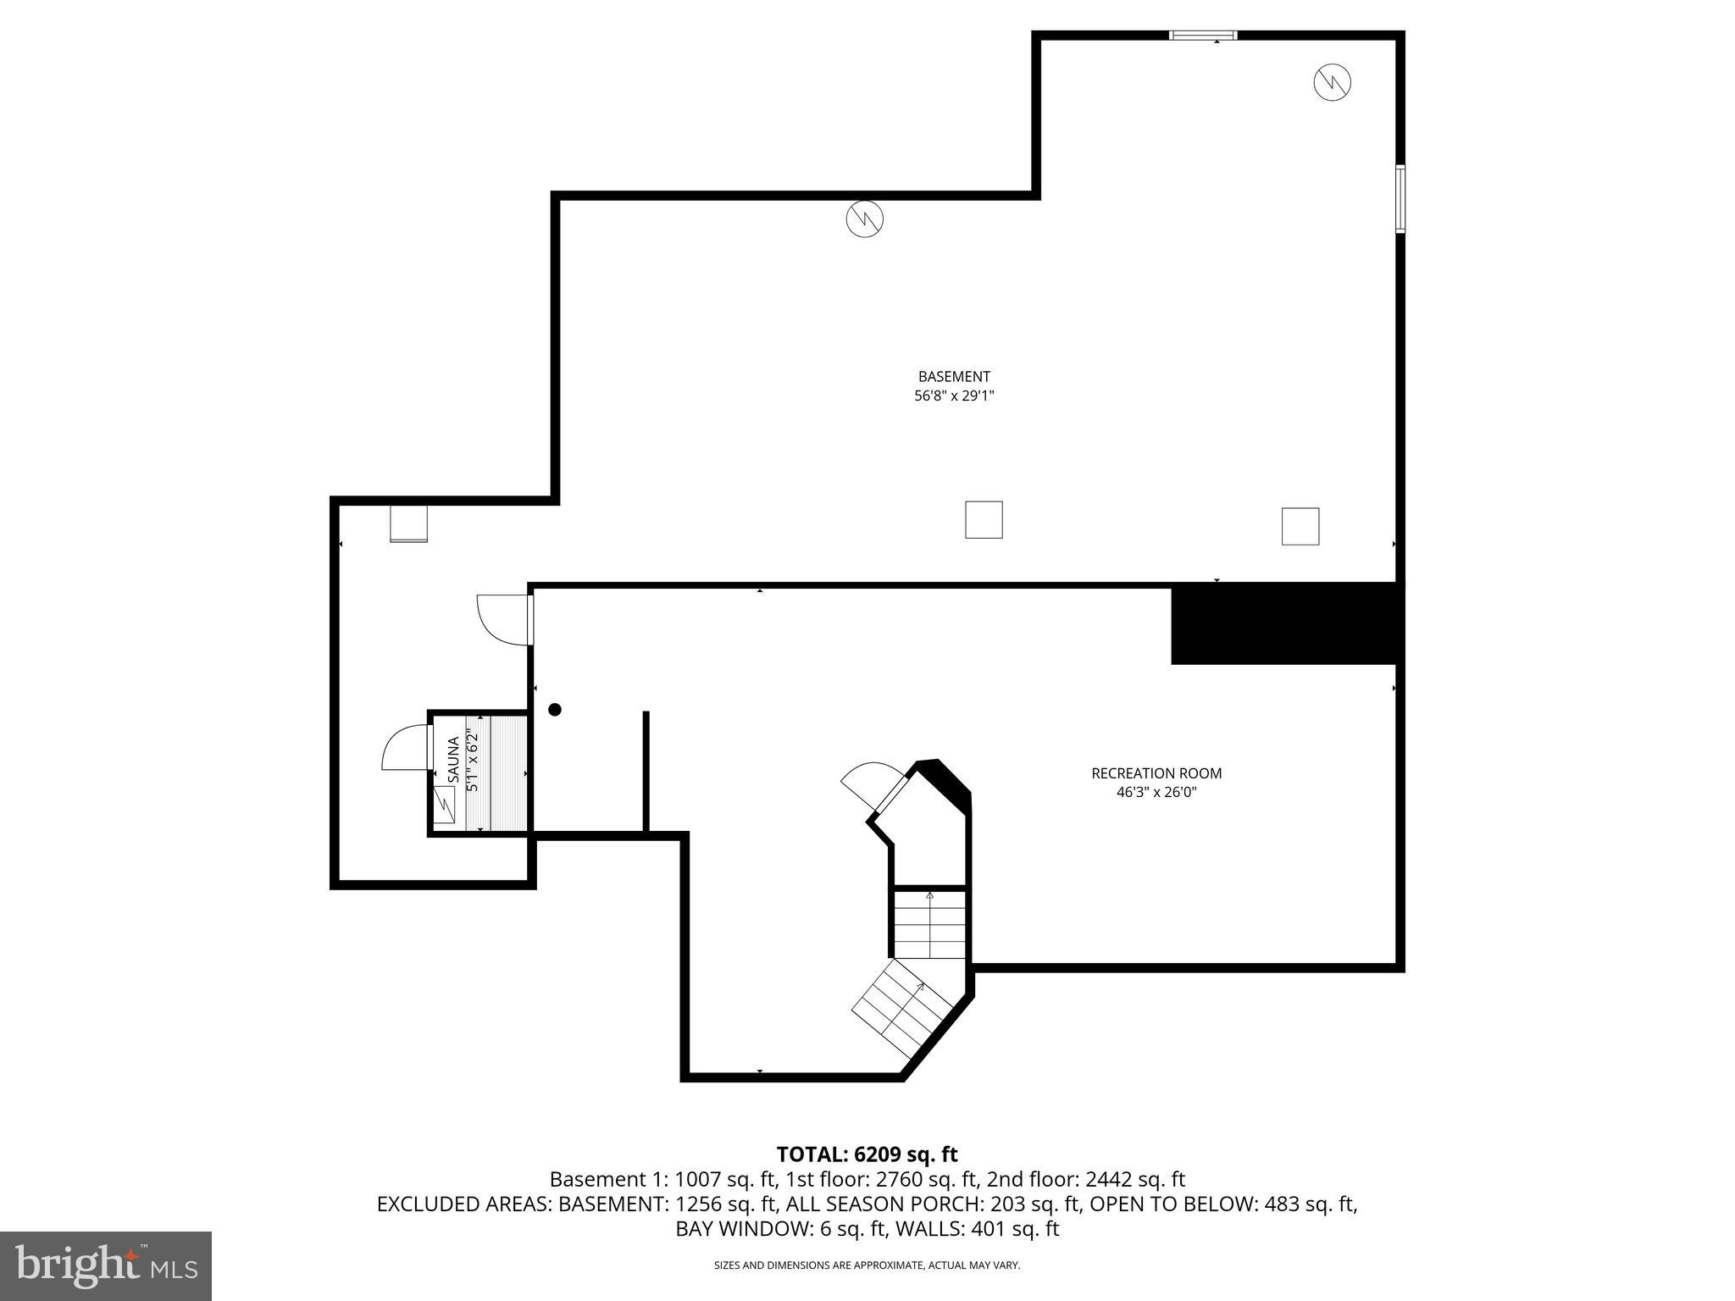
Welcome to 25 Creekside Dr, a magnificent single-family home set on 10 picturesque acres in the heart of Ivyland, PA. This residence features five spacious bedrooms and three and a half bathrooms, offering an abundance of room for comfort and privacy. With Primary Suites located on both the Main and Second Levels, you’ll have the versatility to design your perfect living arrangement. Every bedroom provides ample room, walk-in closets, and the added convenience of a main level and second-floor laundry space. As you enter, you’re greeted by a dramatic foyer with soaring ceilings and hardwood floors that extend throughout much of the home, creating a refined yet welcoming ambiance. A cozy 2 way fireplace in the main living area adds warmth and charm, making it an ideal spot to relax on cool evenings. With a formal dining room, and bar area, the space is ideal for large gatherings. The main level offers an office area, sunroom, and large kitchen with center island. The basement presents additional flexible space for storage, recreation, or designing a custom area tailored to your needs. Step outside to discover multiple patios to soak in the beauty of your surroundings. The wooded lot showcases stunning natural views, offering an incredible sense of peace and seclusion. ADDITIONAL PHOTOS COMING SOON! Don’t miss the opportunity to make 25 Creekside Dr your dream home. Schedule a private showing today!
Features & Amenities
Interior
-
Other Interior Features
Eat-in Kitchen, Bar, Kitchen Island, Walk-In Closet(s), Sauna
-
Total Bedrooms
5
-
Bathrooms
3
-
1/2 Bathrooms
1
-
Above Grade Finished Area
6248.0
-
Basement YN
YES
-
Cooling YN
YES
-
Cooling
Central Air, Electric
-
Fireplace YN
YES
-
Heating YN
YES
-
Heating
Electric, Heat Pump
-
Pet friendly
N/A
Exterior
-
Garage
Yes
-
Garage spaces
2
-
Construction Materials
Frame
-
Parking
Garage Door Opener, Asphalt, Circular Driveway, Garage, Driveway, Attached
-
Pool
No
-
Waterfront YN
NO
-
View
Water, Creek/Stream, Trees/Woods
Area & Lot
-
Lot Features
Wooded, Cul-De-Sac
-
Lot Size(acres)
10.0
-
Lot Size(square feet)
435,644
-
Property Type
Residential
-
Property Sub Type
Single Family Residence
-
Architectural Style
Tudor
Price
-
Sales Price
$1,499,000
-
Tax Amount
$13,655
-
Financing Options
Conventional
-
Sq. Footage
6,248
-
Price/SqFt
$239
HOA
-
Association
No
School District
-
Elementary School
N/A
-
Middle School
N/A
-
High School
N/A
Property Features
-
New Construction
NO
-
Foundation Details
Block
-
Senior Community YN
NO
-
Sewer
Septic Tank
-
Tax Lot
023-011
-
Water Source
Private, Well
Schedule a Showing
Showing scheduled successfully.
Mortgage calculator
Estimate your monthly mortgage payment, including the principal and interest, property taxes, and HOA. Adjust the values to generate a more accurate rate.
Your payment
Principal and Interest:
$
Property taxes:
$
HOA fees:
$
Total loan payment:
$
Total interest amount:
$
Location
County
BUCKS
Elementary School
Middle School
High School
Listing Courtesy of Candace Brooks, Compass Pennsylvania, LLC
RealHub Information is provided exclusively for consumers' personal, non-commercial use, and it may not be used for any purpose other than to identify prospective properties consumers may be interested in purchasing. All information deemed reliable but not guaranteed and should be independently verified. All properties are subject to prior sale, change or withdrawal. RealHub website owner shall not be responsible for any typographical errors, misinformation, misprints and shall be held totally harmless.

Salesperson, Realtor
Chris Bollman
Call Chris today to schedule a private showing.

* Listings on this website come from the FMLS IDX Compilation and may be held by brokerage firms other than the owner of this website. The listing brokerage is identified in any listing details. Information is deemed reliable but is not guaranteed. If you believe any FMLS listing contains material that infringes your copyrighted work please click here to review our DMCA policy and learn how to submit a takedown request.© 2024 FMLS.
Related Properties

IVYLAND
51 WORDSWORTH DRIVE
5 Beds
3 Baths
6,992 Sq.Ft.
$1,750,000
MLS#: PABU2124740
.png)