


Property
Beds
4
Full Baths
2
1/2 Baths
1
Year Built
1967
Sq.Footage
2,857
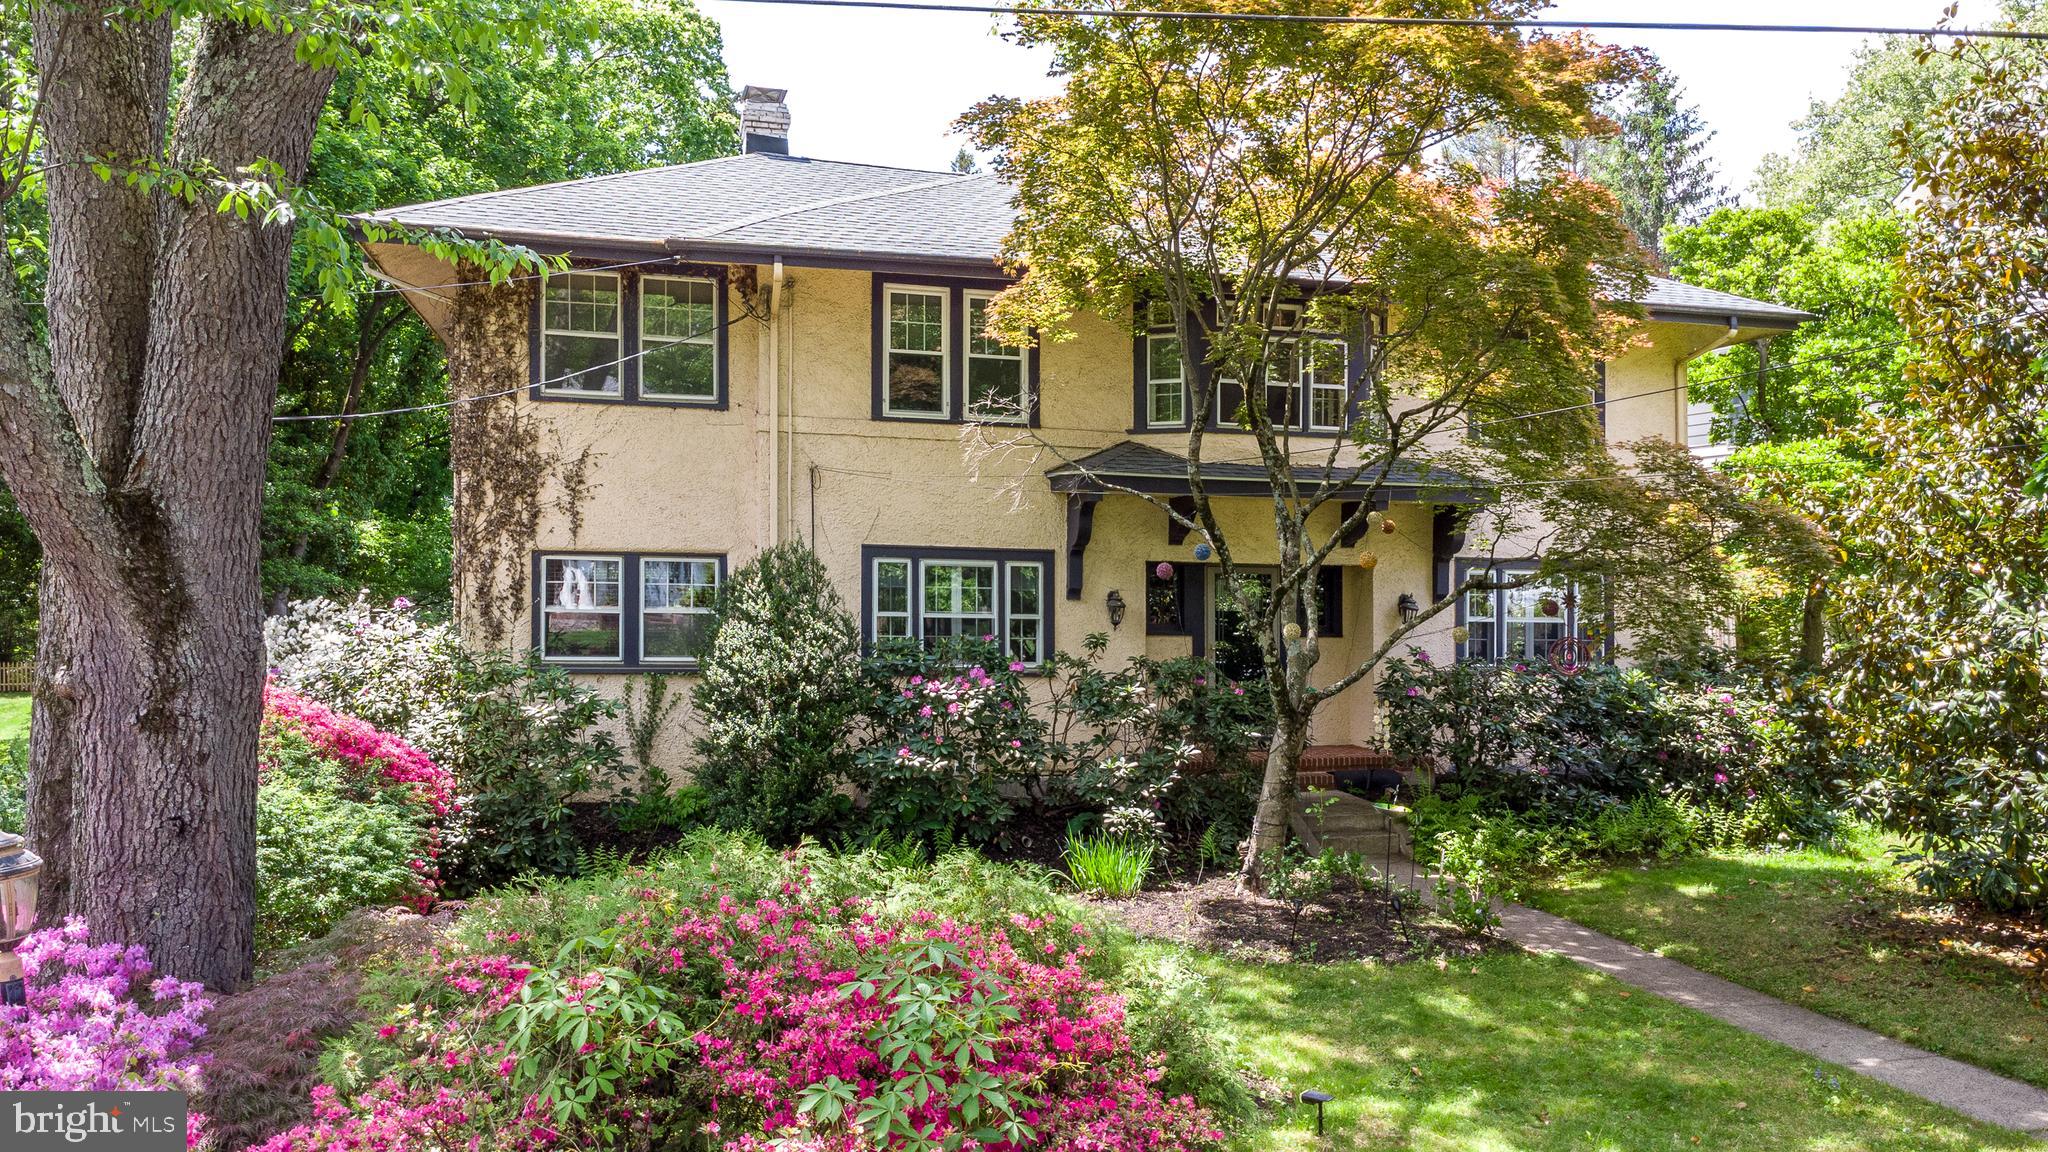
More space than meets the eye and a floor plan that truly sets this home apart. From its traditional exterior, step inside to discover expansive living areas, hardwood floors throughout, a dramatic 2-Storey Great Room, an exceptional primary suite, and an outdoor setting centered around a heated, in-ground saltwater pool. The main level offers a spacious living room and separate dining room along with a well-equipped kitchen featuring abundant cabinetry, generous counter space and center-island seating. The showpiece is the approximately 25' x 22' 2-Storey Great Room, where a soaring wood ceiling, fireplace and walls of windows create an impressive gathering space filled with natural light and overlooking the backyard and pool. Upstairs, the primary suite offers exceptional space, combining an approximately 27'-long bedroom with a separate 21'-long sitting area, providing tremendous flexibility for a private retreat, home office, dressing area or exercise space. The primary suite includes an en-suite full bath, while three additional bedrooms and a second full bath complete the upper level. The lower level expands the home's versatility with an approximately 19' x 23' recreation room, plus dedicated utility and storage areas. Your private oasis is outside... the heated, in-ground saltwater pool becomes the focal point of an inviting backyard surrounded by extensive hardscaping, patio areas and mature landscaping—an ideal extension of the home's indoor living and entertaining spaces. Additional highlights include a two-car garage, broad driveway, whole-house generator and a new roof installed in 2023. Altogether, this is a home offering an uncommon combination of space, flexibility, indoor-outdoor living and architectural character.
Features & Amenities
Interior
-
Total Bedrooms
4
-
Bathrooms
2
-
1/2 Bathrooms
1
-
Above Grade Finished Area
2857.0
-
Basement YN
YES
-
Cooling YN
YES
-
Cooling
Central Air, Ductless, Electric
-
Fireplace YN
YES
-
Heating YN
YES
-
Heating
Natural Gas, Baseboard
-
Pet friendly
N/A
Exterior
-
Garage
Yes
-
Garage spaces
2
-
Construction Materials
Frame
-
Parking
Garage Door Opener, On Street, Garage, Driveway, Inside Entrance, Attached
-
Pool
Yes
-
Pool Features
In Ground, Heated, Salt Water, Private
-
Waterfront YN
NO
Area & Lot
-
Lot Size(acres)
0.27
-
Lot Size(square feet)
11,880
-
Property Type
Residential
-
Property Sub Type
Single Family Residence
-
Architectural Style
Colonial
Price
-
Sales Price
$670,000
-
Tax Amount
$8,919
-
Sq. Footage
2,857
-
Price/SqFt
$234
HOA
-
Association
No
School District
-
Elementary School
ELEANOR ROOSEVELT
-
Middle School
PENN WOOD
-
High School
PENNSBURY
Property Features
-
New Construction
NO
-
Foundation Details
Slab
-
Senior Community YN
NO
-
Sewer
Public Sewer
-
Tax Lot
240
-
Water Source
Public
Schedule a Showing
Showing scheduled successfully.
Mortgage calculator
Estimate your monthly mortgage payment, including the principal and interest, property taxes, and HOA. Adjust the values to generate a more accurate rate.
Your payment
Principal and Interest:
$
Property taxes:
$
HOA fees:
$
Total loan payment:
$
Total interest amount:
$
Location
County
BUCKS
Elementary School
ELEANOR ROOSEVELT
Middle School
PENN WOOD
High School
PENNSBURY
Listing Courtesy of Mary Brandt, EXP Realty, LLC
RealHub Information is provided exclusively for consumers' personal, non-commercial use, and it may not be used for any purpose other than to identify prospective properties consumers may be interested in purchasing. All information deemed reliable but not guaranteed and should be independently verified. All properties are subject to prior sale, change or withdrawal. RealHub website owner shall not be responsible for any typographical errors, misinformation, misprints and shall be held totally harmless.

AGENT
Chris Bollman
Call Chris today to schedule a private showing.

* Listings on this website come from the FMLS IDX Compilation and may be held by brokerage firms other than the owner of this website. The listing brokerage is identified in any listing details. Information is deemed reliable but is not guaranteed. If you believe any FMLS listing contains material that infringes your copyrighted work please click here to review our DMCA policy and learn how to submit a takedown request.© 2024 FMLS.
Related Properties

MORRISVILLE
21 LIONS DRIVE
4 Beds
2 Baths
1,629 Sq.Ft.
$599,999
MLS#: PABU2130174
MORRISVILLE
825 HIGHLAND AVENUE
3 Beds
2 Baths
2,502 Sq.Ft.
$729,000
MLS#: PABU2116964
.png)