
Contemporary
256 SYCAMORE CIRCLE
FEASTERVILLE TREVOSE, PA 19053
MLS#: PABU2125124
$598,900


Property
Beds
3
Full Baths
2
1/2 Baths
1
Year Built
1988
Sq.Footage
2,835
Buyer incentive available! Qualified buyers may receive a FREE 1-0 rate buy-down through a local lender, potentially reducing the interest rate by 1% for the first year at no cost to the buyer. Welcome to this beautifully maintained end-unit townhome in the highly desirable Ridings of Northampton community, located within the award-winning Council Rock School District. Ideally situated on a quiet cul-de-sac and backing to peaceful woods, this exceptional home offers approximately 2,835 square feet of thoughtfully designed living space with the perfect combination of privacy, comfort, and convenience. The inviting floor plan features spacious living and dining areas, a well-appointed kitchen, and a distinctive loft overlooking the primary suite — an ideal space for a home office, reading nook, fitness area, or private retreat. The expansive finished walkout basement adds tremendous versatility, offering plenty of room for a recreation area, media room, home gym, guest space, or additional entertaining area, with direct access to the backyard. Looking to make the home your own? Financing is subject to lender guidelines, buyer qualification, and program availability. Filled with abundant natural light, the home offers generously sized bedrooms and a flexible layout designed for today's lifestyle. Enjoy the tranquility and privacy of a wooded setting while remaining just minutes from shopping, dining, parks, major commuter routes, and regional rail service. Offered at $598,900, this is an outstanding opportunity to own a spacious end-unit townhome in one of Bucks County's most desirable communities. Schedule your private showing today and experience everything this home has to offer!
Features & Amenities
Interior
-
Total Bedrooms
3
-
Bathrooms
2
-
1/2 Bathrooms
1
-
Above Grade Finished Area
2835.0
-
Basement YN
YES
-
Cooling YN
YES
-
Cooling
Central Air, Electric
-
Fireplace YN
YES
-
Heating YN
YES
-
Heating
Electric, Forced Air
-
Pet friendly
N/A
Exterior
-
Garage
Yes
-
Garage spaces
1
-
Construction Materials
Frame
-
Parking
On Street, Garage, Driveway, Attached
-
Pool
No
-
Waterfront YN
NO
Area & Lot
-
Lot Size(square feet)
1,307
-
Property Type
Residential
-
Property Sub Type
Townhouse
-
Architectural Style
Contemporary
Price
-
Sales Price
$598,900
-
Tax Amount
$9,021
-
Sq. Footage
2,835
-
Price/SqFt
$211
HOA
-
Association
YES
-
Association Fee
$450
-
Association Fee Frequency
Annually
-
Association Fee Includes
N/A
School District
-
Elementary School
N/A
-
Middle School
HOLLAND JR
-
High School
C.R.
Property Features
-
New Construction
NO
-
Foundation Details
Slab
-
Senior Community YN
NO
-
Sewer
Public Sewer
-
Tax Lot
163
-
Water Source
Public
Schedule a Showing
Showing scheduled successfully.
Mortgage calculator
Estimate your monthly mortgage payment, including the principal and interest, property taxes, and HOA. Adjust the values to generate a more accurate rate.
Your payment
Principal and Interest:
$
Property taxes:
$
HOA fees:
$
Total loan payment:
$
Total interest amount:
$
Location
County
BUCKS
Elementary School
Middle School
HOLLAND JR
High School
C.R.
Listing Courtesy of Michael Greene, Keller Williams Real Estate-Langhorne
RealHub Information is provided exclusively for consumers' personal, non-commercial use, and it may not be used for any purpose other than to identify prospective properties consumers may be interested in purchasing. All information deemed reliable but not guaranteed and should be independently verified. All properties are subject to prior sale, change or withdrawal. RealHub website owner shall not be responsible for any typographical errors, misinformation, misprints and shall be held totally harmless.

Salesperson, Realtor
Chris Bollman
Call Chris today to schedule a private showing.

* Listings on this website come from the FMLS IDX Compilation and may be held by brokerage firms other than the owner of this website. The listing brokerage is identified in any listing details. Information is deemed reliable but is not guaranteed. If you believe any FMLS listing contains material that infringes your copyrighted work please click here to review our DMCA policy and learn how to submit a takedown request.© 2024 FMLS.
Related Properties
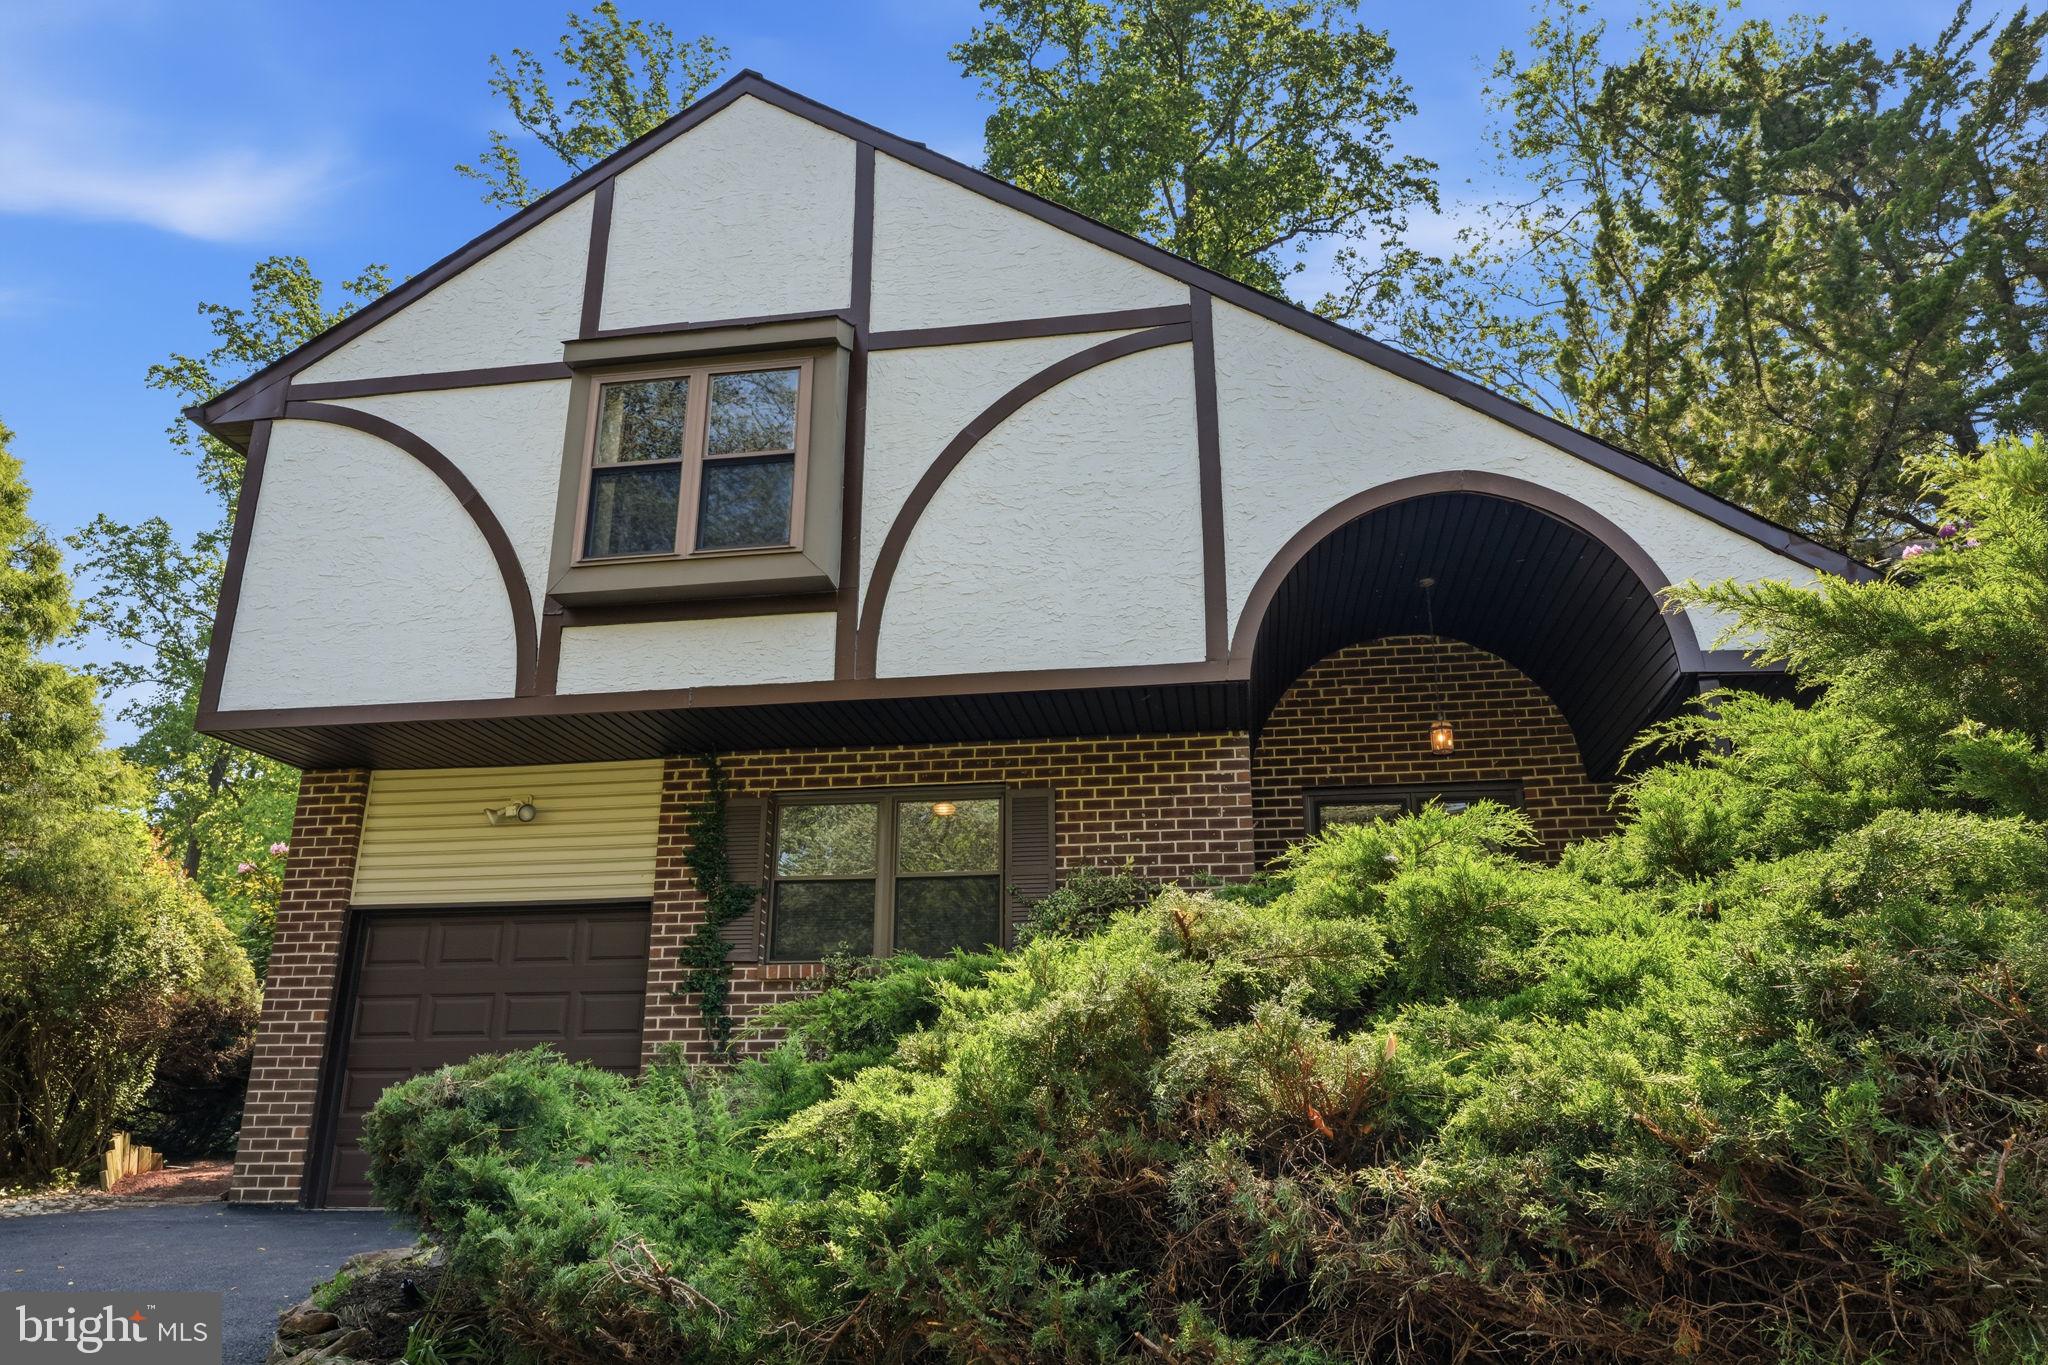
FEASTERVILLE TREVOSE
718 BRIDGEVIEW ROAD
3 Beds
2 Baths
1,820 Sq.Ft.
$545,000
MLS#: PABU2123222
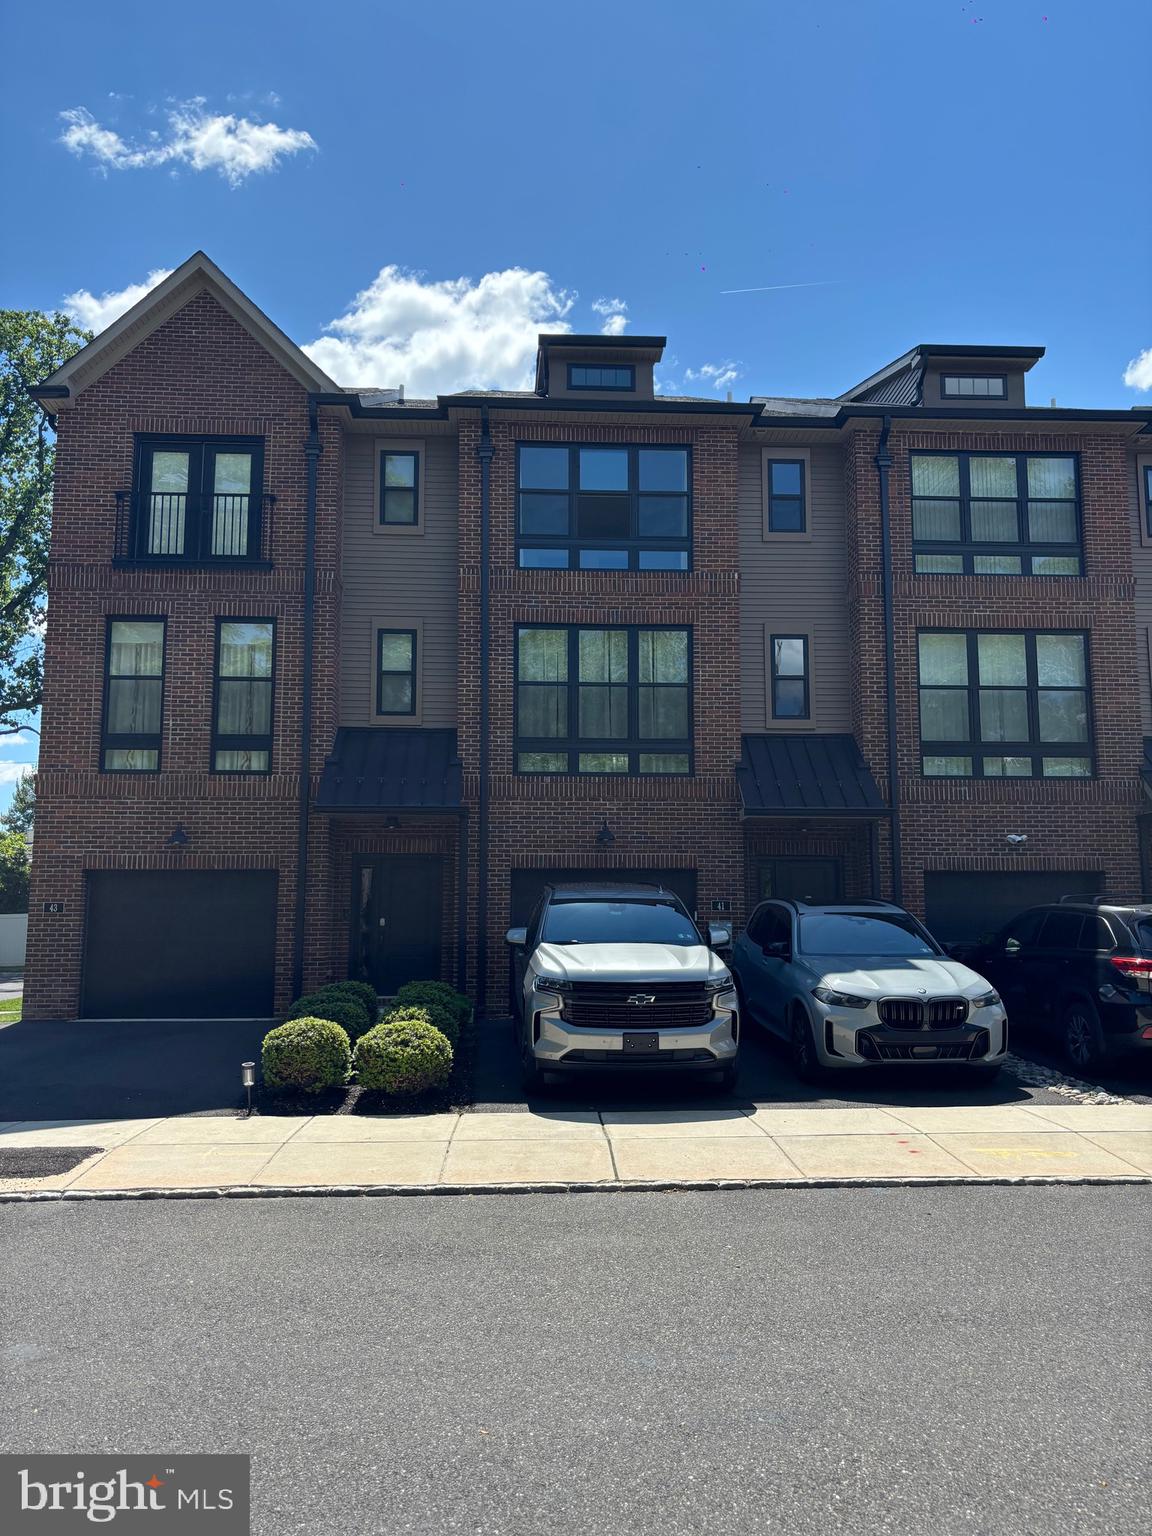
FEASTERVILLE TREVOSE
41 SIENNA PLACE
3 Beds
2 Baths
2,376 Sq.Ft.
$620,000
MLS#: PABU2126002
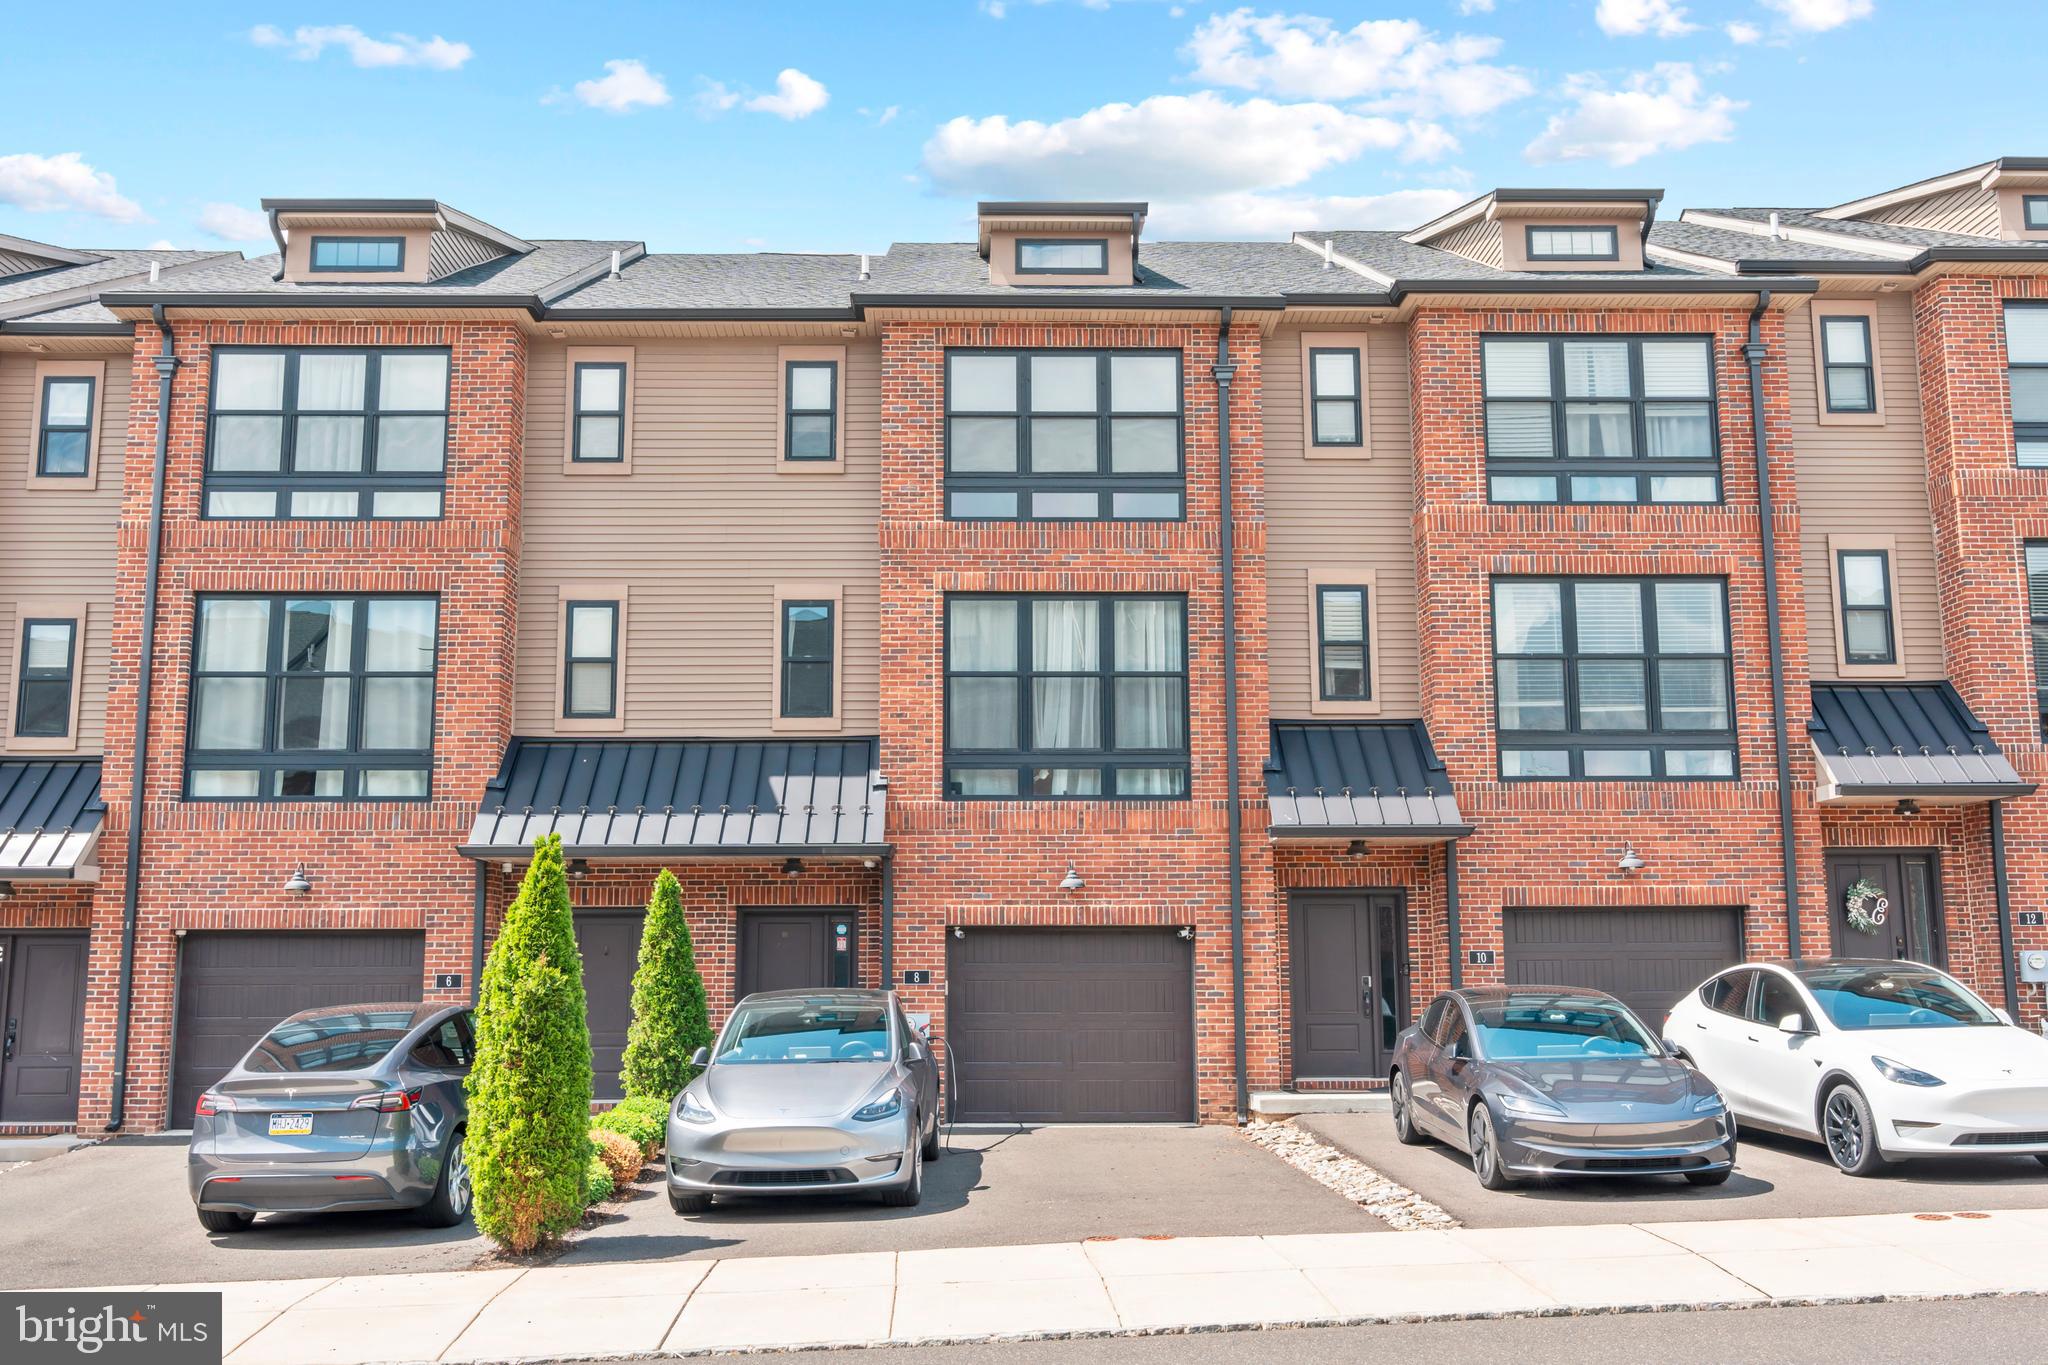
FEASTERVILLE TREVOSE
8 SIENNA PLACE
3 Beds
3 Baths
2,376 Sq.Ft.
$609,000
MLS#: PABU2123280

FEASTERVILLE TREVOSE
10 SIENNA PLACE
3 Beds
2 Baths
2,232 Sq.Ft.
$575,000
MLS#: PABU2133024

FEASTERVILLE TREVOSE
682 WOODLYN DRIVE
4 Beds
2 Baths
2,244 Sq.Ft.
$689,000
MLS#: PABU2127144

FEASTERVILLE TREVOSE
3713 FLEETWOOD AVENUE
4 Beds
2 Baths
1,538 Sq.Ft.
$624,900
MLS#: PABU2130944

FEASTERVILLE TREVOSE
24 WINDING LANE
5 Beds
3 Baths
4,080 Sq.Ft.
$575,000
MLS#: PABU2127158

FEASTERVILLE TREVOSE
1911 BRIDGETOWN PIKE
4 Beds
2 Baths
1,412 Sq.Ft.
$524,983
MLS#: PABU2131358

FEASTERVILLE TREVOSE
331 BASSWOOD CIRCLE
3 Beds
2 Baths
2,354 Sq.Ft.
$529,000
MLS#: PABU2132462
.png)