Features & Amenities

Interior

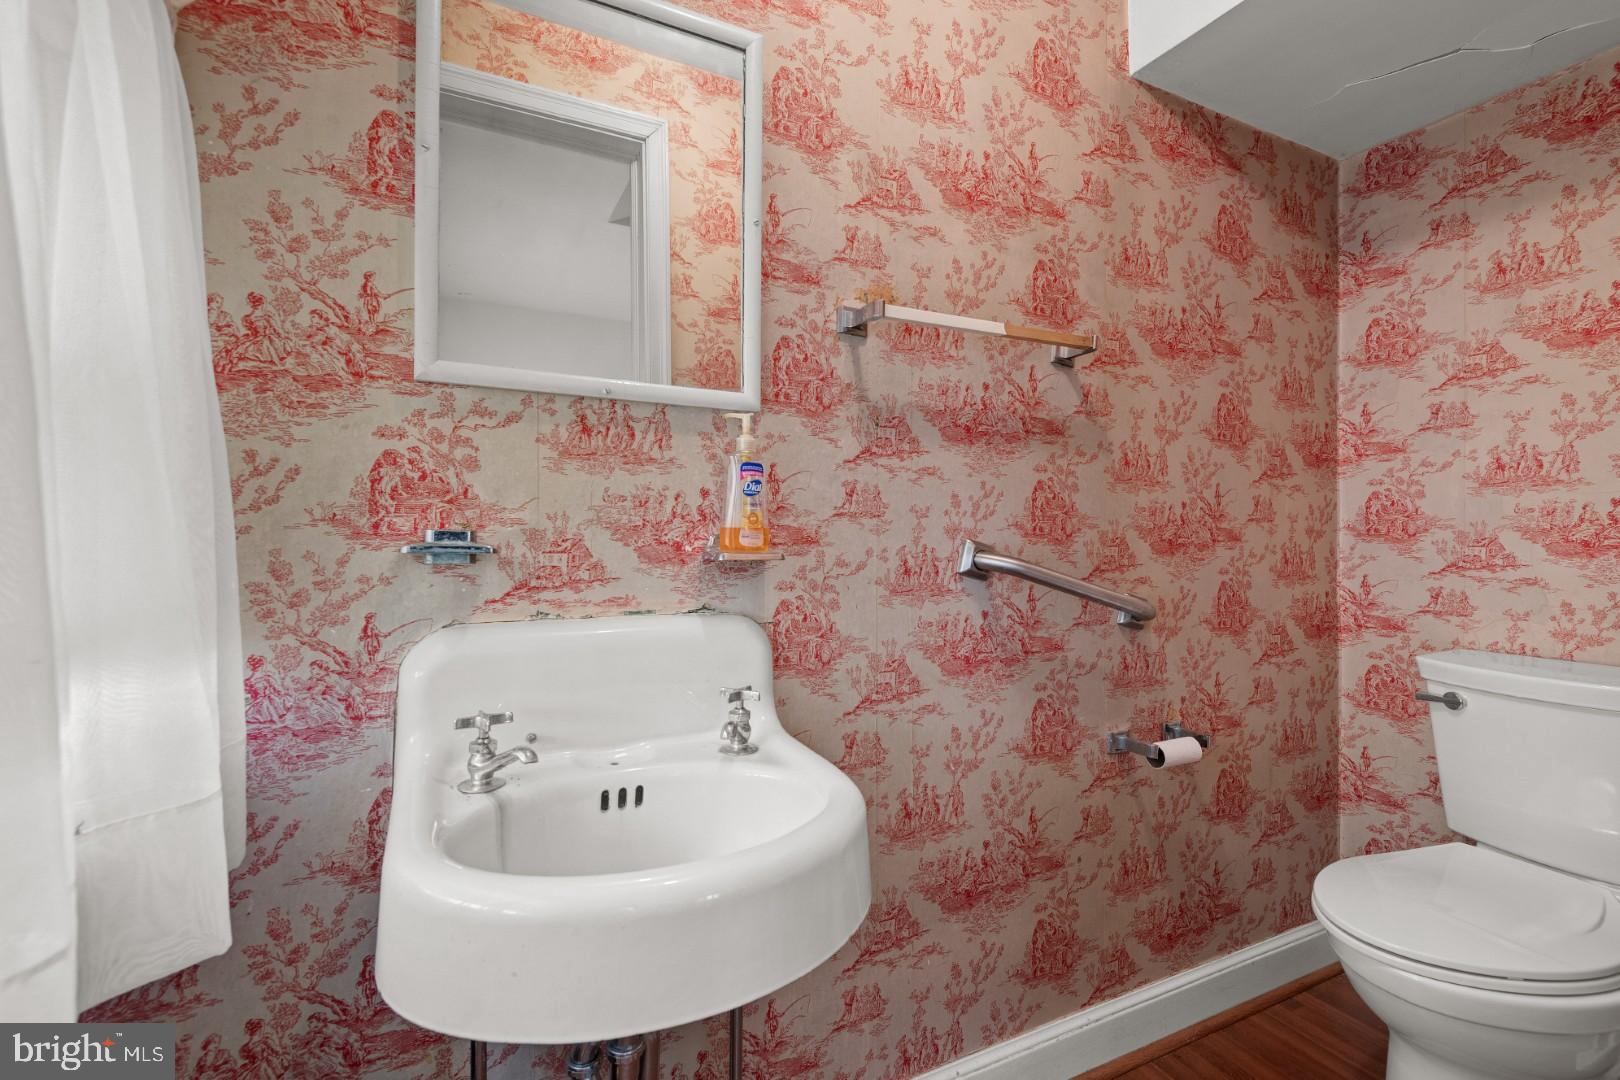
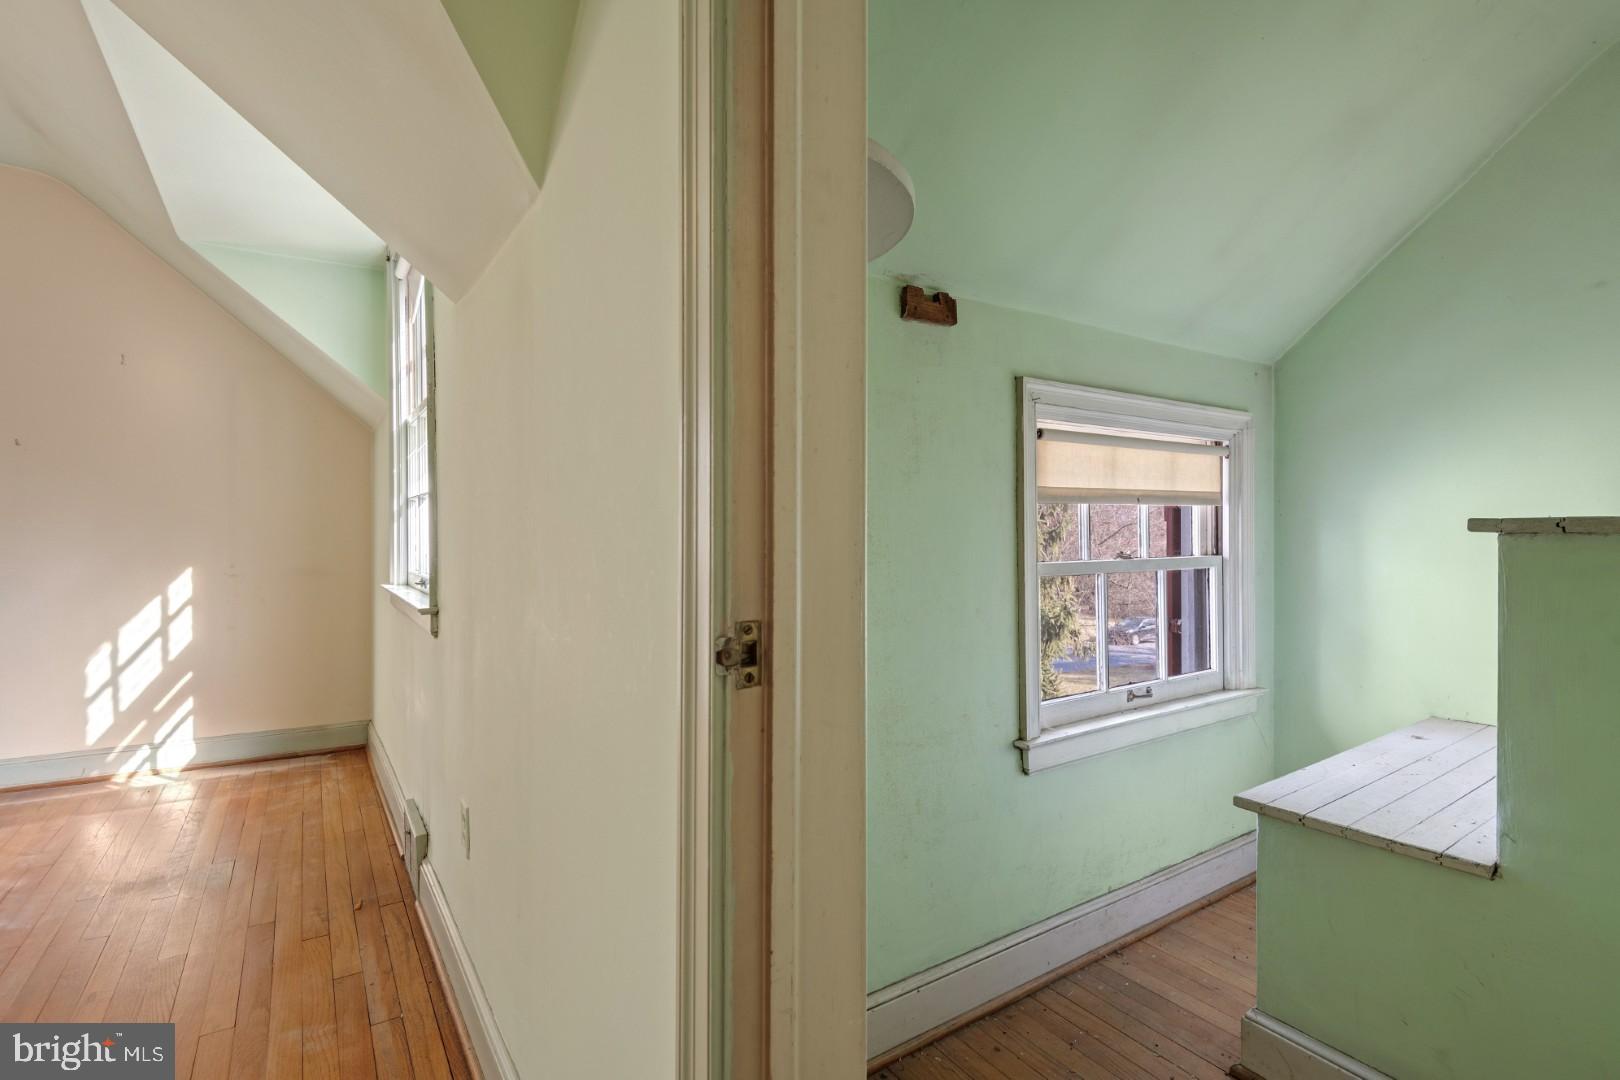
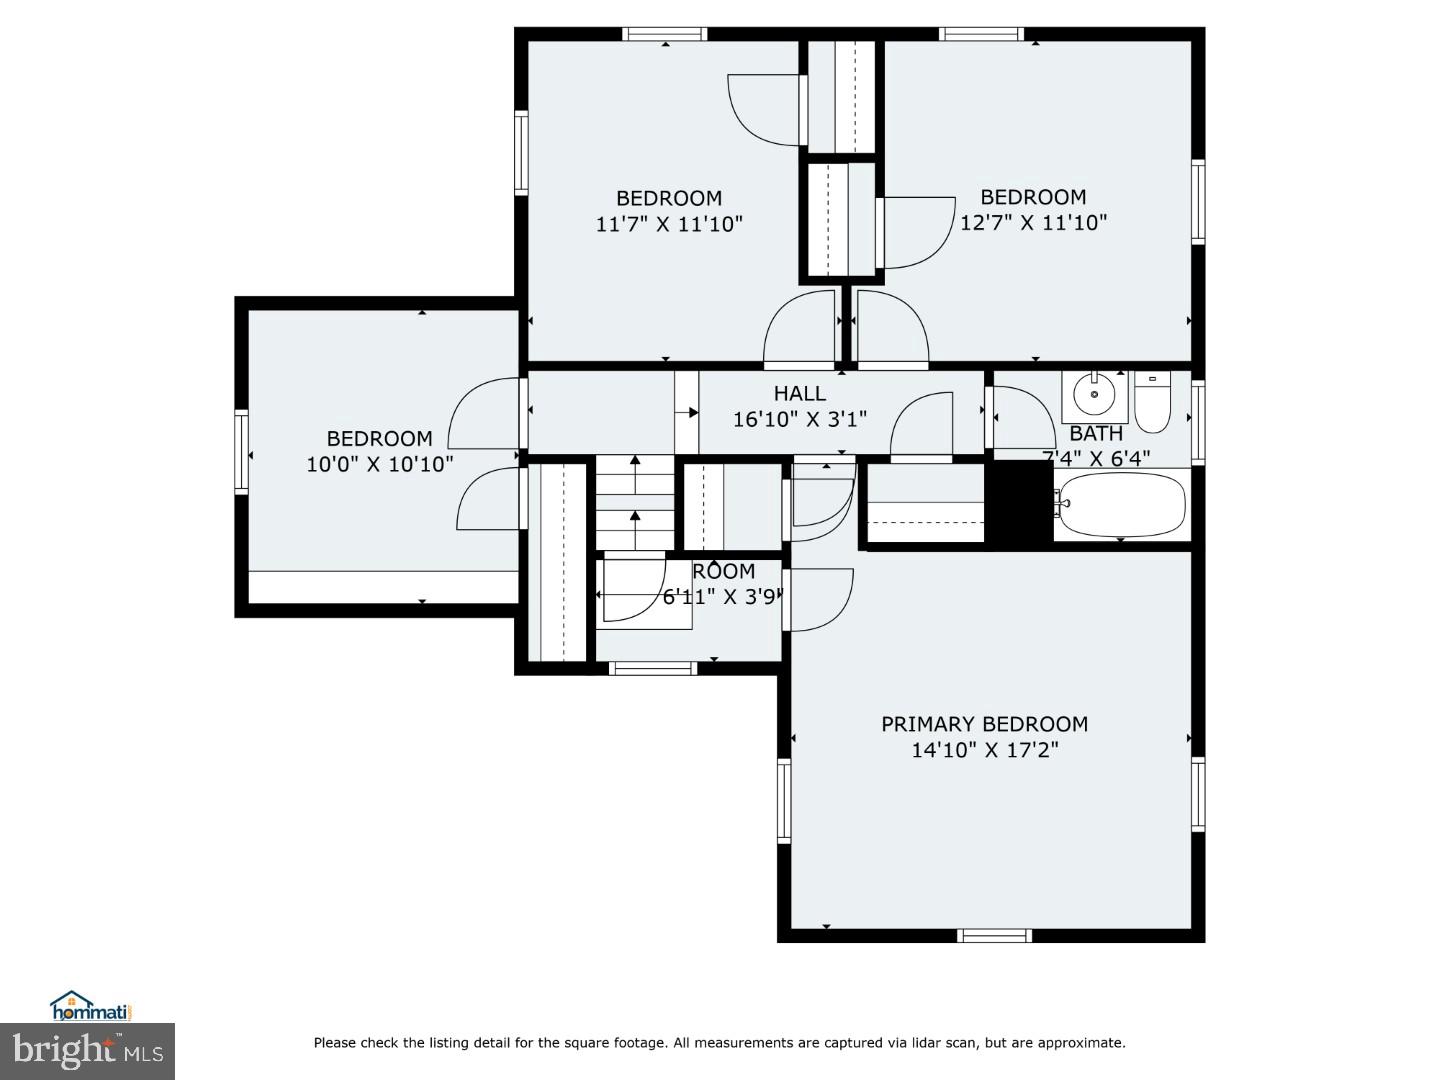
  • Total Bedrooms

    4

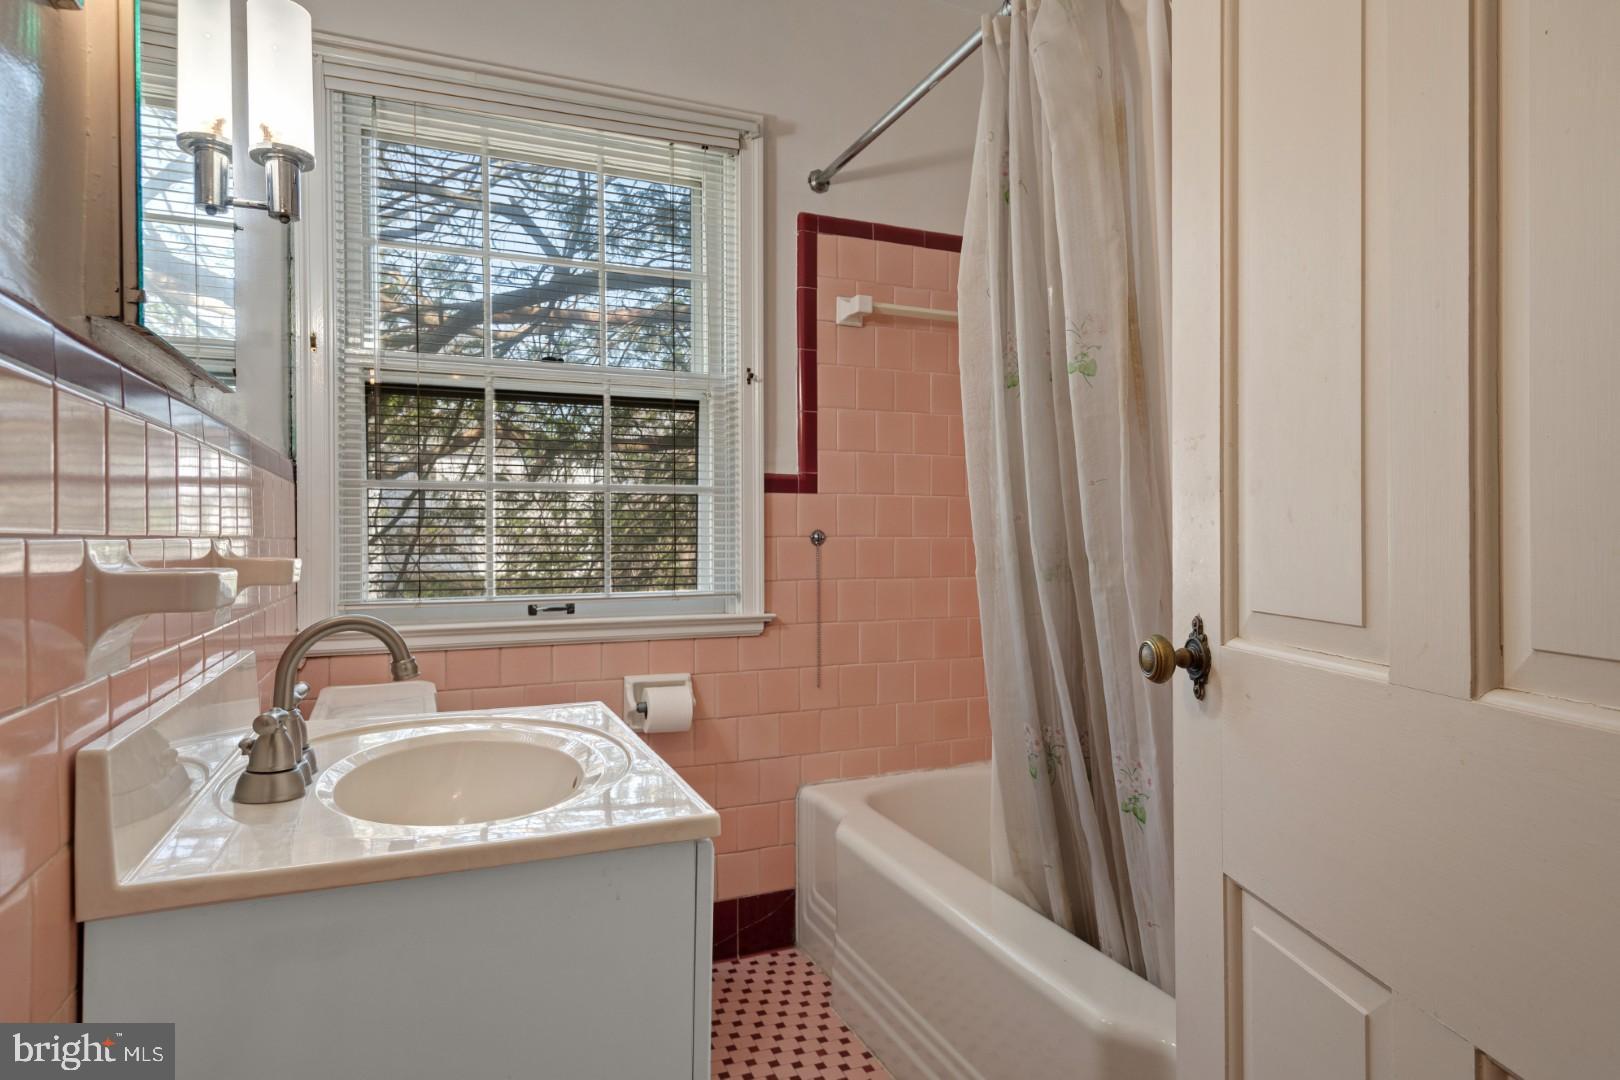
  • Bathrooms

    1

  • 1/2 Bathrooms

    1

  • Above Grade Finished Area

    1456.0

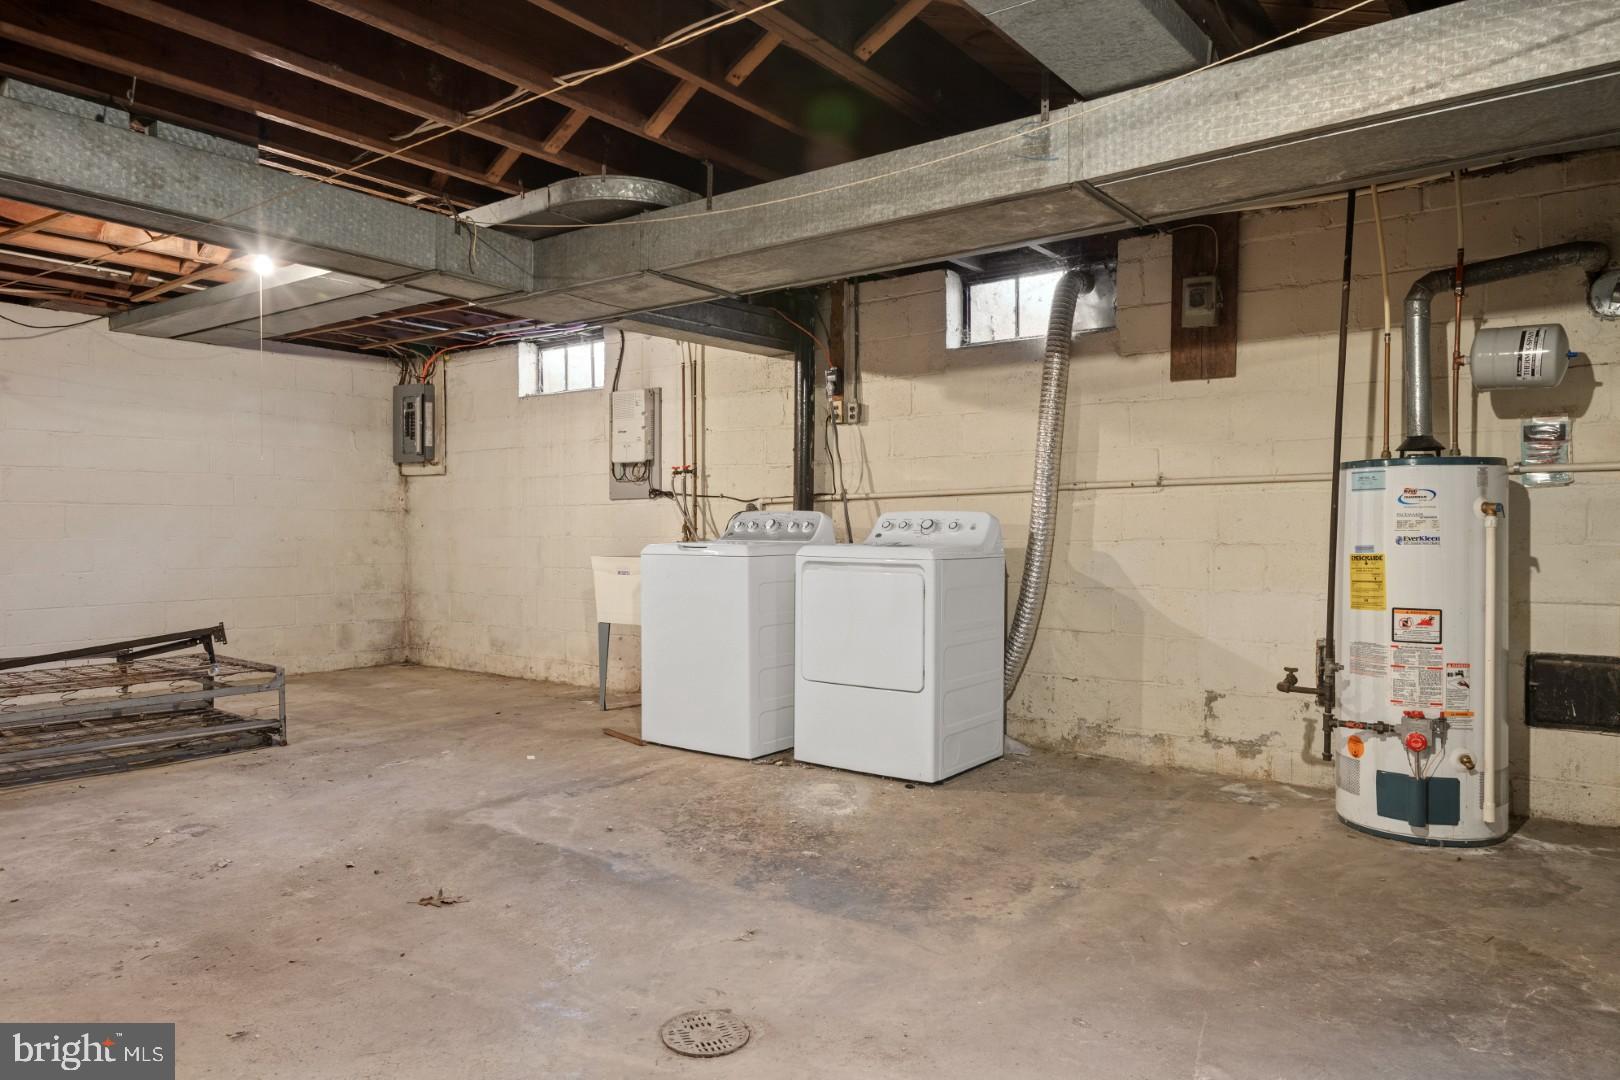
  • Basement YN

    YES

  • Cooling YN

    YES

  • Cooling

    Central Air, Gas

  • Fireplace YN

    YES

  • Heating YN

    YES

  • Heating

    Natural Gas, Forced Air

  • Pet friendly

    N/A

Exterior

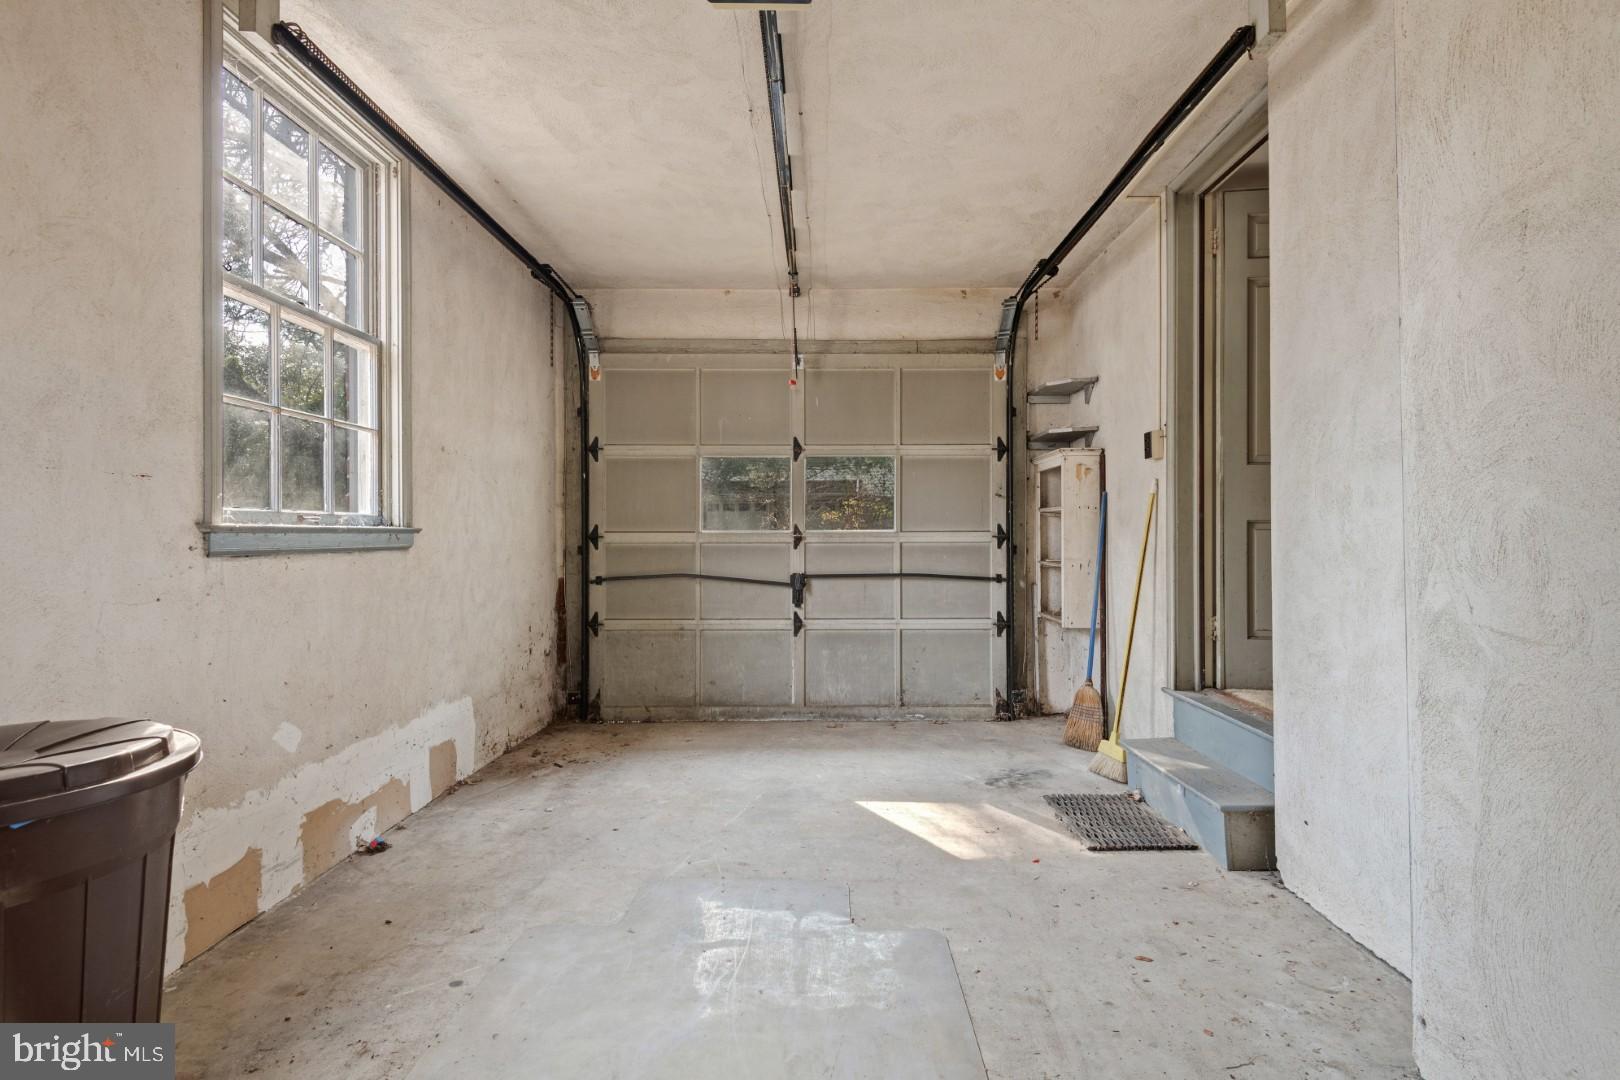
  • Garage

    Yes

  • Garage spaces

    1

  • Construction Materials

    Aluminum Siding

  • Parking

    Garage, Driveway, Attached

  • Patio and Porch Features

    Porch

  • Pool

    No

  • Waterfront YN

    NO

Area & Lot

  • Lot Features

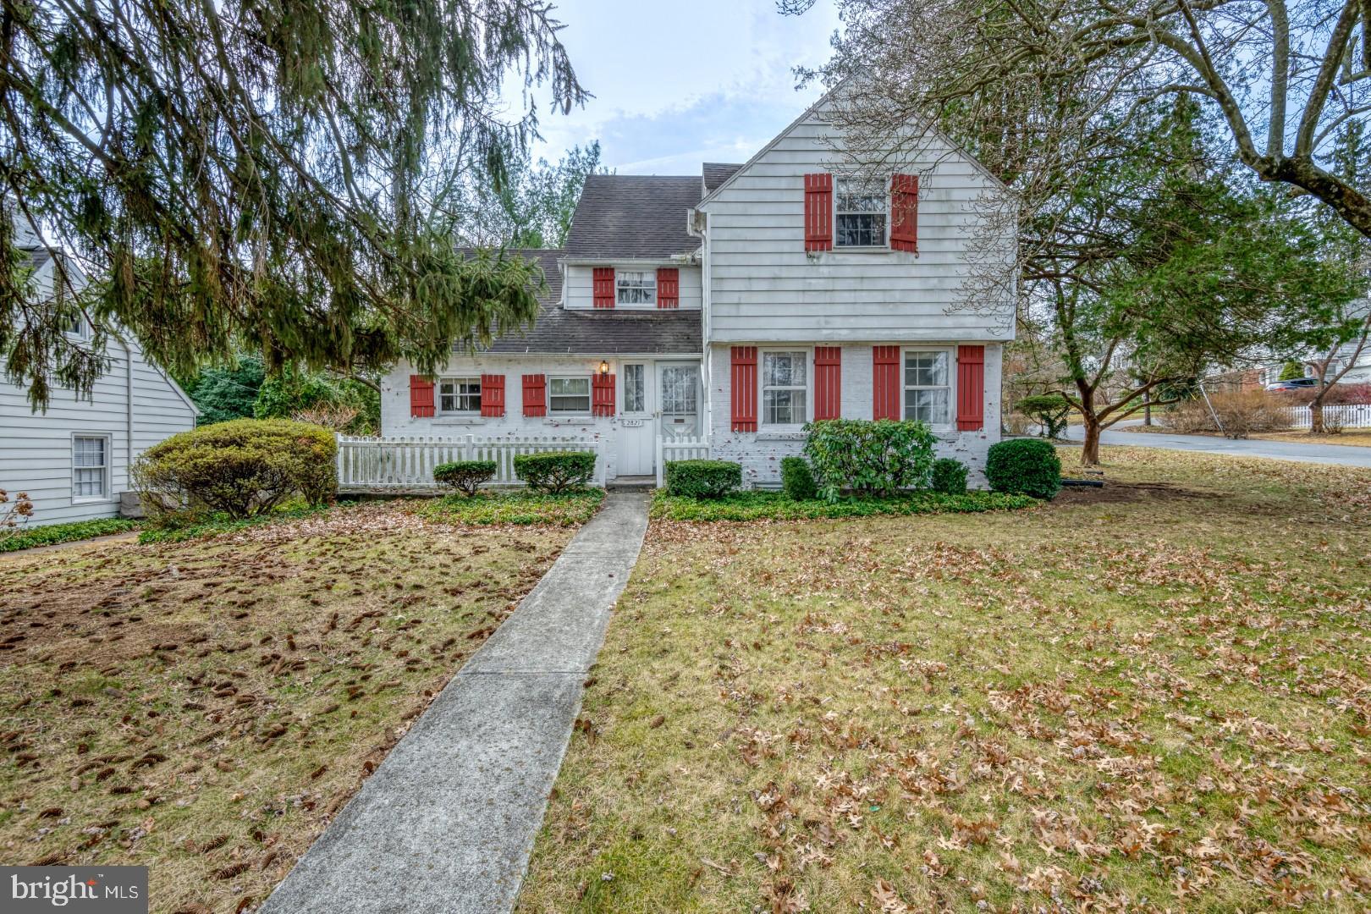
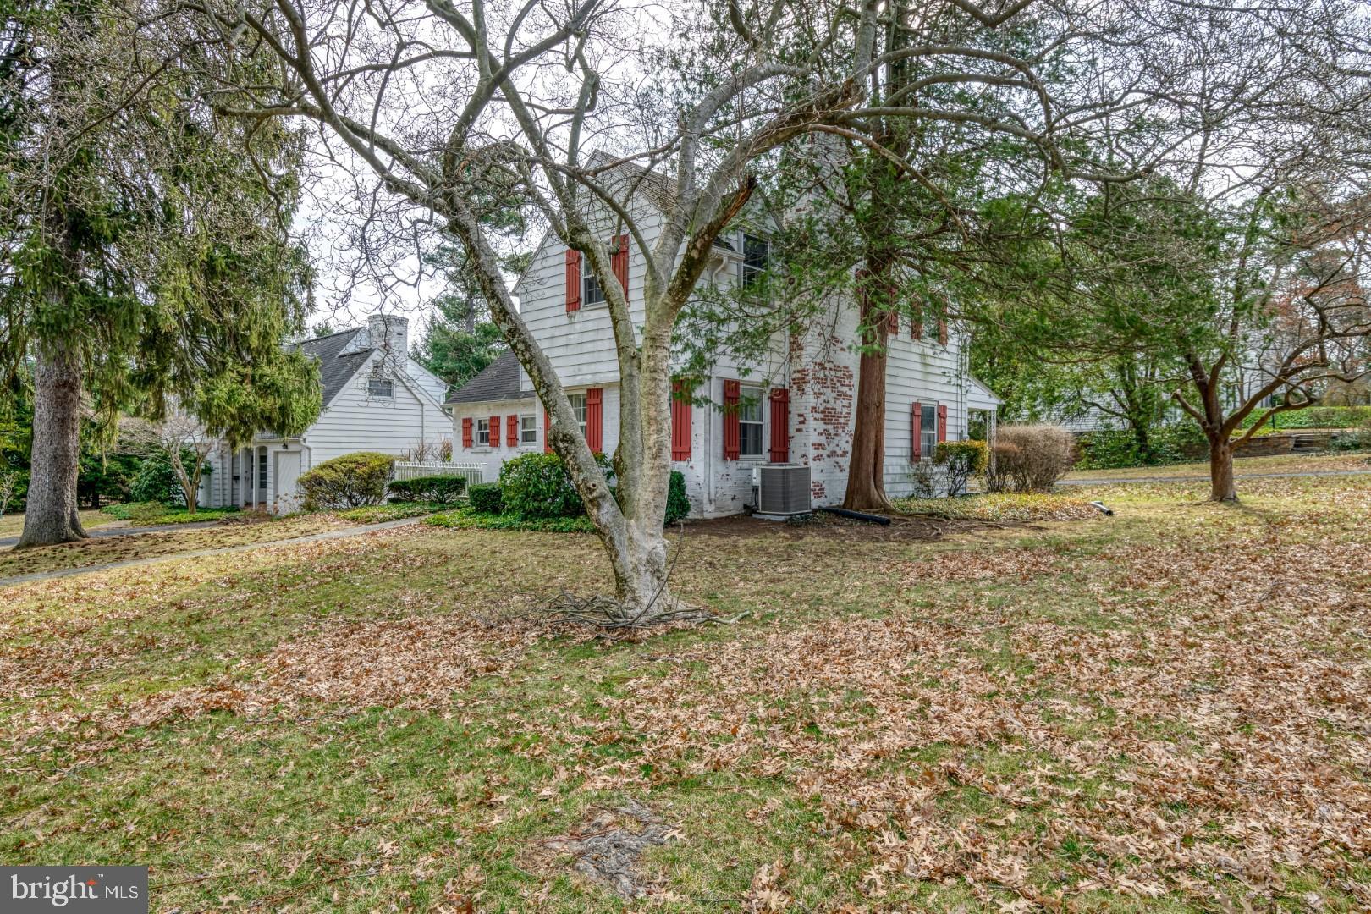
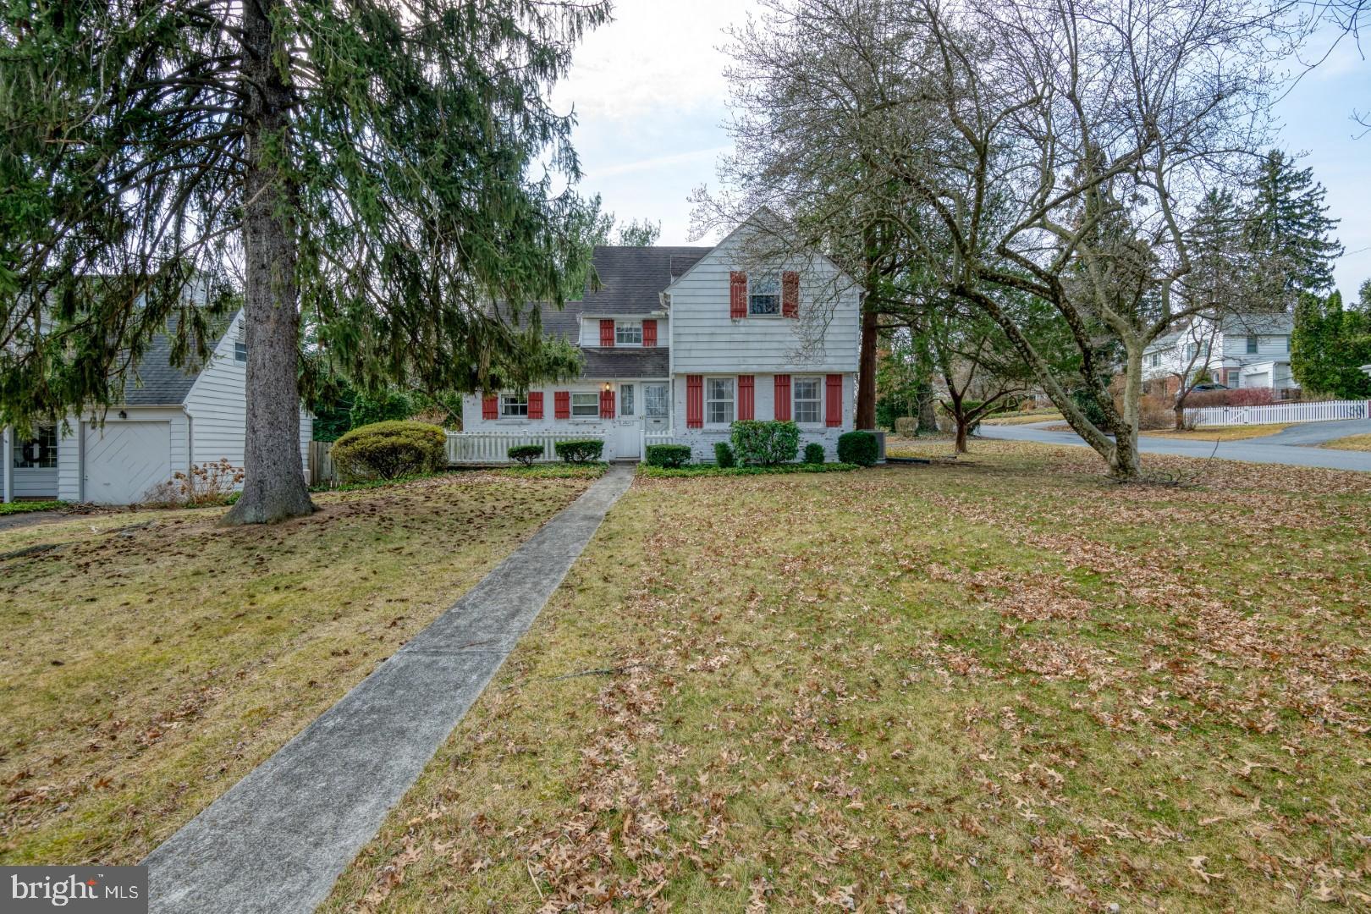
    Corner Lot

  • Lot Size(acres)

    0.19

  • Lot Size(square feet)

    8,276

  • Property Type

    Residential

  • Property Sub Type

    Single Family Residence

  • Architectural Style

    Traditional

Price

  • Sales Price

    $278,200
  • Tax Amount

    $5,367

  • Financing Options

    Cash

  • Sq. Footage

    1,456

  • Price/SqFt

    $191

HOA

  • Association

    No

School District

  • Elementary School

    N/A

  • Middle School

    CAMP HILL

  • High School

    CAMP HILL

Property Features

  • New Construction

    NO

  • Accessibility Features

    Grip-Accessible Features

  • Foundation Details

    Block

  • Senior Community YN

    NO

  • Sewer

    Public Sewer

  • Water Source

    Public

Schedule a Showing

Showing scheduled successfully.

<
>
IN PERSON
VIA CHAT

What is 3 + 4 ?


Change time

Mortgage calculator

Estimate your monthly mortgage payment, including the principal and interest, property taxes, and HOA. Adjust the values to generate a more accurate rate.

Your payment

Principal and Interest:

$

Property taxes:

$

HOA fees:

$

Total loan payment:

$

Total interest amount:

$

Location

County

CUMBERLAND

Elementary School

Middle School

CAMP HILL

High School

CAMP HILL

Listing Courtesy of Ryan L Groff, Iron Valley Real Estate of Central PA

RealHub Information is provided exclusively for consumers' personal, non-commercial use, and it may not be used for any purpose other than to identify prospective properties consumers may be interested in purchasing. All information deemed reliable but not guaranteed and should be independently verified. All properties are subject to prior sale, change or withdrawal. RealHub website owner shall not be responsible for any typographical errors, misinformation, misprints and shall be held totally harmless.

Agent Chris Bollman

Salesperson, Realtor

Chris Bollman

Call Chris today to schedule a private showing.


* Listings on this website come from the FMLS IDX Compilation and may be held by brokerage firms other than the owner of this website. The listing brokerage is identified in any listing details. Information is deemed reliable but is not guaranteed. If you believe any FMLS listing contains material that infringes your copyrighted work please click here to review our DMCA policy and learn how to submit a takedown request.© 2024 FMLS.
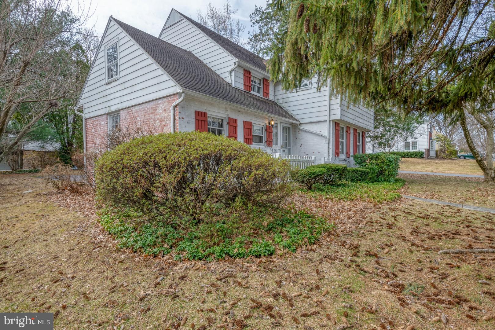
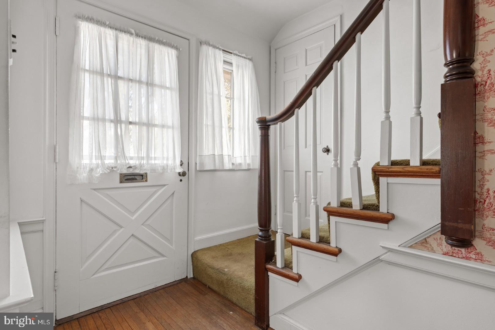
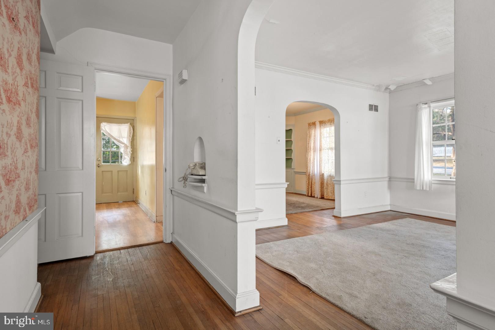
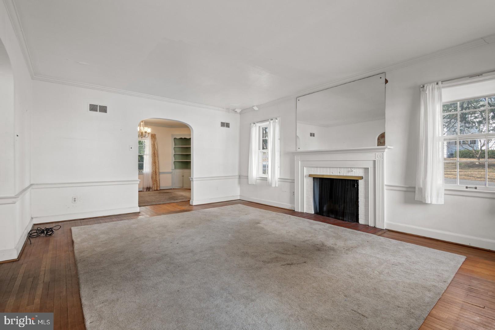
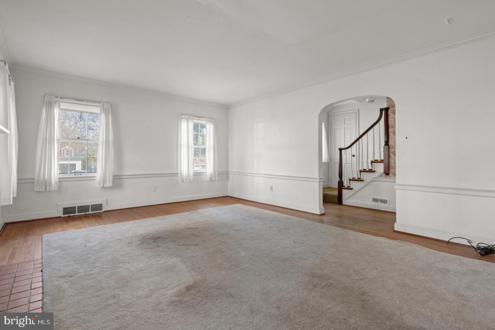
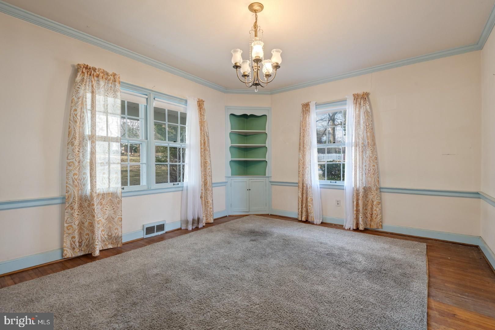
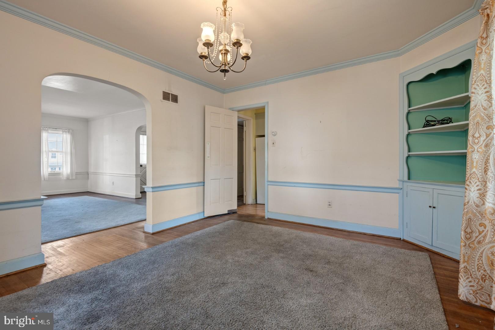
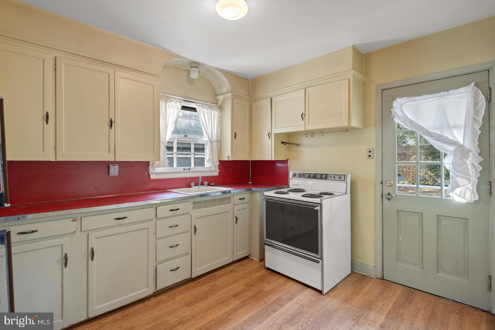
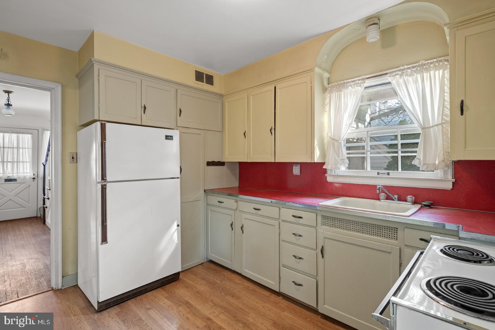
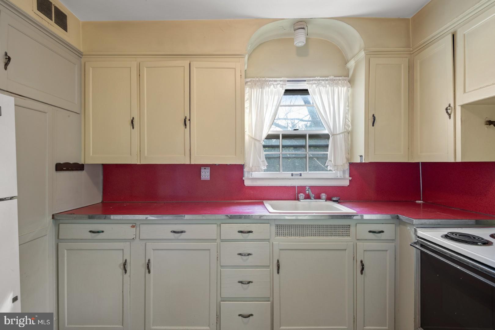
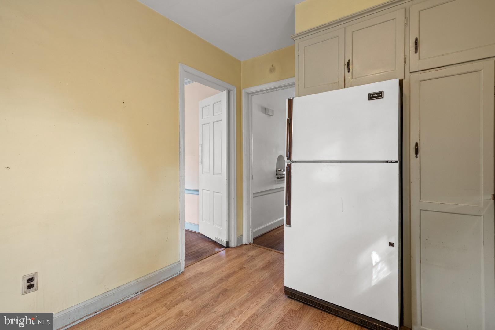
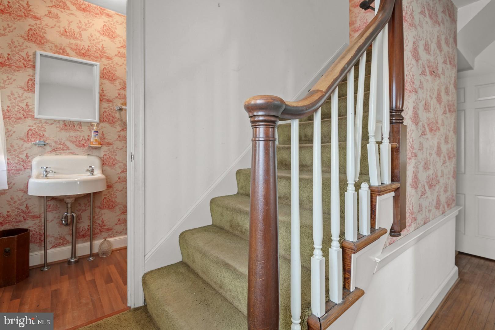
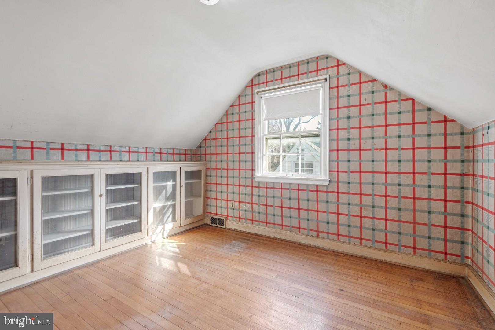
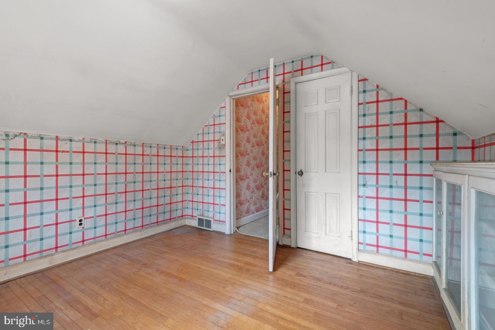
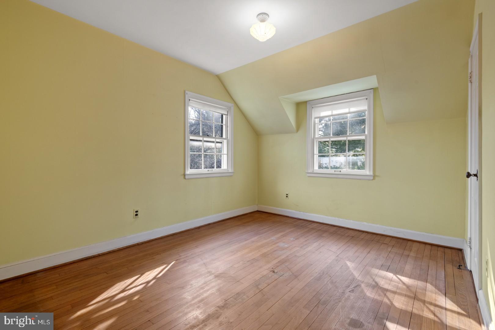
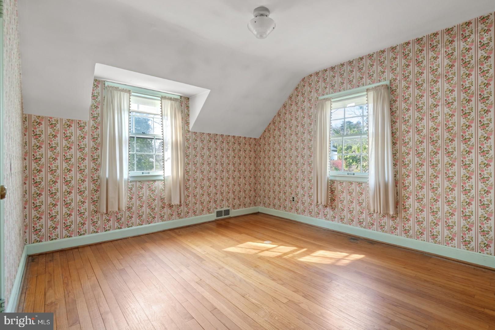
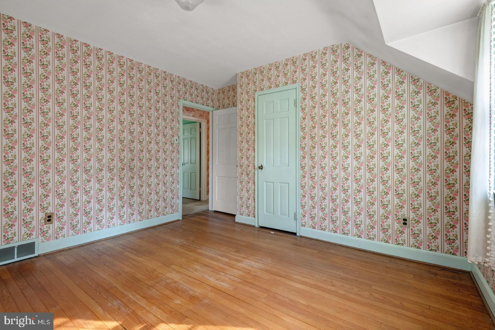
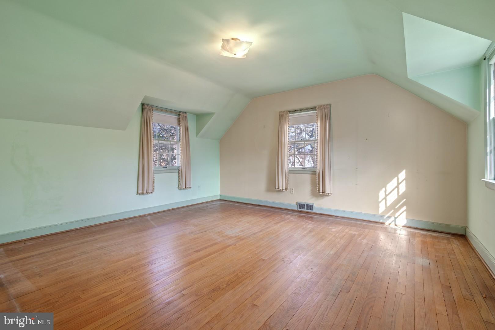
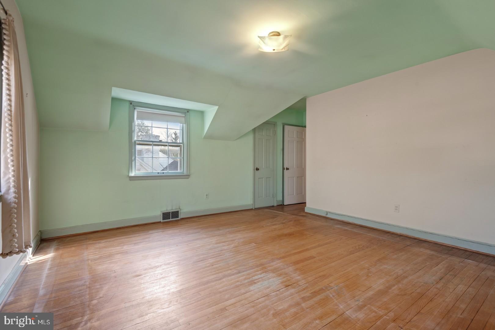
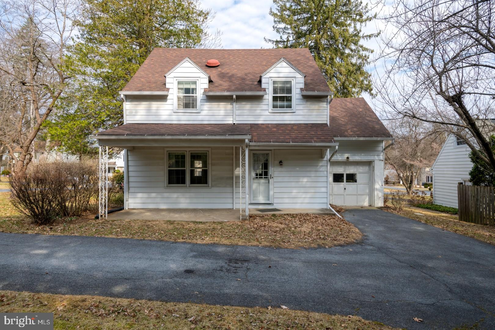
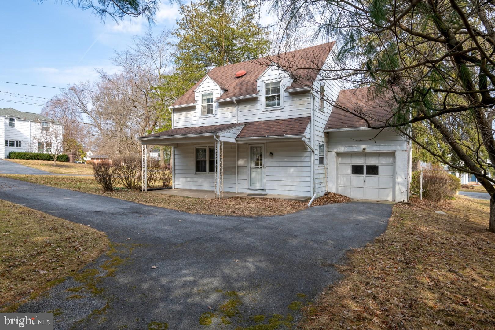
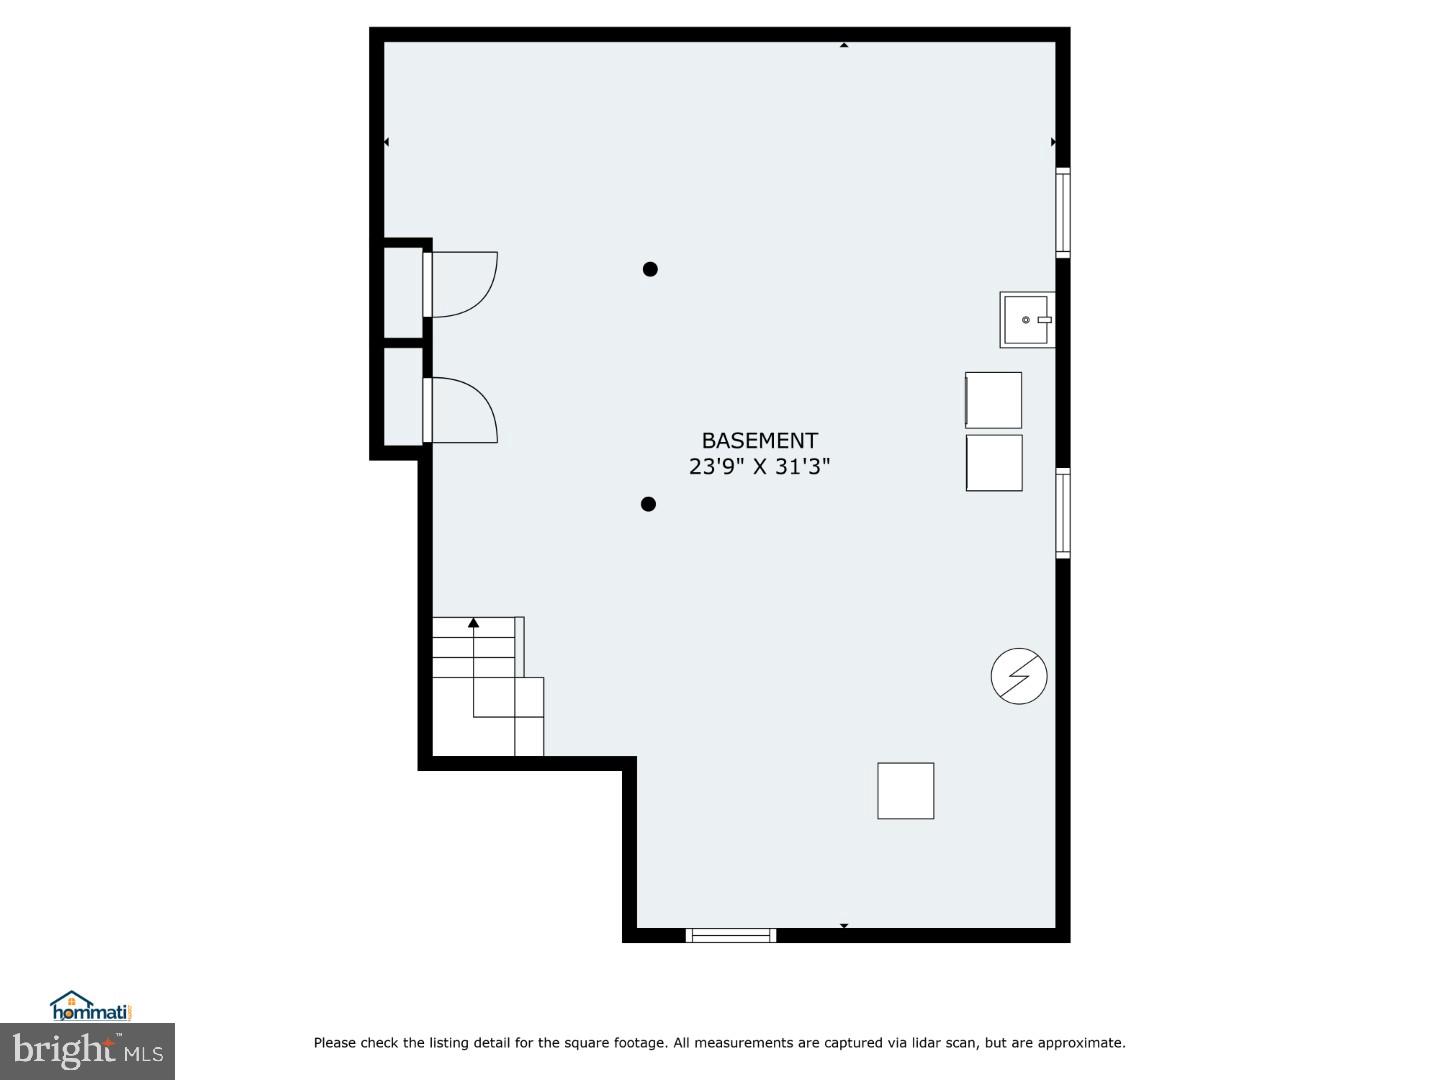
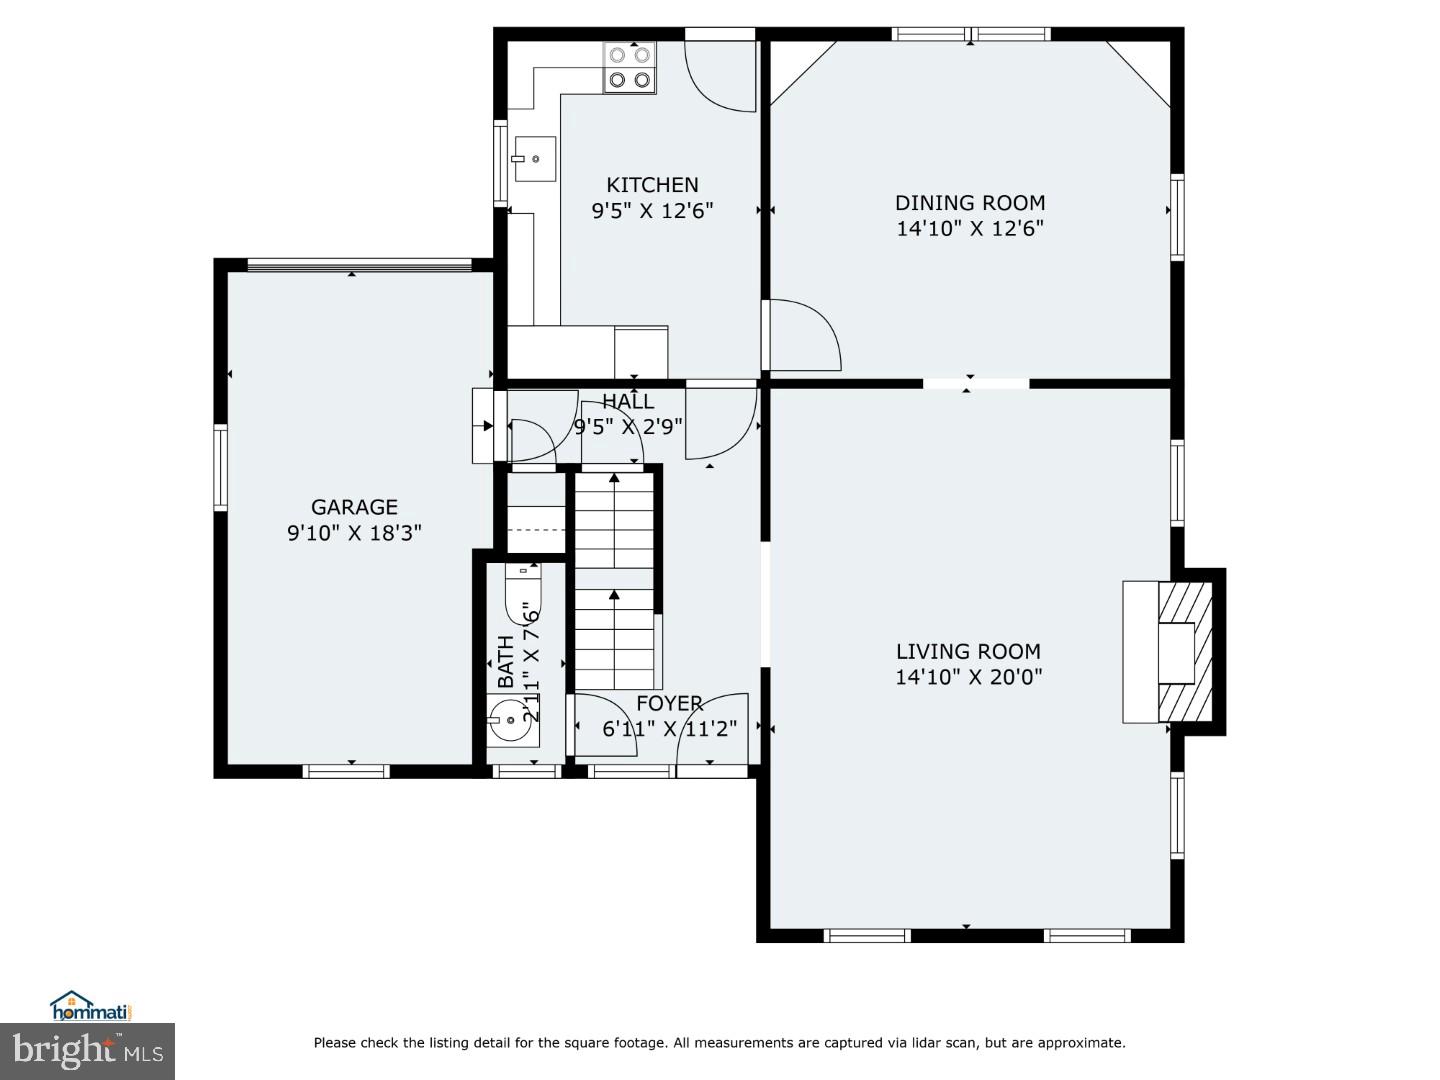
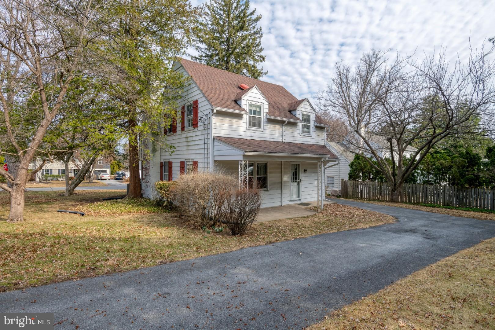
**THIS IS AN AUCTION SALE. THE STARTING BID IS NO INDICATION OF THE FINAL SELLING PRICE. Property Highlights: Spacious Corner Lot; Forced Air Gas Heating System with Central Air; Natural Gas Fireplace; Wood Floors; Attached 1 Car Garage; Built-in Cabinetry Features; Covered Porch; Unfinished Full Basement; Located near West Shore Country Club and Siebert Park; Public Water/Sewer; Camp Hill School District; Total Taxes: $5161/yr. Located just minutes from top-rated schools, shopping, and dining, this is a rare opportunity to own a home in one of the area's most desirable locations!

2821 RATHTON ROAD

Message successfully sent.

What would you like to know?

What is 3 + 4 ?

I agree to receive email communication and understand I can unsubscribe at any time.

I agree to be contacted by Charis Realty Group - Christine Issler, Broker via call, email, and text for real estate services. To opt out, you can reply 'stop' at any time or reply 'help' for assistance. You can also click the unsubscribe link in the emails. Message and data rates may apply. Message frequency may vary. Privacy Policy

Related Properties

Welcome home to this beautifully maintained brick and vinyl ranch offering the ease and convenience of one-level living! Featuring 3 bedrooms and 1.5 baths, this inviting home showcases beautiful hardwood flooring that flows throughout much of the living space, adding warmth, character, and timeless appeal. The spacious living room is filled with natural light, creating a welcoming atmosphere for relaxing or entertaining guests.

The bright, functional kitchen offers ample cabinet and countertop space and opens to a comfortable dining area, making everyday meals and gatherings a breeze. Each bedroom provides comfortable accommodations, while the full bath and convenient half bath add to the home's practicality.  Full lower level with 3/4 bath.  Possible future finish for added space.

Outside, you'll appreciate the attached carport, providing covered parking and easy access to the home. With its attractive brick and vinyl exterior, classic curb appeal, beautiful hardwood floors, and comfortable layout, this move-in-ready ranch is perfect for first-time homebuyers, those looking to downsize, or anyone seeking easy, low-maintenance living.
“Ideally situated with convenient access to medical facilities, dining, shopping, and other local amenities.”
Don't miss this wonderful opportunity to own a home that combines comfort, charm, and lasting value!
#PACB2057368

CAMP HILL

19 E GLENWOOD DRIVE

3 Beds

2 Baths

1,215 Sq.Ft.

$309,900

MLS#: PACB2057368

This excellent-condition Cape Cod in the highly sought-after Highland Park neighborhood of Camp Hill offers the perfect blend of charm, style, and convenience. The open layout is enhanced by gorgeous hardwood floors, creating a warm and inviting atmosphere throughout the home. The updated kitchen features elegant quartz countertops, while the renovated bathrooms add modern comfort and appeal. Enjoy peace of mind with a durable metal roof and appreciate the additional living space provided by the bright sunroom. Outside, the fully fenced backyard is ideal for relaxing, entertaining, or pets, complete with a patio for outdoor gatherings. A full unfinished basement offers abundant storage and future expansion potential. The attached carport and driveway parking for up to four vehicles provide excellent everyday convenience in this popular and well-established community.
#PACB2058708

CAMP HILL

1191 LETCHWORTH ROAD

3 Beds

1 Baths

1,125 Sq.Ft.

$285,000

MLS#: PACB2058708

New on site 4 days ago
Welcome to 838 Erford Road! Located near Ridley Park, this well-maintained 3-bedroom, 1.5-bathroom home is completely move-in ready, featuring fresh paint and brand-new flooring throughout every level.
The main floor offers a comfortable, light-filled layout connecting the living and dining spaces. Downstairs, the fully finished basement provides versatile flex space—ideal for a secondary living area, home office, or recreation room—alongside a dedicated laundry room. Outside, enjoy the convenience of a private driveway for off-street parking. Schedule your private tour today!
#PACB2059114

CAMP HILL

838 ERFORD ROAD

3 Beds

1 Baths

1,224 Sq.Ft.

$235,000

MLS#: PACB2059114

Welcome to 861 W Foxcroft Ave in Camp Hill—a beautifully remodeled home that blends modern updates with a fantastic location. Just a short 5-minute walk from the Susquehanna River and a beautiful nearby park, this home offers an ideal setting for enjoying the outdoors while remaining close to everything you need. 
 
The home has been extensively updated from top to bottom, featuring a brand-new kitchen with new cabinetry, quartz countertops, a tile backsplash, tile flooring, and new stainless-steel appliances including a dishwasher and range. The original hardwood floors have been professionally sanded, stained, and finished with polyurethane, bringing warmth and character back to the living spaces. 
 
The updates continue throughout the home with fresh interior paint, new lighting, switches, outlets and cover plates, updated interior door hardware, and new carpeting. The main bathroom has been completely refreshed with a new tub, tile surround, shower fixtures, vanity, mirror, and modern light bar. A new full bathroom in the lower level adds valuable additional living space and convenience. 
 
Outside, the home has received fresh exterior paint, power washing, custom hand-built shutters, and new exterior lighting, giving it a clean and updated appearance. 
 
Location is another major highlight. Enjoy a quick 5-minute drive to a variety of riverside restaurants and bars, with convenient access to I-83 and the Pennsylvania Turnpike for commuting and getting around the greater Harrisburg area. The elementary and high schools are also approximately a 10-minute drive away. 
 
With extensive renovations, stylish finishes, additional lower-level living space, and a location close to the river, parks, dining, major highways, and schools, 861 W Foxcroft Ave is ready for its next owner to move in and enjoy.
#PACB2058722

CAMP HILL

861 W FOXCROFT DRIVE

4 Beds

2 Baths

2,007 Sq.Ft.

$329,900

MLS#: PACB2058722

New on site today
Welcome to this charming home, offering timeless character and inviting spaces. Enjoy 1,698 sqft of comfortable living. Step inside to beautiful hardwood floors that flow throughout the home. Spacious living room featuring crown moulding and stunning natural stone wood burning fireplace, creating the perfect setting for enjoying family and friends. Kitchen offers granite countertops and large pantry providing plenty of storage. Convenient laundry chute adds to functionality. Two comfortable bedrooms are located on the main level. Main floor third bedroom currently converted into dining room. Second floor provides flexible space ideal for a private bedroom, home office, or playroom with dual closets. Additional features include newer windows, oversized one car garage offering extra storage, and a covered rear patio perfect for relaxing or entertaining. Step outside and enjoy the private yard, a peaceful retreat with a place to unwind, garden, or simply enjoy nature. Conveniently located near shopping, dining, entertainment and major roadways. Come see and admire! VISIT TODAY!
#PACB2058966

CAMP HILL

24 COUNTRY CLUB PLACE W

2 Beds

1 Baths

1,698 Sq.Ft.

$284,700

MLS#: PACB2058966

New on site 1 day ago
Welcome to this beautifully renovated 3-bedroom, 1.5-bath home offering modern updates, timeless character, and a peaceful creekside setting. Major updates completed in 2026 include a new roof, windows, and a new central air/electric heat pump system, so you can move in with confidence.

The first floor features a renovated kitchen with a convenient pot filler and new appliances, including a gas stove, refrigerator, dishwasher, and microwave, along with a dining area and a comfortable living room. Throughout the home, refinished original hardwood floors, charming original wood trim, and classic wainscoting and box trim details blend seamlessly with modern lighting fixtures for the perfect mix of old and new. Upstairs you'll find three bedrooms and a renovated full bath.

The basement offers a new half bath, washer/dryer hookups, and a gas water heater, along with flexible space that could be used as additional living area, a home office, or a hobby room if desired.

Outside, enjoy a large yard with plenty of room for entertaining, gardening, recreation, or simply relaxing, while a small creek along the rear of the property creates a tranquil natural backdrop. A detached garage provides convenient parking and storage, with additional off-street parking available.

With its extensive 2026 renovations, preserved original character, generous yard, detached garage, and unique creekside setting, this home is a wonderful opportunity and a must-see!
#PACB2059170

CAMP HILL

4121 ROSEMONT AVENUE

3 Beds

1 Baths

800 Sq.Ft.

$319,500

MLS#: PACB2059170

Welcome to 4020 Cherokee Ave!! A beautifully renovated 3-bedroom, 2-full-bath rancher tucked into a desirable Camp Hill neighborhood and conveniently located near dining, shopping, major routes, and everything you need! Thoughtfully designed from top to bottom, this home is truly move-in ready and filled with beautiful finishes throughout. Step inside to a stunning open-concept kitchen that flows seamlessly into the living area, creating the perfect space for everyday living and entertaining. The spacious primary bedroom offers a beautiful private full bathroom, while two additional bedrooms and a second full bath provide plenty of flexibility for family, guests, or a home office. Every detail has been carefully considered to create a home that feels fresh, modern, comfortable, and welcoming. Enjoy the ease of one-floor living with the style and finishes of a fully renovated home, all in an established neighborhood close to everything Camp Hill has to offer. There is nothing left to do but move in and make it yours. Schedule your showing and come see this gorgeous home with a yard ready for entertaining for yourself!
#PACB2058716

CAMP HILL

4020 CHEROKEE AVENUE

3 Beds

2 Baths

1,199 Sq.Ft.

$289,900

MLS#: PACB2058716

Located in the desirable Long Meadows community, this inviting townhouse offers the perfect blend of comfort, space, and low-maintenance living. Featuring 1,675 square feet of thoughtfully designed living space, this home includes three spacious bedrooms, two full bathrooms, and two half bathrooms. Step inside to a bright and welcoming interior with a dining area and eat-in kitchen, perfect for everyday living and entertaining. The kitchen is equipped with a gas range, refrigerator, dishwasher, and ample cabinet space, while double-pane windows fill the home with natural light. The partially finished walkout basement provides additional living space ideal for a family room, home office, fitness area, or extra storage. Enjoy the convenience of HOA services that include water, sewer, lawn maintenance, and snow removal, along with access to the community outdoor pool. Complete with two assigned parking spaces and a convenient location close to shopping, dining, and major commuter routes, this home is ready for its next owner.
New range
New dishwasher
New LVP in partially finished basement
New carpet all bedrooms, steps and landings
New paint in living room
#PACB2055724

CAMP HILL

15 CAMPBELL PLACE

3 Beds

2 Baths

1,675 Sq.Ft.

$230,000

MLS#: PACB2055724

ONE-LEVEL LIVING IN LOWER ALLEN TOWNSHIP! If you've been waiting for a ranch home in the West Shore School District, take another look at 1300 Kelton Road. This 3-bedroom, 1-bath home offers 1,307 square feet of comfortable living space with a floor plan that's easy to enjoy and easy to make your own.

Step inside to a spacious living room featuring a fireplace that adds warmth and character to the heart of the home. The layout offers comfortable everyday living without the need to navigate multiple floors, and the convenience of main-level laundry makes this home especially appealing for buyers looking for true one-level living.

The home features natural gas heat and central air conditioning for year-round comfort. Need extra storage? The partial basement provides additional space, while the outdoor storage shed gives you room for tools, lawn equipment, bikes, and seasonal items.

One of the home's highlights is the private side deck—an inviting spot for your morning coffee, summer cookouts, or simply unwinding at the end of the day.

And don't overlook the LOCATION! Situated in desirable Lower Allen Township, you're close to shopping, restaurants, parks, major roadways, and downtown Harrisburg while still enjoying the feel of an established residential neighborhood.

Whether you're buying your first home, simplifying to one-level living, or looking for a home you can personalize over time, 1300 Kelton Road deserves a closer look.

Don't just scroll past this one—schedule your showing and come see the possibilities for yourself!
#PACB2056880

CAMP HILL

1300 KELTON ROAD

3 Beds

1 Baths

1,307 Sq.Ft.

$254,555

MLS#: PACB2056880

BACK ON THE MARKET — SECOND CHANCE TO MAKE THIS CHARMING CAPE COD YOURS!

Missed your first opportunity? Here’s your second chance! This charming brick Cape Cod is back on the market and ready for its next owner. Nestled on a spacious double corner lot in Camp Hill, this well-maintained home offers timeless curb appeal, classic character, and numerous recent improvements.

The home has been freshly painted and features a long list of updates, including a 50-year metal roof, replacement windows, new kitchen flooring, a new stove, updated composite decking on the front and side porches, and a new front storm door. Beautiful hardwood flooring extends throughout most of the home, with the exception of the kitchen and bathroom.

Outside, the generous double corner lot provides plenty of room for gardening, entertaining, play, or simply enjoying your own outdoor space. Located in a convenient, walkable neighborhood, you'll be just minutes from parks, playgrounds, athletic fields, restaurants, shopping, and everyday conveniences.

Whether you're a first-time buyer, downsizing, or simply looking for a move-in-ready home in the desirable Camp Hill area, this is an opportunity you won't want to miss twice!

For added peace of mind, the seller is offering a one-year home warranty with an acceptable offer.
#PACB2056932

CAMP HILL

1902 PRINCETON AVENUE

3 Beds

1 Baths

1,008 Sq.Ft.

$279,900

MLS#: PACB2056932

Send a message

Message successfully sent.

Your message

What is 3 + 4 ?

Reason for contacting?

I agree to receive email communication and understand I can unsubscribe at any time.

I agree to be contacted by Charis Realty Group - Christine Issler, Broker via call, email, and text for real estate services. To opt out, you can reply 'stop' at any time or reply 'help' for assistance. You can also click the unsubscribe link in the emails. Message and data rates may apply. Message frequency may vary. Privacy Policy

Sign Out

Virtual Assistant

Would you like to take the next step with this property? We can help you schedule a showing or virtual tour, or send you more details.

Yes, I would like more information.

Thank You for Your Reply, One of Our Agents will contact you as soon as possible

No, maybe later.

Thank you, you can always contact me via email, phone number or through the contact form.

Realhub AI

Lucy - Your AI-Powered Realtor

Update Your Temporary Password

Personalize your search

Enter your email and we'll notify you immediately when new listings match what you're looking for.

or enter email address

Already have an account ? Login here

Continue your home search

I agree to receive communications and understand I can unsubscribe at any time.

I agree to be contacted by Charis Realty Group - Christine Issler, Broker via call, email, and text for real estate services. To opt out, you can reply 'stop' at any time or reply 'help' for assistance. You can also click the unsubscribe link in the emails. Message and data rates may apply. Message frequency may vary. Privacy Policy

Already have an account ? Login here

We use cookies

We use cookies primarily for analytics to enhance your experience. By accepting, you agree to our use of these cookies. You can manage your preferences or learn more about our cookies policy.