
Property
Beds
4
Full Baths
3
1/2 Baths
None
Year Built
1988
Sq.Footage
4,128
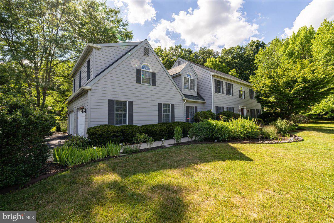
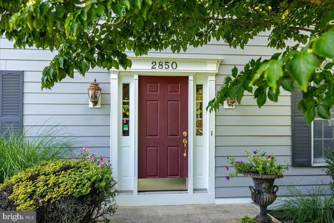
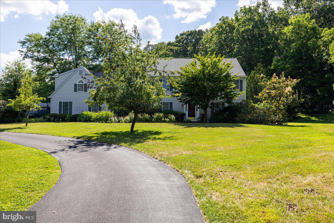
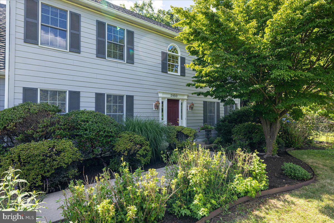
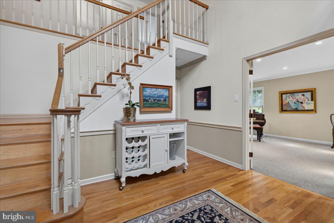
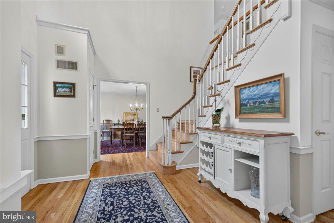
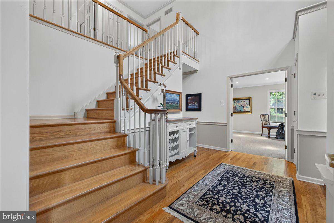
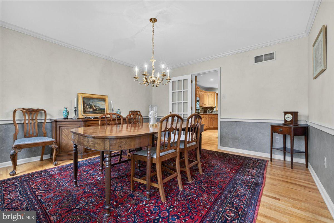
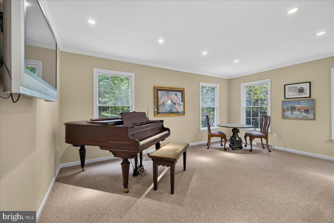
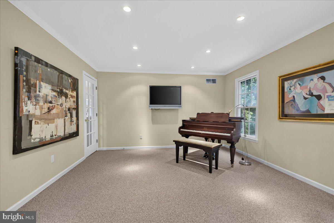
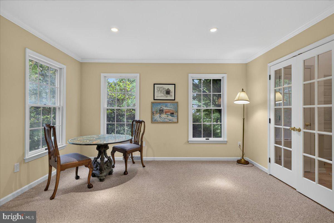
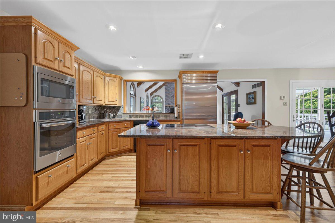
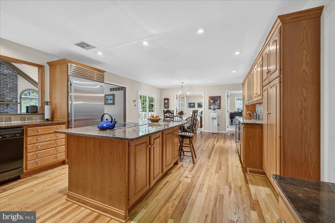
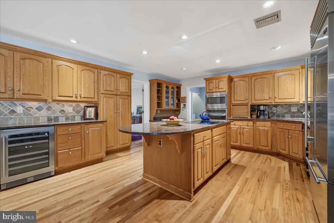
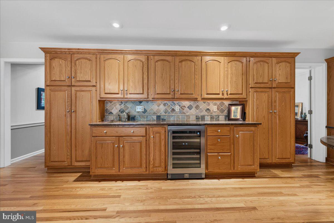
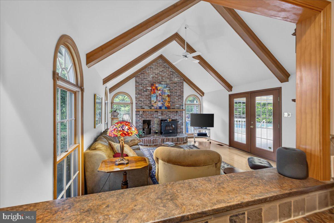
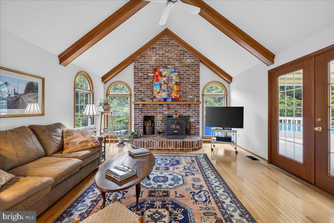
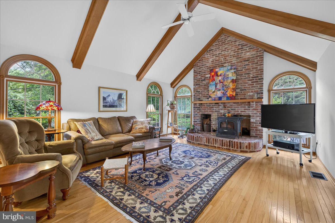
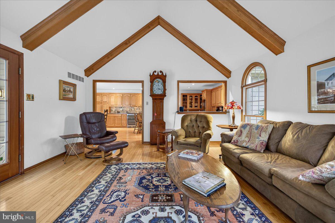
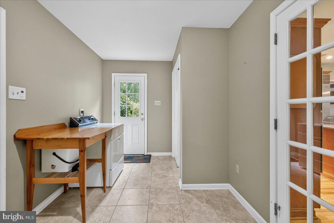
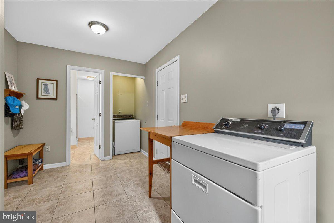
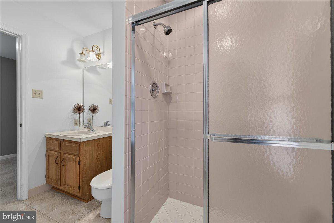
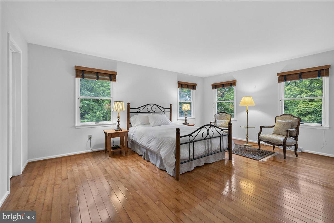
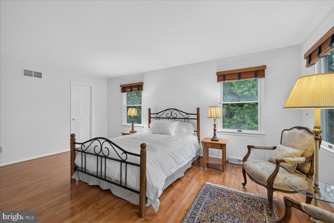
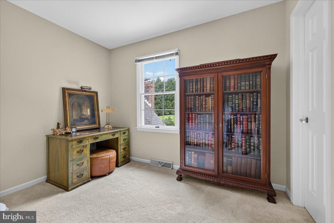
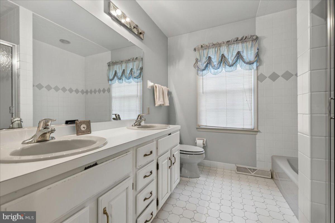
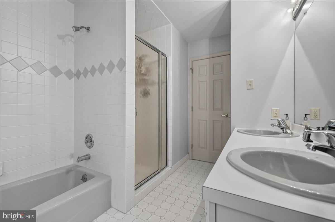
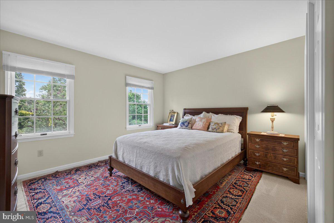
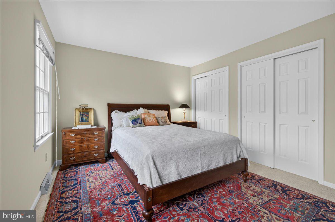
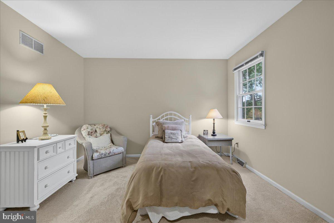
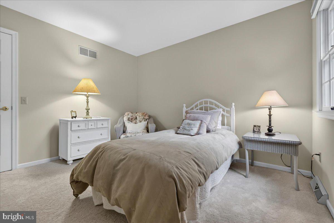
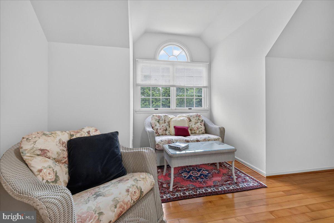
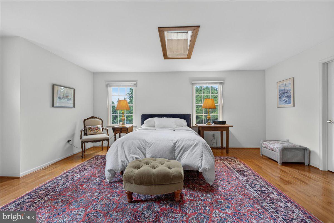
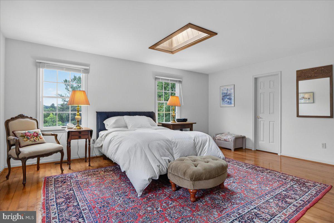
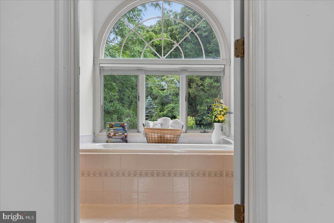
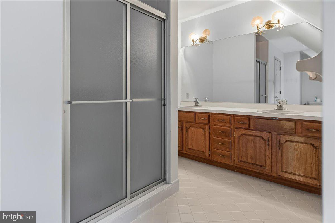
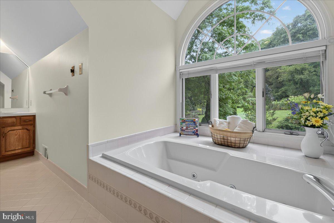
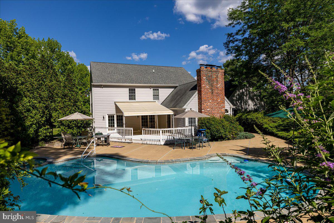
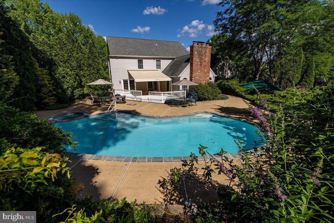
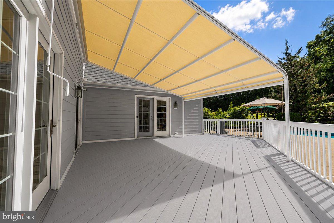
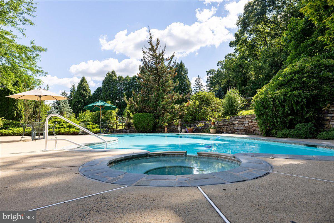
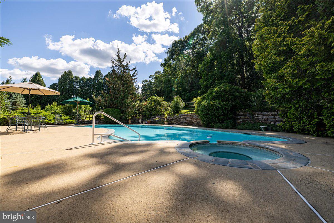
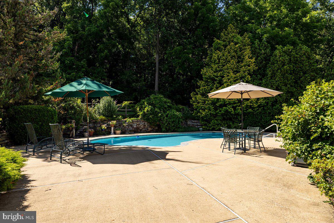
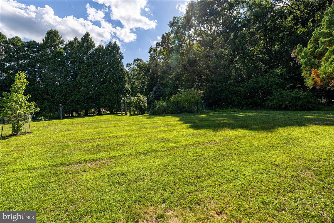
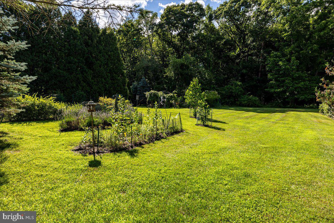
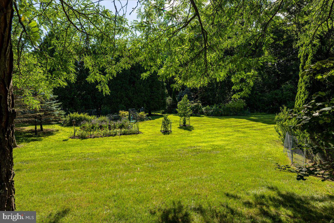
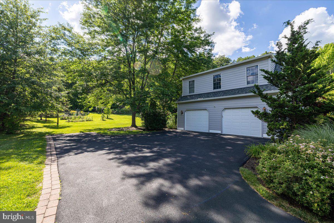
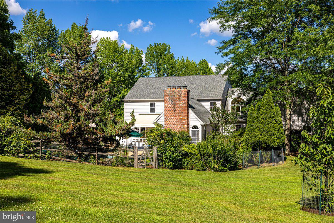
Welcome to this beautifully maintained Colonial in the highly desirable Hunters Crossing community, nestled on a private 2.33-acre lot within the award-winning Central Bucks School District. Offering 4 bedrooms, 3 full bathrooms, and exceptional indoor and outdoor living spaces, this move-in ready home combines privacy, comfort, and convenience. A grand two-story foyer welcomes you inside, flanked by a formal dining room with elegant crown and chair rail molding and a spacious living room featuring glass French doors for added privacy. Rich hardwood flooring flows throughout the home, complemented by abundant natural light. Just beyond the foyer, a private home office offers a custom-built desk situated with peaceful views of the backyard and pool, making it the perfect workspace. French doors separate the office from the breakfast area and kitchen, providing both privacy and functionality. The expansive kitchen is designed for everyday living and entertaining, featuring abundant cabinetry, generous counter space, a center island with seating, and a convenient pass-through with bar-height seating overlooking the dramatic family room. The impressive family room showcases soaring vaulted ceilings, a floor-to-ceiling fireplace, and a Vermont Castings Defiant Encore wood stove that provides both warmth and charm. Adjacent to the kitchen, the spacious mudroom includes the laundry area, a full bathroom with a stall shower, direct access to the attached two-car garage, and a rear entrance leading directly to the backyard and pool. Upstairs, you'll find three generously sized secondary bedrooms, including walk-in closets, an office, and a full hall bathroom featuring a double vanity and tub/shower combination. Privately situated at the end of the hallway, the luxurious primary suite offers a separate sitting area ideal for reading, relaxing, or a workout space, along with an expansive bedroom, multiple walk-in closets, and an en-suite bath complete with a soaking tub, stall shower, and double vanity. Step outside to your own private backyard retreat. Enjoy summer days on the deck beneath the retractable awning overlooking the sparkling saltwater pool and hot tub. The fenced backyard offers exceptional space for entertaining, enhanced by a beautiful stone wall and a variety of mature fruit trees lovingly planted and maintained by the current owner. Ideally located just minutes from both Doylestown and New Hope, you'll enjoy easy access to charming boutiques, acclaimed restaurants, coffee shops, bookstores, museums, and year-round community events. Convenient proximity to major highways and New Jersey makes commuting to New Jersey, New York City, or Philadelphia a breeze. Recent improvements include a new pool heater, conversion to a saltwater pool, pool coping, tile, and resurfacing (2019), Hardie Plank siding, roof (2014), new water filtration system, new oil tanks, whole-house generator, and the deck is scheduled to be freshly painted prior to closing. This exceptional property offers the perfect blend of timeless elegance, modern updates, and a peaceful setting ready to be enjoyed by its next owners.
Features & Amenities
Interior
-
Other Interior Features
Eat-in Kitchen, Ceiling Fan(s), Kitchen Island, High Ceilings, Crown Molding, Soaking Tub
-
Total Bedrooms
4
-
Bathrooms
3
-
Above Grade Finished Area
4128.0
-
Basement YN
YES
-
Cooling YN
YES
-
Cooling
Central Air, Ceiling Fan(s), Electric
-
Fireplace YN
YES
-
Heating YN
YES
-
Heating
Oil, Forced Air
-
Pet friendly
N/A
Exterior
-
Garage
Yes
-
Garage spaces
2
-
Construction Materials
Frame, HardiPlank Type
-
Parking
Garage, Driveway, Attached
-
Patio and Porch Features
Deck, Patio
-
Pool
Yes
-
Pool Features
Fenced, Heated, In Ground, Salt Water, Pool/Spa Combo, Private
-
Waterfront YN
NO
Area & Lot
-
Lot Size(acres)
2.33
-
Lot Size(square feet)
101,494
-
Property Type
Residential
-
Property Sub Type
Single Family Residence
-
Architectural Style
Colonial
Price
-
Sales Price
$1,175,000
-
Tax Amount
$12,299
-
Sq. Footage
4,128
-
Price/SqFt
$284
HOA
-
Association
No
School District
-
Elementary School
BUCKINGHAM
-
Middle School
HOLICONG
-
High School
CENTRAL BUCKS HIGH SCHOOL EAST
Property Features
-
New Construction
NO
-
Foundation Details
Concrete Perimeter
-
Senior Community YN
NO
-
Sewer
Septic Tank
-
Tax Lot
091-008
-
Water Source
Private
Schedule a Showing
Showing scheduled successfully.
Mortgage calculator
Estimate your monthly mortgage payment, including the principal and interest, property taxes, and HOA. Adjust the values to generate a more accurate rate.
Your payment
Principal and Interest:
$
Property taxes:
$
HOA fees:
$
Total loan payment:
$
Total interest amount:
$
Location
County
BUCKS
Elementary School
BUCKINGHAM
Middle School
HOLICONG
High School
CENTRAL BUCKS HIGH SCHOOL EAST
Listing Courtesy of Laurie Dau , EXP Realty, LLC
RealHub Information is provided exclusively for consumers' personal, non-commercial use, and it may not be used for any purpose other than to identify prospective properties consumers may be interested in purchasing. All information deemed reliable but not guaranteed and should be independently verified. All properties are subject to prior sale, change or withdrawal. RealHub website owner shall not be responsible for any typographical errors, misinformation, misprints and shall be held totally harmless.

AGENT
Chris Bollman
Call Chris today to schedule a private showing.

* Listings on this website come from the FMLS IDX Compilation and may be held by brokerage firms other than the owner of this website. The listing brokerage is identified in any listing details. Information is deemed reliable but is not guaranteed. If you believe any FMLS listing contains material that infringes your copyrighted work please click here to review our DMCA policy and learn how to submit a takedown request.© 2024 FMLS.
Related Properties
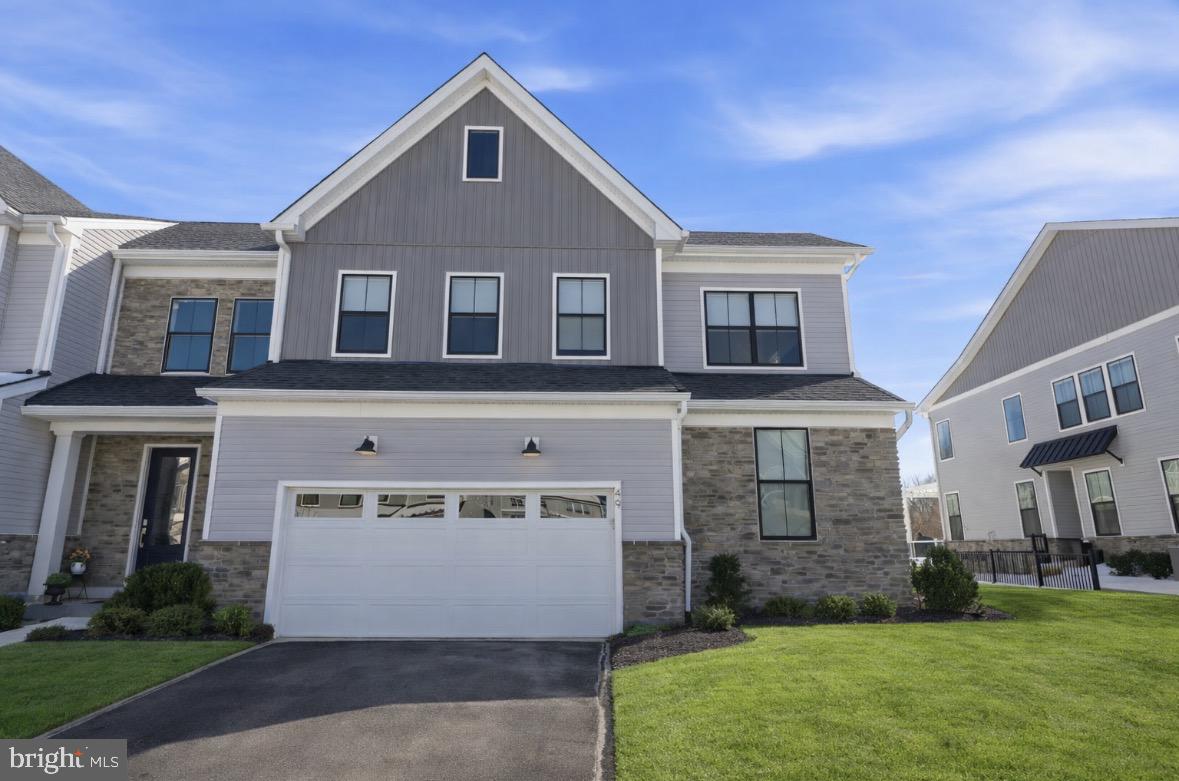
DOYLESTOWN
49 TRADESVILLE DRIVE
3 Beds
2 Baths
3,188 Sq.Ft.
$1,099,900
MLS#: PABU2112906
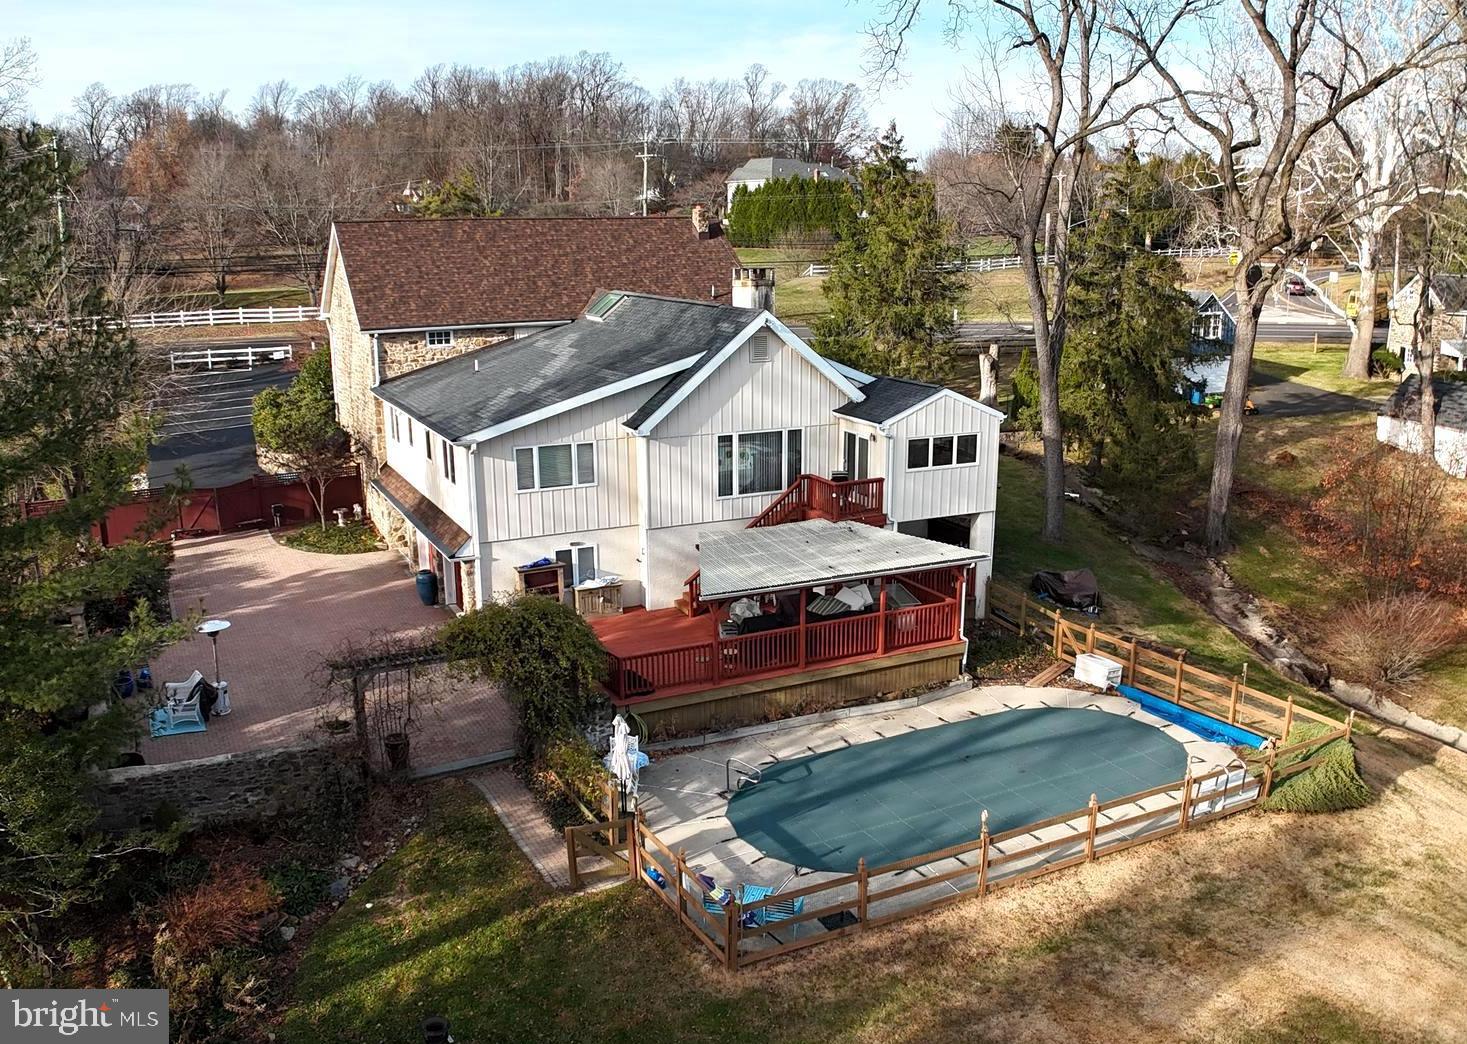
DOYLESTOWN
3795 ROUTE 202
4 Beds
2 Baths
4,900 Sq.Ft.
$1,250,000
MLS#: PABU2111588
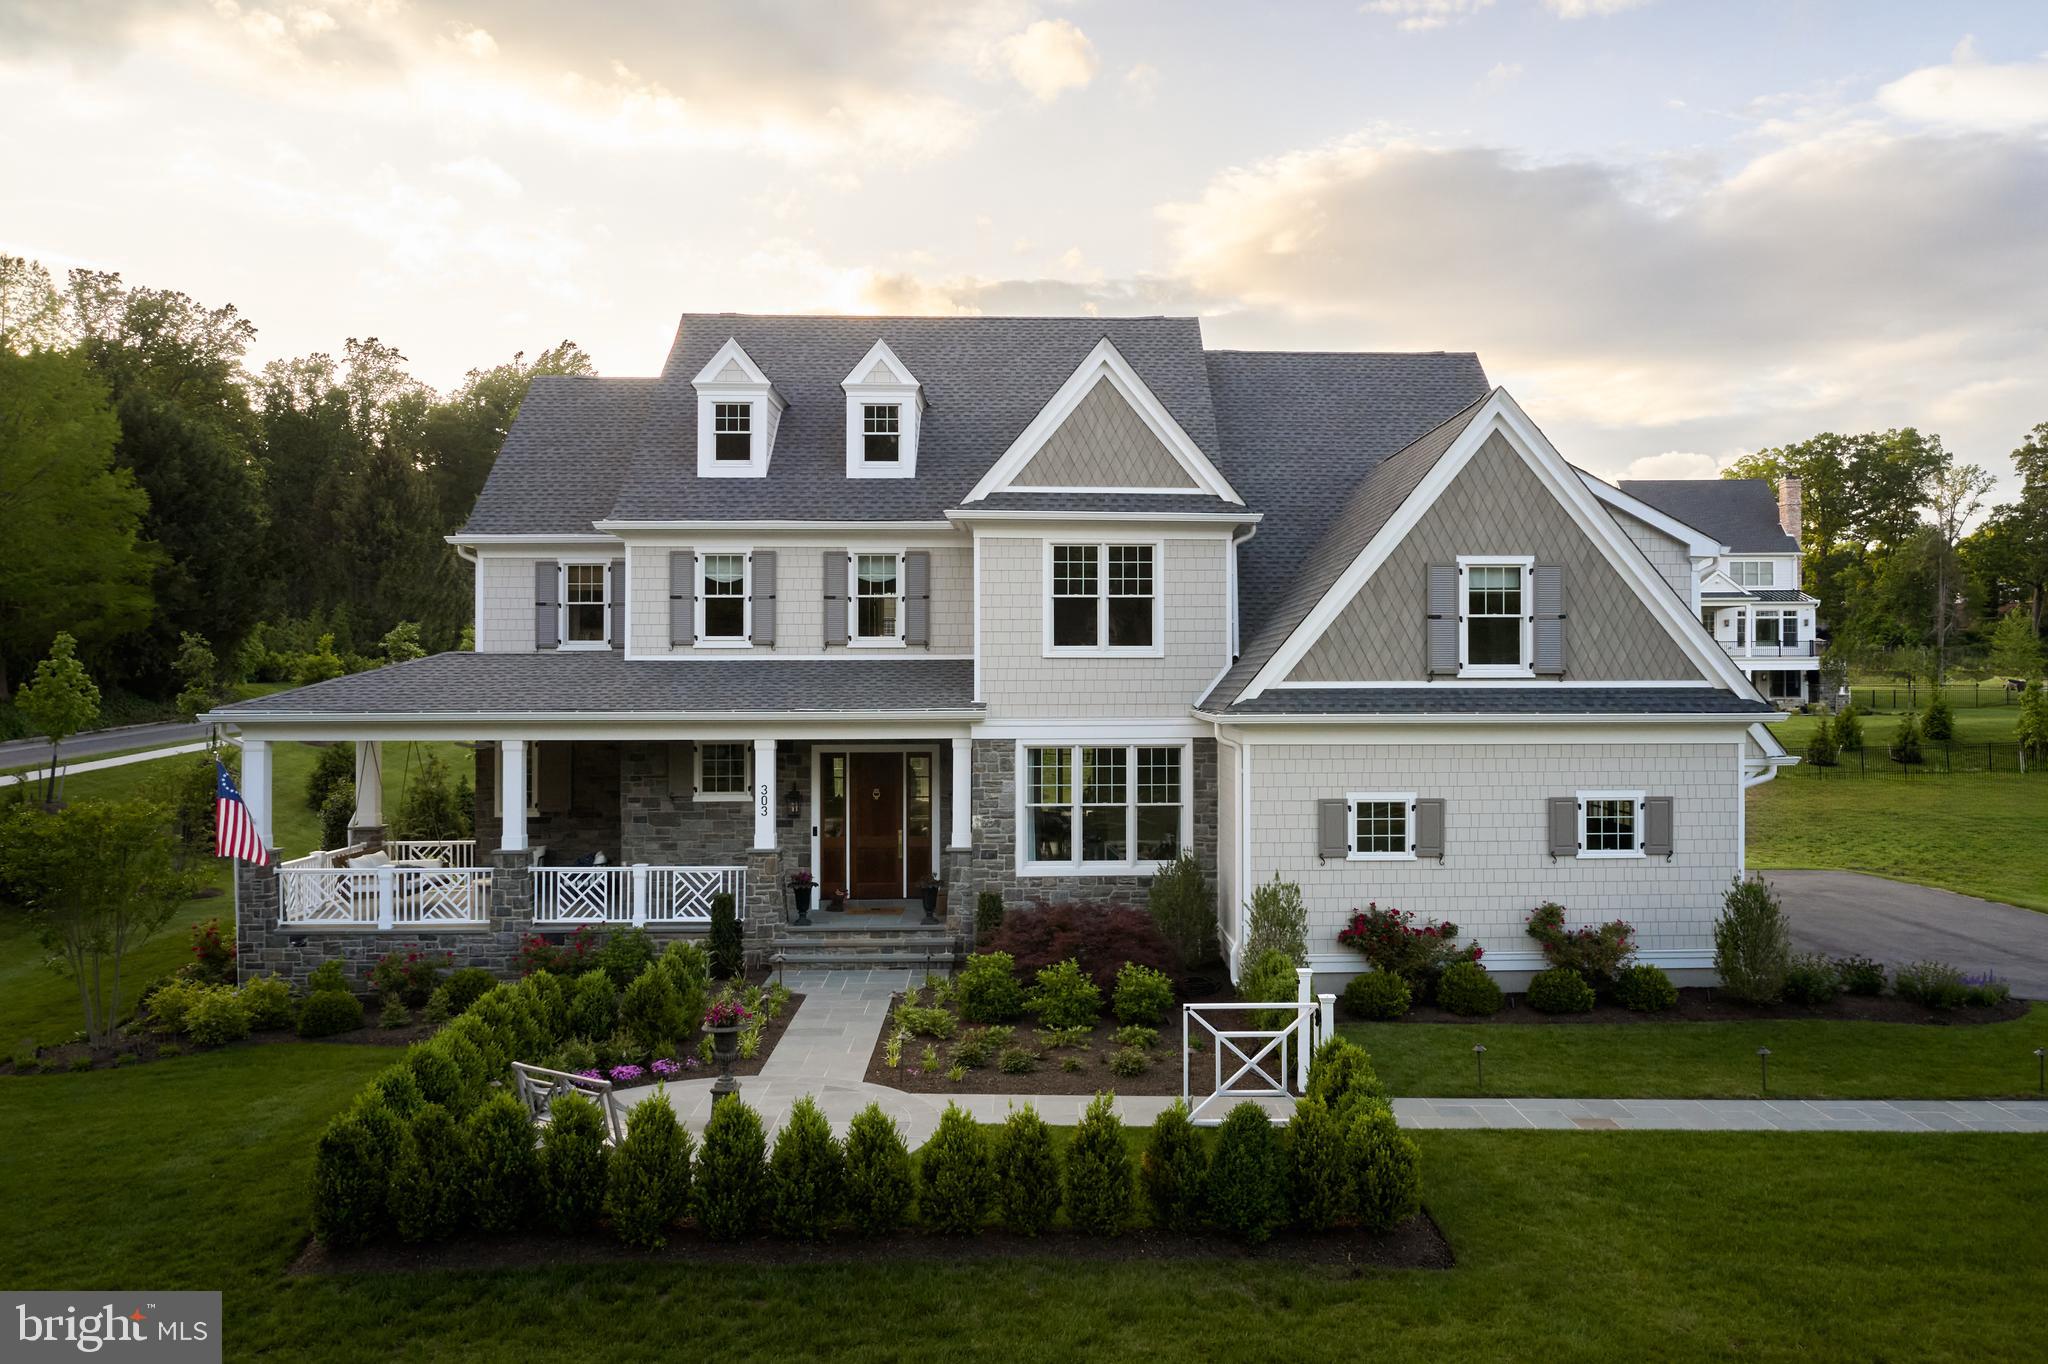
DOYLESTOWN
4451 KLEINOT DRIVE
4 Beds
3 Baths
3,790 Sq.Ft.
$1,369,990
MLS#: PABU2123754
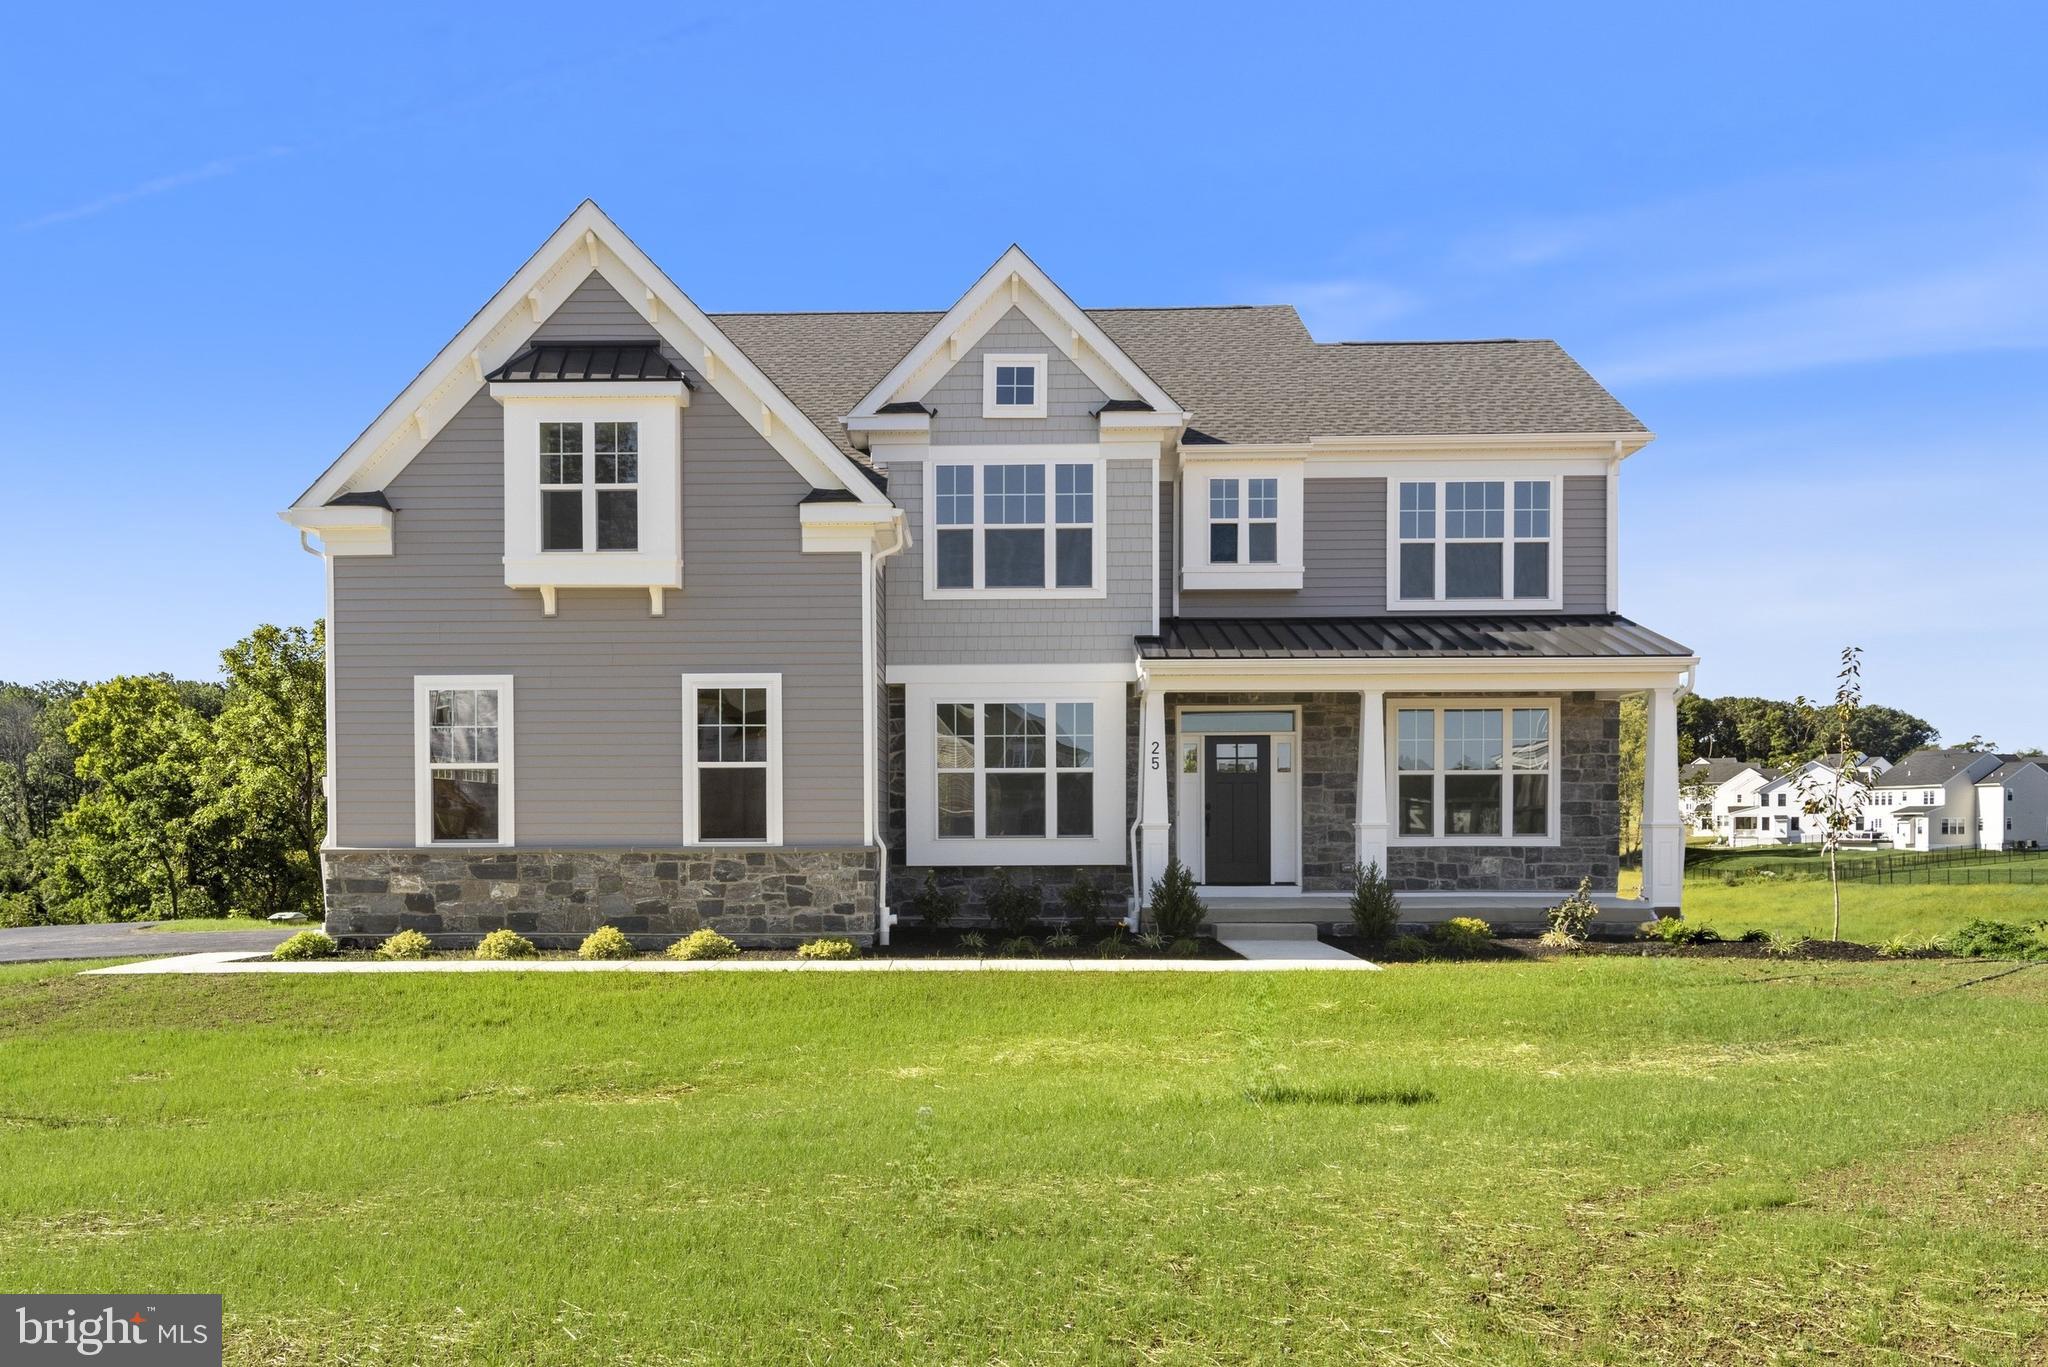
DOYLESTOWN
4263 KLEINOT DRIVE
4 Beds
3 Baths
3,139 Sq.Ft.
$1,199,990
MLS#: PABU2123736
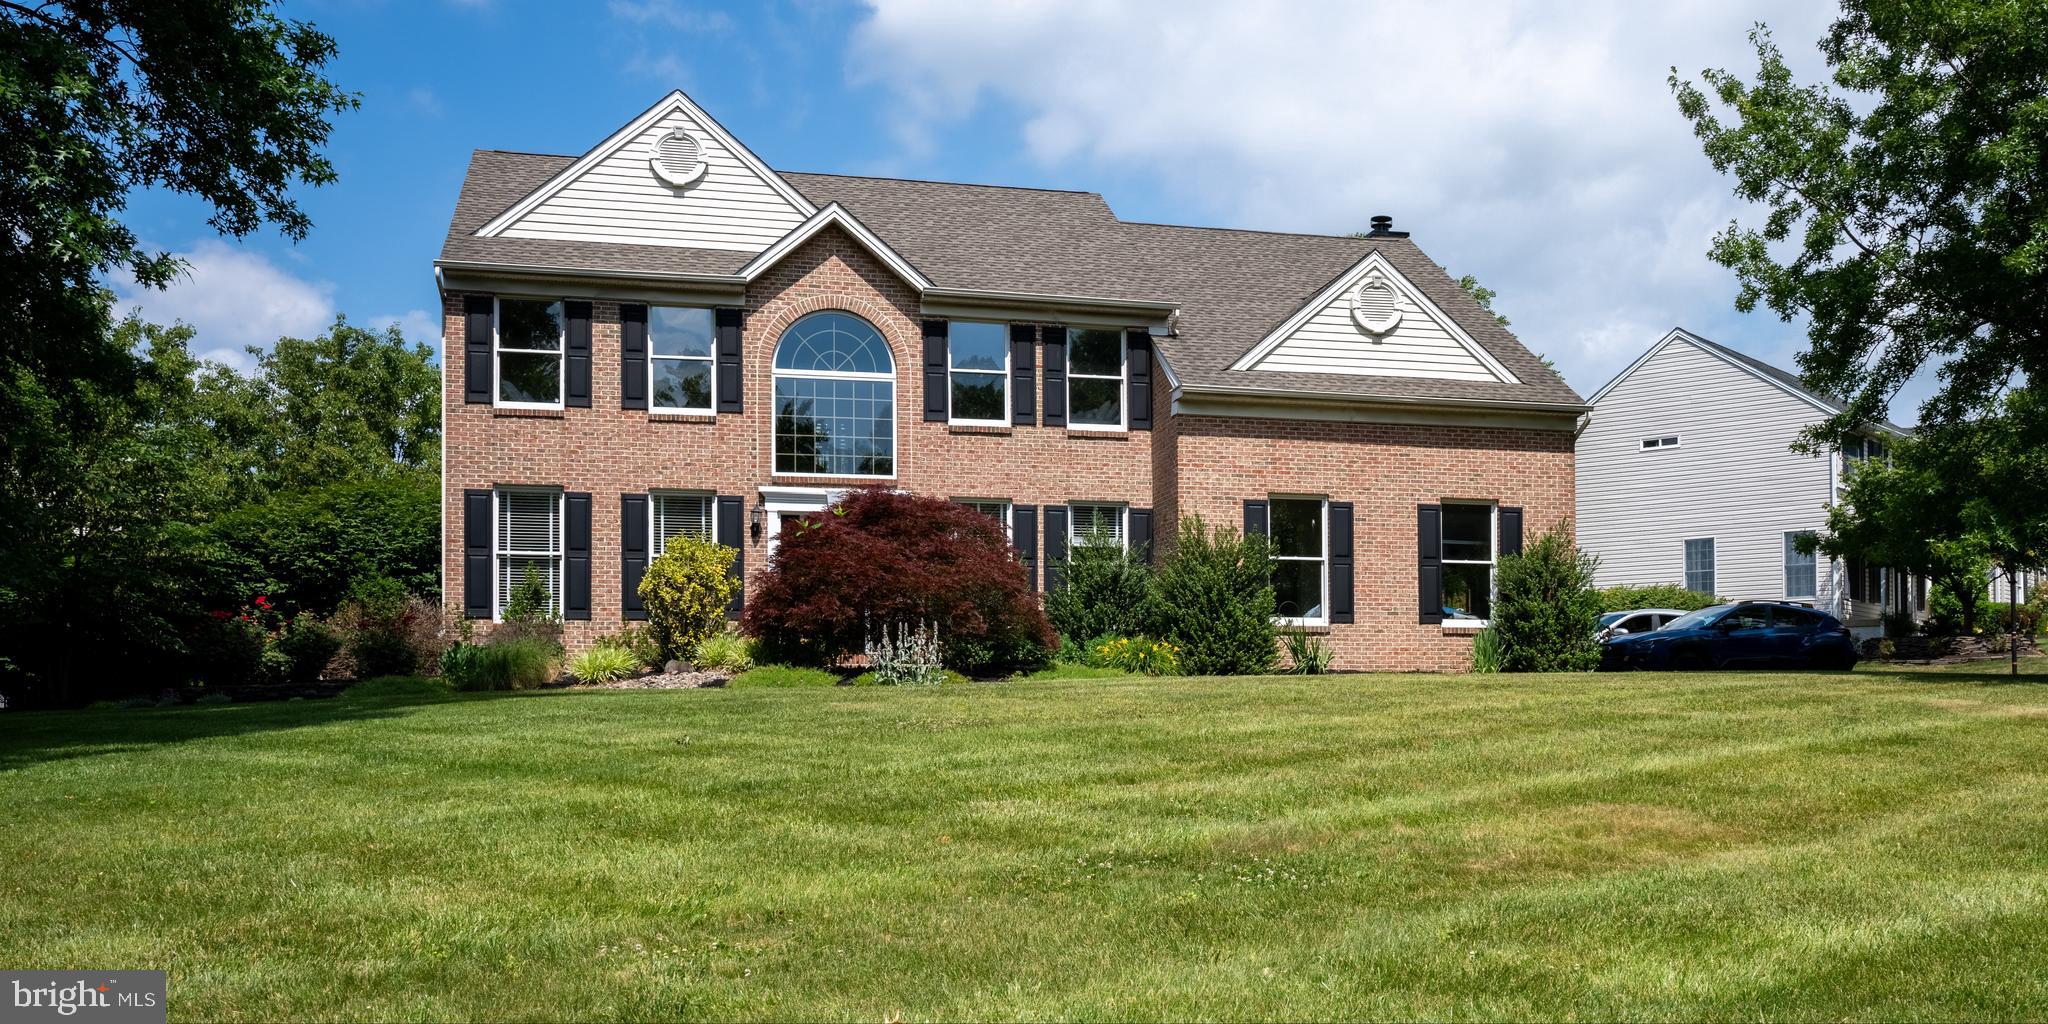
DOYLESTOWN
4502 SCENIC VIEW CIRCLE
5 Beds
2 Baths
3,644 Sq.Ft.
$1,100,000
MLS#: PABU2124546
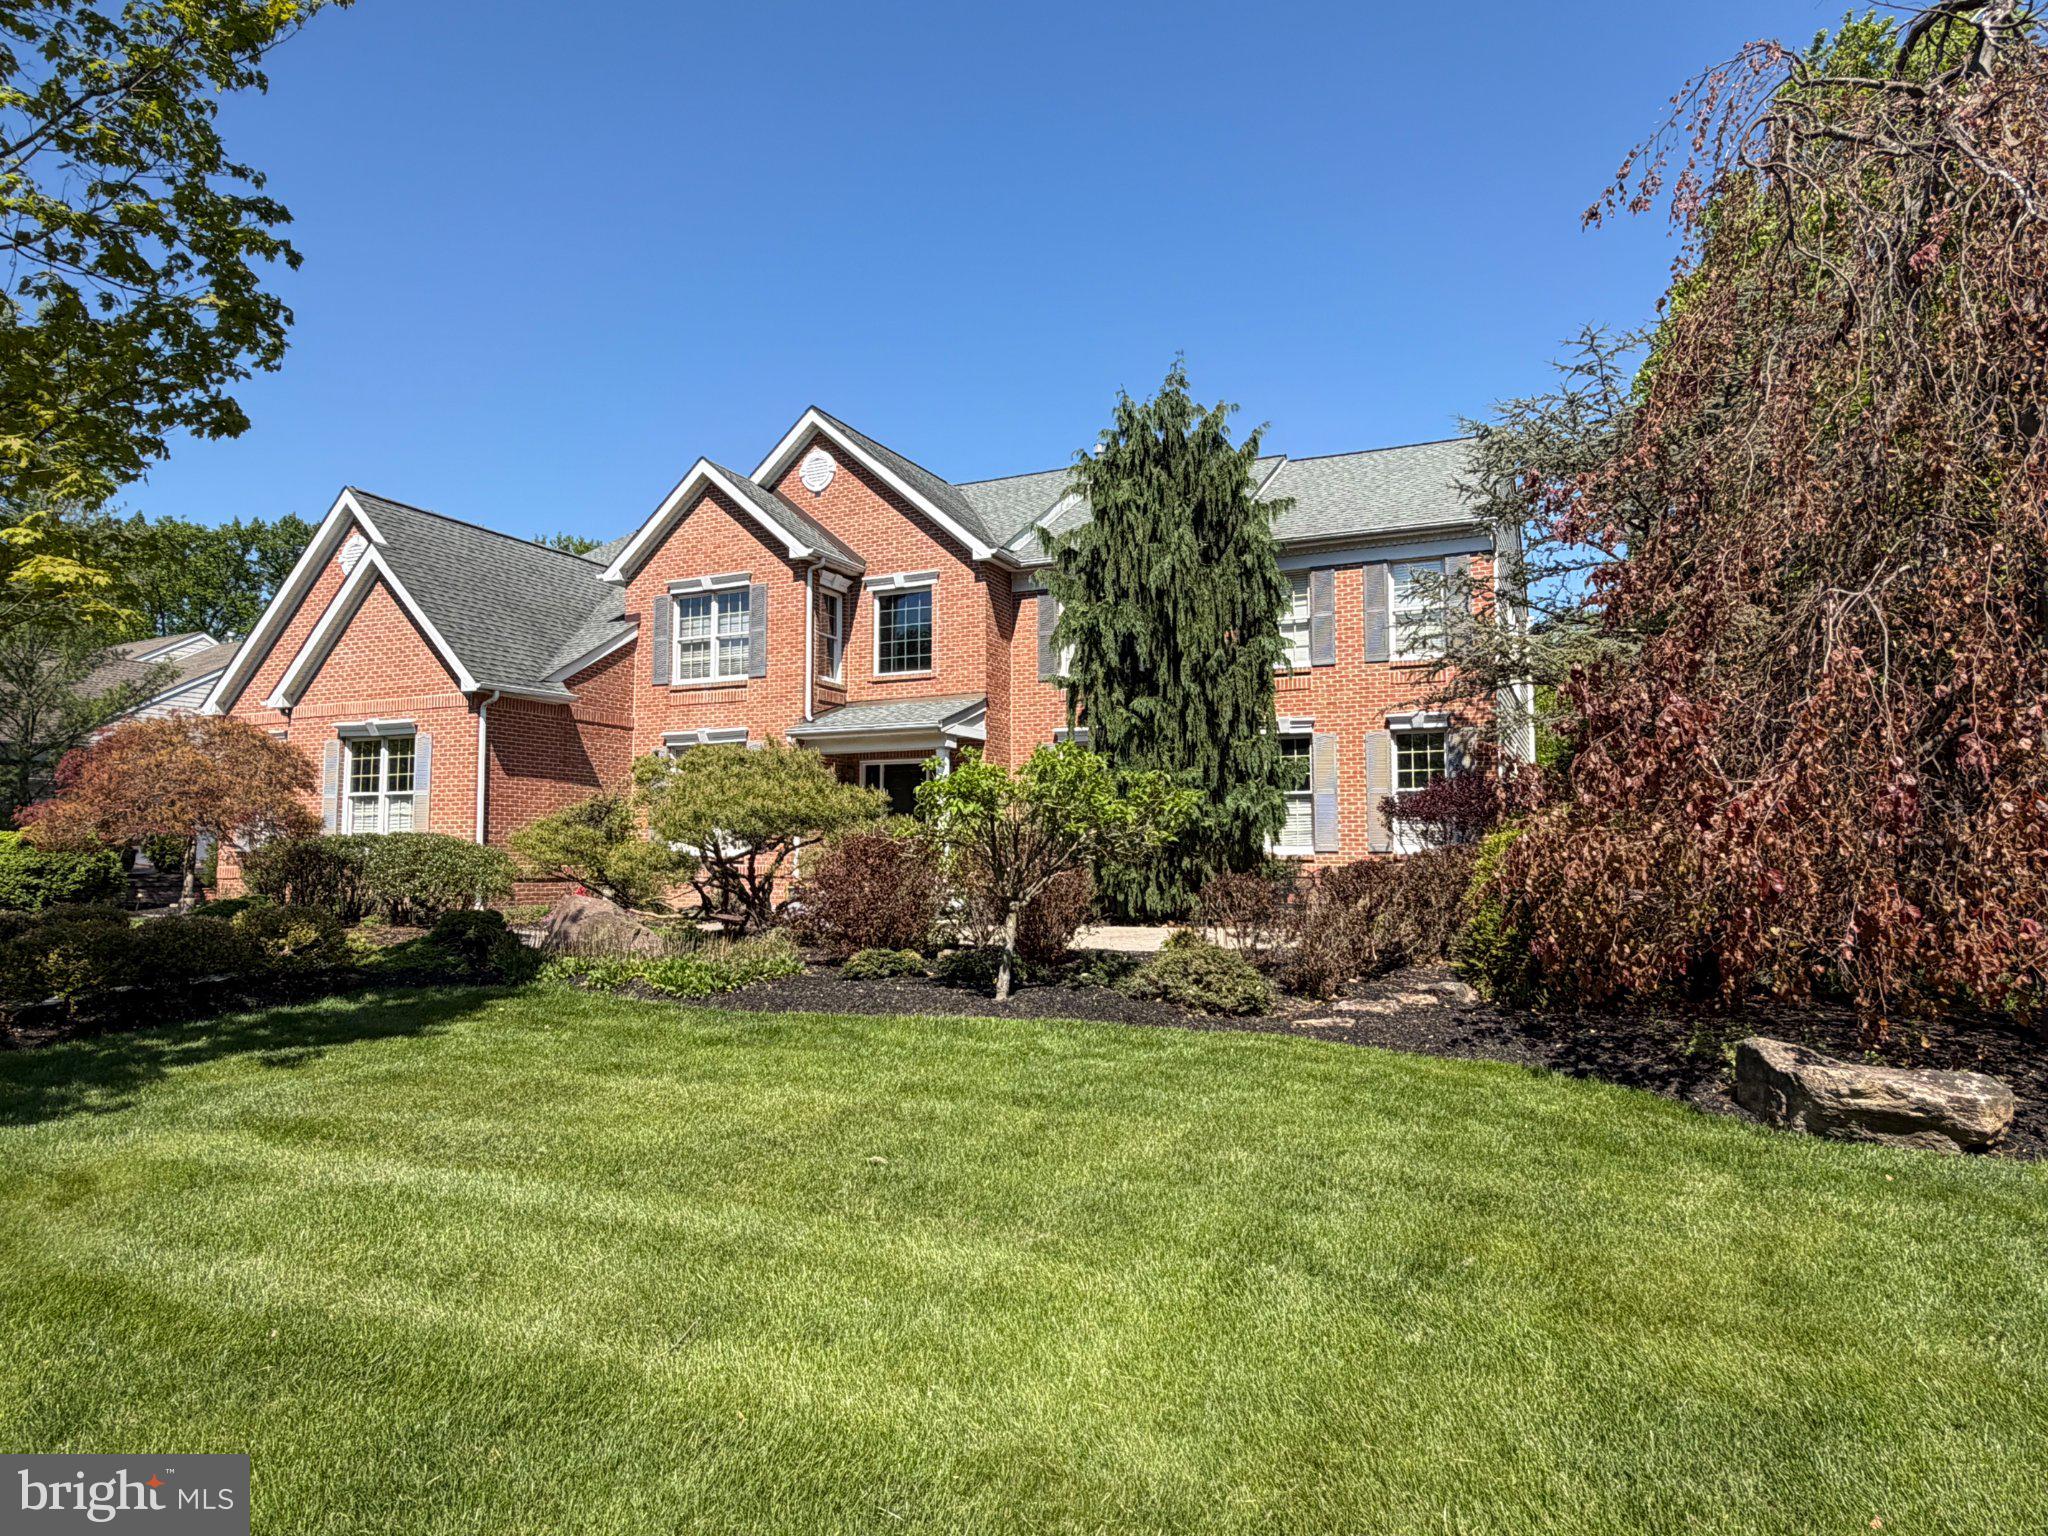
DOYLESTOWN
3678 HANCOCK LANE
5 Beds
4 Baths
5,770 Sq.Ft.
$1,386,000
MLS#: PABU2121242
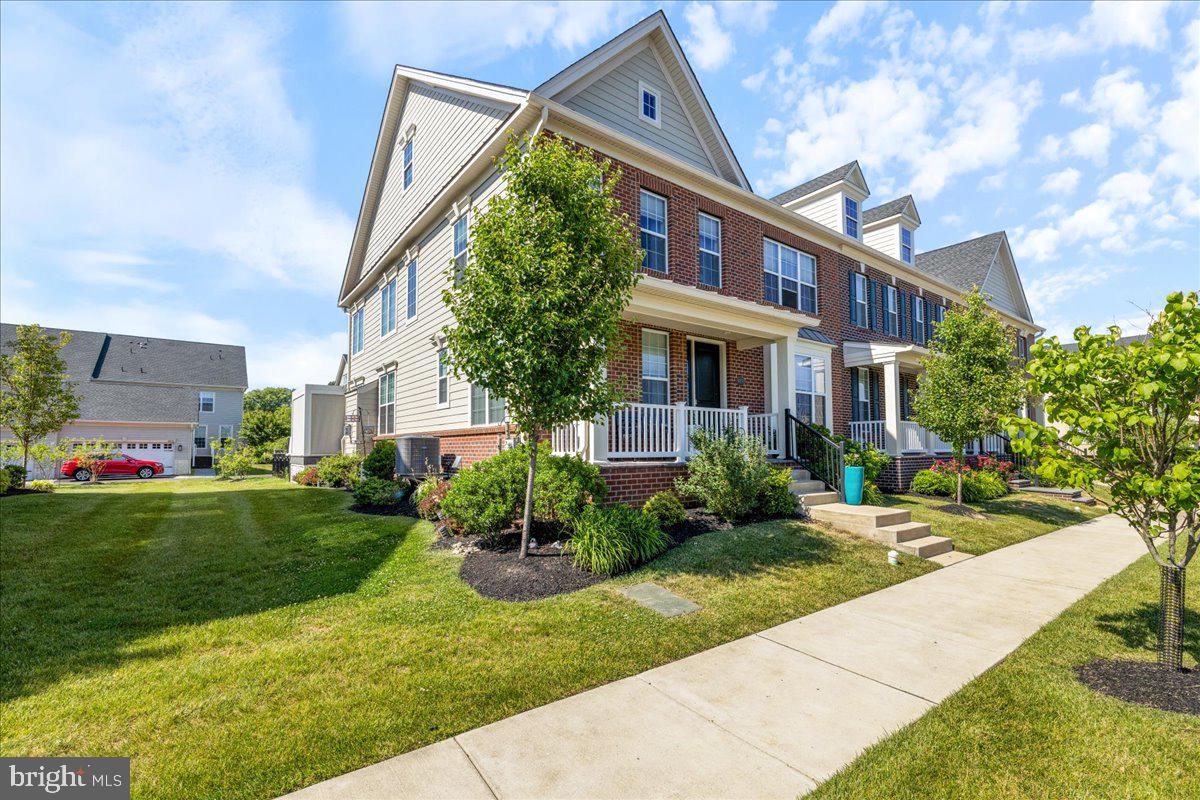
DOYLESTOWN
4858 W BLOSSOM DRIVE
4 Beds
3 Baths
4,247 Sq.Ft.
$1,175,000
MLS#: PABU2122990
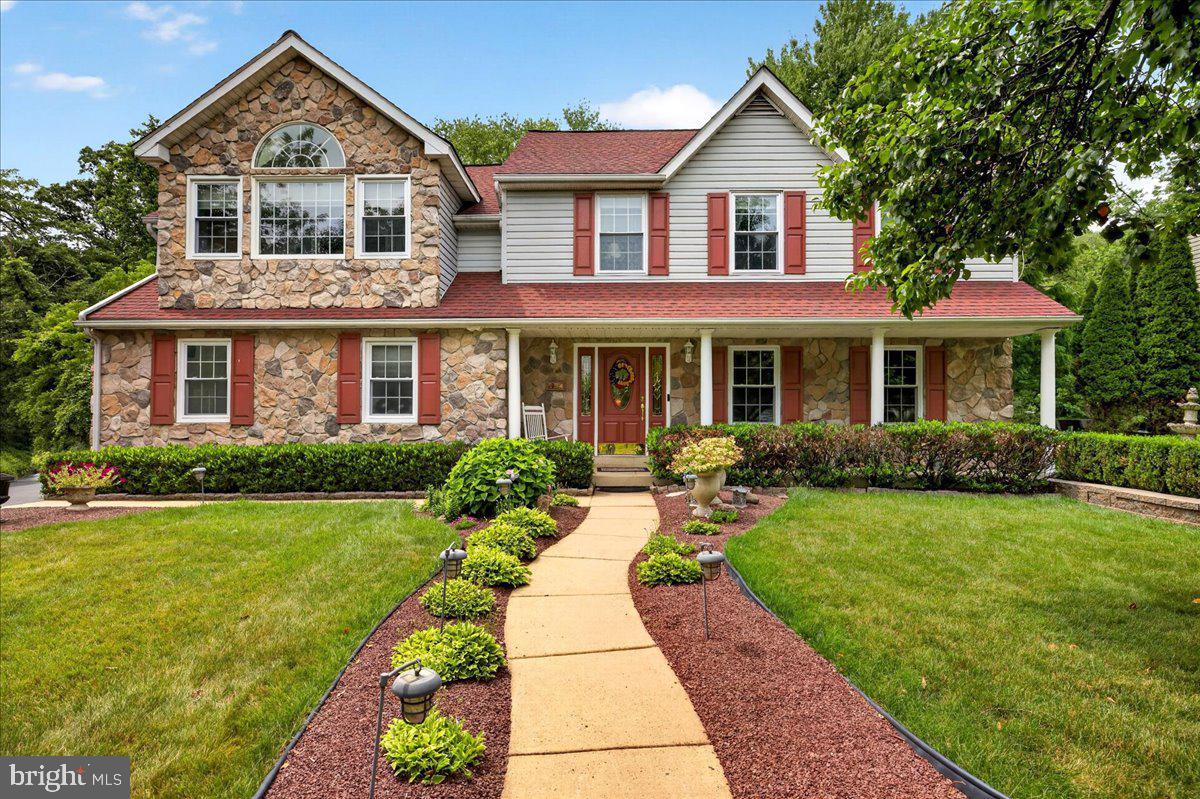
DOYLESTOWN
234 TETHER WAY
4 Beds
3 Baths
4,059 Sq.Ft.
$1,100,000
MLS#: PABU2125420
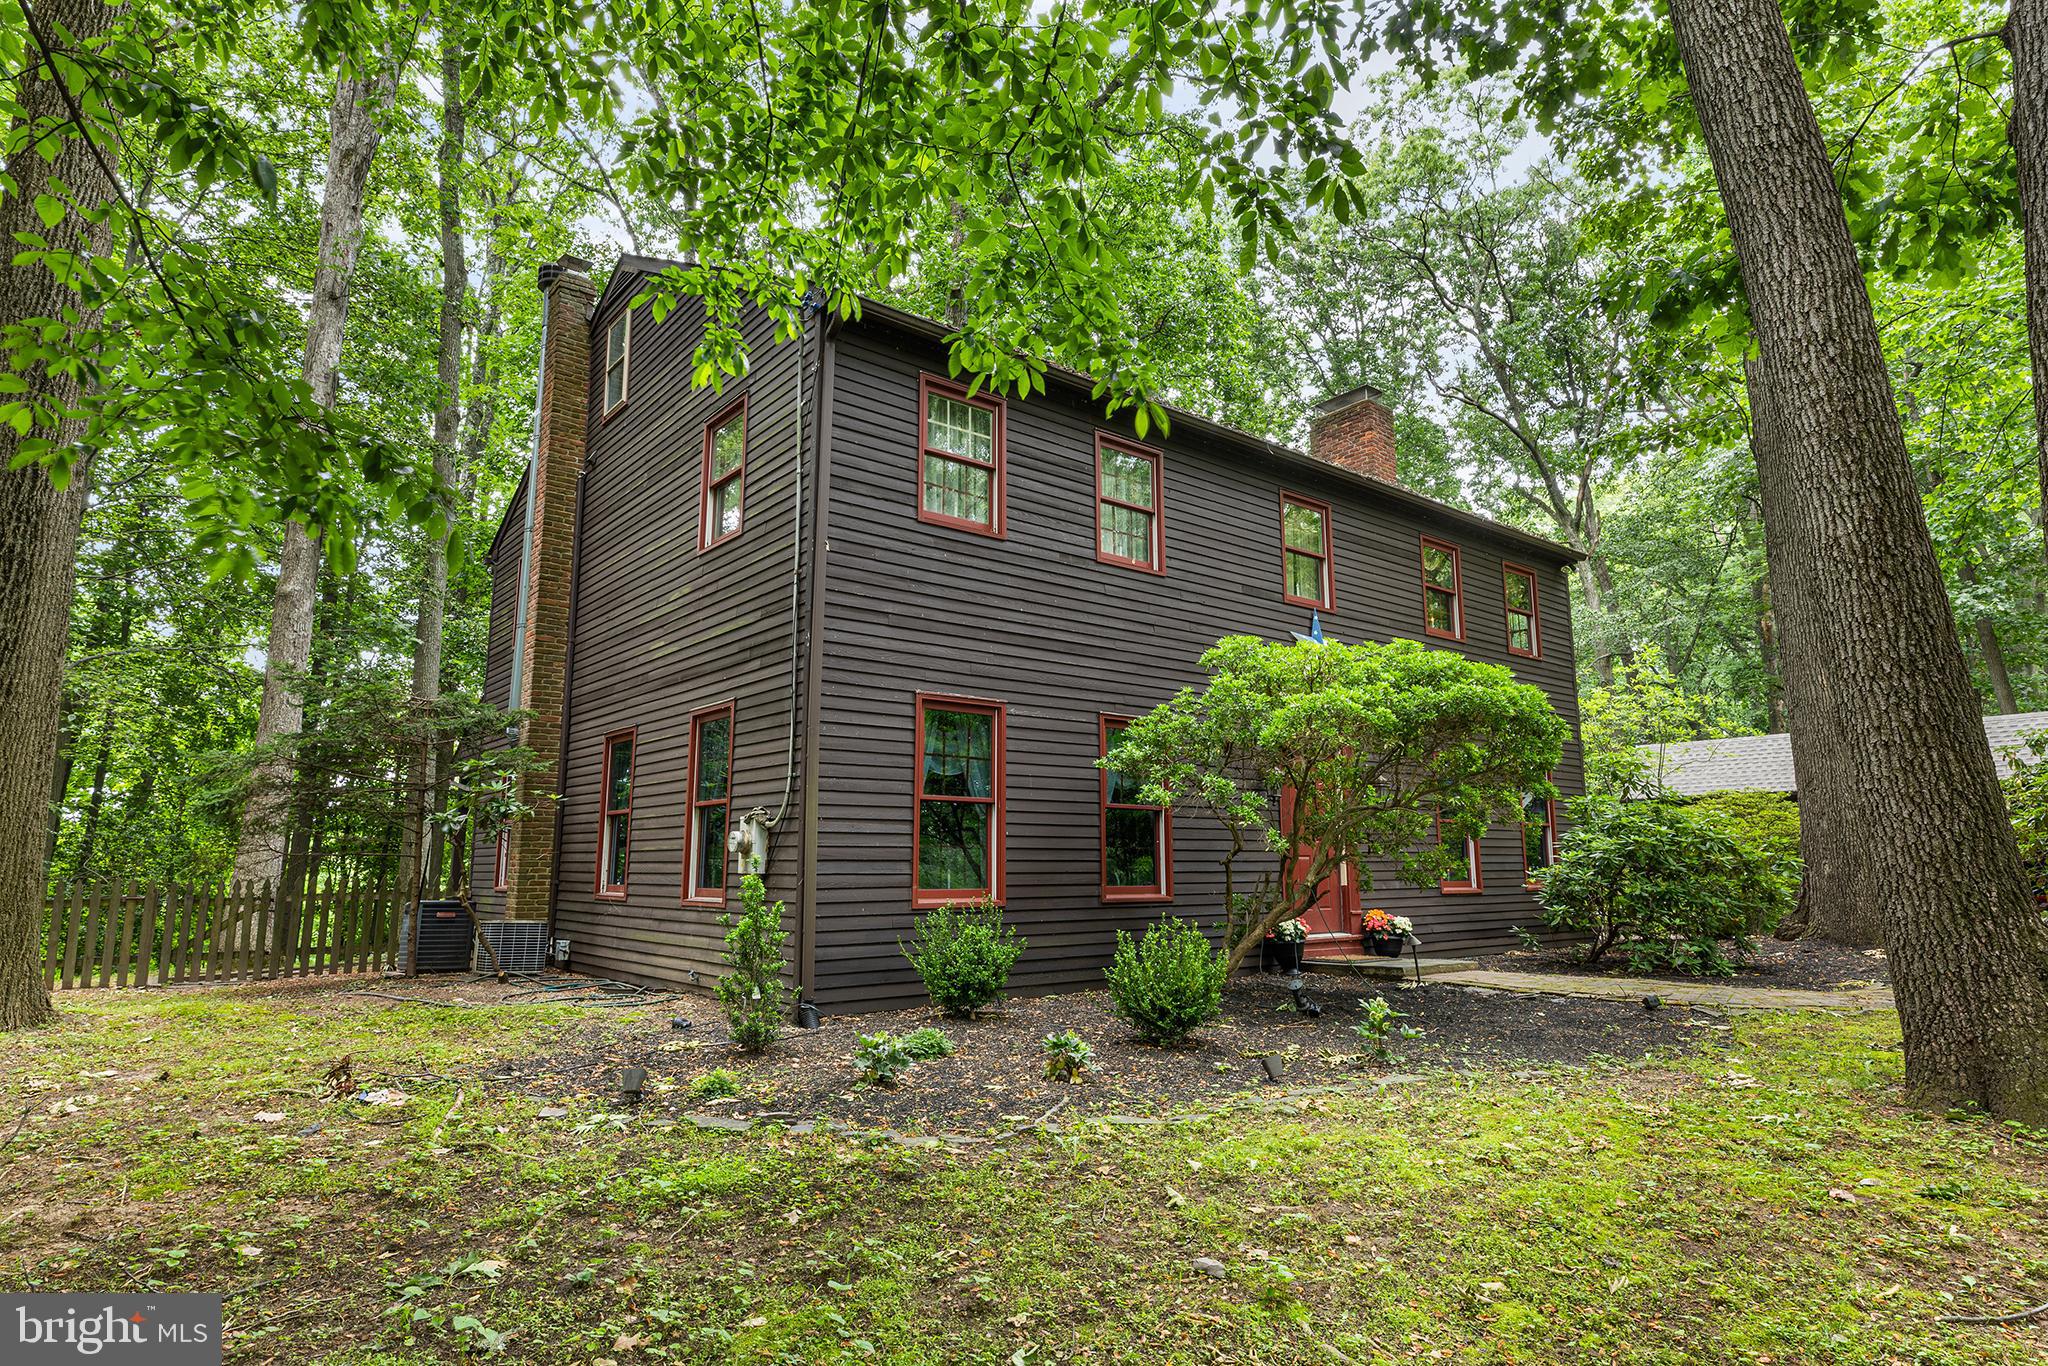
DOYLESTOWN
5839 PRIVATE ROAD
4 Beds
2 Baths
2,784 Sq.Ft.
$969,000
MLS#: PABU2125920
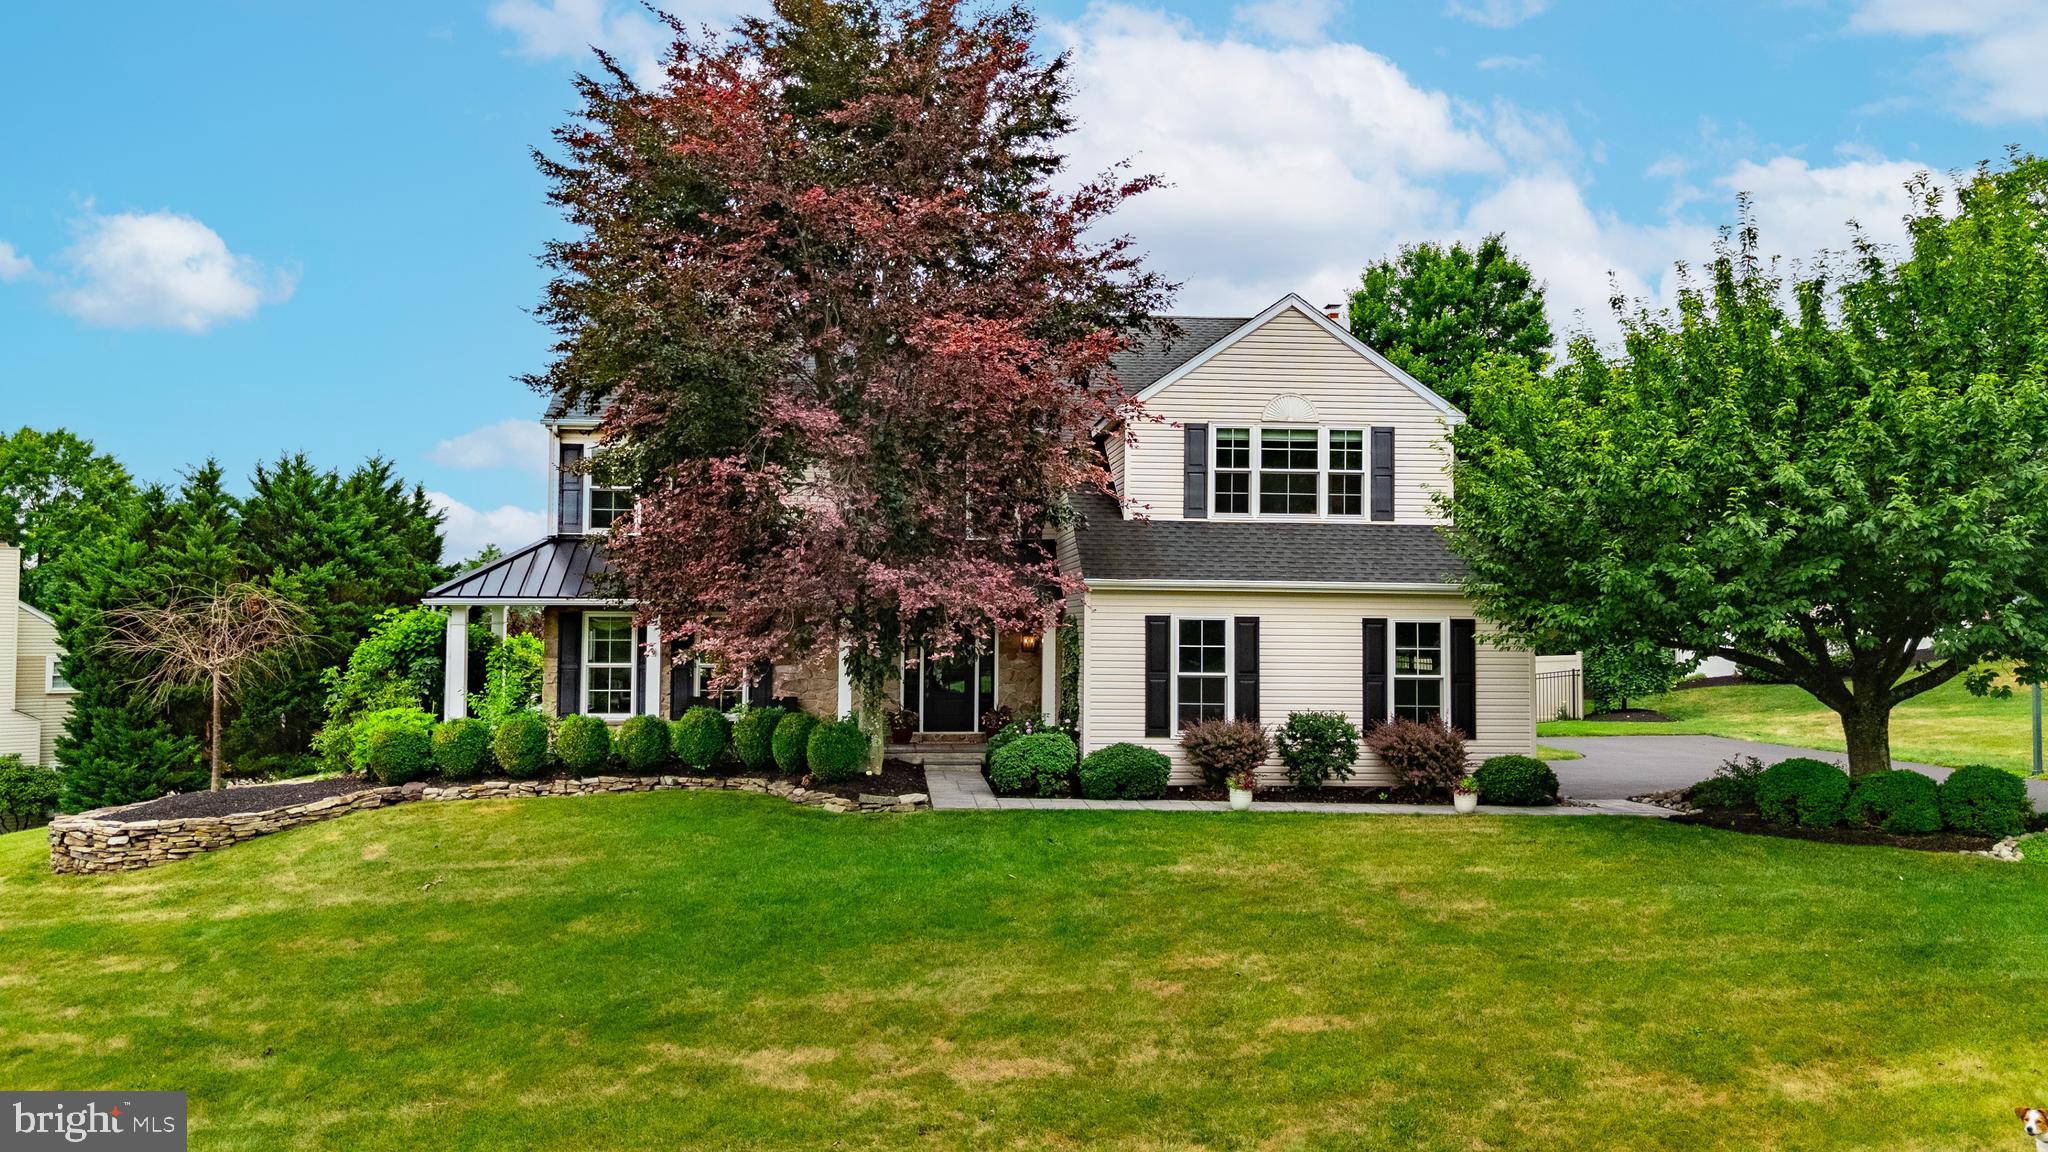
DOYLESTOWN
24 BRINKER DRIVE N
4 Beds
2 Baths
2,864 Sq.Ft.
$974,900
MLS#: PABU2125904
.png)