Features & Amenities

Interior

  • Other Interior Features

    Eat-in Kitchen, Ceiling Fan(s), Walk-In Closet(s)

  • Total Bedrooms

    4

  • Bathrooms

    2

  • 1/2 Bathrooms

    1

  • Above Grade Finished Area

    2124.0

  • Basement YN

    YES

  • Cooling YN

    YES

  • Cooling

    Central Air, Ceiling Fan(s), Electric

  • Heating YN

    YES

  • Heating

    Electric, Forced Air

  • Pet friendly

    Yes

Exterior

  • Garage

    Yes

  • Garage spaces

    2

  • Construction Materials

    Frame

  • Parking

    Garage Door Opener, Asphalt, Garage, Driveway, Inside Entrance, Attached

  • Patio and Porch Features

    Patio, Porch

  • Pool

    No

  • Waterfront YN

    NO

Area & Lot

  • Lot Features

    Level

  • Lot Size(acres)

    0.28

  • Lot Size(square feet)

    12,090

  • Property Type

    Residential

  • Property Sub Type

    Single Family Residence

  • Architectural Style

    Colonial

Price

  • Sales Price

    $799,900

  • Tax Amount

    $9,989

  • Sq. Footage

    2,986

  • Price/SqFt

    $267

HOA

  • Association

    No

Property Resources

  • Horse Property

    NO

School District

  • Elementary School

    CORE CREEK

  • Middle School

    MAPLE POINT

  • High School

    NESHAMINY

Property Features

  • New Construction

    NO

  • Foundation Details

    Permanent

  • Senior Community YN

    NO

  • Sewer

    Public Sewer

  • Tax Lot

    135

  • Water Source

    Public

Schedule a Showing

Showing scheduled successfully.

<
>
IN PERSON
VIA CHAT

What is 3 + 4 ?


Mortgage calculator

Estimate your monthly mortgage payment, including the principal and interest, property taxes, and HOA. Adjust the values to generate a more accurate rate.

Your payment

Principal and Interest:

$

Property taxes:

$

HOA fees:

$

Total loan payment:

$

Total interest amount:

$

Location

County

BUCKS

Elementary School

CORE CREEK

Middle School

MAPLE POINT

High School

NESHAMINY

Listing Courtesy of Connie Kaminski, RE/MAX Properties

RealHub Information is provided exclusively for consumers' personal, non-commercial use, and it may not be used for any purpose other than to identify prospective properties consumers may be interested in purchasing. All information deemed reliable but not guaranteed and should be independently verified. All properties are subject to prior sale, change or withdrawal. RealHub website owner shall not be responsible for any typographical errors, misinformation, misprints and shall be held totally harmless.

Agent Chris Bollman

Salesperson, Realtor

Chris Bollman

Call Chris today to schedule a private showing.


* Listings on this website come from the FMLS IDX Compilation and may be held by brokerage firms other than the owner of this website. The listing brokerage is identified in any listing details. Information is deemed reliable but is not guaranteed. If you believe any FMLS listing contains material that infringes your copyrighted work please review our DMCA policy and learn how to submit a takedown request.© 2024 FMLS.
Welcome to 289 Swift Road, a beautifully appointed four-bedroom, two-and-a-half-bath residence offering sophisticated upgrades, 
timeless elegance, and exceptional attention to detail. Nestled in the highly desirable Swan Pointe community of 
Middletown Township, within the sought-after Neshaminy School District, this meticulously maintained home is truly a standout. From its striking stone-accented exterior and manicured landscaping to its beautifully appointed interiors, pride of ownership is evident throughout. Rich hardwood flooring, elegant crown molding, decorative chair-rail, and custom wainscoting ascending the staircase create an atmosphere of refined sophistication. The gracious formal living and dining rooms provide beautiful spaces for entertaining, while the renovated kitchen features rich wood cabinetry, gleaming granite countertops, stainless steel appliances, a decorative tile backsplash, and attractive tile flooring. A sun-filled breakfast area overlooks the beautifully landscaped backyard, while the adjoining family room opens to an inviting paver patio. The luxurious primary suite is highlighted by a stunning, recently 
renovated bathroom featuring marble flooring, a custom mosaic- tiled shower with glass doors, an elegant chandelier, and a 
distinctive custom vanity mirror. A separate dressing area and walk-in closet complete this private retreat. 
Three additional generously sized bedrooms feature hardwood flooring, while the equally impressive, recently renovated hall 
bathroom showcases beautiful earth-toned tile, decorative shower detailing, and a stylish modern vanity and mirror. 
The expansive finished basement offers versatile additional living space, ideal for entertaining, recreation, or a home office. 
Three oversized wall-mounted televisions are included with the home, adding convenience and value. 
Outside, enjoy a beautifully landscaped, fully fenced backyard with an attractive paver patio, perfect for outdoor dining and 
entertaining. Additional highlights include a township-approved storage shed, a full attic above the two-car garage providing exceptional storage, and an outlet for electric vehicle charging. Conveniently located near the charming towns of Newtown and 
Langhorne, shopping, dining, and major commuter routes, this exceptional home offers the perfect combination of elegance, 
comfort, and convenience. Beautifully renovated, impeccably maintained, and thoughtfully enhanced, 289 Swift Road offers a rare opportunity to enjoy refined living in one of Middletown Township's most desirable neighborhoods.

289 SWIFT ROAD

Message successfully sent.

What would you like to know?

What is 3 + 4 ?

I agree to receive email communication and understand I can unsubscribe at any time.

I agree to be contacted by Charis Realty Group - Christine Issler, Broker via call, email, and text for real estate services. To opt out, you can reply 'stop' at any time or reply 'help' for assistance. You can also click the unsubscribe link in the emails. Message and data rates may apply. Message frequency may vary. Privacy Policy

Related Properties

Set atop a hill on a peaceful street in Hulmeville Borough, this spacious custom Colonial offers an impressive amount of space, a versatile floor plan, and a unique detached garage with room for so much more. A large covered wraparound front porch with low-maintenance composite decking welcomes you into the home, where gleaming hardwood floors, 9-foot ceilings, a warm color scheme, and generous room sizes create a bright and comfortable feel. The main level offers separate living and dining rooms, a spacious family room, and a well-appointed kitchen featuring granite countertops, an undermount sink, stainless steel appliances, travertine tile flooring, and a large center island. A convenient main-level laundry room with built-in shelving and a powder room complete the first floor. Upstairs, the primary suite includes a private bath with a soaking tub and separate shower. Three additional generously sized bedrooms share a hall bath. The full walkout basement features high ceilings, abundant storage, and future finishing possibilities, already plumbed for an additional bathroom. Outside, the nearly half-acre property offers a wonderful backyard setting along with one of the home’s standout features: an oversized, two-story detached two-car garage with three mini-split systems providing heating and cooling throughout its distinct spaces. On the first floor, a finished office with tile flooring, its own temperature control, and convenient access to a half bath creates a comfortable year-round workspace. The separate two-bay garage area is also heated and cooled. Upstairs, a wide-open flex space features skylights, is fully wired with installed lighting, and has a third zone for temperature control. Ready for your finishing touches, this expansive second level offers exciting possibilities for a studio, creative workspace, recreation area, or additional storage. Situated in the Neshaminy School District with easy access to I-295, Route 1, and local regional rail, this home perfectly balances small-town charm with suburban convenience. Enjoy quiet mornings on the wraparound porch, sunsets from the hilltop setting, and the exceptional versatility that makes this property truly distinctive.
#PABU2131408

LANGHORNE

413 LINCOLN AVENUE

4 Beds

2 Baths

2,324 Sq.Ft.

$700,000

MLS#: PABU2131408
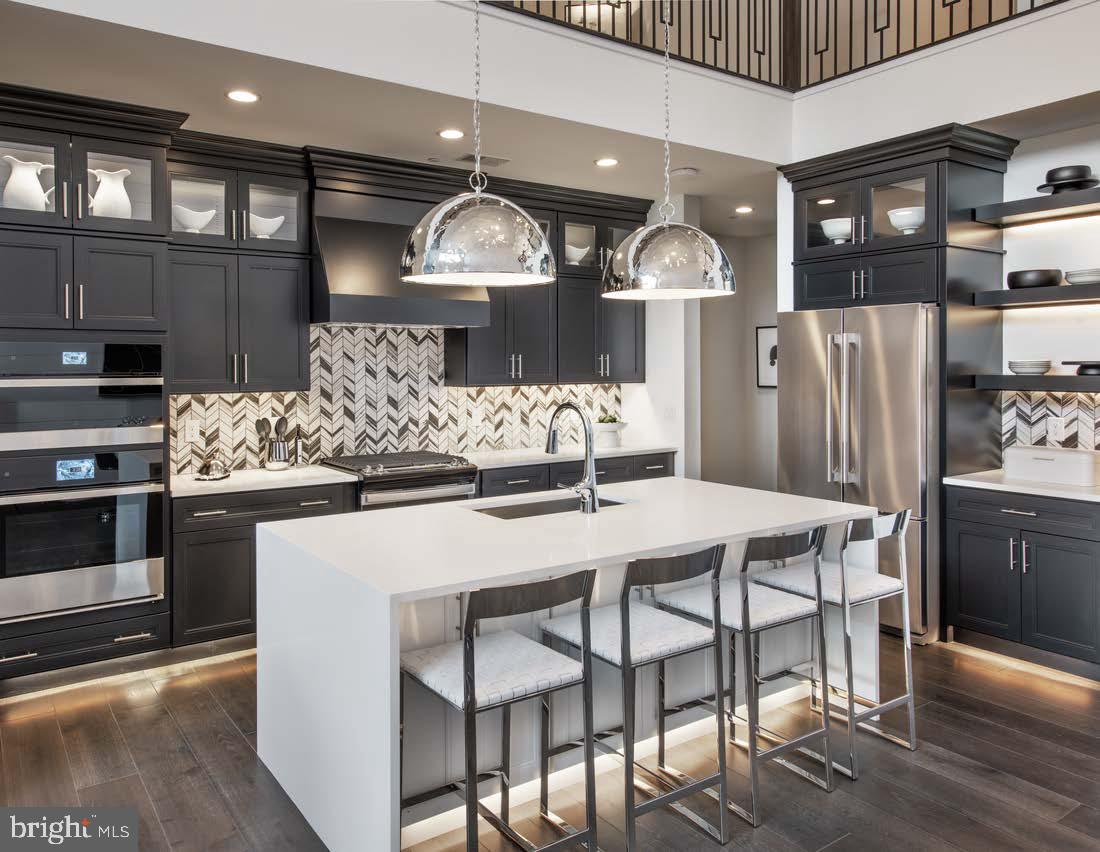
Welcome to the Regency at Stone Meadows Farm!  Toll Brothers newest 55+ Active Adult Community.  Our Adaline Elite home -Upon entering, the grand two-story foyer flows seamlessly into the heart of the home, featuring a sophisticated great room  perfect for gathering. Adjacent is a charming casual dining area and a stylish kitchen offering a large island with breakfast bar. Conveniently located on the main floor, the primary bedroom is a true retreat with a walk-in closet and a tranquil bathroom complete with a dual-sink vanity, a luxe shower, and a private water closet. Upstairs, two secondary bedrooms offer walk-in closets, and one features a private bath. A versatile loft and a full hall bath round out this level. Additional highlights of this home include a convenient first-floor powder room and laundry area, and an everyday entry off the garage. Come and make Stone Meadows Farm your new home!  Pictures of Models are for representation only and may show optional features. Please ask sales for details.  Call the sales office to schedule your appointment today! Sales Office Hours:  Monday 3pm-5pm Tuesday-Sunday 10am-5pm
#PABU2119482

LANGHORNE

411 COLE LANE LOT 133

3 Beds

3 Baths

2,361 Sq.Ft.

$889,000

MLS#: PABU2119482

Welcome to this exceptional contemporary home in the highly sought-after Wychwood Glen community, where homes are rarely available. Perfectly positioned on a quiet circle drive and directly adjacent to Core Creek Park, this beautifully treed property offers a peaceful, park-like setting while remaining close to major transportation routes, shopping, dining, and top-rated schools.

Offering approximately 2,900 square feet of living space, this home features 4 bedrooms, 3.5 bathrooms, soaring ceilings, and an open, flowing floor plan designed for comfortable everyday living and effortless entertaining. The spacious family room, highlighted by a propane fireplace, opens to the breakfast area and leads to a new multi-tiered deck overlooking the picturesque backyard.

Step outside to your own private retreat where mature trees surround multiple patios, creating the perfect space to relax or entertain. The ultra-convenient outdoor kitchen with built-in grill makes hosting family and friends a breeze while you enjoy the tranquil surroundings.

The versatile first-floor library/office can easily serve as a guest room or potential fifth bedroom. The finished walk-out lower level is thoughtfully designed as an ideal in-law or guest suite, complete with a large recreation and sitting area, wet bar, full bathroom, and sliding glass doors leading directly to the patio and backyard.

The primary suite is a true owner's retreat, featuring a designer walk-in closet, whirlpool soaking tub, separate shower, and generous closet space. Three additional bedrooms are served by a convenient Jack-and-Jill bathroom layout.

Extensively updated inside and out, this home combines quality improvements, exceptional indoor and outdoor living spaces, and one of the area's most desirable locations. With direct access to the beauty and recreation of Core Creek Park and the rarity of available homes in Wychwood Glen, this is a unique opportunity to own a truly special property.
#PABU2125844

LANGHORNE

22 WYCHWOOD LANE

4 Beds

3 Baths

2,856 Sq.Ft.

$779,000

MLS#: PABU2125844

Welcome to 306 Comly Avenue! This charming 4-bedroom, 2-full-bath home beautifully blends classic character, modern updates, and inviting living spaces. From the moment you arrive, the property offers great curb appeal and a warm, welcoming presence. Inside, you'll find beautifully refinished real hardwood floors and an abundance of natural light throughout the home. The spacious rear addition creates a wonderful living room filled with natural light and centered around a cozy fireplace, offering a warm and inviting space to relax, gather, and enjoy everyday living. The brand-new kitchen features stylish finishes, ample cabinetry, and modern appliances, creating a beautiful and functional space for both everyday living and entertaining. Both full bathrooms have been completely renovated with fresh, modern finishes. The finished basement provides additional living space with a built-in bar, creating a great area for entertaining, while a separate laundry room adds convenience and functionality. One of the standout features of the property is the oversized two-car garage, offering approximately 500 square feet and comfortably accommodating two vehicles with plenty of additional room for storage, hobbies, equipment, or workspace. Above the garage is a spacious finished loft, providing an additional versatile area separate from the main living spaces. The loft is ideal for a home office, creative studio, hobby room, or bonus space and offers endless possibilities to fit your needs. Step outside to a spacious, fully fenced backyard with a private in-ground pool tucked toward the rear of the property in its own separately fenced area. New pavers surrounding the pool create a dedicated outdoor space perfect for summer entertaining, relaxing, and enjoying the warmer months. With its charming exterior, beautifully updated interior, spacious rear addition, oversized two-car garage with finished loft, and exceptional indoor-outdoor living, 306 Comly Avenue offers a wonderful combination of comfort, character, and modern appeal.

Open House Schedule:
10/3 11-1 pm
#PABU2132080

LANGHORNE

306 COMLY AVENUE

4 Beds

2 Baths

2,700 Sq.Ft.

$749,000

MLS#: PABU2132080

Welcome to this spacious Colonial-style home offering 4 bedrooms and 2½ baths, with plenty of room for everyone. As you enter, you’re greeted by beautiful hardwood floors that flow throughout the main level. The inviting layout features a family room with a fireplace, a formal dining room and living room, both accented with crown molding and wainscoting, plus a bright sunroom perfect for relaxing or enjoying the views of the backyard. 

The large kitchen is designed for both everyday living and entertaining, featuring a center island with pendant lighting, a breakfast area, and recessed lighting. Upstairs, the spacious primary suite boasts a cathedral ceiling and a private bath complete with a soaking tub and water closet.

The finished basement provides additional living space with a versatile bonus/game room, offering plenty of possibilities for recreation, hobbies, or gatherings.

Outside, enjoy the fenced backyard with mature shade trees and a deck conveniently located off the sunroom—perfect for outdoor entertaining or relaxing.  Ideally located near Middletown Community Park with easy access to major thoroughfares, this home offers comfort, space, and convenience.

Buyer and/or Agent to please verify all sq. footage.
#PABU2132254

LANGHORNE

249 NORSAM DRIVE

4 Beds

2 Baths

2,660 Sq.Ft.

$850,000

MLS#: PABU2132254

New on site 1 day ago
Welcome to 43 Shady Brook Drive in the sought-after Villas at Shady Brook, one of Bucks County's premier 55+ communities. This well-maintained, stone-front Willow model features the desirable expanded morning room, 2,234 square feet of living space, 3 bedrooms, 2 full and 1 half baths, a finished loft, and an attached two-car garage. Ideally situated just two buildings from the clubhouse, this home offers spacious, primarily one-level living with convenient access to exceptional community amenities.

Proudly maintained by its original owner since 2002, the home features several significant improvements, including replacement windows and sliding glass door (2021), a new roof (2020), natural gas heating and central air conditioning (2018), and a Navien tankless water heater.

Inside, the living room features a gas fireplace, arched transom windows, crown molding, and recessed lighting. The kitchen was refreshed in 2019 with quartz countertops, tile backsplash, under-cabinet lighting, and a pantry. It opens to the expanded morning room, featuring vaulted ceilings, abundant natural light, and plantation shutters. The adjoining family room offers custom built-in cabinetry and access to a private 10-by-15-foot paver patio.

The main-level primary suite includes a tray ceiling, bay window, walk-in closet, and a renovated en-suite bathroom (2019) with quartz double vanity, Jacuzzi soaking tub, and separate shower. A second main-level bedroom and updated full bathroom provide additional convenience. Upstairs, the finished loft offers flexible space for a third bedroom, guests, or home office, complete with vaulted ceilings and its own half bath. Additional features include main-floor laundry and garage storage.

The HOA provides lawn care, snow removal, and trash service. Residents enjoy indoor and outdoor pools, a hot tub, fitness center, clubhouse, ballroom, sports bar, tennis and pickleball courts, bocce, walking trails, and a variety of clubs and social activities.

Conveniently located near Wegmans, Shady Brook Farm, Core Creek Park, local medical centers, shopping, dining, and major highways, 43 Shady Brook Drive offers a desirable floor plan, meaningful improvements, and an established community lifestyle.
#PABU2133068

LANGHORNE

43 SHADY BROOK DRIVE 34

3 Beds

2 Baths

2,234 Sq.Ft.

$769,000

MLS#: PABU2133068

Previously under contract and now available again at no fault of seller. Classic Colonial charm, inviting living spaces, and a backyard made for entertaining come together at 126 Hampton Drive in Langhorne’s Georgetown community. This 3-bedroom, 2.5-bath home offers a welcoming layout with a blend of traditional character and modern updates. The updated kitchen features white quartz countertops and stainless steel appliances, while the adjoining living spaces provide plenty of room for everyday life and gathering with family and friends. The additional family room is a highlight, offering a cozy wood-burning fireplace and French doors that open directly to the backyard, creating an easy connection between indoor and outdoor living. Out back, the spacious stamped-concrete patio sets the stage for summer barbecues, morning coffee, or relaxing evenings outdoors. Inside, the upper level features three bedrooms and two full bathrooms, including a primary suite with its own private bath. The finished basement adds even more flexibility, whether you envision a recreation room, home gym, or work-from-home space. Custom built-in storage near the front entry helps keep daily essentials organized, while the attached two-car garage adds convenience and extra storage potential. With its comfortable layout, inviting outdoor space, and established neighborhood setting, 126 Hampton Drive is a wonderful place to call home in Langhorne. The location is another plus, with Core Creek Park nearby for outdoor recreation and St. Mary Medical Center conveniently close by. Schedule your showings today!
#PABU2133638

LANGHORNE

126 HAMPTON DRIVE

3 Beds

2 Baths

1,740 Sq.Ft.

$689,900

MLS#: PABU2133638
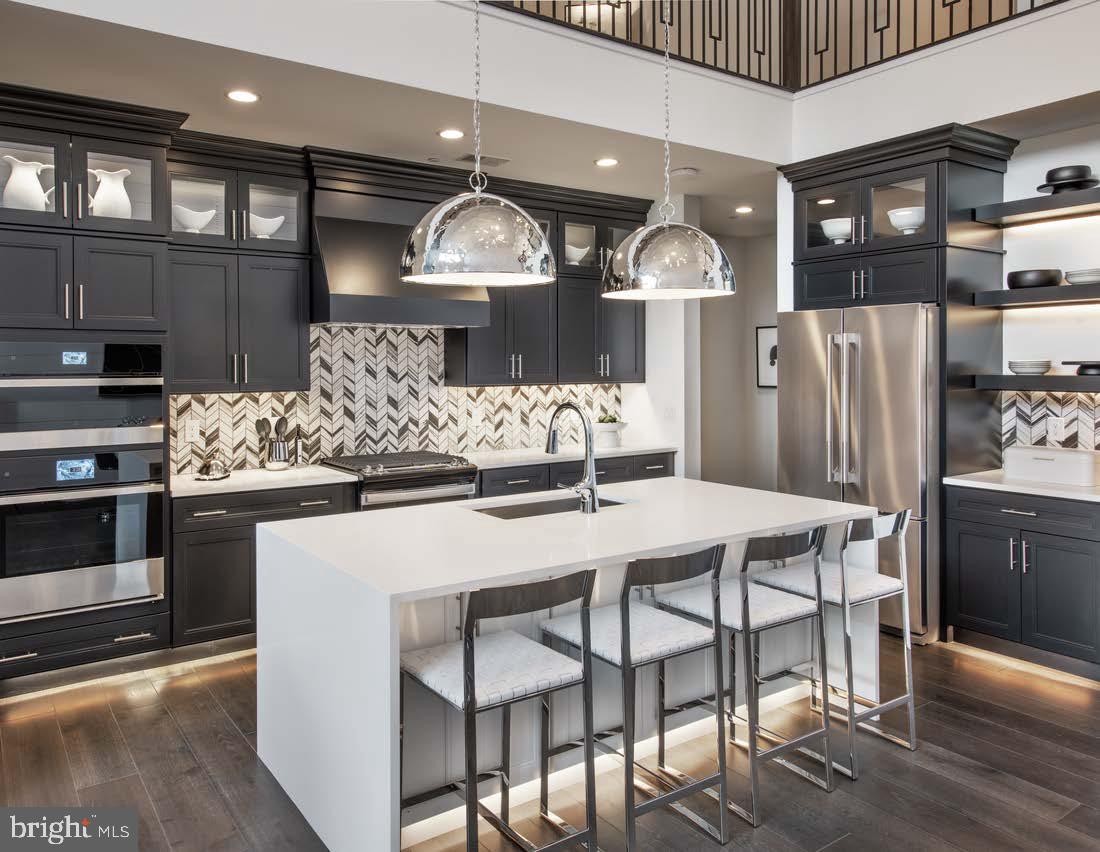
Welcome to the Regency at Stone Meadows Farm!  Toll Brothers newest 55+ Active Adult Community.  Adaline Elite home -Upon entering, the grand two-story foyer flows seamlessly into the heart of the home, featuring a sophisticated great room  perfect for gathering. Adjacent is a charming casual dining area and a stylish kitchen offering a large island with breakfast bar. Conveniently located on the main floor, the primary bedroom is a true retreat with a walk-in closet and a tranquil bathroom complete with a dual-sink vanity, a luxe shower, and a private water closet. Upstairs, two secondary bedrooms offer walk-in closets, and one features a private bath. A versatile loft and a full hall bath round out this level. Additional highlights of this home include a convenient first-floor powder room and laundry area, and an everyday entry off the garage. Come and make Stone Meadows Farm your new home!  Pictures of Models are for representation only and may show optional features.  Please ask sales for details.  Call the sales office to schedule your appointment today! Sales Office Hours:  Monday 3pm-5pm Tuesday-Sunday 10am-5pm
#PABU2119486

LANGHORNE

423 COLE LANE LOT 139

3 Beds

3 Baths

2,361 Sq.Ft.

$879,000

MLS#: PABU2119486

Welcome to 438 Turtle Lane! Nestled on a quiet cul-de-sac in the desirable Idlewood neighborhood of Langhorne. This beautifully maintained 4-bedroom 2 full bathrooms, 2 half bathrooms, a two-car garage, and a full walk-out basement, offers space, comfort, and an inviting setting. 
The eat-in kitchen features ample cabinet space, granite countertops, a center island, and stainless steel appliances. The kitchen opens seamlessly to the family room, highlighted by a beautiful stone-front gas fireplace that creates a warm and inviting atmosphere. Whether hosting gatherings or enjoying a quiet evening at home, this layout offers an ideal balance of functionality and comfort.
Upstairs, you’ll find three generously sized bedrooms and a full hall bathroom, along with a spacious primary suite featuring a private bath with dual sinks, a separate shower, a relaxing soaking tub, and a large walk-in closet.
The fully finished walk-out basement, thoughtfully designed basement offers the perfect space for entertaining, relaxing, or working out. Enjoy gathering with friends and family around the custom-built wet bar, while the gas-burning stove adds warmth and ambiance. A convenient half bathroom, with existing connections to accommodate a future full bathroom, and abundant closet space complete this versatile lower-level retreat.
Don’t miss this wonderful opportunity to make 438 Turtle Lane your own. Schedule your private showing today!
#PABU2133784

LANGHORNE

438 TURTLE LANE

4 Beds

2 Baths

2,833 Sq.Ft.

$890,000

MLS#: PABU2133784

New on site 1 day ago
Welcome Home to the BEST LOCATION in The Villas at Shady Brook! Located just steps from the clubhouse and backing to the lush green lawns of the common grounds, 20 Shady Brook Dr is the one you have been waiting for! This expanded "Thorn Hill" model has been lovingly maintained and updated by the original owners. This exquisite residence offers a harmonious blend of luxury and comfort, boasting 2,246 square feet of thoughtfully designed living space. Step inside to experience the open living room and dining room perfect for entertaining. The large kitchen features newer stainless steel appliances, 42 inch wood cabinetry, granite countertops, tile back splash dining area and a large breakfast bar. Open to the kitchen is the large family room with vaulted ceiling and stone fireplace. As an added bonus, there is a bright and sunny den/sunroom/study perfect for curling up with a good book. The primary bedroom features a vaulted ceiling, walk-in closet with custom organizer and a large private bathroom. The split floor plan features the second bedroom and bathroom and a large laundry/mud room. The oversized two-car garage offers extra storage space and an automatic garage door opener. Upstairs is the large loft and full bath perfect for guests or extra living space. Last but not least is the private paver patio with spectacular views of the picturesque open space and lush lawn. Newer heat/AC, roof and flooring. The interior is adorned with high-end finishes, including crown moldings, chair railings, recessed lighting and ceiling fans. Large windows, including energy-efficient double panes and charming bay/bow designs, flood the space with natural light while offering picturesque views of the beautifully landscaped gardens and open common areas. Located just steps to the community club house, extra parking for your guests is never an issue. All of this plus a one year home warranty is included for added piece of mind. The Villas at Shady Brook offers an array of amenities, including a sparkling community pool, tennis courts, and a state-of-the-art fitness center. Engage with neighbors in the clubhouse or enjoy leisurely strolls along the meticulously maintained sidewalks. Don't miss your chance to experience this exceptional property-schedule your private tour today and envision the possibilities that await you in this remarkable community.
#PABU2134450

LANGHORNE

20 SHADY BROOK DRIVE 59

3 Beds

3 Baths

2,246 Sq.Ft.

$789,900

MLS#: PABU2134450

Send a message

Message successfully sent.

Your message

What is 3 + 4 ?

Reason for contacting?

I agree to receive email communication and understand I can unsubscribe at any time.

I agree to be contacted by Charis Realty Group - Christine Issler, Broker via call, email, and text for real estate services. To opt out, you can reply 'stop' at any time or reply 'help' for assistance. You can also click the unsubscribe link in the emails. Message and data rates may apply. Message frequency may vary. Privacy Policy

Sign Out

Virtual Assistant

Would you like to take the next step with this property? We can help you schedule a showing or virtual tour, or send you more details.

Yes, I would like more information.

Thank You for Your Reply, One of Our Agents will contact you as soon as possible

No, maybe later.

Thank you, you can always contact me via email, phone number or through the contact form.

Realhub AI

Lucy - Your AI-Powered Realtor

Update Your Temporary Password

Personalize your search

Enter your email and we'll notify you immediately when new listings match what you're looking for.

or enter email address

Already have an account ? Login here

Continue your home search

I agree to receive communications and understand I can unsubscribe at any time.

I agree to be contacted by Charis Realty Group - Christine Issler, Broker via call, email, and text for real estate services. To opt out, you can reply 'stop' at any time or reply 'help' for assistance. You can also click the unsubscribe link in the emails. Message and data rates may apply. Message frequency may vary. Privacy Policy

Already have an account ? Login here

We use cookies

We use cookies primarily for analytics to enhance your experience. By accepting, you agree to our use of these cookies. You can manage your preferences or learn more about our cookies policy.