Features & Amenities

Interior

  • Other Interior Features

    Ceiling Fan(s), Pantry, Recessed Lighting, Cathedral Ceiling(s), Built-in Features

  • Total Bedrooms

    2

  • Bathrooms

    1

  • Above Grade Finished Area

    1152.0

  • Basement YN

    YES

  • Cooling YN

    YES

  • Cooling

    Ceiling Fan(s), Ductless, Electric

  • Fireplace YN

    YES

  • Heating YN

    YES

  • Heating

    Natural Gas, Baseboard

  • Main Level Bedrooms

    2

  • Pet friendly

    N/A

Exterior

  • Garage

    Yes

  • Garage spaces

    1

  • Construction Materials

    Vinyl Siding

  • Parking

    Oversized, On Street, Garage, Inside Entrance, Attached

  • Patio and Porch Features

    Deck, Porch

  • Pool

    No

  • Waterfront YN

    NO

  • View

    Mountain(s)

Area & Lot

  • Lot Features

    Corner Lot

  • Lot Size(acres)

    0.03

  • Lot Size(square feet)

    1,307

  • Property Type

    Residential

  • Property Sub Type

    Single Family Residence

  • Architectural Style

    Ranch/Rambler

Price

  • Sales Price

    $170,000

  • Tax Amount

    $2,202.45

  • Sq. Footage

    1,152

  • Price/SqFt

    $147

HOA

  • Association

    No

School District

  • Elementary School

    N/A

  • Middle School

    N/A

  • High School

    N/A

Property Features

  • New Construction

    NO

  • Foundation Details

    Concrete Perimeter

  • Senior Community YN

    NO

  • Sewer

    Public Sewer

  • Tax Lot

    37

  • Water Source

    Public

Schedule a Showing

Showing scheduled successfully.

<
>
IN PERSON
VIA CHAT

What is 3 + 4 ?


Change time

Mortgage calculator

Estimate your monthly mortgage payment, including the principal and interest, property taxes, and HOA. Adjust the values to generate a more accurate rate.

Your payment

Principal and Interest:

$

Property taxes:

$

HOA fees:

$

Total loan payment:

$

Total interest amount:

$

Location

County

SCHUYLKILL

Elementary School

Middle School

High School

Listing Courtesy of Agnes Schoenberger, Castle Gate Realty

RealHub Information is provided exclusively for consumers' personal, non-commercial use, and it may not be used for any purpose other than to identify prospective properties consumers may be interested in purchasing. All information deemed reliable but not guaranteed and should be independently verified. All properties are subject to prior sale, change or withdrawal. RealHub website owner shall not be responsible for any typographical errors, misinformation, misprints and shall be held totally harmless.

Agent Chris Bollman

Salesperson, Realtor

Chris Bollman

Call Chris today to schedule a private showing.


* Listings on this website come from the FMLS IDX Compilation and may be held by brokerage firms other than the owner of this website. The listing brokerage is identified in any listing details. Information is deemed reliable but is not guaranteed. If you believe any FMLS listing contains material that infringes your copyrighted work please click here to review our DMCA policy and learn how to submit a takedown request.© 2024 FMLS.
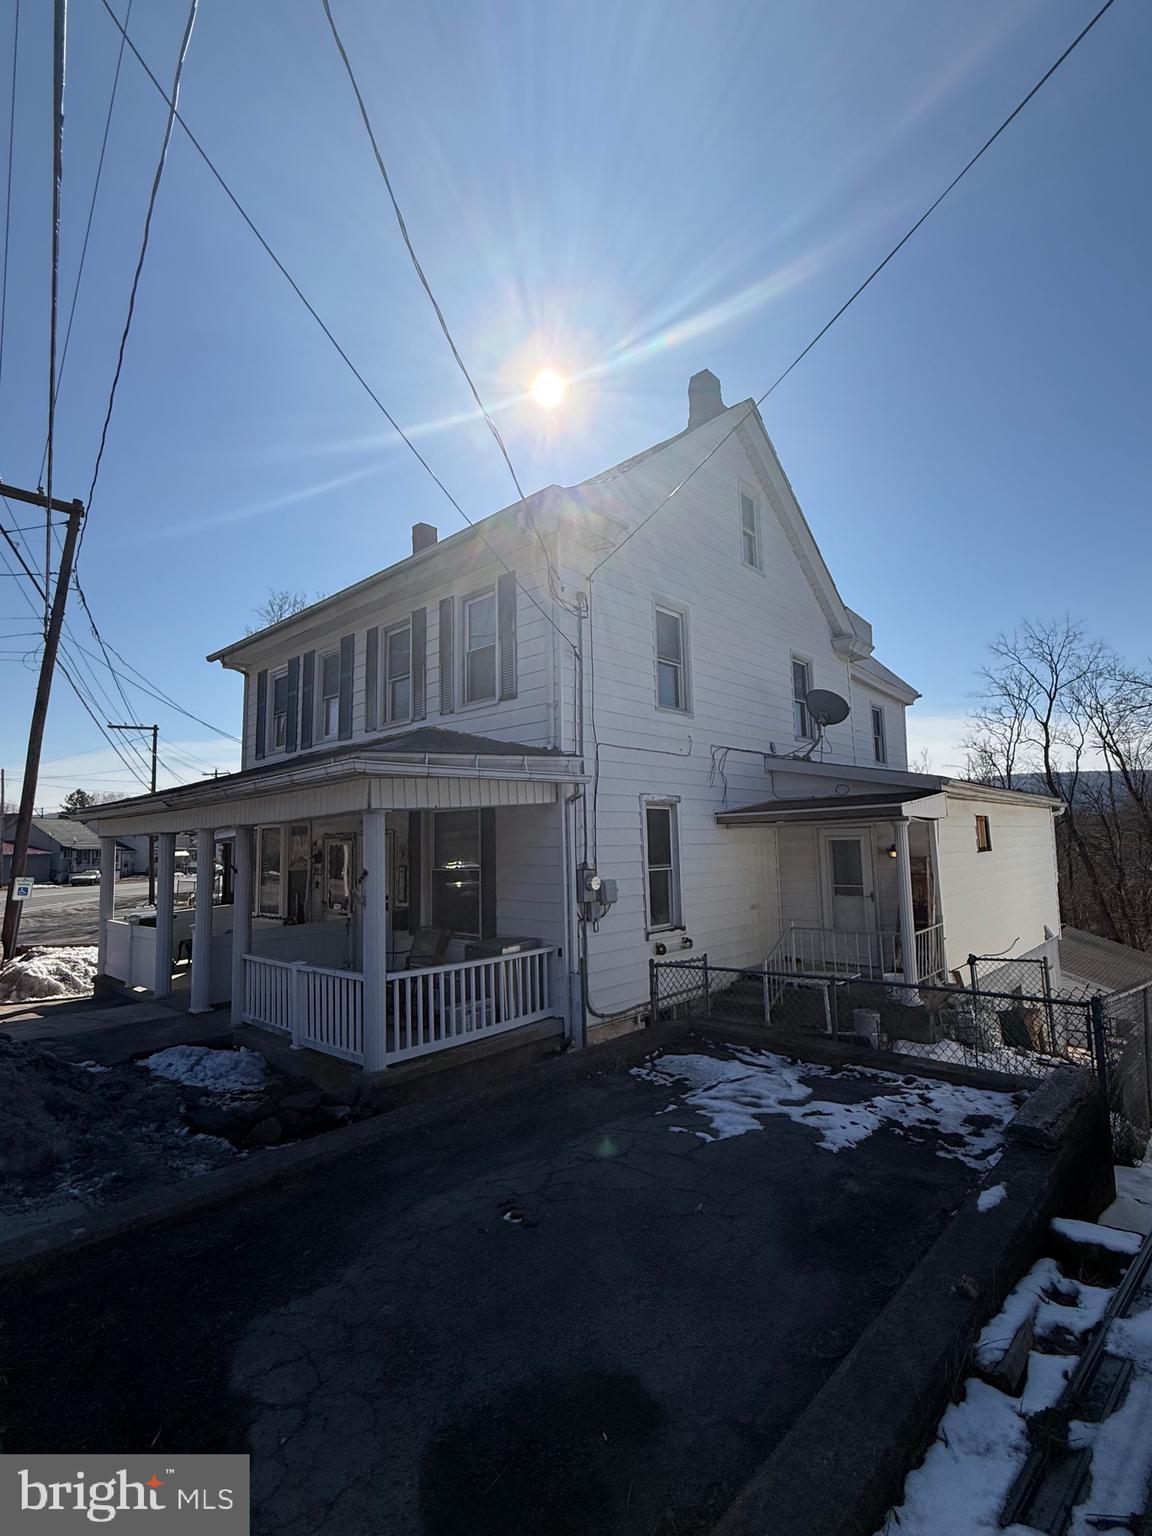
**SHOWINGS BEGIN FRIDAY OCTOBER 25th** Thoughtful updates and charming features make this 2-3 bedroom, 1-full-bath ranch tucked away in the village of Fountain Springs an incredibly special find at an affordable price! Inside, you’ll find sought-after features including cathedral ceilings, a spacious updated kitchen with bar seating, abundant cabinetry, a large walk-in pantry, a modern full bath, and a natural gas fireplace in the living room for added warmth and ambiance. The primary bedroom offers a loft space ideal for extra storage or your own creative touches. The dining room provides added flexibility and could easily serve as a home office or potentially a third bedroom. The large walk-out basement offers even more usable space, including a heated laundry room with a built-in work counter and plenty of storage cabinets, plus additional storage space in the utility area and a heated, oversized built-in one-car garage. Outside, the modest corner lot with privacy fencing, covered porch w/ attached deck offers easy upkeep, while the efficient natural gas heating and hot water system and wall-mounted ductless air conditioning system help to keep maintenance and utility costs manageable. Minutes from major travel routes 61, 54 & 81, local schools and community & state parks. Ready to make your move? Don’t miss your opportunity to own this charming, updated and affordable ranch - Schedule your private showing today and see all this special home has to offer!

300 GEORGE STREET

Message successfully sent.

What would you like to know?

What is 3 + 4 ?

I agree to receive email communication and understand I can unsubscribe at any time.

I agree to be contacted by Charis Realty Group - Christine Issler, Broker via call, email, and text for real estate services. To opt out, you can reply 'stop' at any time or reply 'help' for assistance. You can also click the unsubscribe link in the emails. Message and data rates may apply. Message frequency may vary. Privacy Policy

Related Properties

Half double located in Butler Township in the Fountain Springs area and within the highly sought-after North Schuylkill School District. You enter the home to brand new hardwood flooring on the first floor along with a bedroom for convenient main-level living. The kitchen features brand new cabinets and lighting fixtures, with the refrigerator and stove included in the sale.

The second floor offers three spacious bedrooms with brand new flooring and a newly renovated full bathroom. The third floor features a finished attic space where electric heat will be installed. The semi-finished basement includes a second kitchen with brand new cabinets, perfect for BBQs or entertaining, along with an additional living area or bedroom and a full bathroom.

In total, the home offers six bedrooms, three full bathrooms, two kitchens and a two car garage! Some finishing work is currently being completed and will be included in the sale price.
#PASK2025850

ASHLAND

201 BROAD STREET

6 Beds

3 Baths

1,456 Sq.Ft.

$174,900

MLS#: PASK2025850

Open house
Step inside a home that refuses to be ordinary. This beautifully modernized single detached home is bursting with personality, warmth, and thoughtful design around every corner. Sunlight pours through brand new windows, dancing across gorgeous high quality luxury vinyl plank flooring, plush new carpeting, fresh modern color palettes, and statement making fixtures that give each room its own unforgettable character. 
 
The sprawling first floor offers room to truly live, featuring a spacious family room, dining room, beautifully refreshed kitchen, convenient half bath, and even a first floor bedroom. Upstairs, you’ll find three additional generously sized bedrooms and a large full bath, all wrapped in the same captivating attention to detail. 
 
Behind the beauty are major upgrades that matter, including new plumbing, new windows, and upgraded 200 amp electric. Outside, a large, beautifully manicured backyard creates your own private escape with plenty of room to entertain, garden, play, or simply enjoy a quiet evening under the stars. 
 
Bright, spacious, stylish, and wonderfully non cookie cutter, this is the kind of home that catches your attention in the photos but completely steals your heart the moment you walk through the door.
#PASK2029840

ASHLAND

3085 MAIN STREET

4 Beds

1 Baths

1,725 Sq.Ft.

$164,999

MLS#: PASK2029840

Send a message

Message successfully sent.

Your message

What is 3 + 4 ?

Reason for contacting?

I agree to receive email communication and understand I can unsubscribe at any time.

I agree to be contacted by Charis Realty Group - Christine Issler, Broker via call, email, and text for real estate services. To opt out, you can reply 'stop' at any time or reply 'help' for assistance. You can also click the unsubscribe link in the emails. Message and data rates may apply. Message frequency may vary. Privacy Policy

Sign Out

Virtual Assistant

Would you like to take the next step with this property? We can help you schedule a showing or virtual tour, or send you more details.

Yes, I would like more information.

Thank You for Your Reply, One of Our Agents will contact you as soon as possible

No, maybe later.

Thank you, you can always contact me via email, phone number or through the contact form.

Realhub AI

Lucy - Your AI-Powered Realtor

Update Your Temporary Password

Personalize your search

Enter your email and we'll notify you immediately when new listings match what you're looking for.

or enter email address

Already have an account ? Login here

Continue your home search

I agree to receive communications and understand I can unsubscribe at any time.

I agree to be contacted by Charis Realty Group - Christine Issler, Broker via call, email, and text for real estate services. To opt out, you can reply 'stop' at any time or reply 'help' for assistance. You can also click the unsubscribe link in the emails. Message and data rates may apply. Message frequency may vary. Privacy Policy

Already have an account ? Login here

We use cookies

We use cookies primarily for analytics to enhance your experience. By accepting, you agree to our use of these cookies. You can manage your preferences or learn more about our cookies policy.