
Traditional
301 CLAY STREET
FREDERICKSBURG, VA 22408
MLS#: VASP2046354
$325,000


Property
Beds
3
Full Baths
2
1/2 Baths
1
Year Built
1977
Sq.Footage
1,564
Modern, beautifully maintained, and move-in ready! Welcome to 301 Clay Street, a spacious end-unit townhome offering 3 bedrooms, 2.5 bathrooms, approximately 1,564 finished square feet, and a generous amount of outdoor space. A major renovation completed in 2016 transformed the home with a modern, updated look that still shows beautifully today. Step inside to an open and inviting main level featuring rich wood flooring, recessed lighting, fresh paint, and an easy-flowing living and dining space filled with natural light. The updated kitchen features stainless steel appliances, gas cooking, ample cabinetry with soft-close features, and a recently replaced dishwasher. Upstairs, you'll find three well-sized bedrooms and two updated full bathrooms, including a beautifully tiled shower. Being an end unit makes this home especially appealing, with additional windows, added privacy, and a large side yard that gives the property a much more open feel than your typical townhome. Out back, enjoy a fenced-in yard with patio space and a storage shed—perfect for relaxing, entertaining, or simply enjoying your own outdoor space. Additional highlights include a tankless water heater and a roof replaced in 2016. The location ties it all together. Situated just outside the City of Fredericksburg, you're only a short drive from Downtown Fredericksburg's restaurants, shops, entertainment, and historic charm, while also enjoying convenient access to Route 1, I-95, shopping, dining, and both the Fredericksburg and Spotsylvania VRE stations. Offering the modern interior buyers want, the extra space and privacy of an end unit, and a location convenient to nearly everything Fredericksburg has to offer, 301 Clay Street is ready for its next owner.
Features & Amenities
Interior
-
Other Interior Features
Ceiling Fan(s), Walk-In Closet(s), Open Floorplan
-
Total Bedrooms
3
-
Bathrooms
2
-
1/2 Bathrooms
1
-
Above Grade Finished Area
1564.0
-
Basement YN
NO
-
Cooling YN
YES
-
Cooling
Central Air, Ceiling Fan(s), Electric
-
Heating YN
YES
-
Heating
Natural Gas, Forced Air
-
Main Level Bedrooms
3
-
Pet friendly
Yes
Exterior
-
Garage
No
-
Construction Materials
Brick, Vinyl Siding
-
Other Exterior Features
Storage
-
Parking
Off Street, On Street, Assigned
-
Pool
No
-
Waterfront YN
NO
Area & Lot
-
Lot Size(acres)
0.07
-
Lot Size(square feet)
3,049
-
Property Type
Residential
-
Property Sub Type
Townhouse
-
Architectural Style
Traditional
Price
-
Sales Price
$325,000
-
Tax Amount
$2,122
-
Financing Options
Cash, Conventional, FHA, USDA, VA
-
Sq. Footage
1,564
-
Price/SqFt
$207
HOA
-
Association
YES
-
Association Fee
$80
-
Association Fee Frequency
Quarterly
-
Association Fee Includes
N/A
School District
-
Elementary School
N/A
-
Middle School
N/A
-
High School
N/A
Property Features
-
Stories
2
-
New Construction
NO
-
Foundation Details
Slab
-
Senior Community YN
NO
-
Sewer
Public Sewer
-
Tax Lot
70
-
Water Source
Public
Schedule a Showing
Showing scheduled successfully.
Mortgage calculator
Estimate your monthly mortgage payment, including the principal and interest, property taxes, and HOA. Adjust the values to generate a more accurate rate.
Your payment
Principal and Interest:
$
Property taxes:
$
HOA fees:
$
Total loan payment:
$
Total interest amount:
$
Location
County
SPOTSYLVANIA
Elementary School
Middle School
High School
Listing Courtesy of Tse Kin Shing, Your Home Sold Guaranteed Realty - At Your Service
RealHub Information is provided exclusively for consumers' personal, non-commercial use, and it may not be used for any purpose other than to identify prospective properties consumers may be interested in purchasing. All information deemed reliable but not guaranteed and should be independently verified. All properties are subject to prior sale, change or withdrawal. RealHub website owner shall not be responsible for any typographical errors, misinformation, misprints and shall be held totally harmless.

Salesperson, Realtor
Chris Bollman
Call Chris today to schedule a private showing.

* Listings on this website come from the FMLS IDX Compilation and may be held by brokerage firms other than the owner of this website. The listing brokerage is identified in any listing details. Information is deemed reliable but is not guaranteed. If you believe any FMLS listing contains material that infringes your copyrighted work please click here to review our DMCA policy and learn how to submit a takedown request.© 2024 FMLS.
Related Properties

FREDERICKSBURG
210 CHARLES STREET
3 Beds
2 Baths
2,280 Sq.Ft.
$385,000
MLS#: VAST2053828

FREDERICKSBURG
625 ANVIL ROAD
3 Beds
2 Baths
1,408 Sq.Ft.
$320,000
MLS#: VAST2052570

FREDERICKSBURG
10740 BRICE COURT
4 Beds
3 Baths
1,986 Sq.Ft.
$354,900
MLS#: VASP2043262
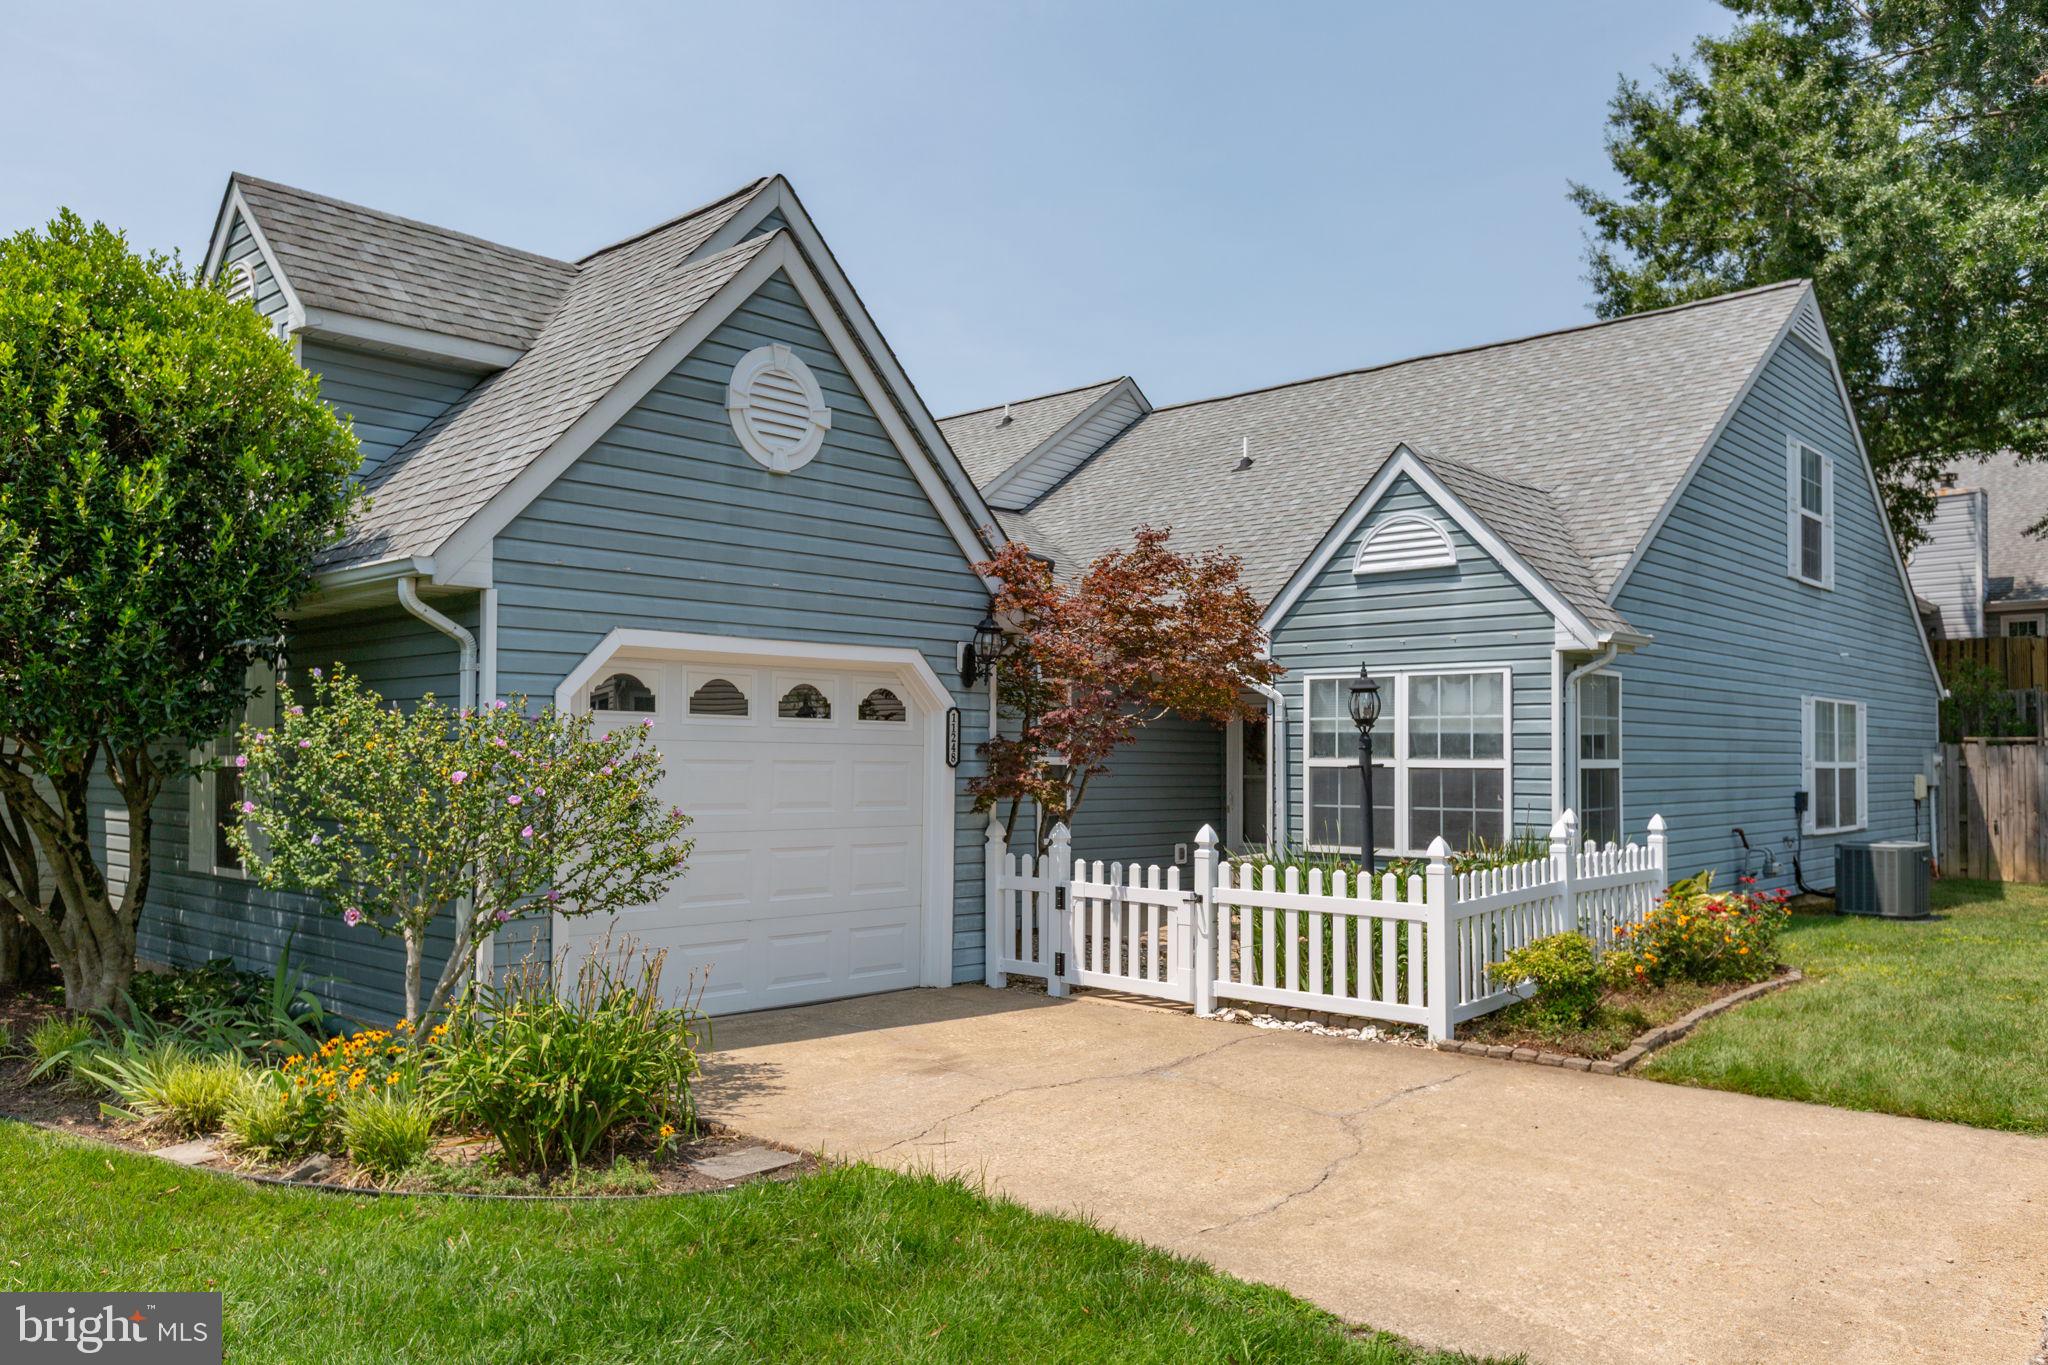
FREDERICKSBURG
11248 SUMMERLAKE BOULEVARD
3 Beds
2 Baths
1,593 Sq.Ft.
$359,000
MLS#: VASP2043938

FREDERICKSBURG
302 E CHATHAM STREET
3 Beds
1 Baths
1,260 Sq.Ft.
$299,000
MLS#: VAST2053614

FREDERICKSBURG
410 MORNINGSIDE DRIVE
3 Beds
2 Baths
1,575 Sq.Ft.
$389,000
MLS#: VAFB2010802

FREDERICKSBURG
32 TURTLE CREEK WAY 8-2
2 Beds
2 Baths
1,423 Sq.Ft.
$347,777
MLS#: VAST2052778

FREDERICKSBURG
105 CHATHAM STREET
3 Beds
1 Baths
1,008 Sq.Ft.
$289,900
MLS#: VAST2053896

FREDERICKSBURG
10114 BALLSTON ROAD
3 Beds
2 Baths
1,096 Sq.Ft.
$375,900
MLS#: VASP2043746

FREDERICKSBURG
126 W WALNUT ST L-0001
4 Beds
2 Baths
2,458 Sq.Ft.
$309,000
MLS#: PALN2028572
.png)