Features & Amenities

Interior

  • Other Interior Features

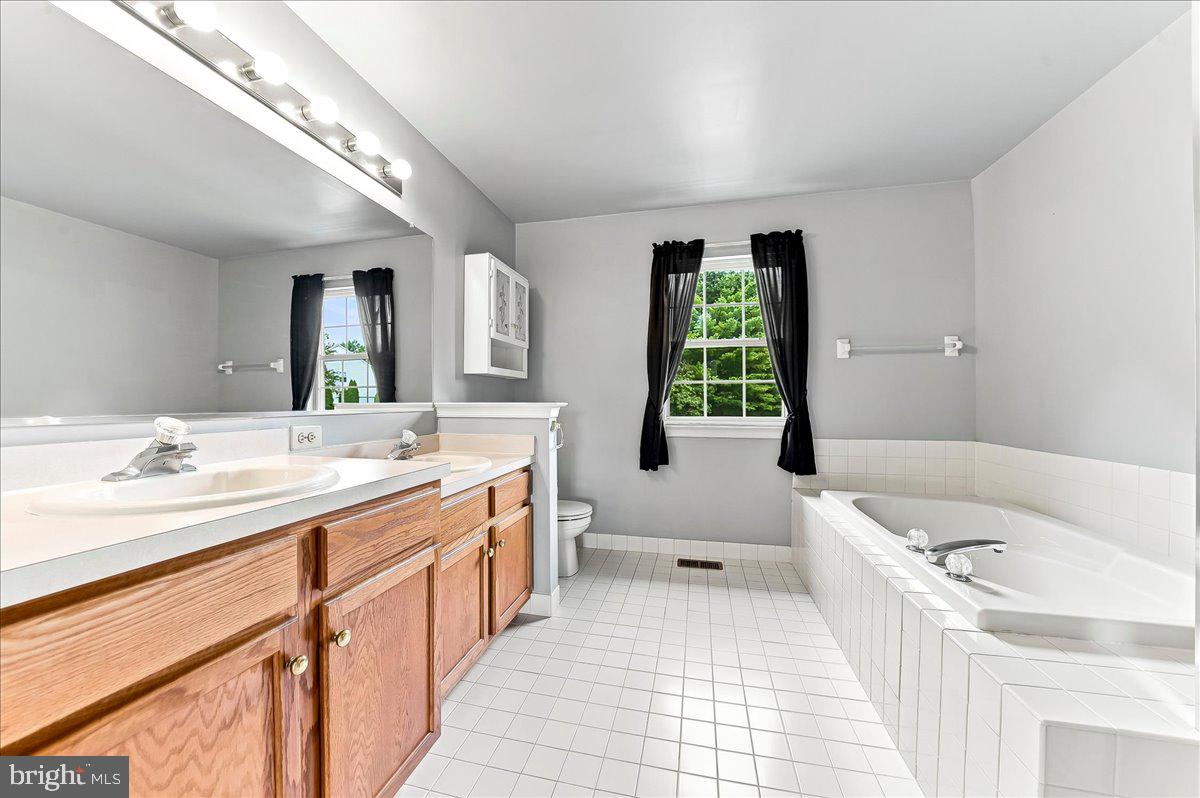
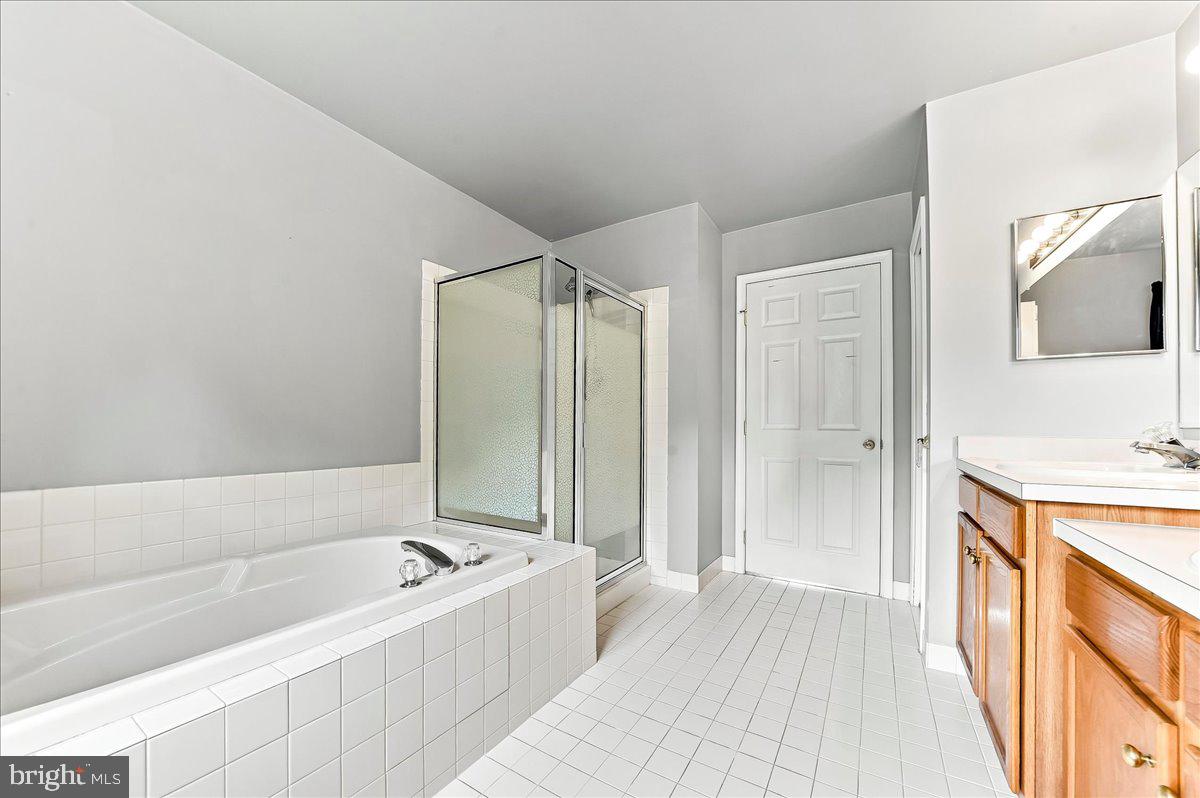
    Eat-in Kitchen, Ceiling Fan(s), Recessed Lighting, Walk-In Closet(s), Crown Molding, Soaking Tub

  • Total Bedrooms

    4

  • Bathrooms

    3

  • 1/2 Bathrooms

    1

  • Above Grade Finished Area

    2810.0

  • Basement YN

    YES

  • Cooling YN

    YES

  • Cooling

    Central Air, Ceiling Fan(s), Electric

  • Fireplace YN

    YES

  • Heating YN

    YES

  • Heating

    Natural Gas, Forced Air, Baseboard

  • Pet friendly

    N/A

Exterior

  • Garage

    Yes

  • Garage spaces

    2

  • Construction Materials

    Vinyl Siding

  • Parking

    Oversized, Garage Door Opener, Garage, Driveway, Inside Entrance, Attached

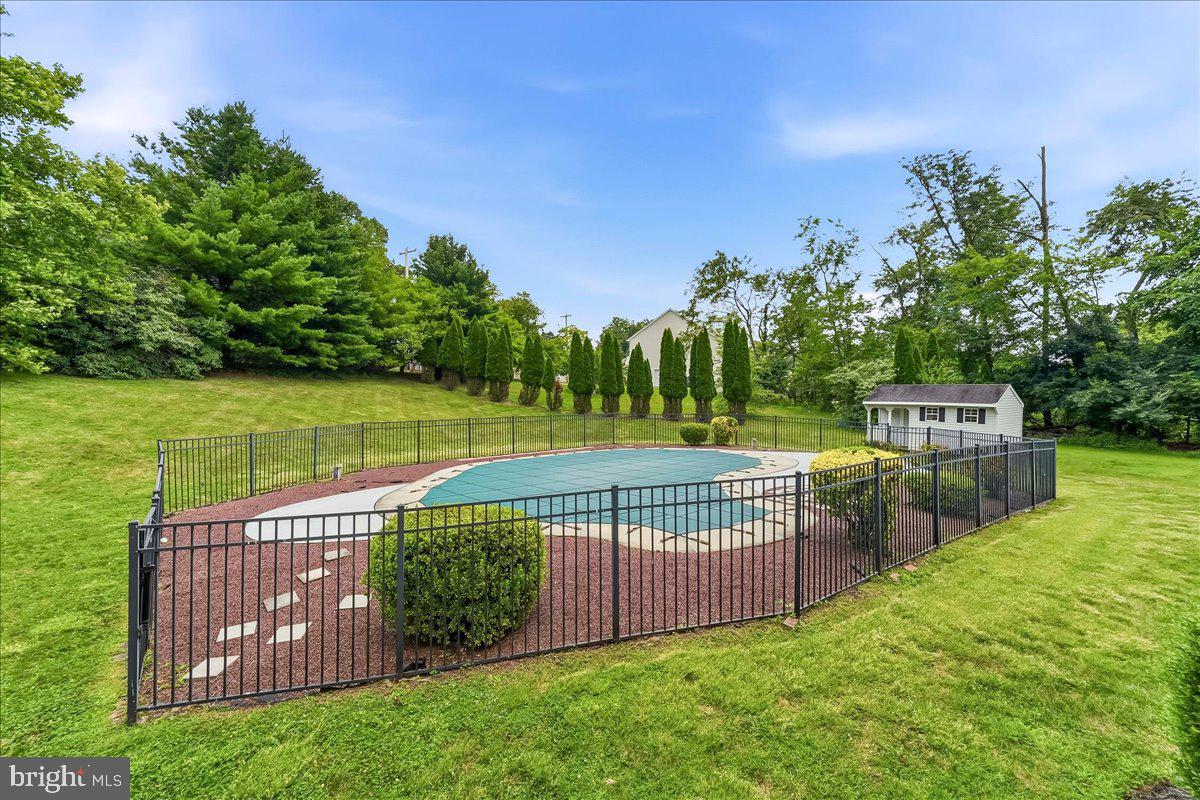
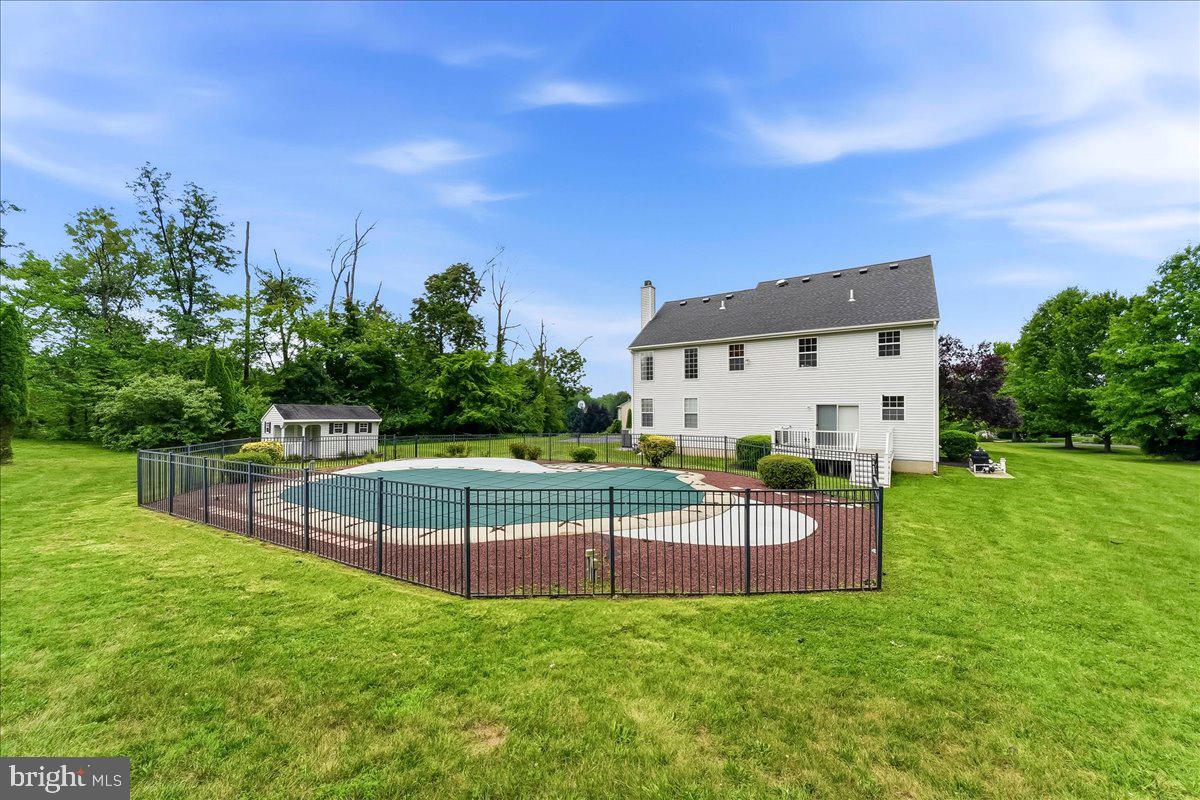
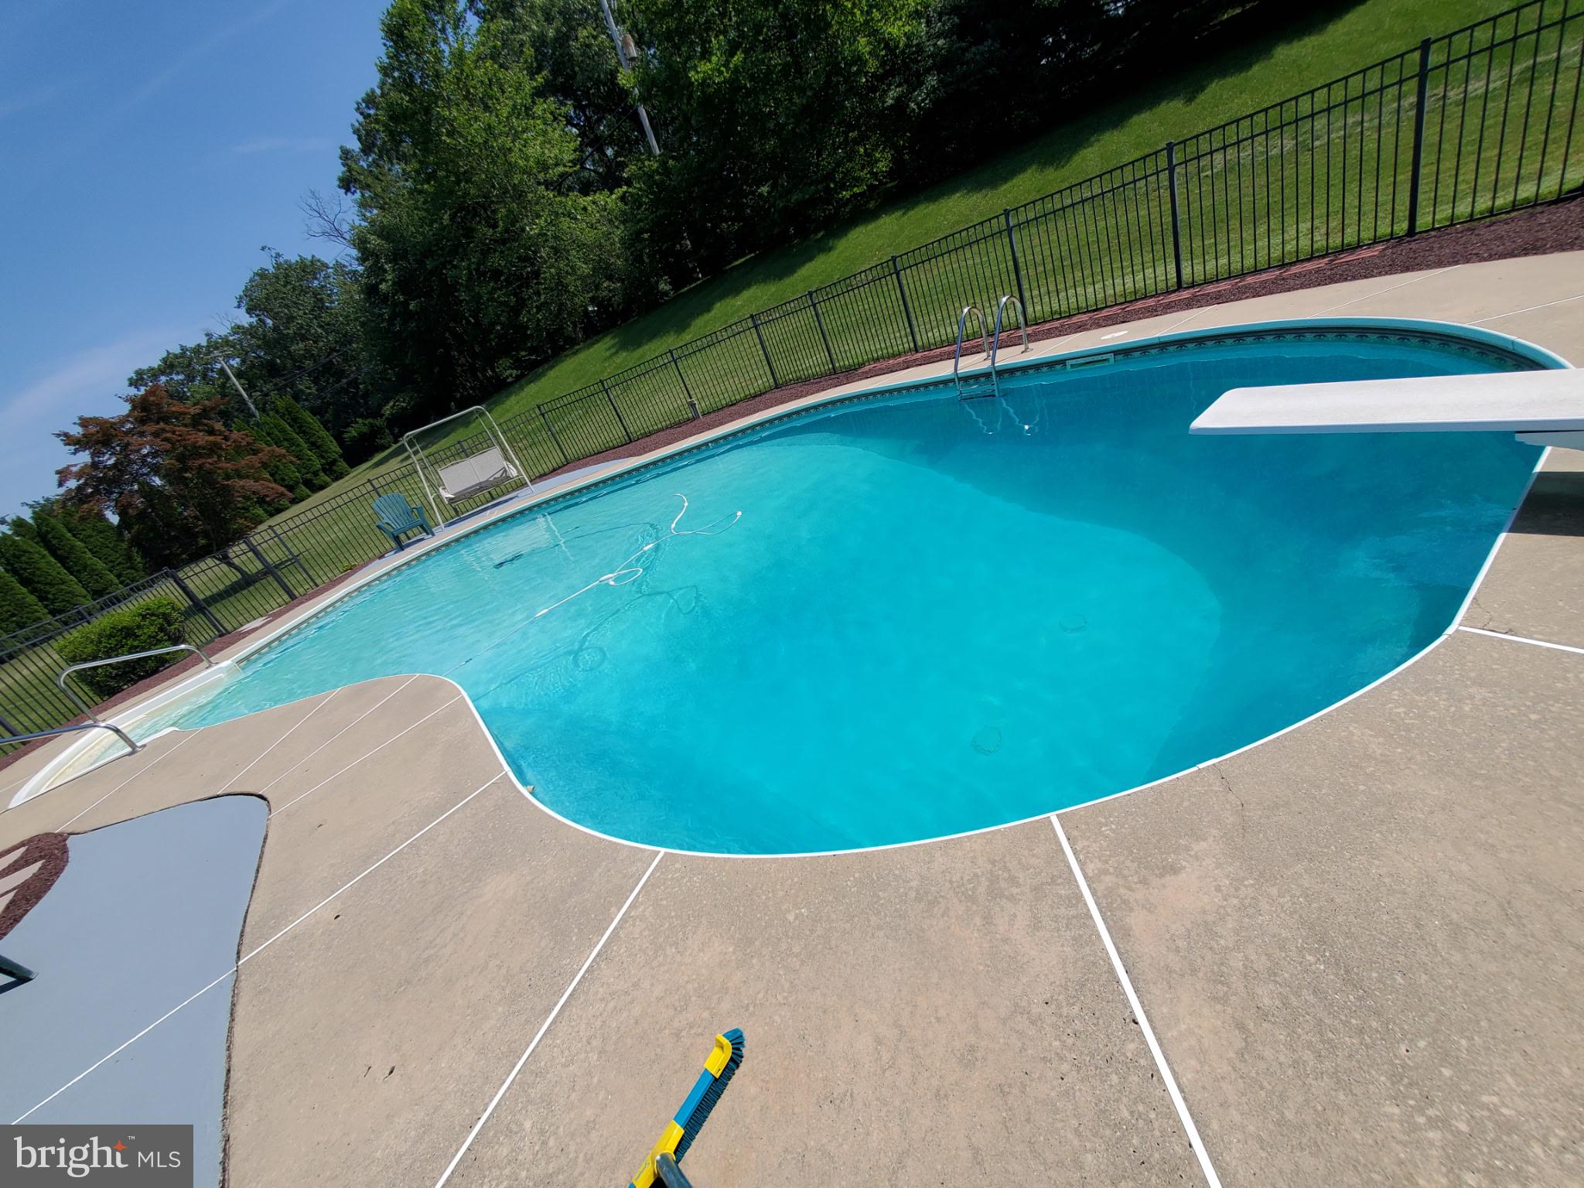
  • Pool

    Yes

  • Pool Features

    Private

  • Waterfront YN

    NO

Area & Lot

  • Lot Size(acres)

    1.1

  • Lot Size(square feet)

    48,091

  • Property Type

    Residential

  • Property Sub Type

    Single Family Residence

  • Architectural Style

    Colonial

Price

  • Sales Price

    $805,000

  • Tax Amount

    $10,642

  • Financing Options

    Cash, Conventional

  • Zoning

    R-1 - Residential-Agricultural District

  • Sq. Footage

    3,810

  • Price/SqFt

    $211

HOA

  • Association

    No

School District

  • Elementary School

    N/A

  • Middle School

    N/A

  • High School

    N/A

Property Features

  • New Construction

    NO

  • Foundation Details

    Slab

  • Senior Community YN

    NO

  • Sewer

    Public Sewer

  • Tax Lot

    010

  • Water Source

    Public

Schedule a Showing

Showing scheduled successfully.

<
>
IN PERSON
VIA CHAT

What is 3 + 4 ?


Change time

Mortgage calculator

Estimate your monthly mortgage payment, including the principal and interest, property taxes, and HOA. Adjust the values to generate a more accurate rate.

Your payment

Principal and Interest:

$

Property taxes:

$

HOA fees:

$

Total loan payment:

$

Total interest amount:

$

Location

County

MONTGOMERY

Elementary School

Middle School

High School

Listing Courtesy of Jeanette Petrucelli , Springer Realty Group

RealHub Information is provided exclusively for consumers' personal, non-commercial use, and it may not be used for any purpose other than to identify prospective properties consumers may be interested in purchasing. All information deemed reliable but not guaranteed and should be independently verified. All properties are subject to prior sale, change or withdrawal. RealHub website owner shall not be responsible for any typographical errors, misinformation, misprints and shall be held totally harmless.

Agent Chris Bollman

AGENT

Chris Bollman

Call Chris today to schedule a private showing.


* Listings on this website come from the FMLS IDX Compilation and may be held by brokerage firms other than the owner of this website. The listing brokerage is identified in any listing details. Information is deemed reliable but is not guaranteed. If you believe any FMLS listing contains material that infringes your copyrighted work please click here to review our DMCA policy and learn how to submit a takedown request.© 2024 FMLS.
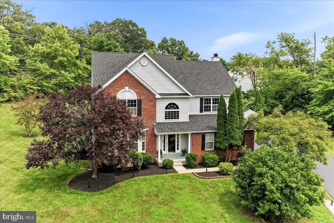
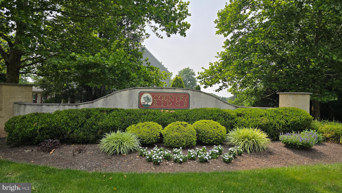
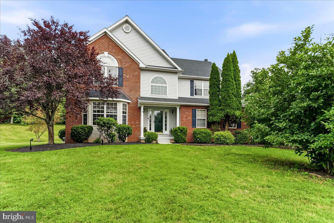
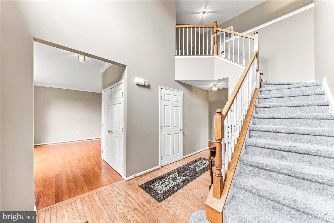
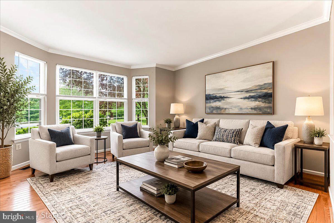
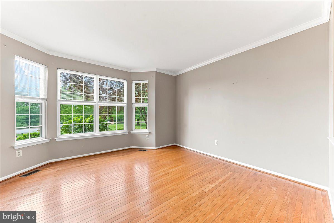
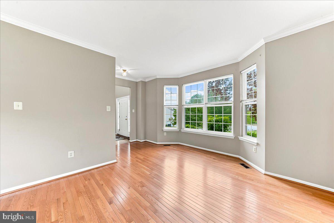
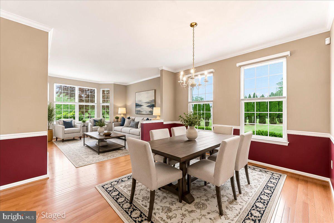
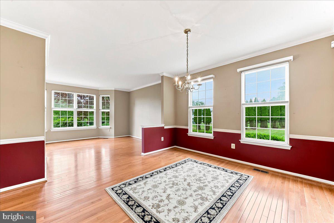
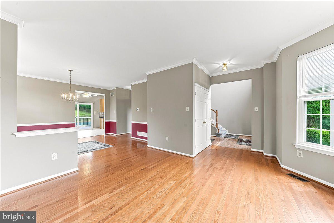
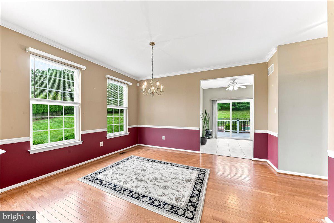
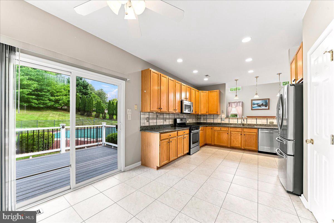
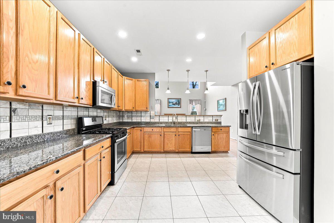
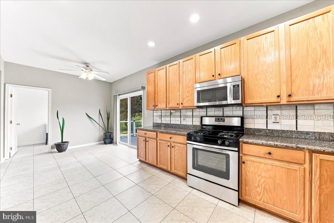
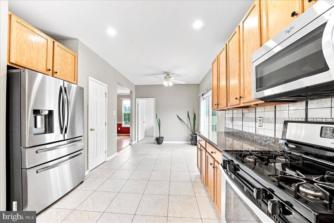
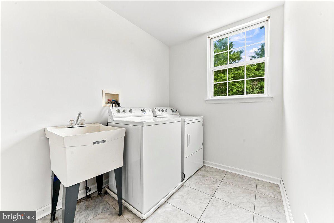
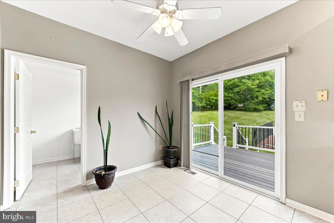
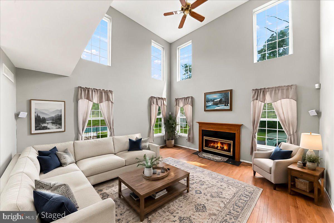
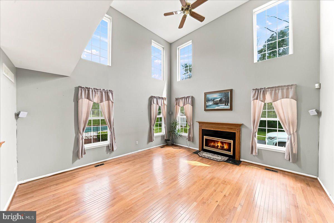
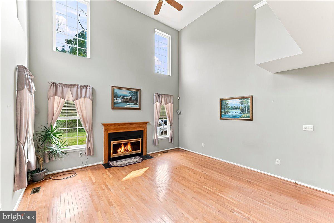
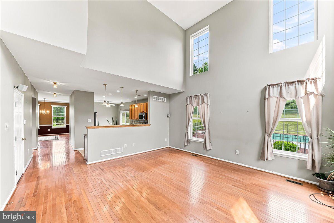
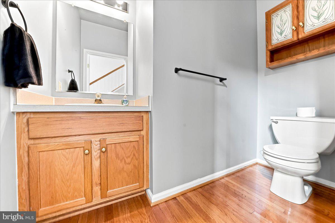
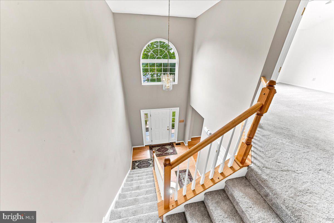
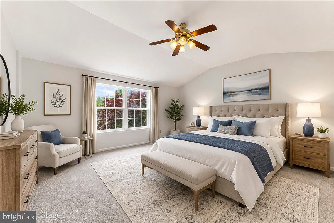
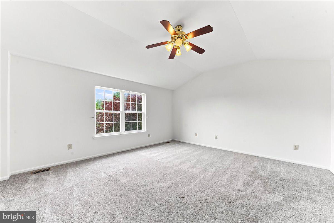
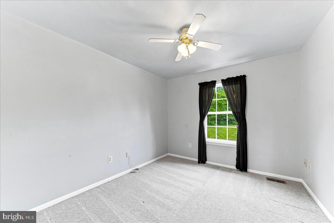
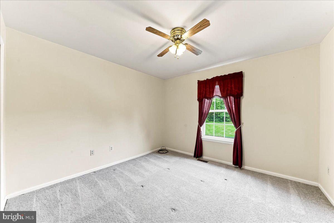
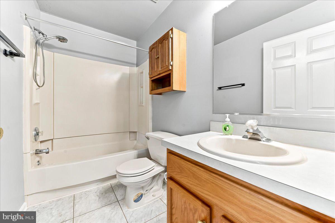
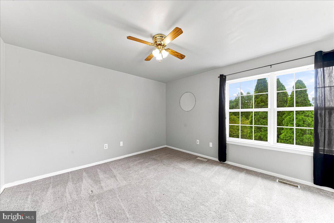
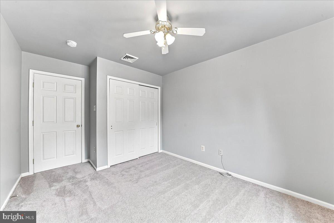
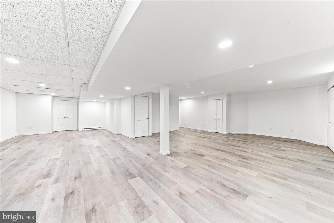
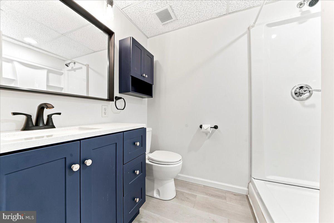
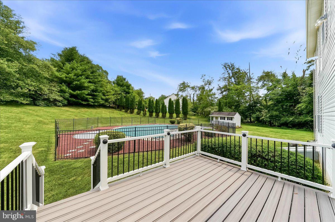
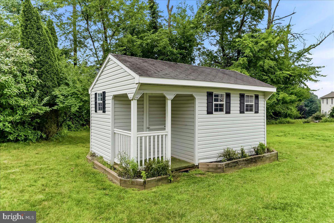
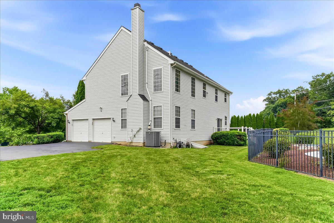
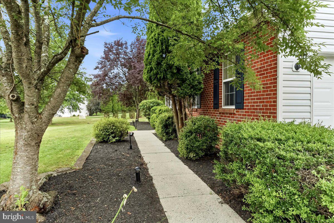
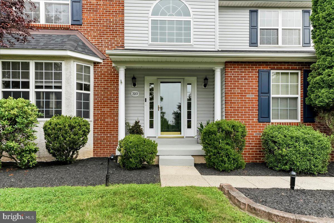
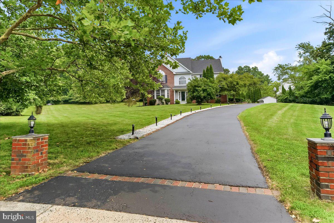
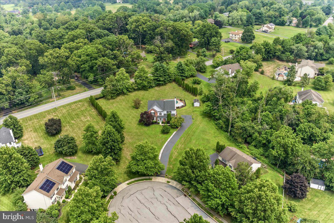
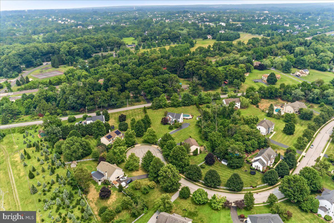
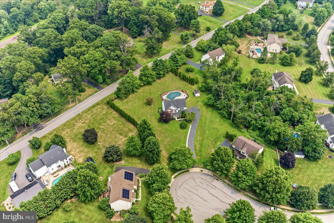
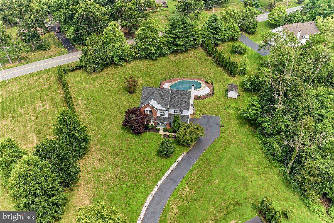
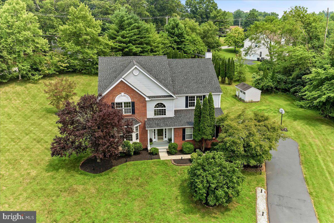
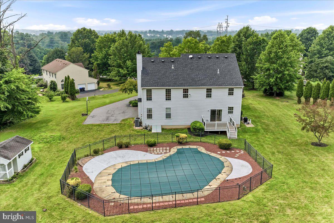
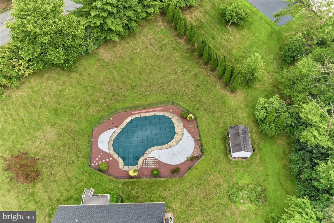
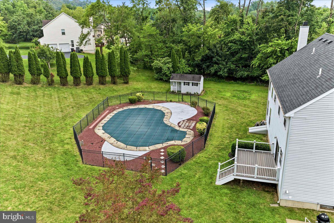
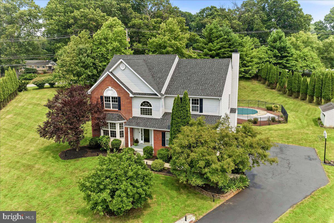
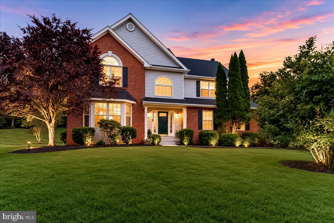
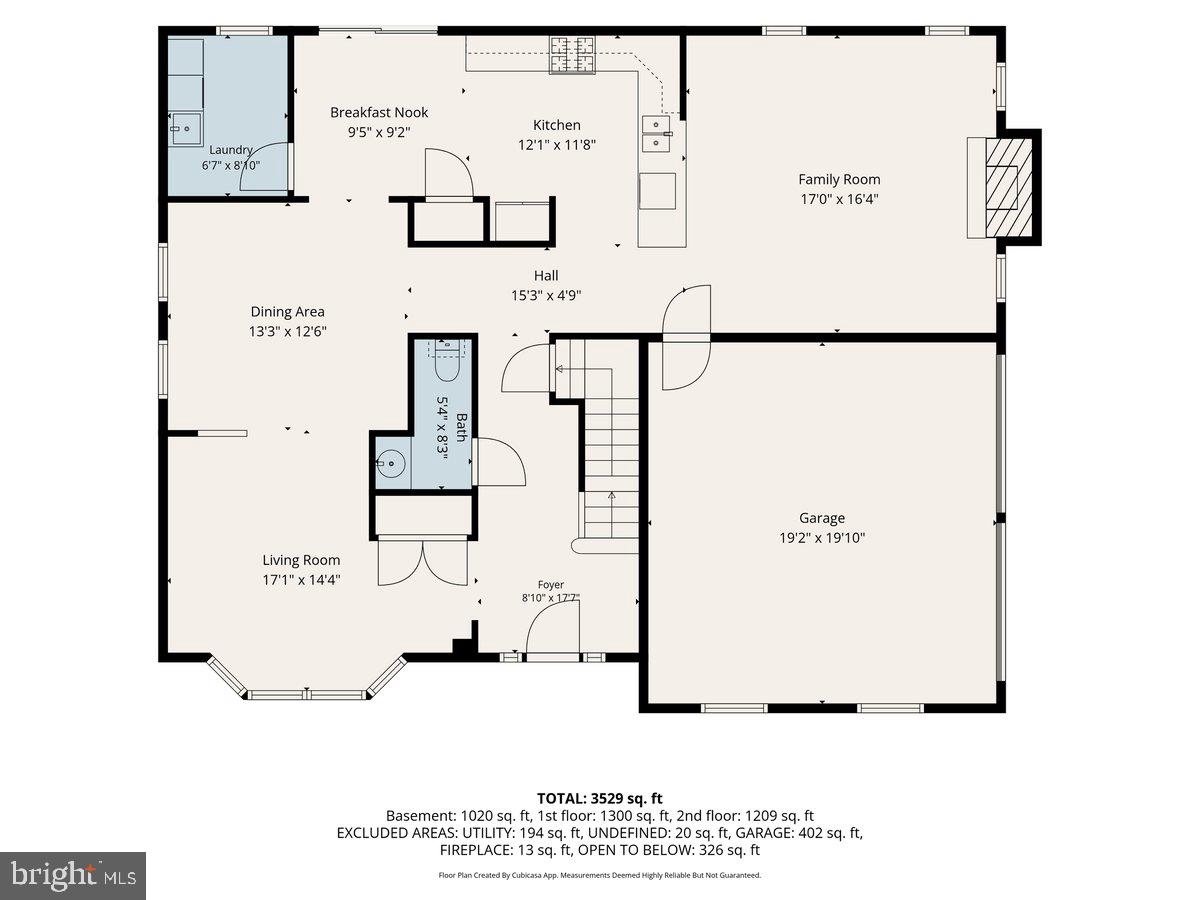
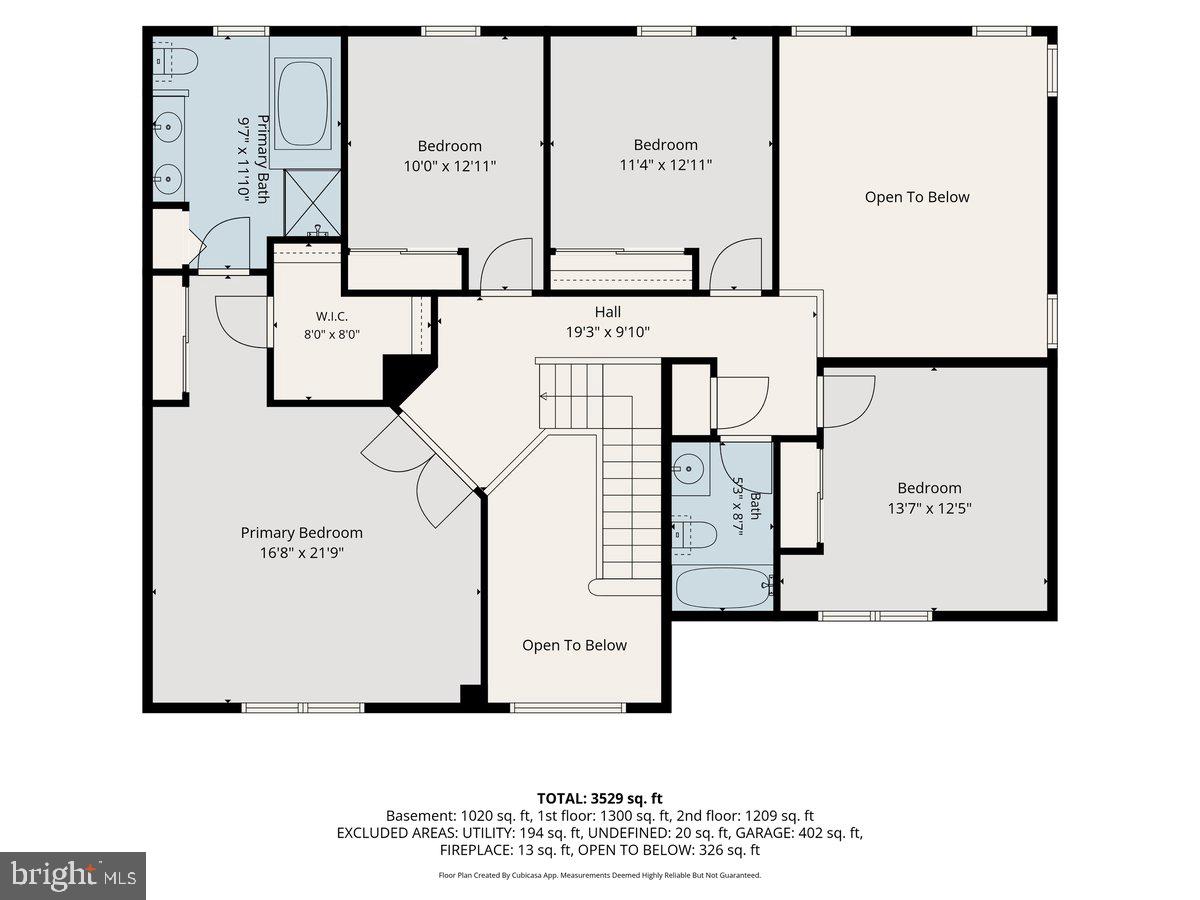
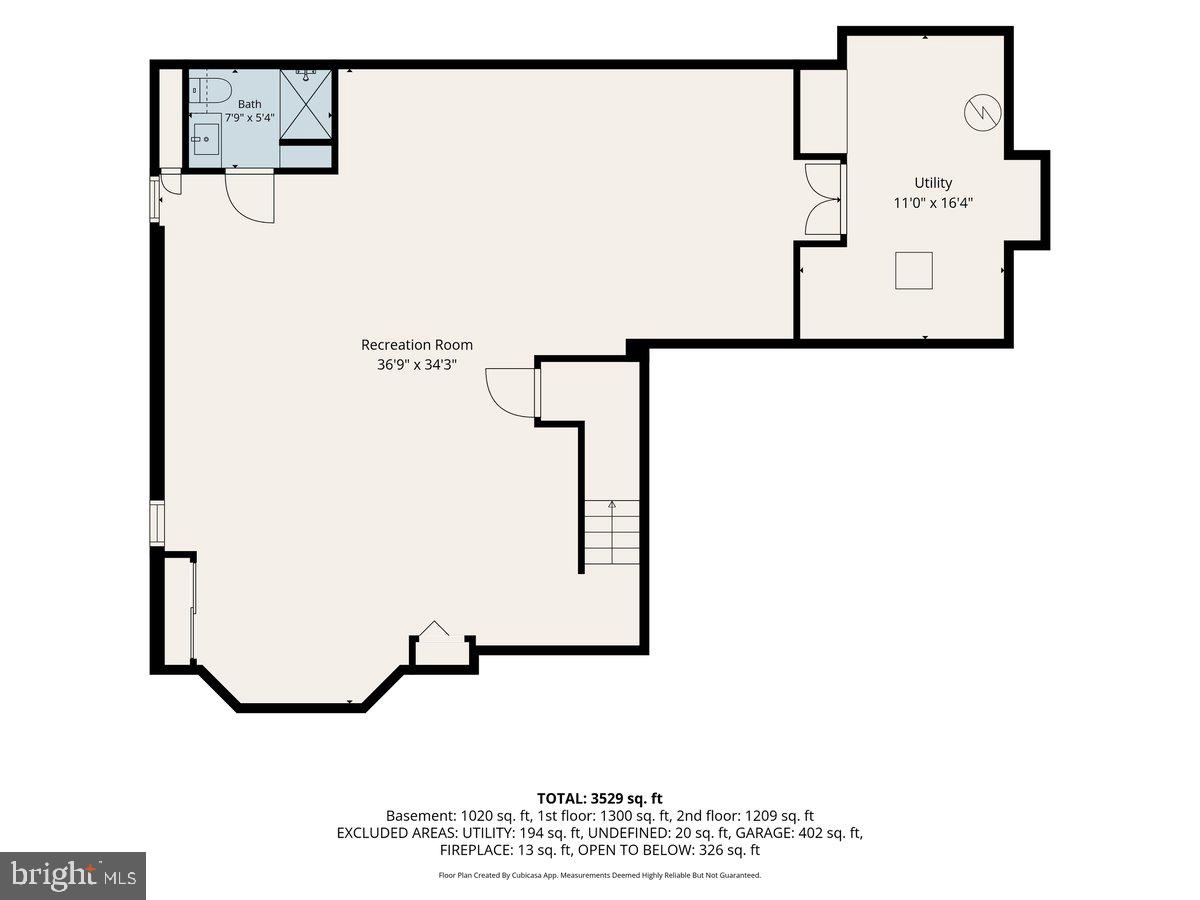
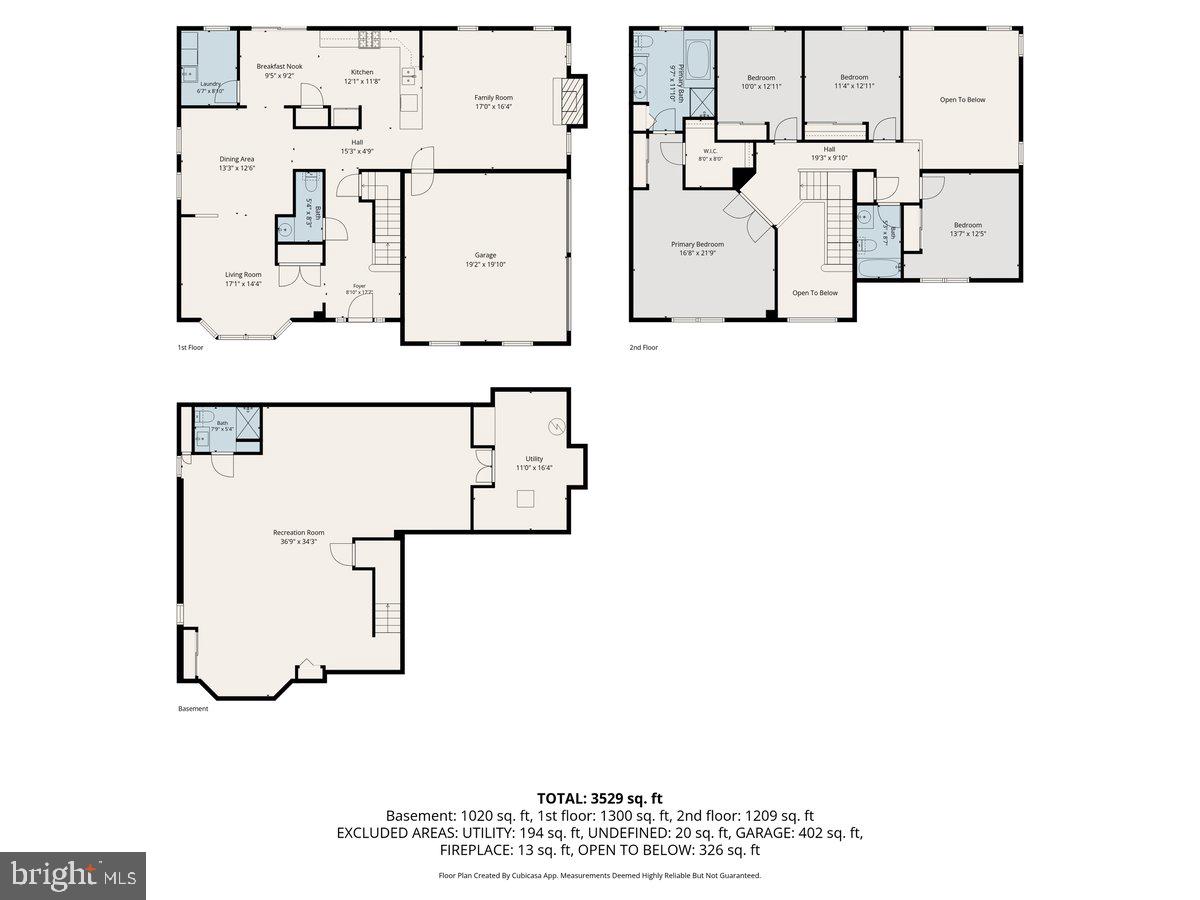
Welcome home to this beautifully maintained 4-bedroom, 3.5-bath single-family residence nestled on a spacious 1.1 acre property in Royersford . This home, owned and cared for by just one family since it was built is perfectly situated on a picturesque lot at the end of a quiet cul-de-sac in the highly sought-after Country Ridge Estates and the top rated Spring Ford School district.  Set back from the road by a long driveway, gracefully lined with lighting,  surrounded by mature landscaping, and a line of trees that provide added privacy in the rear of the yard.  This move-in ready home offers the perfect blend of comfort, space, and outdoor living.  Inside, warm hardwood floors, freshly painted interiors, and an abundance of natural light create an inviting atmosphere throughout. Designed with both everyday living and entertaining in mind, the spacious eat-in kitchen serves as the heart of the home, showcasing granite countertops, a stylish tile backsplash, stainless steel appliances, recessed lighting, a generous pantry closet, and a sliding glass door that opens to a newer deck – ideal for morning coffee or summer barbeques.   Adjacent to the kitchen, the impressive family room featuring a cathedral ceiling, a charming wood-burning fireplace, and a ceiling fan, offer a warm yet sophisticated gathering space.  Formal living and dining rooms, accented with elegant crown molding, provide the perfect setting for holiday celebrations and dinner parties.  The second floor features a spacious primary suite that offers a peaceful retreat at the end of the day, complete with a generous walk-in closet and a private ensuite bath featuring a relaxing soaking tub and separate shower.  Three additional well-proportioned bedrooms and full hall bath provide flexibility for family, guests, or a home office.  The finished lower level adds approximately 1,000 square feet of versatile living space, complete with luxury vinyl wood-look flooring, recessed lighting, a full bathroom, and plenty of room for a recreation area, home gym, media room, or guest suite. A separate storage and utility room with shelving and Bilco doors to the exterior provides exceptional functionality.  A freshly painted main-floor laundry room and an oversized two-car garage further enhance the home's thoughtful design and everyday convenience.   Outside, you'll love spending warm summer days in your private backyard retreat. The in-ground pool with a custom safety cover, expansive deck, cabana and a partially fenced yard create the perfect setting for entertaining, relaxing, and making lasting memories. The beautifully landscaped gardens and spacious grounds offer both curb appeal and a peaceful sense of privacy.  Located just minutes from parks, walking trails, shopping and dining, this exceptional home offers the lifestyle you've been waiting for—a peaceful neighborhood setting with every convenience close at hand and no HOA fees.  Simply unpack, settle in, and start enjoying everything this wonderful property has to offer.

310 COUNTRY RIDGE DRIVE

Message successfully sent.

What would you like to know?

What is 3 + 4 ?

I agree to receive email communication and understand I can unsubscribe at any time.

I agree to be contacted by Charis Realty Group via call, email, and text for real estate services. To opt out, you can reply 'stop' at any time or reply 'help' for assistance. You can also click the unsubscribe link in the emails. Message and data rates may apply. Message frequency may vary. Privacy Policy

Related Properties

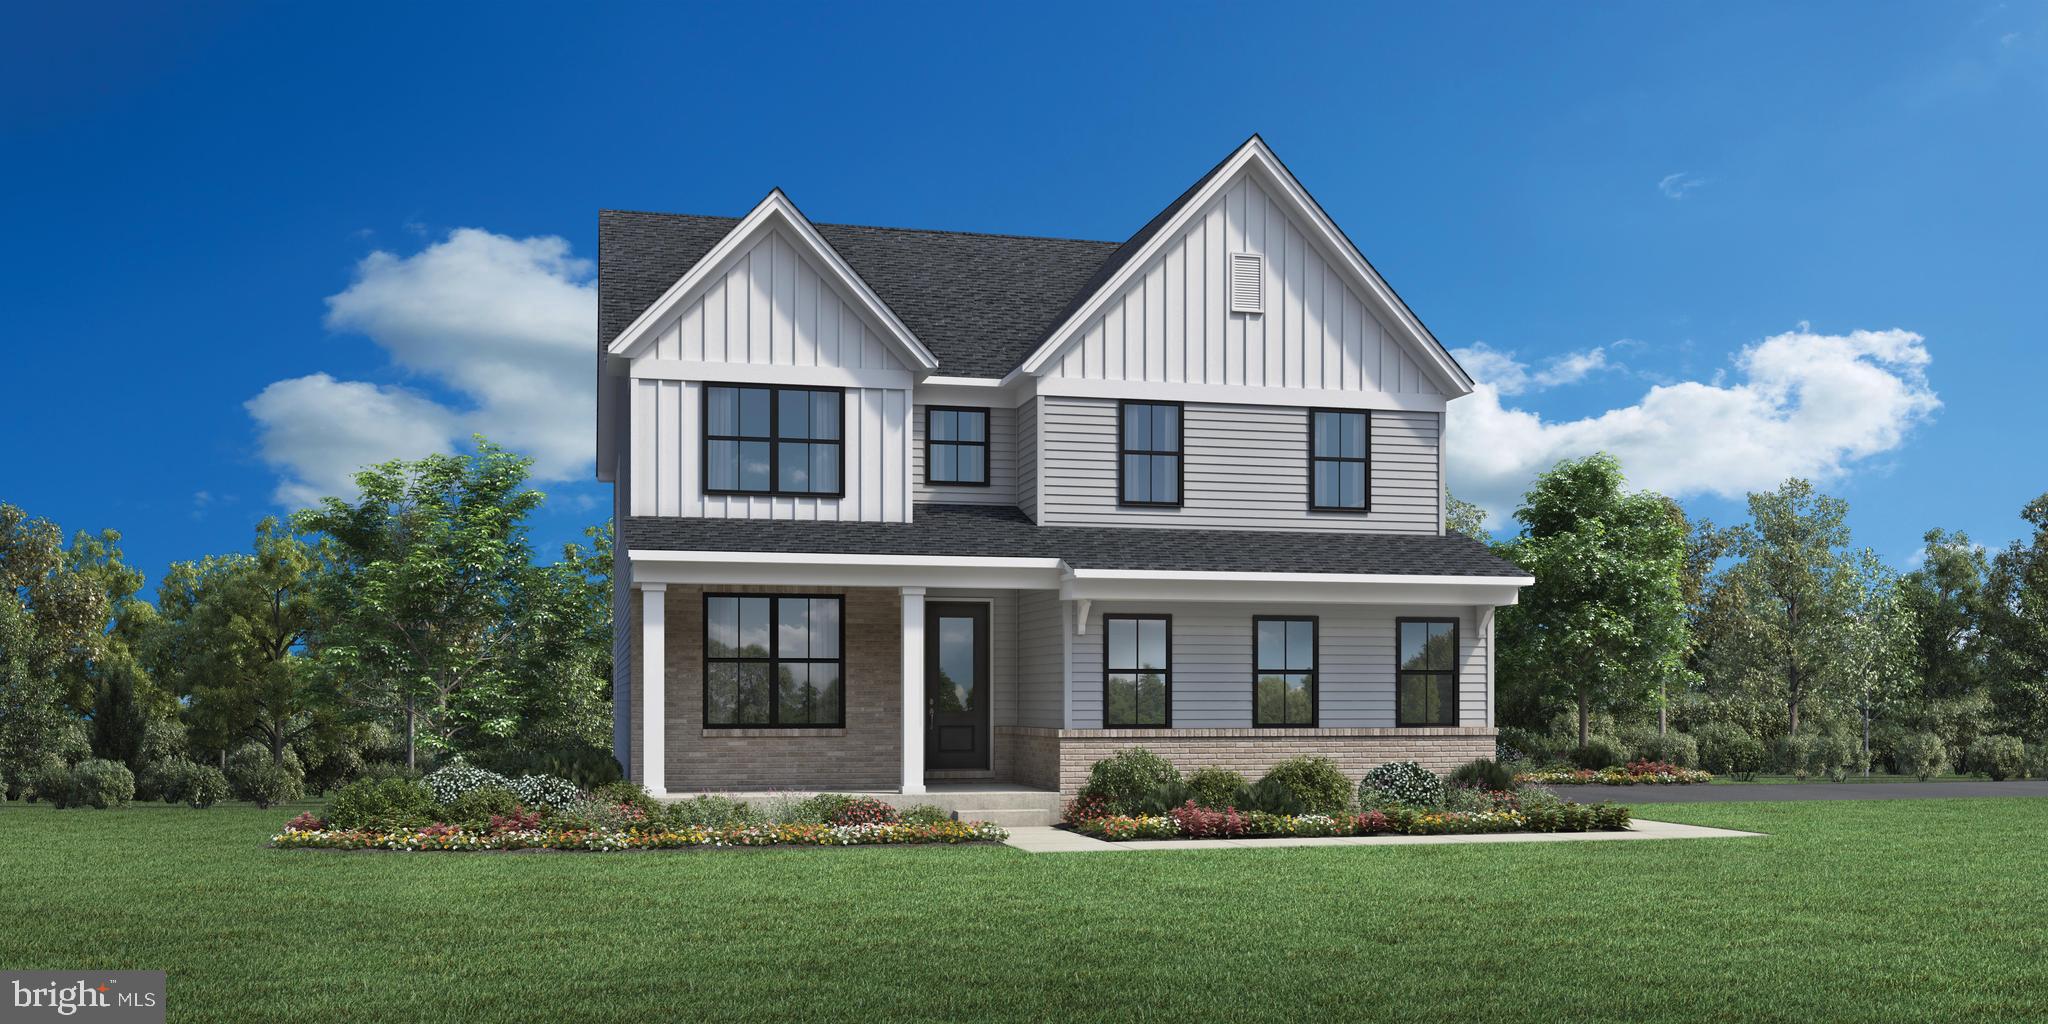
Award winning Pickering floor plan with option for first floor guest room and many other architectural options available to customize your new home.   Beautiful kitchen with large center island and walk-in pantry  accessible to the great room and casual dining area.  Magnificent primary bedroom suite features large walk-in closet and impressive primary bath.   Large office, flex room, and generous loft provide versatile living and entertaining spaces.   Canterbury Meadows is a Toll Brothers Community located in Spring-ford Area School District just minutes from shopping, restaurants, entertainment, and recreation.   Located near routes 422, 202, 76, and 29.   A must see community!
#PAMC2165028

ROYERSFORD

WILDFLOWER WAY

4 Beds

3 Baths

3,029 Sq.Ft.

$899,995

MLS#: PAMC2165028
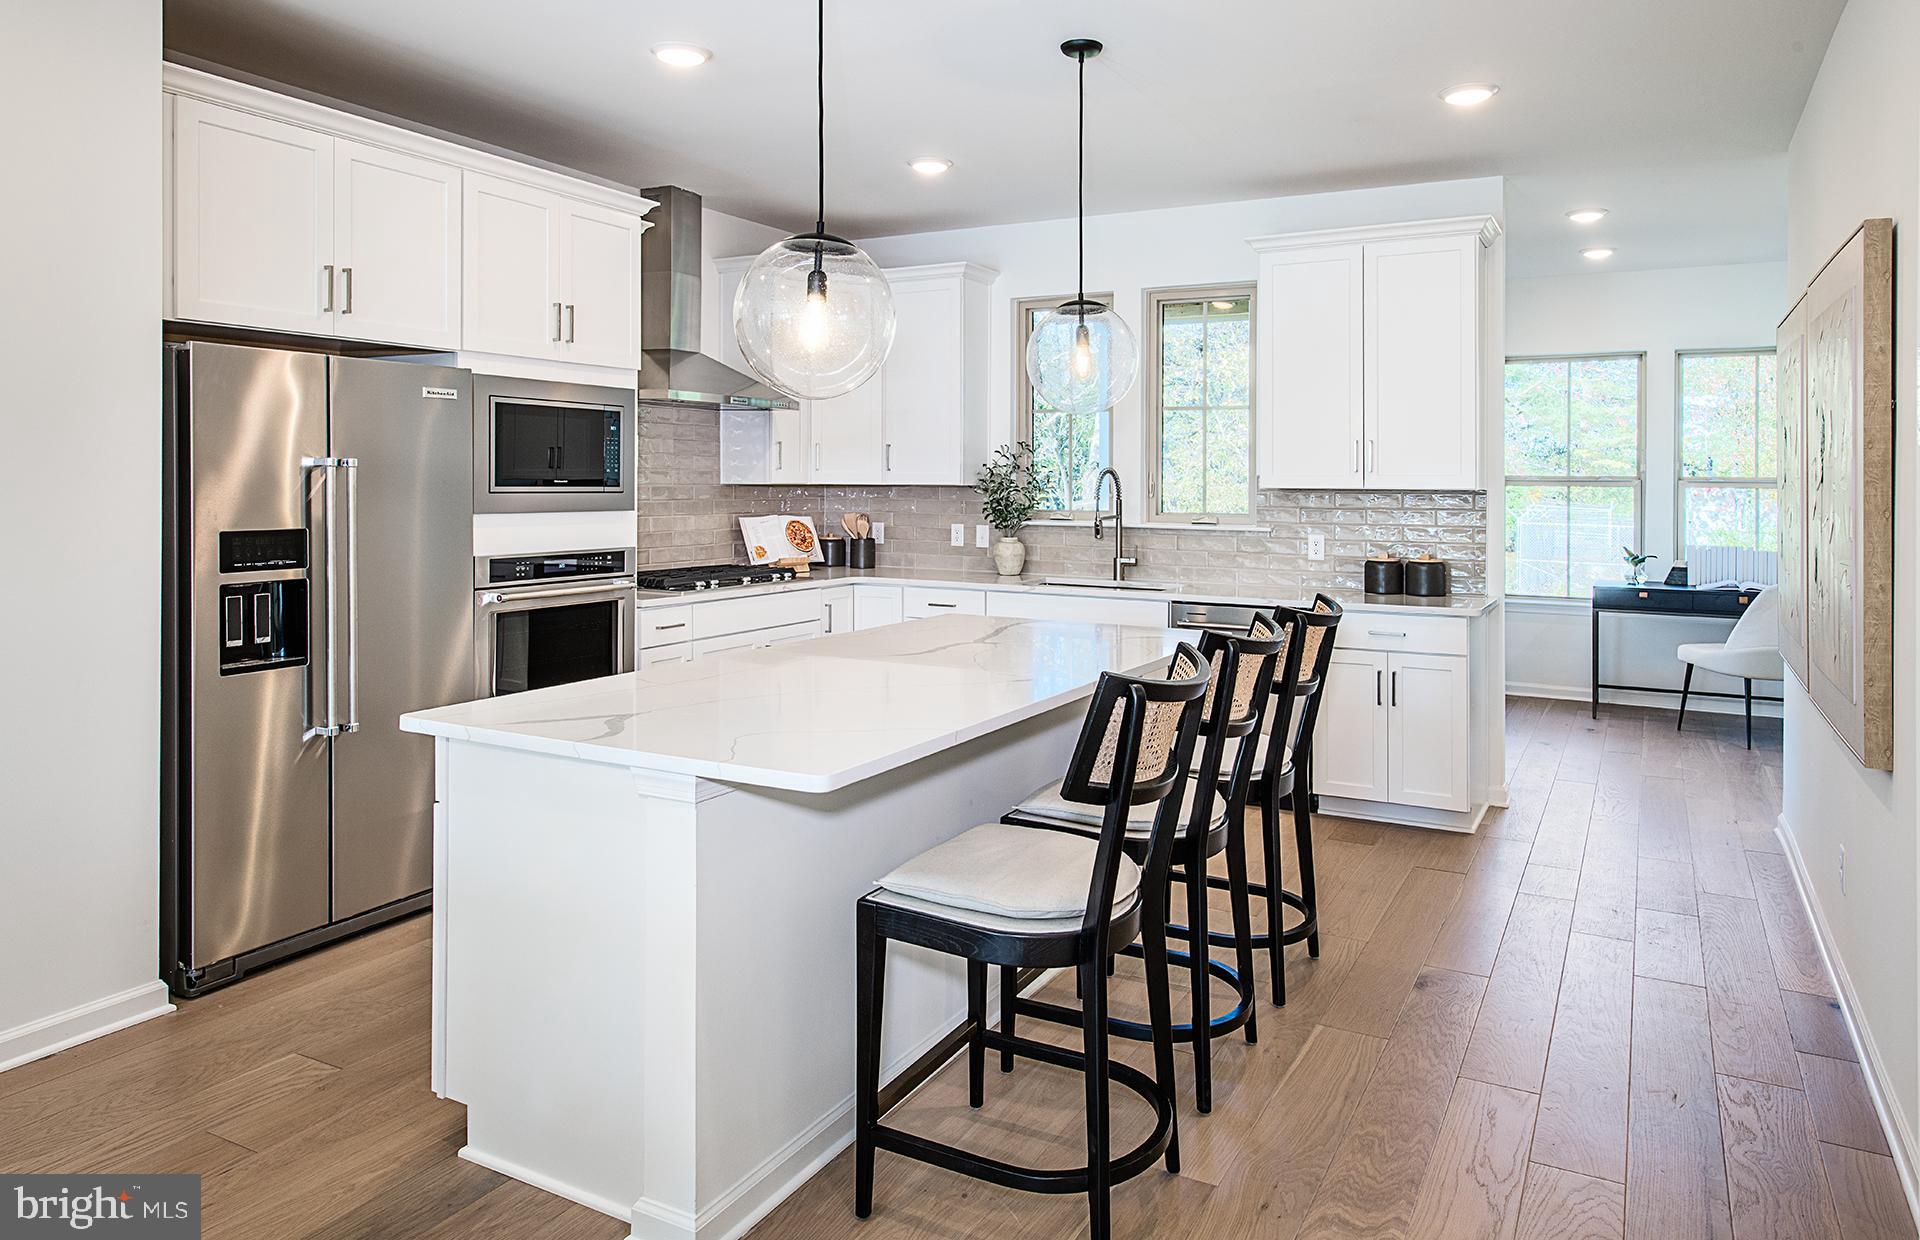
MODEL HOME FOR SALE!  Furniture optional!  Immediate move-in!  4 bedrooms, 3 full baths, 1 half bath, 2,541 sqft.  Decks included!  1 Deck off the Kitchen, 1 Deck off Owner's Suite on top floor!  Nestled within the intimate 25-home community of Lewis Pointe, the Granton floorplan offers a beautifully designed 3-story townhome that perfectly balances comfort and style. This spacious home features 3 bedrooms, 2.5 baths, and a versatile ground-level flex space—ideal for a home office, gym, or additional living area.  Enjoy bright, open-concept living with abundant natural light, elevated finishes, and a chef-inspired kitchen complete with premium appliances. Step outside to your included deck—perfect for relaxing or entertaining guests.  Upstairs, you’ll find well-appointed bedrooms along with a conveniently located laundry area for everyday ease. A two-car attached garage with additional storage adds even more functionality, all within a low-maintenance lifestyle.  Estimated for August completion, this home showcases timeless architecture paired with modern luxury—an exceptional opportunity in a highly sought-after school district.
#PAMC2175092

ROYERSFORD

101 BEACON COURT MODEL HOME

4 Beds

3 Baths

2,541 Sq.Ft.

$669,990

MLS#: PAMC2175092
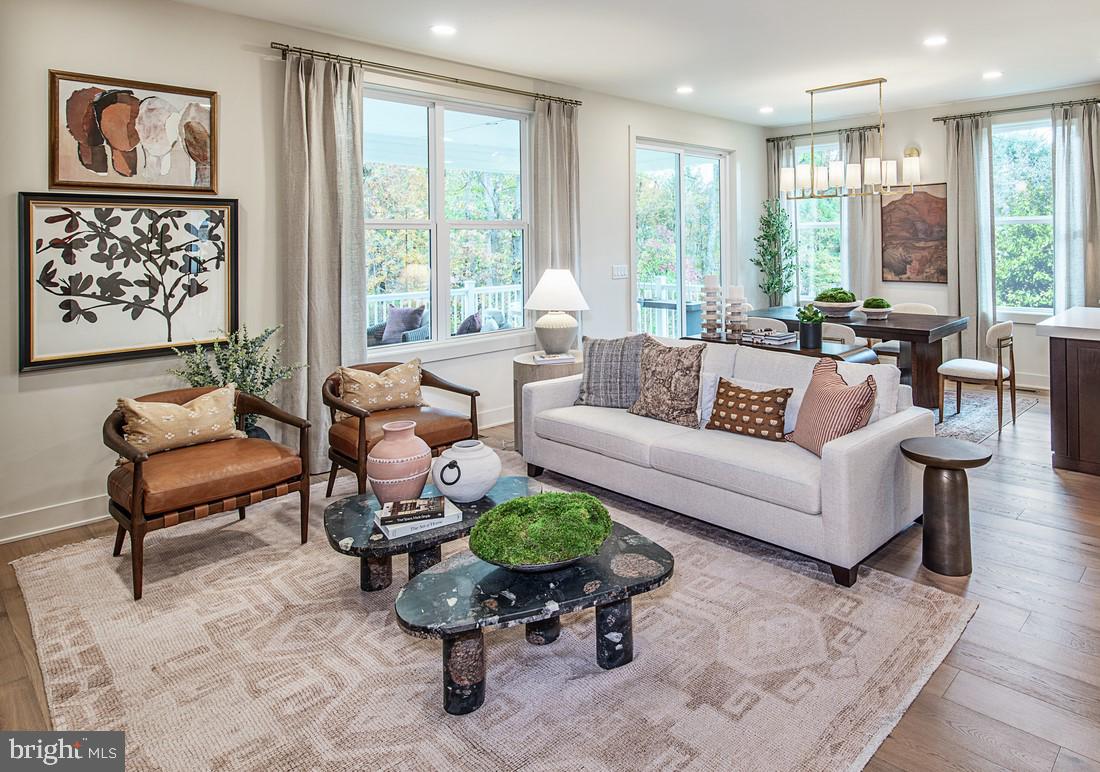
Only 2-car SIDE ENTRY GARAGE in the community! PRICE IMPROVEMENT! This exceptional Pickering Huntingdon quick move-in home offers a refined blend of thoughtful design and elevated finishes, featuring 4 bedrooms and 3.5 baths. A beautifully enhanced interior showcases an open railing in lieu of a half wall, creating a more expansive and connected living space, along with a versatile loft that provides additional living space for a variety of needs.
The well-appointed floor plan includes an upgraded alternate primary bath design, offering a spa-like retreat tailored for comfort and relaxation.  Additional highlights include rough plumbing in the basement and an electric car charger pre-wire for added flexibility and future readiness.
Outdoor living is elevated with a custom deck, ideal for seamless indoor-outdoor entertaining. Scheduled for summer delivery, this home presents a wonderful opportunity to move into a beautifully crafted Toll Brothers residence with premium upgrades already in place. * Pictures are of model home
#PAMC2180192

ROYERSFORD

202 KELLY COURT

4 Beds

3 Baths

3,029 Sq.Ft.

$950,000

MLS#: PAMC2180192

Luxury, location, and lifestyle come together at Alderwood Run — Royersford's premier townhome community by Rouse Chamberlin Homes. This is a special opportunity to own a Sutton Grand home with a finished basement and a full bathroom. The Gourmet kitchen is a chef's delight, featuring quartz countertops and soft-close cabinets. The upgraded finishes have been selected, as we finish the home for you. Ready to settle in late September. Open Thursday through Monday, 11am til 5pm by appointment.
Photography is from our Sutton Grand model home located in another community.
#PAMC2185530

ROYERSFORD

109 ALDERWOOD LANE

3 Beds

3 Baths

2,546 Sq.Ft.

$669,154

MLS#: PAMC2185530
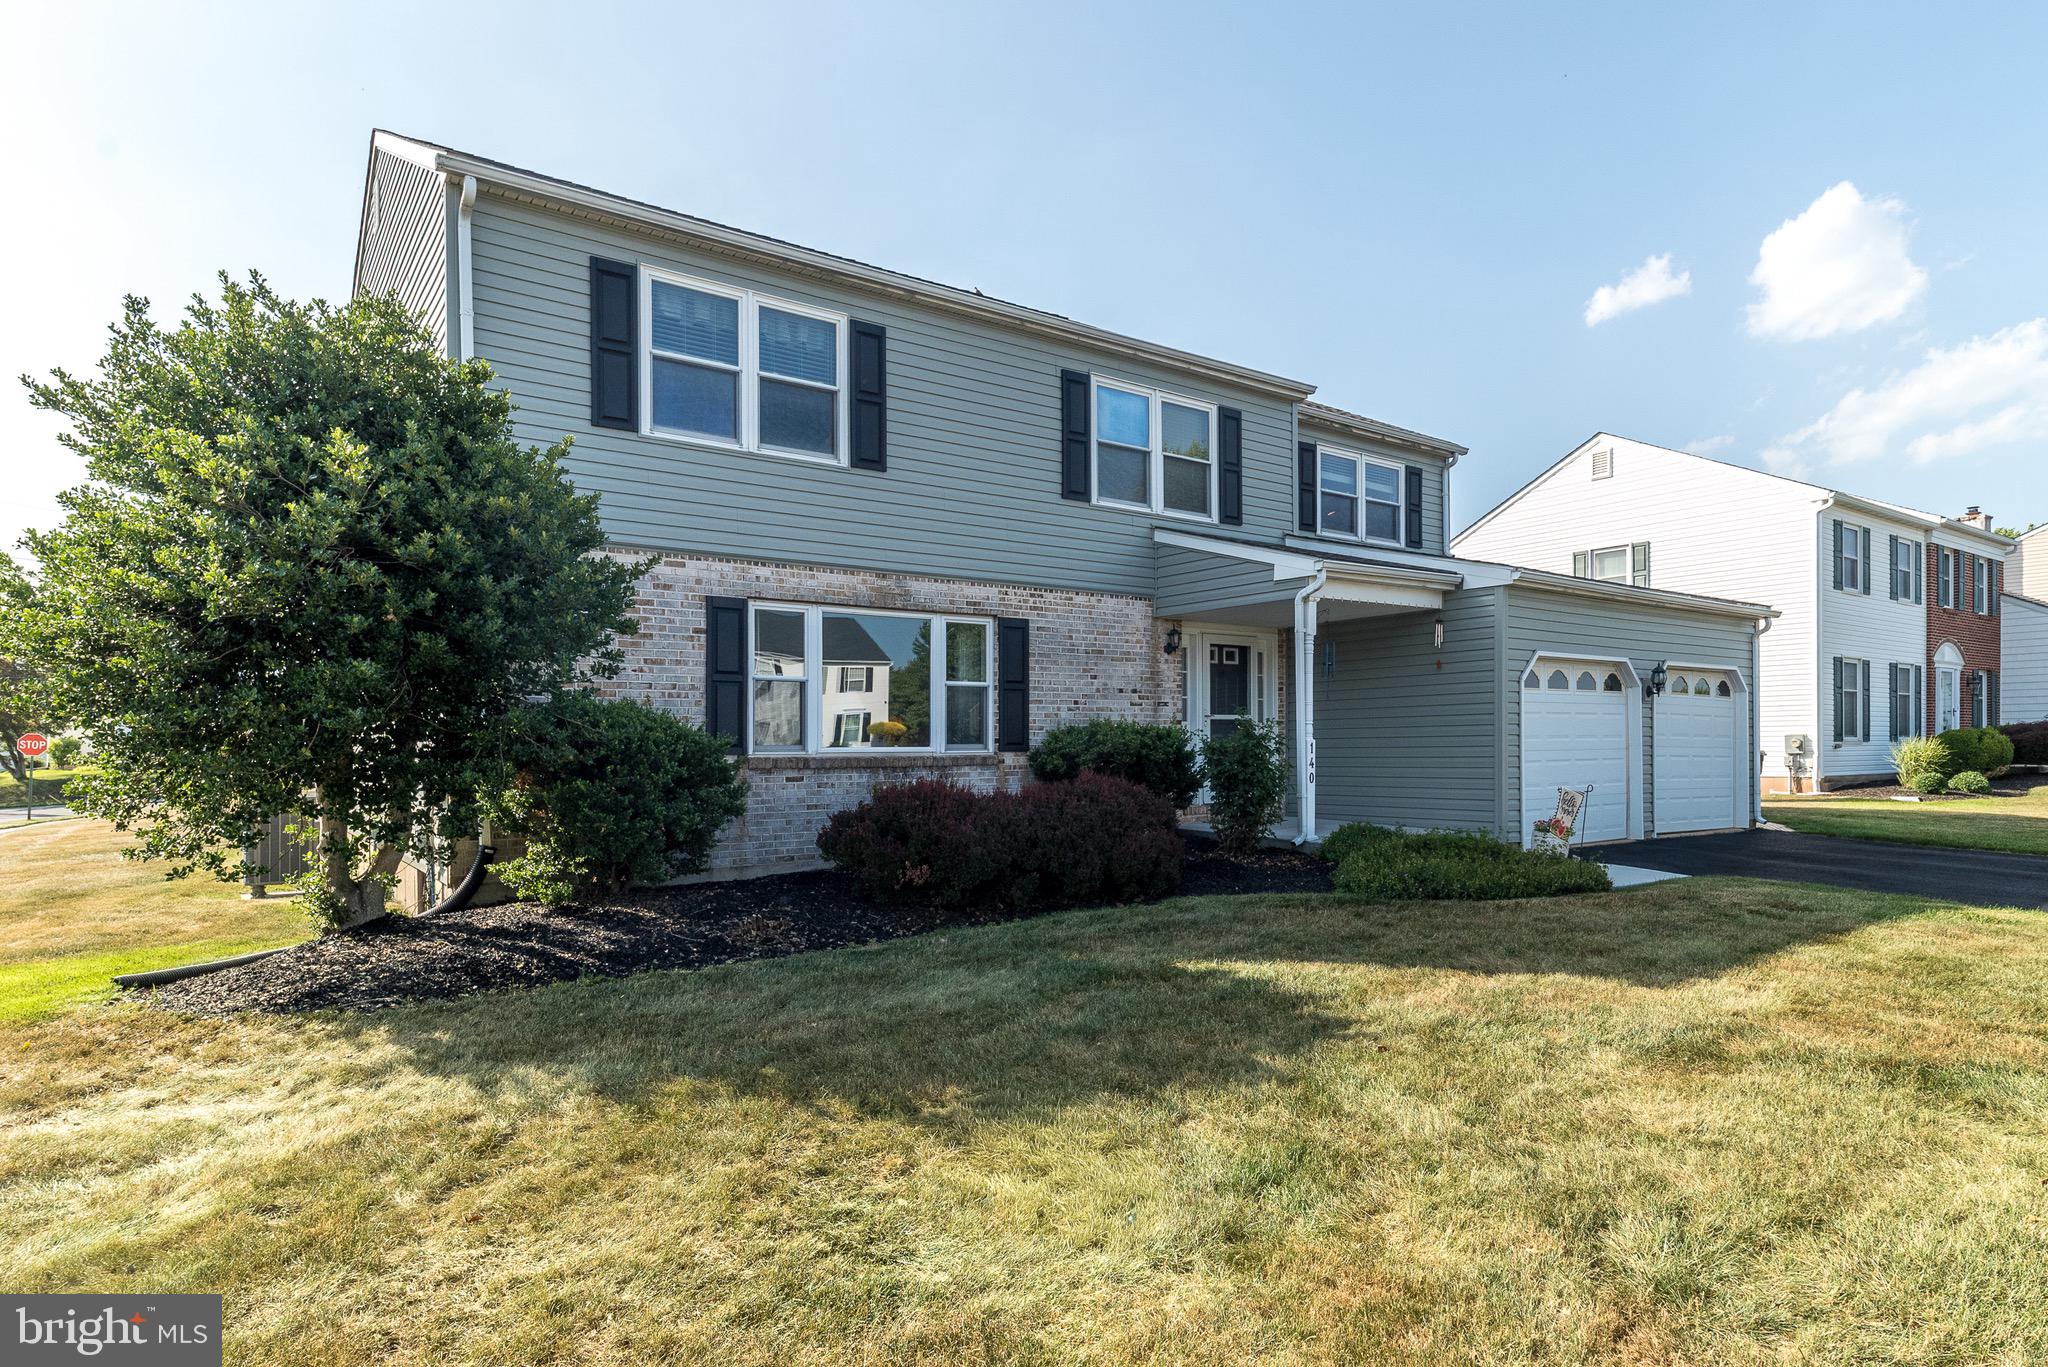
Welcome to 140 Elio Circle, a place where memories are made and traditions are cherished. Nestled on a quiet no-thru circle in the intimate Chapel Heights community of just 30 homes and no HOA,,  this former model home offers the warmth, comfort, and space that make a house truly feel like home. Located in the highly sought-after Spring-Ford Area School District, this beautifully maintained 4-bedroom, 2.5-bath residence is ready for its next chapter.
YOU CAN BE IN BEFORE THE NEW SCHOOL YEAR STARTS! SELLERS CAN ACCOMMODATE A QUICK SETTLEMENT!!  BACK TO SCHOOL OPEN HOUSES EDS 4PM TO 7PM AND SAT 11AM TO 2PM!  WE HAVE GIVEAWAYS!!

Imagine welcoming family and friends through the covered front porch and into a home that has been lovingly updated and meticulously cared for. The sunken family room serves as the heart of the home, featuring the model home’s upgraded floor-to-ceiling brick fireplace and mantle—a cozy gathering place for holiday celebrations, movie nights, and quiet evenings spent together.

The remodeled kitchen flows seamlessly into the living spaces, making it easy to stay connected while preparing meals, hosting holidays, or gathering around the table for everyday moments. Freshly painted throughout in 2025 and featuring beautifully remodeled bathrooms completed in 2025, the home offers a move-in-ready blend of comfort and style.

One of the home’s most special features is the finished basement, providing an incredible extension of the living space. Whether it’s game day with friends, holiday celebrations, birthday parties, a playroom for the kids, a home theater, or simply a place where everyone naturally gathers, this versatile area offers endless possibilities. The adjoining storage room with built-in shelving keeps seasonal decorations, keepsakes, and household items neatly organized, allowing the finished space to remain functional and welcoming year-round.

Outside, the large brick patio and spacious yard create the perfect backdrop for summer barbecues, graduation parties, family reunions, and evenings spent under the stars. As a corner-lot property, the home enjoys additional outdoor space and a sense of openness rarely found in neighborhood settings.

Recent improvements include new siding and shutters (2025), a new front storm door with interchangeable glass and screen panels (2025), new front porch and walkway concrete (2025), a heat pump replaced in 2023, central air replaced in 2021, newer windows, recessed lighting, and a French drain system for added peace of mind.

Located close to shopping, dining, major commuting routes, and everyday conveniences, 140 Elio Circle is more than just a beautifully updated home—it is a place where family gatherings become traditions, celebrations become memories, and everyday moments become the ones you’ll treasure most.
#PAMC2186076

ROYERSFORD

140 ELIO CIRCLE

4 Beds

2 Baths

3,301 Sq.Ft.

$649,900

MLS#: PAMC2186076
New on site 1 day ago
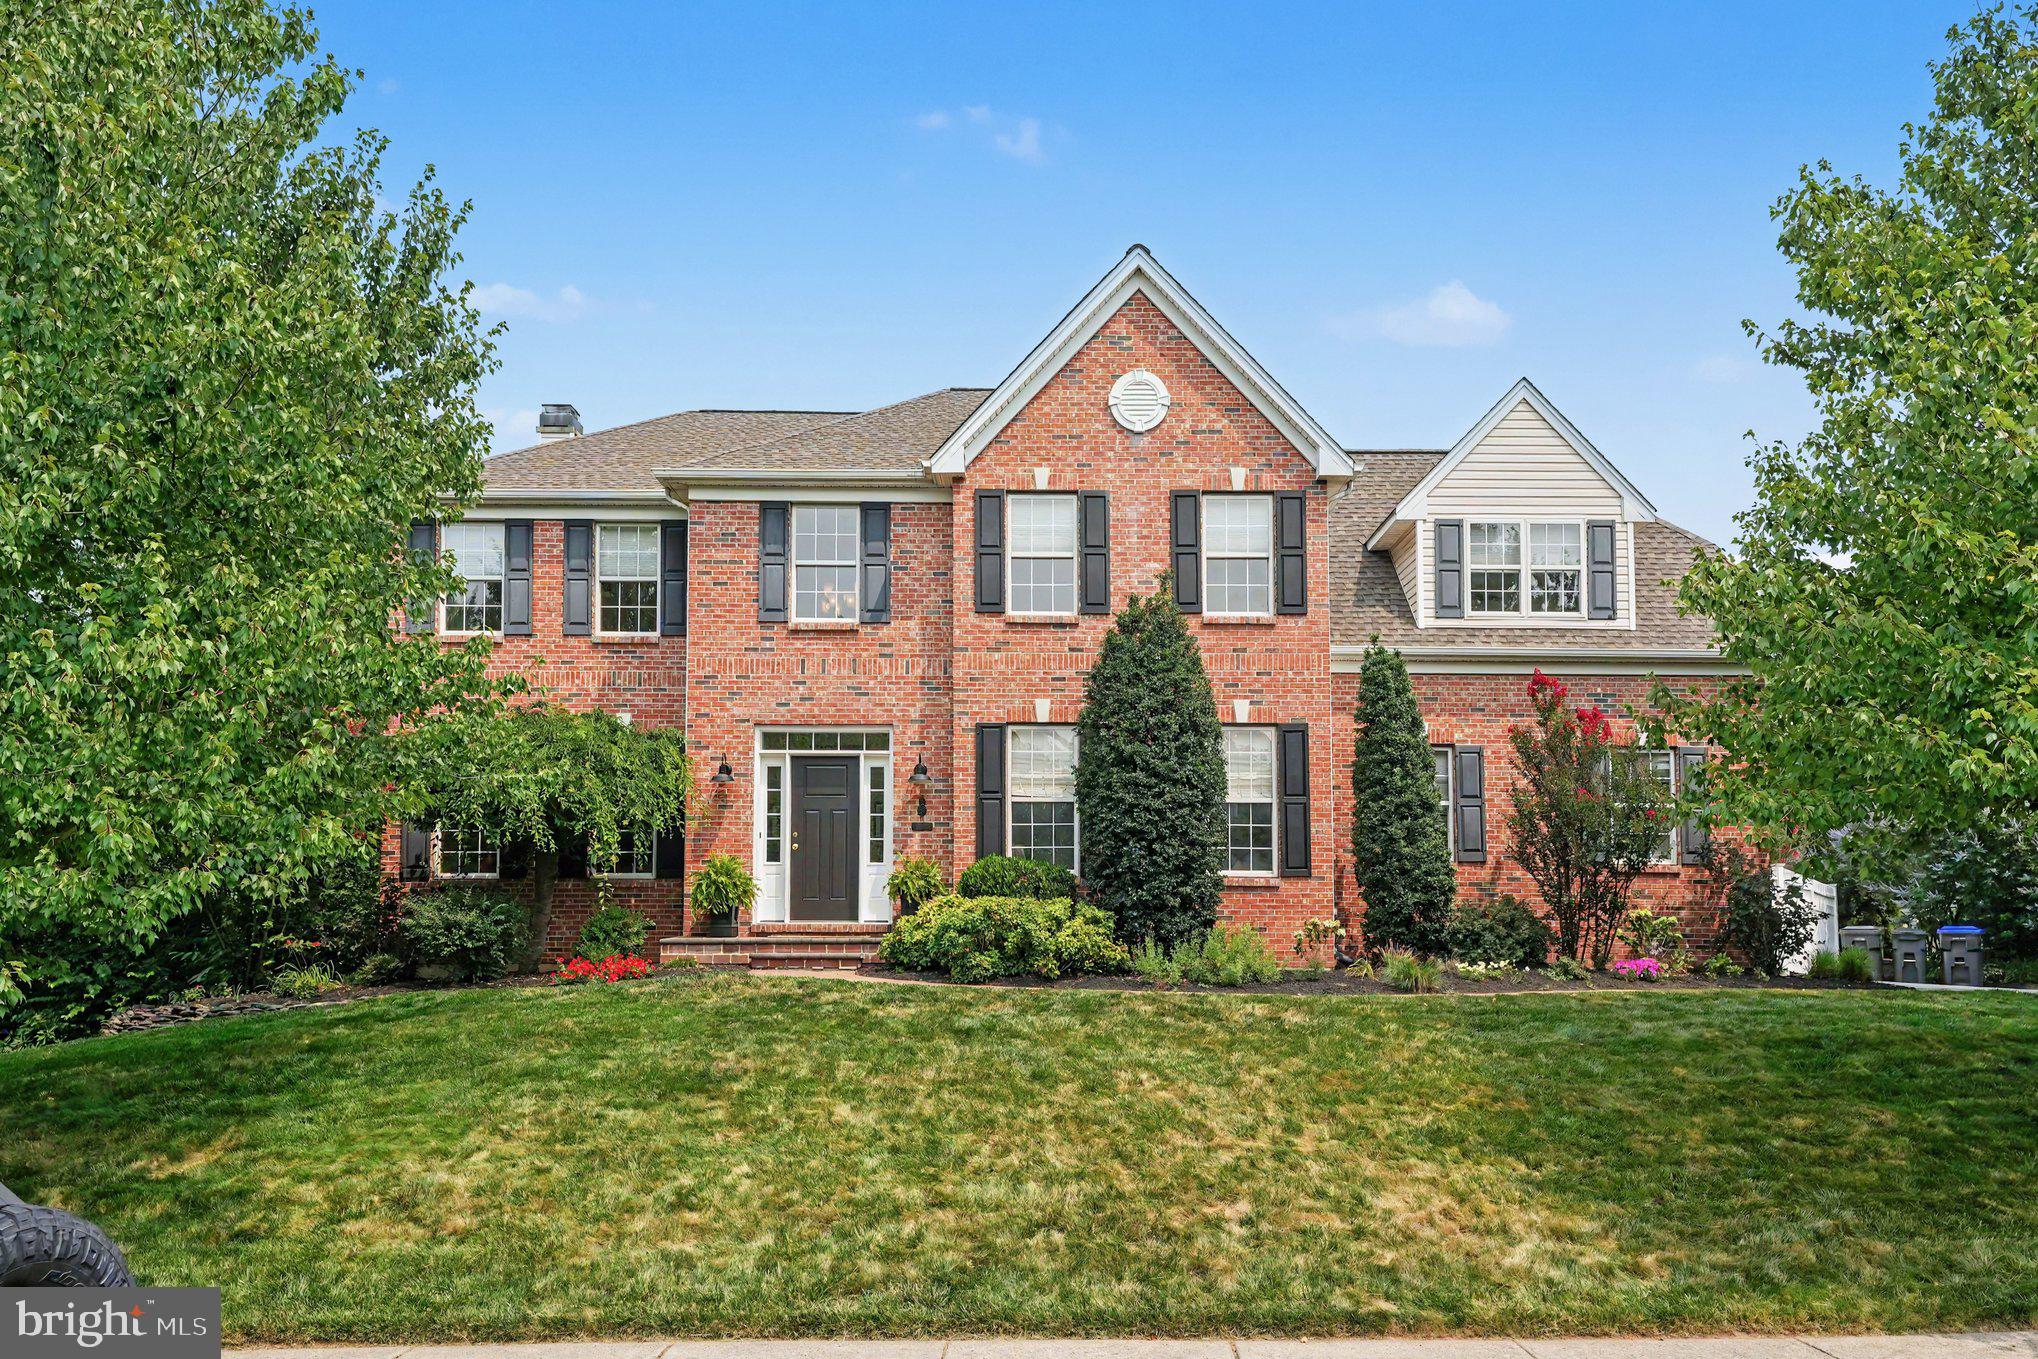
Welcome to this exceptional 4-bedroom, 2.5-bath brick-front Colonial, perfectly situated in the highly desirable Walnut Grove community and the award-winning Spring-Ford School District. Thoughtfully updated and impeccably maintained, this home offers the perfect blend of timeless elegance, modern amenities, and inviting living spaces.
Beautiful hardwood flooring extends throughout the main level, where you'll find a stunning gourmet kitchen designed for both everyday living and entertaining. The kitchen features upgraded white cabinetry, granite countertops, a tile backsplash, stainless steel appliances, recessed and pendant lighting, a coffee and wine bar, and an oversized center island with seating for six. Sliding glass doors lead directly to the spacious rear deck, creating a seamless indoor-outdoor living experience.
Open to the kitchen, the dramatic two-story family room is filled with natural light from its impressive floor-to-ceiling windows and is anchored by a beautiful brick wood-burning fireplace, creating the perfect gathering space for family and friends.
The formal dining room showcases elegant wood trim, wainscoting, and chair rail molding and is currently being enjoyed as a formal living room. A private first-floor office with upgraded flooring and custom French doors provides an ideal work-from-home space. Completing the main level are a beautifully updated powder room and mudroom, both renovated in 2026.
Upstairs, the center hall staircase leads to three generously sized secondary bedrooms, a beautifully remodeled hall bathroom completed in 2024, and a spacious primary suite designed as a private retreat. The owner's suite features a tray ceiling, upgraded carpeting, a large walk-in closet with custom built-in shelving, and a luxurious en-suite bath with dual vanities, tile flooring, an oversized glass-enclosed tile shower, and a separate soaking tub.
The finished lower level offers outstanding flexibility with a spacious recreation room, exercise area, a second private office, and a separate storage room.
Step outside and discover your own backyard oasis. The expansive deck overlooks the large pool deck area and beautiful in-ground pool, all surrounded by mature trees and a peaceful stream that provides exceptional privacy and a tranquil setting. Whether hosting summer gatherings or enjoying a quiet evening outdoors, this backyard was designed to be enjoyed.
Ideally located just minutes from Route 422, this home offers convenient access to Collegeville, King of Prussia, and Philadelphia, along with an abundance of shopping, dining, parks, and everyday conveniences.
Offering exceptional living spaces, quality updates, and an outstanding location, this beautiful home is ready to welcome its next owners.
#PAMC2188236

ROYERSFORD

56 LONG MEADOW ROAD

4 Beds

2 Baths

3,503 Sq.Ft.

$869,900

MLS#: PAMC2188236
New on site 1 day ago
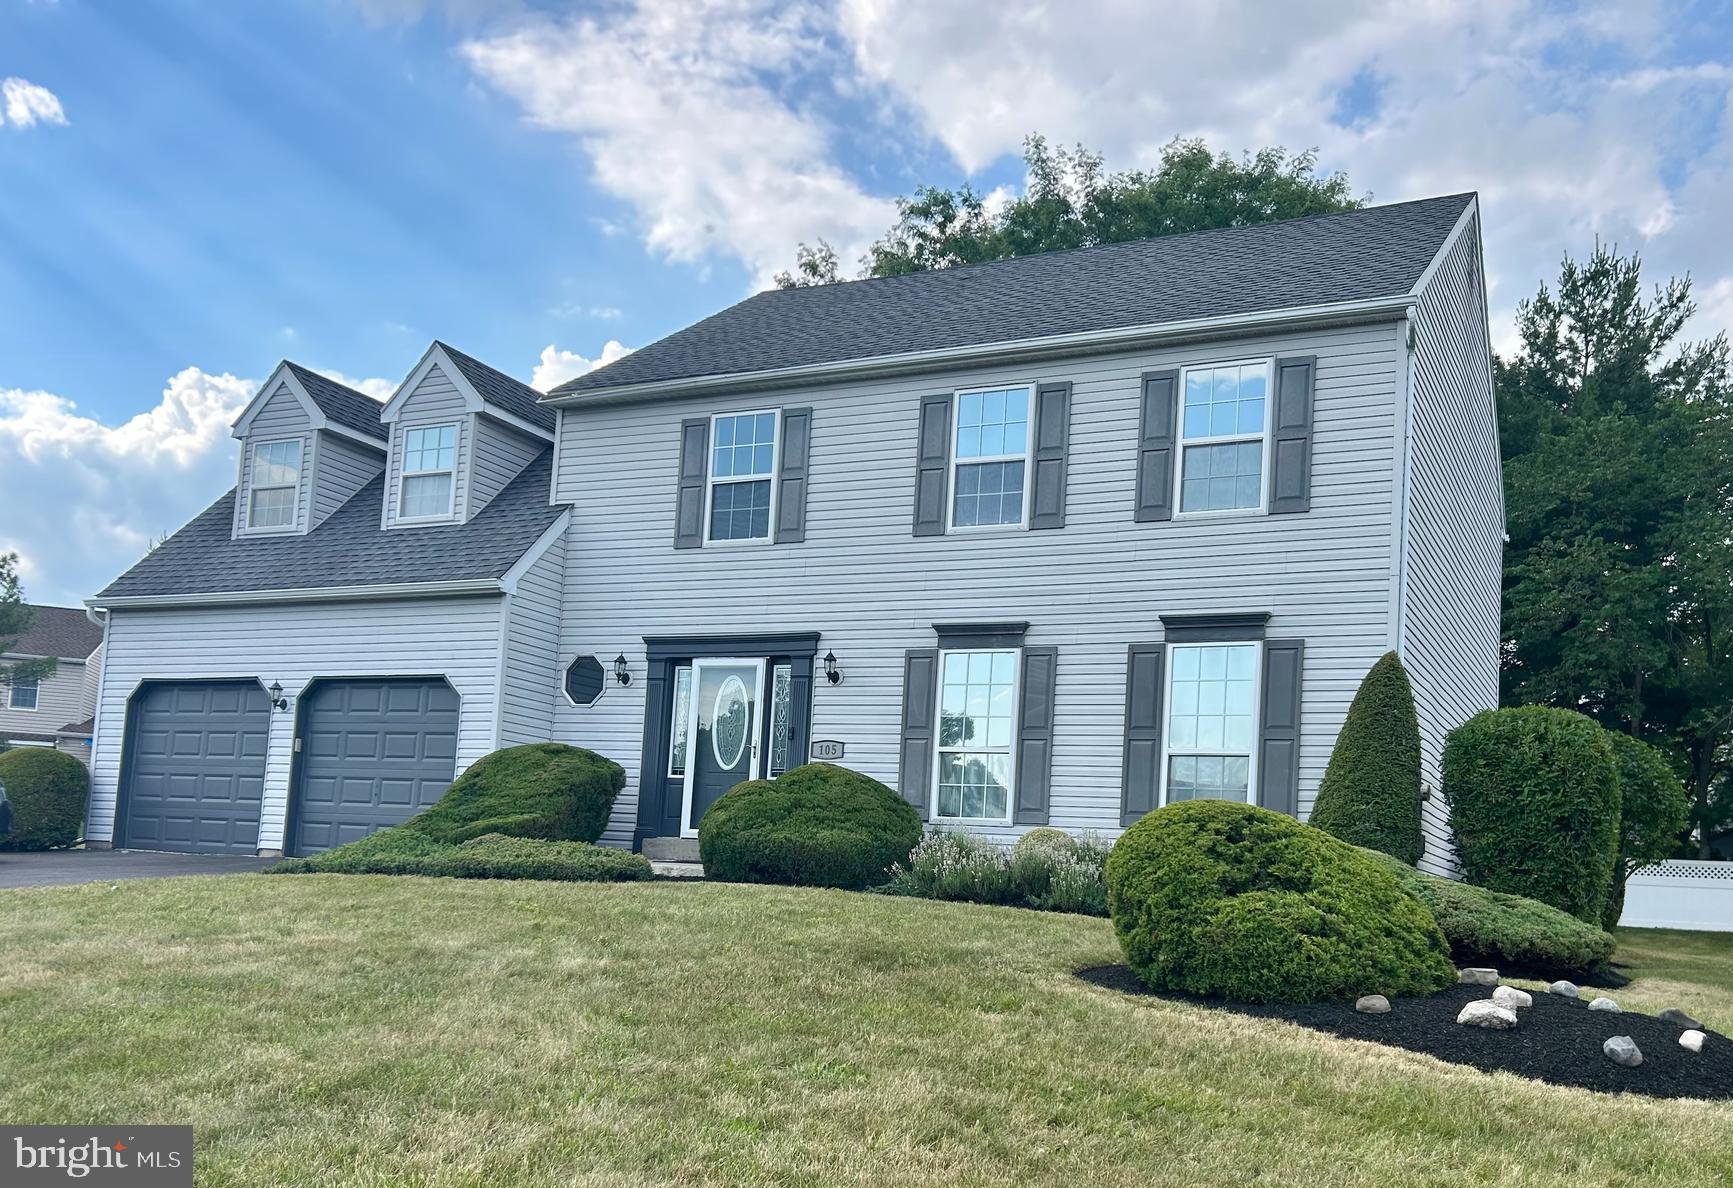
Welcome to 105 Elio Circle, an exquisite sanctuary nestled within the highly coveted Chapel Heights community. Situated on a beautifully landscaped 0.55-acre lot, this meticulously updated home offers an unparalleled blend of privacy, generous living space, and sophisticated modern upgrades. Step inside to experience a fresh professionally painted interior, defined by a timeless neutral palette and striking Brazilian cherry hardwood flooring that flow seamlessly throughout the formal living and dining areas, extending across the entire upper level. The transformed kitchen is a chef's delight, featuring all brand-new white cabinetry, lustrous granite countertops, center island, flooring, and a new sink (all completed in 2026) and a sizable pantry. Thoughtfully designed with both style and function in mind, the gracious layout is ideal for casual dining, everyday living, and effortless entertaining. The inviting family room serves as a refined haven for relaxation, newly appointed with plush carpeting, new propane gas fireplace (with remote, blower and thermostat), and a new ceiling fan. A discreet first-floor laundry room with new laundry sink elevates the home's everyday functionality, while curated modern lighting updates throughout the interior illuminate its pristine, current aesthetic. Upstairs, the palatial primary suite offers a serene retreat, anchored by a beautifully reimagined luxury bath. The additional bedrooms are generously proportioned, each continuing the rich narrative of the Brazilian cherry hardwoods and expansive closet space. Below, the partially finished basement introduces versatile living space, perfect for a private home office, media lounge, or personal fitness studio while preserving abundant storage. Notable mechanical and exterior/interior highlights include a two-car attached garage, a central vacuum system, new lighting in the family room and dining room, a hot water heater replaced in 2023, and a brand-new, low-maintenance composite deck. Delivering exceptional updates and an enviable location, this move-in-ready home offers the perfect harmony of elegance, comfort, and modern convenience. Professional interior photos will be available by July 25.  Current photos are not professional photos.  Stay tuned for the full professional gallery.  It will be worth the wait!
#PAMC2185506

ROYERSFORD

105 ELIO CIRCLE

4 Beds

2 Baths

2,345 Sq.Ft.

$679,900

MLS#: PAMC2185506

 - property

Send a message

Message successfully sent.

Your message

What is 3 + 4 ?

Reason for contacting?

I agree to receive email communication and understand I can unsubscribe at any time.

I agree to be contacted by Charis Realty Group via call, email, and text for real estate services. To opt out, you can reply 'stop' at any time or reply 'help' for assistance. You can also click the unsubscribe link in the emails. Message and data rates may apply. Message frequency may vary. Privacy Policy

Sign Out

Virtual Assistant

Would you like to take the next step with this property? We can help you schedule a showing or virtual tour, or send you more details.

Yes, I would like more information.

Thank You for Your Reply, One of Our Agents will contact you as soon as possible

No, maybe later.

Thank you, you can always contact me via email, phone number or through the contact form.

Realhub AI

Lucy - Your AI-Powered Realtor

Update Your Temporary Password

Personalize your search

Enter your email and we'll notify you immediately when new listings match what you're looking for.

or enter email address

Already have an account ? Login here

Continue your home search

I agree to receive communications and understand I can unsubscribe at any time.

I agree to be contacted by Charis Realty Group via call, email, and text for real estate services. To opt out, you can reply 'stop' at any time or reply 'help' for assistance. You can also click the unsubscribe link in the emails. Message and data rates may apply. Message frequency may vary. Privacy Policy

Already have an account ? Login here

We use cookies

We use cookies primarily for analytics to enhance your experience. By accepting, you agree to our use of these cookies. You can manage your preferences or learn more about our cookies policy.