Features & Amenities

Interior

  • Other Interior Features

    Kitchen Island, Pantry, Recessed Lighting, Walk-In Closet(s)

  • Total Bedrooms

    2

  • Bathrooms

    2

  • Above Grade Finished Area

    2370.0

  • Basement YN

    NO

  • Cooling YN

    YES

  • Cooling

    Central Air, Electric

  • Fireplace YN

    NO

  • Heating YN

    YES

  • Heating

    Natural Gas, Forced Air

  • Main Level Bedrooms

    2

  • Pet friendly

    Number Limit, Yes

Exterior

  • Garage

    Yes

  • Garage spaces

    2

  • Construction Materials

    Stone, Vinyl Siding

  • Parking

    Asphalt, On Street, Garage, Driveway, Other, Attached

  • Patio and Porch Features

    Patio

  • Pool

    No

  • Waterfront YN

    NO

Area & Lot

  • Property Type

    Residential

  • Property Sub Type

    Single Family Residence

  • Architectural Style

    Craftsman, Other

Price

  • Sales Price

    $614,990

  • Sq. Footage

    2,370

  • Price/SqFt

    $259

HOA

  • Association

    YES

  • Association Fee

    $267

  • Association Fee Frequency

    Monthly

  • Association Fee Includes

    N/A

  • Total Monthly Fees

    true

School District

  • Elementary School

    N/A

  • Middle School

    N/A

  • High School

    N/A

Property Features

  • New Construction

    YES

  • Association Amenities

    Clubhouse, Other

  • Foundation Details

    Slab

  • Senior Community YN

    YES

  • Sewer

    Private Sewer

  • Water Source

    Public

Schedule a Showing

Showing scheduled successfully.

<
>
IN PERSON
VIA CHAT

What is 3 + 4 ?


Mortgage calculator

Estimate your monthly mortgage payment, including the principal and interest, property taxes, and HOA. Adjust the values to generate a more accurate rate.

Your payment

Principal and Interest:

$

Property taxes:

$

HOA fees:

$

Total loan payment:

$

Total interest amount:

$

Location

County

LEHIGH

Elementary School

Middle School

High School

Listing Courtesy of Ellen Patella, WB Homes Realty Associates Inc.

RealHub Information is provided exclusively for consumers' personal, non-commercial use, and it may not be used for any purpose other than to identify prospective properties consumers may be interested in purchasing. All information deemed reliable but not guaranteed and should be independently verified. All properties are subject to prior sale, change or withdrawal. RealHub website owner shall not be responsible for any typographical errors, misinformation, misprints and shall be held totally harmless.

Agent Chris Bollman

Salesperson, Realtor

Chris Bollman

Call Chris today to schedule a private showing.


* Listings on this website come from the FMLS IDX Compilation and may be held by brokerage firms other than the owner of this website. The listing brokerage is identified in any listing details. Information is deemed reliable but is not guaranteed. If you believe any FMLS listing contains material that infringes your copyrighted work please review our DMCA policy and learn how to submit a takedown request.© 2024 FMLS.
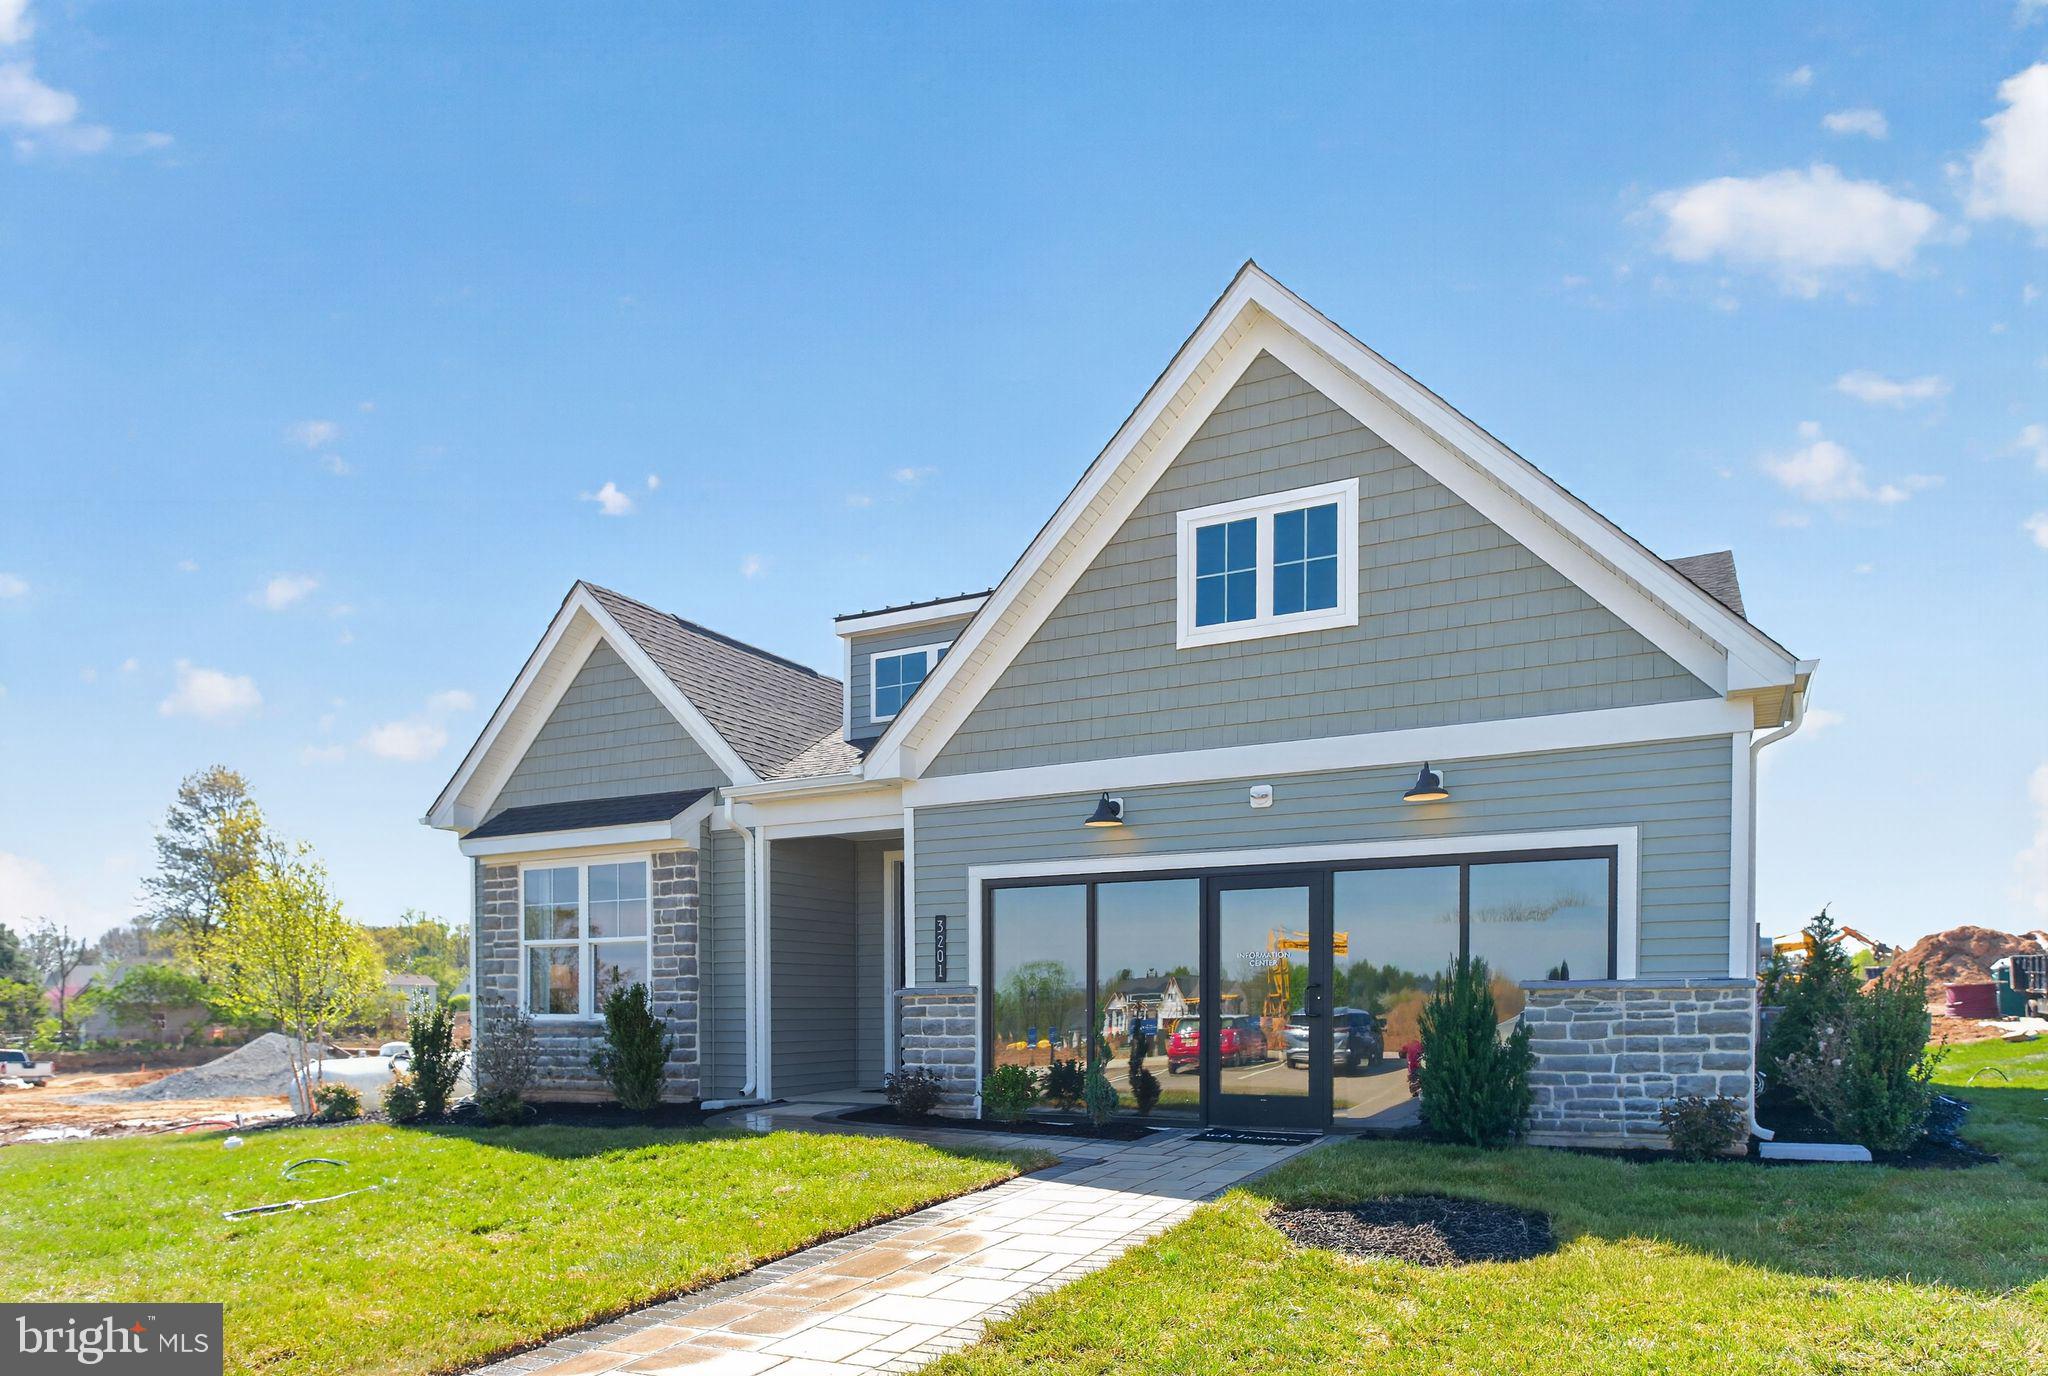
A Quick Move (Lot 29) Morris Plan single in Emerson Village 55+ is almost complete!  November/Dec. 2026 Move in!!  Emerson Village is conveniently located along Rural Road in Whitehall Township. Close to major urban areas, with quick access to Routes 22, I-78, PA 329 and I-476.  

This Morris quick move in single home, features an impressive 2+ bedrooms, 2+ bathrooms main floor living with a 2nd floor loft, 2nd floor 3rd bedroom and 2nd floor Full Bath for guests to enjoy!!  Entering the home from the covered front porch, you are met by a foyer leading to an open concept plan that greets you with a dining room, kitchen and great room. Airy 9' ceilings are found throughout this 1st floor.  Upgraded luxury vinyl included on whole first floor!  This oversized kitchen is designed with plentiful cabinetry, dramatic central upgraded elite island for additional storage, pantry & gleaming SS appliance package.  A flex room is available to use as you choose!  A convenient mudroom offers access to the 2+ car garage and laundry room. The owner's suite includes a large walk-in closet, a luxurious owner’s bath with dual sink vanity and a spacious shower with marble bench seat.  A second bedroom and additional full bath complete this home.  Fall in love with extensive personalization by customizing interior design.  Possibilities are endless and you can choose finishes that meet your needs.

Enjoy the no maintenance living with a private clubhouse, fitness center, community pickleball and outdoor lounge area.

Model Homes almost complete.  Visit our website at W.B. Homes Inc. for Emerson Village community or call Listing Agent to schedule an Appt. to tour models.  Walk Ins welcome.  Photos are of Model Home.

3107 GRANTARTHUR COURT

Message successfully sent.

What would you like to know?

What is 3 + 4 ?

I agree to receive email communication and understand I can unsubscribe at any time.

I agree to be contacted by Charis Realty Group - Christine Issler, Broker via call, email, and text for real estate services. To opt out, you can reply 'stop' at any time or reply 'help' for assistance. You can also click the unsubscribe link in the emails. Message and data rates may apply. Message frequency may vary. Privacy Policy

Related Properties

A quick move in Carriage Home (Lot 10) will be complete Nov./Dec. 2026 at Emerson Village by W.B. Homes 55+ community in Whitehall Twp! Emerson Village is conveniently located along Rural Road in Whitehall Township. Close to major urban areas, with quick access to Routes 22, I-78, PA 329 and I-476. The Taylor quick move in features an impressive 2+ bedrooms, 2+ bathrooms main floor living with a large 2nd floor finished loft and unfinished storage space, which brings this home to 2,036 sq. ft. of living space. Entering the home from the covered front porch, you are met by a welcoming foyer that seamlessly connects to the open dining room & great room. Airy 9' ceilings are found throughout this 1st floor living space. This oversized kitchen is designed to entertain with plentiful cabinetry, walk-in pantry, gleaming SS appliance package and quartz in the kitchen. The Upgrade Elite island which offers plenty of storage is an added bonus to this kitchen! Luxury Vinyl is included in whole 1st floor. A convenient mudroom offers access to the 2+ car garage and laundry room. The owner's suite includes a large walk-in closet, a luxurious owner’s bath with upgraded tile and quartz with dual sink vanity, spacious shower with marble bench seat and generous size linen. A second bedroom and additional full bath with upgraded tile complete this home. Enjoy the no maintenance living with a private clubhouse, fitness center, community pickleball and outdoor lounge area. Visit our website at W.B. Homes Inc. for Emerson Village community or call Listing Agent to schedule an Appt. for this home. Photos are of model home.
#PALH2016758

WHITEHALL

3020 NORTH CIDER DRIVE

2 Beds

2 Baths

2,036 Sq.Ft.

$499,990

MLS#: PALH2016758

Beautifully finished and ready for its first owners, this custom new construction home pairs an open, light-filled interior with 1.19 acres and covered outdoor living on two levels. Four bedrooms, 3.5 baths, and a finished walkout lower level provide generous space for everyday living and entertaining. A two-story foyer with oversized windows opens to a flexible front room, ideal for a home office or sitting room. The kitchen features custom cabinetry, quartz countertops, stainless steel appliances, a gas cooktop with statement hood, an oversized island, and a walk-in pantry. The adjoining dining area and family room create a comfortable gathering space, with a floor-to-ceiling stone fireplace and access to the covered deck overlooking the backyard. A custom mudroom adds built-in seating, cubbies, and storage. Upstairs, the primary suite offers a cathedral ceiling, custom walk-in closet, and spacious bath with dual vanities and an oversized tiled shower. Three additional bedrooms, a full hall bath, and a second-floor laundry room with cabinetry and a sink complete the upper level. The finished walkout lower level expands your options with a large recreation room, full bath, and direct access to the covered patio. An oversized two-car garage provides additional storage. Located near Egypt Memorial Park and the Ironton Rail Trail, with convenient access to shopping, dining, and major highways. Completed and never occupied, this home offers the opportunity to enjoy custom new construction without the wait. Property access is via Hillcrest Lane.
#PALH2016324

WHITEHALL

4740 HILLCREST LANE

4 Beds

3 Baths

3,248 Sq.Ft.

$699,900

MLS#: PALH2016324

Quick Move ins NOW available for Oct./Nov. 2026 move in!!  Model Homes NOW open at Emerson Village by W.B. Homes 55+ community of Carriage Homes and Singles in Whitehall Twp!  Emerson Village is conveniently located along Rural Road in Whitehall Township. Close to major urban areas, with quick access to Routes 22, I-78, PA 329 and I-476.  

The Morris floorplan a single home, features an impressive 2+ bedrooms, 2+ bathrooms main floor living with the option of selecting a second-floor unfinished storage space, basement, optional finished loft and so much more across its spacious 1,789+ sq. ft. of living space. Entering the home from the covered front porch, you are met by a foyer leading to an open concept plan that greets you with a dining room, kitchen and great room. Airy 9' ceilings are found throughout this 1st floor. This oversized kitchen is designed with plentiful cabinetry, dramatic central island, pantry & gleaming SS appliance package. A flex room is available to use as you choose!  A convenient mudroom offers access to the 2+ car garage and laundry room. The owner's suite includes a large walk-in closet, a luxurious owner’s bath with dual sink vanity and a spacious shower with marble bench seat.  A second bedroom and additional full bath complete this home.  Fall in love with extensive personalization by customizing interior design.  Possibilities are endless and you can choose finishes that meet your needs.

Enjoy the no maintenance living with a private clubhouse, fitness center, community pickleball and outdoor lounge area.

Visit our website at W.B. Homes Inc. for Emerson Village community or call Listing Agent to schedule an Appt. to tour models.  Walk Ins welcome.
#PALH2013834

WHITEHALL

4 GRANTARTHUR #MORRIS COURT

2 Beds

2 Baths

1,789 Sq.Ft.

$499,990

MLS#: PALH2013834

Move in NOW!!  A Quick Move In Franklin End Home (Lot 22) is now complete and ready to move in! NOW available for Nov./Dec. 2026 Move in!!  Emerson Village by W.B. Homes 55+ community of Carriage Homes and Singles in Whitehall Twp is located on Rural Road in Whitehall Township. Close to major urban areas, with quick access to Routes 22, I-78, PA 329 and I-476. The Franklin home features an impressive 2+ bedrooms, 2+ bathrooms main floor living.  Entering the side entry home from the covered front porch, you are met by an open concept plan that greets you with a dining room, kitchen and great room. Airy 9' ceilings are found throughout this 1st floor living space with upgraded luxury vinyl flooring. This oversized kitchen is designed to entertain with plentiful cabinetry, dramatic upgraded elite central island which offers additional storage, pantry & a gleaming SS appliance package. The kitchen also offers upgraded cabinets with quartz. A Den is convenient for at home office and a convenient mudroom offers access to the 2+ car garage and laundry room. The owner's suite includes a large walk-in closet, a luxurious owner’s bath with upgraded tile and quartz with dual sink vanity and a spacious shower with marble bench seat. A second bedroom and additional full bath with upgraded tile complete this home. Enjoy the no maintenance living with a private clubhouse, fitness center, community pickleball and outdoor lounge area. Visit our website at W.B. Homes Inc. for Emerson Village community or call Listing Agent to schedule an Appt. to tour models. (Photos are of the model home).
#PALH2016756

WHITEHALL

3110 GRANTARTHUR COURT

2 Beds

2 Baths

1,659 Sq.Ft.

$519,990

MLS#: PALH2016756

Send a message

Message successfully sent.

Your message

What is 3 + 4 ?

Reason for contacting?

I agree to receive email communication and understand I can unsubscribe at any time.

I agree to be contacted by Charis Realty Group - Christine Issler, Broker via call, email, and text for real estate services. To opt out, you can reply 'stop' at any time or reply 'help' for assistance. You can also click the unsubscribe link in the emails. Message and data rates may apply. Message frequency may vary. Privacy Policy

Sign Out

Virtual Assistant

Would you like to take the next step with this property? We can help you schedule a showing or virtual tour, or send you more details.

Yes, I would like more information.

Thank You for Your Reply, One of Our Agents will contact you as soon as possible

No, maybe later.

Thank you, you can always contact me via email, phone number or through the contact form.

Realhub AI

Lucy - Your AI-Powered Realtor

Update Your Temporary Password

Personalize your search

Enter your email and we'll notify you immediately when new listings match what you're looking for.

or enter email address

Already have an account ? Login here

Continue your home search

I agree to receive communications and understand I can unsubscribe at any time.

I agree to be contacted by Charis Realty Group - Christine Issler, Broker via call, email, and text for real estate services. To opt out, you can reply 'stop' at any time or reply 'help' for assistance. You can also click the unsubscribe link in the emails. Message and data rates may apply. Message frequency may vary. Privacy Policy

Already have an account ? Login here

We use cookies

We use cookies primarily for analytics to enhance your experience. By accepting, you agree to our use of these cookies. You can manage your preferences or learn more about our cookies policy.