Features & Amenities

Interior

  • Other Interior Features

    Kitchen Island

  • Total Bedrooms

    4

  • Bathrooms

    2

  • 1/2 Bathrooms

    1

  • Above Grade Finished Area

    2298.0

  • Basement YN

    YES

  • Cooling YN

    YES

  • Cooling

    Central Air, Gas

  • Fireplace YN

    YES

  • Heating YN

    YES

  • Heating

    Propane, Central

  • Pet friendly

    N/A

Exterior

  • Garage

    No

  • Construction Materials

    Vinyl Siding

  • Parking

    Driveway

  • Pool

    No

  • Waterfront YN

    NO

Area & Lot

  • Lot Size(acres)

    1.0

  • Lot Size(square feet)

    43,560

  • Property Type

    Residential

  • Property Sub Type

    Single Family Residence

  • Architectural Style

    Colonial

Price

  • Sales Price

    $525,000

  • Tax Amount

    $7,048

  • Sq. Footage

    2,298

  • Price/SqFt

    $228

HOA

  • Association

    No

School District

  • Elementary School

    N/A

  • Middle School

    N/A

  • High School

    N/A

Property Features

  • New Construction

    NO

  • Foundation Details

    Block

  • Senior Community YN

    NO

  • Sewer

    Septic Tank

  • Tax Lot

    0157

  • Water Source

    Well

Schedule a Showing

Showing scheduled successfully.

<
>
IN PERSON
VIA CHAT

What is 3 + 4 ?


Change time

Mortgage calculator

Estimate your monthly mortgage payment, including the principal and interest, property taxes, and HOA. Adjust the values to generate a more accurate rate.

Your payment

Principal and Interest:

$

Property taxes:

$

HOA fees:

$

Total loan payment:

$

Total interest amount:

$

Location

County

CHESTER

Elementary School

Middle School

High School

Listing Courtesy of Chris Myatt, Redfin Corporation

RealHub Information is provided exclusively for consumers' personal, non-commercial use, and it may not be used for any purpose other than to identify prospective properties consumers may be interested in purchasing. All information deemed reliable but not guaranteed and should be independently verified. All properties are subject to prior sale, change or withdrawal. RealHub website owner shall not be responsible for any typographical errors, misinformation, misprints and shall be held totally harmless.

Agent Chris Bollman

Salesperson, Realtor

Chris Bollman

Call Chris today to schedule a private showing.


* Listings on this website come from the FMLS IDX Compilation and may be held by brokerage firms other than the owner of this website. The listing brokerage is identified in any listing details. Information is deemed reliable but is not guaranteed. If you believe any FMLS listing contains material that infringes your copyrighted work please click here to review our DMCA policy and learn how to submit a takedown request.© 2024 FMLS.
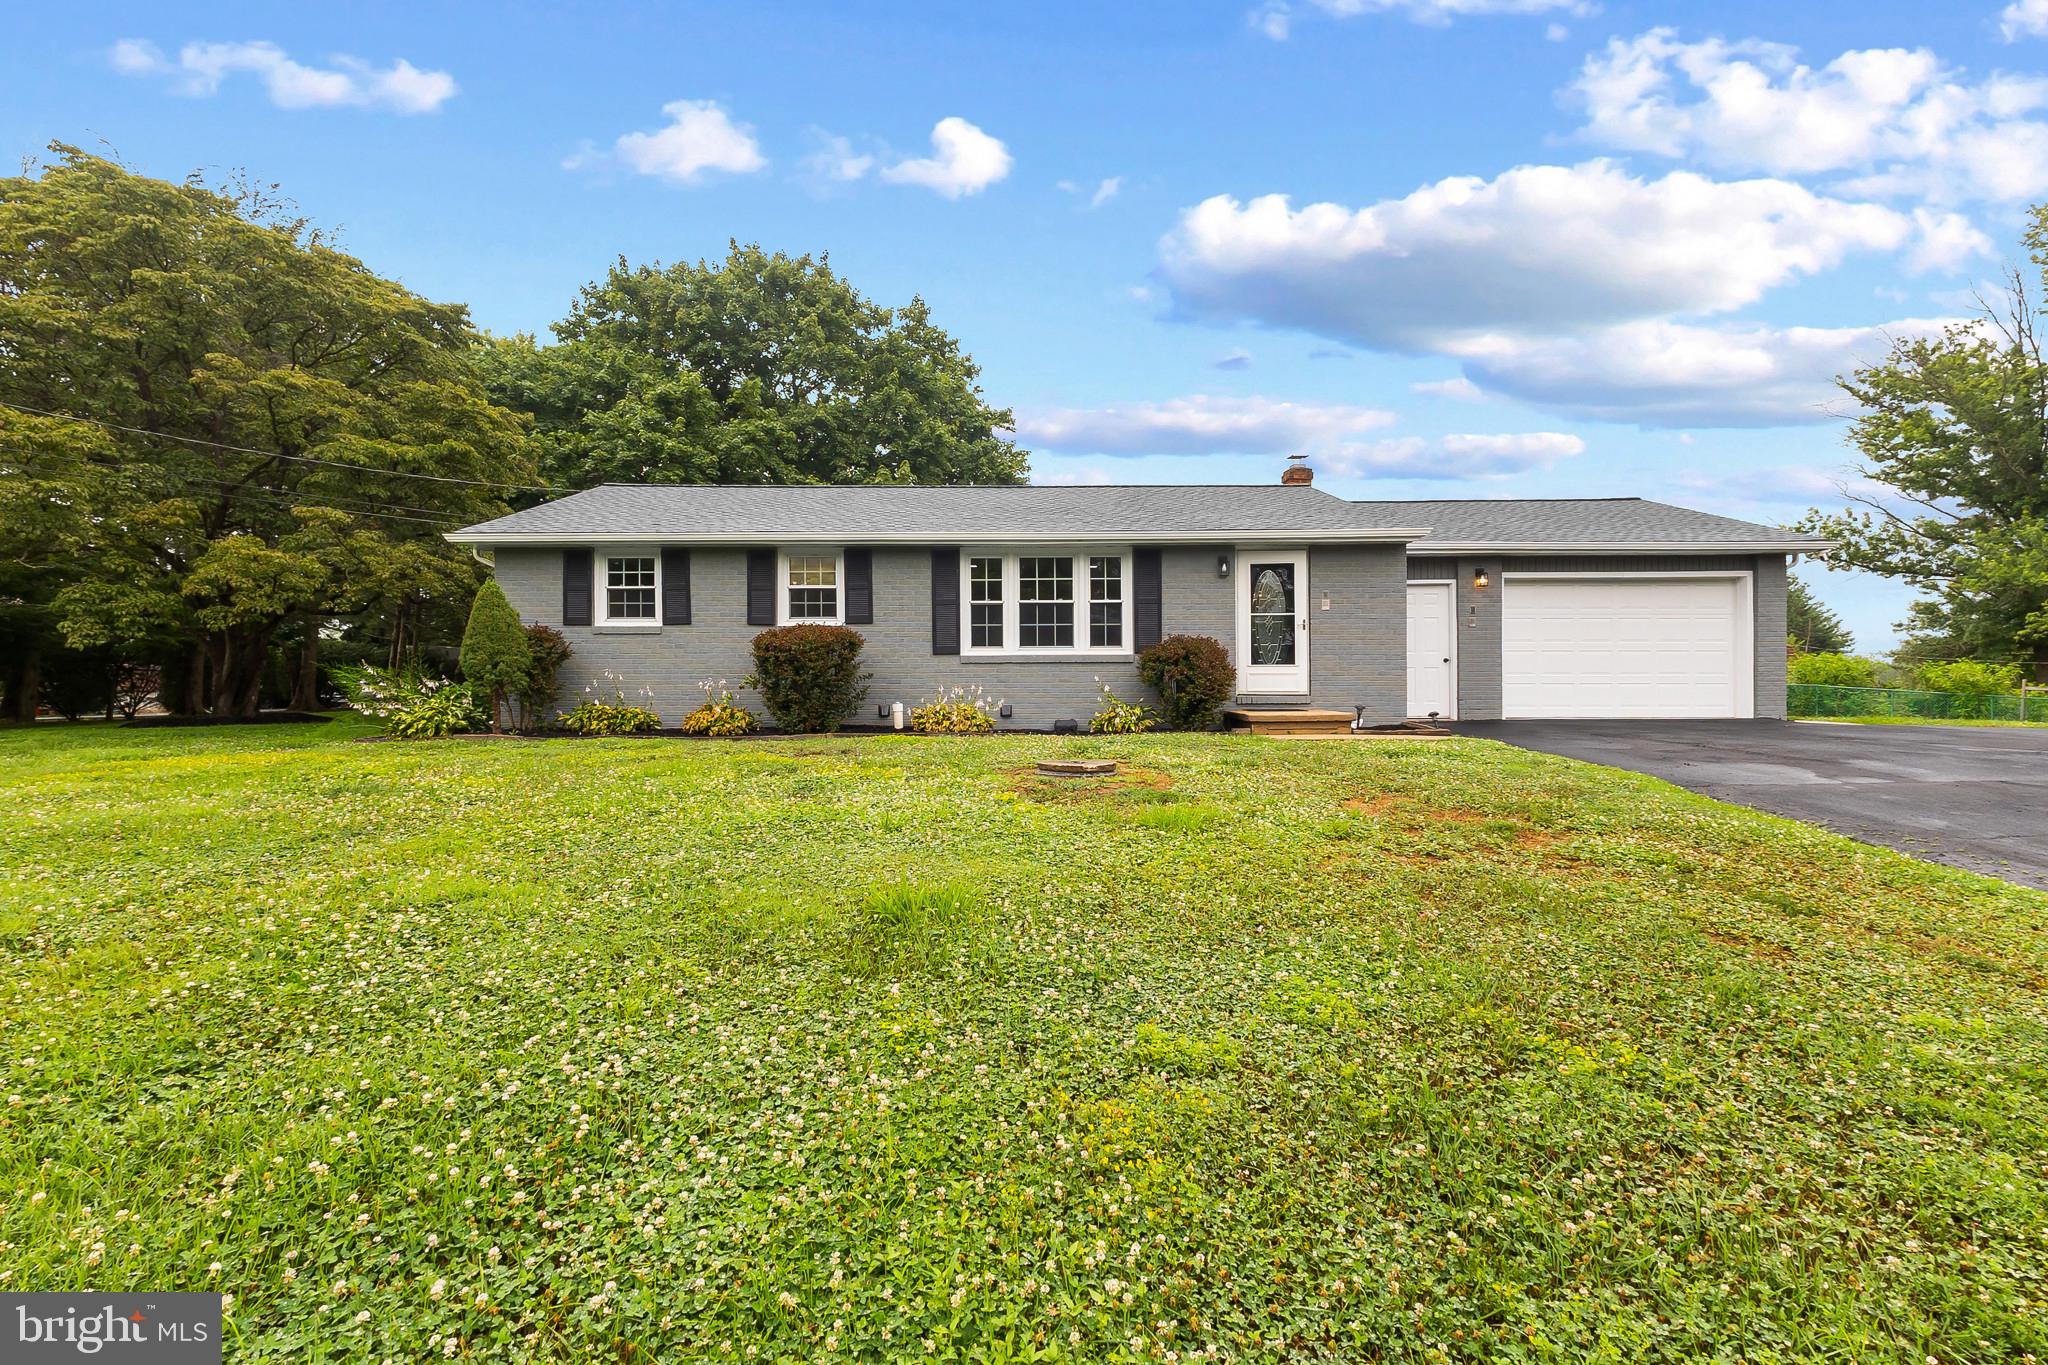
Welcome to this beautifully maintained 4-bedroom, 2.5-bath home, perfectly situated on a sprawling, peaceful property where every season brings breathtaking views. Filled with abundant natural light from numerous windows, the home enjoys refreshing cross breezes in the spring and fall, creating a bright and inviting atmosphere throughout. Whether you're relaxing indoors or entertaining outdoors, you'll appreciate the spacious layout and tranquil setting, complete with frequent visits from birds and local wildlife, stunning sunsets, and star-filled skies perfect for evening bonfires.

Thoughtfully updated, this home offers a newer roof with a transferable warranty, new first-floor flooring, a beautifully remodeled half bath, a new refrigerator, new washer and dryer, a newer hot water heater,  deck with a retractable awning, and an updated well pump, providing peace of mind for years to come.

The expansive yard offers endless opportunities for outdoor living, gardening, play, or simply enjoying the quiet surroundings. Conveniently located near the popular Amish Market for fresh seasonal produce, local farms, grocery stores, restaurants, wineries, yoga studios, fitness centers, and scenic  trails, this home also offers quick access to the Christiana freestanding emergency room. If you've been searching for the perfect balance of peaceful country living with everyday conveniences nearby, this exceptional property is ready to welcome you home.

Mortgage savings may be available for buyers of this listing.

311 HERON DRIVE

Message successfully sent.

What would you like to know?

What is 3 + 4 ?

I agree to receive email communication and understand I can unsubscribe at any time.

I agree to be contacted by Charis Realty Group - Christine Issler, Broker via call, email, and text for real estate services. To opt out, you can reply 'stop' at any time or reply 'help' for assistance. You can also click the unsubscribe link in the emails. Message and data rates may apply. Message frequency may vary. Privacy Policy

Related Properties

** Back on the market. No fault of the seller**
Welcome home to this beautifully maintained brick ranch, ideally situated on over half an acre in the award-winning Avon Grove School District. From the moment you walk in, you'll notice the pride of ownership throughout from the gleaming hardwood floors to the thoughtfully updated spaces designed for everyday living.

The heart of the home is the stunning kitchen, featuring brand new appliances, sleek quartz countertops, and updated flooring perfect for everything from quick weekday breakfasts to hosting family and friends. The open living and dining room layout is bathed in natural light and flows effortlessly for entertaining.

Downstairs, the partially finished lower level offers incredible flexibility with a spacious family room highlighted by recessed LED lighting, updated LVP floor, a convenient powder room, and a large unfinished storage area in the full basement ready for your finishing touches or extra storage needs.

Outside, enjoy the privacy and space of your over half-acre lot, plus an oversized 480 sq ft heated garage with front and rear access doors a rare find for hobbyists, extra vehicles, or a workshop setup.

This move-in ready home also boasts major peace-of-mind updates including newer, roof, septic, plumbing, and 200 amp electrical service, so all you have to do is unpack and enjoy.

With easy access to Routes 322, 52, Route 1, and I-95, commuting and daily errands couldn't be more convenient.

Don't miss this rare opportunity in Avon Grove Schools schedule your private tour today!
#PACT2130196

LINCOLN UNIVERSITY

2014 NEWARK ROAD

3 Beds

1 Baths

1,120 Sq.Ft.

$450,000

MLS#: PACT2130196

New on site 1 day ago
Welcome to 100 Jefferson Boulevard, a beautifully situated Colonial in the sought-after Franklin Chase community, where bucolic countryside views and community-owned open space create a wonderfully peaceful backdrop. Set prominently on a corner lot with a gentle rise, this home has a welcoming presence and a sense of space both inside and out. Located in the Avon Grove School District, this 4 bedroom, 2.1-bath home offers a gracious floor plan designed for both everyday living and entertaining.

Step through the covered front porch and into a bright, airy two-story foyer featuring hardwood floors that continue throughout the main and second levels. An angled staircase adds architectural interest and creates an impressive first impression. To one side of the foyer is a comfortable den, while the formal living room, also well suited as a playroom or flexible living space, occupies the opposite side. A conveniently located powder room features a custom vanity.

The heart of the home is the spacious eat-in kitchen, complete with cherry cabinetry, granite countertops, a coordinating tile backsplash, center island, and wall oven. A large formal dining room sits just beyond the kitchen and enjoys beautiful views of the level backyard and adjoining open space. The kitchen also provides direct access to the backyard through a patio door, opening to a paved concrete patio and a level lawn that backs to community-owned open space; an ideal setting for outdoor dining, play, gardening, or simply enjoying the peaceful surroundings.

Open to the kitchen is a dramatic two-story family room with a fireplace and abundant natural light, creating an inviting gathering space with an impressive sense of volume. The main level is completed by a laundry room and convenient access to the side-entry two-car garage.

Upstairs, the oversized primary suite is a true retreat, featuring a generous sitting area and a large walk-in closet with built-in storage. The private primary bath offers double sinks, seperate shower, soaking tub, and ample space. Three additional bedrooms share an updated hall bath, providing plenty of room for family, guests, or home office needs.

The partially finished basement adds valuable flexible space and is currently configured as a playroom and workshop. Bilco doors provide convenient walk-out access from the basement to grade in the backyard, while additional outdoor storage is available in the detached storage shed.

With its combination of classic colonial architecture, hardwood floors, spacious rooms, thoughtful updates, and a spectacular setting overlooking open countryside, 100 Jefferson Boulevard offers the rare opportunity to enjoy a peaceful suburban lifestyle with room to spread out. The septic system and stucco have both been inspected, providing additional peace of mind. A special property in a beautiful setting, ready to welcome its next owners.
#PACT2134866

LINCOLN UNIVERSITY

100 JEFFERSON BOULEVARD

4 Beds

2 Baths

3,073 Sq.Ft.

$609,000

MLS#: PACT2134866

New on site 1 day ago
Well-maintained 4-bedroom, 2.5-bath home situated on a spacious property with expansive views. The well-designed layout offers comfortable living and flexible space, including a converted garage that provides additional living area. New flooring throughout the first floor further enhances the interior. 
 
Recent improvements include a newer roof with transferable warranty, remodeled half bath, new refrigerator, new washer and dryer, newer hot water heater, and updated well pump. The exterior features a spacious deck with retractable awning and a large yard offering ample space for outdoor entertaining, recreation, or gardening. 
 
Conveniently located in Southern Chester County near the Amish Market, local farms, grocery stores, restaurants, wineries, fitness and yoga studios, and scenic trails. Convenient access to U.S. Route 1 and Route 896, with an easy commute to Wilmington, Delaware and Philadelphia. The property offers a desirable combination of flexible living space, substantial updates, generous outdoor space, and convenient access to surrounding amenities.

Mortgage savings may be available for buyers of this listing.
#PACT2136290

LINCOLN UNIVERSITY

311 HERON DRIVE

4 Beds

2 Baths

2,298 Sq.Ft.

$525,000

MLS#: PACT2136290

 - property

Send a message

Message successfully sent.

Your message

What is 3 + 4 ?

Reason for contacting?

I agree to receive email communication and understand I can unsubscribe at any time.

I agree to be contacted by Charis Realty Group - Christine Issler, Broker via call, email, and text for real estate services. To opt out, you can reply 'stop' at any time or reply 'help' for assistance. You can also click the unsubscribe link in the emails. Message and data rates may apply. Message frequency may vary. Privacy Policy

Sign Out

Virtual Assistant

Would you like to take the next step with this property? We can help you schedule a showing or virtual tour, or send you more details.

Yes, I would like more information.

Thank You for Your Reply, One of Our Agents will contact you as soon as possible

No, maybe later.

Thank you, you can always contact me via email, phone number or through the contact form.

Realhub AI

Lucy - Your AI-Powered Realtor

Update Your Temporary Password

Personalize your search

Enter your email and we'll notify you immediately when new listings match what you're looking for.

or enter email address

Already have an account ? Login here

Continue your home search

I agree to receive communications and understand I can unsubscribe at any time.

I agree to be contacted by Charis Realty Group - Christine Issler, Broker via call, email, and text for real estate services. To opt out, you can reply 'stop' at any time or reply 'help' for assistance. You can also click the unsubscribe link in the emails. Message and data rates may apply. Message frequency may vary. Privacy Policy

Already have an account ? Login here

We use cookies

We use cookies primarily for analytics to enhance your experience. By accepting, you agree to our use of these cookies. You can manage your preferences or learn more about our cookies policy.