
Ranch/Rambler
3128 DIAMOND AVENUE
ALLENTOWN, PA 18103
MLS#: PALH2016288
$349,449
Property
Beds
3
Full Baths
2
1/2 Baths
None
Year Built
1948
Sq.Footage
1,806
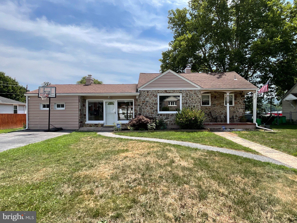
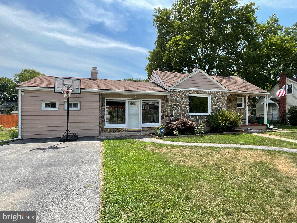
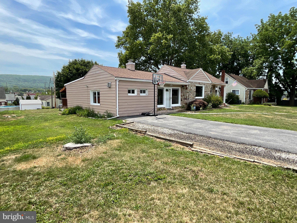
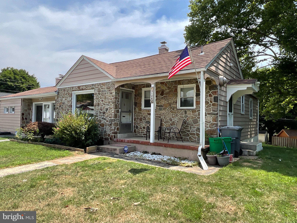
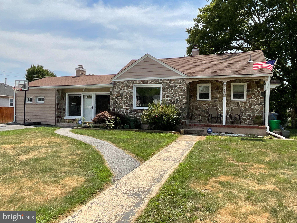
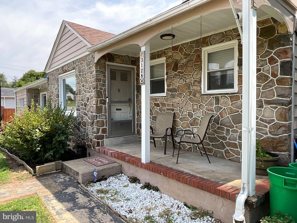
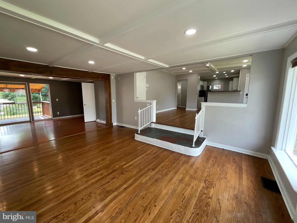
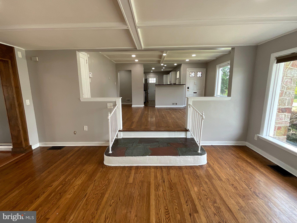
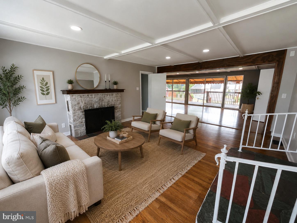
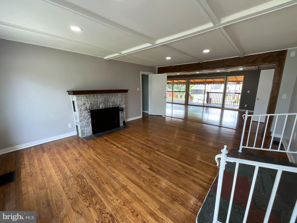
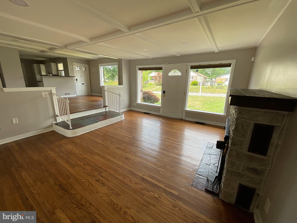
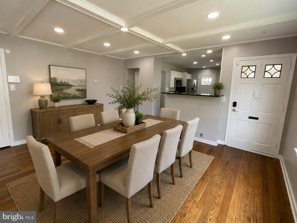
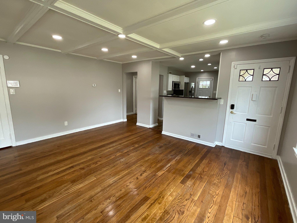
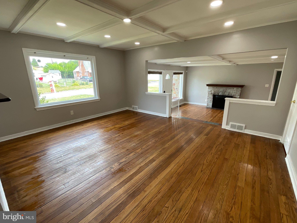
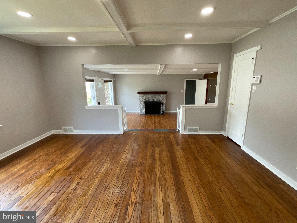
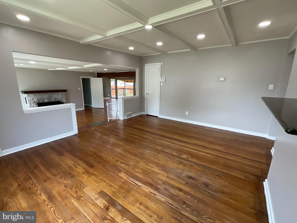
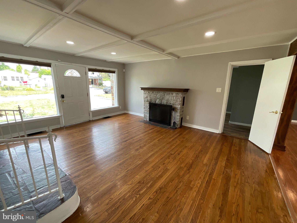
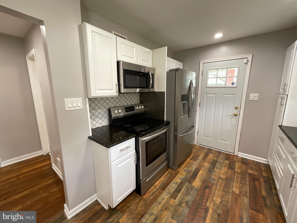
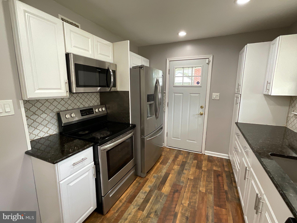
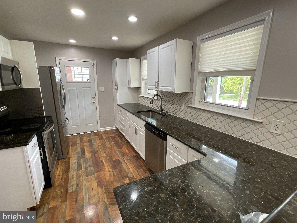
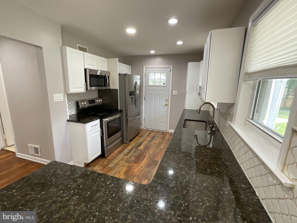
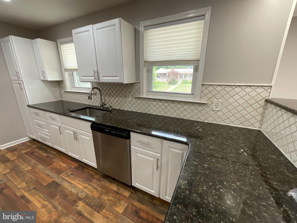
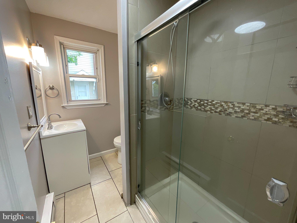
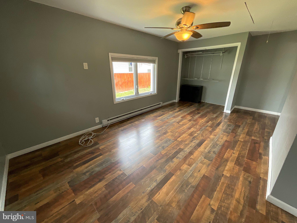
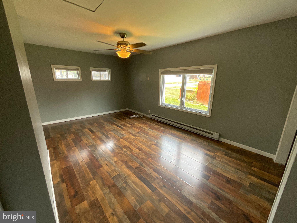
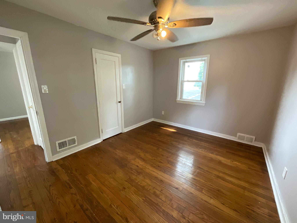
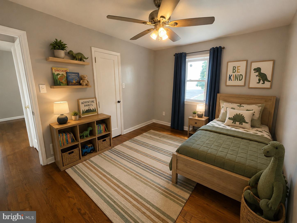
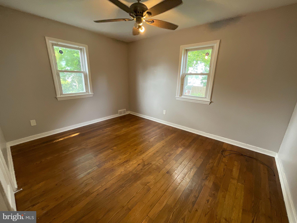
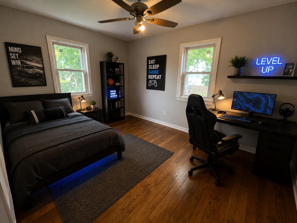
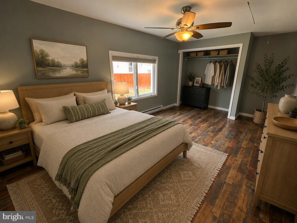
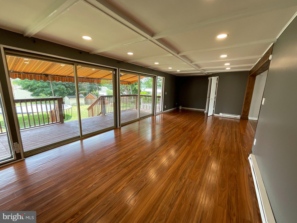
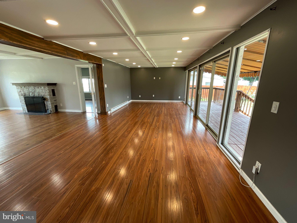
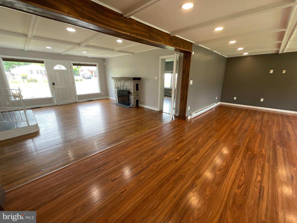
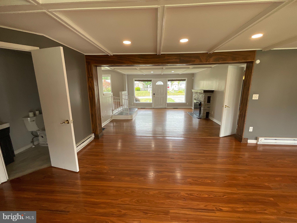
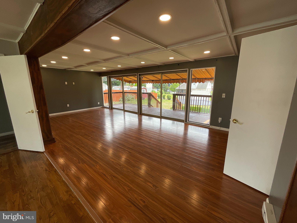
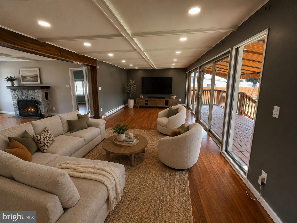
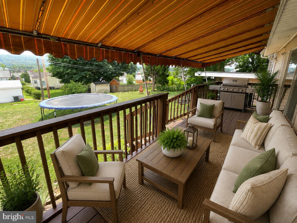
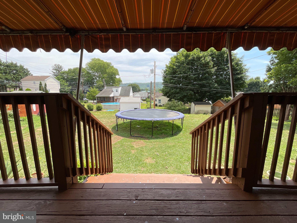
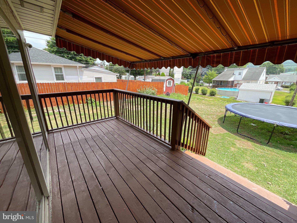
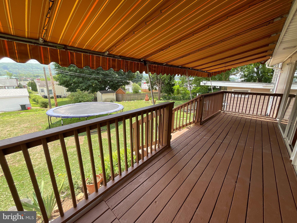
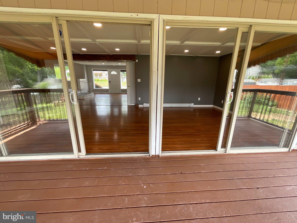
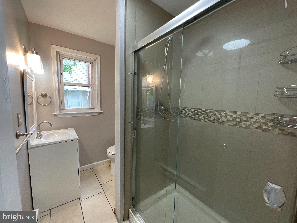
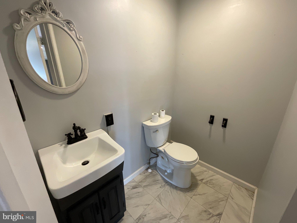
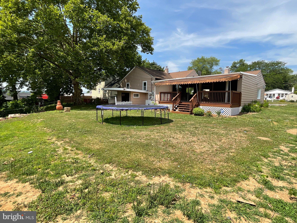
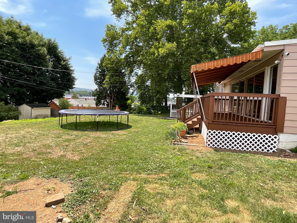
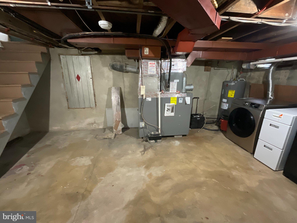
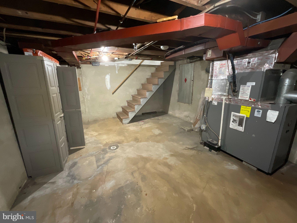
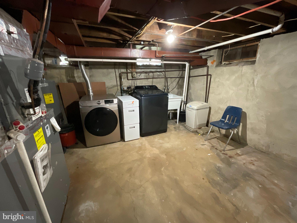
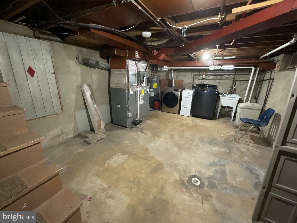
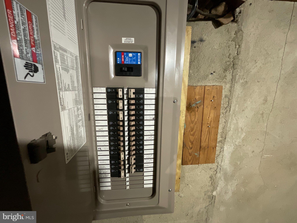
**Spacious One-Floor Living with Character, Updates & Over 1,800 Square Feet!** Welcome to 3128 Diamond Avenue—a spacious and distinctive 3-bedroom, 1.5-bath ranch offering more than 1,800 square feet of comfortable one-floor living. One of the largest homes on the street and ideally situated at the end of a cul-de-sac, this well-maintained home combines the character and craftsmanship of an older home with many important modern updates. A handsome stone facade and covered front porch create an inviting first impression. Inside, you’ll find an open and easy-flowing floor plan connecting the kitchen, dining, and living areas—perfect for both everyday living and entertaining. Large windows fill the home with natural light, while beautiful original hardwood floors, coffered ceilings, and a wood-burning fireplace add warmth and architectural character rarely found in newer construction. The updated kitchen features granite countertops, a stylish backsplash, stainless steel appliances, and plenty of workspace, all opening naturally to the main living and dining areas. Fresh interior paint provides a clean, move-in-ready feel, while an updated roof and HVAC system offer added peace of mind. All three bedrooms, both bathrooms, and the main living spaces are conveniently located on one level—making this an excellent choice for buyers seeking comfortable, accessible one-floor living without sacrificing space. Outside, enjoy both covered front and rear decks, providing inviting spaces to relax, entertain, or enjoy the outdoors in any season. Conveniently located near shopping, dining, and major highways, this home stands apart with its generous size, desirable location, recent updates, and a spacious one-level layout that is increasingly difficult to find. **If you’ve been searching for a ranch home with lots of space, character, and the right combination of classic craftsmanship and modern updates, you won’t want to miss this turn-key home.**
Features & Amenities
Interior
-
Other Interior Features
Ceiling Fan(s)
-
Total Bedrooms
3
-
Bathrooms
2
-
Above Grade Finished Area
1806.0
-
Basement YN
YES
-
Cooling YN
YES
-
Cooling
Central Air, Ceiling Fan(s), Electric
-
Fireplace YN
YES
-
Heating YN
YES
-
Heating
Oil, Heat Pump
-
Main Level Bedrooms
3
-
Pet friendly
N/A
Exterior
-
Garage
No
-
Construction Materials
Aluminum Siding, Block, Stone
-
Other Exterior Features
Awning(s)
-
Parking
On Street, Driveway, Off Site
-
Patio and Porch Features
Deck, Patio
-
Pool
No
-
Waterfront YN
NO
-
View
Mountain(s), Valley
Area & Lot
-
Lot Size(acres)
0.28
-
Lot Size(square feet)
12,197
-
Property Type
Residential
-
Property Sub Type
Single Family Residence
-
Architectural Style
Ranch/Rambler
Price
-
Sales Price
$349,449
-
Tax Amount
$6,214.48
-
Financing Options
Cash, Conventional, FHA, VA
-
Sq. Footage
1,806
-
Price/SqFt
$193
HOA
-
Association
No
Property Resources
-
Horse Property
NO
School District
-
Elementary School
N/A
-
Middle School
N/A
-
High School
N/A
Property Features
-
New Construction
NO
-
Foundation Details
Concrete Perimeter
-
Senior Community YN
NO
-
Sewer
Public Sewer
-
Water Source
Public
Schedule a Showing
Showing scheduled successfully.
Mortgage calculator
Estimate your monthly mortgage payment, including the principal and interest, property taxes, and HOA. Adjust the values to generate a more accurate rate.
Your payment
Principal and Interest:
$
Property taxes:
$
HOA fees:
$
Total loan payment:
$
Total interest amount:
$
Location
County
LEHIGH
Elementary School
Middle School
High School
Listing Courtesy of Timothy Bonner , Christian Saunders Real Estate
RealHub Information is provided exclusively for consumers' personal, non-commercial use, and it may not be used for any purpose other than to identify prospective properties consumers may be interested in purchasing. All information deemed reliable but not guaranteed and should be independently verified. All properties are subject to prior sale, change or withdrawal. RealHub website owner shall not be responsible for any typographical errors, misinformation, misprints and shall be held totally harmless.

AGENT
Chris Bollman
Call Chris today to schedule a private showing.

* Listings on this website come from the FMLS IDX Compilation and may be held by brokerage firms other than the owner of this website. The listing brokerage is identified in any listing details. Information is deemed reliable but is not guaranteed. If you believe any FMLS listing contains material that infringes your copyrighted work please click here to review our DMCA policy and learn how to submit a takedown request.© 2024 FMLS.
Related Properties
ALLENTOWN
1611 S RACE STREET
3 Beds
2 Baths
N/A
$315,000
MLS#: PALH2016102
ALLENTOWN
2445 W ALLEN STREET
4 Beds
1 Baths
2,362 Sq.Ft.
$347,000
MLS#: PALH2016254
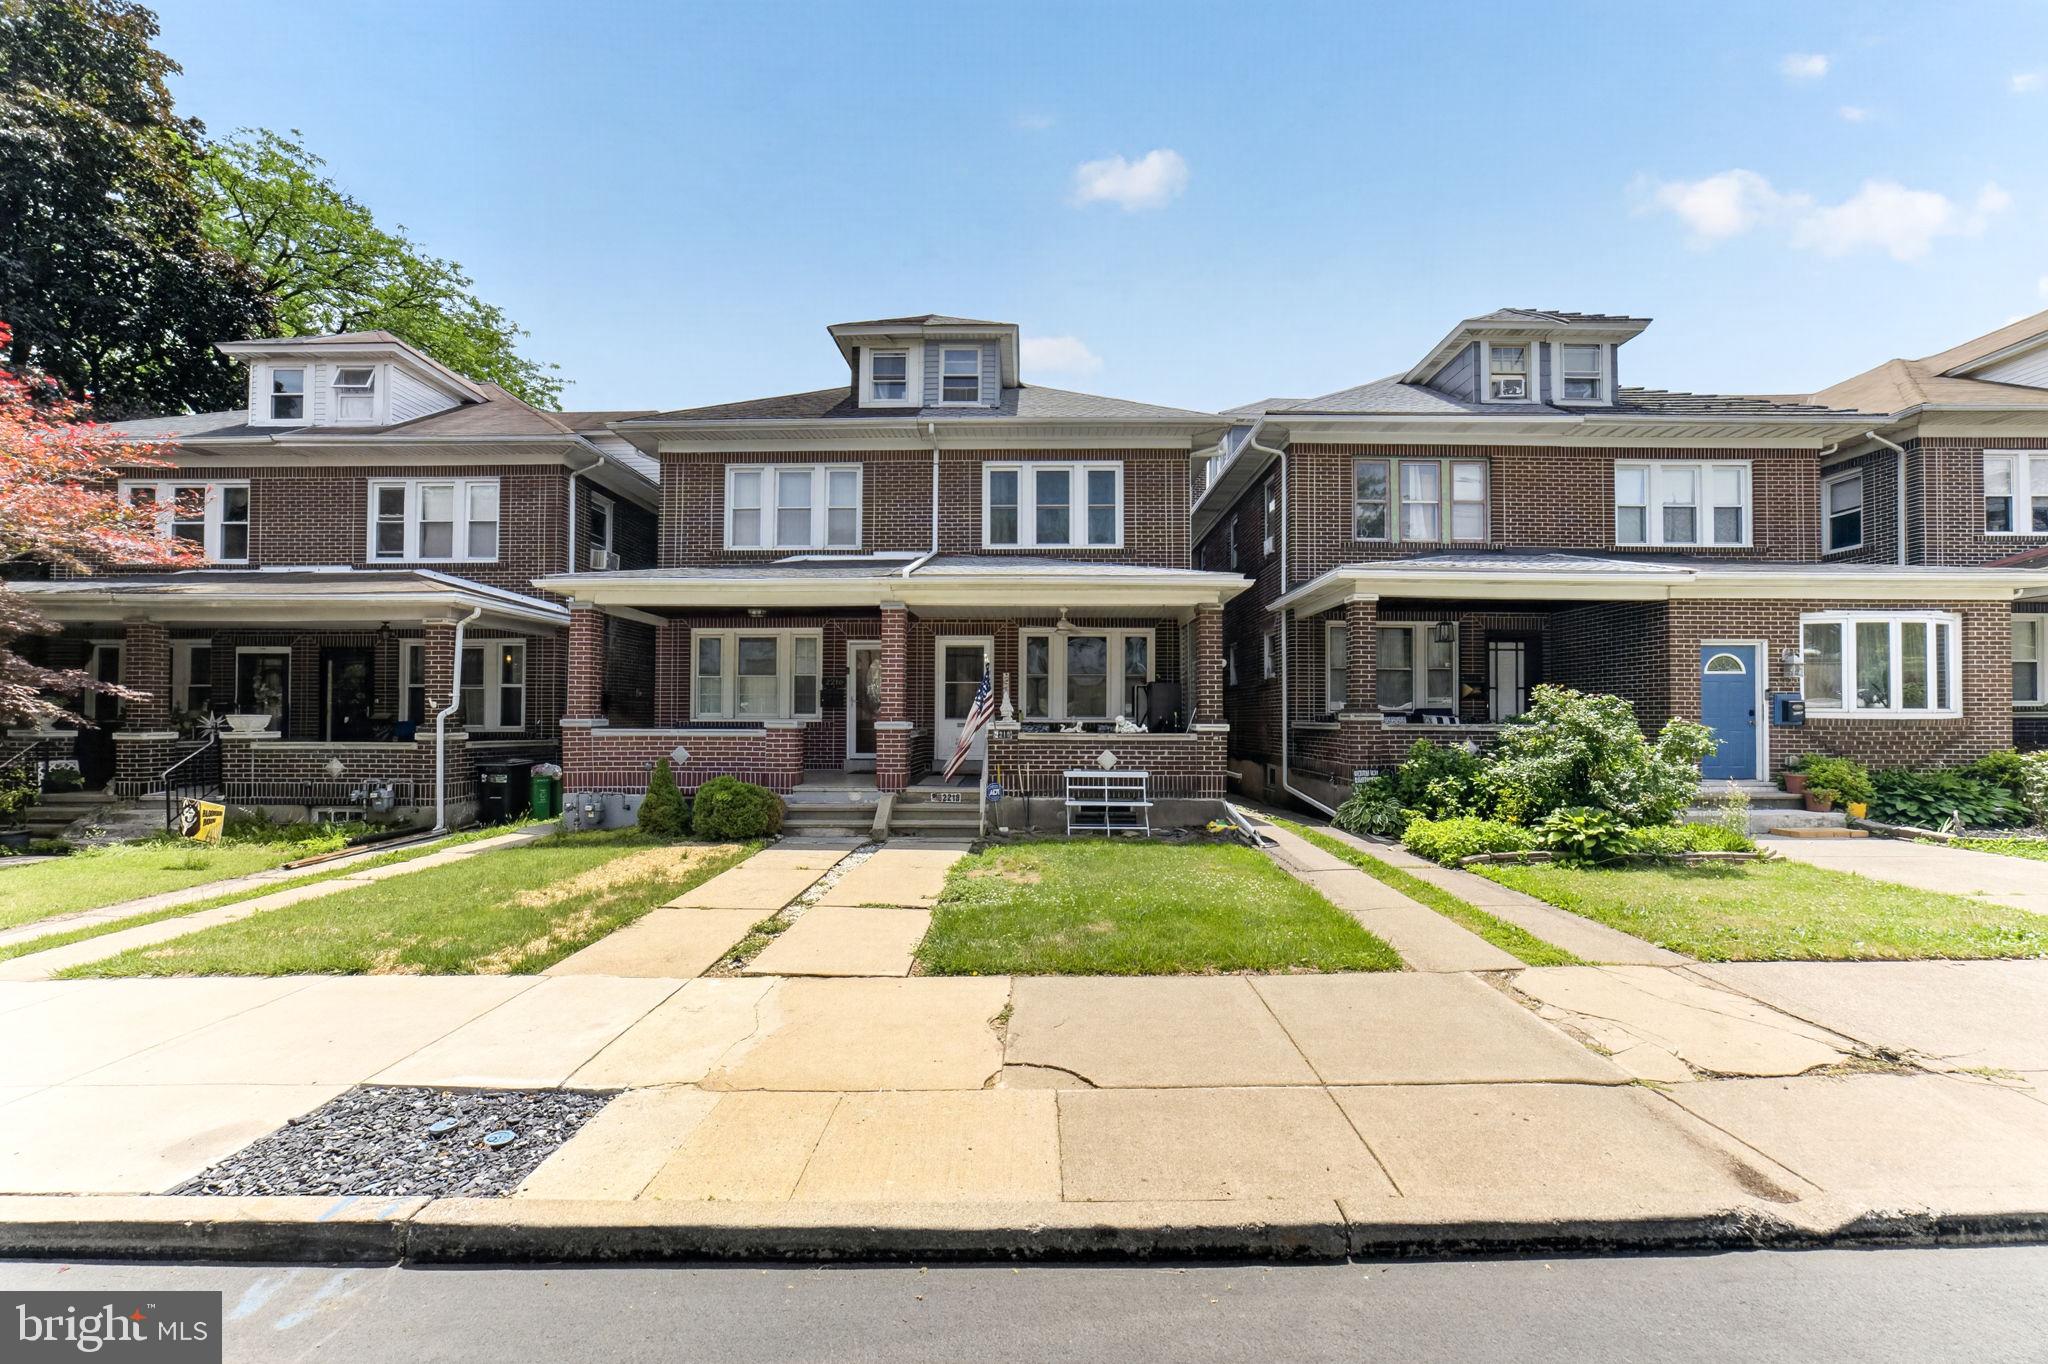
ALLENTOWN
2218 W TILGHMAN STREET
4 Beds
1 Baths
1,956 Sq.Ft.
$299,900
MLS#: PALH2015958
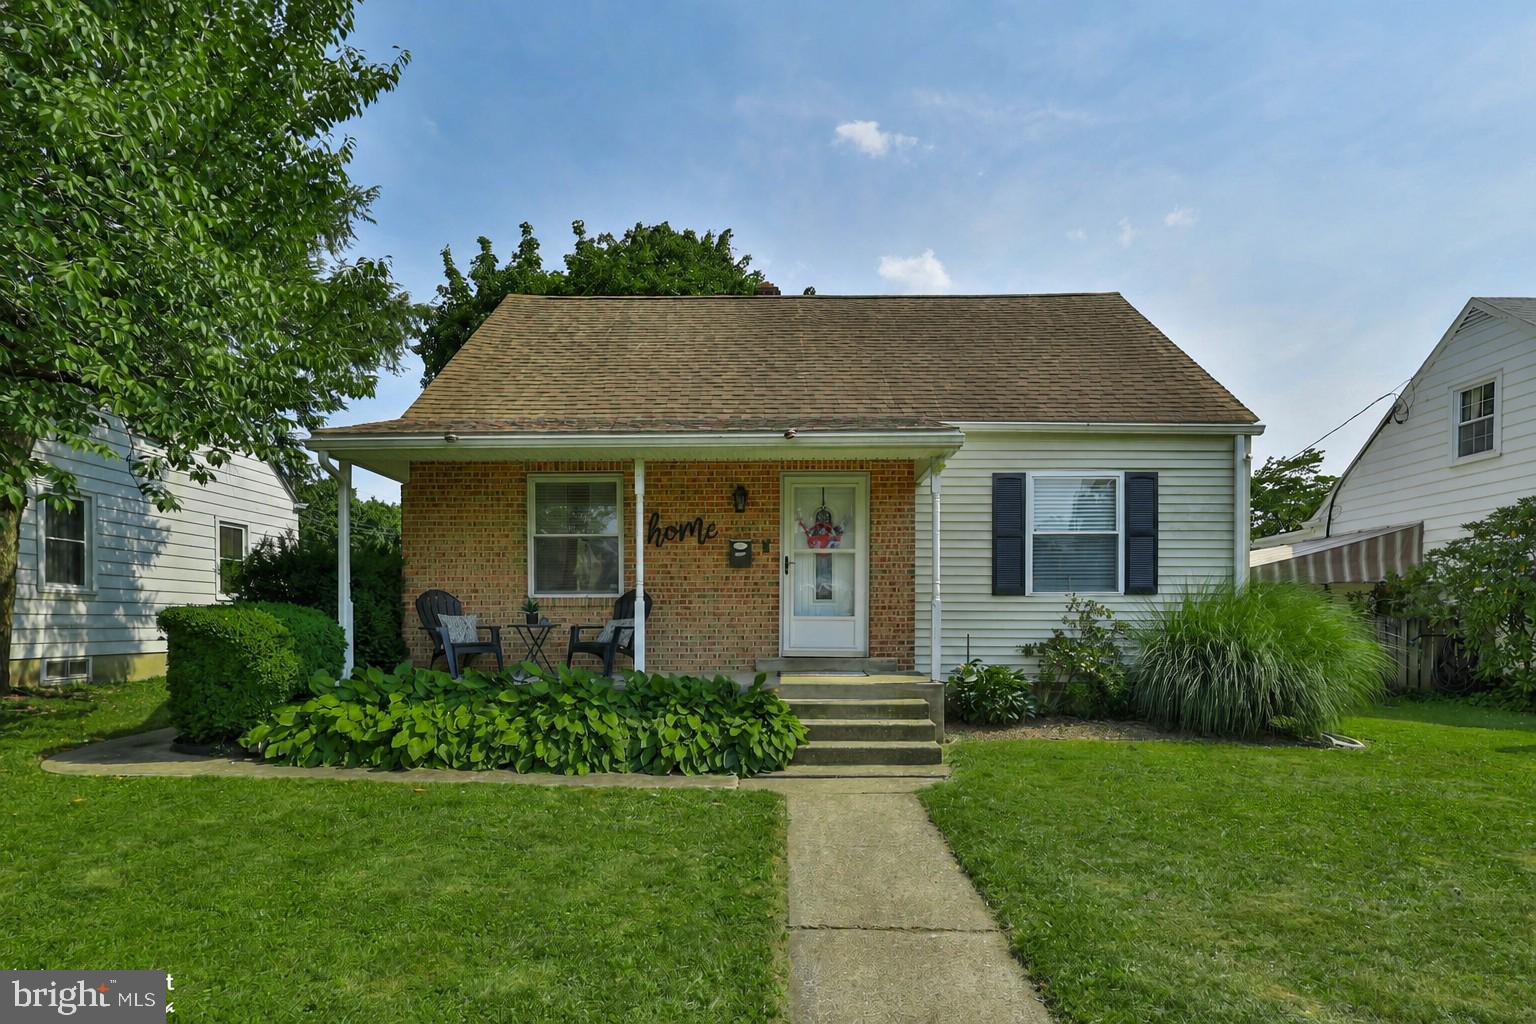
ALLENTOWN
2310 E WOODLAWN STREET
3 Beds
1 Baths
1,890 Sq.Ft.
$300,000
MLS#: PALH2016134
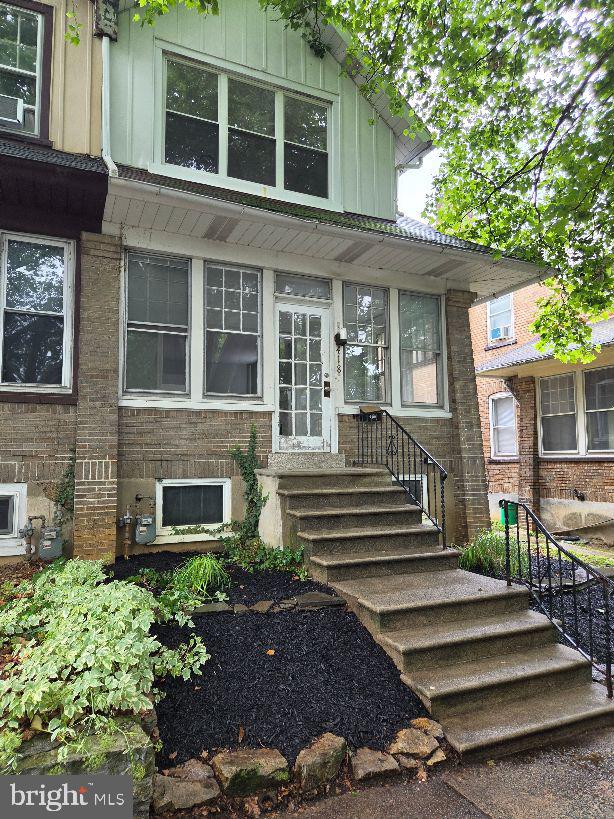
ALLENTOWN
418 N 22ND STREET
4 Beds
1 Baths
N/A
$339,900
MLS#: PALH2016048
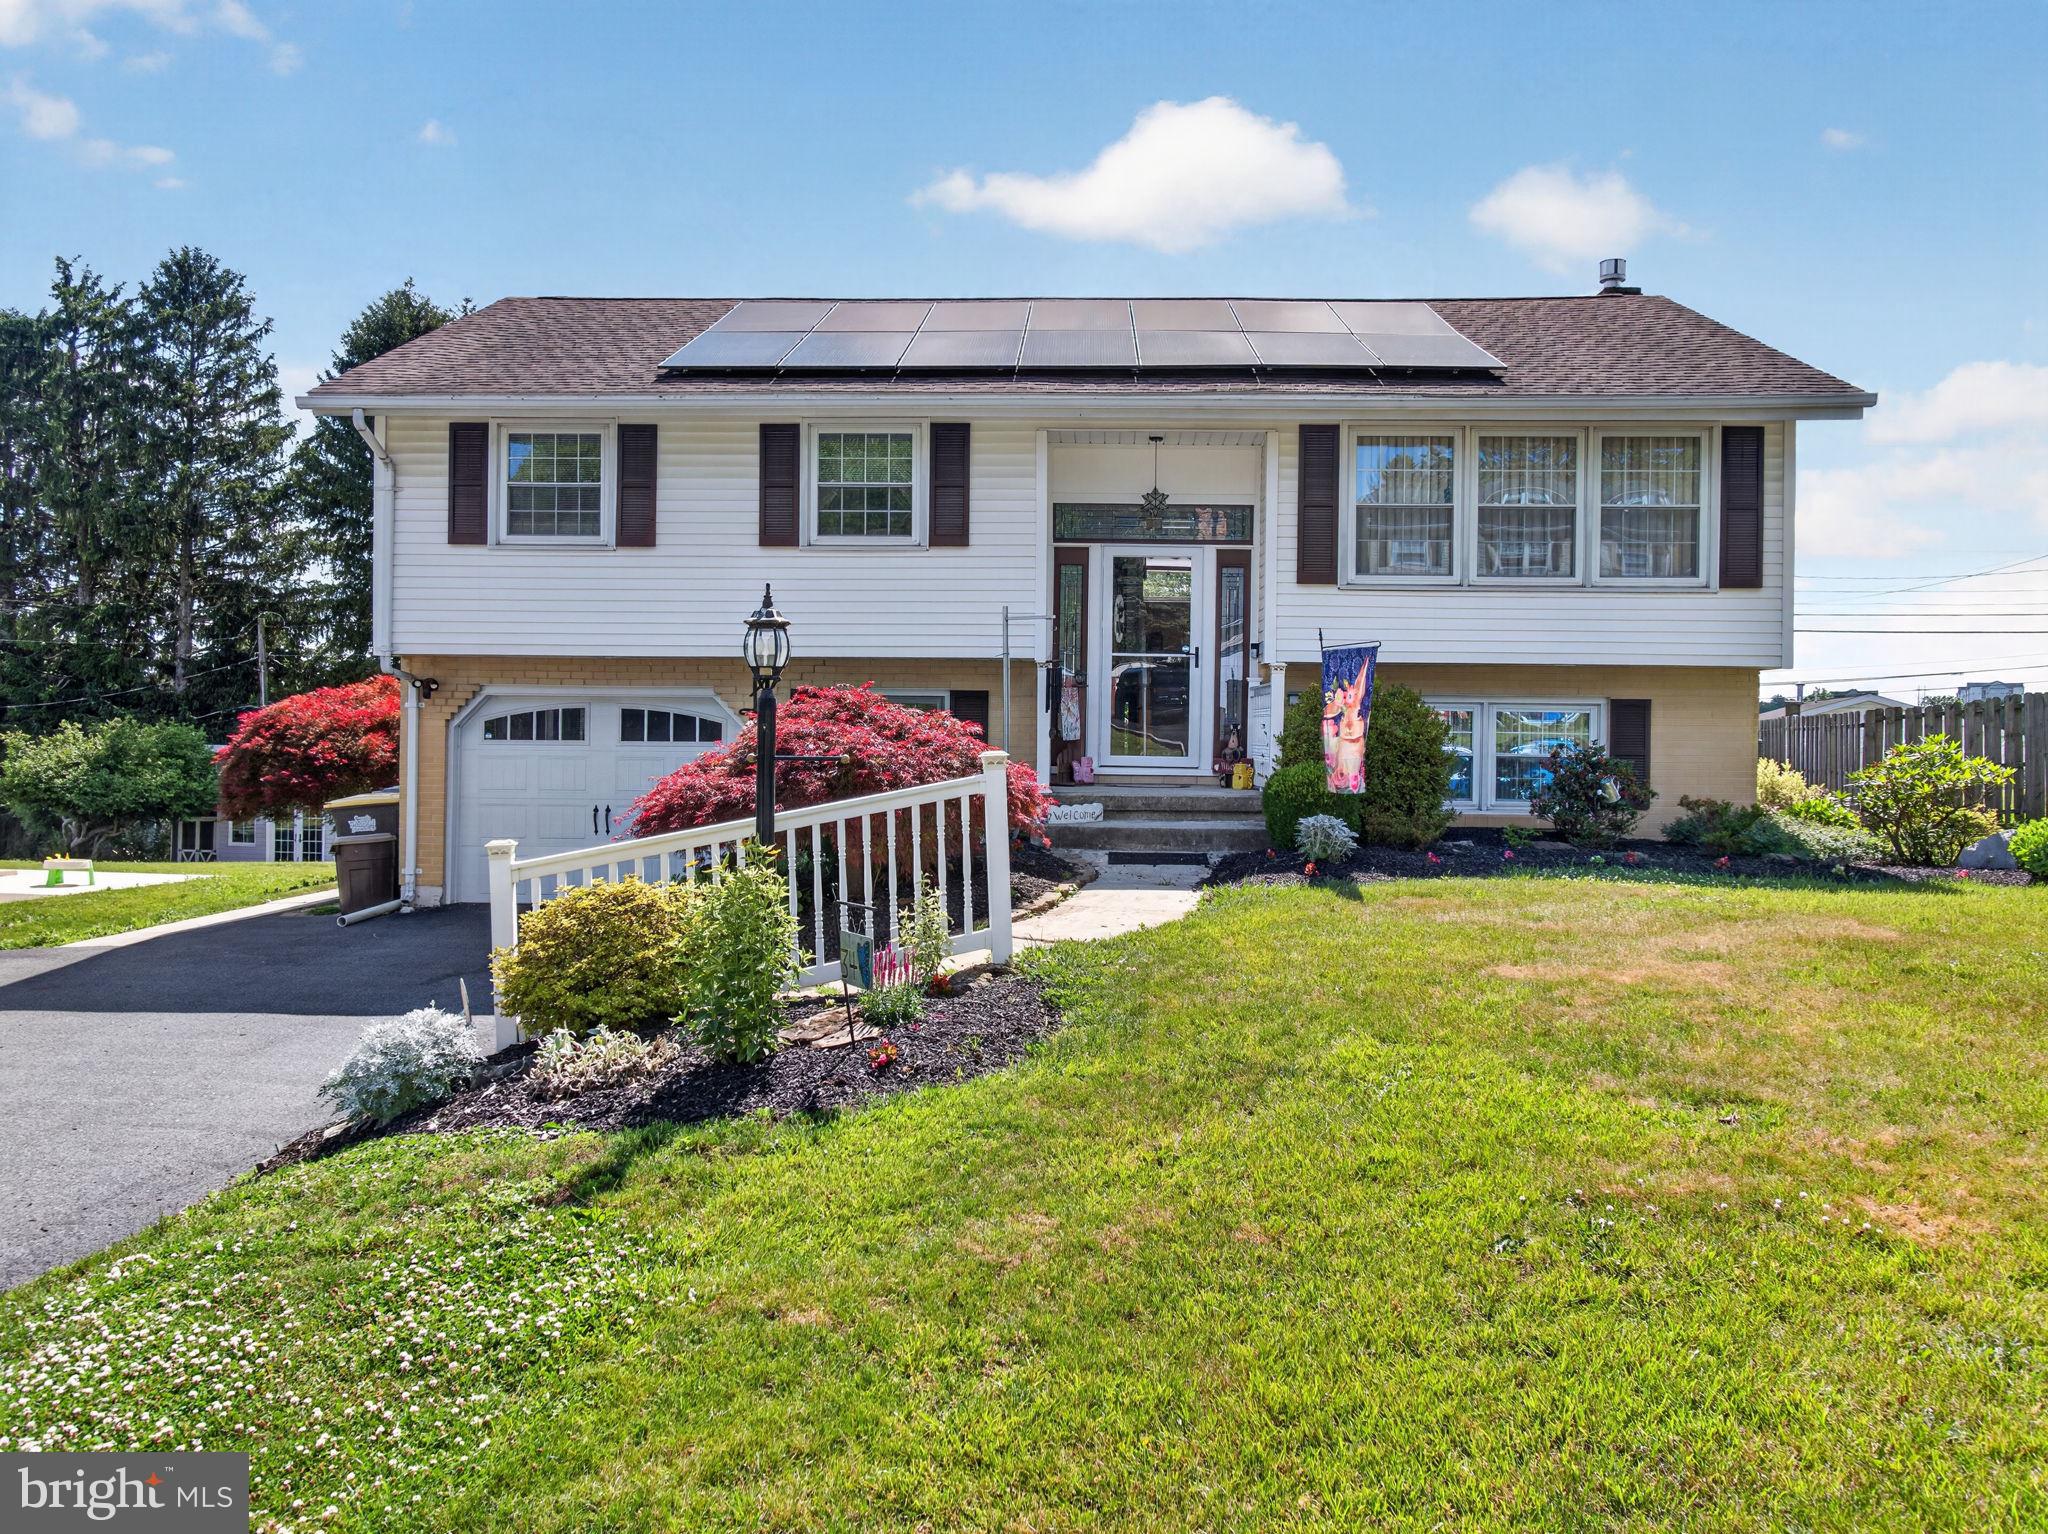
ALLENTOWN
34 S 41ST STREET S
3 Beds
1 Baths
1,852 Sq.Ft.
$410,000
MLS#: PALH2016124
.png)