


Property
Beds
3
Full Baths
2
1/2 Baths
1
Year Built
2013
Sq.Footage
2,463
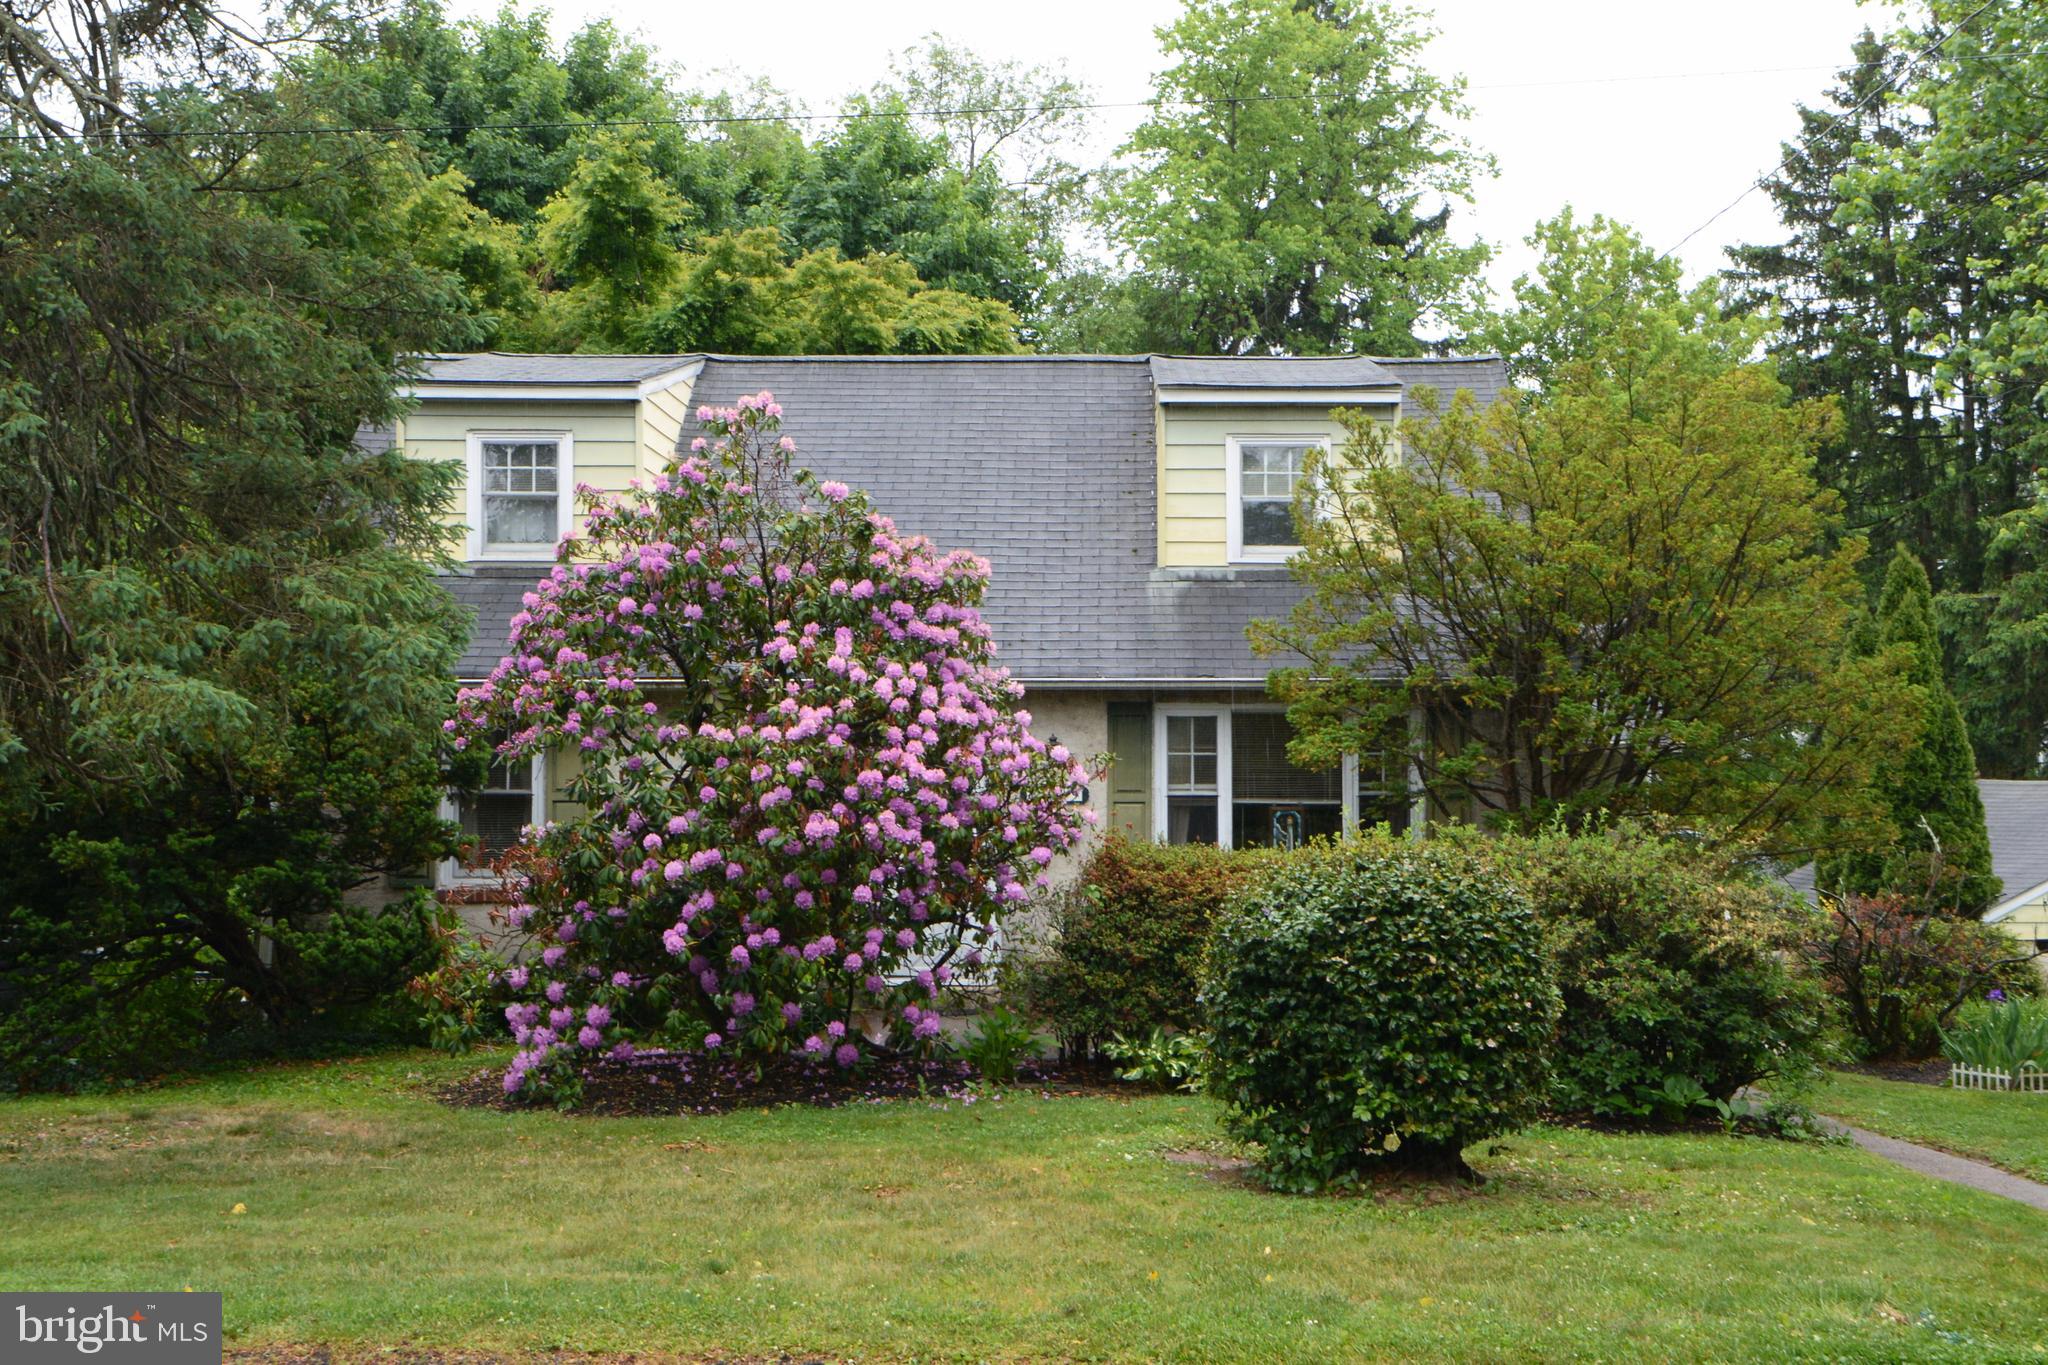
This charming Cape Cod-style home, built in 2013, offers a perfect blend of modern convenience and classic design. Hardwood floors span the main living areas and stairs. New Carpet & Paint throughout the bedrooms. The kitchen features loads of cabinet space, nice size island, ceramic tile backsplash & a huge pantry with ample shelving. The main floor primary bedroom and full bath also offers a large walk in closet. Laundry on the first floor as well as a powder room round out the main level adding convenience to daily routines. Natural light floods the home. The front of the homes main level is equipped with triple pane windows enhancing energy efficiency & adding to a peaceful environment. The second floor features 2 bedrooms with double closets and individual mini splits as well as a bonus area & full bath. The finished daylight basement provides additional living space with 10 foot ceilings & a bonus room perfect for recreation, home gym, office or relaxation. Enjoy the outdoors on the lovely front porch, the generous composite deck with retractable awning or in the generous yard. The home is surrounded by well thought out, beautiful perennial plantings. Driveway accommodating up to four vehicles. Shed for extra storage. This home combines thoughtful design with practical features, making it a must-see.
Features & Amenities
Interior
-
Total Bedrooms
3
-
Bathrooms
2
-
1/2 Bathrooms
1
-
Above Grade Finished Area
1663.0
-
Basement YN
YES
-
Cooling YN
YES
-
Cooling
Central Air, Electric
-
Fireplace YN
NO
-
Heating YN
YES
-
Heating
Natural Gas, Central
-
Main Level Bedrooms
1
-
Pet friendly
N/A
Exterior
-
Garage
No
-
Construction Materials
Vinyl Siding
-
Parking
Driveway
-
Pool
No
-
Waterfront YN
NO
Area & Lot
-
Lot Size(acres)
0.49
-
Lot Size(square feet)
21,308
-
Property Type
Residential
-
Property Sub Type
Single Family Residence
-
Architectural Style
Cape Cod
Price
-
Sales Price
$525,000
-
Tax Amount
$8,832
-
Financing Options
Cash, Conventional, FHA, VA
-
Sq. Footage
2,463
-
Price/SqFt
$213
HOA
-
Association
No
School District
-
Elementary School
N/A
-
Middle School
N/A
-
High School
N/A
Property Features
-
New Construction
NO
-
Foundation Details
Other
-
Senior Community YN
NO
-
Sewer
Public Sewer
-
Tax Lot
050
-
Water Source
Public
Schedule a Showing
Showing scheduled successfully.
Mortgage calculator
Estimate your monthly mortgage payment, including the principal and interest, property taxes, and HOA. Adjust the values to generate a more accurate rate.
Your payment
Principal and Interest:
$
Property taxes:
$
HOA fees:
$
Total loan payment:
$
Total interest amount:
$
Location
County
MONTGOMERY
Elementary School
Middle School
High School
Listing Courtesy of Joanna Bellinger, Long & Foster Real Estate, Inc.
RealHub Information is provided exclusively for consumers' personal, non-commercial use, and it may not be used for any purpose other than to identify prospective properties consumers may be interested in purchasing. All information deemed reliable but not guaranteed and should be independently verified. All properties are subject to prior sale, change or withdrawal. RealHub website owner shall not be responsible for any typographical errors, misinformation, misprints and shall be held totally harmless.

Salesperson, Realtor
Chris Bollman
Call Chris today to schedule a private showing.

* Listings on this website come from the FMLS IDX Compilation and may be held by brokerage firms other than the owner of this website. The listing brokerage is identified in any listing details. Information is deemed reliable but is not guaranteed. If you believe any FMLS listing contains material that infringes your copyrighted work please click here to review our DMCA policy and learn how to submit a takedown request.© 2024 FMLS.
Related Properties
HATBORO
419 CONTINENTAL ROAD
4 Beds
1 Baths
2,076 Sq.Ft.
$465,000
MLS#: PAMC2180286

HATBORO
114 YORKSHIRE WAY
3 Beds
2 Baths
2,062 Sq.Ft.
$429,000
MLS#: PAMC2194018

HATBORO
207 CROOKED BILLET RD ROAD
4 Beds
2 Baths
1,934 Sq.Ft.
$545,000
MLS#: PAMC2190034

HATBORO
335 TANNER AVENUE
5 Beds
2 Baths
2,228 Sq.Ft.
$544,999
MLS#: PAMC2177040
.png)