
Property
Beds
5
Full Baths
None
1/2 Baths
None
Year Built
1929
Sq.Footage
2,248
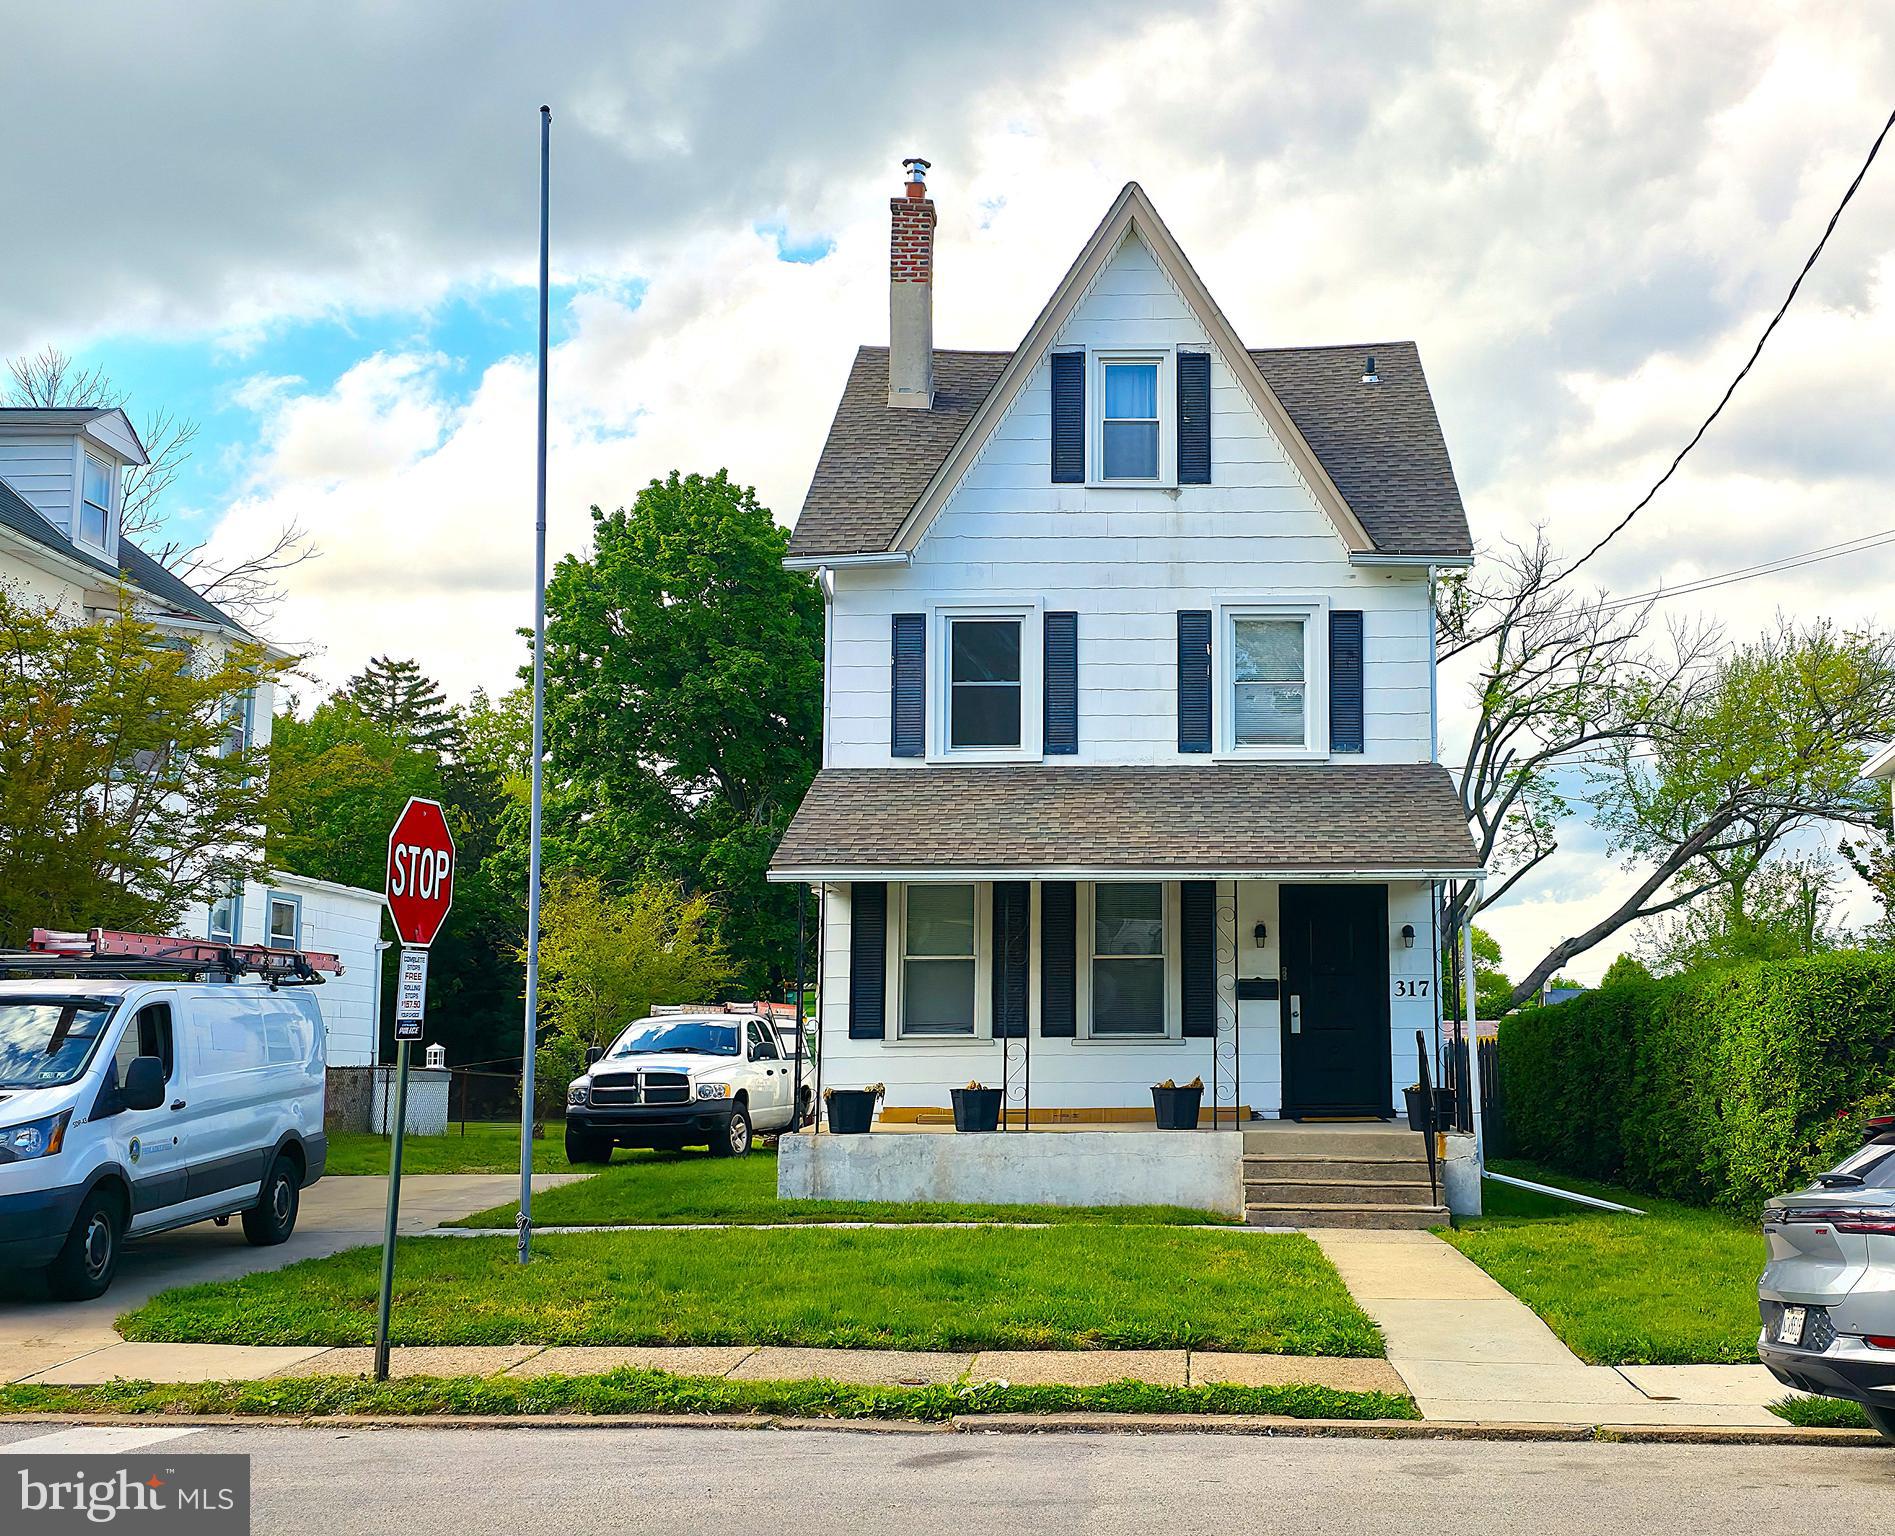
Professional photos coming! Run...don't walk to see this great multi unit triplex located on a wonderful street in Clifton Heights. And it's on a .25 acre lot with a driveway for at least 3 cars. You'll first notice the covered front porch...great for sitting and enjoying the weather. Walk inside and you have a common entry way. To the left is the door to Unit #1. Wait till you see how large this living room is! There is a non functional fireplace in this area. The eat in kitchen is to the eight and you can walk out to a deck and large back yard! There are 3 bedrooms in this unit. A master bedroom with hardwood floors plus 2 additional bedrooms. One of these bedrooms is off the kitchen so if you didn't need the extra bedroom, if could be a dining area. There is also a full bath on this level. The 2nd unit...walk up the stairs to this totally remodeled unit. It's a show piece, having a large living room with recessed lights and carpeting. The kitchen is a chef's delight, with granite counters, tile backsplash, vinyl floor, electric range, microwave & refrigerator. The bedroom features recessed lighting, a ceiling fan and carpeting. The newer bath has a shower stall and tile floor. There's also a hookup for laundry in the bathroom. The 3rd floor is a 2 level unit. The kitchen is on the 2nd level and has a gas range, formica counters & vinyl flooring. Walk up to the 3rd level for the living room with ceiling fan, 1 bedroom and a bathroom with shower stall. The basement is unfinished but very large and is a perfect storage area. A convenient laundry area is on this level. There is (1) gas heater....owner pays heat. There are (3) gas water heaters. There are (3) 100 amp electric panel boxes. You also have an outside bilco door exit to the back yard. Priced to sell...come take a look!
Features & Amenities
Interior
-
Total Bedrooms
5
-
Bathrooms
N/A
-
Above Grade Finished Area
2248.0
-
Basement YN
YES
-
Cooling YN
NO
-
Cooling
None
-
Fireplace YN
NO
-
Heating YN
YES
-
Heating
Natural Gas, Hot Water
-
Pet friendly
N/A
Exterior
-
Garage
No
-
Construction Materials
Asbestos
-
Parking
Driveway
-
Pool
No
-
Waterfront YN
NO
Area & Lot
-
Lot Size(acres)
0.25
-
Lot Size(square feet)
10,890
-
Property Type
Residential Income
-
Property Sub Type
Triplex
-
Architectural Style
Victorian
Price
-
Sales Price
$319,000
-
Tax Amount
$6,656
-
Financing Options
Cash, Conventional
-
Sq. Footage
2,248
-
Price/SqFt
$141
HOA
-
Association
No
School District
-
Elementary School
N/A
-
Middle School
N/A
-
High School
UPPER DARBY SENIOR
Property Features
-
New Construction
NO
-
Foundation Details
Other
-
Sewer
Public Sewer
-
Tax Lot
127-000
-
Water Source
Public
Schedule a Showing
Showing scheduled successfully.
Mortgage calculator
Estimate your monthly mortgage payment, including the principal and interest, property taxes, and HOA. Adjust the values to generate a more accurate rate.
Your payment
Principal and Interest:
$
Property taxes:
$
HOA fees:
$
Total loan payment:
$
Total interest amount:
$
Location
County
DELAWARE
Elementary School
Middle School
High School
UPPER DARBY SENIOR
Listing Courtesy of Litizia Maloney , RE/MAX Hometown Realtors
RealHub Information is provided exclusively for consumers' personal, non-commercial use, and it may not be used for any purpose other than to identify prospective properties consumers may be interested in purchasing. All information deemed reliable but not guaranteed and should be independently verified. All properties are subject to prior sale, change or withdrawal. RealHub website owner shall not be responsible for any typographical errors, misinformation, misprints and shall be held totally harmless.

AGENT
Chris Bollman
Call Chris today to schedule a private showing.

* Listings on this website come from the FMLS IDX Compilation and may be held by brokerage firms other than the owner of this website. The listing brokerage is identified in any listing details. Information is deemed reliable but is not guaranteed. If you believe any FMLS listing contains material that infringes your copyrighted work please click here to review our DMCA policy and learn how to submit a takedown request.© 2024 FMLS.
Related Properties

CLIFTON HEIGHTS
401 N SPRINGFIELD ROAD
3 Beds
None Baths
N/A
$280,000
MLS#: PADE2114888
.png)