Features & Amenities

Interior

  • Total Bedrooms

    N/A

  • Bathrooms

    N/A

  • Cooling YN

    YES

  • Cooling

    Central Air, Gas

  • Heating YN

    YES

  • Heating

    Electric, Natural Gas, Forced Air, Heat Pump, Radiant

  • Pet friendly

    N/A

Exterior

  • Garage

    No

  • Parking

    On Street

  • Pool

    No

  • Waterfront YN

    NO

Area & Lot

  • Lot Size(acres)

    0.1

  • Lot Size(square feet)

    4,400

  • Property Type

    Commercial Sale

Price

  • Sales Price

    $1,600,000

  • Tax Amount

    $17,652

  • Financing Options

    Conventional

  • Sq. Footage

    4,200

  • Price/SqFt

    $380

HOA

  • Association

    No

School District

  • Elementary School

    N/A

  • Middle School

    N/A

  • High School

    N/A

Property Features

  • New Construction

    NO

  • Foundation Details

    Stone

  • Sewer

    Public Sewer

  • Tax Lot

    181

  • Water Source

    Public

Schedule a Showing

Showing scheduled successfully.

<
>
IN PERSON
VIA CHAT

What is 3 + 4 ?


Change time

Mortgage calculator

Estimate your monthly mortgage payment, including the principal and interest, property taxes, and HOA. Adjust the values to generate a more accurate rate.

Your payment

Principal and Interest:

$

Property taxes:

$

HOA fees:

$

Total loan payment:

$

Total interest amount:

$

Location

County

PHILADELPHIA

Elementary School

Middle School

High School

Listing Courtesy of Patrick M Conway, BHHS Fox & Roach-Center City Walnut

RealHub Information is provided exclusively for consumers' personal, non-commercial use, and it may not be used for any purpose other than to identify prospective properties consumers may be interested in purchasing. All information deemed reliable but not guaranteed and should be independently verified. All properties are subject to prior sale, change or withdrawal. RealHub website owner shall not be responsible for any typographical errors, misinformation, misprints and shall be held totally harmless.

Agent Chris Bollman

Salesperson, Realtor

Chris Bollman

Call Chris today to schedule a private showing.


* Listings on this website come from the FMLS IDX Compilation and may be held by brokerage firms other than the owner of this website. The listing brokerage is identified in any listing details. Information is deemed reliable but is not guaranteed. If you believe any FMLS listing contains material that infringes your copyrighted work please click here to review our DMCA policy and learn how to submit a takedown request.© 2024 FMLS.
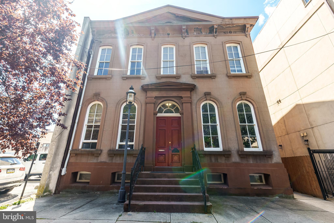
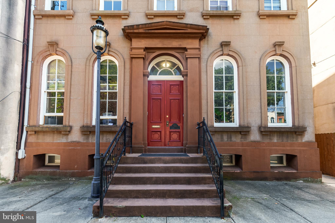
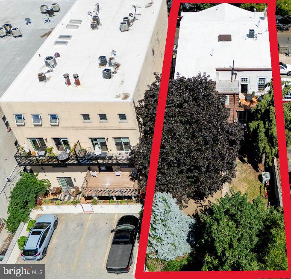
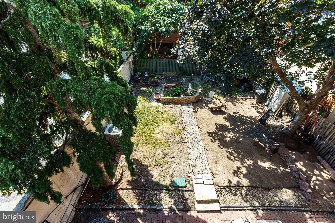
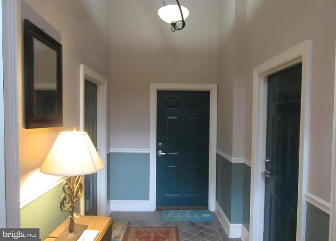
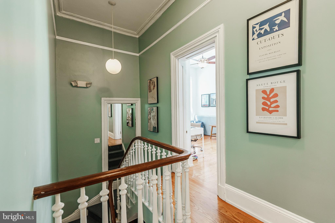
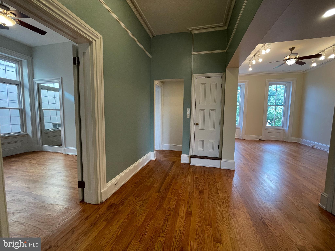
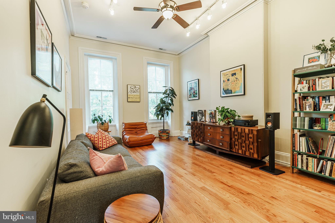
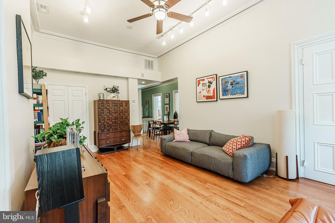
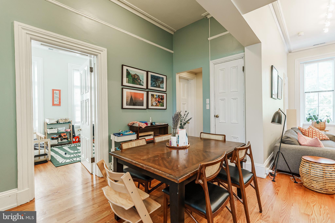
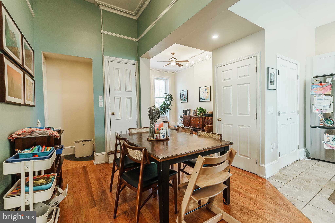
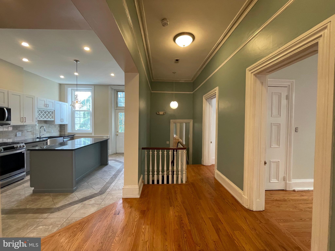
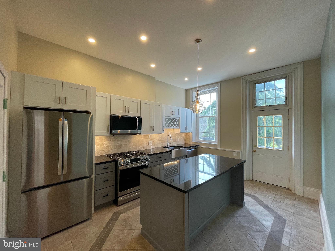
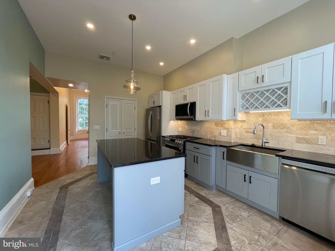
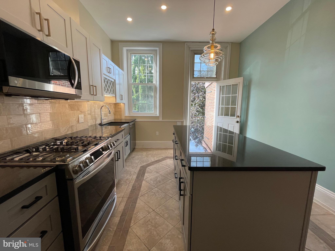
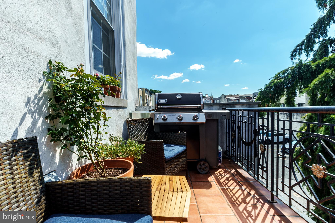
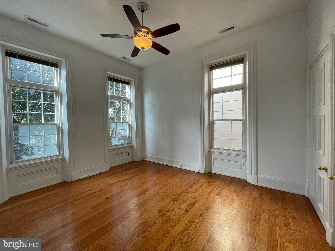
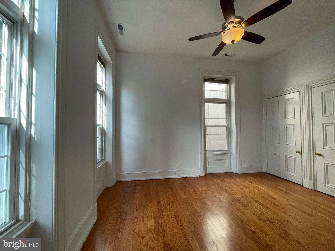
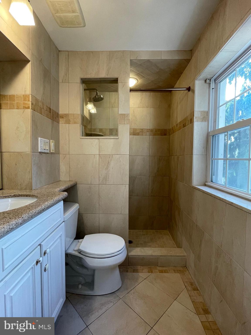
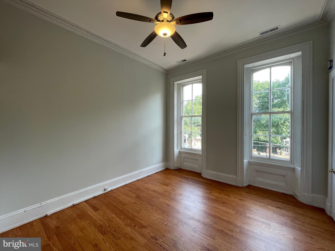
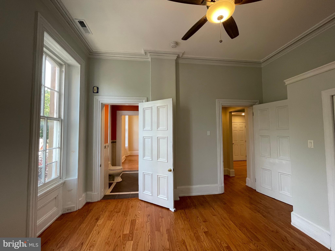
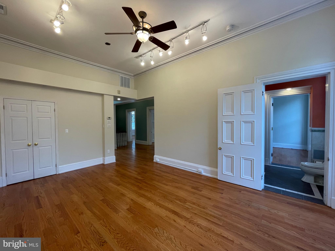
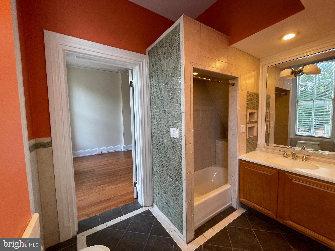
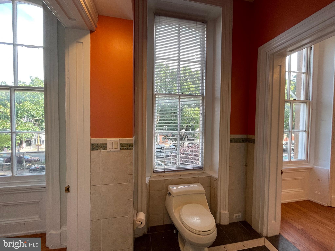
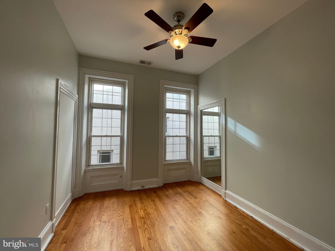
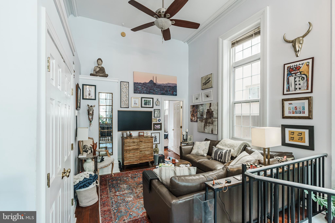
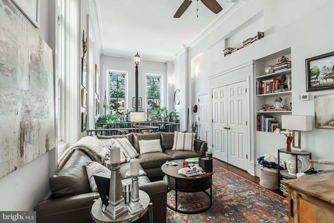
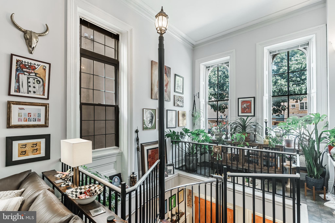
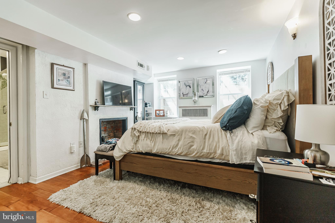
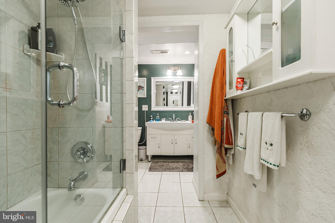
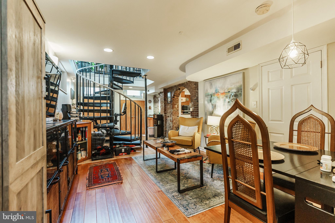
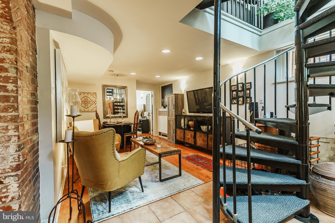
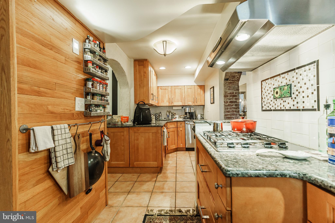
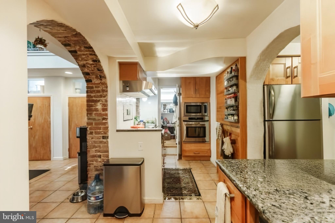
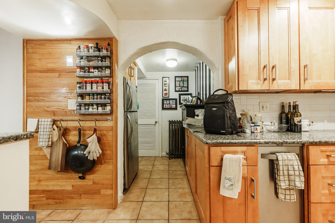
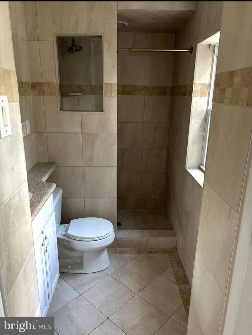
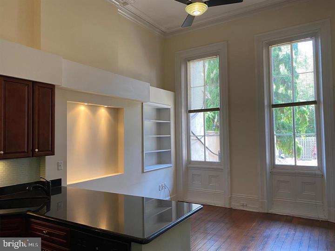
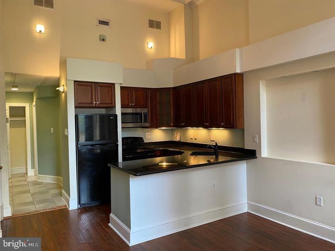
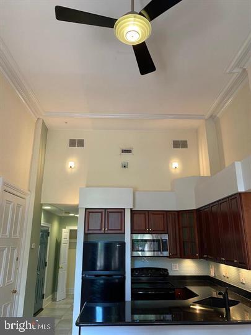
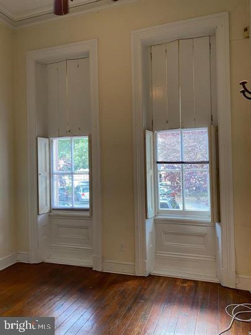
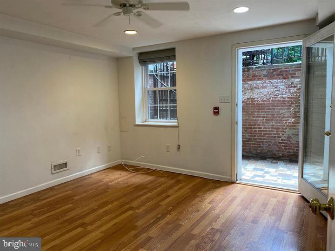
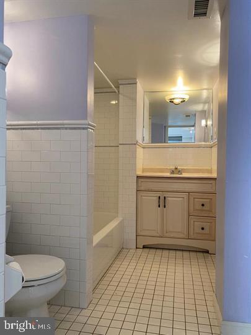
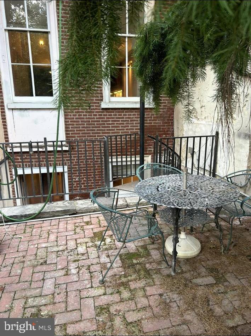
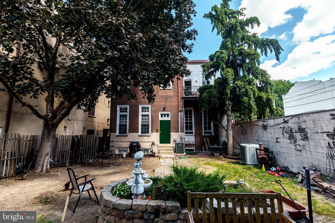
MOTIVATED SELLER! 318-20 Bainbridge St. - Double Wide Nestled in the heart of Queen Village, within the esteemed Meredith School catchment, lies a truly unique and rarely offered brownstone building, spanning an impressive 40x110 feet. This architectural gem, dating back to circa 1840, is a testament to timeless elegance and charm. With the space for expansion/construction, the property boasts an enormous, country-like landscaped garden (40x55/2100 sq ft) WOW! Unheard of in the city! This magnificent building houses three fabulous apartments, each offering a distinct living experience with modern comforts and historical charm. Unit A: The Penthouse unit, sized at 1,700 square feet, features three bedrooms and two bathrooms. It is a spacious retreat boasting expansive living spaces, perfect for those who enjoy luxury and comfort. With its high ceilings and floor-to-ceiling windows, natural light floods the rooms, highlighting the beautifully refinished original hardwood floors. Unit B: offers a stylish bilevel layout that maximizes space and functionality, with a size of 1,000 square feet, two bedrooms, and two bathrooms. This unit is ideal for those seeking a cozy yet sophisticated environment, complete with charming architectural details and modern amenities. Unit C: combines elegance and convenience in its expansive bi-level design, offering 1,500 square feet with two bedrooms and two bathrooms. Perfect for entertaining or relaxing, this unit features sizable bedrooms, a cook’s kitchen, and a spa-like bath that offers a luxurious retreat. Each unit within this brownstone has a spectacular view of Bainbridge Green Park and the enormous rear garden in addition to being a showcase of gorgeous details and thoughtful design. Original hardwood floors are expertly refinished to preserve historical integrity, and high ceilings enhance the sense of space and grandeur. Floor-to-ceiling windows allow for an abundance of natural light. Gorgeous cooks kitchens and spa baths are designed for modern living and comfort. Detailed woodwork and fireplaces add warmth and character, while exposed brick and private balconies offer a unique blend of urban and rustic charm. This extraordinary building offers incredible amounts of space and numerous possibilities. Keep it as a triplex for rental income, convert it to condos for investment opportunities, transform it into a single-family mansion, live in one unit and rent the others for additional income, or convert back to a commercial office space very easily. With its exceptional location and unmatched character, this brownstone is a rare gem in Queen Village. Whether as an investment or a personal residence, it promises a lifestyle of elegance and convenience. Don’t miss the chance to own a piece of history in one of the city's most sought-after neighborhoods.

318 BAINBRIDGE STREET

Message successfully sent.

What would you like to know?

What is 3 + 4 ?

I agree to receive email communication and understand I can unsubscribe at any time.

I agree to be contacted by Charis Realty Group - Christine Issler, Broker via call, email, and text for real estate services. To opt out, you can reply 'stop' at any time or reply 'help' for assistance. You can also click the unsubscribe link in the emails. Message and data rates may apply. Message frequency may vary. Privacy Policy

Related Properties

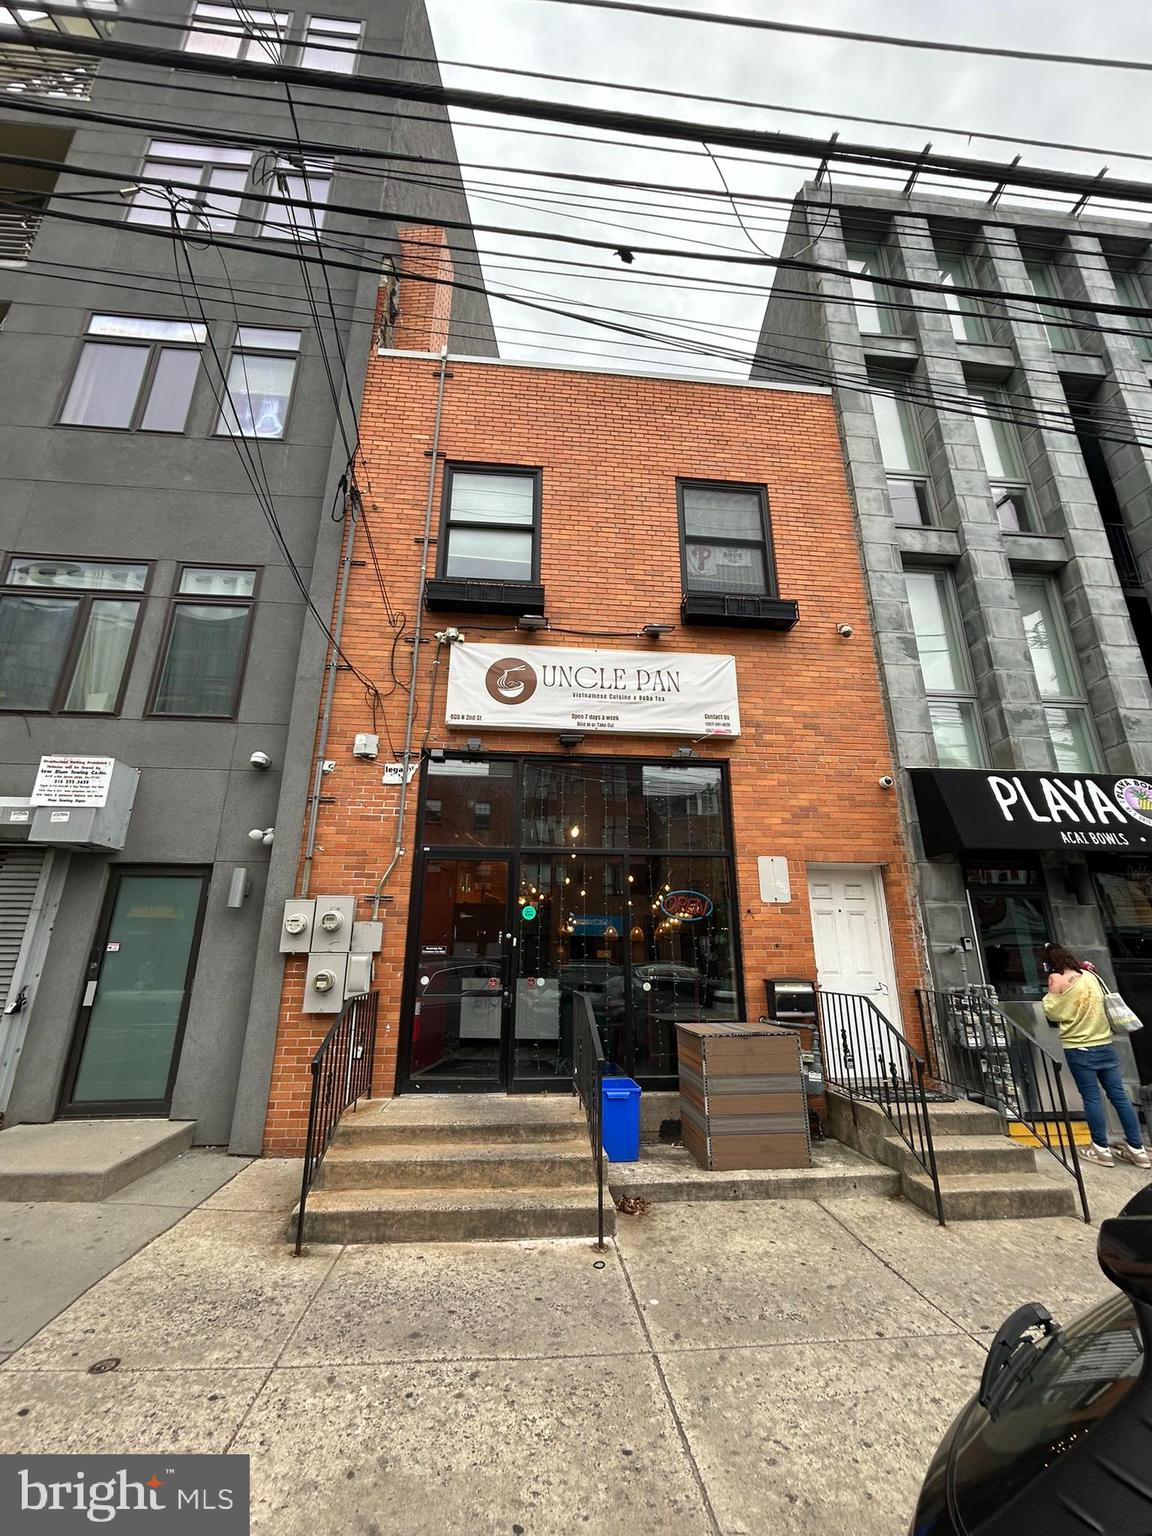
Rare investor or owner-occupant opportunity in the heart of Norther Liberties.  1st FL restaurant was built in 2021 and can be delivered vacant upon settlement.  2nd floor apartment (3 bed , 2 bath) was renovated 2020-2021  has been leased by the same tenant for 3 years.
#PAPH2561360

PHILADELPHIA

809 N 2ND STREET

None Beds

None Baths

4,350 Sq.Ft.

$1,800,000

MLS#: PAPH2561360
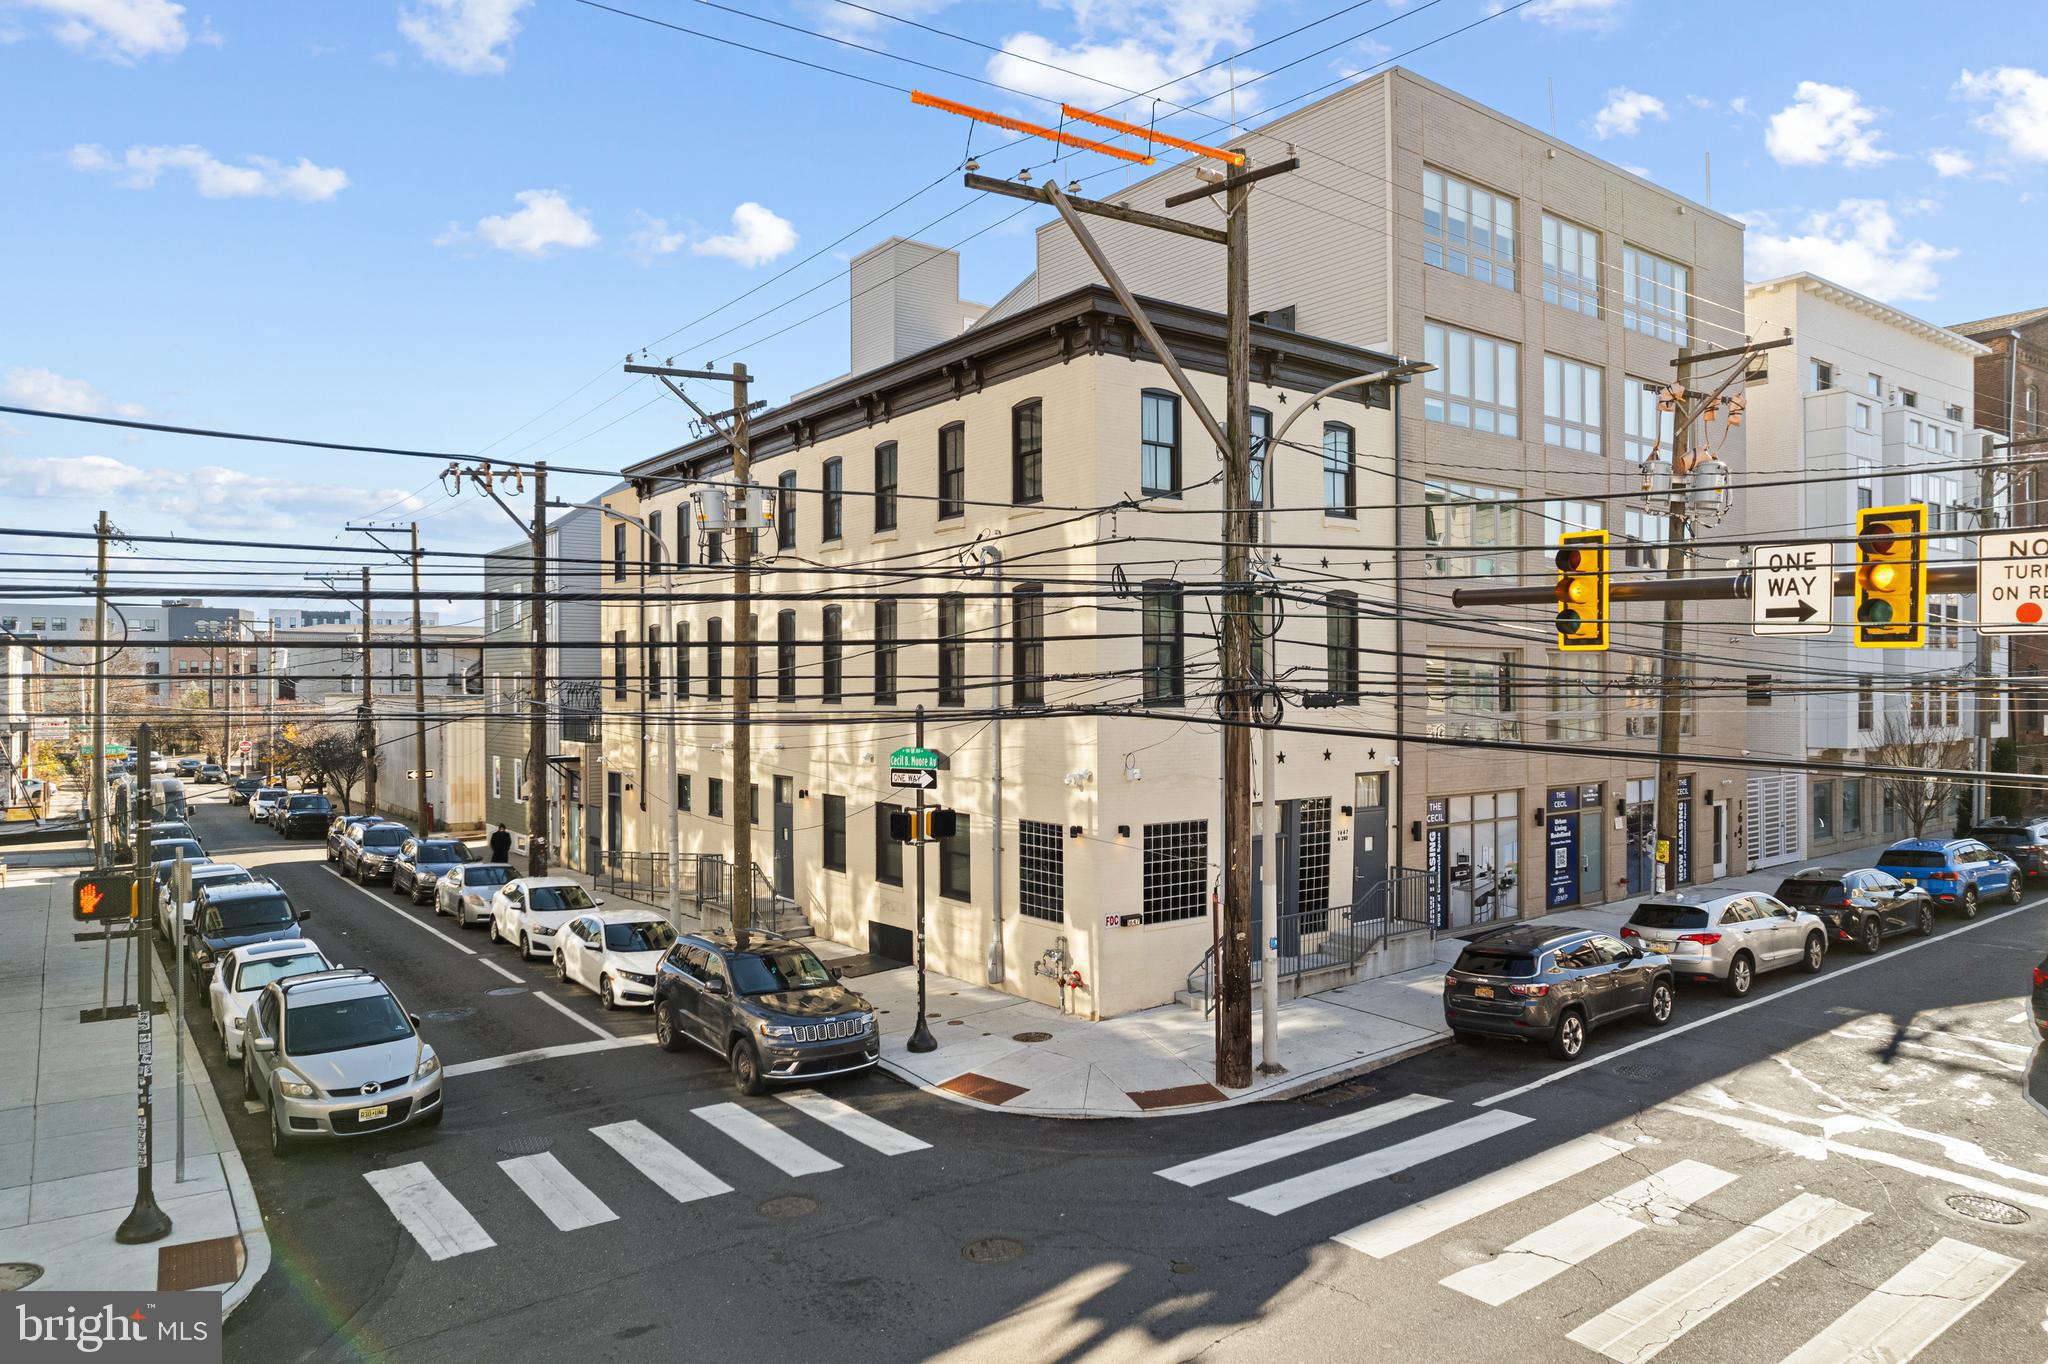
Turnkey 3-story bar, restaurant, and event venue in the heart of Old Kensington. This fully built-out commercial property includes a Liquor License, full commercial kitchen, three bars, a private event floor, walk-in cooler, dedicated dishwashing room, and complete ADA accessibility with a commercial elevator. Surrounded by major new residential developments and strong foot traffic, this space offers outstanding visibility and immediate operational potential. Perfect for bar/restaurant operators or investors seeking a ready-to-run venue in one of Philadelphia’s fastest-growing neighborhoods.
#PAPH2565534

PHILADELPHIA

1647 N 2ND STREET

None Beds

None Baths

5,586 Sq.Ft.

$1,700,000

MLS#: PAPH2565534
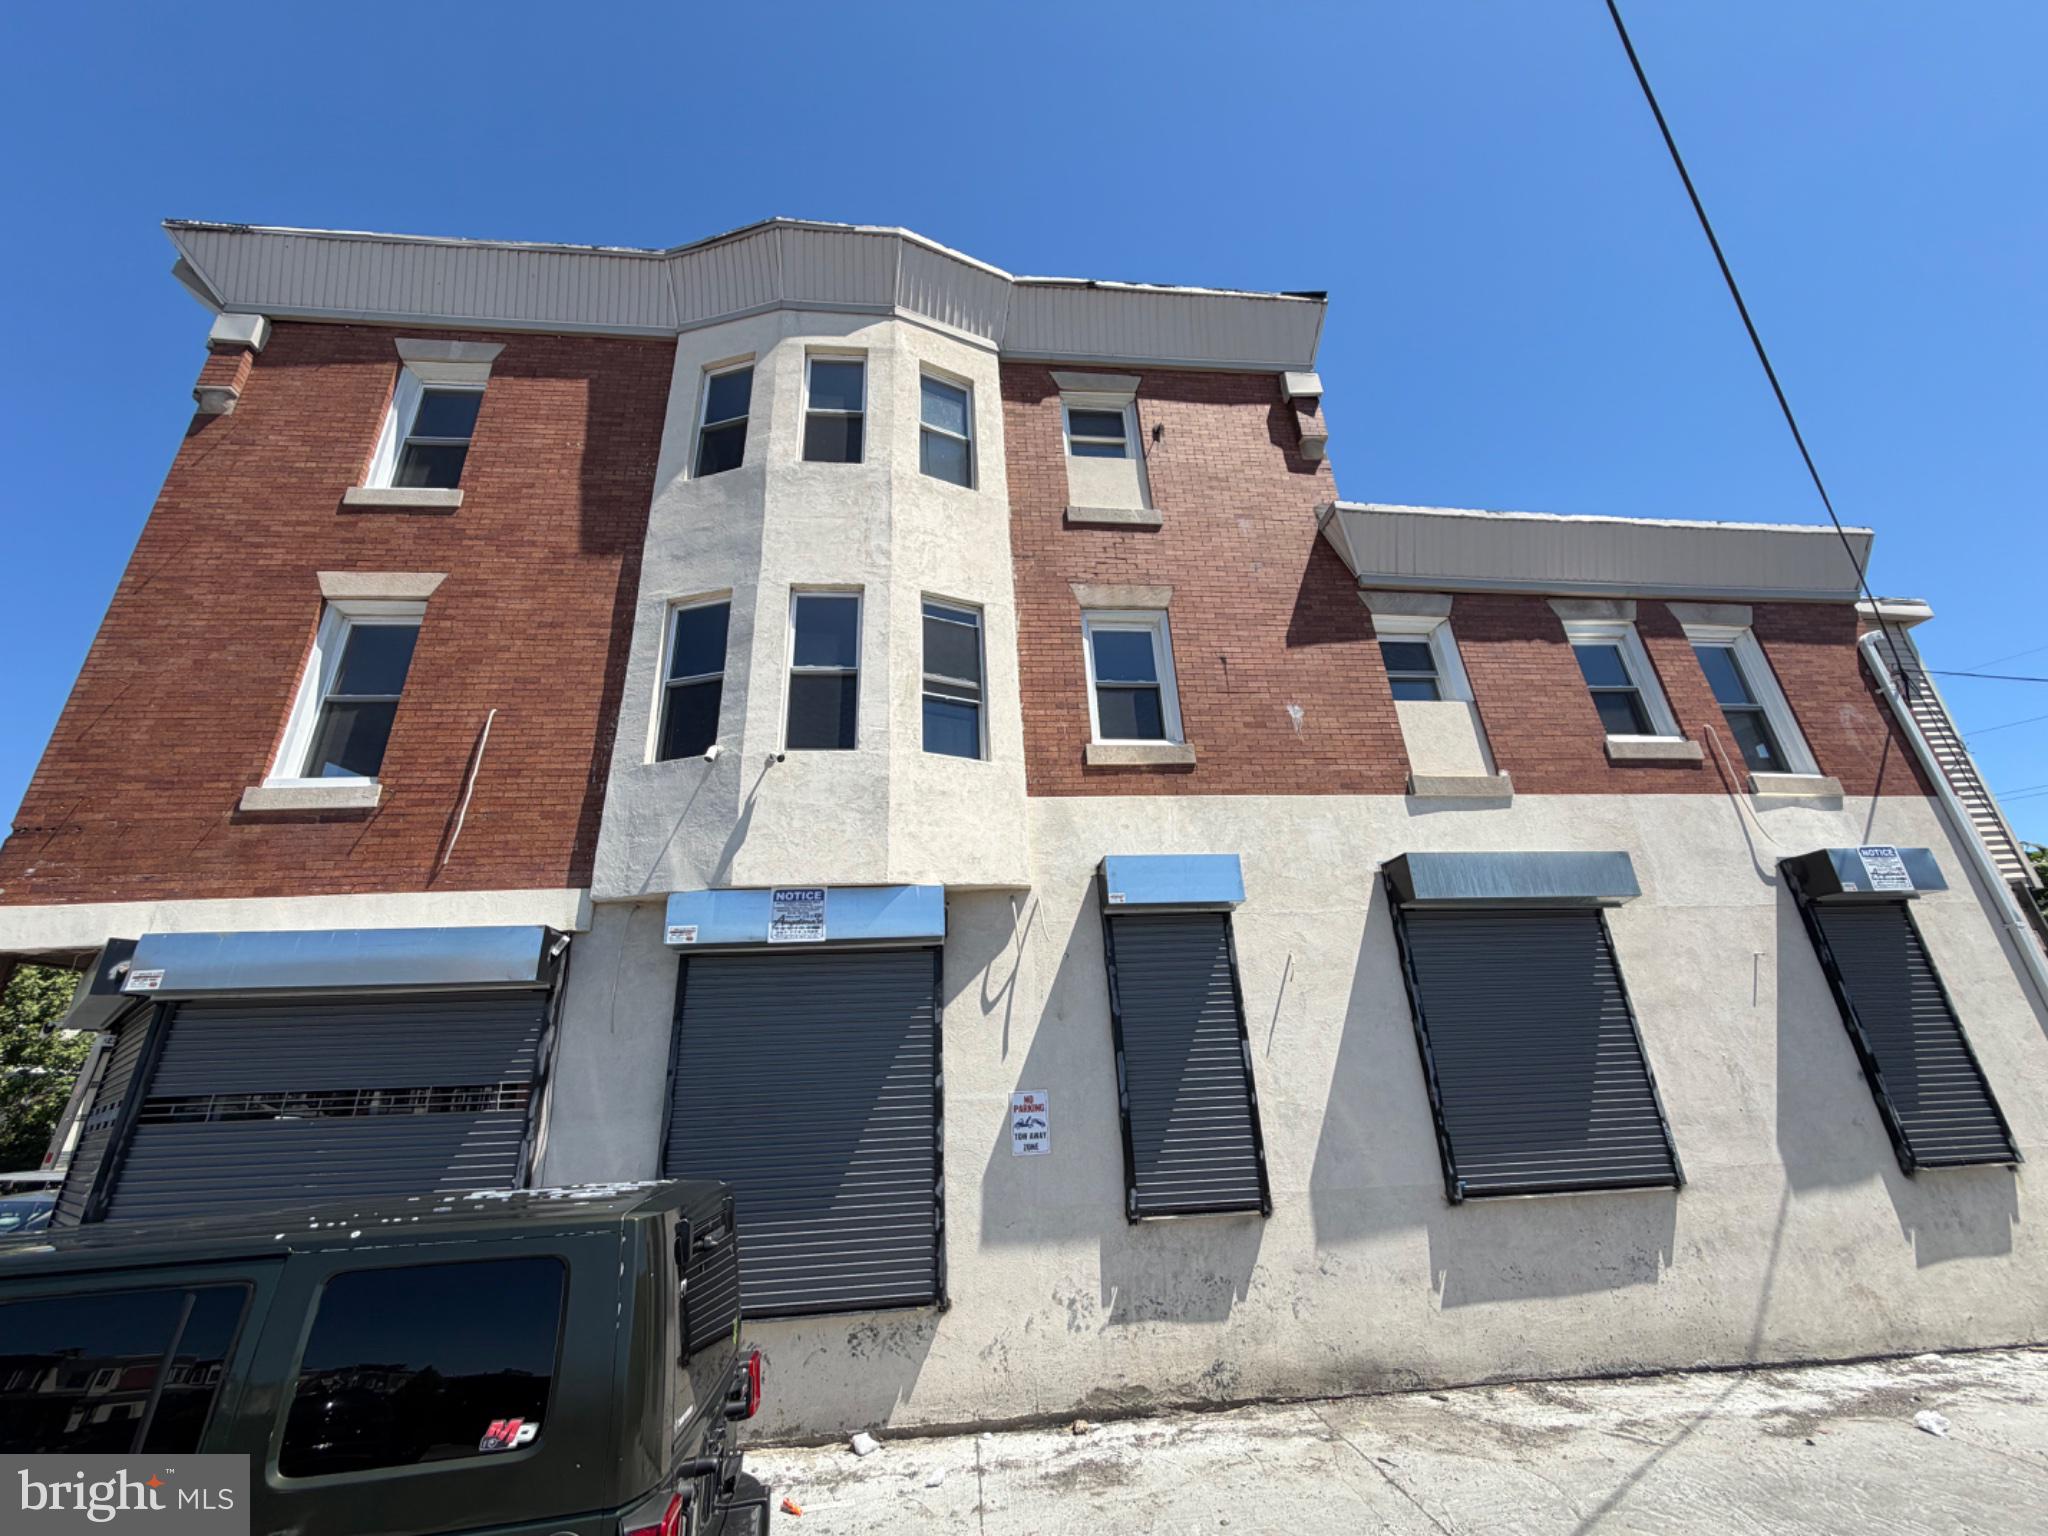
Turnkey mixed-use investment opportunity in the heart of Philadelphia. 4101–03 N 5th Street is a fully renovated five-unit mixed-use asset featuring one commercial space and four residential apartments, offering strong income potential and flexible future use.

The ground floor is currently built out and operating as a pharmacy with all required licenses and approvals obtained. The current pharmacy operator/owner is willing to remain in place as a tenant, creating immediate stabilized commercial income for the next owner. The commercial footprint also presents future flexibility, with potential for reconfiguration into a separate commercial use, subject to buyer due diligence and applicable approvals.

Above the commercial space are four renovated residential units consisting of two spacious 2-bedroom, 1-bath apartments on the second floor and two 1-bedroom, 1-bath apartments on the third floor. All residential units have been completely renovated and are offered furnished for marketing and leasing purposes; furnishings are not included in the sale but may be purchased separately by the buyer. Furnishings are brand new and have not been used.

With a projected gross annual income of up to $111,600, this property presents an attractive opportunity for investors seeking a stabilized mixed-use asset with upside potential.

Buyer is responsible for conducting all due diligence regarding use, occupancy, zoning, licensing, and income projections. Please review the Commercial Property Information Sheet and all associated disclosures carefully, including information regarding pending City permit violations.
#PAPH2637550

PHILADELPHIA

4101 N 5TH STREET

None Beds

None Baths

4,920 Sq.Ft.

$1,300,000

MLS#: PAPH2637550
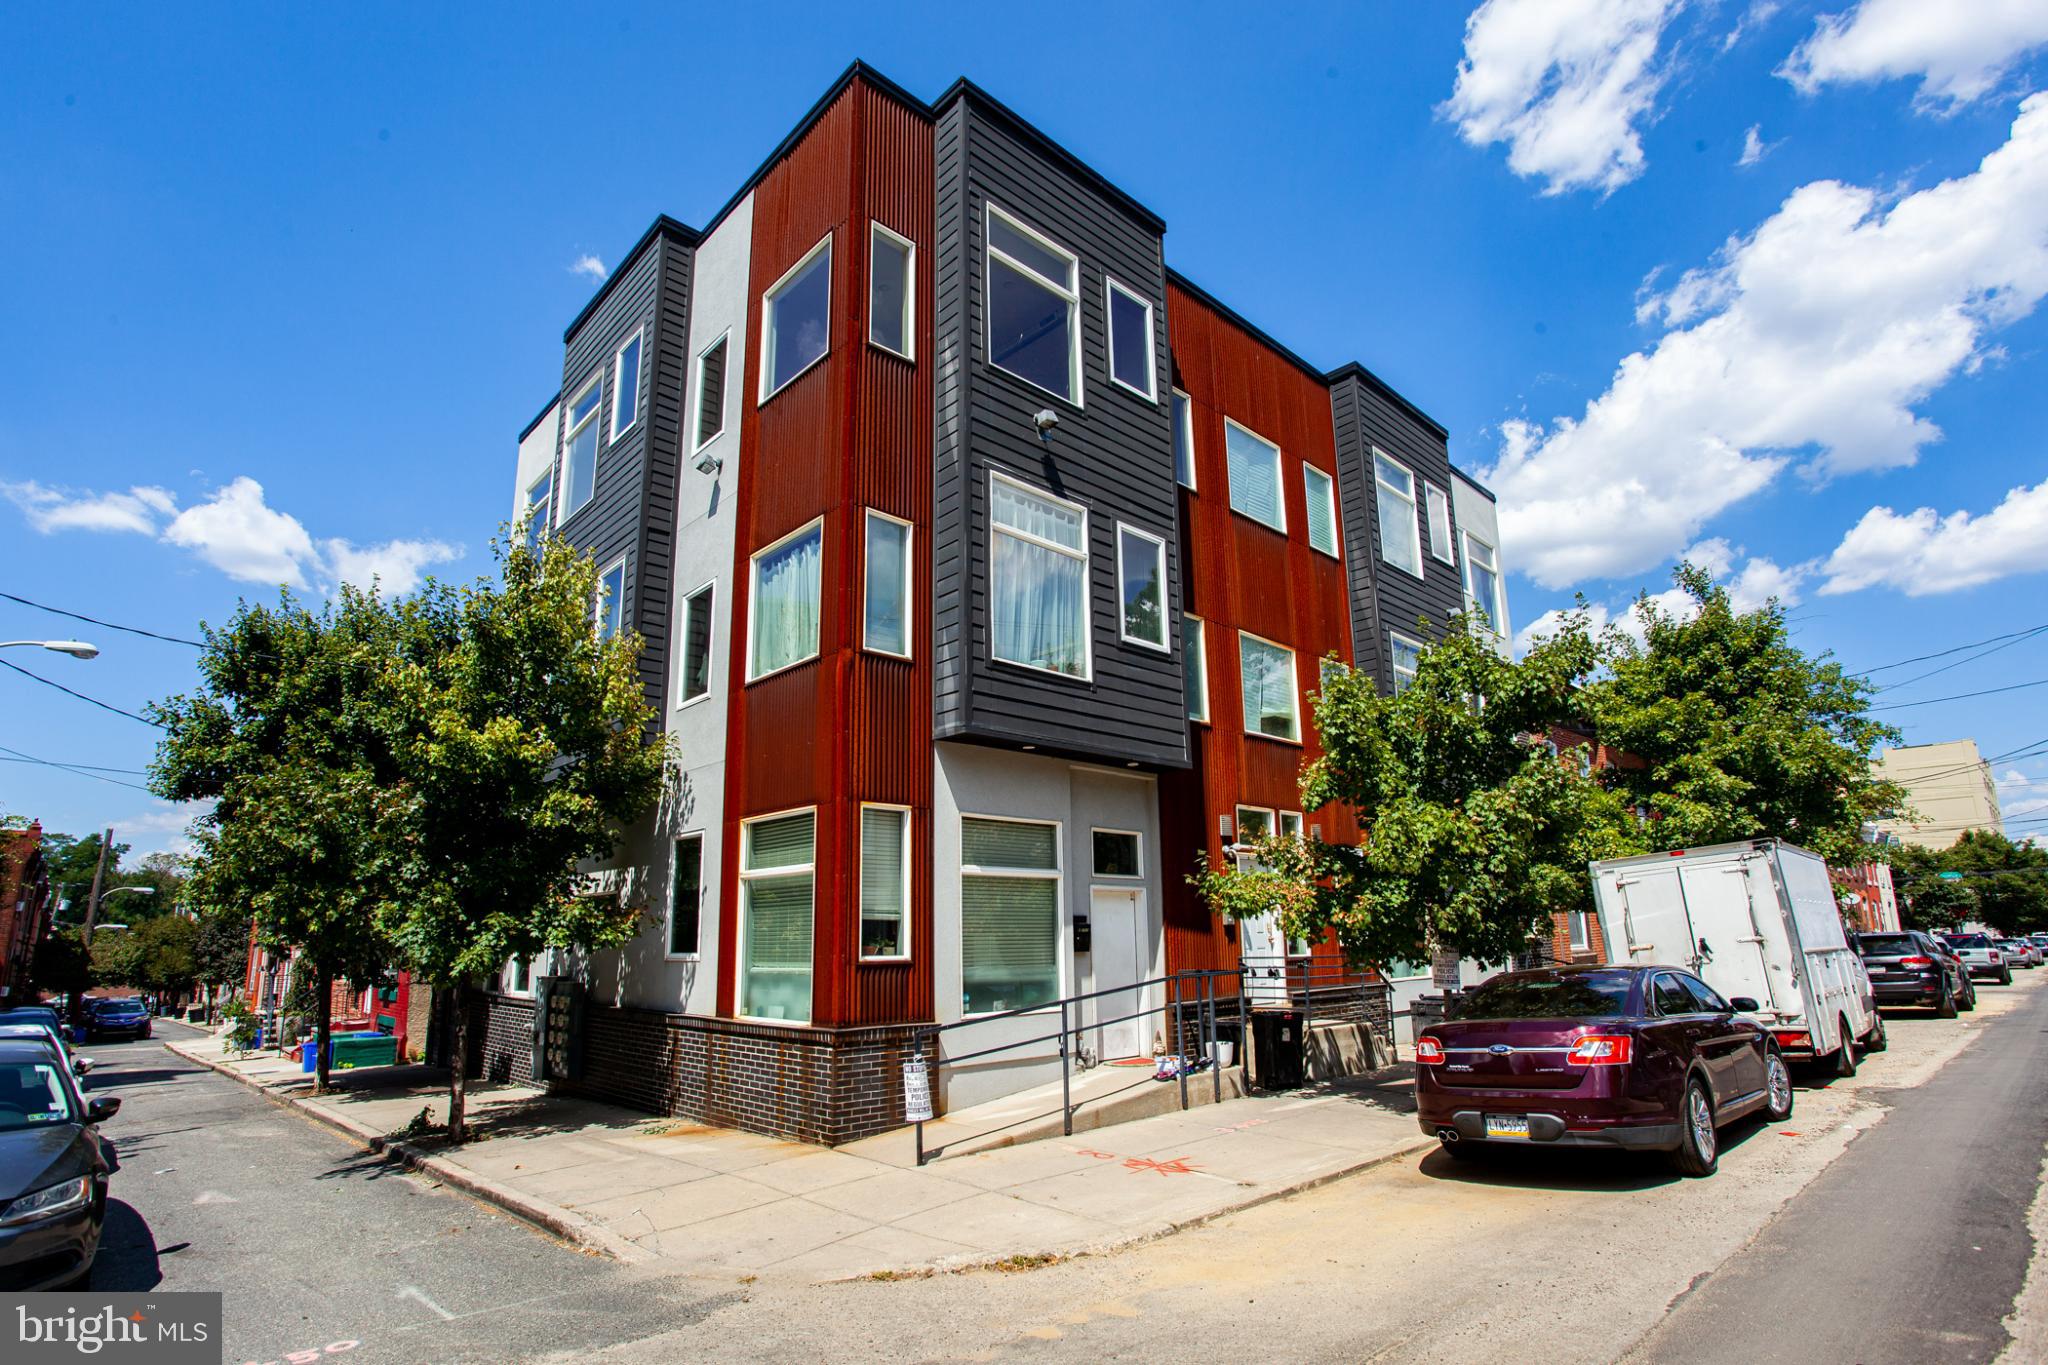
$136,920 Gross Annual Rents & Fully Occupied !  Prime Brewerytown Investment Opportunity – Fully Occupied 7-Unit Condo-Ready Building.  Welcome to 1234 N. 30th Street, Units 1–7, a fully occupied 7-unit multifamily asset located in the heart of Brewerytown, one of Philadelphia’s most rapidly appreciating neighborhoods.

The property consists of six (6) 2-bedroom / 2-bath units and one (1) 3-bedroom / 2-bath unit, all currently leased and producing $11,410 in gross monthly rent. Each unit offers modern layouts with strong tenant demand, making this an ideal turnkey investment.

What truly sets this property apart is its condominium setup. While the building is currently operated as a traditional multifamily rental, it is legally configured as a condo building, offering investors multiple exit strategies:

- Continue operating as a stabilized income-producing rental

- Sell individual condo units separately over time

- Implement a hybrid strategy combining rentals and condo sales

All units are occupied with leases in place, providing immediate cash flow from day one. Several units feature desirable amenities such as backyard access, adding to tenant appeal.  Located just minutes from Center City, major universities, public transportation, and Brewerytown’s expanding retail and dining scene, this property benefits from strong rental demand and long-term neighborhood growth.

This is a rare opportunity to acquire a stabilized asset with built-in flexibility and upside in one of Philadelphia’s hottest submarkets.
#PAPH2576886

PHILADELPHIA

1234 N 30TH STREET

None Beds

None Baths

5,361 Sq.Ft.

$1,400,000

MLS#: PAPH2576886

this three property package is ripe for development 1936-1938 are two buildable lots 16 x 85 with resale value of 800k or better and attached to a fully zoned 5 unit building and units are all rented at current time!!!
come and check this out wont last at this price point!!!
#PAPH2663960

PHILADELPHIA

1936 S 13TH STREET 40

None Beds

None Baths

4,228 Sq.Ft.

$1,350,000

MLS#: PAPH2663960
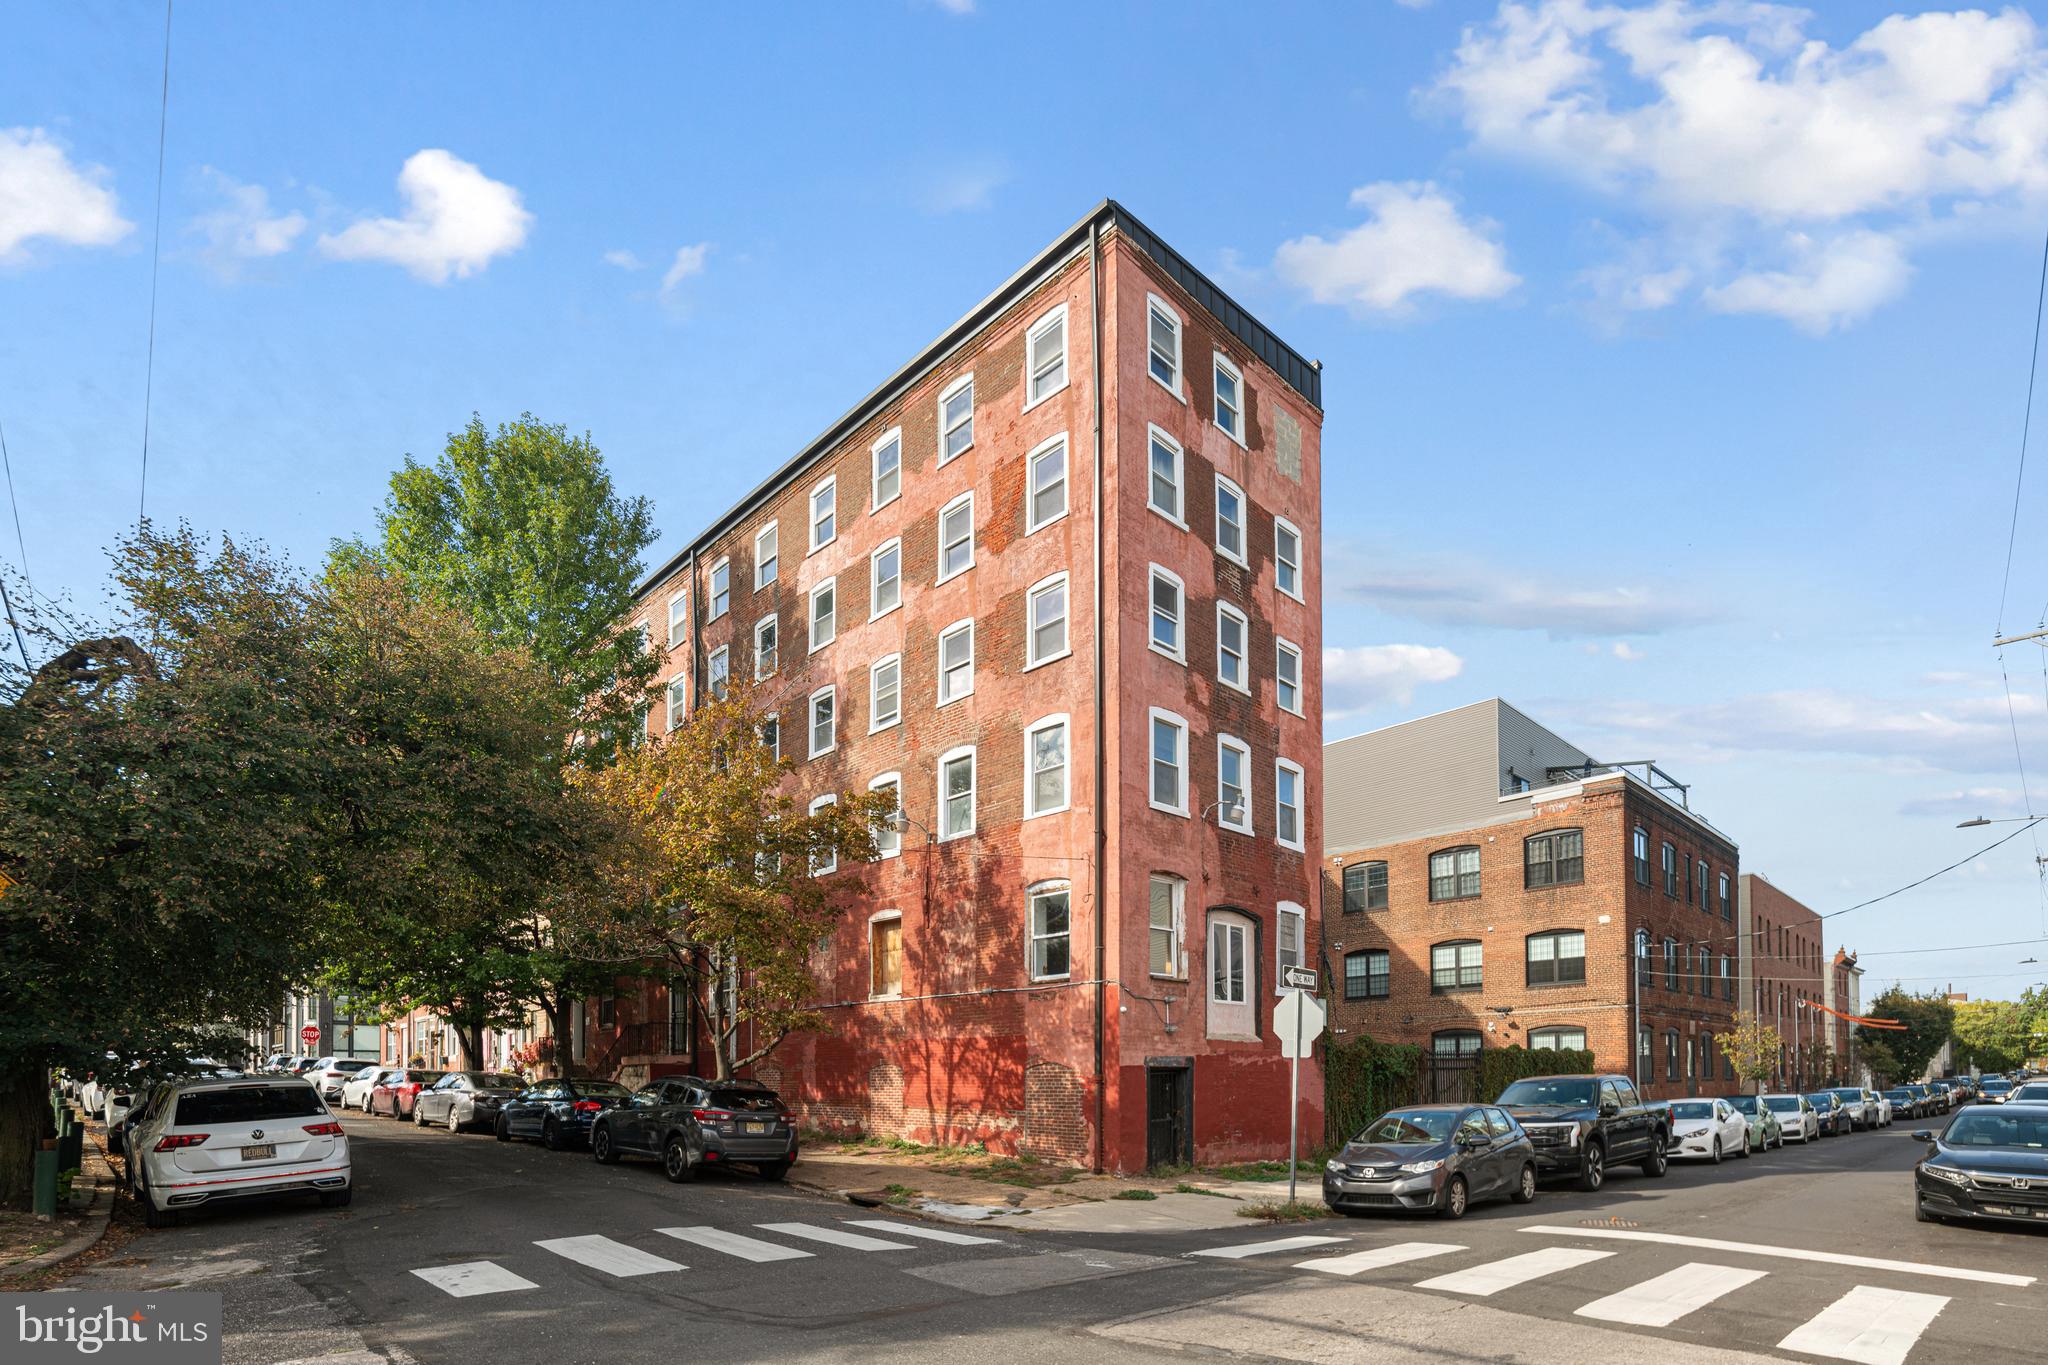
Prime redevelopment opportunity at 153–59 W Jefferson St, Philadelphia, PA 19122 — a five-story historic industrial building (formerly a coffin factory) offering 14,750 SF on a 6,574 SF lot with a large courtyard and exceptional architectural character. Currently zoned RSA-5, the property will require a variance for multi-family or mixed-use development, with a precedent of six prior residential units. Located in a prime, fast-growing neighborhood, this property is ideal for adaptive reuse into apartments, creative office space, or boutique mixed-use concepts, blending historic charm with modern potential. Listed at $2,890,000
#PAPH2551932

PHILADELPHIA

153 W JEFFERSON STREET 59

None Beds

None Baths

N/A

$1,900,000

MLS#: PAPH2551932
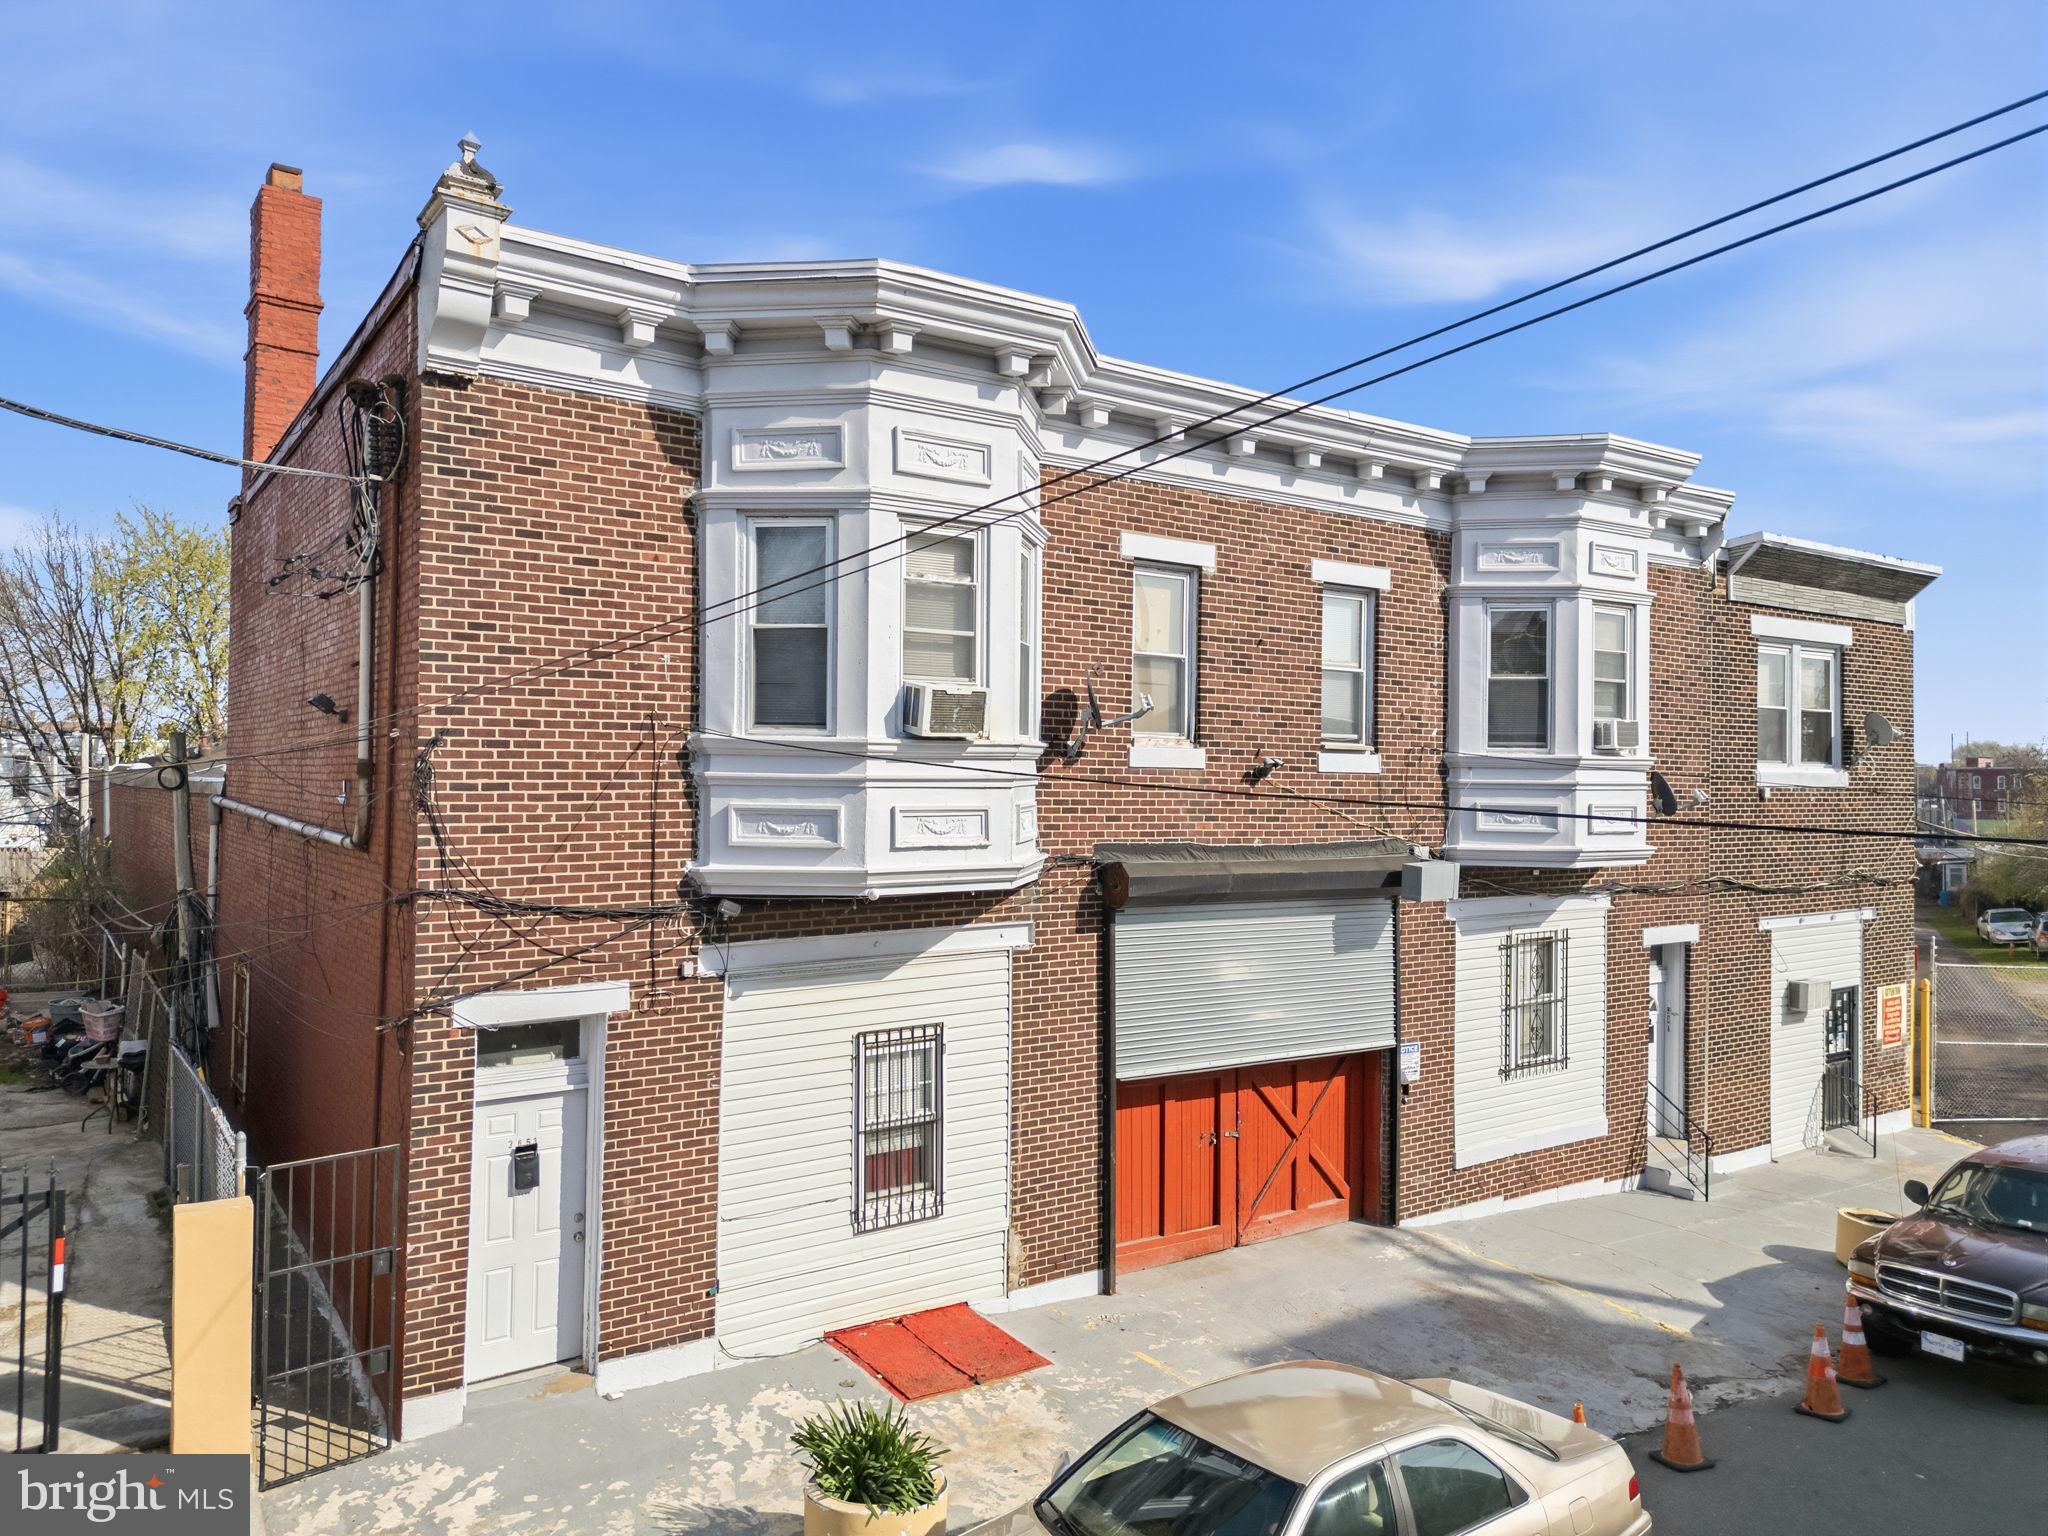
Hard-to-find mixed-use investment opportunity with strong in-place income and significant value-add potential. This industrial property in Philadelphia features 5 residential units, an approximately 8,400 SF warehouse with a 12’ x 14’ roll-up door, and a secured yard with three garage buildings totaling 90 garages. The residential units and majority of the garages are currently rented, providing immediate cash flow. The warehouse is vacant, offering immediate opportunity for lease-up or repositioning. Additional upside exists through rent increases, garage optimization, and overall repositioning. The residential units require renovation and may lend themselves to alternative uses such as office or administrative space, subject to buyer’s plans and due diligence. Ideal for investors, contractors, or owner-users seeking a versatile asset with multiple income streams and strong upside.
#PAPH2583210

PHILADELPHIA

3649 N 10TH STREET 53

None Beds

None Baths

N/A

$1,400,000

MLS#: PAPH2583210
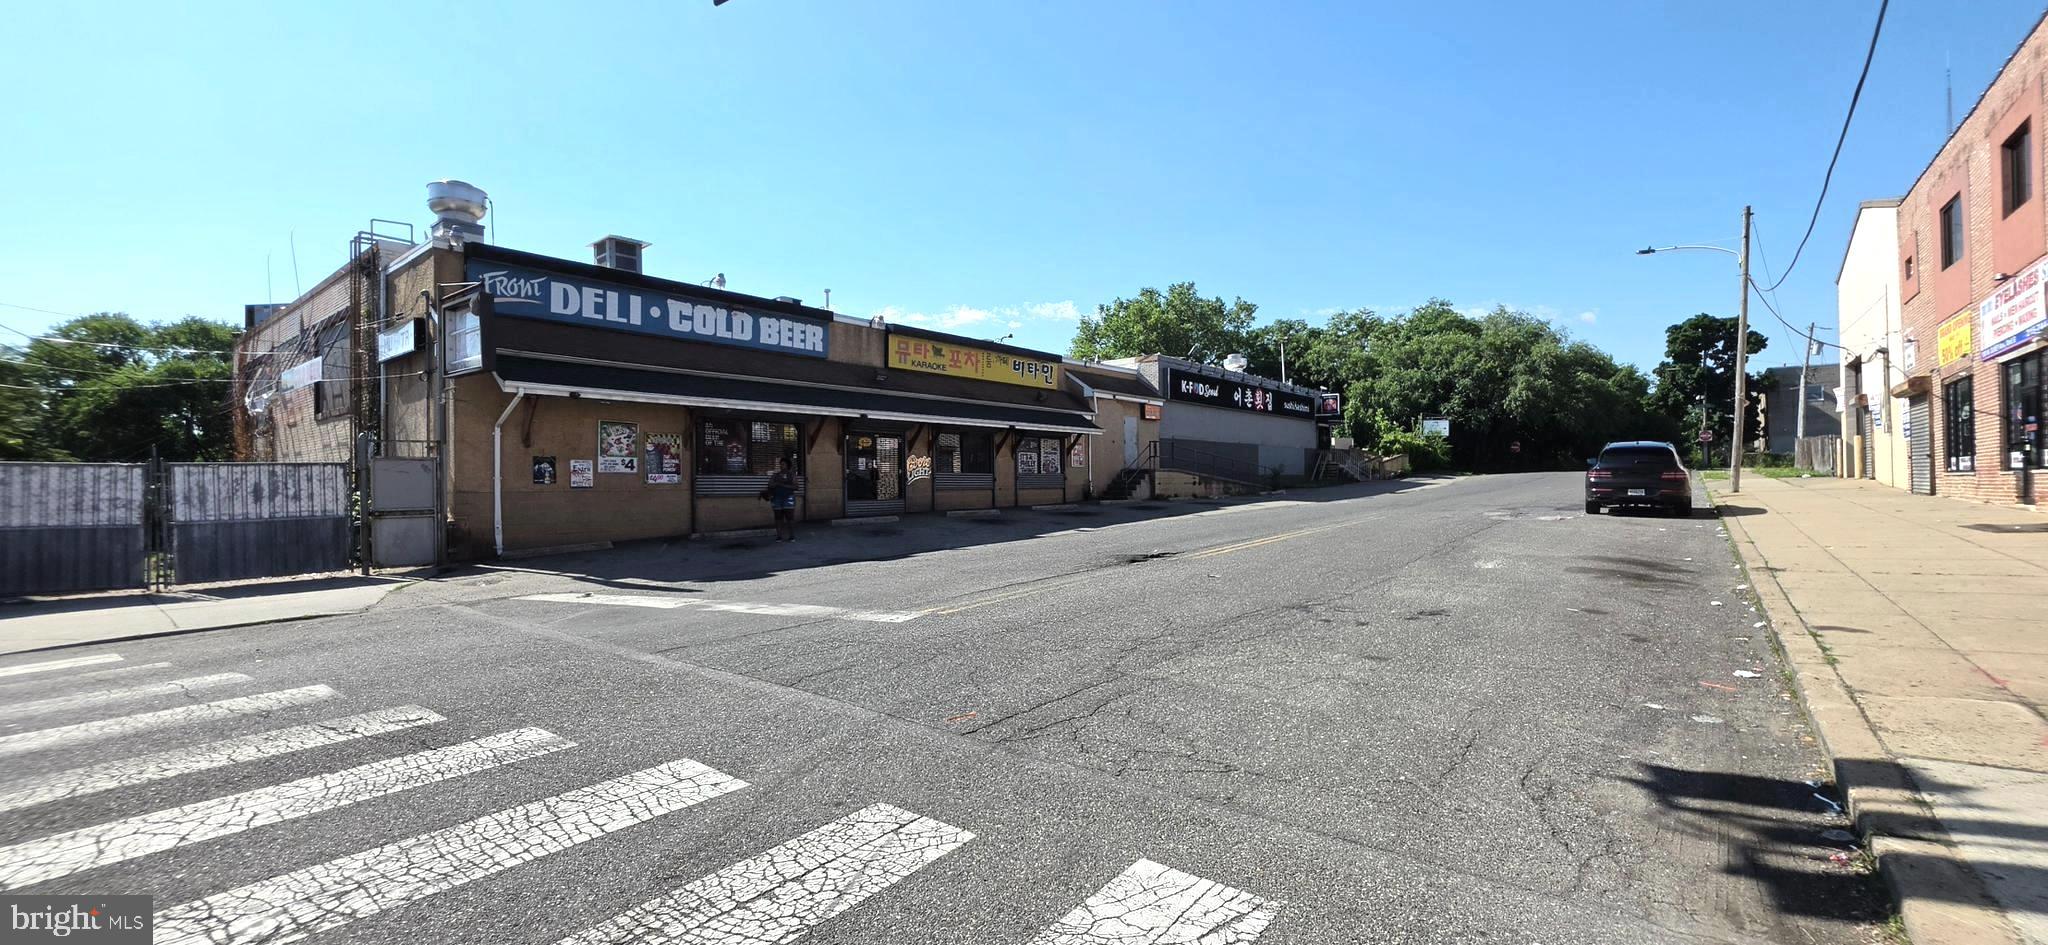
Welcome Investors!! Here's an opportunity to own a Property including "R" Liquor License, Real Estate and 4 Rental Units. 1st Floor has a Beer/Deli (Open), Korean/Japanese Restaurant (Leased), Sports Bar (Vancant), and Muta Restaurant on the ground level behind the property (Leased) with 30+ Parking Lot. 
Great opportuniy for a end user owner to occupy Sports Bar Restaurant with 3 tenants.
#PAPH2648732

PHILADELPHIA

5501 N FRONT STREET 00

None Beds

None Baths

16,189 Sq.Ft.

$1,595,000

MLS#: PAPH2648732
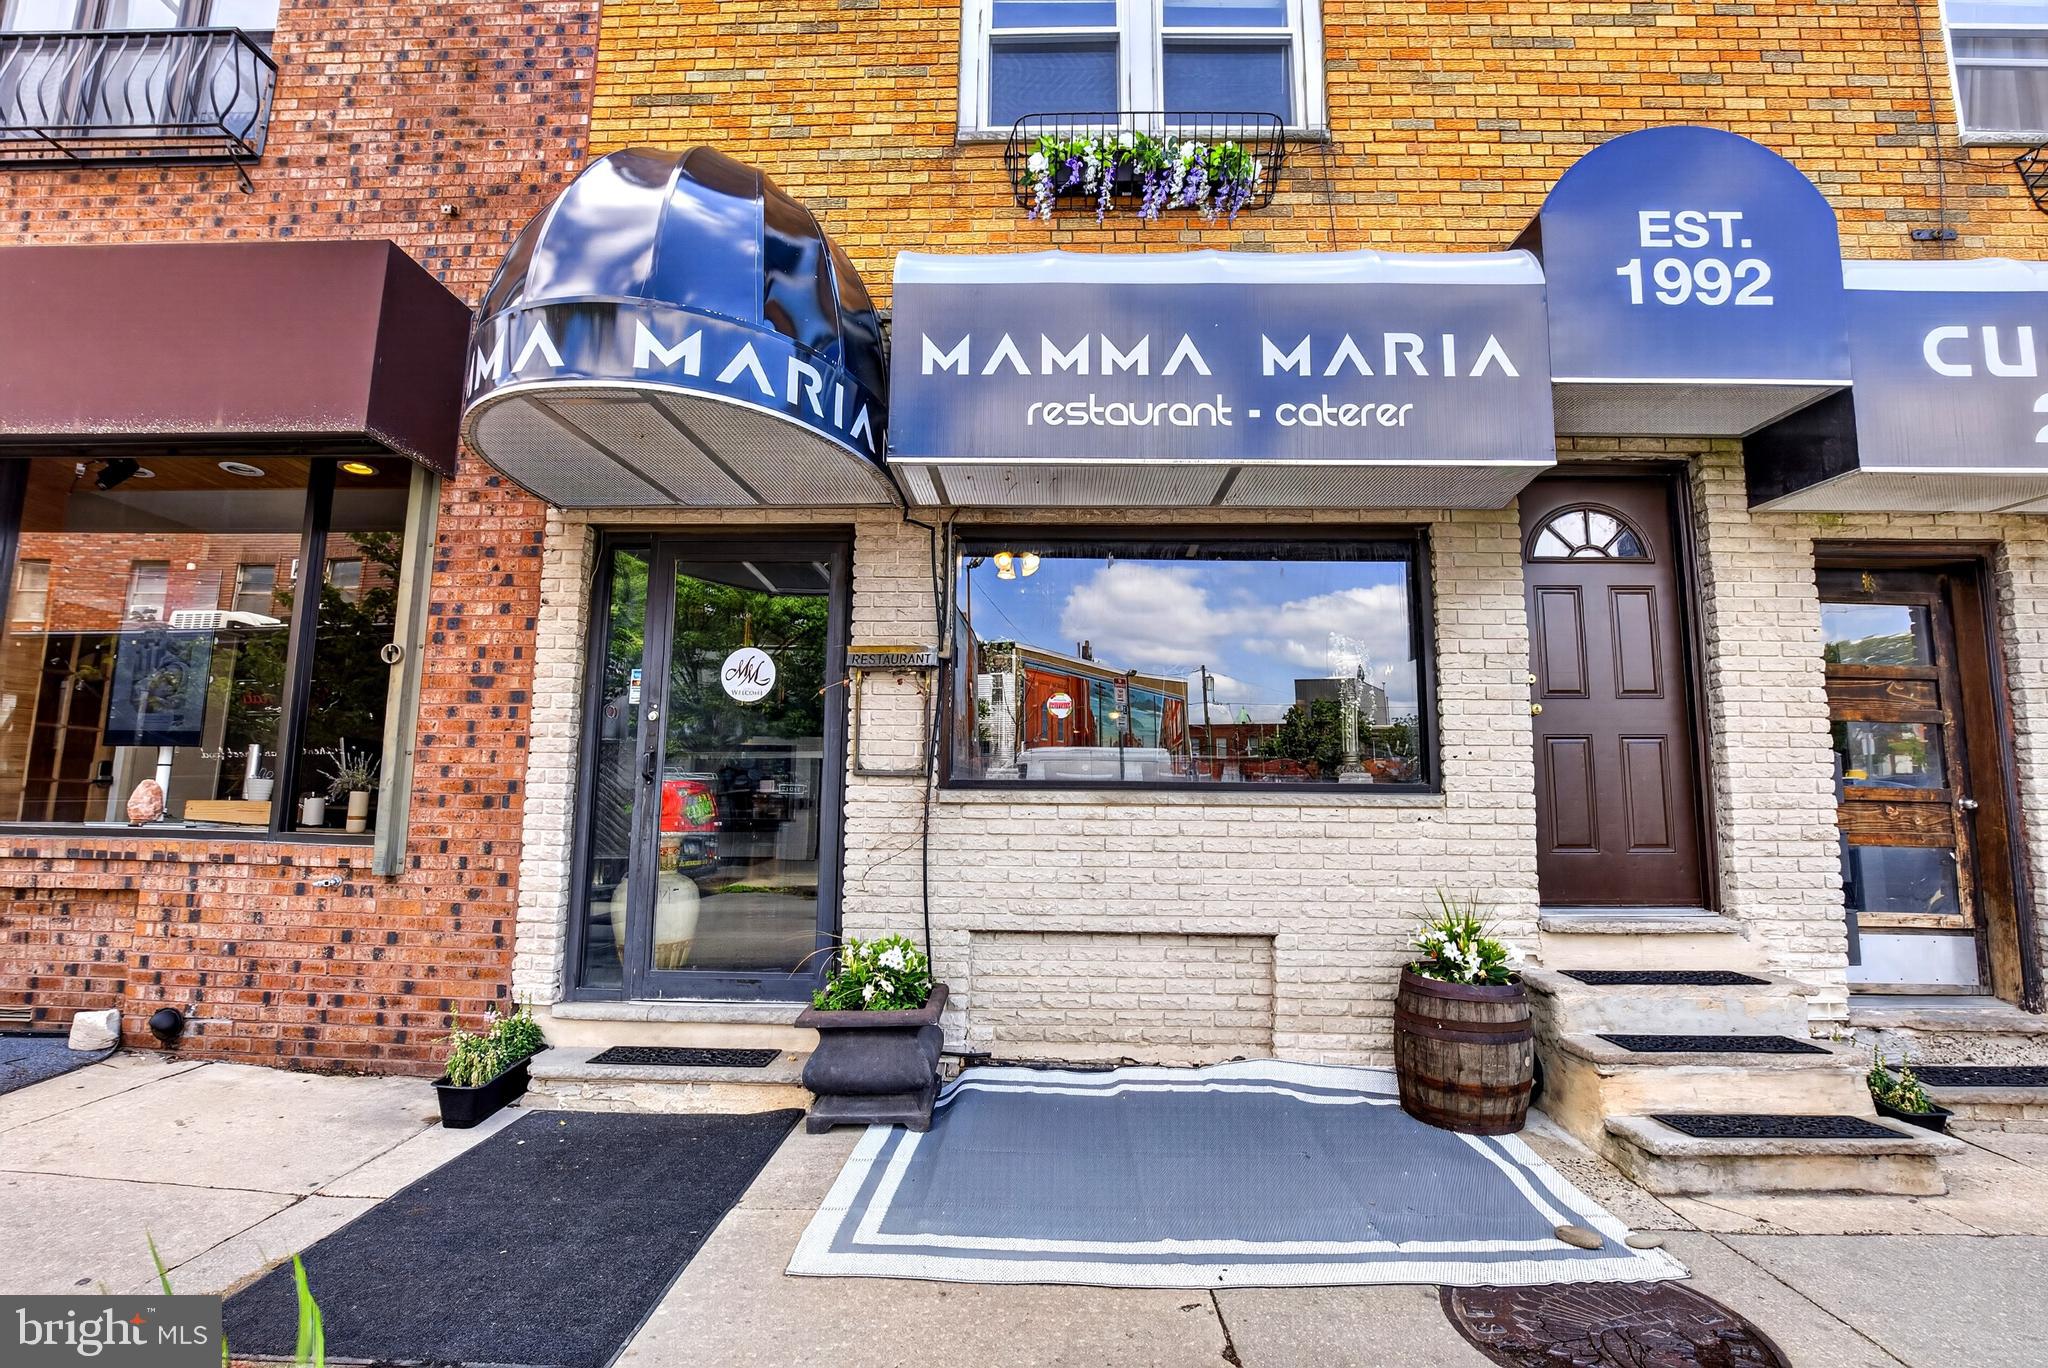
An unbelievable opportunity to own a significant piece of South Philadelphia history in the heart of the thriving East Passyunk corridor. For decades, these combined properties housed the beloved local institution known as Mamma Maria’s, a long-standing neighborhood restaurant that became part of the fabric of the community and one of the many reasons the Avenue developed into one of Philadelphia’s premier dining and lifestyle destinations.

Positioned along one of the most recognizable and vibrant commercial corridors in the city, this offering presents enormous potential for an owner occupant, investor, restaurateur, developer, or mixed-use visionary looking to establish themselves in one of Philadelphia’s strongest neighborhood markets.

The offering includes 1637 E Passyunk Ave and 1632 S Jessup Street (First Listing $1,500,000 - MLS: PAPH2625246) along with 1639 E Passyunk Ave (Second Listing $2,000,000 - MLS: PAPH2625298), with flexibility for certain parcels to potentially be sold separately or together for $3,500,000. Combined, the properties create an expansive footprint rarely offered along the Avenue and provide a unique blend of commercial, residential, hospitality, and redevelopment possibilities.

1637 E Passyunk Ave serves as the centerpiece commercial property and main entrance to the restaurant operation. The first floor offers substantial restaurant seating space, 2 bathrooms, and its own basement area for additional storage, prep, or operational needs. Above, the second and third floors house a spacious owner’s residence featuring 3 bedrooms and 2 full baths with the potential to be transformed into 2 separate units. The residential space offers flexibility for owner occupancy, staff housing, rental income, office use, or expanded hospitality concepts.

1632 S Jessup Street historically functioned as the operational kitchen for the restaurant and adds additional versatility to the offering. The upper level currently hosts a private chef’s kitchen and dining area with its own bathroom. This space can continue as hospitality support space or potentially transition into a studio residential unit, office, creative, or administrative space depending on a buyer’s vision.

1639 E Passyunk Ave offers additional restaurant or commercial seating space on the first floor along with 2 bathrooms and its own private basement. Above the commercial space are three residential apartments, including two spacious 2-bedroom units and one 1-bedroom apartment, creating strong income-producing potential in one of Philadelphia’s most consistently desirable rental and commercial markets.

Situated in the heart of East Passyunk Crossing neighboring Passyunk Square, these properties benefit from being part of one of Philadelphia’s most celebrated neighborhood communities. The East Passyunk corridor is nationally recognized for award-winning restaurants, boutique shopping, coffee houses, nightlife, community events, and a highly walkable city lifestyle. Ownership also places these properties within the Passyunk Avenue Business Improvement District (B.I.D.), providing additional value through corridor beautification, marketing initiatives, business advocacy, maintenance, and continued investment into the Avenue’s vitality.

With expansive square footage spread across commercial storefronts, restaurant infrastructure, residential apartments, basement spaces, and flexible auxiliary areas, the possibilities here are substantial. Opportunities of this scale and prominence along East Passyunk Avenue are exceptionally rare. Whether continuing a hospitality concept, repositioning the mixed-use assets, expanding residential income opportunities, or reimagining the properties entirely, this is a chance to become part of one of Philadelphia’s most dynamic and successful neighborhood corridors.
#PAPH2625246

PHILADELPHIA

1637 E PASSYUNK AVENUE

None Beds

None Baths

3,503 Sq.Ft.

$1,500,000

MLS#: PAPH2625246
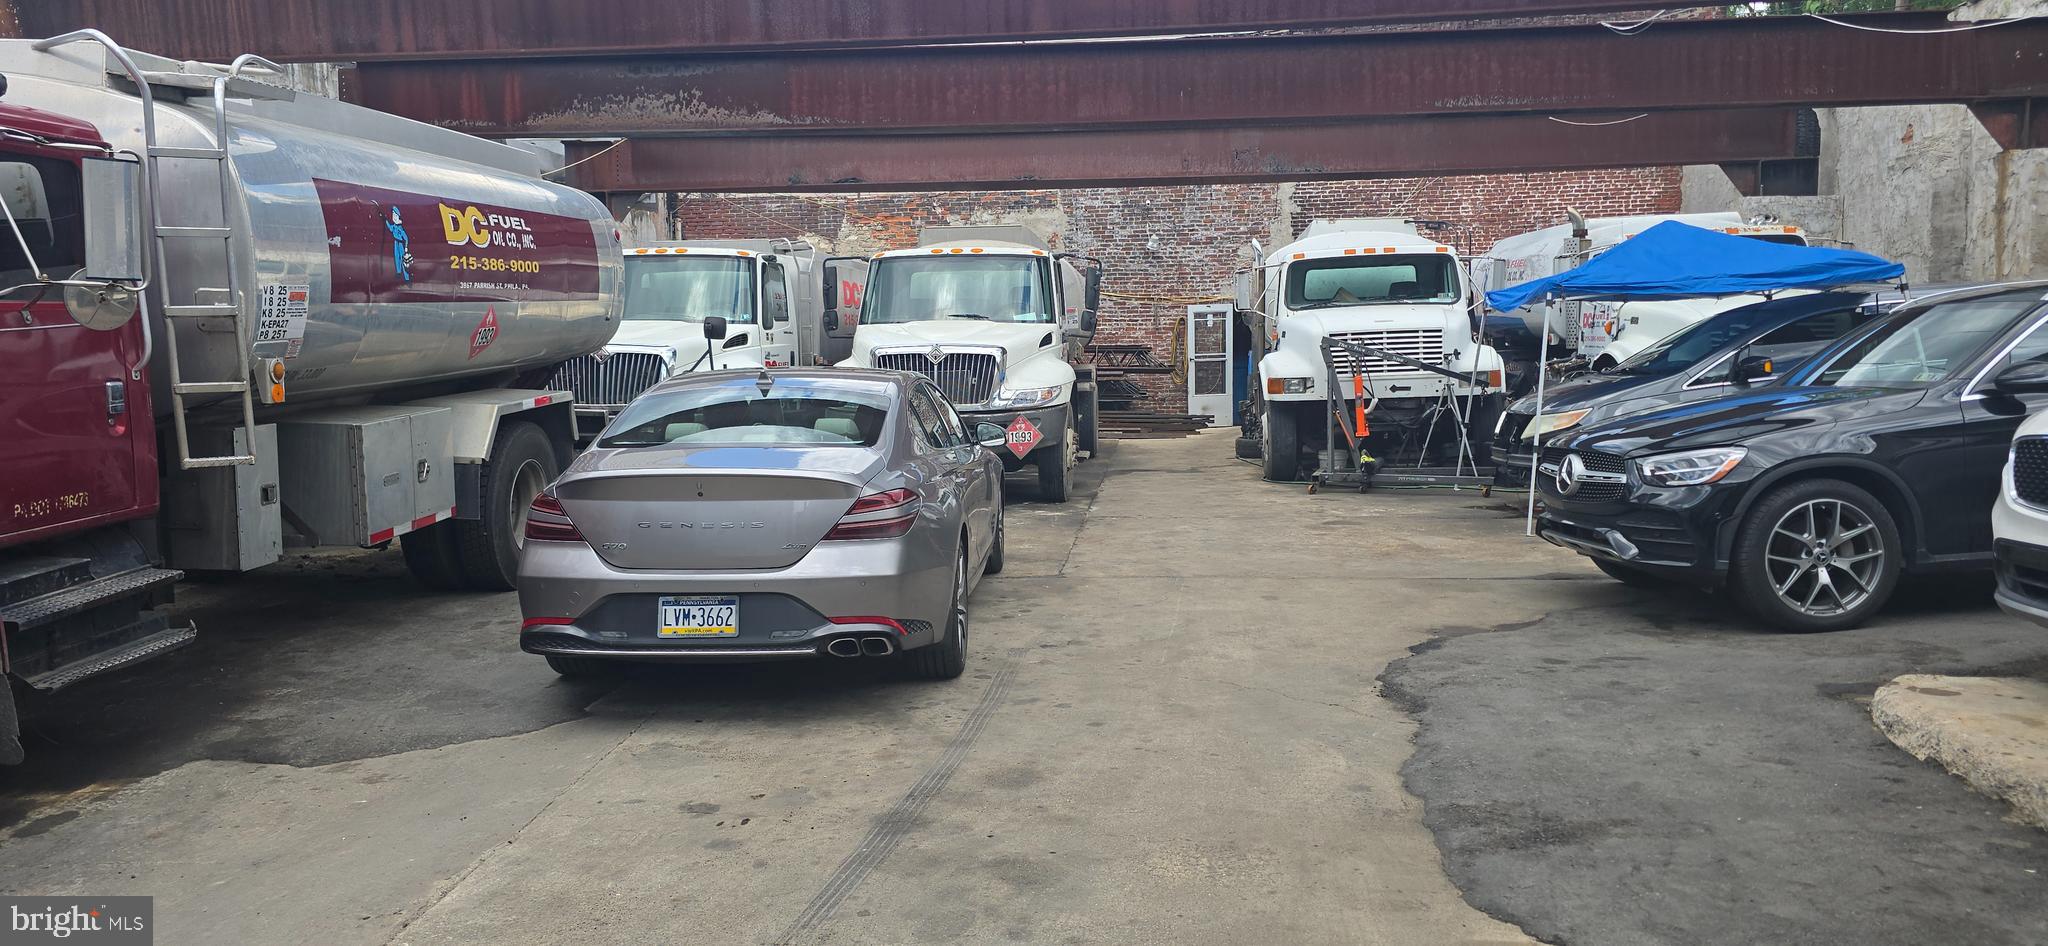
Located near downtown Philadelphia, this business currently provides oil delivery services to both construction companies and private residences. It operates Monday through Saturday from 9:00 AM to 4:00 PM and is closed on Sundays. The operation is supported by a fleet of five oil delivery trucks and generates an annual net income of approximately $120,000. The premises feature a secure steel gate at the entrance, followed by a parking area capable of accommodating the five delivery trucks, and a dedicated mechanical room. The second floor is available for use as office space and a staff lounge. This business holds significant potential for further expansion—particularly for a family-run operation—and has been successfully operating across two generations for over 40 years. Furthermore, the site offers excellent development potential should a real estate developer wish to acquire the entire property to construct a new building. All business records and financial documentation have been fully prepared; therefore, once a genuinely interested party makes a firm decision to proceed, the prospective buyer will be granted full access to review all relevant details.
#PAPH2627894

PHILADELPHIA

3967 PARRISH STREET 71

None Beds

None Baths

N/A

$1,390,000

MLS#: PAPH2627894

Send a message

Message successfully sent.

Your message

What is 3 + 4 ?

Reason for contacting?

I agree to receive email communication and understand I can unsubscribe at any time.

I agree to be contacted by Charis Realty Group - Christine Issler, Broker via call, email, and text for real estate services. To opt out, you can reply 'stop' at any time or reply 'help' for assistance. You can also click the unsubscribe link in the emails. Message and data rates may apply. Message frequency may vary. Privacy Policy

Sign Out

Virtual Assistant

Would you like to take the next step with this property? We can help you schedule a showing or virtual tour, or send you more details.

Yes, I would like more information.

Thank You for Your Reply, One of Our Agents will contact you as soon as possible

No, maybe later.

Thank you, you can always contact me via email, phone number or through the contact form.

Realhub AI

Lucy - Your AI-Powered Realtor

Update Your Temporary Password

Personalize your search

Enter your email and we'll notify you immediately when new listings match what you're looking for.

or enter email address

Already have an account ? Login here

Continue your home search

I agree to receive communications and understand I can unsubscribe at any time.

I agree to be contacted by Charis Realty Group - Christine Issler, Broker via call, email, and text for real estate services. To opt out, you can reply 'stop' at any time or reply 'help' for assistance. You can also click the unsubscribe link in the emails. Message and data rates may apply. Message frequency may vary. Privacy Policy

Already have an account ? Login here

We use cookies

We use cookies primarily for analytics to enhance your experience. By accepting, you agree to our use of these cookies. You can manage your preferences or learn more about our cookies policy.