
Property
Beds
None
Full Baths
None
1/2 Baths
None
Year Built
1975
Sq.Footage
5,332
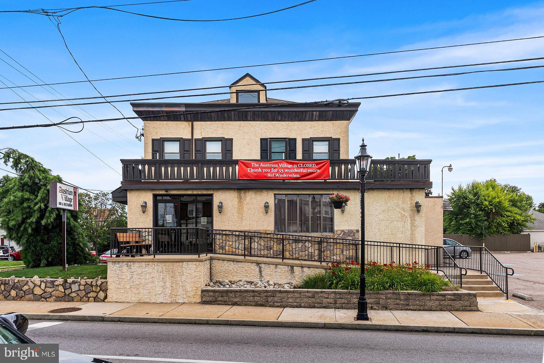
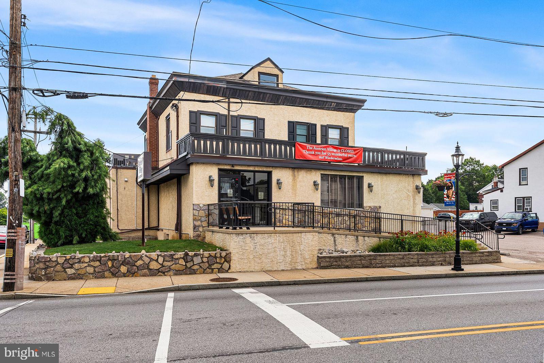
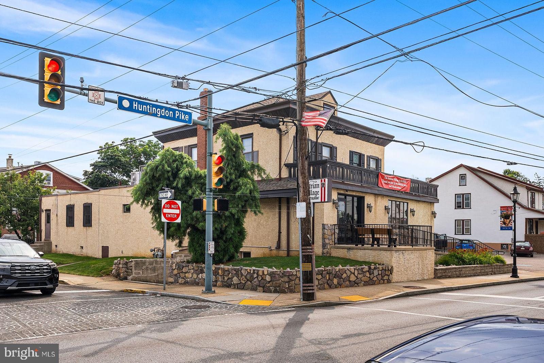
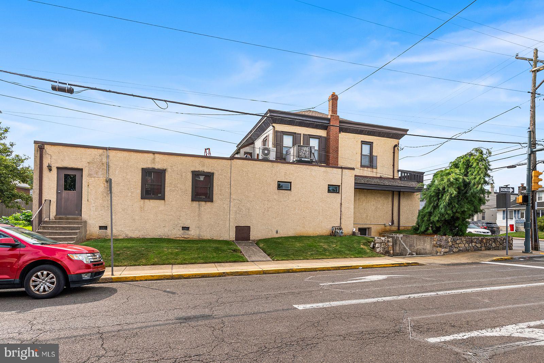
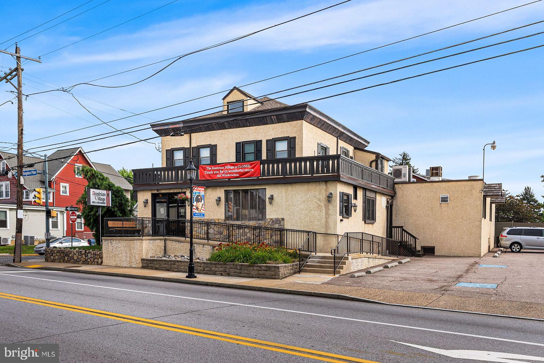
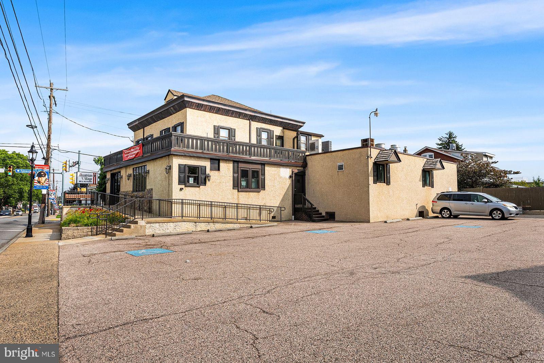
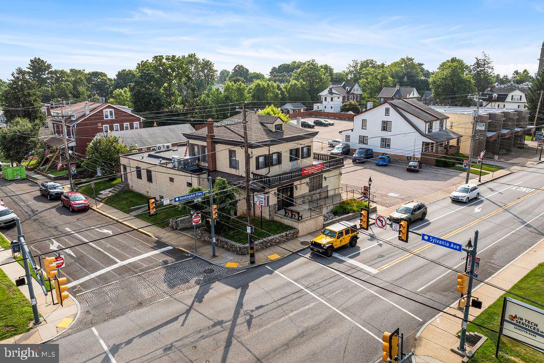
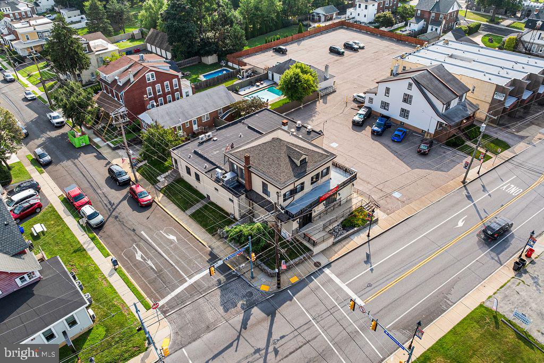
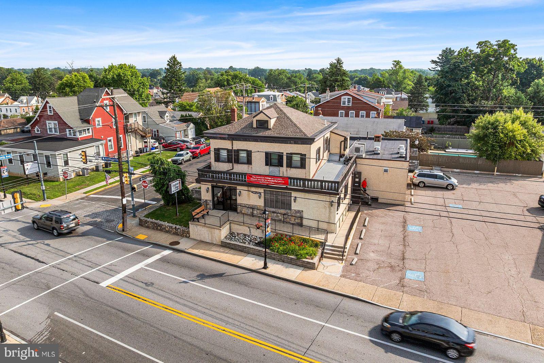
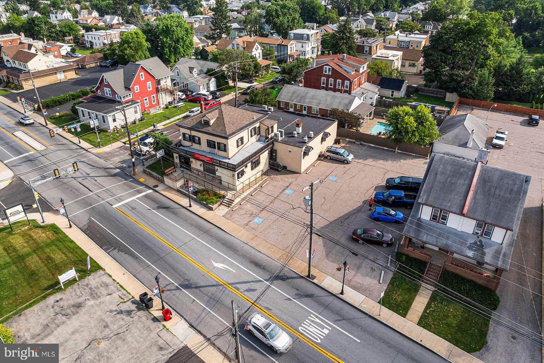
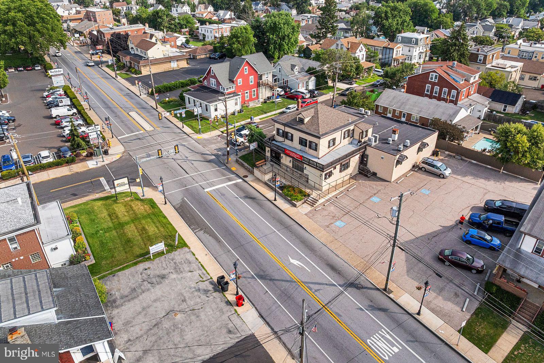
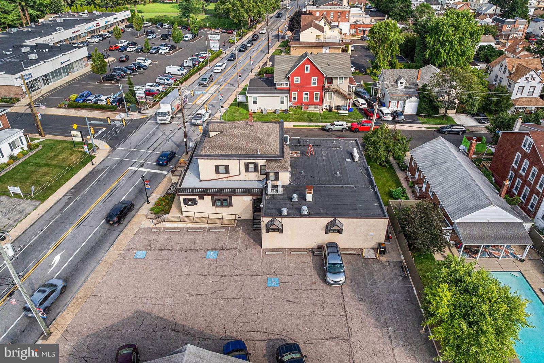
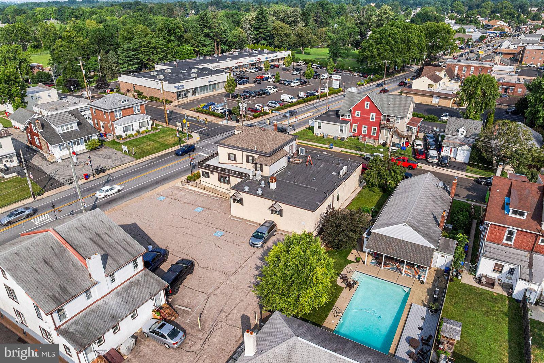
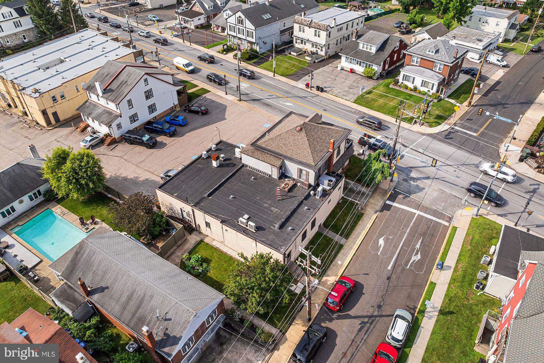
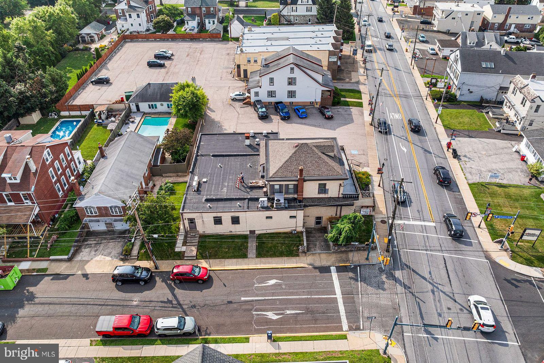
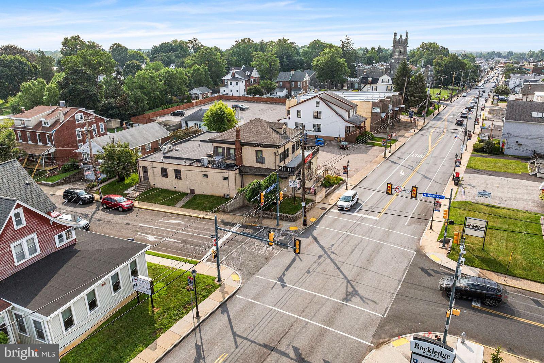
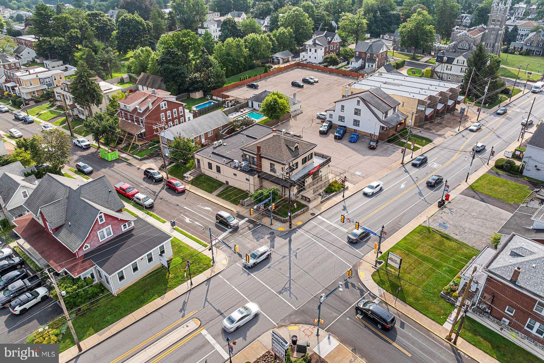
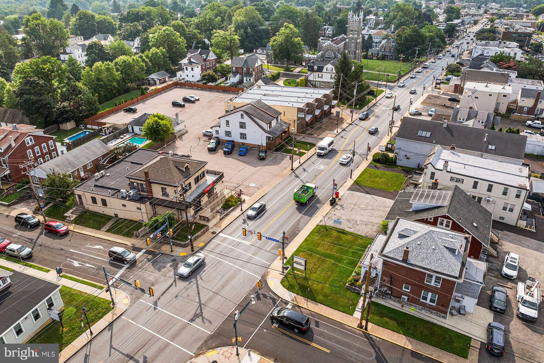
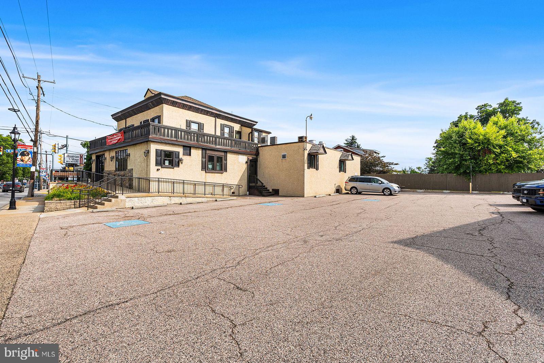
Now available is an exceptional opportunity to acquire a well-established, turnkey restaurant property formerly known as the beloved Austrian Village Restaurant. A longtime neighborhood favorite, this fully equipped commercial property is ready for its next owner-operator, restaurant group, or investor looking to establish or expand their business in a prime, high-visibility location. Situated prominently on the corner of Huntingdon Pike and N Sylvania Street, this highly visible property benefits from excellent frontage, strong daily traffic counts, and outstanding accessibility. The 5,332-square-foot building is positioned on a 12,522-square-foot lot and offers approximately 20 off-street parking spaces, providing convenience for both customers and staff. Guests are welcomed through an accessible entrance into a spacious dining area capable of accommodating up to 220 patrons, creating an ideal setting for everything from casual dining to private events and large gatherings. One full-service bar, including seating for 15 bar patrons and 10 beer taps, provide additional revenue opportunities, while a liquor license is available for purchase separately. Designed for high-volume food service, the expansive commercial kitchen measures approximately 26'6" x 19'6" and comes fully outfitted with an impressive array of professional equipment, allowing a new owner to begin operations with minimal startup costs. Included are multiple commercial cooking stations, ovens, grills, salamanders, deep fryers, walk-in refrigeration and freezer units, preparation stations, Hobart mixing equipment, dishwashing systems, extensive stainless-steel work areas, and a complete inventory of cookware, dishes, and silverware. Additional features include a dedicated bus station with commercial dishwasher, coffee service equipment, ice cream freezer, large-capacity ice machine, multiple beverage refrigeration units, generous basement storage areas, keg and beverage refrigeration, employee facilities, and additional finished space on the second and third floors that may be utilized for offices, storage, staff accommodations, or other operational needs. Whether you envision continuing its legacy as a successful restaurant or bringing your own culinary concept to life, this rare opportunity offers the space, infrastructure, equipment, and location needed to hit the ground running.
Features & Amenities
Interior
-
Total Bedrooms
N/A
-
Bathrooms
N/A
-
Cooling YN
YES
-
Cooling
Central Air, Electric
-
Heating YN
YES
-
Heating
Natural Gas, Central
-
Pet friendly
N/A
Exterior
-
Garage
No
-
Construction Materials
Brick, Concrete
-
Parking
Parking Lot
-
Pool
No
-
Waterfront YN
NO
Area & Lot
-
Lot Size(acres)
0.29
-
Lot Size(square feet)
12,522
-
Property Type
Commercial Sale
-
Property Sub Type
Retail
Price
-
Sales Price
$1,495,000
-
Tax Amount
$21,714
-
Financing Options
Cash, Conventional, Other
-
Sq. Footage
5,332
-
Price/SqFt
$280
HOA
-
Association
No
School District
-
Elementary School
N/A
-
Middle School
N/A
-
High School
N/A
Property Features
-
Stories
3
-
New Construction
NO
-
Accessibility Features
Accessible Entrance, Accessible Doors, Customized Wheelchair Accessible
-
Sewer
Public Sewer
-
Water Source
Public
Schedule a Showing
Showing scheduled successfully.
Mortgage calculator
Estimate your monthly mortgage payment, including the principal and interest, property taxes, and HOA. Adjust the values to generate a more accurate rate.
Your payment
Principal and Interest:
$
Property taxes:
$
HOA fees:
$
Total loan payment:
$
Total interest amount:
$
Location
County
MONTGOMERY
Elementary School
Middle School
High School
Listing Courtesy of Stephen J. Izzi, SJI Jackson Realty, LLC
RealHub Information is provided exclusively for consumers' personal, non-commercial use, and it may not be used for any purpose other than to identify prospective properties consumers may be interested in purchasing. All information deemed reliable but not guaranteed and should be independently verified. All properties are subject to prior sale, change or withdrawal. RealHub website owner shall not be responsible for any typographical errors, misinformation, misprints and shall be held totally harmless.

AGENT
Chris Bollman
Call Chris today to schedule a private showing.

* Listings on this website come from the FMLS IDX Compilation and may be held by brokerage firms other than the owner of this website. The listing brokerage is identified in any listing details. Information is deemed reliable but is not guaranteed. If you believe any FMLS listing contains material that infringes your copyrighted work please click here to review our DMCA policy and learn how to submit a takedown request.© 2024 FMLS.
Related Properties
JENKINTOWN
608 HUNTINGDON PIKE
None Beds
None Baths
N/A
$1,250,000
MLS#: PAMC2152282
.png)