


Property
Beds
4
Full Baths
3
1/2 Baths
None
Year Built
1952
Sq.Footage
2,280
Welcome to 324 Valley View Rd, Springfield, PA 19064—a beautifully renovated, move-in-ready home offering modern updates, flexible living space, and inviting indoor-outdoor living. Thoughtfully renovated in 2026, this home features 4 bedrooms, 3 fully updated bathrooms, and a finished walk-out basement. The bright open-concept living, dining, and kitchen area is perfect for everyday living and entertaining. The updated kitchen features custom cabinetry, granite countertops, stainless steel appliances, and a spacious layout. Original hardwood floors have been professionally sanded and refinished, adding warmth and character throughout the home. A main-level bedroom offers flexible living options, while the finished walk-out basement provides additional space with new tile flooring, a full bathroom, and a versatile finished room ideal for a guest suite, home office, gym, or hobby space. Major improvements include a new roof with transferable lifetime warranty, new windows, electrical and plumbing updates, brand-new HVAC with gas forced-air heat and central air, new appliances, fresh paint, and updated landscaping. Step outside to a brand-new deck overlooking the spacious backyard—perfect for relaxing, grilling, and entertaining. A newly paved driveway and one-car garage provide convenient off-street parking. Ideally located near schools, parks, shopping, restaurants, public transportation, major highways, and regional rail, with easy access to Philadelphia and approximately 20 minutes to Philadelphia International Airport. With extensive renovations, versatile living space, and a convenient Springfield location, 324 Valley View Rd is truly move-in ready and waiting to welcome you home.
Features & Amenities
Interior
-
Total Bedrooms
4
-
Bathrooms
3
-
Above Grade Finished Area
2280.0
-
Basement YN
YES
-
Cooling YN
YES
-
Cooling
Central Air, Electric
-
Fireplace YN
NO
-
Heating YN
YES
-
Heating
Natural Gas, Central
-
Main Level Bedrooms
2
-
Pet friendly
N/A
Exterior
-
Garage
Yes
-
Garage spaces
1
-
Construction Materials
Brick
-
Parking
Oversized, Garage, Driveway, Detached
-
Pool
No
-
Waterfront YN
NO
Area & Lot
-
Lot Size(acres)
0.25
-
Lot Size(square feet)
10,759
-
Property Type
Residential
-
Property Sub Type
Single Family Residence
-
Architectural Style
Cape Cod
Price
-
Sales Price
$549,000
-
Tax Amount
$8,300
-
Sq. Footage
2,280
-
Price/SqFt
$240
HOA
-
Association
No
School District
-
Elementary School
SCENIC HILLS
-
Middle School
RICHARDSON
-
High School
SPRINGFIELD
Property Features
-
New Construction
NO
-
Foundation Details
Stone
-
Senior Community YN
NO
-
Sewer
Public Sewer
-
Water Source
Public
Schedule a Showing
Showing scheduled successfully.
Mortgage calculator
Estimate your monthly mortgage payment, including the principal and interest, property taxes, and HOA. Adjust the values to generate a more accurate rate.
Your payment
Principal and Interest:
$
Property taxes:
$
HOA fees:
$
Total loan payment:
$
Total interest amount:
$
Location
County
DELAWARE
Elementary School
SCENIC HILLS
Middle School
RICHARDSON
High School
SPRINGFIELD
Listing Courtesy of MD Ahasanul H Khan, BHHS Fox&Roach-Newtown Square
RealHub Information is provided exclusively for consumers' personal, non-commercial use, and it may not be used for any purpose other than to identify prospective properties consumers may be interested in purchasing. All information deemed reliable but not guaranteed and should be independently verified. All properties are subject to prior sale, change or withdrawal. RealHub website owner shall not be responsible for any typographical errors, misinformation, misprints and shall be held totally harmless.

Salesperson, Realtor
Chris Bollman
Call Chris today to schedule a private showing.

* Listings on this website come from the FMLS IDX Compilation and may be held by brokerage firms other than the owner of this website. The listing brokerage is identified in any listing details. Information is deemed reliable but is not guaranteed. If you believe any FMLS listing contains material that infringes your copyrighted work please click here to review our DMCA policy and learn how to submit a takedown request.© 2024 FMLS.
Related Properties

SPRINGFIELD
9009 SWEET BIRCH COURT
3 Beds
3 Baths
1,624 Sq.Ft.
$624,900
MLS#: VAFX2303272

SPRINGFIELD
610 SAXER AVENUE
4 Beds
1 Baths
1,812 Sq.Ft.
$529,999
MLS#: PADE2114428

SPRINGFIELD
7314 FOXE PLACE
3 Beds
1 Baths
1,092 Sq.Ft.
$625,000
MLS#: VAFX2325654
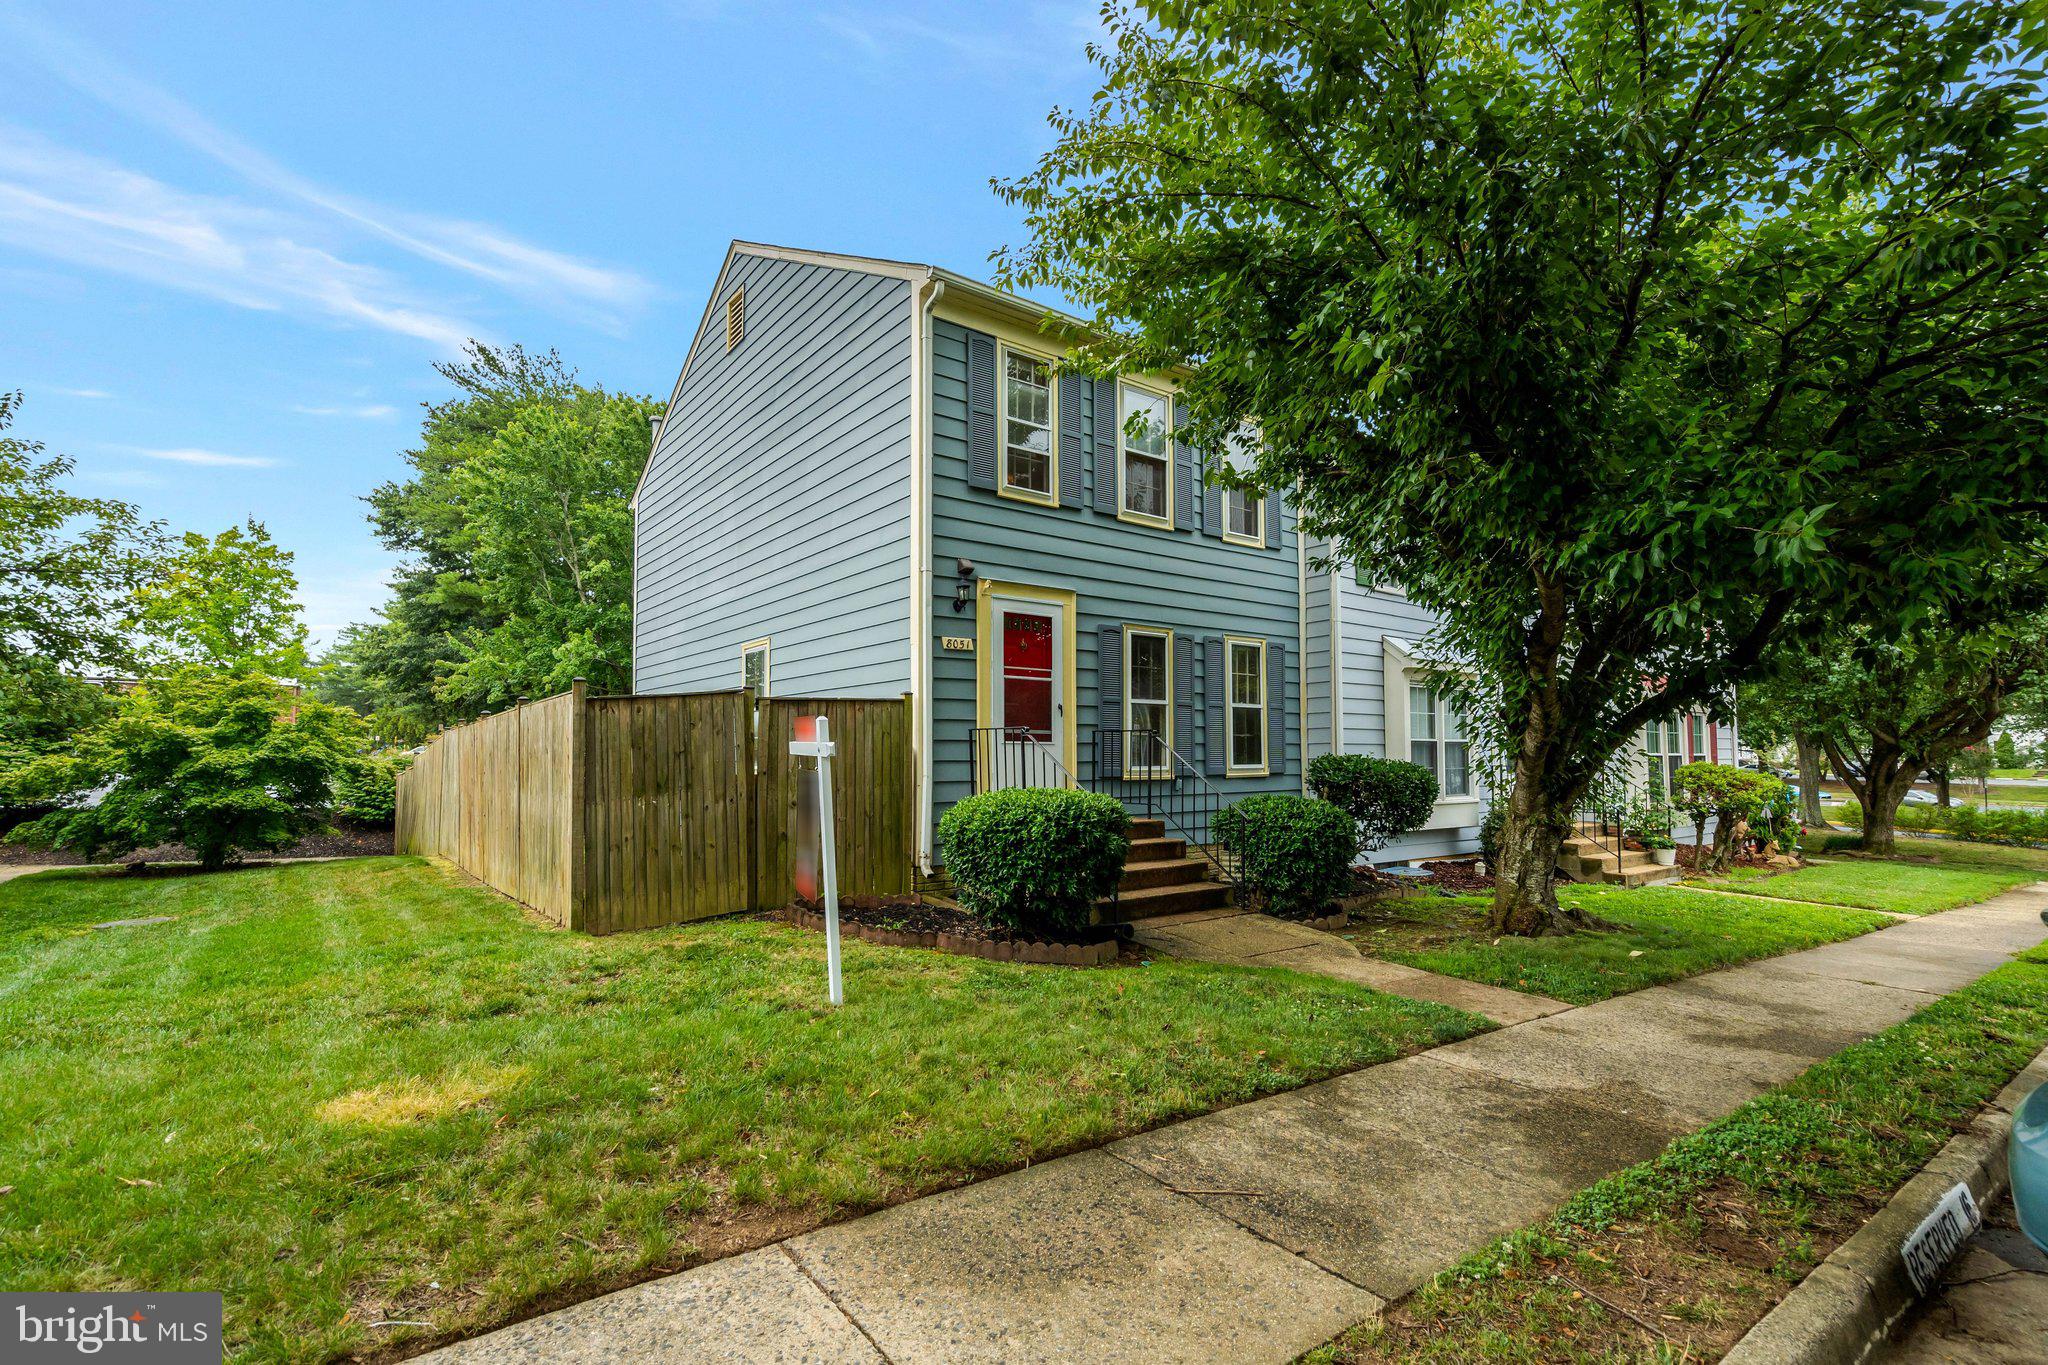
SPRINGFIELD
8051 FELECITY COURT
3 Beds
3 Baths
1,320 Sq.Ft.
$535,000
MLS#: VAFX2324734

SPRINGFIELD
8084 WHITLERS COURT
3 Beds
2 Baths
1,522 Sq.Ft.
$649,000
MLS#: VAFX2332580

SPRINGFIELD
6989 VILLA DEL REY COURT
3 Beds
2 Baths
1,620 Sq.Ft.
$499,999
MLS#: VAFX2335040

SPRINGFIELD
76 SNYDER LANE
4 Beds
3 Baths
2,714 Sq.Ft.
$635,000
MLS#: PADE2122548

SPRINGFIELD
7790 EUCLID WAY
3 Beds
2 Baths
1,232 Sq.Ft.
$550,000
MLS#: VAFX2335918
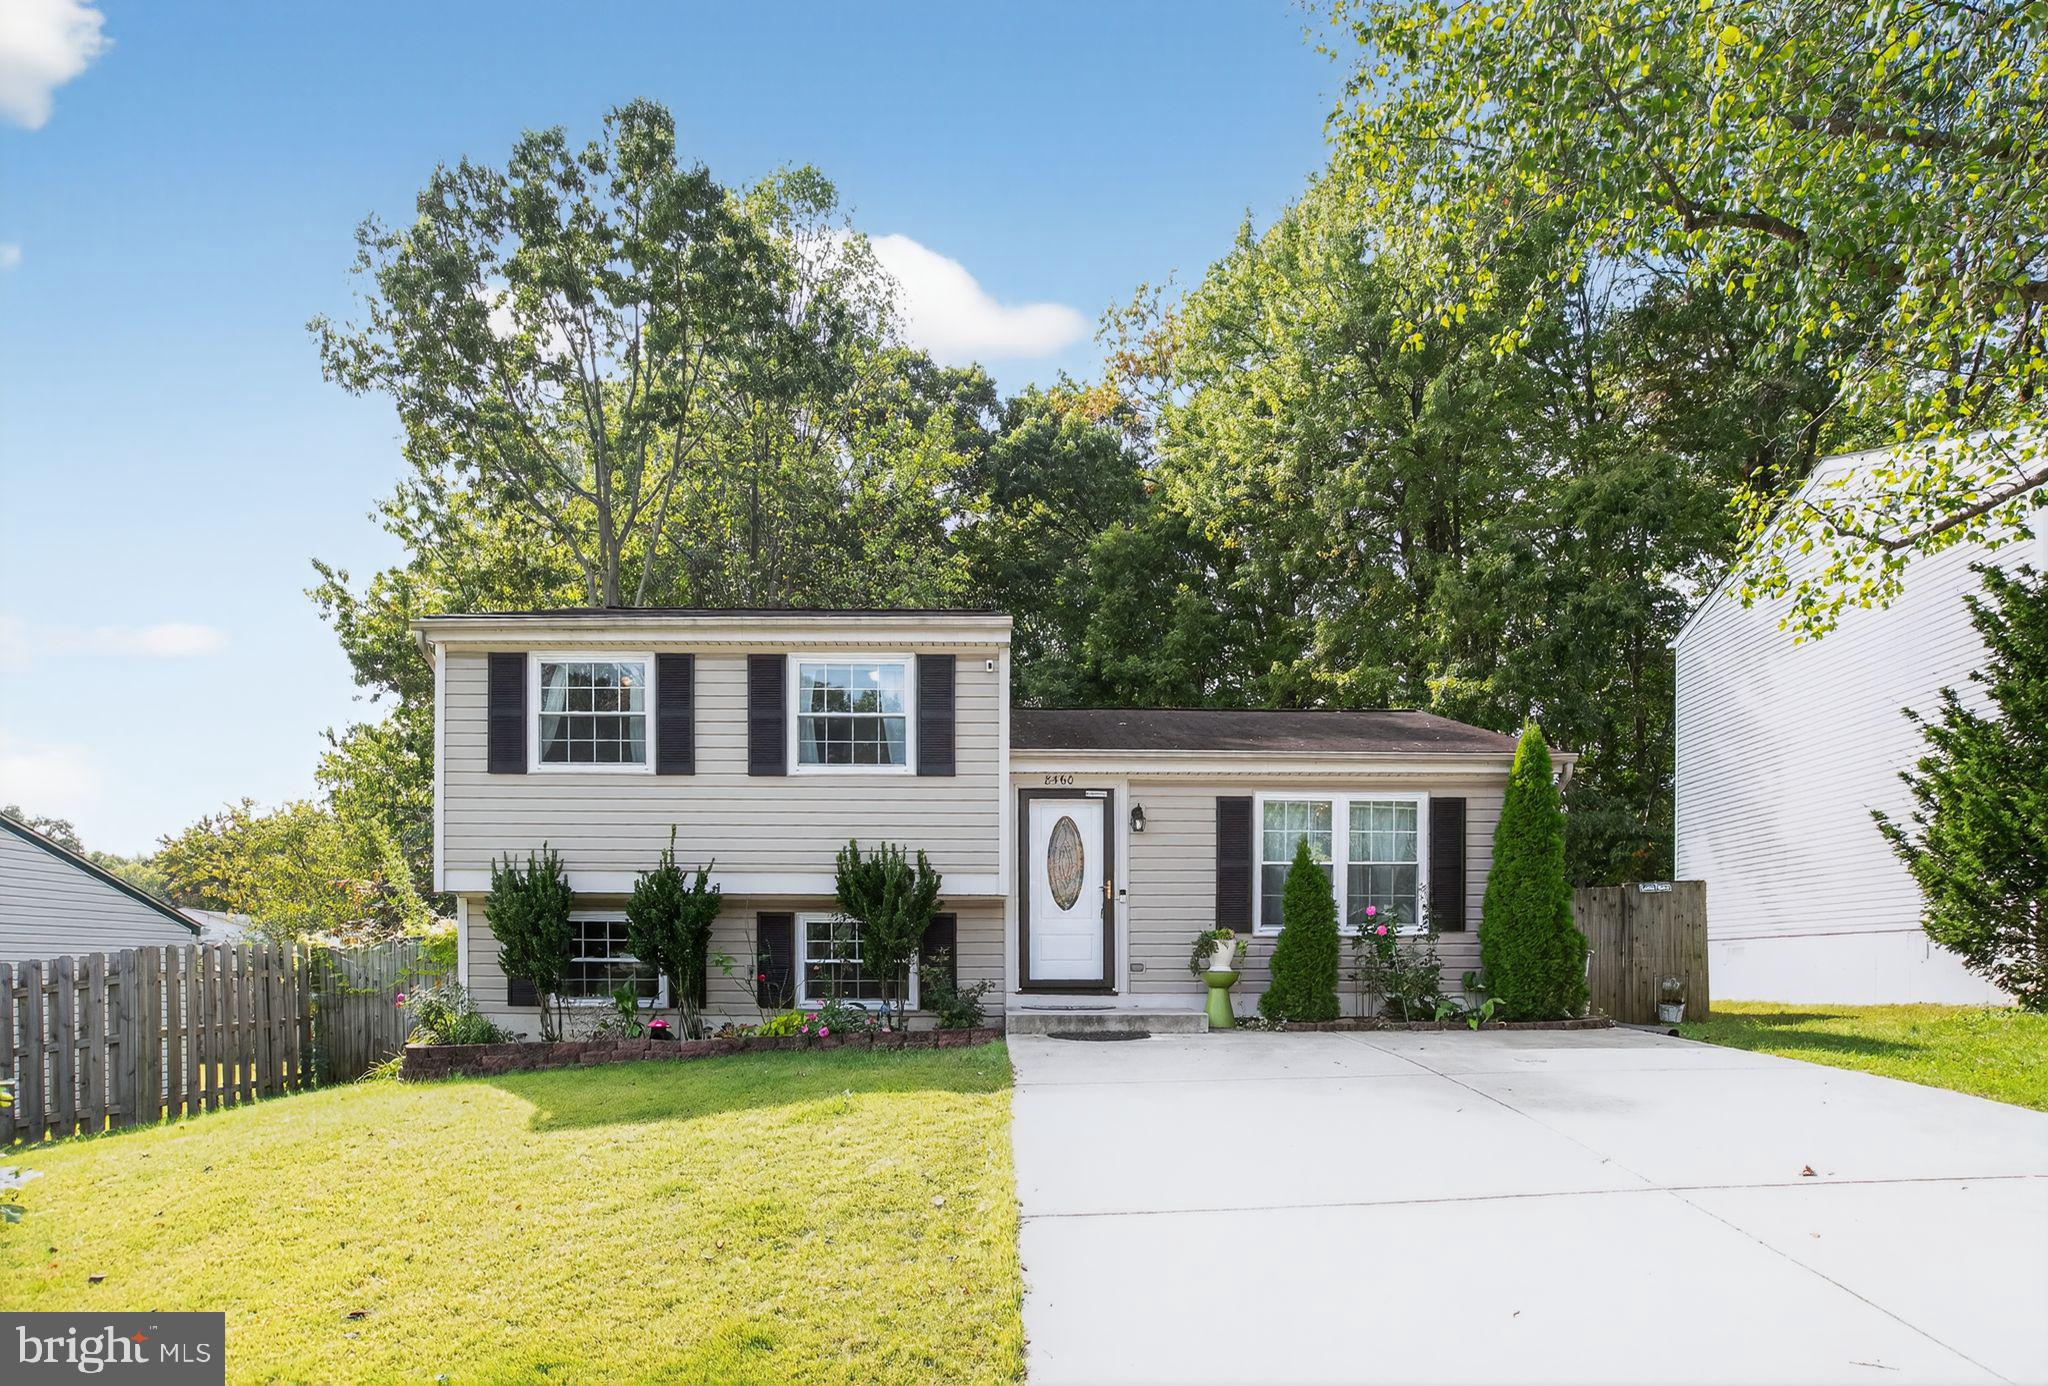
SPRINGFIELD
8460 RIPPLED CREEK COURT
3 Beds
2 Baths
1,080 Sq.Ft.
$650,000
MLS#: VAFX2328186

SPRINGFIELD
521 WOODLAND AVENUE
4 Beds
2 Baths
2,090 Sq.Ft.
$599,900
MLS#: PADE2121958
.png)