


Property
Beds
5
Full Baths
2
1/2 Baths
None
Year Built
1890
Sq.Footage
2,101
OPEN HOUSE SUNDAY 1-3pm Welcome to 333 Oak Avenue, a spacious Victorian home that has been cherished by the same family for generations. Offering five bedrooms, two full bathrooms, and three levels of flexible living space, this character-filled property presents an exciting opportunity to make it your own. The first floor features a bedroom, a separate home office, a full bathroom, and generous living space. A light-filled sunroom with a large bank of windows provides additional space for a reading room, playroom, sitting area, or second office. The second floor offers three bedrooms and another full bathroom. One bedroom includes an adjoining bonus room that could serve as a nursery, dressing room, private office, or oversized walk-in closet. The third floor features one large room that can be used as a fifth bedroom, recreation room, studio, playroom, or private retreat. Previously configured as a side-by-side duplex, the property was converted into a single-family residence while retaining separate utilities. The home has two 100-amp electrical services—one serving the first floor and another serving the second floor and attic. The existing layout may provide potential for future conversion back to a two-unit property, subject to township zoning, permits, and approvals. Recent improvements include a roof installed in 2023, a heater installed in 2019, and a water heater installed in 2018. Outside, the expansive lot offers plenty of space for parking, outdoor entertaining, gardening, and recreation. Mature peach and pear trees add a special touch to the property. Tucked away on a quiet dead-end street, the home is conveniently located near the train, shopping, dining, and other everyday amenities. With its generous size, original Victorian character, versatile floor plan, large lot, and rich family history, 333 Oak Avenue is ready for its next chapter. Buyers should independently verify the bedroom count, permitted use, utility configuration, and feasibility of any proposed modifications or conversion.
Features & Amenities
Interior
-
Total Bedrooms
5
-
Bathrooms
2
-
Above Grade Finished Area
2101.0
-
Basement YN
YES
-
Cooling YN
YES
-
Cooling
Window Unit(s)
-
Fireplace YN
NO
-
Heating YN
YES
-
Heating
Natural Gas, Hot Water
-
Main Level Bedrooms
1
-
Pet friendly
N/A
Exterior
-
Garage
No
-
Construction Materials
Vinyl Siding
-
Parking
Concrete, Driveway
-
Pool
No
-
Waterfront YN
NO
Area & Lot
-
Lot Size(acres)
0.38
-
Lot Size(square feet)
16,553
-
Property Type
Residential
-
Property Sub Type
Single Family Residence
-
Architectural Style
Victorian
Price
-
Sales Price
$299,900
-
Tax Amount
$6,806
-
Financing Options
Cash, Conventional, FHA 203(k)
-
Sq. Footage
2,101
-
Price/SqFt
$142
HOA
-
Association
No
Property Resources
-
Horse Property
NO
School District
-
Elementary School
N/A
-
Middle School
N/A
-
High School
N/A
Property Features
-
New Construction
NO
-
Foundation Details
Concrete Perimeter
-
Senior Community YN
NO
-
Sewer
Public Sewer
-
Tax Lot
436-000
-
Water Source
Public
Schedule a Showing
Showing scheduled successfully.
Mortgage calculator
Estimate your monthly mortgage payment, including the principal and interest, property taxes, and HOA. Adjust the values to generate a more accurate rate.
Your payment
Principal and Interest:
$
Property taxes:
$
HOA fees:
$
Total loan payment:
$
Total interest amount:
$
Location
County
DELAWARE
Elementary School
Middle School
High School
Listing Courtesy of LeeAnn Sullivan, Real of Pennsylvania
RealHub Information is provided exclusively for consumers' personal, non-commercial use, and it may not be used for any purpose other than to identify prospective properties consumers may be interested in purchasing. All information deemed reliable but not guaranteed and should be independently verified. All properties are subject to prior sale, change or withdrawal. RealHub website owner shall not be responsible for any typographical errors, misinformation, misprints and shall be held totally harmless.

AGENT
Chris Bollman
Call Chris today to schedule a private showing.

* Listings on this website come from the FMLS IDX Compilation and may be held by brokerage firms other than the owner of this website. The listing brokerage is identified in any listing details. Information is deemed reliable but is not guaranteed. If you believe any FMLS listing contains material that infringes your copyrighted work please click here to review our DMCA policy and learn how to submit a takedown request.© 2024 FMLS.
Related Properties

SHARON HILL
1513 ROOSEVELT DRIVE
3 Beds
1 Baths
1,330 Sq.Ft.
$249,817
MLS#: PADE2121518

SHARON HILL
235 LAUREL ROAD
3 Beds
2 Baths
1,068 Sq.Ft.
$259,900
MLS#: PADE2120764
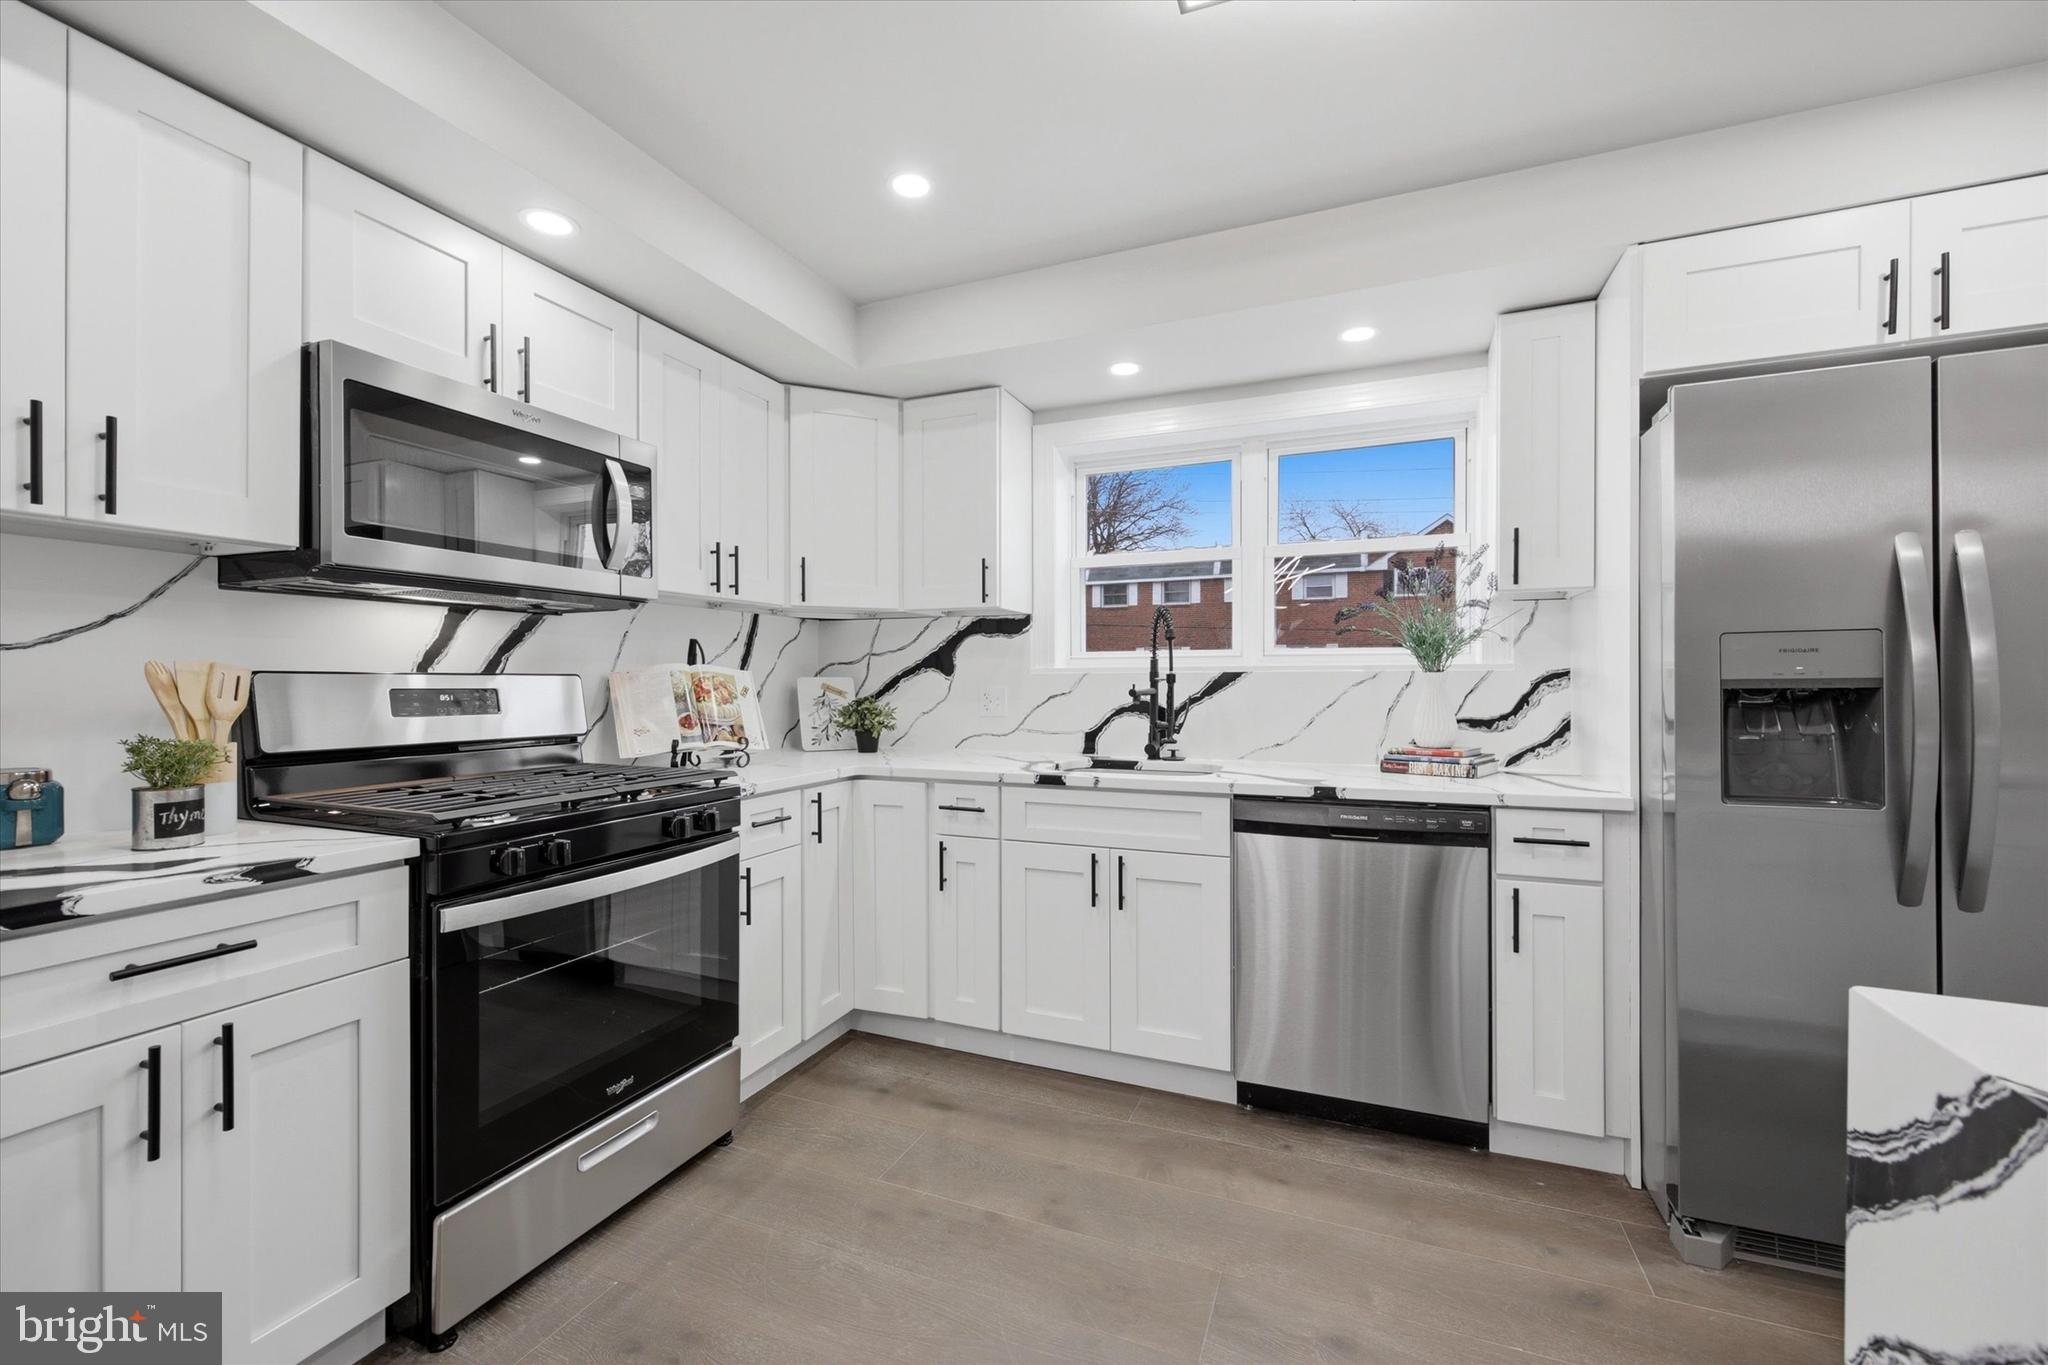
SHARON HILL
1519 FORRESTER AVENUE
3 Beds
1 Baths
1,260 Sq.Ft.
$279,000
MLS#: PADE2110354

SHARON HILL
327 GREENWOOD ROAD
3 Beds
1 Baths
1,330 Sq.Ft.
$259,000
MLS#: PADE2120630
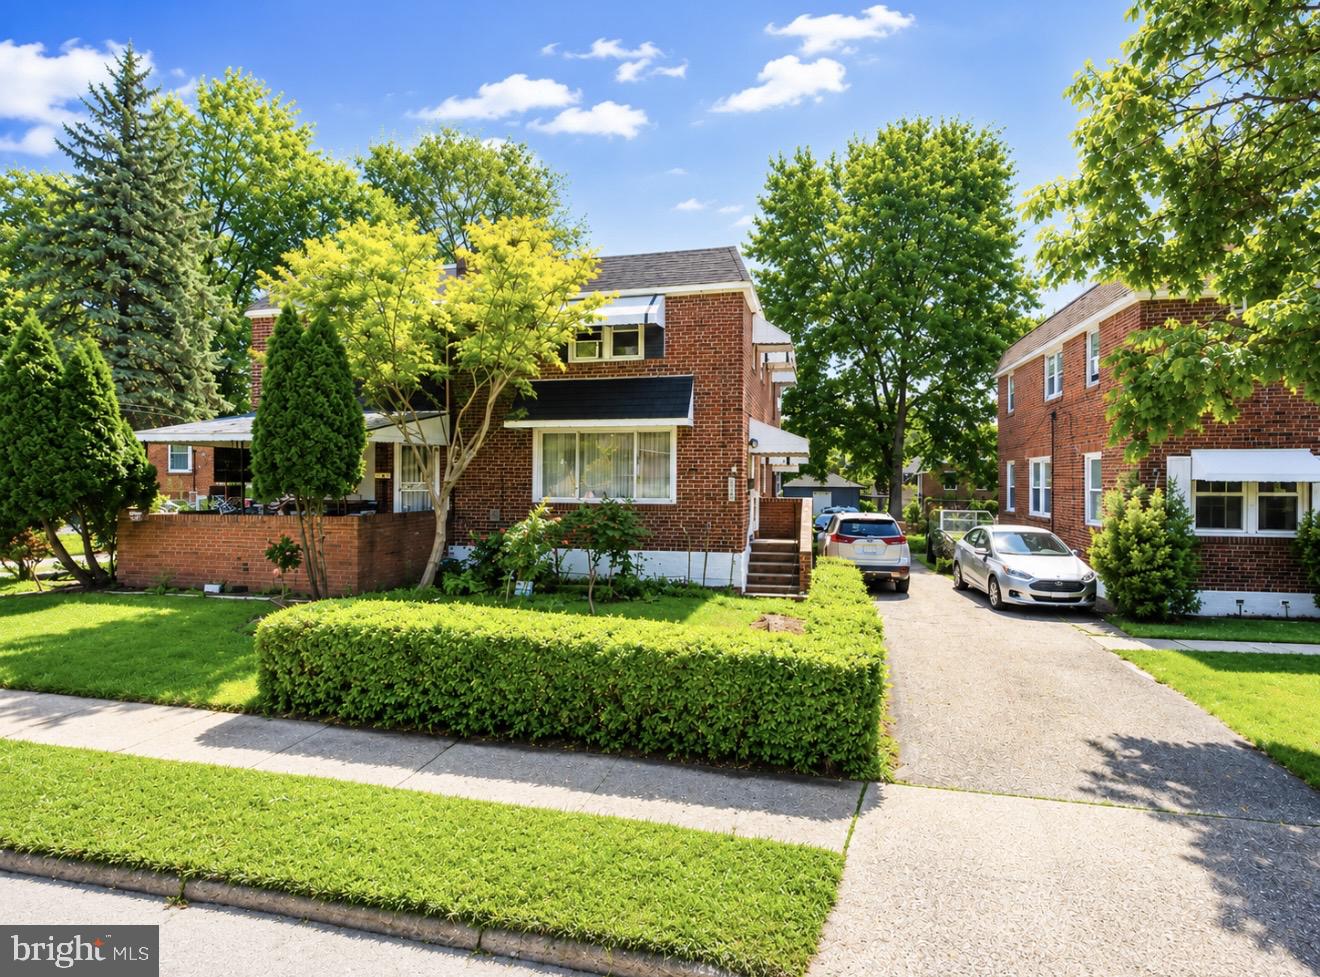
SHARON HILL
509 POPLAR STREET
3 Beds
1 Baths
1,224 Sq.Ft.
$280,000
MLS#: PADE2118836

SHARON HILL
503 CHESTER PIKE
4 Beds
2 Baths
2,424 Sq.Ft.
$299,900
MLS#: PADE2122004
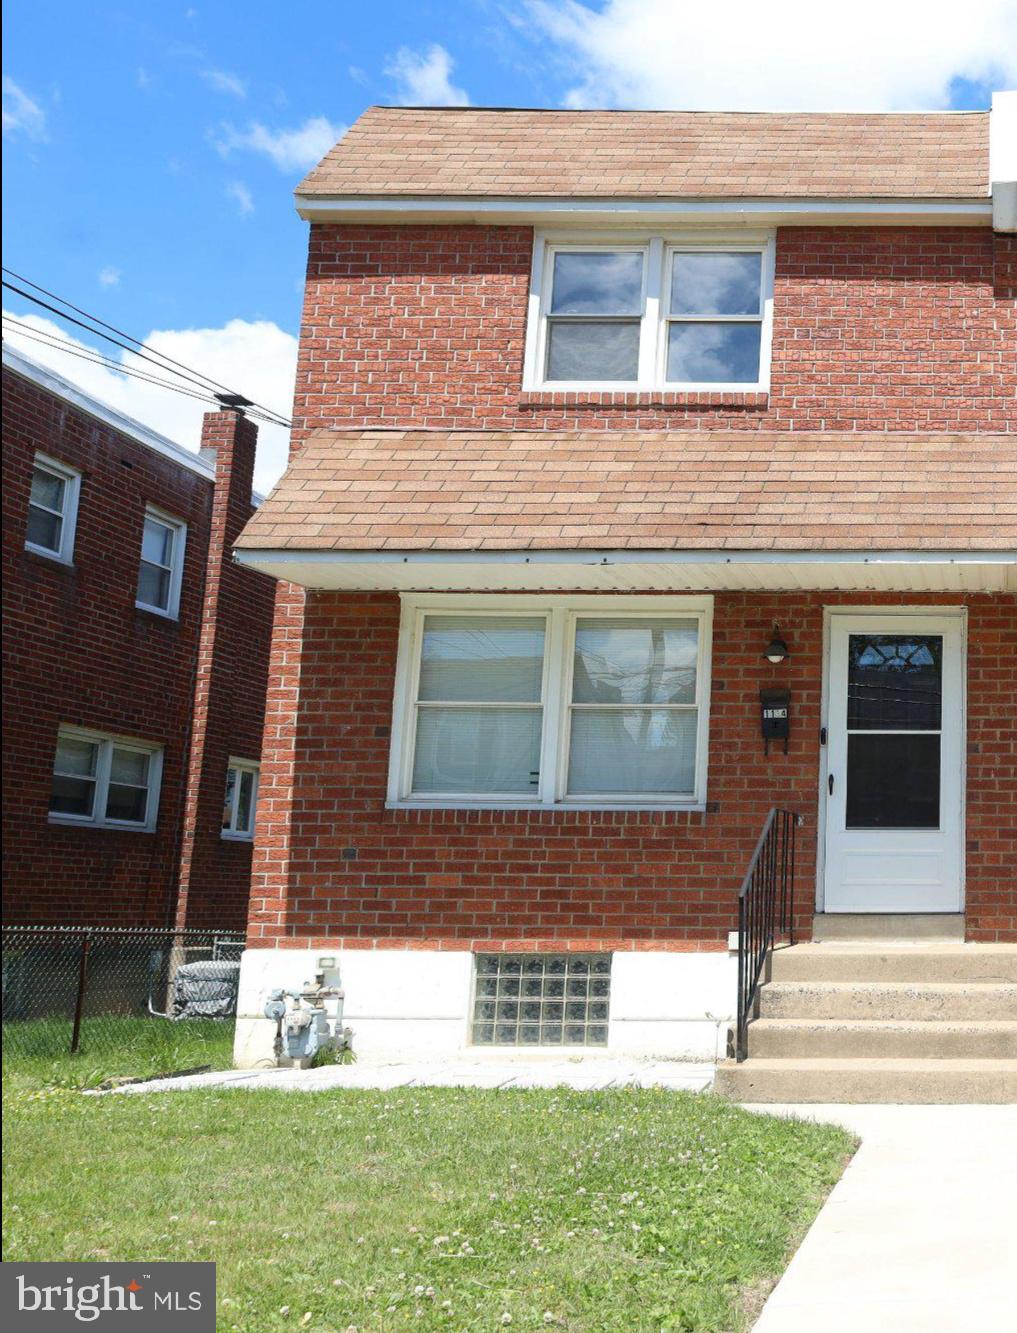
SHARON HILL
1134 WOODLAND AVENUE
3 Beds
1 Baths
1,152 Sq.Ft.
$240,000
MLS#: PADE2115544
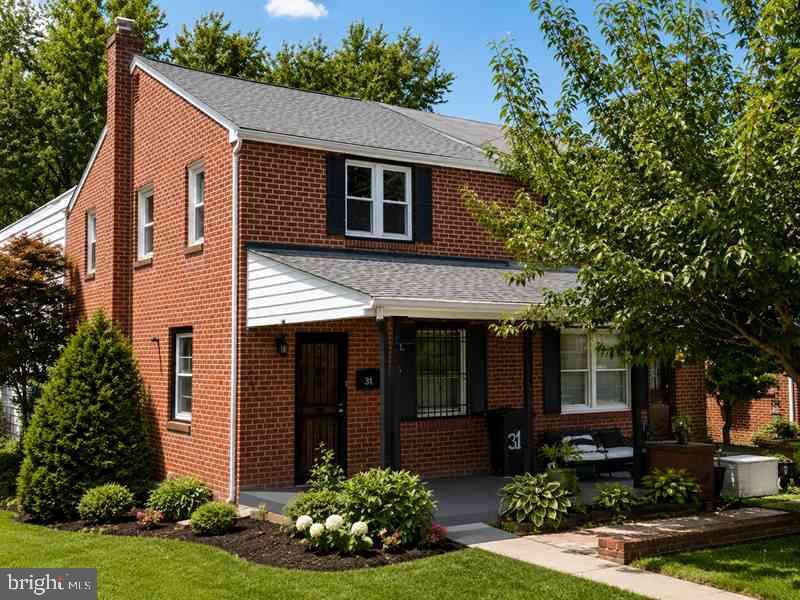
SHARON HILL
314 FELTON AVENUE
4 Beds
2 Baths
1,908 Sq.Ft.
$250,000
MLS#: PADE2118838

SHARON HILL
1118 TRIBBETT AVENUE
3 Beds
2 Baths
1,400 Sq.Ft.
$340,000
MLS#: PADE2120452
.png)