


Property
Beds
2
Full Baths
1
1/2 Baths
1
Year Built
1993
Sq.Footage
1,583
Welcome to 334 Pondview Drive in the Salford Pond community! This well-maintained, 2-bedroom, 1.5-bath townhome welcomes you with a bright living room featuring a vaulted ceiling and a wood-burning fireplace with a striking stone surround. Newer flooring flows throughout the first floor, connecting the living spaces for a cohesive, inviting feel. The dining room offers space for everyday meals or entertaining, with a convenient pass-through to the eat-in kitchen. Ample cabinetry and counter space make meal preparation easy, while stainless steel appliances complement the space and a breakfast area provides room for casual dining. A bonus room offers flexibility for a home office or den and leads directly to the side deck, replaced approximately one year ago. First-floor laundry and a powder room complete the main level. Upstairs, two generously sized bedrooms and a full bathroom with a double vanity, soaking tub, and separate shower provide comfortable space to unwind. Adding even more versatility, the full basement is a valuable bonus, offering abundant storage and potential for additional finished living space—whether you envision a recreation room, workout area, or space for hobbies. Additional updates include a water heater replaced in 2026 and an HVAC system installed in 2018. Photos were taken prior to the current tenancy and may not reflect current furnishings or condition. The deck has been replaced since the photos were taken.
Features & Amenities
Interior
-
Other Interior Features
Eat-in Kitchen, Ceiling Fan(s), Soaking Tub
-
Total Bedrooms
2
-
Bathrooms
1
-
1/2 Bathrooms
1
-
Above Grade Finished Area
1583.0
-
Basement YN
YES
-
Cooling YN
YES
-
Cooling
Central Air, Ceiling Fan(s), Electric
-
Fireplace YN
YES
-
Heating YN
YES
-
Heating
Electric, Central
-
Pet friendly
N/A
Exterior
-
Garage
No
-
Construction Materials
Vinyl Siding
-
Parking
Asphalt, Off Street, Common, Paved, Parking Lot
-
Patio and Porch Features
Deck
-
Pool
No
-
Waterfront YN
NO
Area & Lot
-
Lot Size(acres)
0.04
-
Lot Size(square feet)
1,849
-
Property Type
Residential
-
Property Sub Type
Townhouse
-
Architectural Style
Traditional
Price
-
Sales Price
$340,000
-
Tax Amount
$4,988
-
Zoning
Residential
-
Sq. Footage
1,583
-
Price/SqFt
$214
HOA
-
Association
YES
-
Association Fee
$192
-
Association Fee Frequency
Monthly
-
Association Fee Includes
N/A
-
Total Monthly Fees
true
Property Resources
-
Horse Property
NO
School District
-
Elementary School
N/A
-
Middle School
SOUDERTON
-
High School
SOUDERTON AREA SENIOR
Property Features
-
New Construction
NO
-
Foundation Details
Block, Concrete Perimeter
-
Senior Community YN
NO
-
Sewer
Public Sewer
-
Tax Lot
068
-
Water Source
Public
Schedule a Showing
Showing scheduled successfully.
Mortgage calculator
Estimate your monthly mortgage payment, including the principal and interest, property taxes, and HOA. Adjust the values to generate a more accurate rate.
Your payment
Principal and Interest:
$
Property taxes:
$
HOA fees:
$
Total loan payment:
$
Total interest amount:
$
Location
County
MONTGOMERY
Elementary School
Middle School
SOUDERTON
High School
SOUDERTON AREA SENIOR
Listing Courtesy of James Carroll, Realty One Group Supreme
RealHub Information is provided exclusively for consumers' personal, non-commercial use, and it may not be used for any purpose other than to identify prospective properties consumers may be interested in purchasing. All information deemed reliable but not guaranteed and should be independently verified. All properties are subject to prior sale, change or withdrawal. RealHub website owner shall not be responsible for any typographical errors, misinformation, misprints and shall be held totally harmless.

Salesperson, Realtor
Chris Bollman
Call Chris today to schedule a private showing.

* Listings on this website come from the FMLS IDX Compilation and may be held by brokerage firms other than the owner of this website. The listing brokerage is identified in any listing details. Information is deemed reliable but is not guaranteed. If you believe any FMLS listing contains material that infringes your copyrighted work please click here to review our DMCA policy and learn how to submit a takedown request.© 2024 FMLS.
Related Properties

HARLEYSVILLE
504 FREEDOM CIRCLE 319
2 Beds
2 Baths
1,331 Sq.Ft.
$319,900
MLS#: PAMC2193370

HARLEYSVILLE
901 CONTINENTAL DRIVE CONDO 228
3 Beds
2 Baths
1,830 Sq.Ft.
$300,000
MLS#: PAMC2196816

HARLEYSVILLE
503 BUNKER HILL ROAD
3 Beds
2 Baths
1,703 Sq.Ft.
$349,900
MLS#: PAMC2193382

HARLEYSVILLE
706 CONTINENTAL DRIVE
3 Beds
1 Baths
1,581 Sq.Ft.
$324,900
MLS#: PAMC2196580

HARLEYSVILLE
1787 HENDRICKS ROAD
2 Beds
1 Baths
924 Sq.Ft.
$275,000
MLS#: PAMC2191326
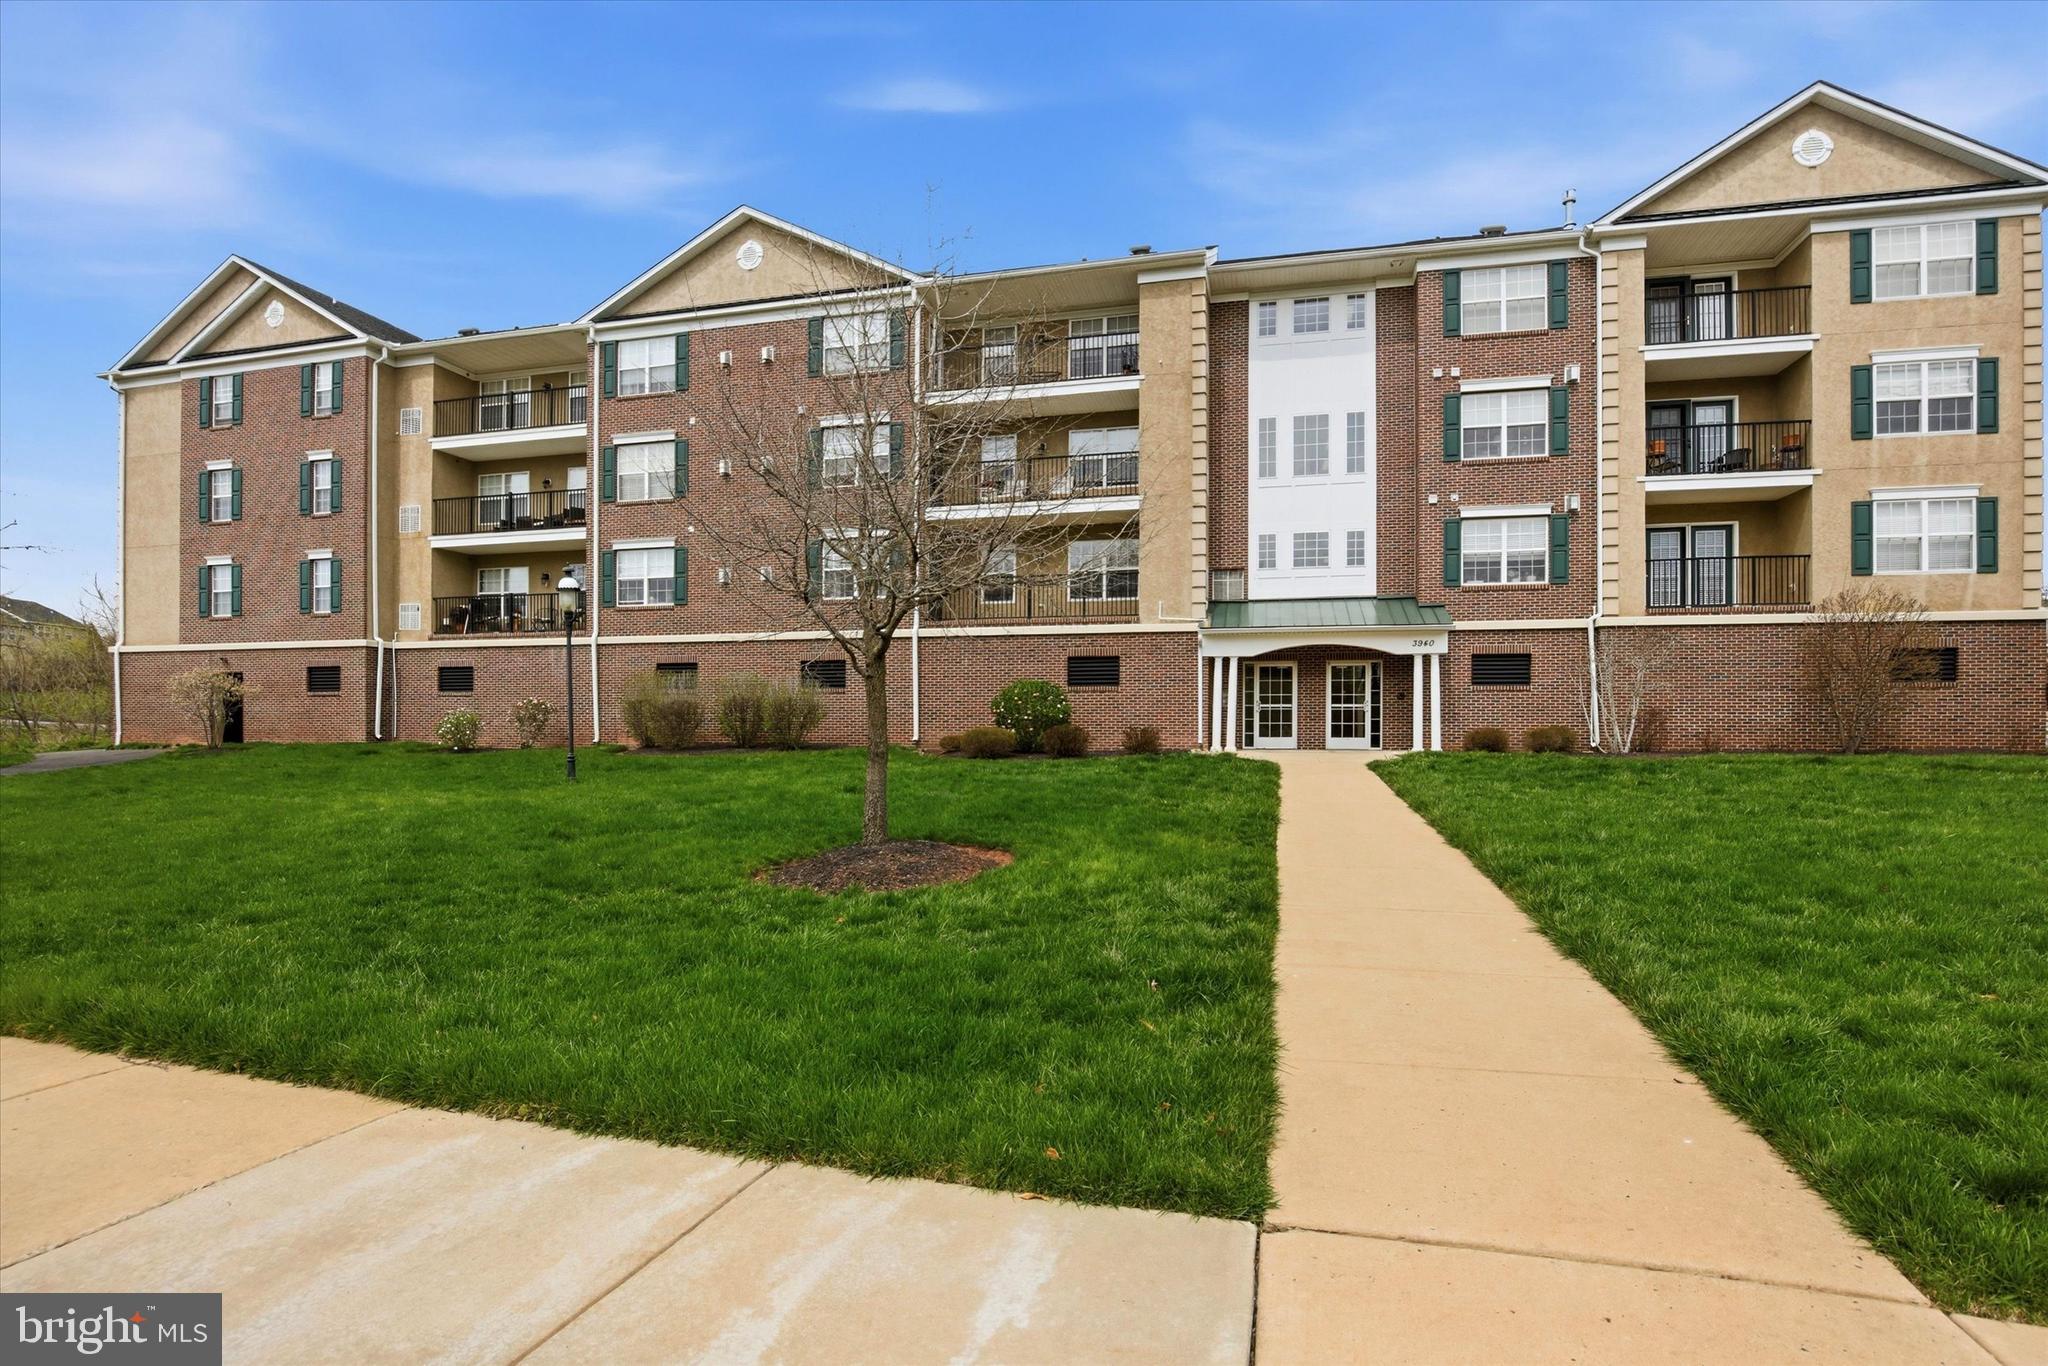
HARLEYSVILLE
3940 ASHLAND DRIVE 146
2 Beds
2 Baths
1,004 Sq.Ft.
$300,000
MLS#: PAMC2175478

HARLEYSVILLE
3910 ASHLAND DRIVE 215
2 Beds
2 Baths
1,002 Sq.Ft.
$325,000
MLS#: PAMC2197840
