Features & Amenities

Interior

  • Other Interior Features

    Ceiling Fan(s), Kitchen Island, Pantry, Recessed Lighting, Walk-In Closet(s)

  • Total Bedrooms

    4

  • Bathrooms

    4

  • 1/2 Bathrooms

    1

  • Above Grade Finished Area

    3778.0

  • Basement YN

    NO

  • Cooling YN

    YES

  • Cooling

    Central Air, Ceiling Fan(s), Zoned

  • Fireplace YN

    YES

  • Heating YN

    YES

  • Heating

    Natural Gas, Central

  • Main Level Bedrooms

    2

  • Pet friendly

    N/A

Exterior

  • Garage

    Yes

  • Garage spaces

    2

  • Construction Materials

    Frame

  • Other Exterior Features

    Barbecue

  • Parking

    Garage Door Opener, Attached

  • Patio and Porch Features

    Patio, Porch, Terrace

  • Pool

    No

  • Waterfront YN

    NO

Area & Lot

  • Lot Size(acres)

    1.4

  • Lot Size(square feet)

    60,984

  • Property Type

    Residential

  • Property Sub Type

    Single Family Residence

  • Architectural Style

    A-Frame, Bungalow, Contemporary, Mid-Century Modern, Raised Ranch/Rambler

Price

  • Sales Price

    $1,595,000
  • Tax Amount

    $10,000
  • Sq. Footage

    3,778

  • Price/SqFt

    $422

HOA

  • Association

    No

School District

  • Elementary School

    N/A

  • Middle School

    TREDYFFRIN-EASTTOWN

  • High School

    CONESTOGA SENIOR

Property Features

  • New Construction

    NO

  • Senior Community YN

    NO

  • Sewer

    Public Sewer

  • Tax Lot

    0198

  • Water Source

    Public

Schedule a Showing

Showing scheduled successfully.

<
>
IN PERSON
VIA CHAT

What is 3 + 4 ?


Change time

Mortgage calculator

Estimate your monthly mortgage payment, including the principal and interest, property taxes, and HOA. Adjust the values to generate a more accurate rate.

Your payment

Principal and Interest:

$

Property taxes:

$

HOA fees:

$

Total loan payment:

$

Total interest amount:

$

Location

County

CHESTER

Elementary School

Middle School

TREDYFFRIN-EASTTOWN

High School

CONESTOGA SENIOR

Listing Courtesy of Jutta Roth, Keller Williams Realty Devon-Wayne

RealHub Information is provided exclusively for consumers' personal, non-commercial use, and it may not be used for any purpose other than to identify prospective properties consumers may be interested in purchasing. All information deemed reliable but not guaranteed and should be independently verified. All properties are subject to prior sale, change or withdrawal. RealHub website owner shall not be responsible for any typographical errors, misinformation, misprints and shall be held totally harmless.

Agent Chris Bollman

Salesperson, Realtor

Chris Bollman

Call Chris today to schedule a private showing.


* Listings on this website come from the FMLS IDX Compilation and may be held by brokerage firms other than the owner of this website. The listing brokerage is identified in any listing details. Information is deemed reliable but is not guaranteed. If you believe any FMLS listing contains material that infringes your copyrighted work please click here to review our DMCA policy and learn how to submit a takedown request.© 2024 FMLS.
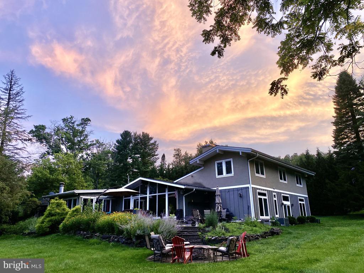
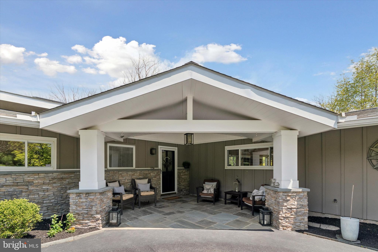
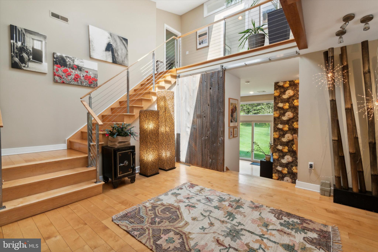
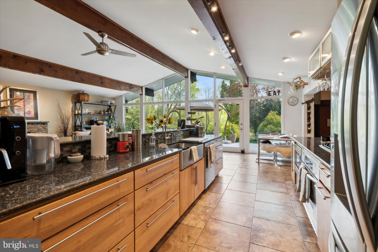
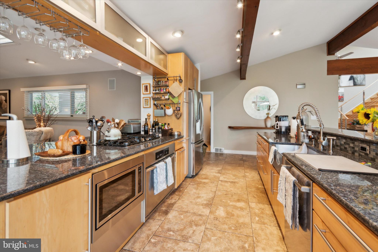
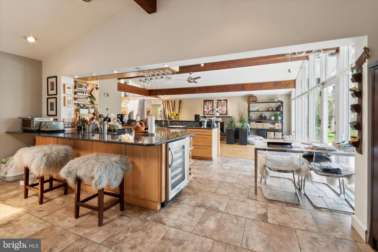
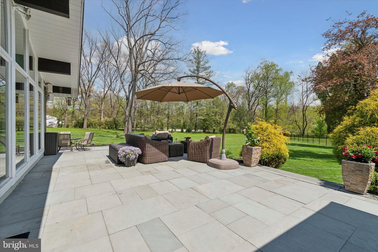
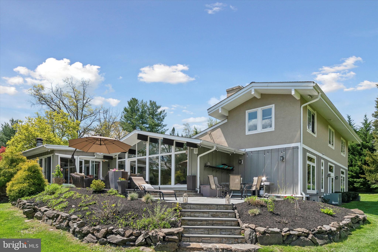
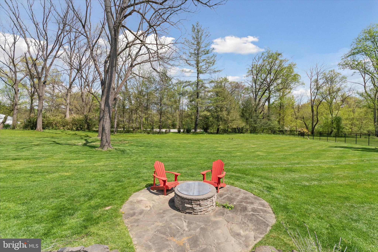
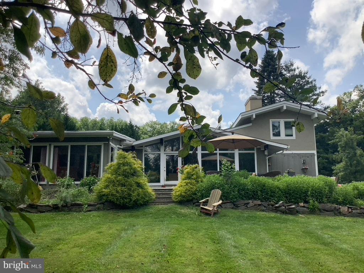
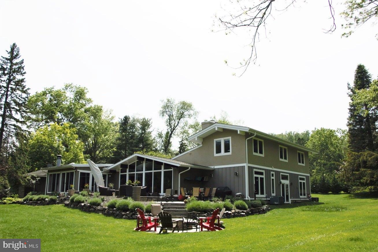
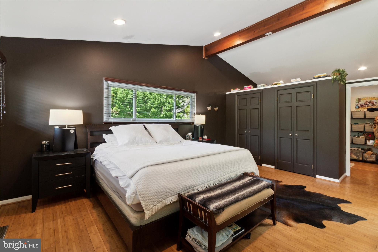
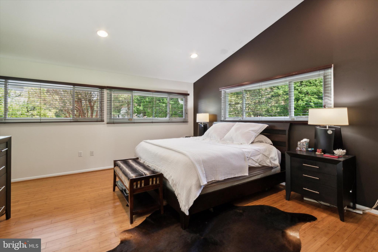
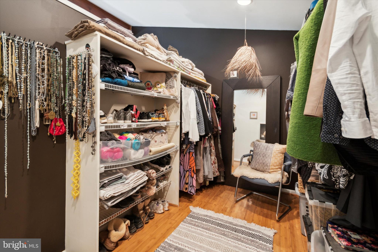
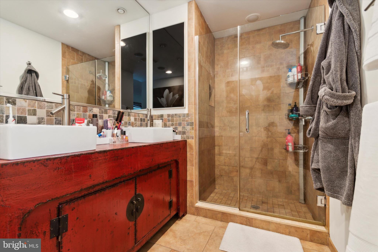
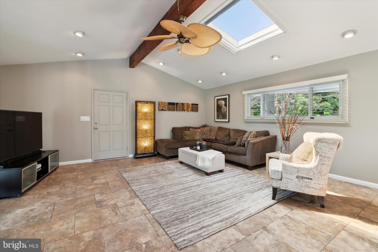
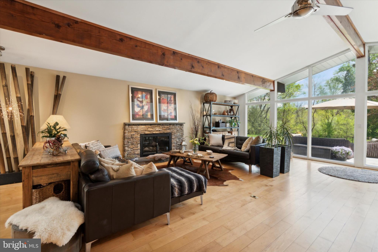
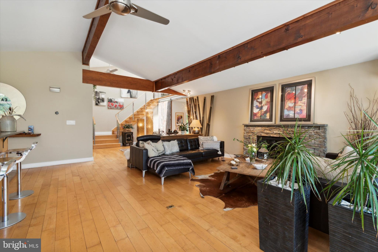
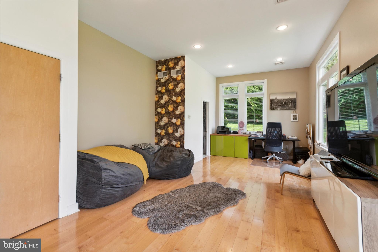
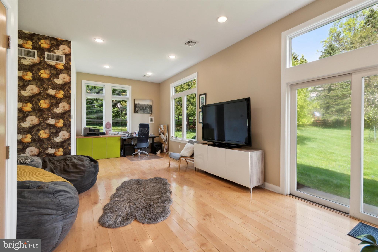
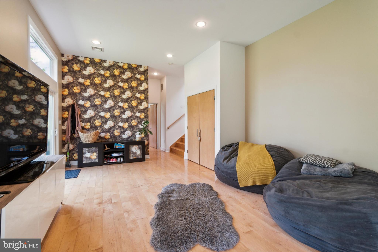
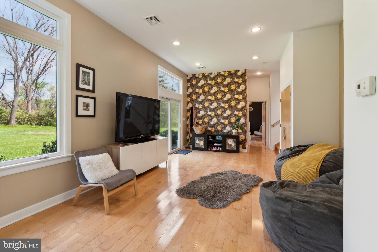
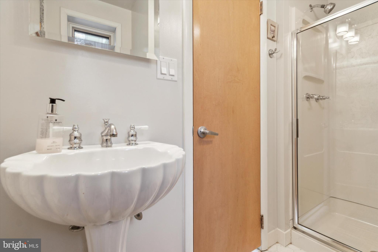
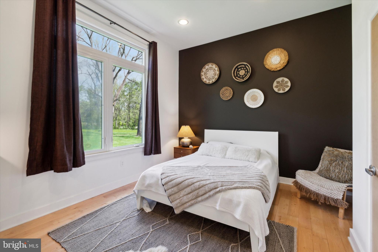
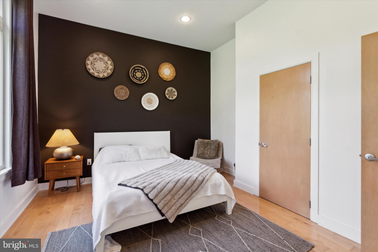
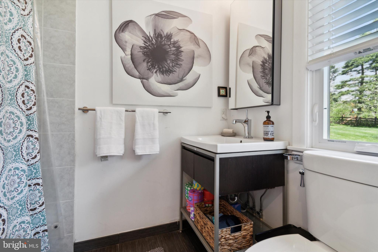
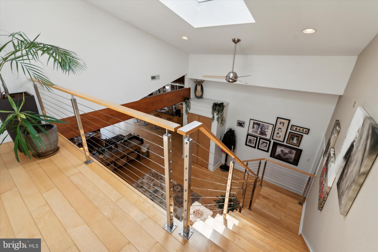
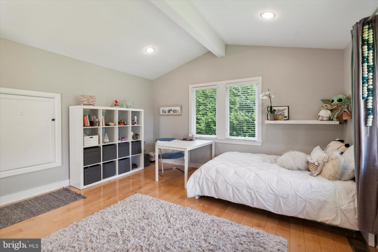
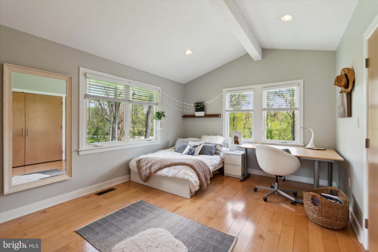
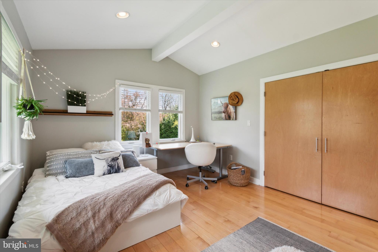
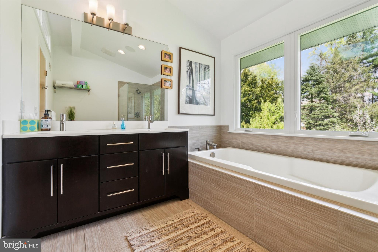
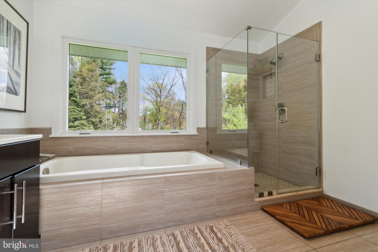
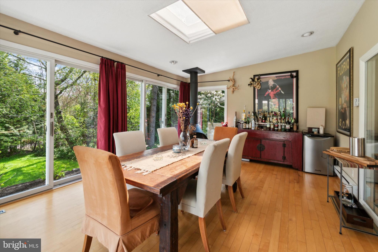
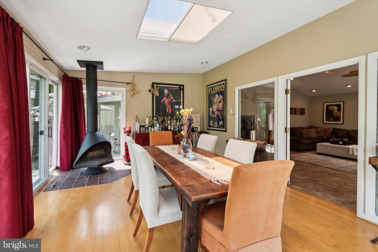
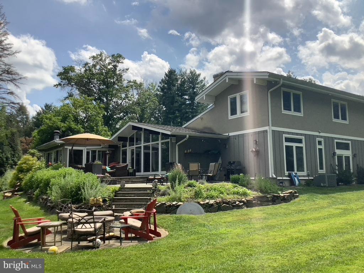
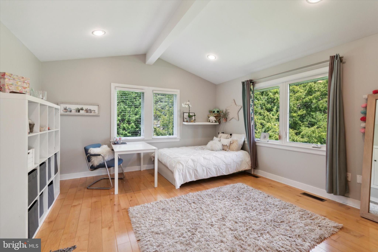
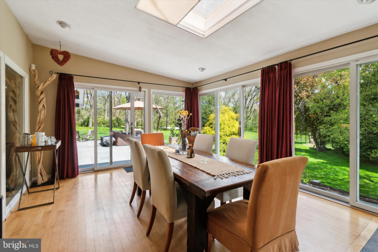
Welcome to 337 Lindsey Drive, a stunning contemporary set on 1.4 bucolic acres in highly desirable and award-winning Tredyffrin-Easttown School District. Beautifully renovated and expanded in 2011, this residence is situated on a tranquil cul-de-sac bordering a Preserve in the back. The bright home connects seamlessly to its verdant landscape. The peace and tranquility you find here is unparalleled in T/E! Banks of windows and glass doors in nearly every room allow visual and physical flow to the private grounds, which are enhanced by a beautiful natural flagstone patio, and the adjacent preserved land. With its gracious, open living spaces, the home offers a flexible floor plan with multiple living spaces that can function as a formal living room, family room, library, etc. The possibilities are endless!The charming dining room with its hanging  wood-burning fireplace is independent from the Family Room and the gourmet kitchen, with both spaces accessing the patio through glass doors.  Leading down from the stone patio is a hand-built brick fireplace that is perfect for entertaining! The timeless kitchen is open to the LR and FR, and features stainless steel appliances, a Bosch dishwasher and a 6 burner stove. The primary bedroom suite on the main level enjoys a large walk-in closet and an elegant bathroom with a glass shower.  From the light-filled atrium on the main level, a modern staircase leads up to two additional large BRs with build-in oversized closets, and one large bathroom with a window wall and soaking tub.  A few steps down from the main level - separated by a custom built barn door -  is an additional living space, that can be used as a multiflex space, office, playroom, etc.  Additional possibilities are offered by the fourth bedroom - used currently as a guest suite - and ensuite bathroom, which has exterior, independent access and could function as an au-pair or in-law suite. 
This extraordinary residence is close to all major commuting arteries, King of Prussia Mall, trains, (Berwyn station walkable) and the Philadelphia airport.  The home offers a truly outstanding design in an idyllic location. This is a rare opportunity for the discerning buyer!

Owner is a licensed RE agent in PA.

337 LINDSEY DRIVE

Message successfully sent.

What would you like to know?

What is 3 + 4 ?

I agree to receive email communication and understand I can unsubscribe at any time.

I agree to be contacted by Charis Realty Group - Christine Issler, Broker via call, email, and text for real estate services. To opt out, you can reply 'stop' at any time or reply 'help' for assistance. You can also click the unsubscribe link in the emails. Message and data rates may apply. Message frequency may vary. Privacy Policy

Related Properties

New on site 4 days ago
Welcome to 181 Hunt Valley Circle, an elegant 4/5-bedroom home nestled on 1.4 picturesque acres in a private, serene setting in Berwyn. Beautifully maintained and extensively improved, this exceptional property offers four spacious bedrooms upstairs, plus a versatile fifth bedroom option and full bathroom in the spectacularly renovated walk-out lower level. Blending timeless charm with modern functionality, the home has benefited from over $200,000 in improvements by the current owners, including an impressive $150,000 lower-level transformation and conversion to public water and sewer in 2020.
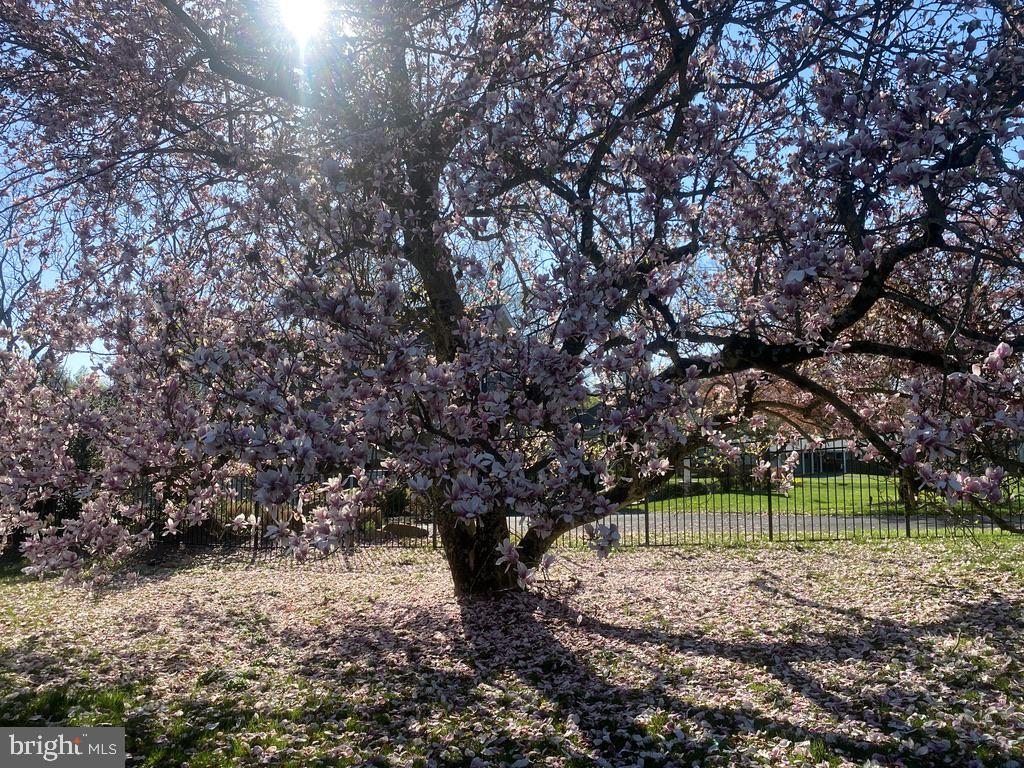
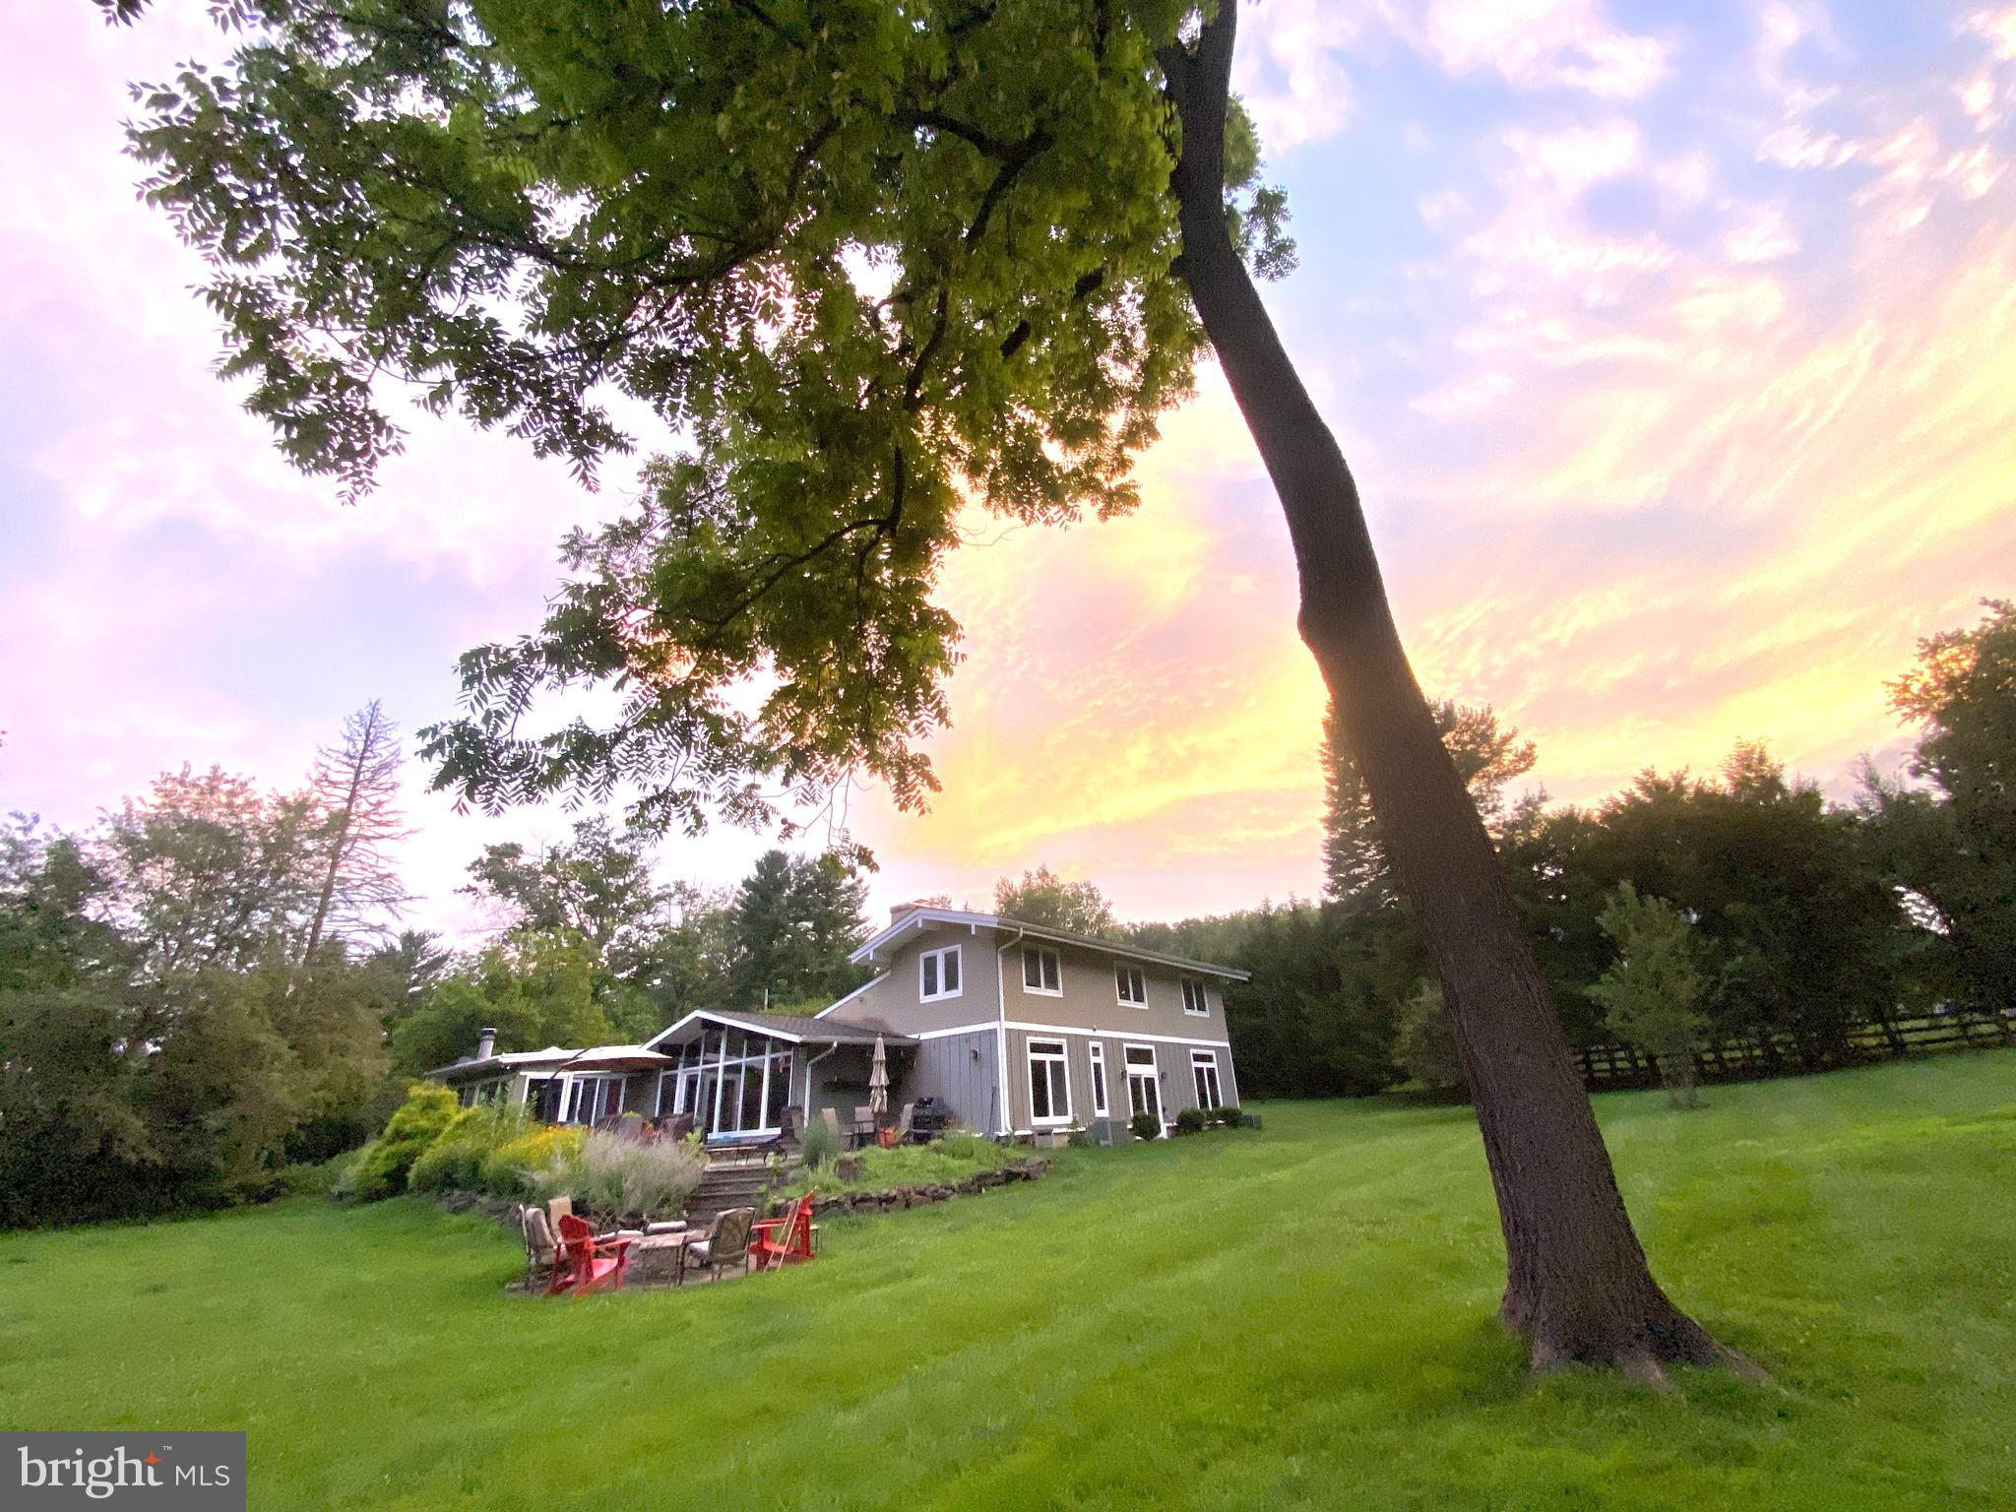
A long, private driveway framed by stately brick pillars creates an impressive arrival, setting the tone for this beautiful property. Surrounded by mature landscaping and lush greenery, the grounds offer a peaceful, park-like setting complete with a pond and waterfall in the backyard. Expansive, tiered decks with Brazilian wood railings overlook the stunning rear grounds, while a lower brick and flagstone patio provides another inviting space for outdoor entertaining or quiet relaxation. A cedar-fenced lawn area and thoughtfully landscaped gardens enhance the sense of privacy, creating an idyllic retreat just minutes from everything the Main Line has to offer.
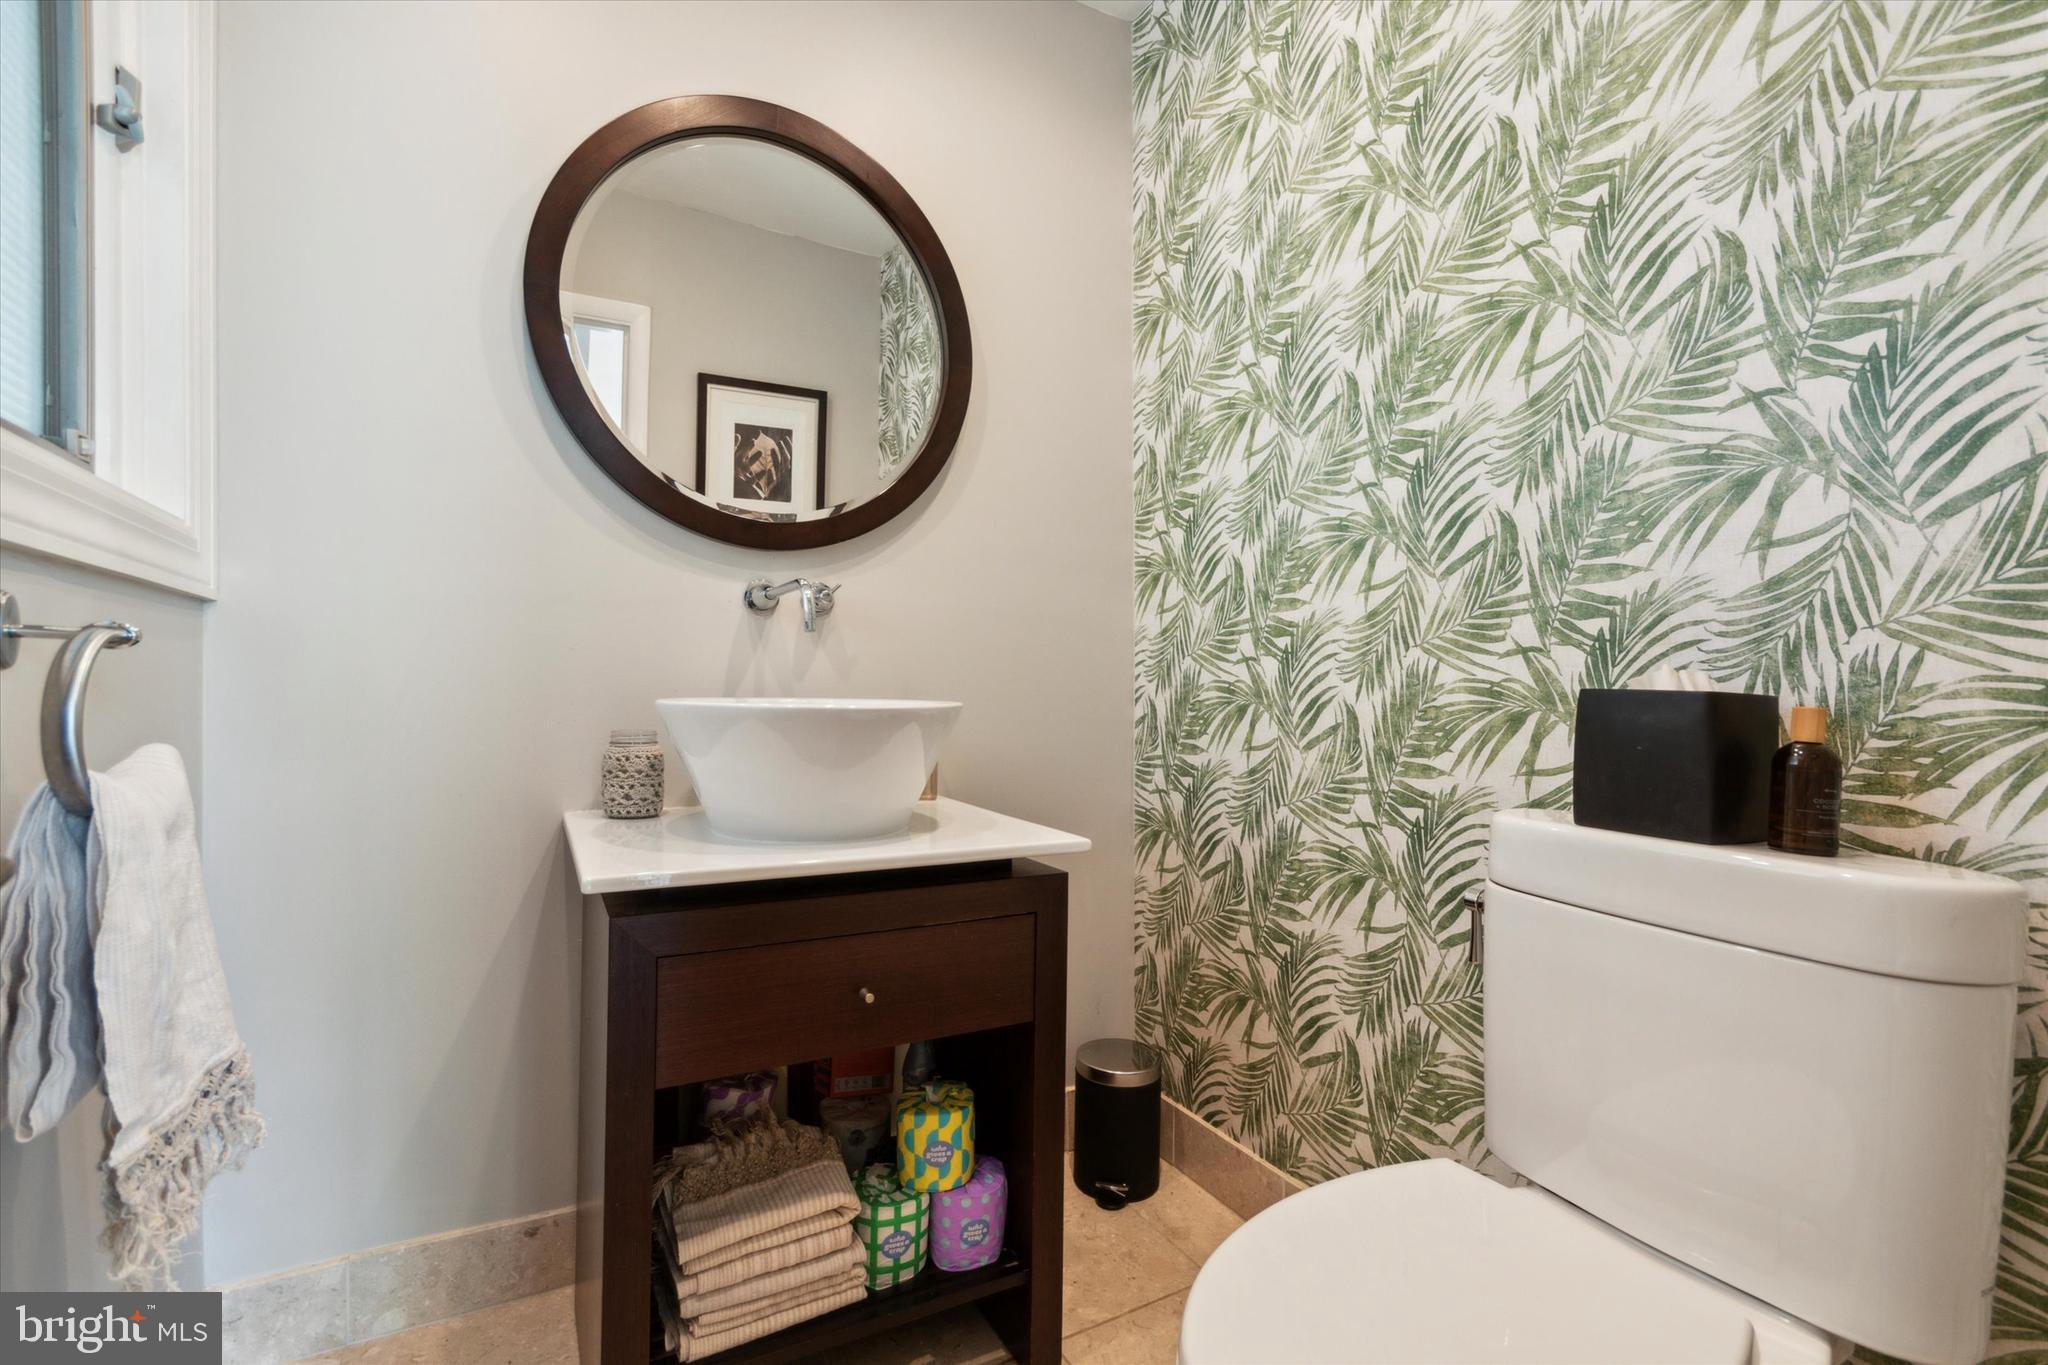
Inside, a welcoming foyer with slate flooring and classic moldings sets the tone for the home's timeless elegance. The formal living room features hardwood floors, beautiful millwork, and a wood-burning fireplace, while the adjoining dining room offers picturesque views of the surrounding grounds. A private study overlooking the front property provides an ideal work-from-home retreat, and a recently renovated powder room completes this inviting space.
At the heart of the home is the updated kitchen, featuring quartz countertops, a center island, stainless steel appliances, including a Wolf induction cooktop, and two spacious pantry closets with custom shelving. A sun-filled breakfast area overlooks the rear deck, while the adjoining family room is anchored by a striking stone wood-burning fireplace. Two sets of sliding doors, replaced with ProVia doors in 2020, provide access to the front patio and rear deck, creating a seamless connection between indoor and outdoor living.
A spacious mudroom with an additional powder room, laundry area with cabinetry, utility sink, and quartz countertops offers convenience and direct access to the attached two-car garage.
Upstairs, four generously-sized bedrooms and two full bathrooms provide comfortable accommodations. The primary suite features a beautifully appointed en-suite bath with double vanities, a tiled shower, heated towel rack, and walk-in closet.
The spectacular finished walk-out lower level is truly an extension of the home's living space. Completely gutted and reimagined in 2021, this impressive space was thoughtfully designed for both entertaining and everyday living. Featuring beautiful custom built-ins, a bar area, wine storage, spacious recreation area, an additional bedroom, and newly added full bath, the lower level offers incredible versatility. With direct access to the outdoors, it's an ideal setup for overnight guests, extended family, or simply enjoying another level of beautifully designed living and entertaining space.
Beyond the beautiful interiors, the home has benefited from substantial improvements and ongoing care. The property was converted to public water and sewer in 2020 and the audio-visual wiring was updated to support a lower level and outdoor sound system. The home’s beautiful cedar shake roof comes with an existing lifetime warranty, subject to required maintenance, that’s transferable to the new owners.
Tucked away in a peaceful, sought-after community, this beautifully maintained home offers the perfect balance of privacy and convenience. Located near Ellis Preserve, Episcopal Academy, Whole Foods, and the charming downtowns of Wayne and Paoli, Hunt Valley Circle is a wonderful place to call home.
#PADE2125782

BERWYN

181 HUNT VALLEY CIRCLE

4 Beds

3 Baths

4,540 Sq.Ft.

$1,350,000

MLS#: PADE2125782

Send a message

Message successfully sent.

Your message

What is 3 + 4 ?

Reason for contacting?

I agree to receive email communication and understand I can unsubscribe at any time.

I agree to be contacted by Charis Realty Group - Christine Issler, Broker via call, email, and text for real estate services. To opt out, you can reply 'stop' at any time or reply 'help' for assistance. You can also click the unsubscribe link in the emails. Message and data rates may apply. Message frequency may vary. Privacy Policy

Sign Out

Virtual Assistant

Would you like to take the next step with this property? We can help you schedule a showing or virtual tour, or send you more details.

Yes, I would like more information.

Thank You for Your Reply, One of Our Agents will contact you as soon as possible

No, maybe later.

Thank you, you can always contact me via email, phone number or through the contact form.

Realhub AI

Lucy - Your AI-Powered Realtor

Update Your Temporary Password

Personalize your search

Enter your email and we'll notify you immediately when new listings match what you're looking for.

or enter email address

Already have an account ? Login here

Continue your home search

I agree to receive communications and understand I can unsubscribe at any time.

I agree to be contacted by Charis Realty Group - Christine Issler, Broker via call, email, and text for real estate services. To opt out, you can reply 'stop' at any time or reply 'help' for assistance. You can also click the unsubscribe link in the emails. Message and data rates may apply. Message frequency may vary. Privacy Policy

Already have an account ? Login here

We use cookies

We use cookies primarily for analytics to enhance your experience. By accepting, you agree to our use of these cookies. You can manage your preferences or learn more about our cookies policy.