Features & Amenities

Interior

  • Other Interior Features

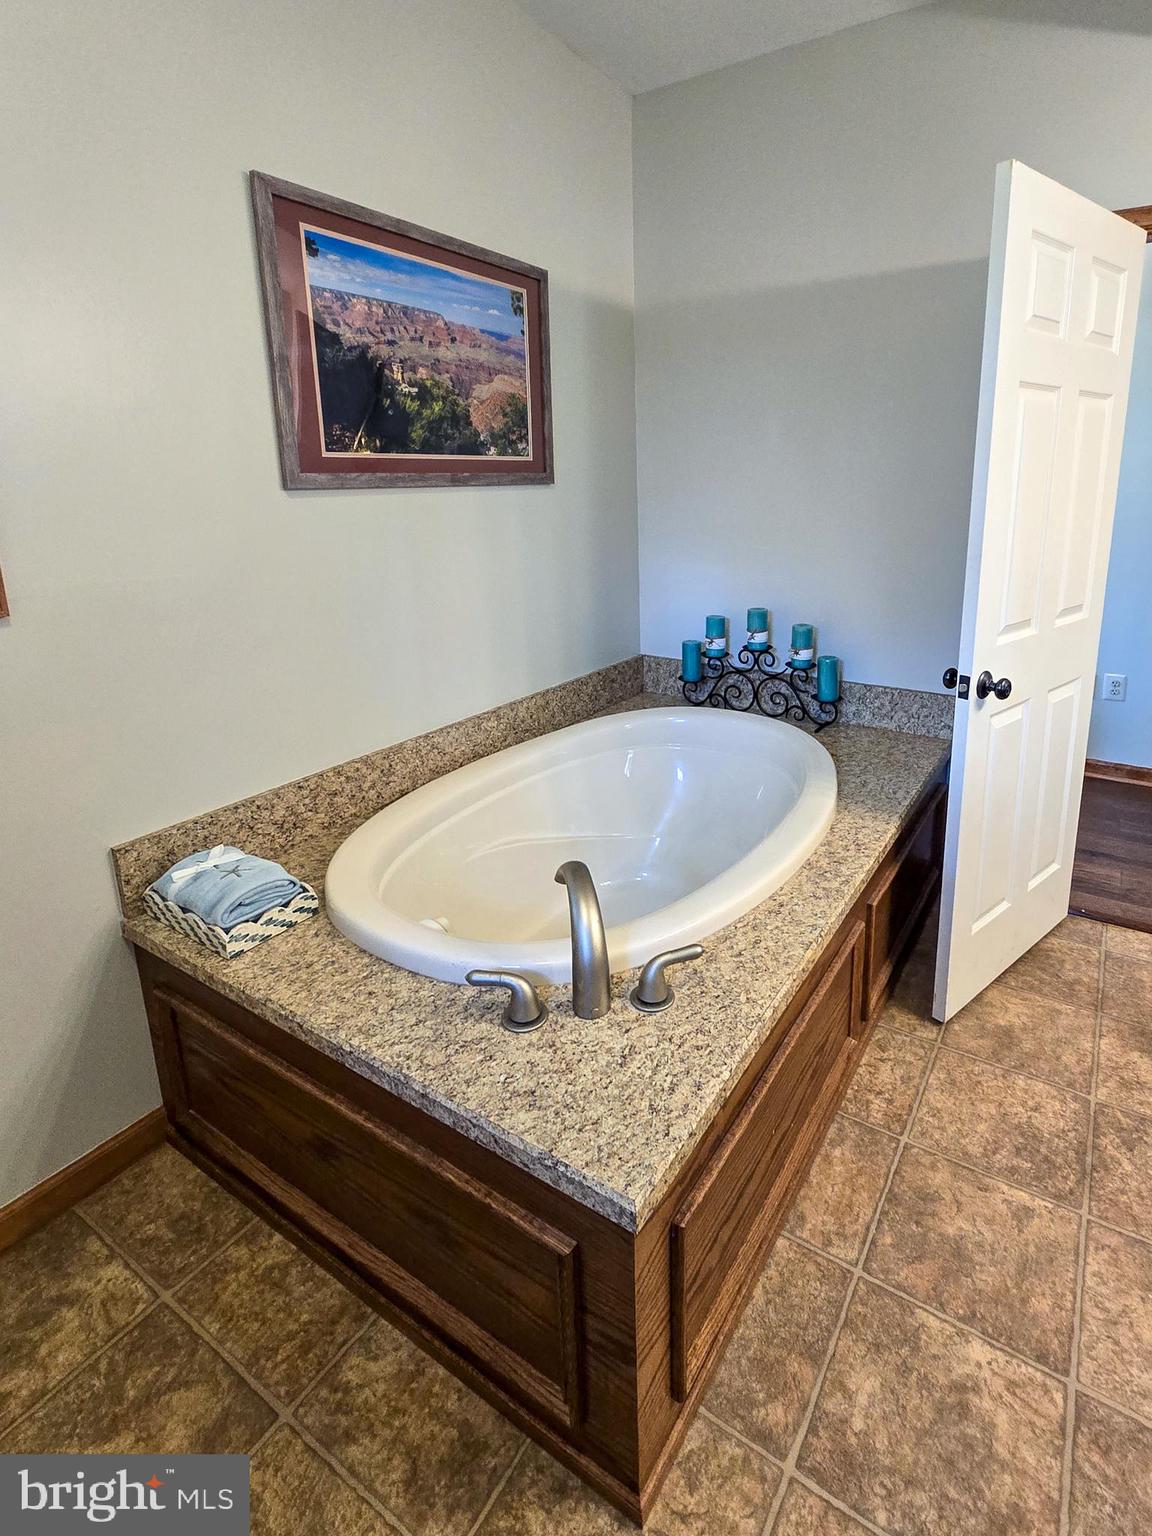
    Central Vacuum, Bar, Ceiling Fan(s), Kitchen Island, Pantry, Other, Cathedral Ceiling(s), Open Floorplan, Soaking Tub

  • Total Bedrooms

    3

  • Bathrooms

    2

  • 1/2 Bathrooms

    1

  • Above Grade Finished Area

    3344.0

  • Basement YN

    NO

  • Cooling YN

    YES

  • Cooling

    Central Air, Ceiling Fan(s), Electric

  • Fireplace YN

    YES

  • Heating YN

    YES

  • Heating

    Wood Stove, Propane, Forced Air, Central

  • Main Level Bedrooms

    2

  • Pet friendly

    N/A

Exterior

  • Garage

    Yes

  • Garage spaces

    5

  • Construction Materials

    Vinyl Siding

  • Other Exterior Features

    Other, Lighting

  • Parking

    Oversized, Garage Door Opener, Private, Paved, Garage, Driveway, Other, Detached

  • Patio and Porch Features

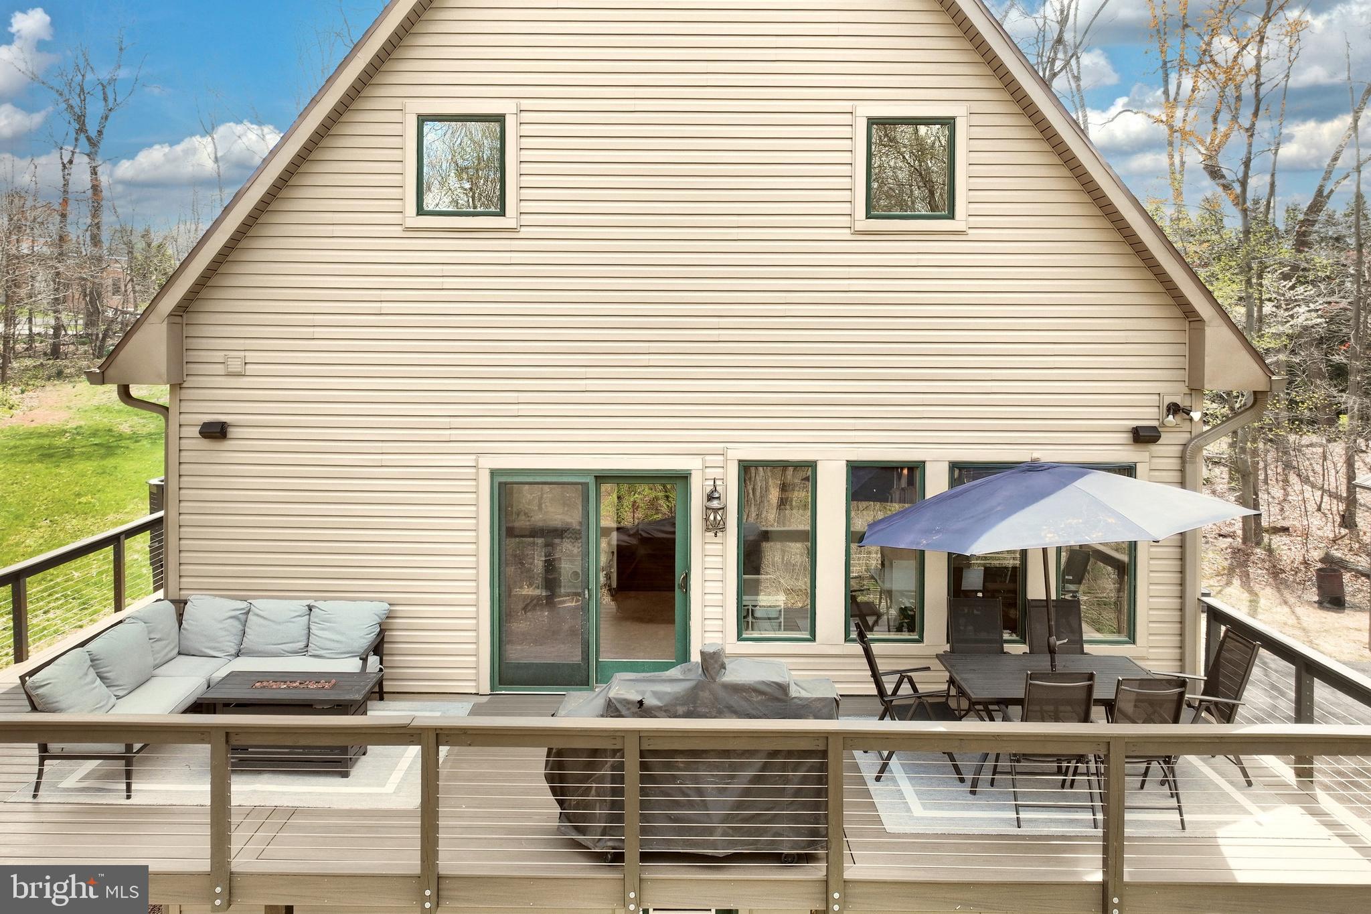
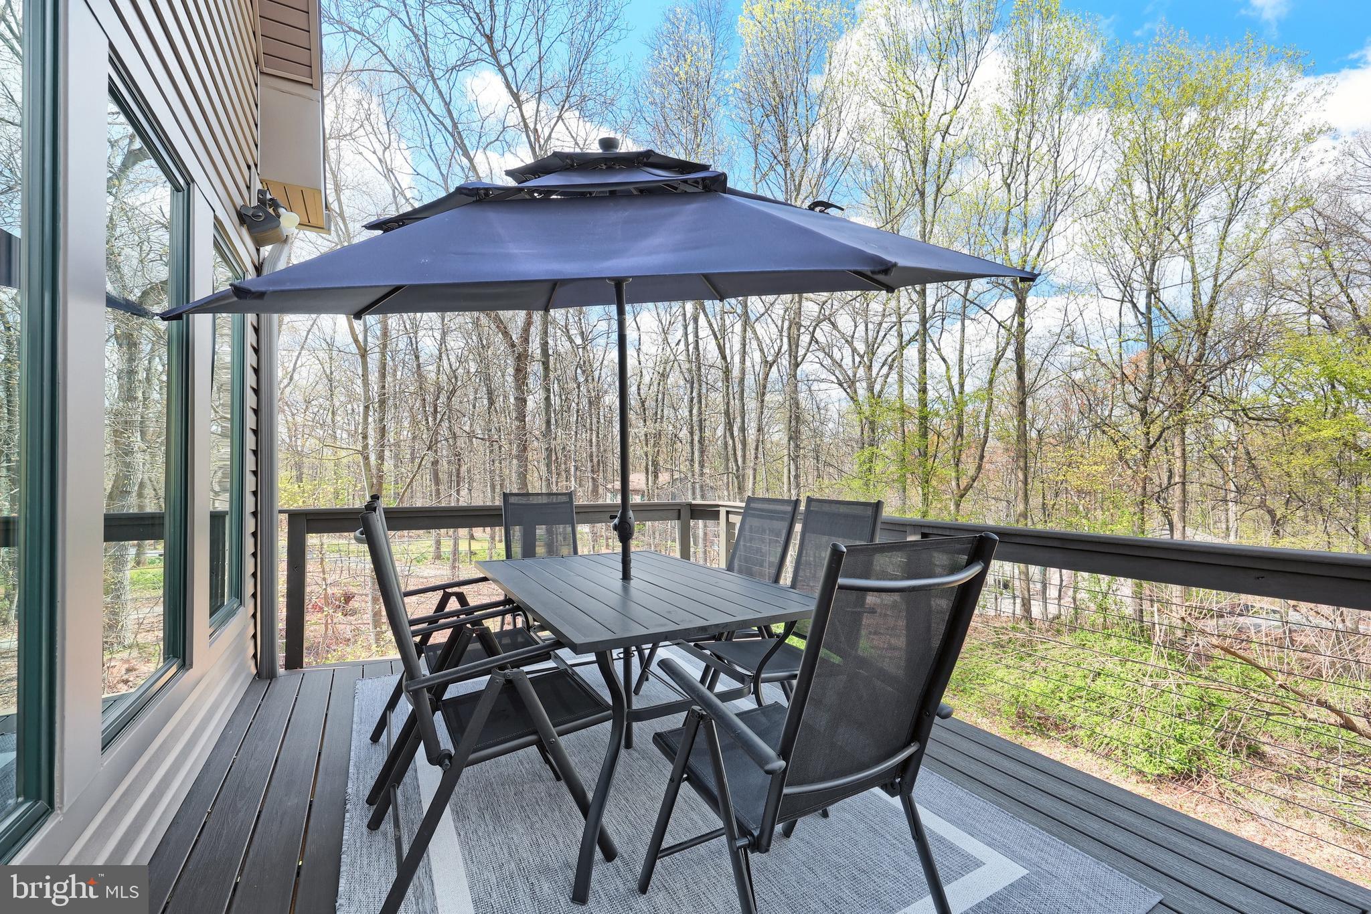
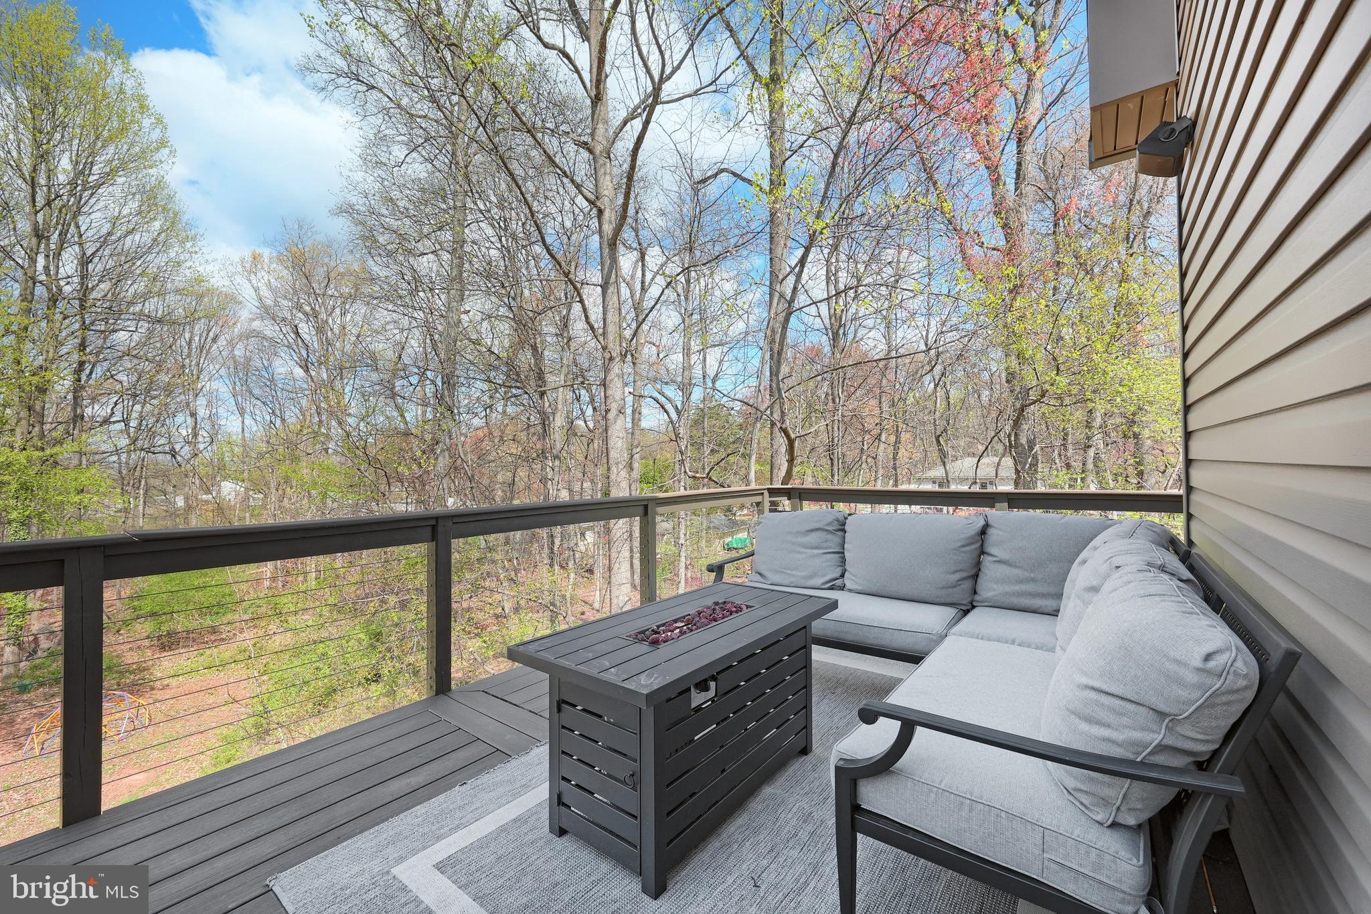
    Deck, Wrap Around, Patio

  • Pool

    No

  • Waterfront YN

    NO

  • View

    Trees/Woods

Area & Lot

  • Lot Features

    Level, Private, Secluded, Few Trees

  • Lot Size(acres)

    2.19

  • Lot Size(square feet)

    95,396

  • Property Type

    Residential

  • Property Sub Type

    Single Family Residence

  • Architectural Style

    Chalet

Price

  • Sales Price

    $449,900
  • Tax Amount

    $9,339

  • Financing Options

    Cash, FHA, Conventional, VA, USDA

  • Zoning

    A community consisting of land for cultivation and pasturage with a small group of dwellings in a rural area.

  • Sq. Footage

    3,344

  • Price/SqFt

    $134

HOA

  • Association

    No

School District

  • Elementary School

    N/A

  • Middle School

    N/A

  • High School

    DOVER AREA

Property Features

  • New Construction

    NO

  • Foundation Details

    Slab

  • Senior Community YN

    NO

  • Sewer

    Septic Tank

  • Tax Lot

    0137

  • Water Source

    Well

Schedule a Showing

Showing scheduled successfully.

<
>
IN PERSON
VIA CHAT

What is 3 + 4 ?


Change time

Mortgage calculator

Estimate your monthly mortgage payment, including the principal and interest, property taxes, and HOA. Adjust the values to generate a more accurate rate.

Your payment

Principal and Interest:

$

Property taxes:

$

HOA fees:

$

Total loan payment:

$

Total interest amount:

$

Location

County

YORK

Elementary School

Middle School

High School

DOVER AREA

Listing Courtesy of Miky C Philson, Berkshire Hathaway HomeServices Homesale Realty

RealHub Information is provided exclusively for consumers' personal, non-commercial use, and it may not be used for any purpose other than to identify prospective properties consumers may be interested in purchasing. All information deemed reliable but not guaranteed and should be independently verified. All properties are subject to prior sale, change or withdrawal. RealHub website owner shall not be responsible for any typographical errors, misinformation, misprints and shall be held totally harmless.

Agent Chris Bollman

Salesperson, Realtor

Chris Bollman

Call Chris today to schedule a private showing.


* Listings on this website come from the FMLS IDX Compilation and may be held by brokerage firms other than the owner of this website. The listing brokerage is identified in any listing details. Information is deemed reliable but is not guaranteed. If you believe any FMLS listing contains material that infringes your copyrighted work please click here to review our DMCA policy and learn how to submit a takedown request.© 2024 FMLS.
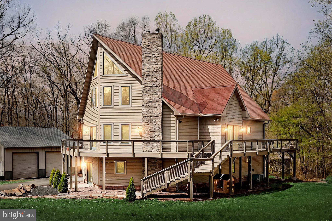
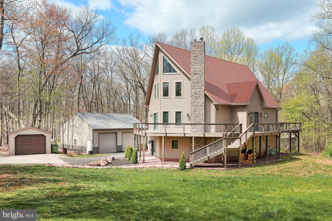
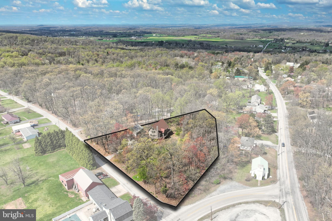
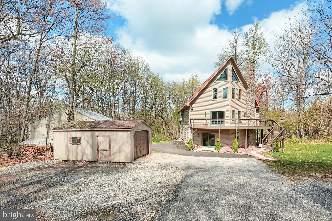
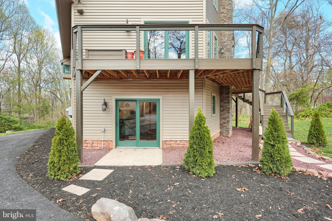
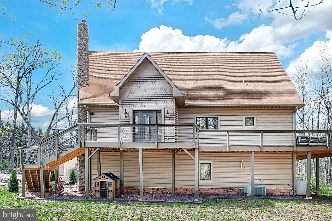
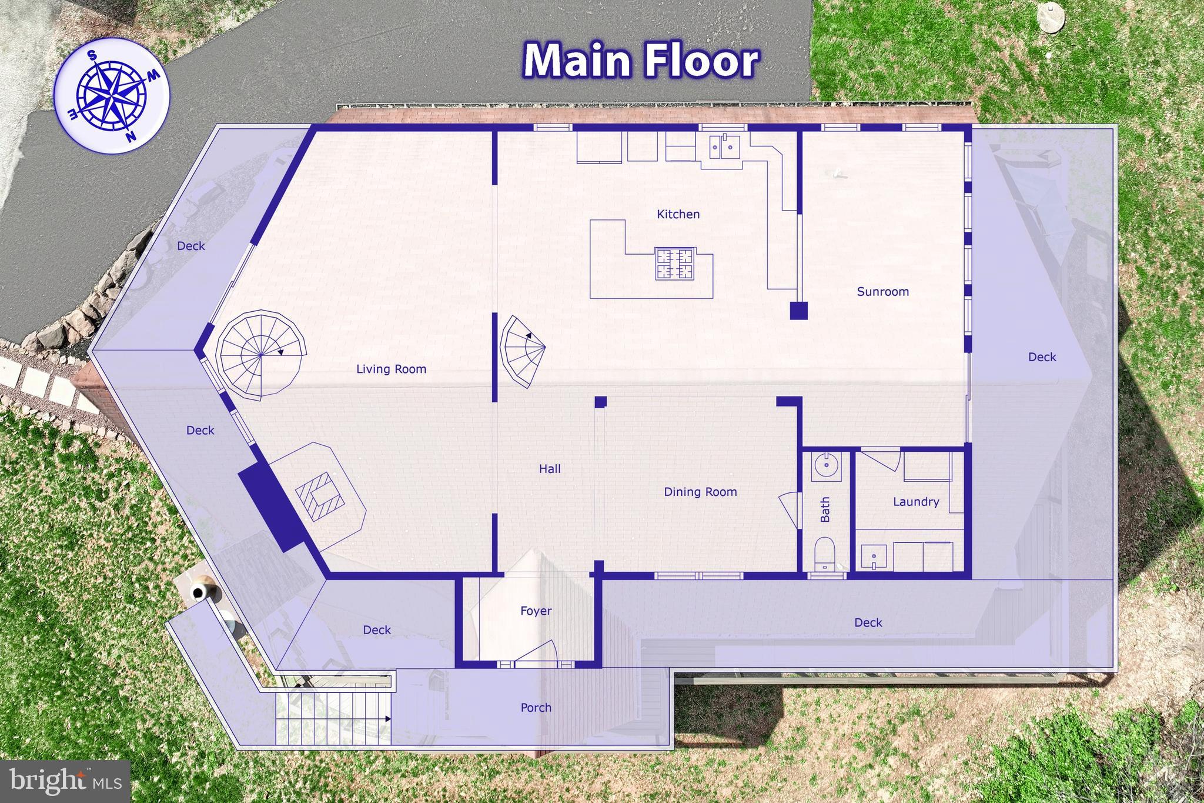
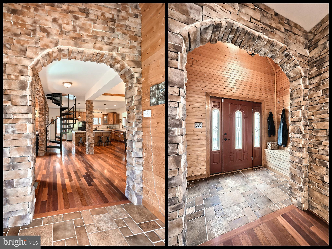
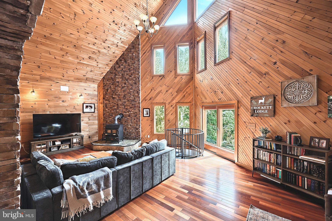
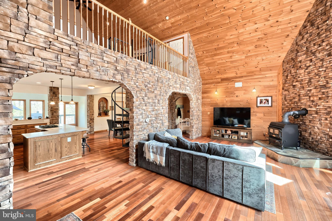
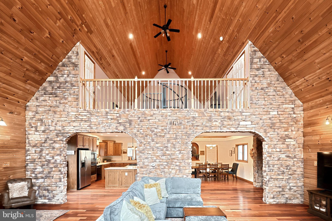
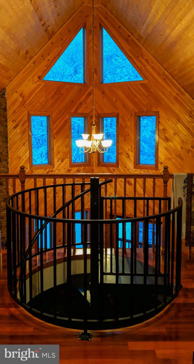
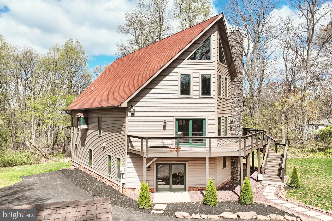
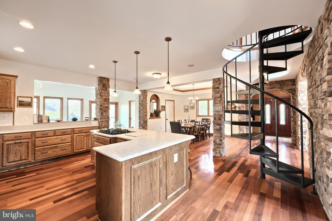
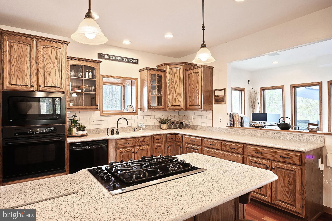
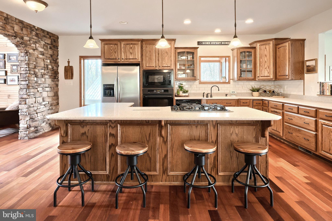
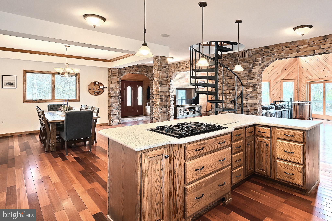
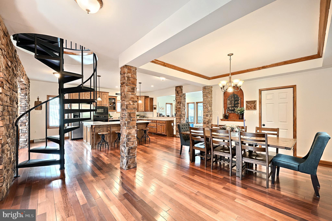
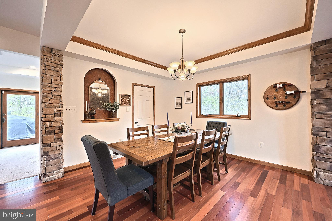
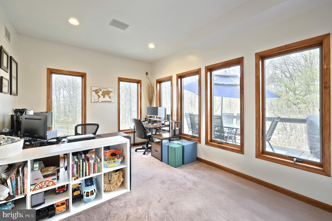
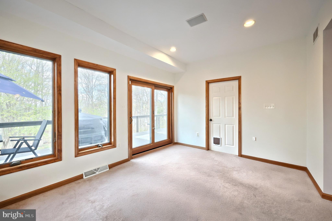
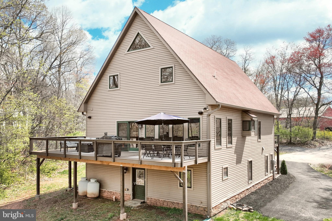
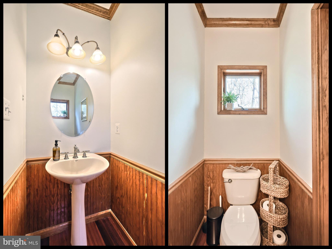
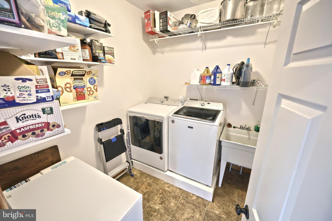
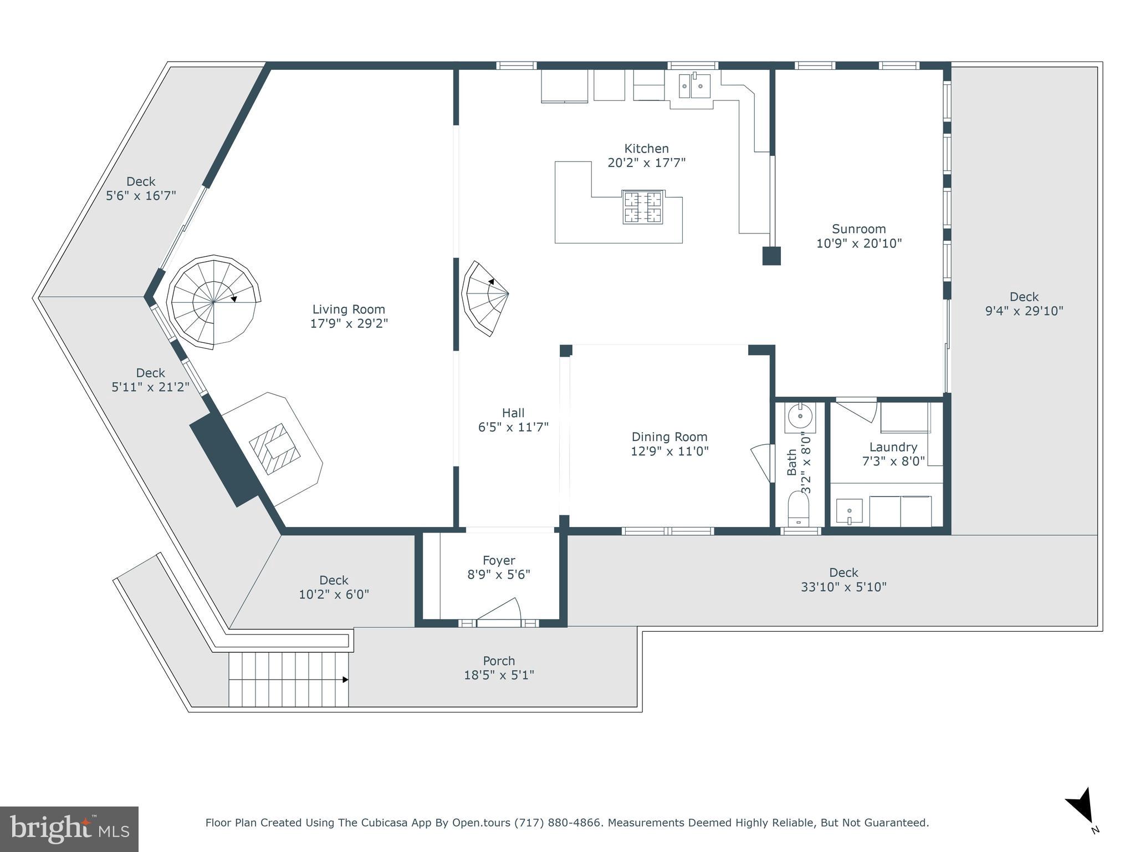
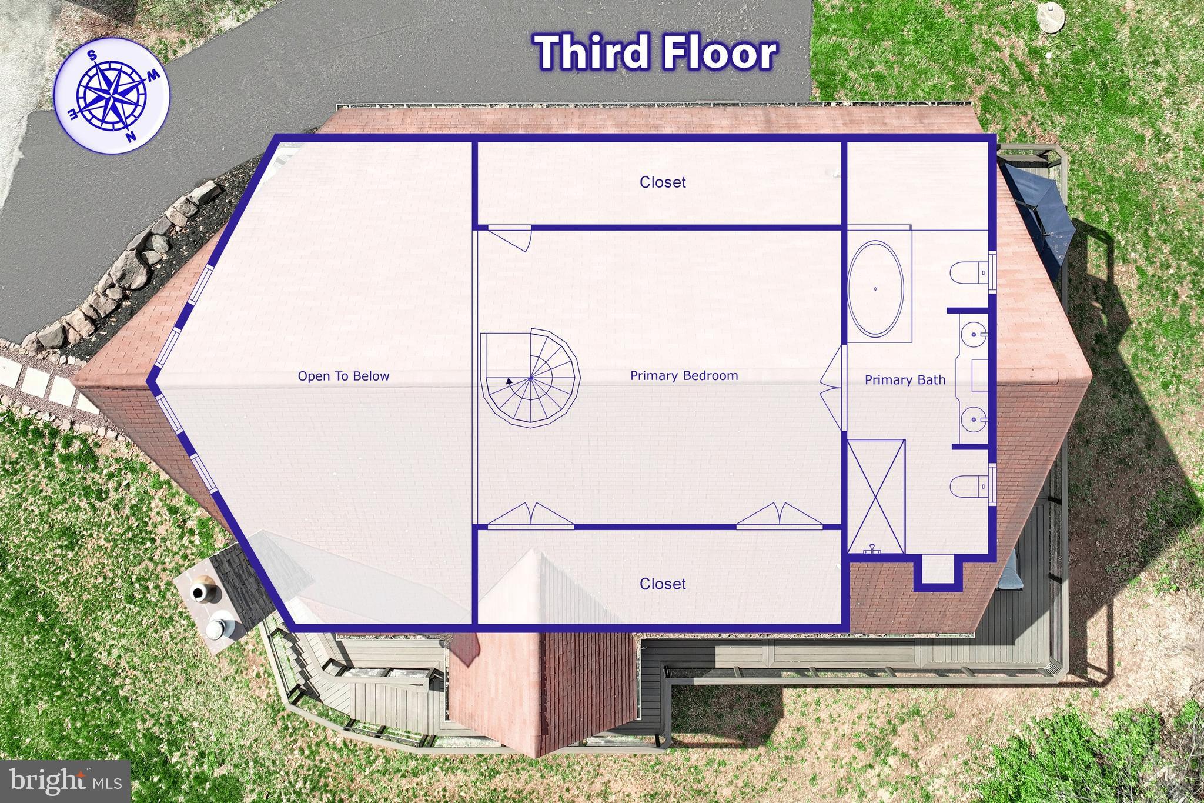
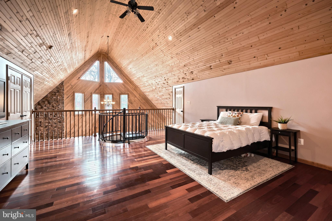
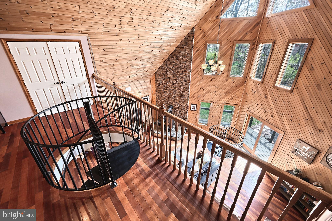
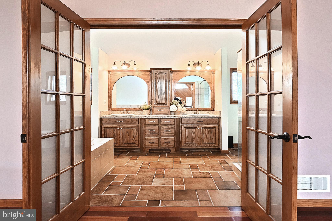
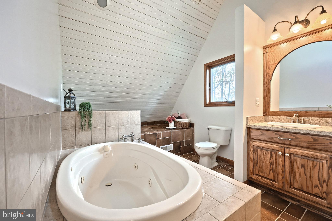
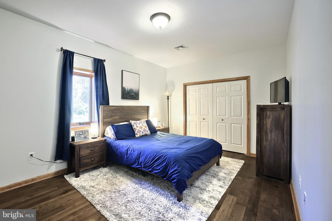
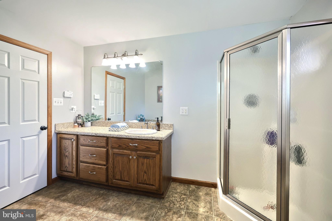
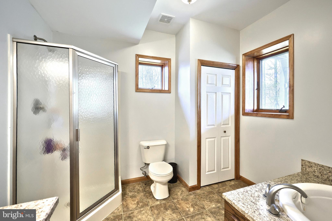
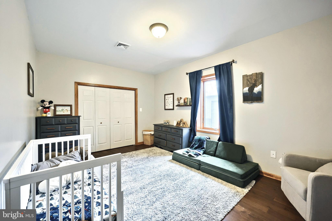
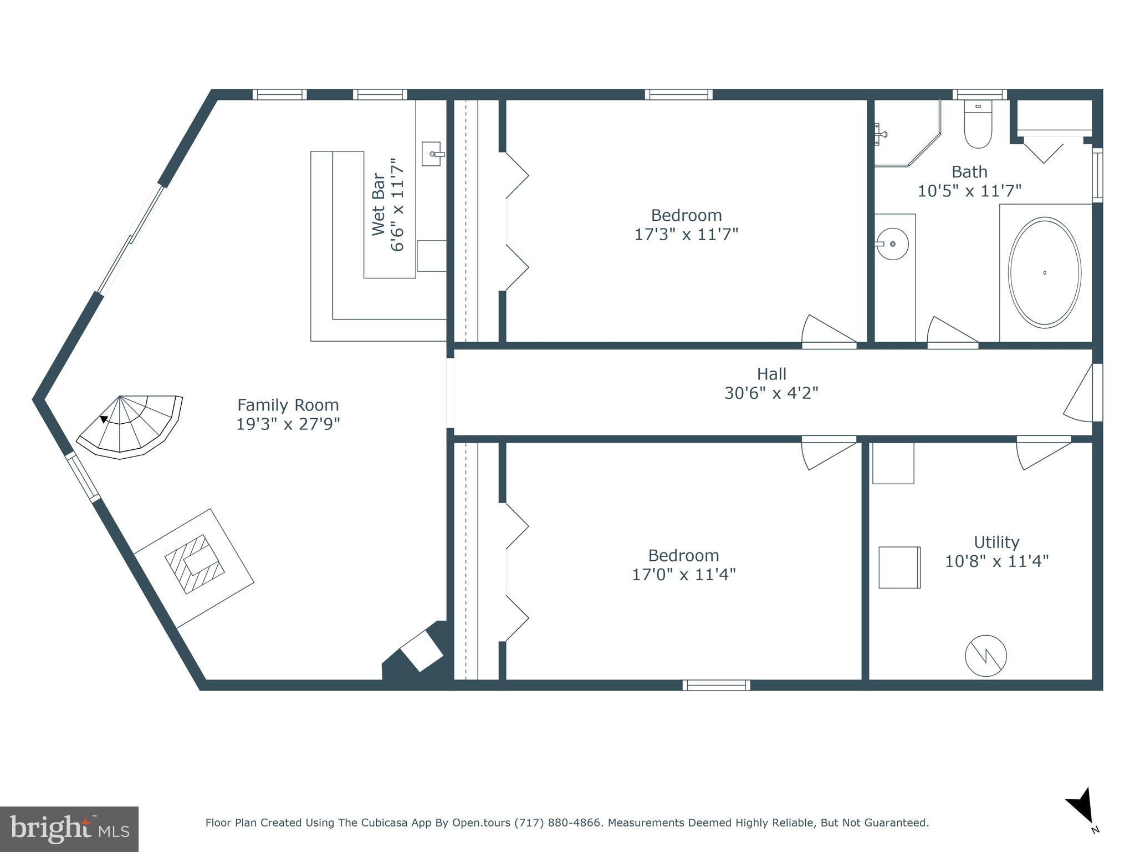
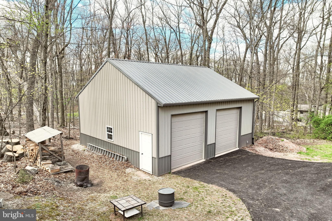
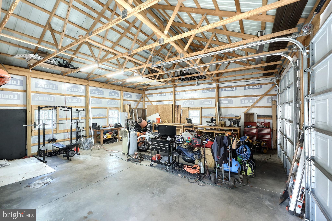
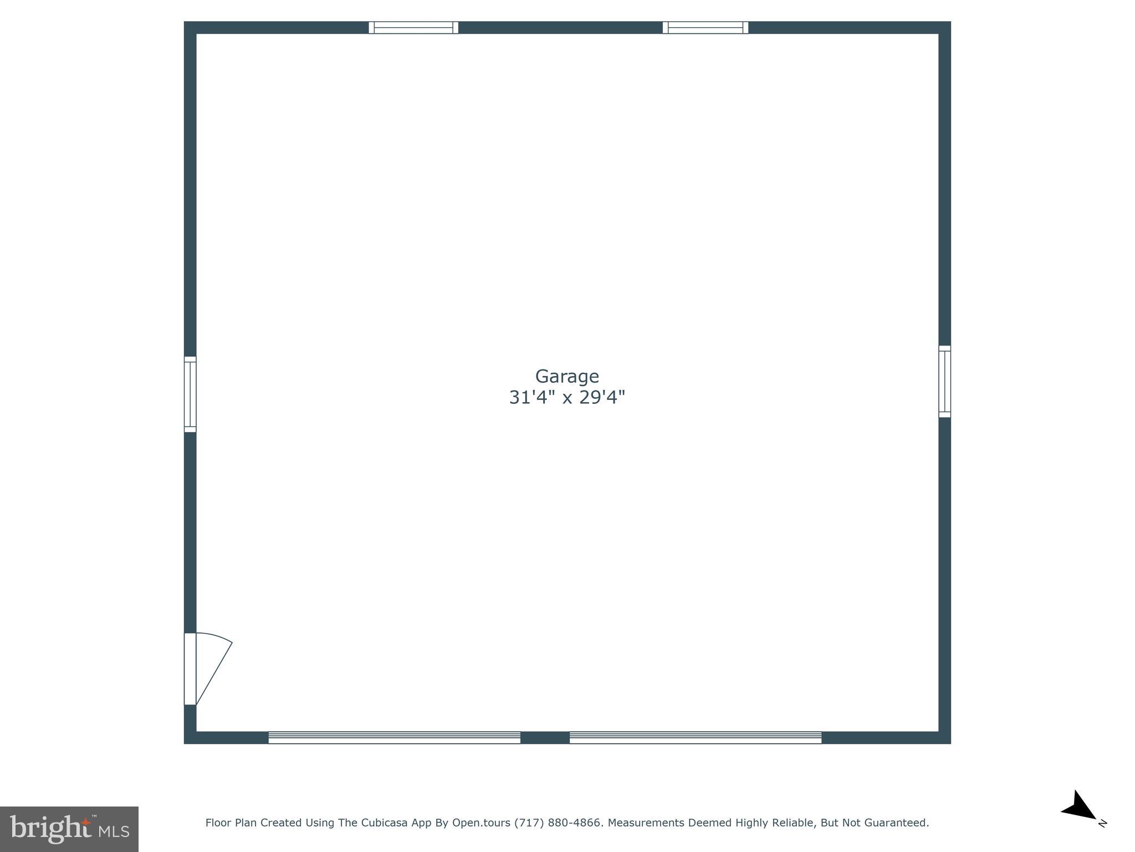
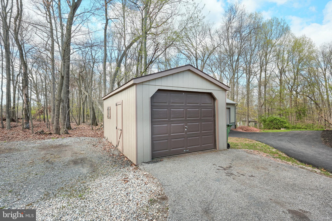
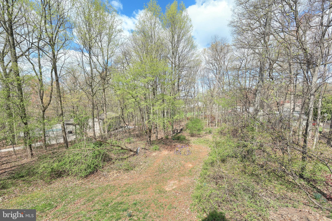
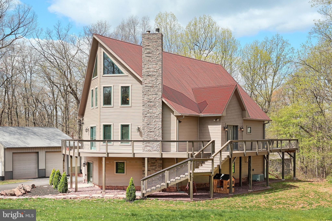
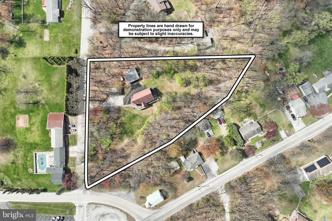
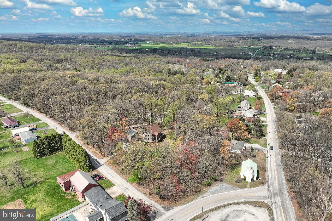
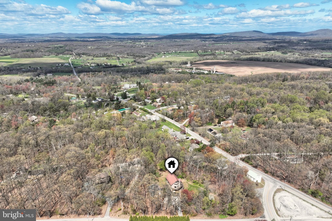
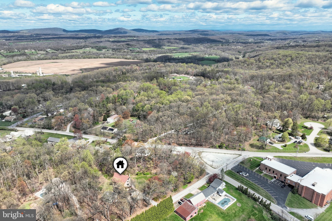
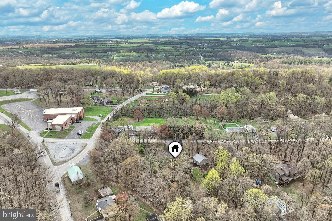
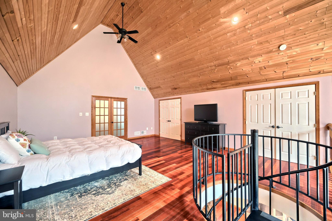
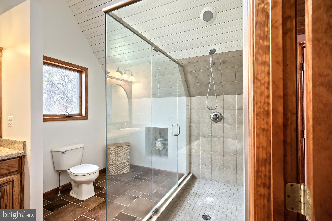
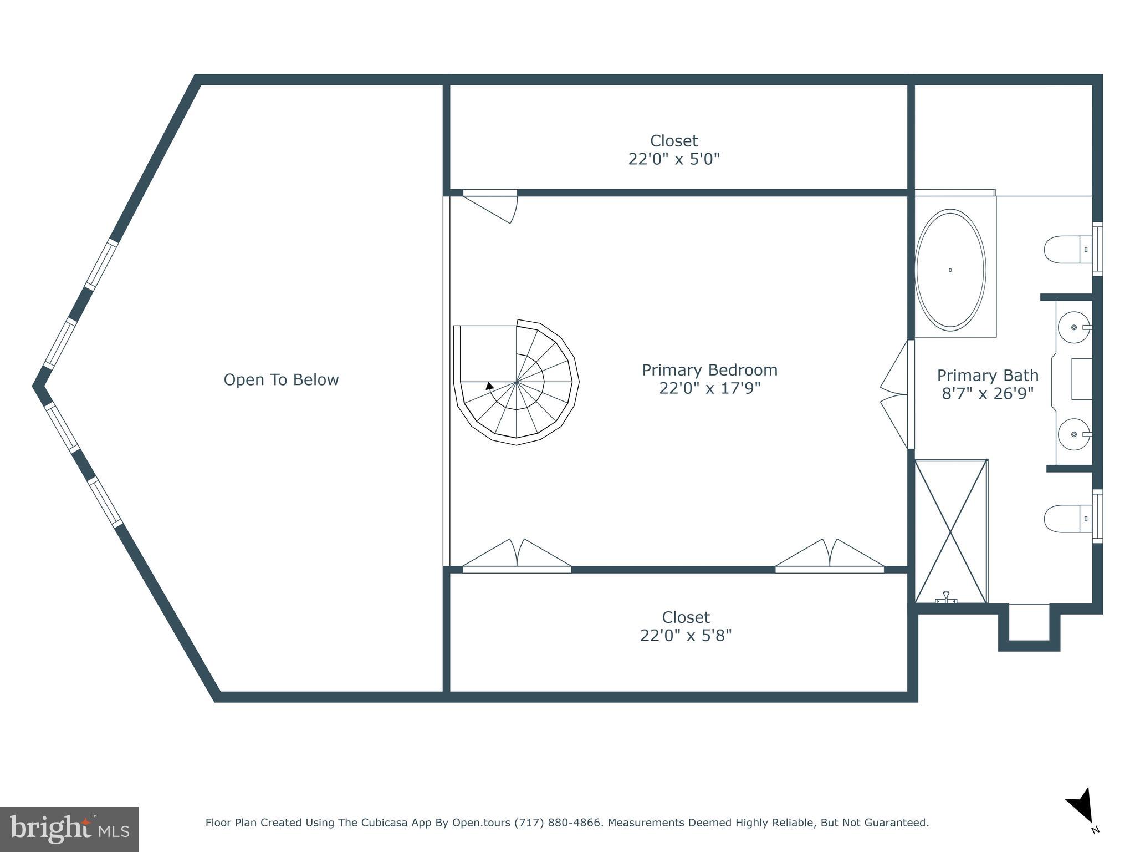
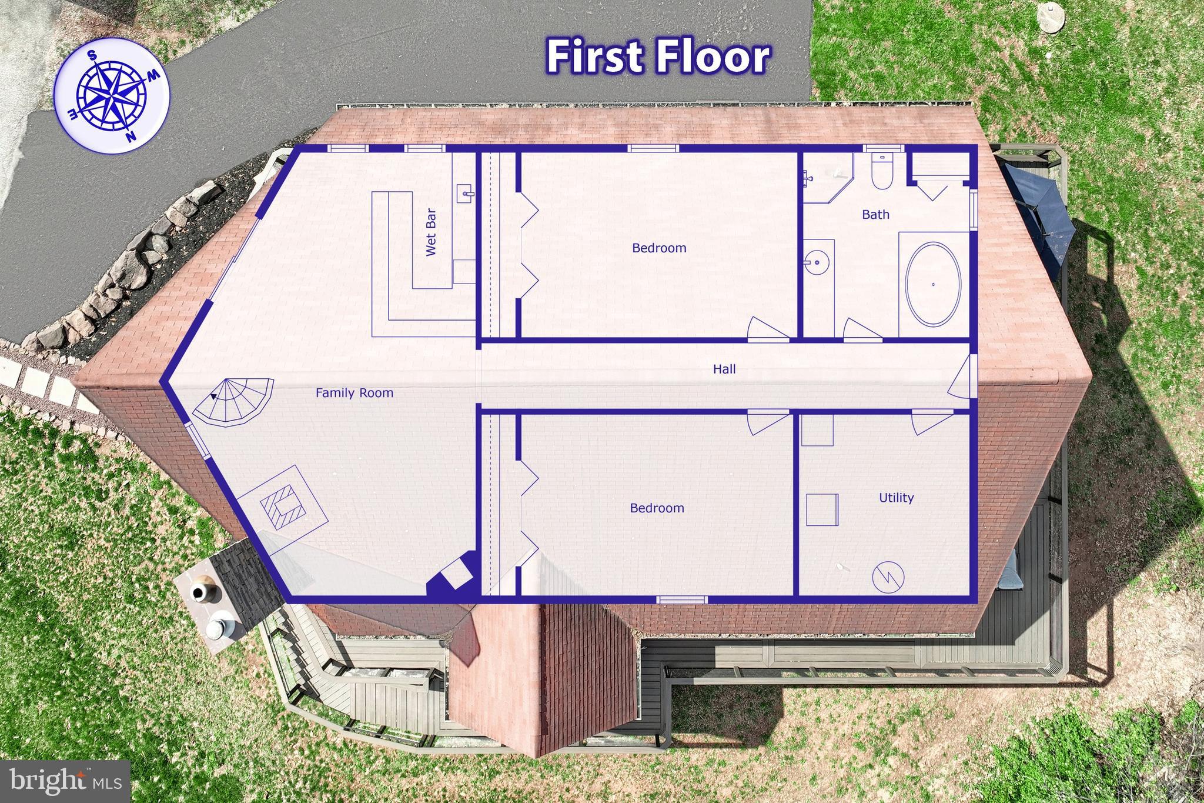
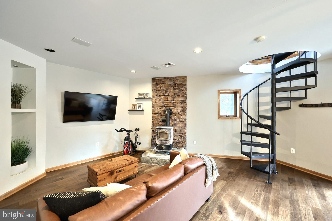
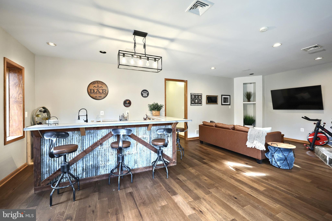
This is no ordinary home! Welcome to your own private getaway tucked away on 2+ acres, with an absolutely stunning 3 bed, 2.5 bath contemporary home that feels like a ski lodge in the woods, a fantastic 960 sq. ft. pole building built in 2021 with oversized doors and electric for all your cars, tools, toys and hobbies, plus additional equipment garage/shed! The main entry of the home impresses with 2-story foyer and stone accent walls opening into a vast, naturally lit main level boasting Brazilian hardwood floors, a great room with vaulted ceilings, stone mantel and wood/coal stove, walls of windows, sliding door to the Trex wrap-around deck built in 2022 and stone archways to the kitchen and dining room areas. Handsome finishes and fixtures create a dream gourmet kitchen equipped with built-in wall oven and microwave, gas cook-top range and huge center island with counter bar flowing smoothly into the open dining room  and adjacent laundry room with pantry storage. The sun room provides lovely views of the woods and grounds, access to the deck, and a perfect flex space for cozy relaxation, work or play. Spiral stairs lead up to an expansive primary suite with balcony overlook of the great room, Brazilian hardwood floors, two huge closets, and en-suite bath made to pamper with double vanity, jetted tub, oversized glass and tile shower, and two commodes! Downstairs engineered hardwood floors enhance two large bedrooms, and a family room with wet bar or kitchenette, slider to the patio and second wood stove with stone mantel. A second decadent full bath with soaking tub and walk-in shower complete this lovely home. Outside, the big level yard has lots of room to play and explore, surrounded by woods and nature. The recently constructed pole building is a fantastic garage or workspace with 2 high clearance overhead doors that can easily accommodate your RV, large vehicles and more, supplemented by a second garage/shed and large paved driveway with ample parking. You name it, this home has it all! Don't miss your chance to own this one-of-a-kind retreat, secluded but not isolated from the world, only minutes away from local shopping, dining and more!

3405 COLONIAL ROAD

Message successfully sent.

What would you like to know?

What is 3 + 4 ?

I agree to receive email communication and understand I can unsubscribe at any time.

I agree to be contacted by Charis Realty Group - Christine Issler, Broker via call, email, and text for real estate services. To opt out, you can reply 'stop' at any time or reply 'help' for assistance. You can also click the unsubscribe link in the emails. Message and data rates may apply. Message frequency may vary. Privacy Policy

Related Properties

Brand-New Construction Rancher — 4 Bedrooms | 2.5 Baths | 2-Car Garage | 2,620 Sq. Ft.

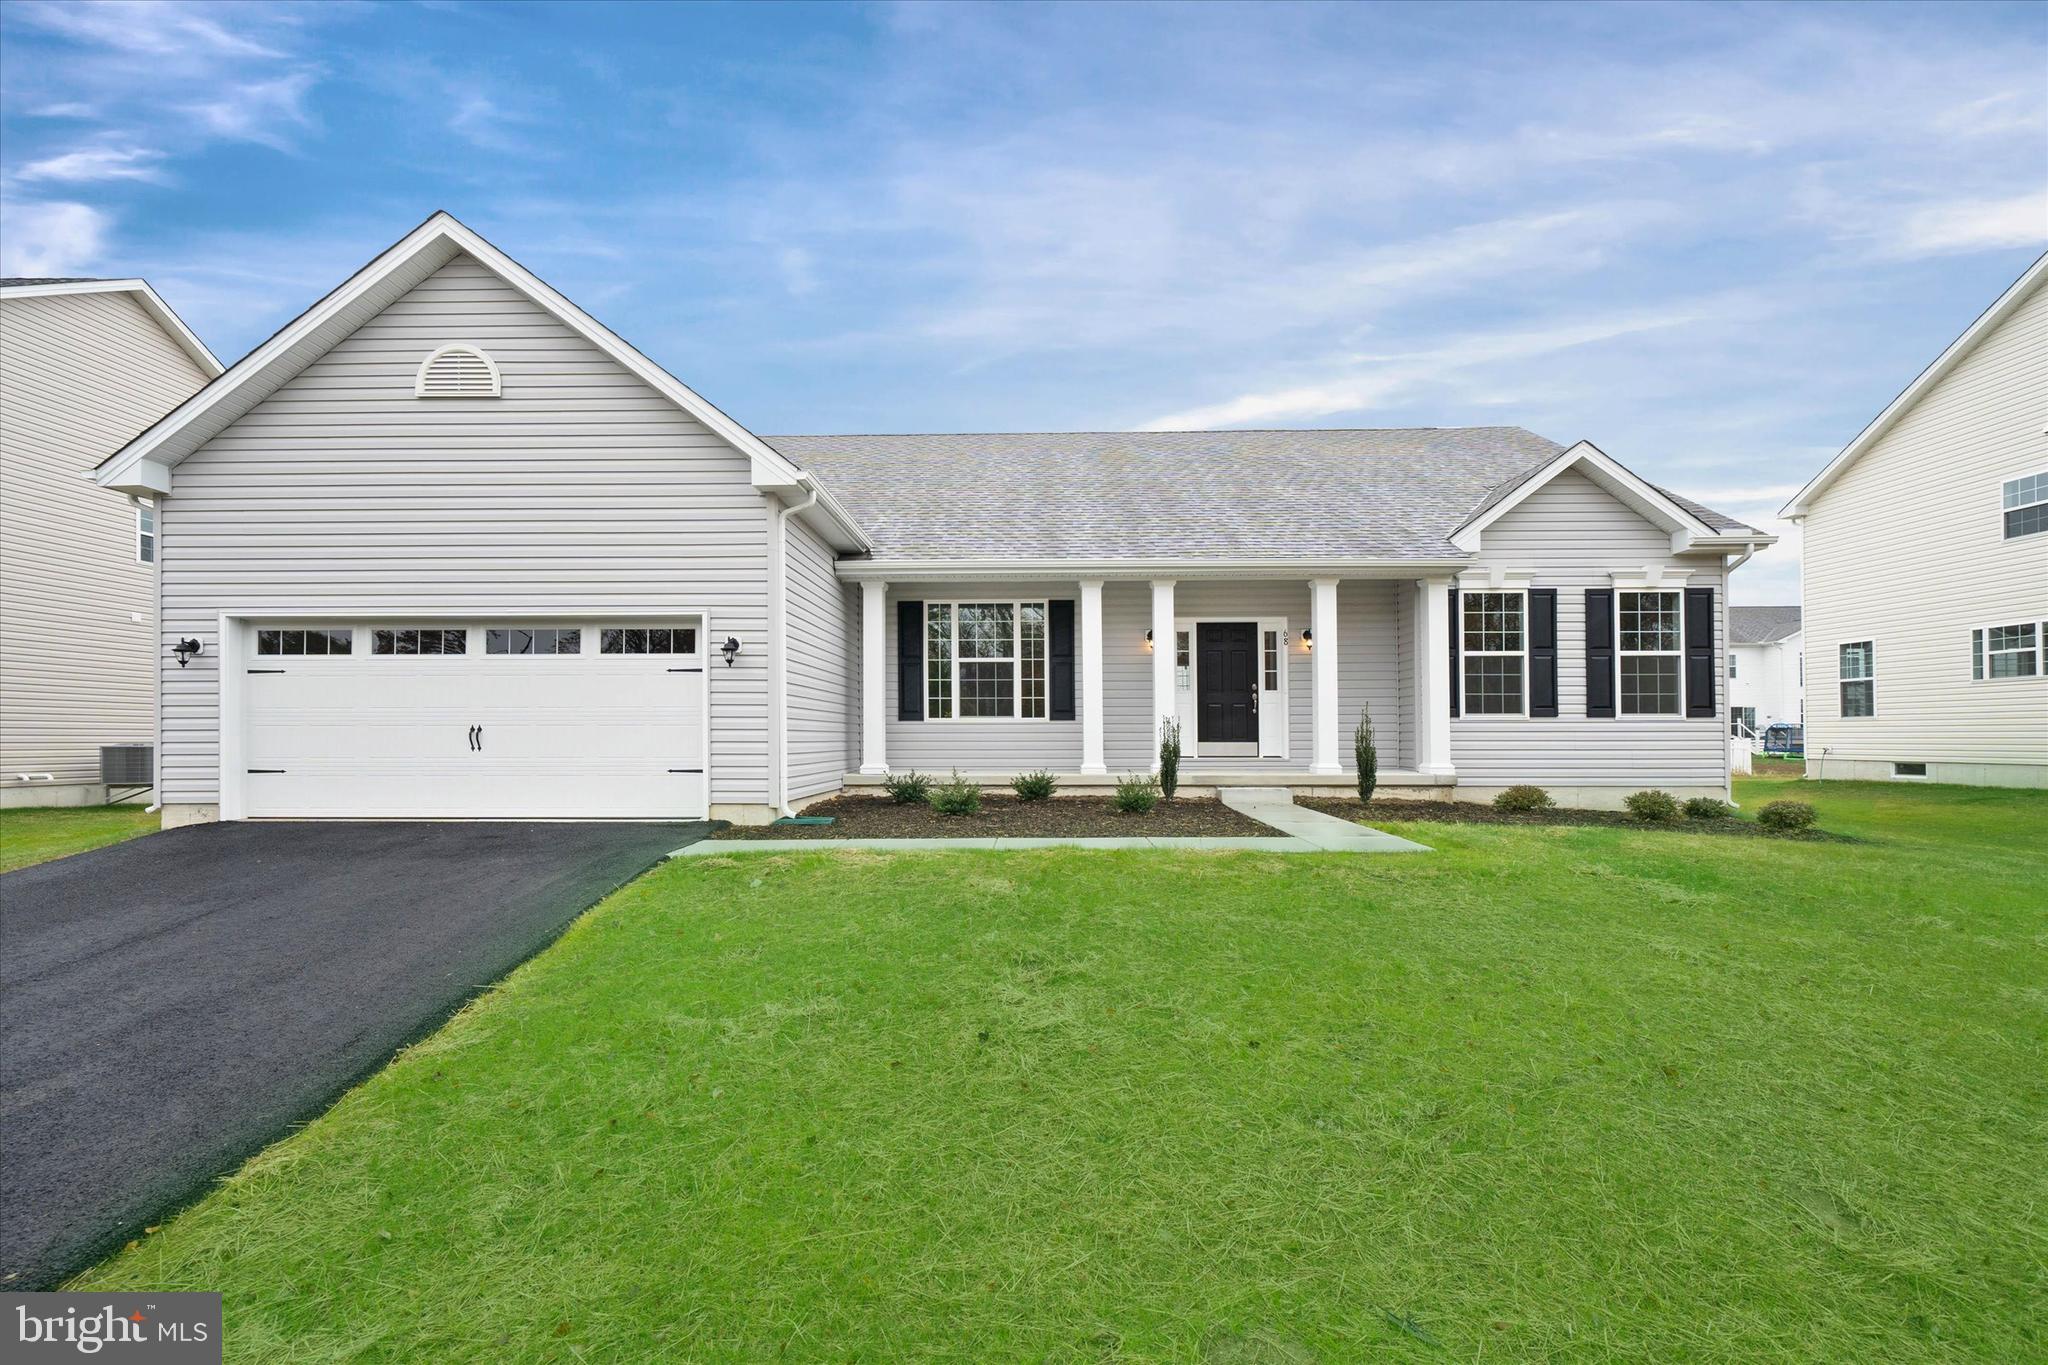
Welcome to this impressive new-construction rancher currently under construction, offering approximately 2,620 square feet of thoughtfully designed living space with four bedrooms, two-and-a-half bathrooms, and a two-car garage.

Designed with modern living in mind, this spacious home will feature an open and inviting layout with quality finishes throughout. The kitchen is planned to include stainless steel appliances, complemented by recessed lighting and stylish finishes that create a clean, contemporary feel.

Additional upgrades include luxury vinyl plank (LVP) flooring in the main living areas, carpet in the bedrooms, and a beautifully appointed walk-in tiled shower in the primary bathroom. The spacious ranch-style design provides convenient one-level living with plenty of room for everyday living and entertaining.

With the opportunity to purchase a brand-new home with modern finishes and energy-efficient construction, this property is an excellent option for buyers looking for the benefits of new construction without the hassle of taking on a renovation.

Construction is currently underway — now is the time to secure this exceptional new home!
#DEKT2050580

DOVER

90 PLEASANTON DRIVE

4 Beds

2 Baths

2,620 Sq.Ft.

$499,900
MLS#: DEKT2050580

I am excited to share details about a newly constructed home now available in Dover, DE, conveniently located near the college. This beautiful residence features three bedrooms, two bathrooms, and a two-car garage, offering both comfort and practicality.
Situated on a prominent corner lot, the home presents an inviting and eye-catching approach. A unique opportunity for the new homeowner is the ability to possibly  personalize the interior by selecting a single paint color for the walls and the countertops, which will be installed prior to move-in.
The finished product will have stainless steel appliances, granite counter tops, Washer and Dryer Hook Up.
#DEKT2042300

DOVER

527 WILLIAM STREET

3 Beds

2 Baths

N/A

$398,000

MLS#: DEKT2042300

2-Story, One owner home built in 1968.  Home is being sold "as is".  Inspections are for informational purposes only.  Step inside the front door into the formal living room which adjoins a formal dining room, large kitchen with gas stove, microwave, dishwasher and refrigerator.  A half bath, and a den or tv room with a sliding door to the back yard complete the first floor.  There is a full basement and a two car attached garage.  Upstairs you will find 4 generous size bedrooms, and 2 full bathrooms.  This home comes complete with (2) Stair lifts.  One from main floor to second floor, and one from main floor to the basement.  The basement is completely dry and is 100% footprint of the main floor.  The basement is home to a laundry area with washer/dryer, laundry sink and large chest freezer included.  There is lots of shelving in the garage and basement for all of your storage needs.  This home needs a little tlc to bring it back to life.  You are literally 5 minutes away from the Dover Air Force Base and central to shopping and restaurants.


Roof 20 Years Old, HVAC 2 Years Old.
#DEKT2047438

DOVER

2014 S STATE STREET

4 Beds

2 Baths

1,906 Sq.Ft.

$369,900
MLS#: DEKT2047438

Nestled on a sprawling 2.83-acre lot in a serene rural setting, this exquisite 3 bedroom, 2 bath ranch-style residence, originally built in 1959 and masterfully renovated in 2022 down to the encapsulated crawl space, offers a harmonious blend of luxury and comfort. The exterior, adorned with elegant vinyl siding, features a private gravel driveway leading to a charming porch, perfect for enjoying rural views of the surrounding outdoor spaces and trees. Step inside to discover a meticulously designed interior boasting 1,200+ sq. ft. of refined living space. The traditional floor plan is enhanced by luxury vinyl plank flooring and recessed lighting, creating an inviting ambiance. The gourmet kitchen, complete with upgraded countertops and an island, seamlessly flows into the dining area, ideal for entertaining. Three spacious bedrooms, including an entry-level option, provide ample space for relaxation, while two beautifully appointed bathrooms feature both stall and tub showers. For horse enthusiasts, this property is a dream come true, featuring a two stall horse barn with a run-in, The barn has water and electric allowing for a truly enjoyable equestrian lifestyle. The in-ground pool invites leisurely afternoons, while the partly wooded lot ensures privacy and tranquility. With energy-efficient windows and a smoke detector for added safety, this home combines modern conveniences with rustic charm. Experience the ultimate in country living, where every detail has been thoughtfully curated to enhance your lifestyle while being close to town and all you need.
#DEKT2045246

DOVER

2505 W DENNEYS ROAD

3 Beds

2 Baths

1,248 Sq.Ft.

$484,900
MLS#: DEKT2045246

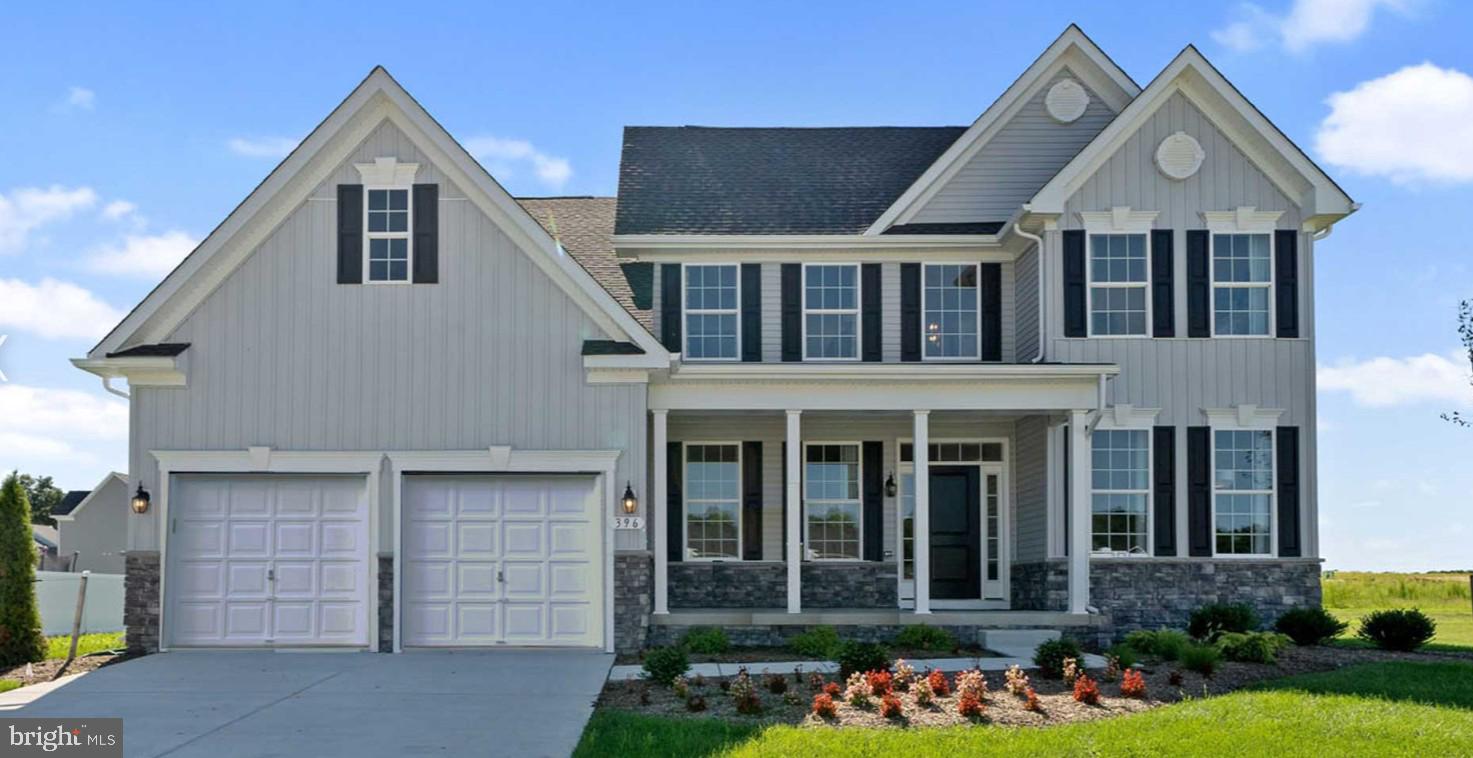
This to-be-built Sycamore Floorplan is a classic style and comfort define this four bedroom, 2.5 bath colonial — a perfect fit for multi-generational living with the option for dual owner’s suites. The main level features a spacious owner’s suite with bathroom and walk-in closet, a two-story family room, formal living and dining rooms, and a large kitchen with optional sunroom. Upstairs, choose between the included three-bedroom layout or the optional secondary primary suite and additional bathroom options. Finish the lower level with a rec room, media space, third bath, and storage.  This home is wonderful for growing families or merging families.  You can customize this home by choosing to add French doors to the living room for a home office or private retreat, adding additional space in the owner’s suite and sunroom.  .  Kitchen appliances include Samsung stainless steel refrigerator, 42” kitchen cabinets, granite countertops, double wall-oven, dishwasher, microwave, and a large walk-in pantry.  Other features included: 2-car front-entry garage, stone water table, unfinished basement with 9 ft ceilings and rough-in for future bathroom. Located in the Caesar Rodney School District. Sidewalks and streetlights, public water, public sewer, and natural gas.  Close to shopping, restaurants, and easy access to highways. Pictures are of similar home; different front elevations are available.  Price shown is the base price. Call about our Military appreciation incentive (Active/Retired Military only). 
On-site, unlicensed salespeople represent the seller only.
#DEKT2039616

DOVER

LOT 105 SYC BROOKFIELD DRIVE

4 Beds

2 Baths

2,368 Sq.Ft.

$523,990

MLS#: DEKT2039616

The Jefferson, an impressive ranch home, features single-level living with three bedrooms and two full baths. This home includes nine-foot ceilings, an amazing kitchen, a large family room, and a formal dining room. The owner's suite includes a walk-in closet, a luxury bath with a garden tub, dual vanities, and a water closet.
The photos are of a similar home. They are for marketing purposes only and are not of the actual house to be built. County, city, and school taxes, assessment value, and square footage are approximate. For additional information about this to-be-built home, visit the model home at Hidden Brook, 1153 Charleston Circle, Dover. If you are working with a realtor, the agent's client must acknowledge that a realtor is representing them during their first interaction with JS Homes, and the realtor must accompany their client on the first visit.
#DEKT240046

DOVER

1153 CHARLESTON CIRCLE JEFFERSON

3 Beds

2 Baths

2,400 Sq.Ft.
$531,990
MLS#: DEKT240046
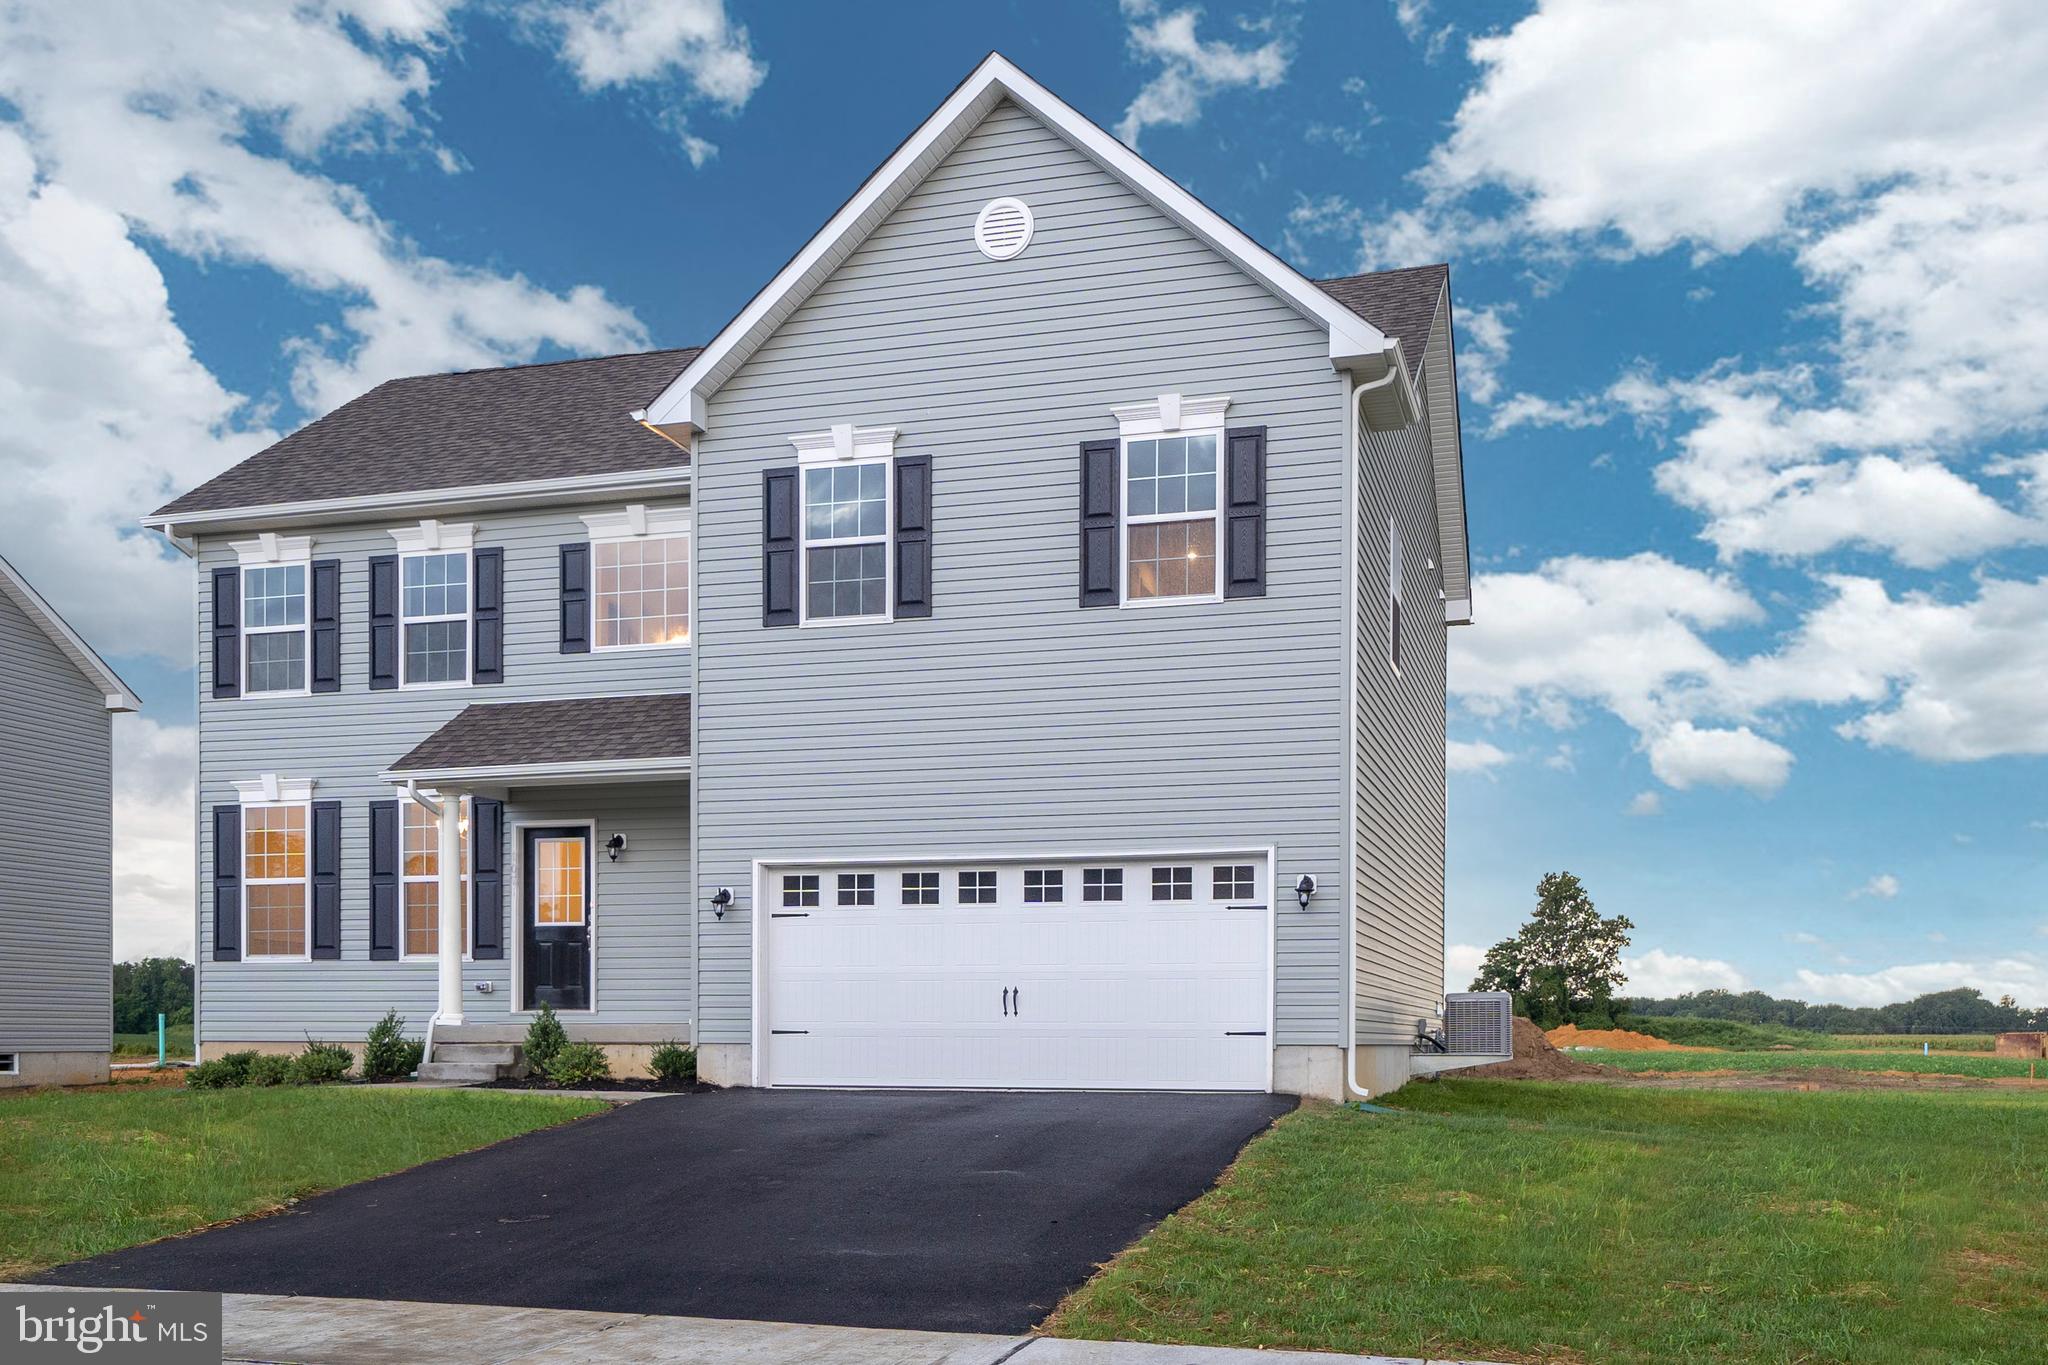
Charm abounds in our most intimate home. The classic two-story home features a front porch, a two-car garage, and nine-foot first-floor ceilings. The first floor includes an open family room, a large eat-in kitchen, and a formal living or dining room. The Berkshire also includes three secondary bedrooms, two-and-a-half bathrooms, and a large owner's suite with dual walk-in closets. Customize this home with a fireplace, tray ceiling, kitchen island, sunroom, or morning room. The pictures shown are not of the actual house. This is a to-be-built home. Photos are of a similar home. Photos are for marketing purposes only and are not of the actual house. County, city, school taxes, assessment value, and square footage are approximate. For additional information about this to-be-built home, visit the model home in Hidden Brook-1153 Charleston Circle Dover. If you are working with a realtor, the agent's client must acknowledge that a realtor is representing them during their first interaction with JS Homes, and the realtor must accompany their client on the first visit.
#DEKT240190

DOVER

1153 CHARLESTON CIRCLE BERKSHIRE

4 Beds

2 Baths

2,200 Sq.Ft.

$479,990

MLS#: DEKT240190

Priced to SELL!!!! *Back on the market - AT NO FAULT TO SELLER! - Buyer could not obtain financing* Another unbeatable value and quality new construction home by local builders, Delaware Heights is awaiting it's new owners! Conveniently located on a corner lot, less than a half mile from Rt 1, only a few miles from Dover AFB with NO HOA - why wait for a home to be built when this one is COMPLETE and move-in-ready? Step inside and immediately be impressed with high-end finishes and a spacious open floor plan. The main floor boasts large, flexible living space and LVP flooring throughout. The impressive kitchen features granite countertops, quality stainless steel appliances and tons of amish built custom cabinetry. Upstairs you will find a large primary bedroom with a walk-in closet and attached en-suite bathroom with a double vanity and walk-in shower. There are two additional oversized bedrooms and a full bathroom for guests. Laundry is conveniently located on the second floor. The crawl space is already conditioned for peace of mind and the garage is insulated, ensuring more energy efficiency. The spacious corner lot has a private back yard for your needs and faces a quiet, side street. If you're looking for quality, location and brand new - this is the home for you! Don't wait, schedule your private tour before it's gone.
#DEKT2046046

DOVER

1335 N LITTLE CREEK ROAD

3 Beds

2 Baths

1,895 Sq.Ft.

$379,999

MLS#: DEKT2046046

**This is a To-Be-Built Home** The Oakmont is a home for everyone and anyone. The first floor living areas are smartly divided into formal and informal settings by the impressive open stairway and Georgian-style center hall. Beyond the hall is a wonderful farm-style kitchen and casual family room. In warm weather this gathering area can be expanded to the deck. A separate dining room and adjacent living room provide pleasant space for more sophisticated entertaining.  Upstairs are four large bedrooms, three of which share a well-designed bathroom and open into a central hallway, aiding traffic flow on those hectic weekday mornings. The fourth, a master suite with a luxurious corner soaking tub, is tastefully secluded and large enough to include a sitting area or study. Its classic exterior charm will compliment any neighborhood. Photos shown are of previously built home and may show additional options.
#PAYK2111698

DOVER

2685 VICTORIAN DRIVE LOT 67

4 Beds

2 Baths

2,119 Sq.Ft.

$376,900

MLS#: PAYK2111698

Welcome to this 4-bedroom, 2.5-bath home located in the Cranberry Run community. Offering approximately 2,080 square feet of living space, the home features a comfortable and functional floor plan with plenty of room for everyday living.

The main level offers living and dining spaces along with a kitchen featuring ample cabinet and counter space. A conveniently located main-floor laundry area and half bath add to the functionality of the home. Upstairs, you'll find four bedrooms, including the primary bedroom with a private bath.

Outside, the backyard is ready to enjoy with a saltwater pool—perfect for cooling off during the warmer months or spending time with family and friends. An attached two-car garage provides additional parking and storage.

Additional features include a roof and heating system replaced in 2019.

Conveniently located near shopping, dining and major roadways, this home offers a great opportunity for buyers looking for space, a pool and the chance to make a home their own.
#DEKT2050256

DOVER

209 FALMOUTH WAY

4 Beds

2 Baths

2,080 Sq.Ft.

$399,000

MLS#: DEKT2050256

Send a message

Message successfully sent.

Your message

What is 3 + 4 ?

Reason for contacting?

I agree to receive email communication and understand I can unsubscribe at any time.

I agree to be contacted by Charis Realty Group - Christine Issler, Broker via call, email, and text for real estate services. To opt out, you can reply 'stop' at any time or reply 'help' for assistance. You can also click the unsubscribe link in the emails. Message and data rates may apply. Message frequency may vary. Privacy Policy

Sign Out

Virtual Assistant

Would you like to take the next step with this property? We can help you schedule a showing or virtual tour, or send you more details.

Yes, I would like more information.

Thank You for Your Reply, One of Our Agents will contact you as soon as possible

No, maybe later.

Thank you, you can always contact me via email, phone number or through the contact form.

Realhub AI

Lucy - Your AI-Powered Realtor

Update Your Temporary Password

Personalize your search

Enter your email and we'll notify you immediately when new listings match what you're looking for.

or enter email address

Already have an account ? Login here

Continue your home search

I agree to receive communications and understand I can unsubscribe at any time.

I agree to be contacted by Charis Realty Group - Christine Issler, Broker via call, email, and text for real estate services. To opt out, you can reply 'stop' at any time or reply 'help' for assistance. You can also click the unsubscribe link in the emails. Message and data rates may apply. Message frequency may vary. Privacy Policy

Already have an account ? Login here

We use cookies

We use cookies primarily for analytics to enhance your experience. By accepting, you agree to our use of these cookies. You can manage your preferences or learn more about our cookies policy.