


Property
Beds
3
Full Baths
2
1/2 Baths
None
Year Built
1949
Sq.Footage
1,728
NOW SHOWING! Welcome to 341 E. Mount Kirk Avenue - a great Cape on super .92 acre lot backing up to Mount Kirk Park! This move-in condition home is nicely upgraded and features a relaxing living room with recessed lighting, fireplace and nice built-ins, a bright & cheery eat-in kitchen with granite counters and all stainless steel appliance suite. The central dining room is just off the living room & kitchen areas and offers ceiling fan, classic corner built-ins and access to a large covered rear porch with view of fenced-in yard & township park! The main level also includes two (2) bedrooms with ceiling fans and good closet space and an updated 2nd full bath featuring newer shower and convenient laundry shoot. Ascend to the 2nd floor and you'll discover a cozy sitting/retreat area and a spacious Owner's Suite with double closets, built-in laundry shoot plus large main bathroom with double sinks, tub/shower and open flex space for optional uses (vanity area, add'l closet space, etc.). The property grounds are fully fenced-in with nice views of park & open space, with expanded driveway parking for 10+ cars and updated septic system - all completed in 2024! The home has a full basement with desert dry system and offering ample storage space with more storage available with the detached garage and is convenient to Evansburg Park, restaurants, shopping & major routes - call & schedule your visit today!
Features & Amenities
Interior
-
Other Interior Features
Eat-in Kitchen, Ceiling Fan(s), Recessed Lighting, Built-in Features, Crown Molding
-
Total Bedrooms
3
-
Bathrooms
2
-
Above Grade Finished Area
1728.0
-
Basement YN
YES
-
Cooling YN
YES
-
Cooling
Central Air, Ceiling Fan(s), Electric
-
Fireplace YN
YES
-
Heating YN
YES
-
Heating
Oil, Forced Air
-
Main Level Bedrooms
2
-
Pet friendly
N/A
Exterior
-
Garage
Yes
-
Garage spaces
1
-
Construction Materials
Block
-
Parking
Garage, Driveway, Detached
-
Patio and Porch Features
Porch
-
Pool
No
-
Waterfront YN
NO
-
View
Park/Greenbelt, Trees/Woods
Area & Lot
-
Lot Features
Level
-
Lot Size(acres)
0.92
-
Lot Size(square feet)
40,000
-
Property Type
Residential
-
Property Sub Type
Single Family Residence
-
Architectural Style
Cape Cod
Price
-
Sales Price
$494,500
-
Tax Amount
$5,377
-
Financing Options
Conventional, FHA, VA
-
Sq. Footage
1,728
-
Price/SqFt
$286
HOA
-
Association
No
School District
-
Elementary School
N/A
-
Middle School
N/A
-
High School
METHACTON
Property Features
-
New Construction
NO
-
Foundation Details
Permanent
-
Senior Community YN
NO
-
Sewer
Septic Tank
-
Tax Lot
11
-
Water Source
Public
Schedule a Showing
Showing scheduled successfully.
Mortgage calculator
Estimate your monthly mortgage payment, including the principal and interest, property taxes, and HOA. Adjust the values to generate a more accurate rate.
Your payment
Principal and Interest:
$
Property taxes:
$
HOA fees:
$
Total loan payment:
$
Total interest amount:
$
Location
County
MONTGOMERY
Elementary School
Middle School
High School
METHACTON
Listing Courtesy of Richard W Parke, RE/MAX Main Line-Kimberton
RealHub Information is provided exclusively for consumers' personal, non-commercial use, and it may not be used for any purpose other than to identify prospective properties consumers may be interested in purchasing. All information deemed reliable but not guaranteed and should be independently verified. All properties are subject to prior sale, change or withdrawal. RealHub website owner shall not be responsible for any typographical errors, misinformation, misprints and shall be held totally harmless.

AGENT
Chris Bollman
Call Chris today to schedule a private showing.

* Listings on this website come from the FMLS IDX Compilation and may be held by brokerage firms other than the owner of this website. The listing brokerage is identified in any listing details. Information is deemed reliable but is not guaranteed. If you believe any FMLS listing contains material that infringes your copyrighted work please click here to review our DMCA policy and learn how to submit a takedown request.© 2024 FMLS.
Related Properties

EAGLEVILLE
5 ABBOTT CT
3 Beds
2 Baths
2,460 Sq.Ft.
$479,000
MLS#: PAMC2192124

EAGLEVILLE
721 S PARK AVENUE
4 Beds
2 Baths
2,068 Sq.Ft.
$575,000
MLS#: PAMC2190746
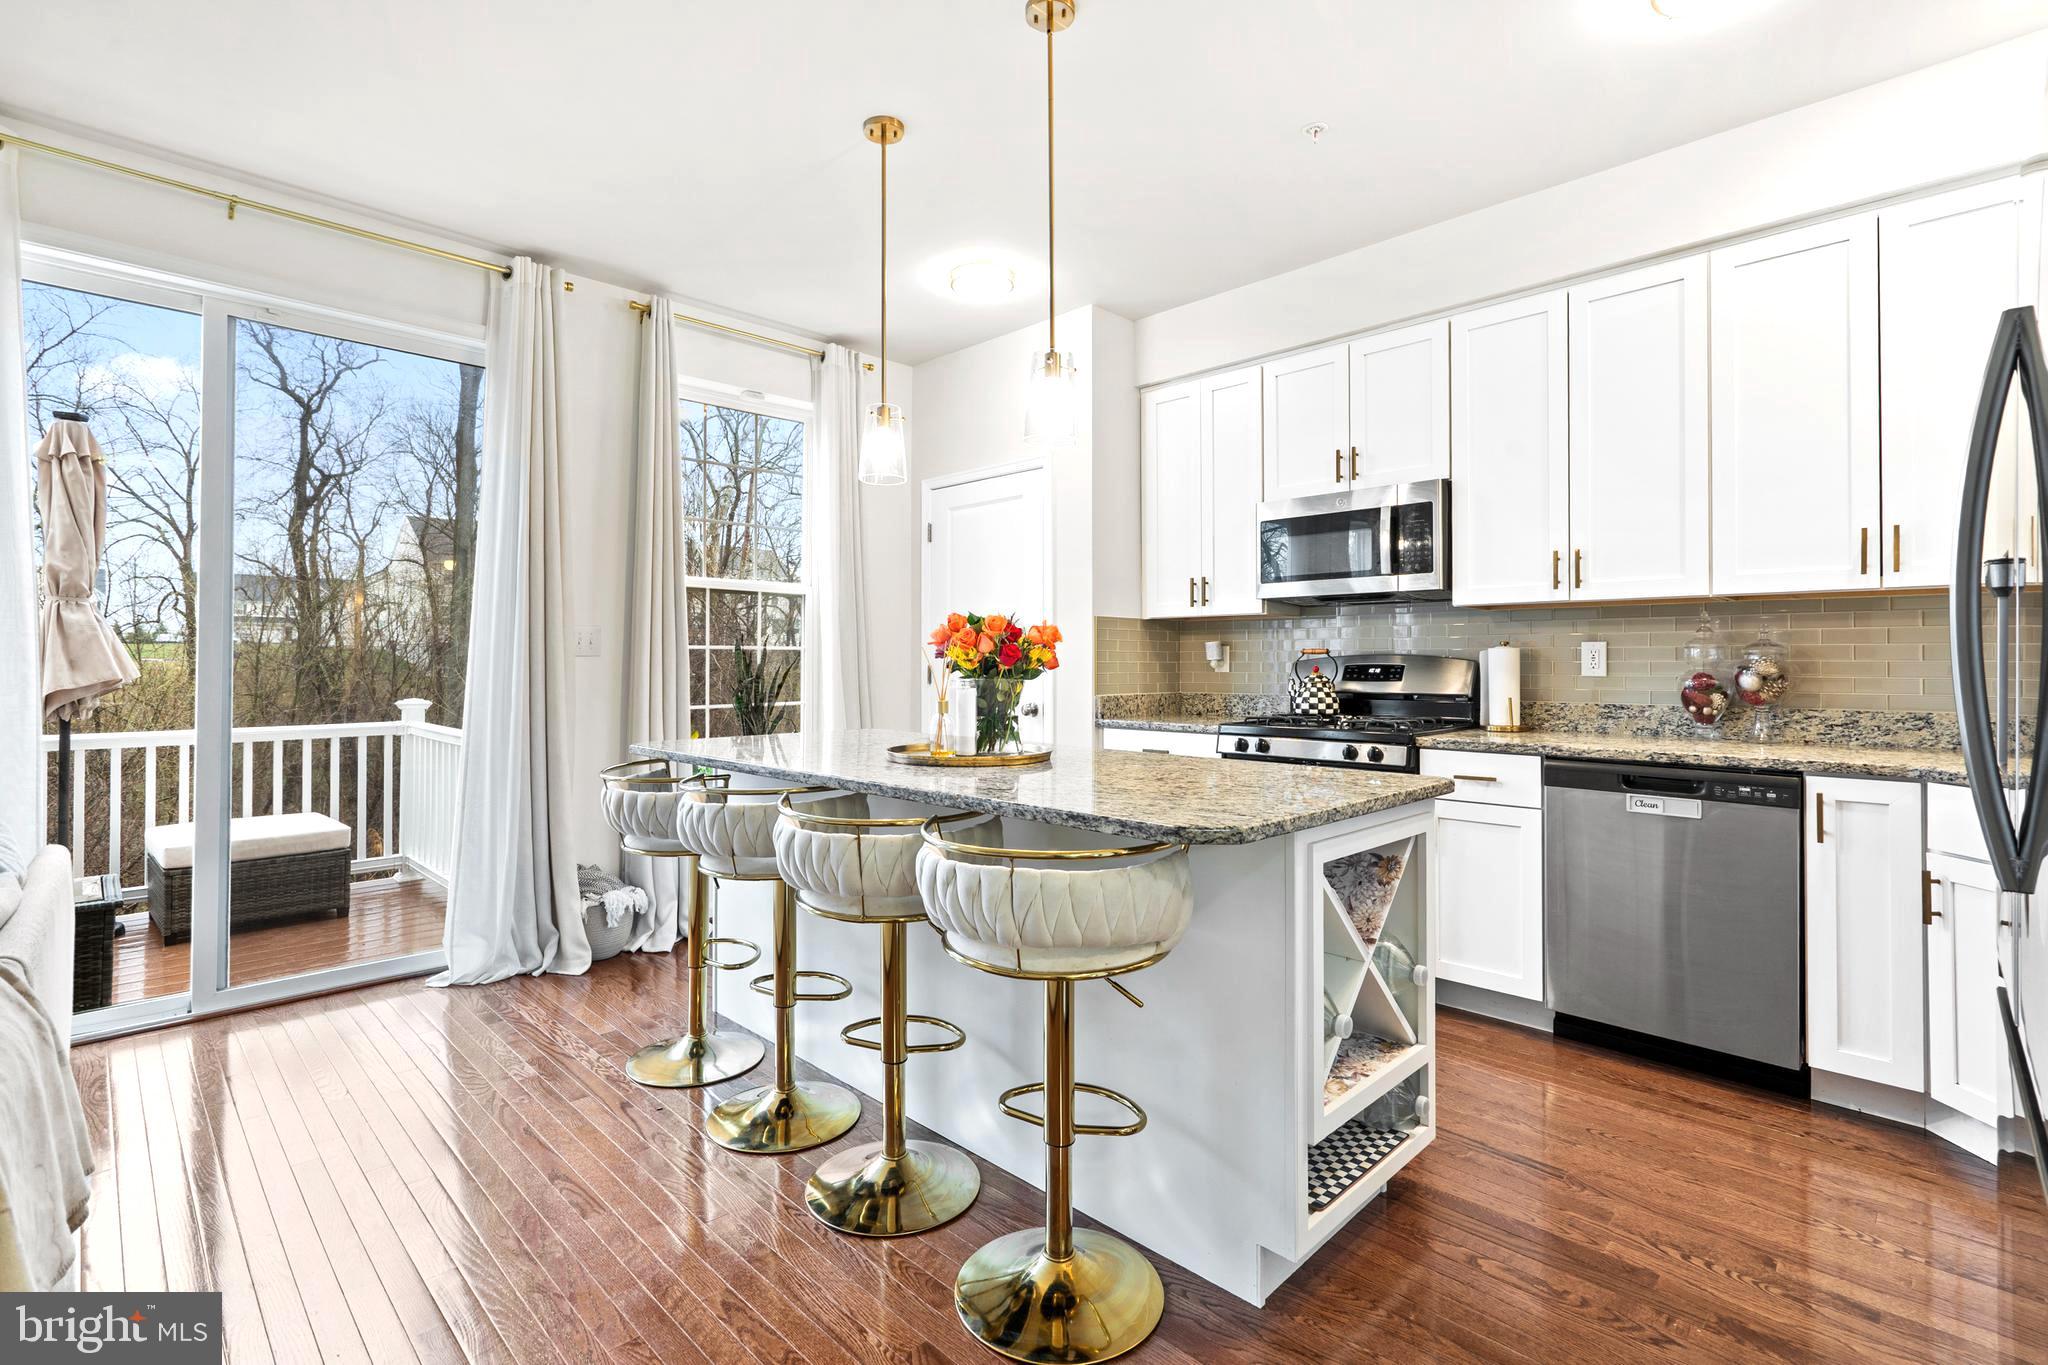
EAGLEVILLE
420 SWEET BAY LANE
3 Beds
2 Baths
2,381 Sq.Ft.
$473,999
MLS#: PAMC2182646
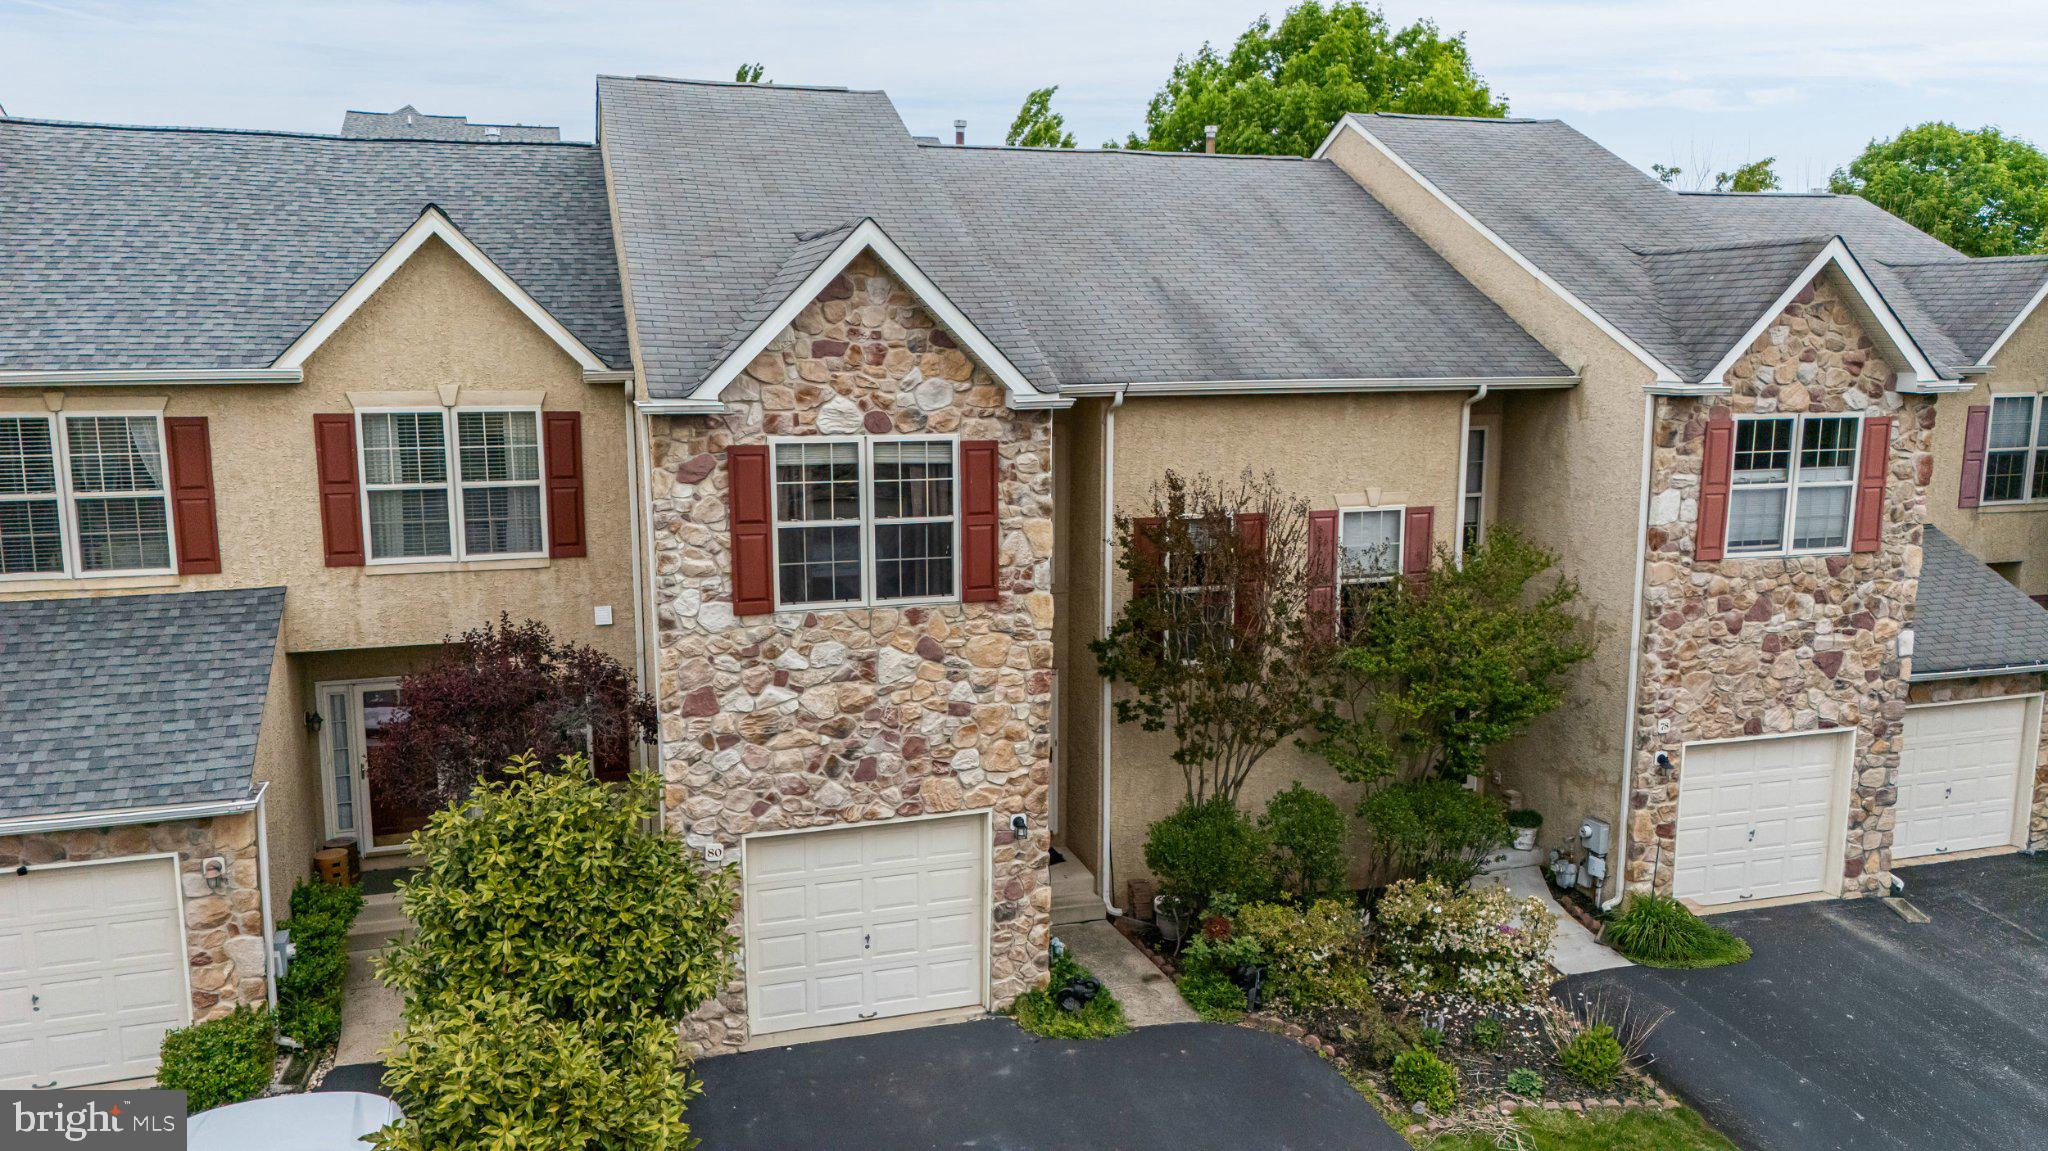
EAGLEVILLE
80 CHADWICK CIRCLE
3 Beds
2 Baths
2,477 Sq.Ft.
$485,000
MLS#: PAMC2182772

EAGLEVILLE
2941 PHEASANT RUN ROAD
3 Beds
3 Baths
1,610 Sq.Ft.
$479,000
MLS#: PAMC2192248
.png)