Features & Amenities

Interior

  • Other Interior Features

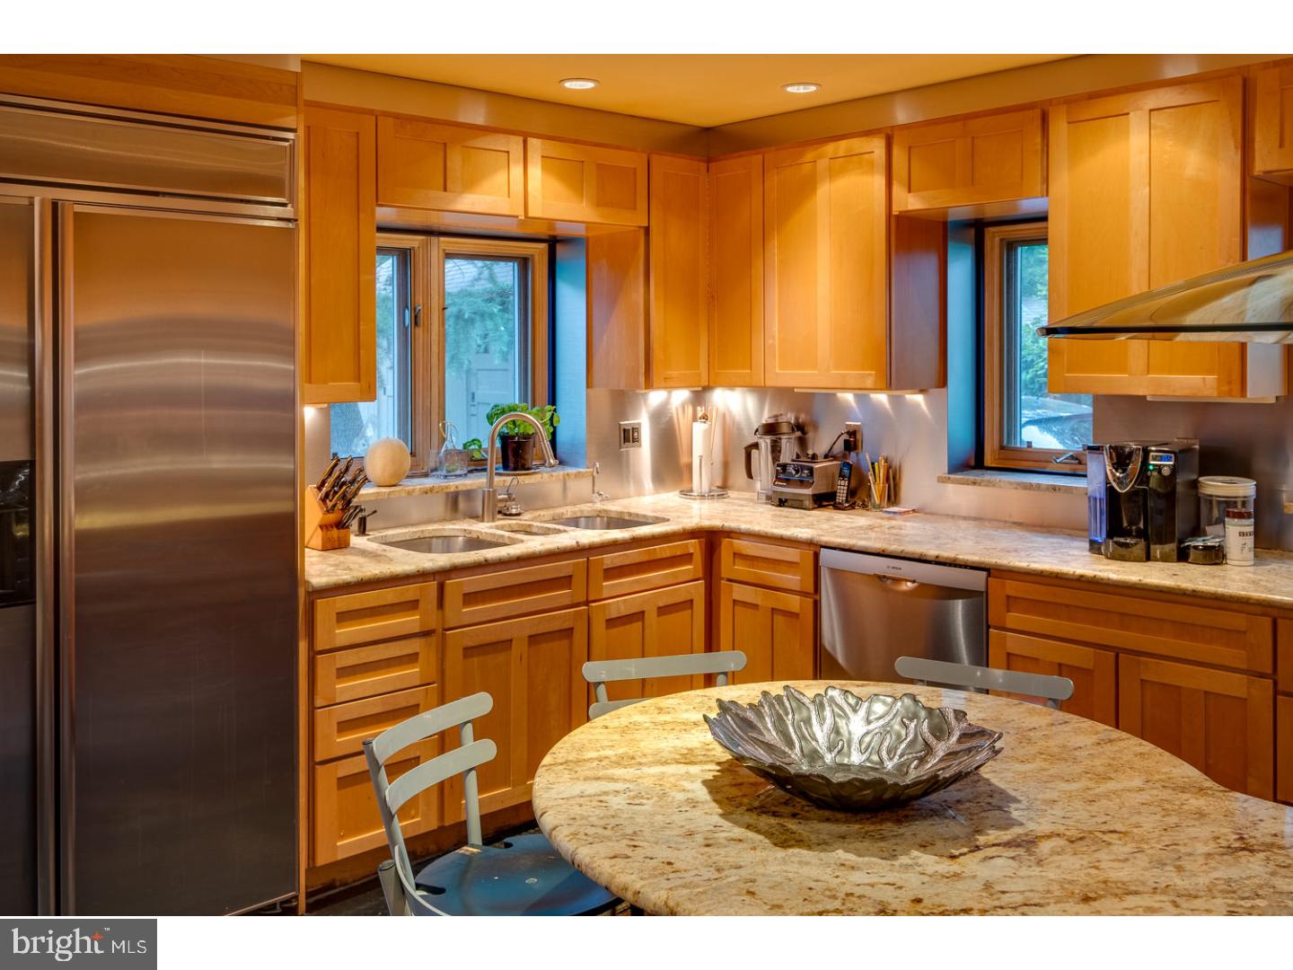
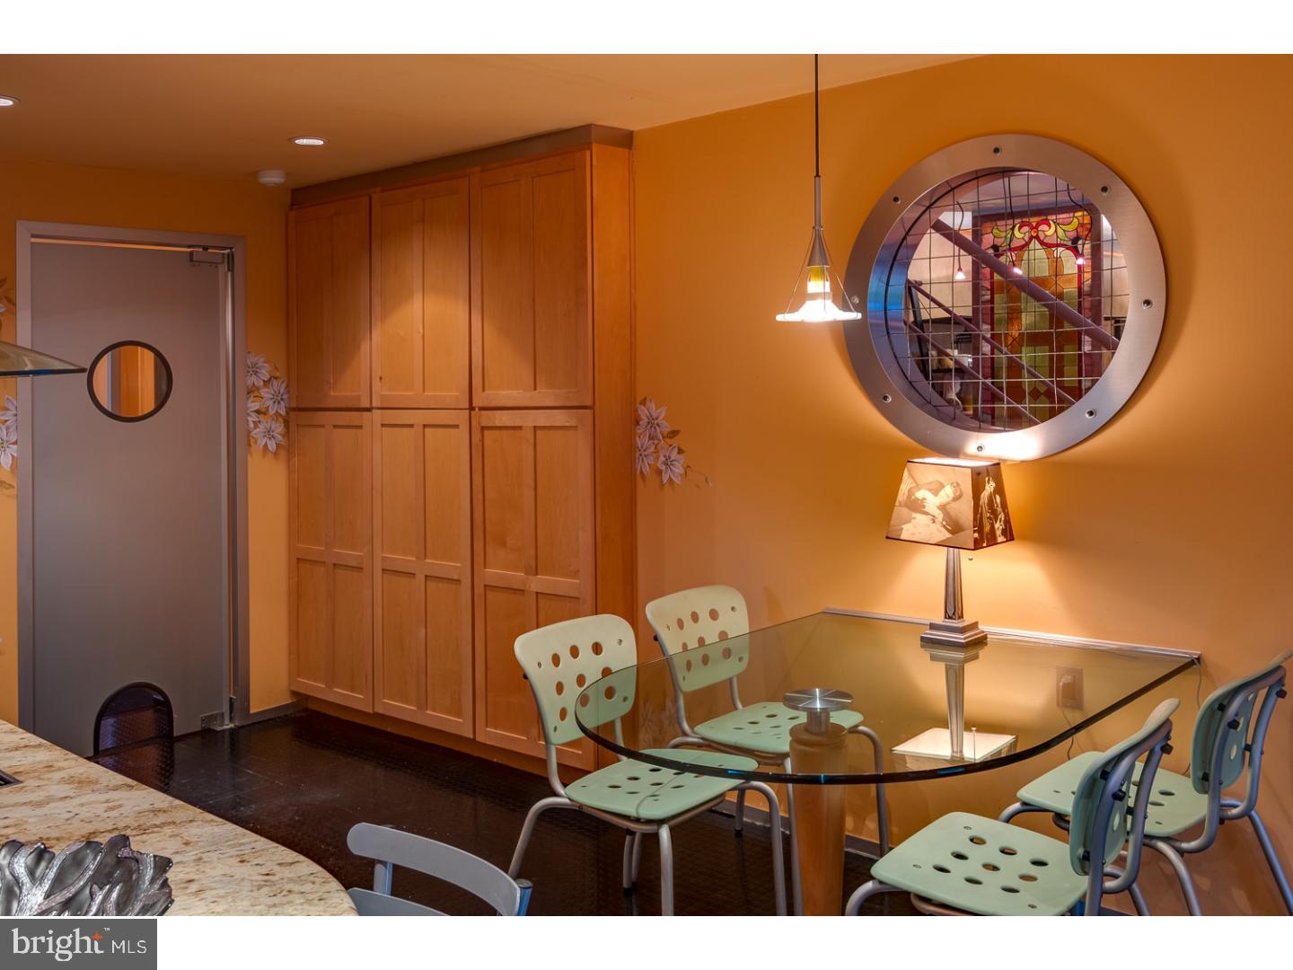
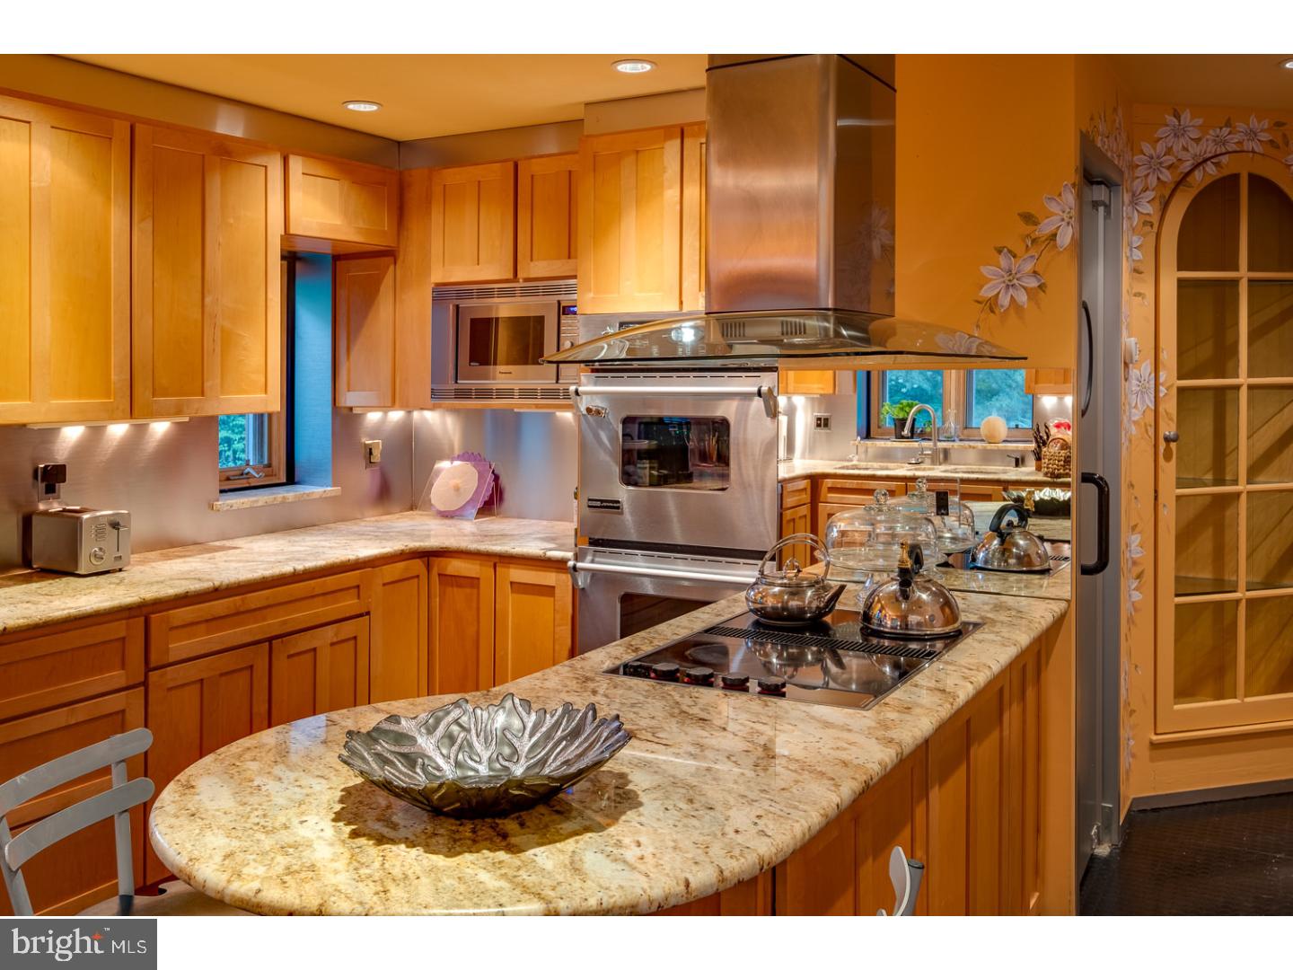
    Eat-in Kitchen, Kitchen Island, Beamed Ceilings

  • Total Bedrooms

    4

  • Bathrooms

    2

  • 1/2 Bathrooms

    1

  • Above Grade Finished Area

    3625.0

  • Basement YN

    YES

  • Cooling YN

    YES

  • Cooling

    Central Air, Wall Unit(s)

  • Fireplace YN

    YES

  • Heating YN

    YES

  • Heating

    Natural Gas, Radiant

  • Pet friendly

    N/A

Exterior

  • Garage

    Yes

  • Garage spaces

    2

  • Construction Materials

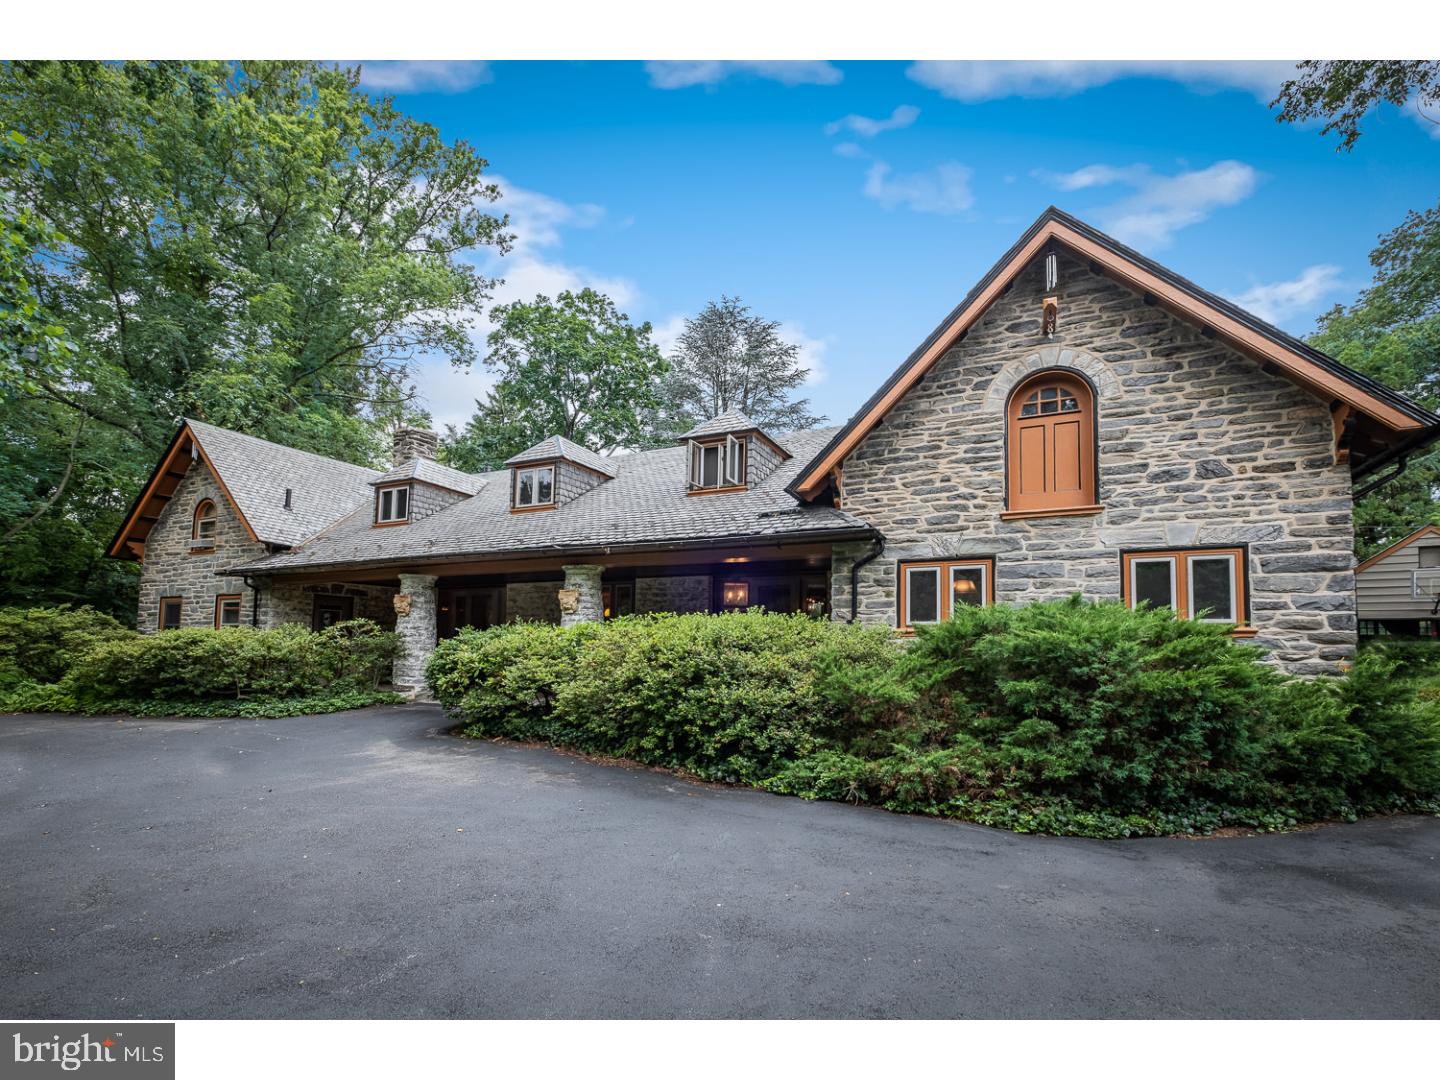
    Stone

  • Parking

    Private, Garage, Driveway, Detached

  • Patio and Porch Features

    Patio, Porch

  • Pool

    No

  • Waterfront YN

    NO

Area & Lot

  • Lot Features

    Level, Front Yard, Back Yard

  • Lot Size(acres)

    1.89

  • Lot Size(square feet)

    82,200

  • Property Type

    Residential

  • Property Sub Type

    Single Family Residence

  • Architectural Style

    Carriage House

Price

  • Sales Price

    $1,200,000

  • Tax Amount

    $11,934

  • Sq. Footage

    3,625

  • Price/SqFt

    $331

HOA

  • Association

    No

School District

  • Elementary School

    N/A

  • Middle School

    N/A

  • High School

    N/A

Property Features

  • New Construction

    NO

  • Senior Community YN

    NO

  • Sewer

    Public Sewer

  • Tax Lot

    215

  • Water Source

    Public

Schedule a Showing

Showing scheduled successfully.

<
>
IN PERSON
VIA CHAT

What is 3 + 4 ?


Change time

Mortgage calculator

Estimate your monthly mortgage payment, including the principal and interest, property taxes, and HOA. Adjust the values to generate a more accurate rate.

Your payment

Principal and Interest:

$

Property taxes:

$

HOA fees:

$

Total loan payment:

$

Total interest amount:

$

Location

County

MONTGOMERY

Elementary School

Middle School

High School

Listing Courtesy of Dyan Nelson Blass, Keller Williams Main Line

RealHub Information is provided exclusively for consumers' personal, non-commercial use, and it may not be used for any purpose other than to identify prospective properties consumers may be interested in purchasing. All information deemed reliable but not guaranteed and should be independently verified. All properties are subject to prior sale, change or withdrawal. RealHub website owner shall not be responsible for any typographical errors, misinformation, misprints and shall be held totally harmless.

Agent Chris Bollman

Salesperson, Realtor

Chris Bollman

Call Chris today to schedule a private showing.


* Listings on this website come from the FMLS IDX Compilation and may be held by brokerage firms other than the owner of this website. The listing brokerage is identified in any listing details. Information is deemed reliable but is not guaranteed. If you believe any FMLS listing contains material that infringes your copyrighted work please click here to review our DMCA policy and learn how to submit a takedown request.© 2024 FMLS.
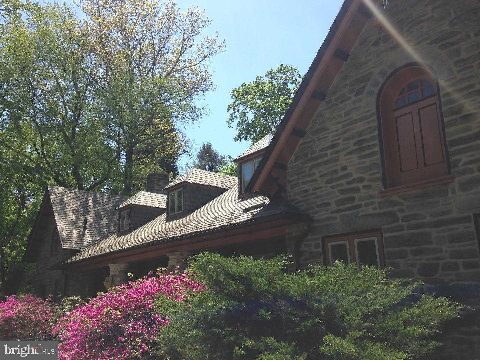
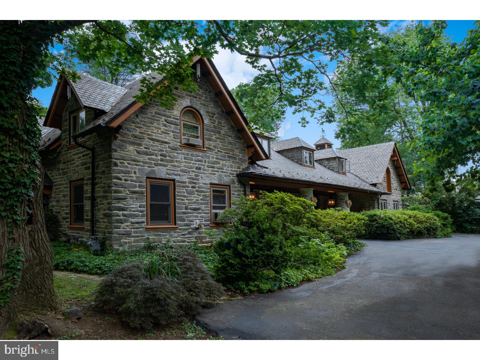
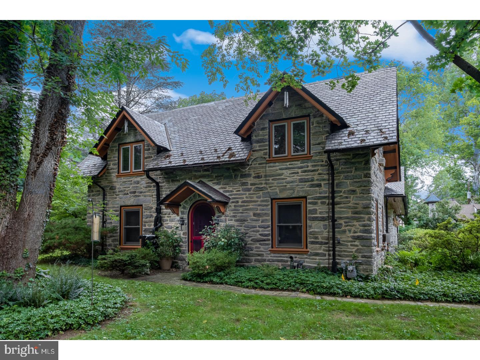
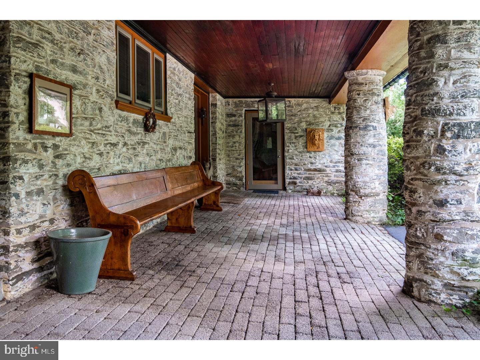
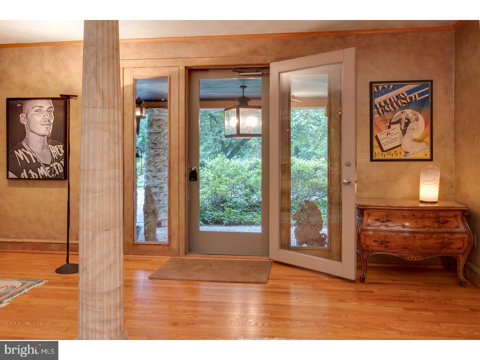
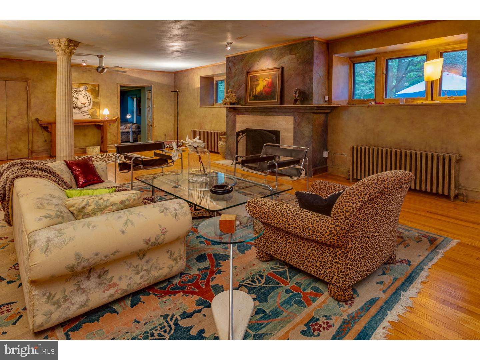
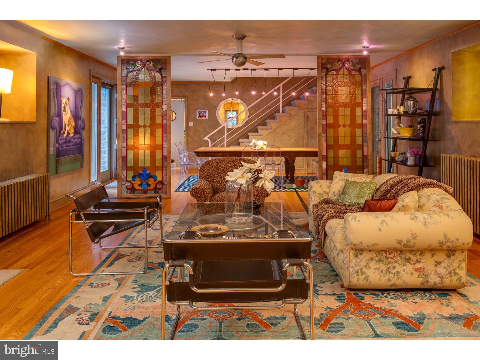
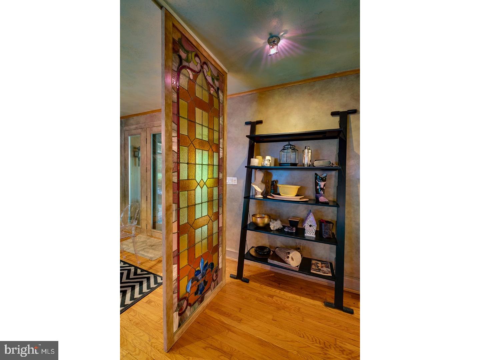
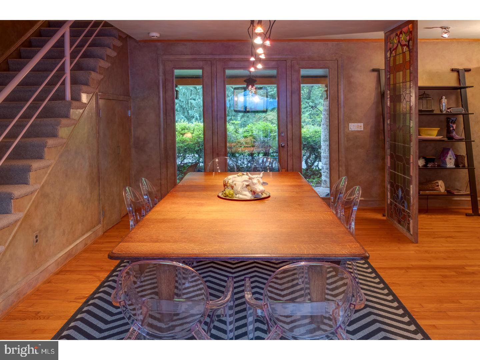
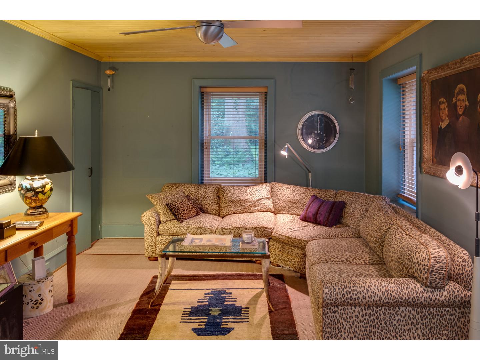
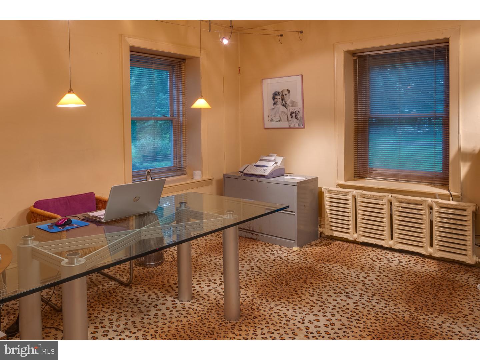
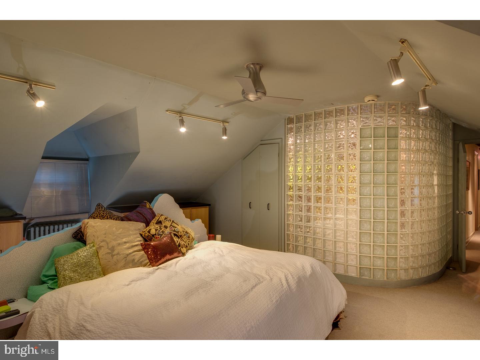
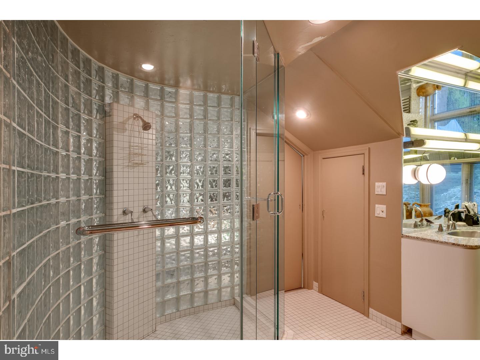
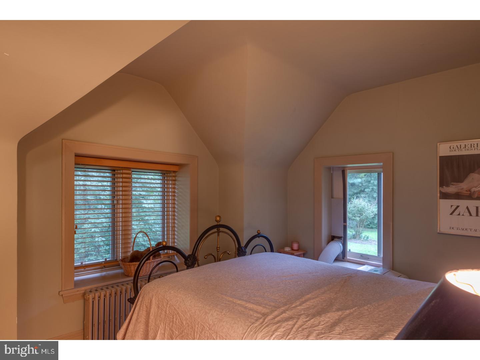
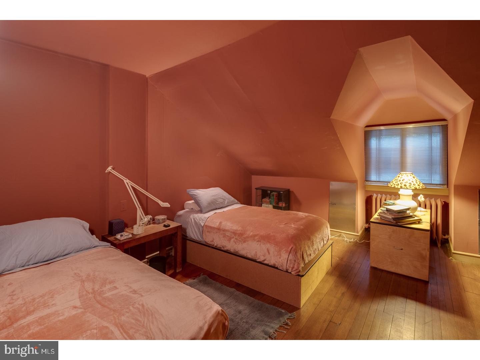
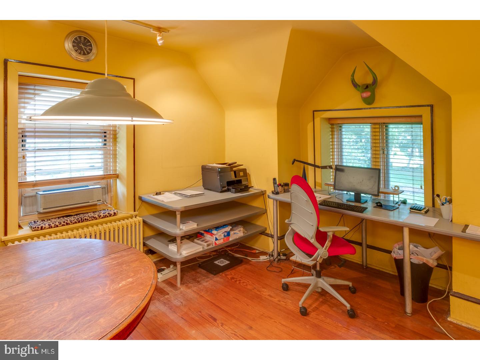
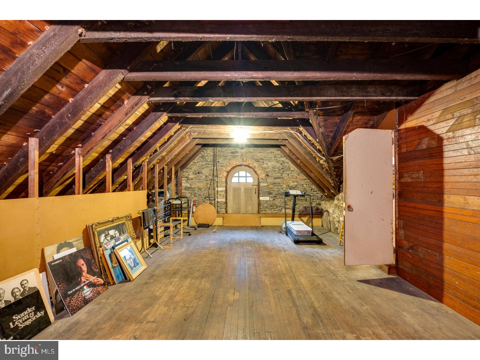
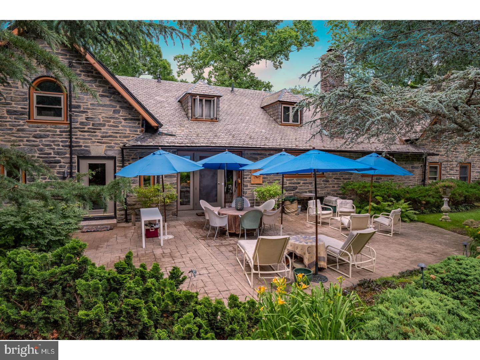
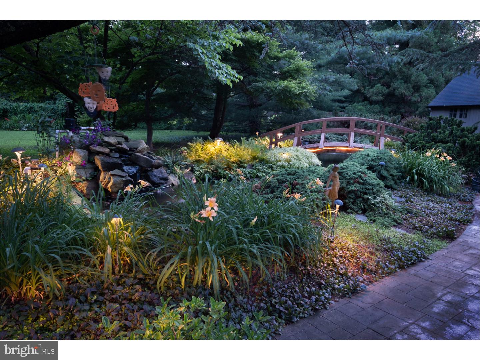
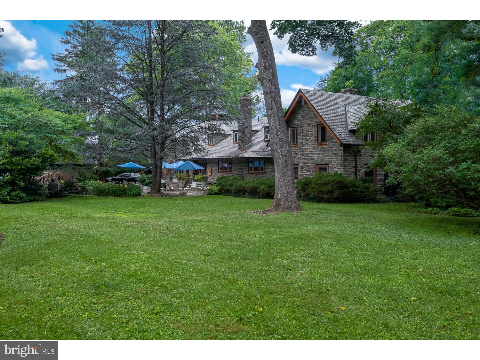
"BonnieView" is a magnificent turn-of-the century Victorian Carriage House built circa 1890 with over 3,600 interior square feet.  Crafted  of stone and set back on 1.89 park-like acres, this truly one-of-a-kind property is located in Philadelphia's historic Main Line and maintains much of its original architecture.  Mature landscaping and lovely FengShui gardens surround the home, along with a large Koi pond with arched bridge off the back patio, all creating the most idyllic environment. Enter the property via a long, private driveway and your greeted with an expansive front porch with two large pews. The home's first floor is quite expansive, with an open Living Room and Dining Room that pre-dates today's open concept floor plans.  On one end of this large space is the Kitchen, Mud Room, Laundry and Powder Room; at the other is the Den and office with back stairs to the upper level. Upstairs are four bedrooms and two baths, one of which is the current Master Bedroom and is set off from the other bedrooms.  The original and unfinished 36x16' hayloft with pitched, beamed ceiling would make the most spectacular Master Bedroom (see the renderings when you visit).  This spectacular home is located near the Merion Tribute House, in the blue ribbon/nationally-ranked Lower Merion School District, and is just 15 minutes to Center City via the train - and the train is within walking distance. Many other features exist in this rare property, the potential of which is extraordinary.  This is truly a once-in-a-lifetime opportunity for the buyer who demands a very special location, a unique home and has the vision to create a masterpiece for their lifestyle.

354 BAIRD ROAD

Message successfully sent.

What would you like to know?

What is 3 + 4 ?

I agree to receive email communication and understand I can unsubscribe at any time.

I agree to be contacted by Charis Realty Group - Christine Issler, Broker via call, email, and text for real estate services. To opt out, you can reply 'stop' at any time or reply 'help' for assistance. You can also click the unsubscribe link in the emails. Message and data rates may apply. Message frequency may vary. Privacy Policy

Related Properties

Merion Station Beauty! Welcome to 30 Berwick Rd, an incredible Tudor style home that beams curb appeal with a stone exterior, lush landscaping and architectural delights. This home offers incredible character and craftsmanship from exposed beam ceilings, custom built-ins, original casing/moulding, leaded windows and more. Walking up the flagstone walkway you are surrounded by mature plantings and landscaping creating a peaceful and quiet setting. A large stone patio sits on the front of the home perfect for welcoming guests and dinner parties. A winding path leads through a fairy tale like path with a metal gate that opens to the driveway/garage and the flat and level backyard. Upon entering the home there is a dramatic 2-story entry way and grand foyer with ceramic tile flooring and a beautiful picture frame window with stain glass. The first floor is wonderfully designed starting with the spacious living/family room offering 9 ft+ ceilings, a stately stone fireplace with custom wood surround and beautiful and large windows. This is an entertainers delight and offers access to the covered patio for indoor/outdoor living. Next off the Foyer is a private office featuring handsome exposed wood beams, built-in shelving and wainscoting and a corner fireplace. Adjacent to the office is the well placed Dining Room with a gorgeous brick fireplace, french doors to the rear patio and an archway open to the bright and sunny Kitchen. The Kitchen is masterfully designed and stunning from top to bottom. Gorgeous white cabinetry with crown moulding, top cabinet lighting, stone countertops, stainless steel appliances including a 6 burner Thermador range and built in Thermador Refrigerator. This Kitchen is a chef's dream with 2 full size sinks, great counter and cabinet space and room for seating at the island and a breakfast table. Finishing off the First floor is a convenient Powder Room and access to the attached 1+ car garage. Heading to the second floor are 5 spacious Bedrooms with great closet space. The Primary Suite is lovely with a handsome brick fireplace, walk-in closet with shelving, built-ins and a vanity and a bright Bathroom with a glass shower and tile flooring. Bedroom 2 features wood ceilings with exposed beams and a doorway to a 2nd floor covered porch. Down the hall are Bedroom 3 and 4 are both spacious rooms with 2 closets in each and a convenient fully tiled hall bathroom. Bedroom 5 is setup as a suite with a fully tiled bathroom, clawfoot tub and closet. Additional living space can be found in the basement with a finished area combined with a large "speakeasy" bar complete with a wet bar, cabinetry and storage. Additional basement storage is available with lots of shelving, cedar closet and laundry facilities. This is truly a special and unique home with lots of great details, charm and character only found in 100+ year old homes. An ultra convenient location with easy access to the Overbrook train station, Saint Joseph's University, Lankenau Hospital and only 7 miles from Center City. Award winning Lower Merion Schools, don't miss this special opportunity!
#PAMC2196794

MERION STATION

30 BERWICK ROAD

5 Beds

3 Baths

3,726 Sq.Ft.

$995,000

MLS#: PAMC2196794

Send a message

Message successfully sent.

Your message

What is 3 + 4 ?

Reason for contacting?

I agree to receive email communication and understand I can unsubscribe at any time.

I agree to be contacted by Charis Realty Group - Christine Issler, Broker via call, email, and text for real estate services. To opt out, you can reply 'stop' at any time or reply 'help' for assistance. You can also click the unsubscribe link in the emails. Message and data rates may apply. Message frequency may vary. Privacy Policy

Sign Out

Virtual Assistant

Would you like to take the next step with this property? We can help you schedule a showing or virtual tour, or send you more details.

Yes, I would like more information.

Thank You for Your Reply, One of Our Agents will contact you as soon as possible

No, maybe later.

Thank you, you can always contact me via email, phone number or through the contact form.

Realhub AI

Lucy - Your AI-Powered Realtor

Update Your Temporary Password

Personalize your search

Enter your email and we'll notify you immediately when new listings match what you're looking for.

or enter email address

Already have an account ? Login here

Continue your home search

I agree to receive communications and understand I can unsubscribe at any time.

I agree to be contacted by Charis Realty Group - Christine Issler, Broker via call, email, and text for real estate services. To opt out, you can reply 'stop' at any time or reply 'help' for assistance. You can also click the unsubscribe link in the emails. Message and data rates may apply. Message frequency may vary. Privacy Policy

Already have an account ? Login here

We use cookies

We use cookies primarily for analytics to enhance your experience. By accepting, you agree to our use of these cookies. You can manage your preferences or learn more about our cookies policy.