
Property
Beds
3
Full Baths
1
1/2 Baths
1
Year Built
1966
Sq.Footage
1,388
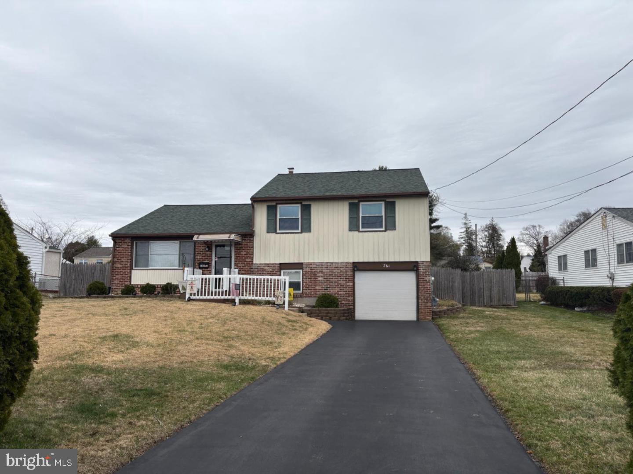
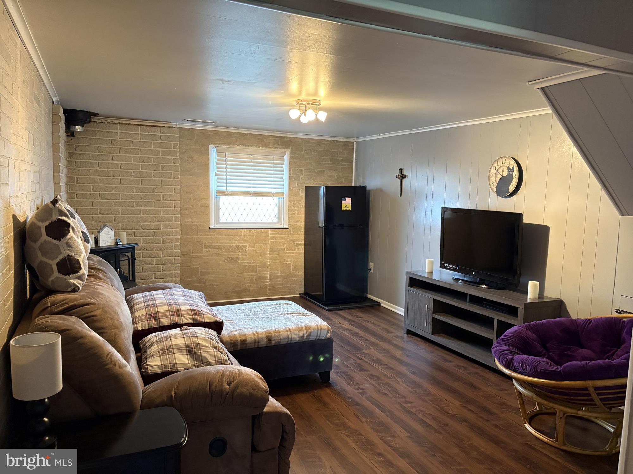
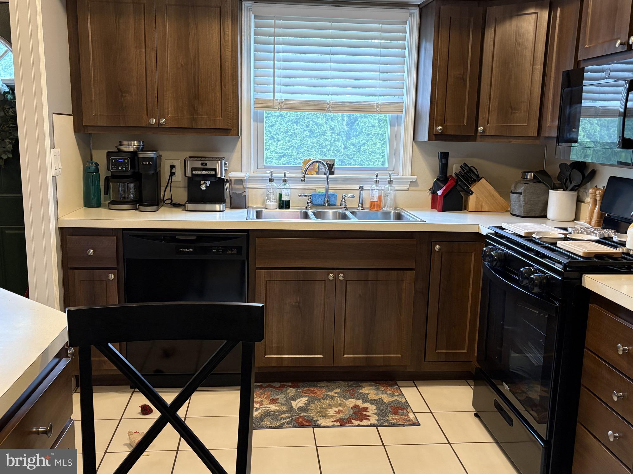
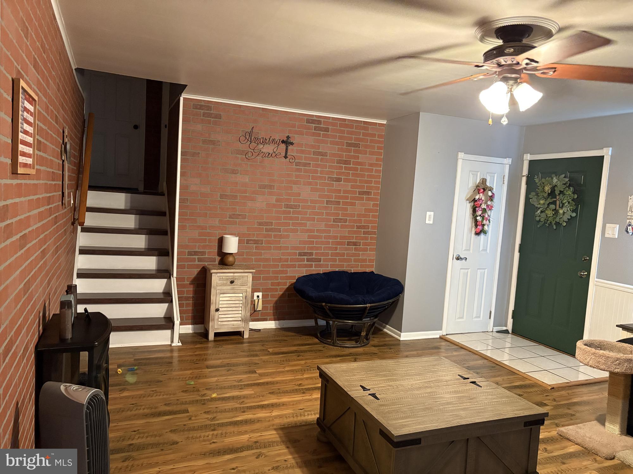
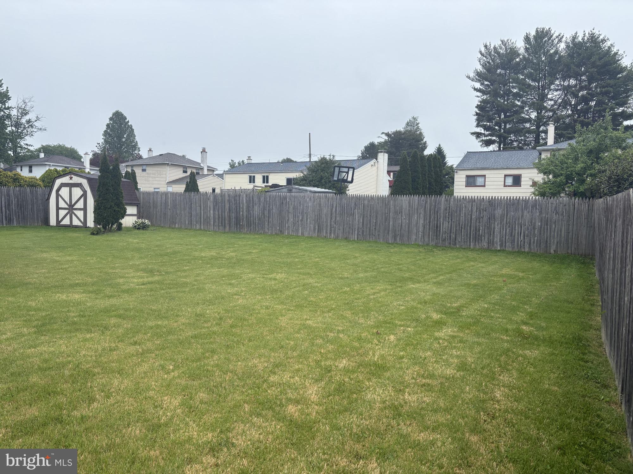
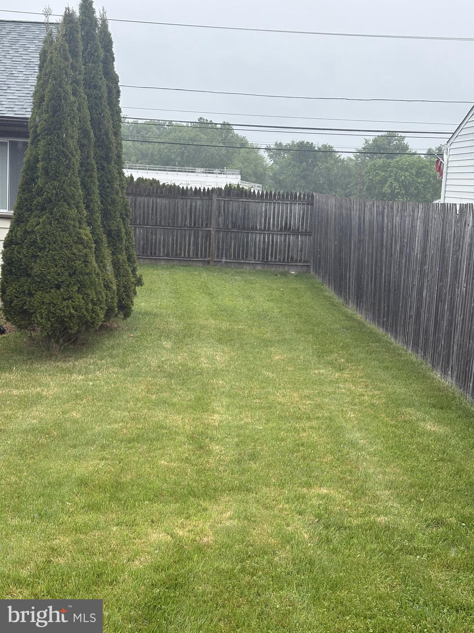
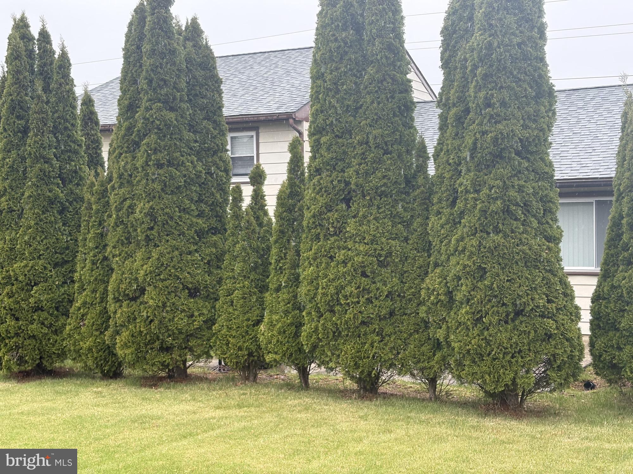
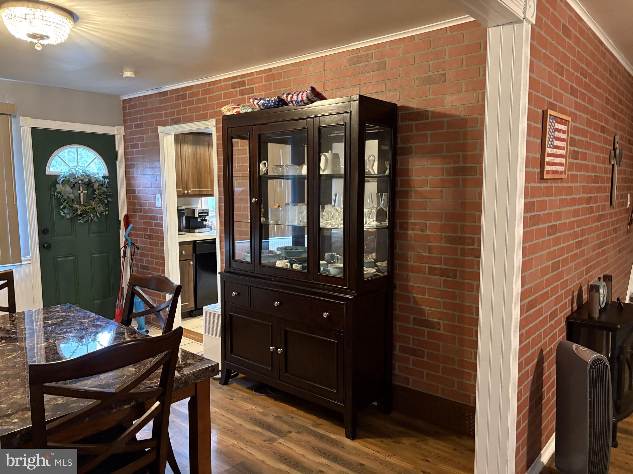
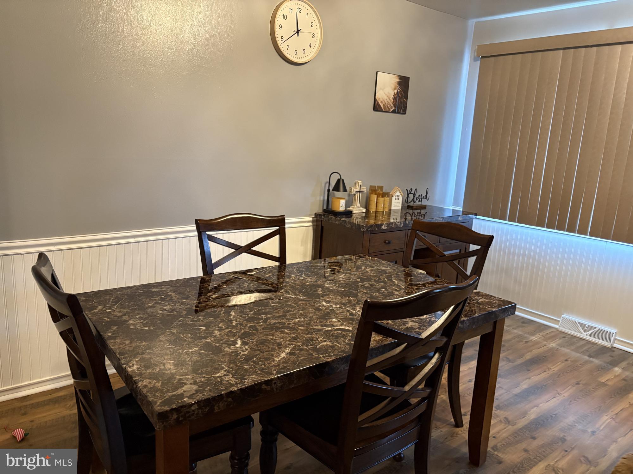
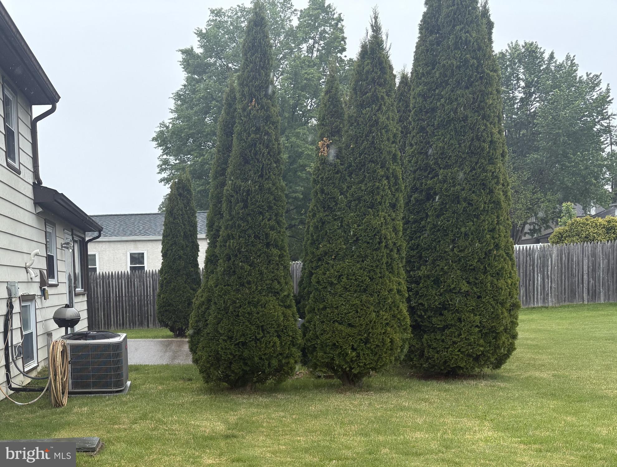
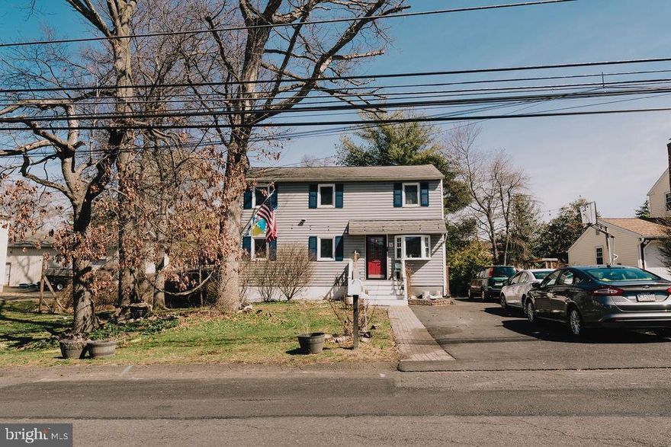
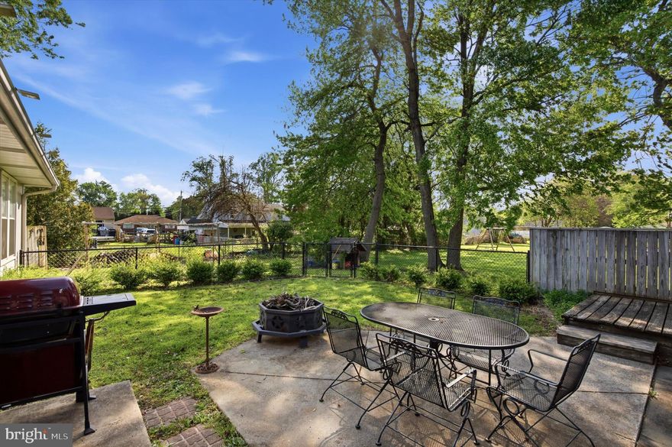
Beautiful ,updated,and immaculately clean sought after split level single home in Willow Farms Manor section of Warminster. Upgraded and immaculately maintained home by current homeowners for the last 20 years . Updated throughout including laminate flooring throughout home (no carpets!) including both sets of stairs ( installed 2025), The main level features great sized living room with faux brick accent wall , wainscoting and ceiling fan , dining room with wainscoting and faux brick accent wall with newer door and storm door leading to large rear patio surrounded by privacy shrubs and rear yard, updated kitchen with newer cabinets, ceramic tile floor, and upgraded appliances with new garbage disposal, new dishwasher, upgraded stove and under the cabinet microwave (2025) , The upper level features three nice sized bedrooms all with newer ceiling fans ( one bedroom currently used as a fitness room), updated hall bath with , brand new vanity, upgraded tiles, fixtures and brand new window glass along with additional linen closet. All bedrooms have newer blinds, faux brick accent walls , bead board paneling all recently painted in neutral colors. A hall linen closet completes this level. The lower level has a family room with faux stone accent wall with real stone surround for wood stove or fireplace, very large mudroom/ laundry room with shelving , closet currently used as pantry, and additional space for storage, updated half bath and access to fully fenced yard with 6 ft. wood privacy fence ( complete fence was purchased by homeowner -not a shared fence) and large shed. This home also has all major mechanical upgrades including newer roof (2018), HVAC unit, (2015) water heater (2021). All exterior and interior doors have been replaced along with storm doors, all blinds throughout home, all fixtures inside home, exterior shutters, garage door, and opener with extra wide driveway freshly seal coated (2025) along with updated tilt in windows with transferable lifetime warranty. Home is move in ready for the new owners. Some main and lower level furniture available for additional purchase . Excludes :family room refrigerator, curtains and curtain rods, electric wood stoves. Includes : kitchen refrigerator, mudroom freezer, newer washer and dryer
Features & Amenities
Interior
-
Total Bedrooms
3
-
Bathrooms
1
-
1/2 Bathrooms
1
-
Above Grade Finished Area
1388.0
-
Basement YN
NO
-
Cooling YN
YES
-
Cooling
Central Air, Electric
-
Fireplace YN
NO
-
Heating YN
YES
-
Heating
Natural Gas, Forced Air
-
Main Level Bedrooms
3
-
Pet friendly
N/A
Exterior
-
Garage
Yes
-
Garage spaces
1
-
Construction Materials
Frame
-
Parking
Garage, Driveway, Attached
-
Pool
No
-
Waterfront YN
NO
Area & Lot
-
Lot Size(acres)
0.23
-
Lot Size(square feet)
10125.0
-
Property Type
Residential
-
Property Sub Type
Single Family Residence
-
Architectural Style
Split Level, Traditional
Price
-
Sales Price
$489,900
-
Tax Amount
$4,255
-
Sq. Footage
1, 388
-
Price/SqFt
$352
HOA
-
Association
No
School District
-
Elementary School
N/A
-
Middle School
N/A
-
High School
N/A
Property Features
-
New Construction
NO
-
Foundation Details
Block
-
Senior Community YN
NO
-
Sewer
Public Sewer
-
Tax Lot
024
-
Water Source
Public
Schedule a Showing
Showing scheduled successfully.
Mortgage calculator
Estimate your monthly mortgage payment, including the principal and interest, property taxes, and HOA. Adjust the values to generate a more accurate rate.
Your payment
Principal and Interest:
$
Property taxes:
$
HOA fees:
$
Total loan payment:
$
Total interest amount:
$
Location
County
BUCKS
Elementary School
Middle School
High School
Listing Courtesy of Adam David Lynn , RE/MAX Centre Realtors
RealHub Information is provided exclusively for consumers' personal, non-commercial use, and it may not be used for any purpose other than to identify prospective properties consumers may be interested in purchasing. All information deemed reliable but not guaranteed and should be independently verified. All properties are subject to prior sale, change or withdrawal. RealHub website owner shall not be responsible for any typographical errors, misinformation, misprints and shall be held totally harmless.

AGENT
Chris Bollman
Call Chris today to schedule a private showing.

* Listings on this website come from the FMLS IDX Compilation and may be held by brokerage firms other than the owner of this website. The listing brokerage is identified in any listing details. Information is deemed reliable but is not guaranteed. If you believe any FMLS listing contains material that infringes your copyrighted work please click here to review our DMCA policy and learn how to submit a takedown request.© 2024 FMLS.
Related Properties

WARMINSTER
168 ANN LANE
3 Beds
1 Baths
1,056 Sq.Ft.
$420,000
MLS#: PABU2122022

WARMINSTER
726 CLAIRE ROAD
3 Beds
1 Baths
1,482 Sq.Ft.
$485,000
MLS#: PABU2122326
WARMINSTER
389 JUNIPER STREET
3 Beds
2 Baths
1,815 Sq.Ft.
$574,900
MLS#: PABU2117274
WARMINSTER
320 MAPLE STREET
7 Beds
4 Baths
2,615 Sq.Ft.
$540,000
MLS#: PABU2121442

WARMINSTER
540 OLIVE STREET
3 Beds
1 Baths
952 Sq.Ft.
$400,000
MLS#: PABU2120658
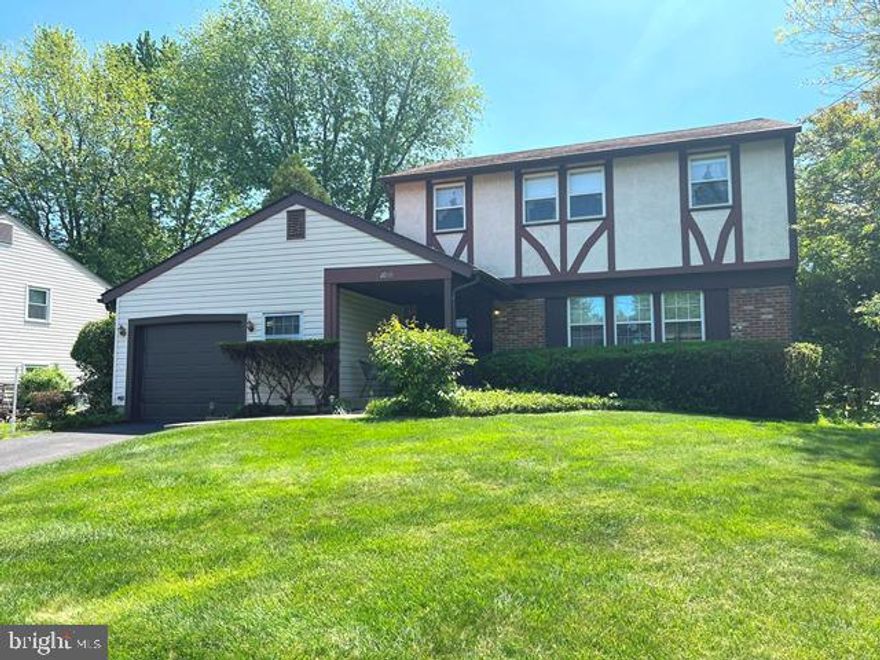
WARMINSTER
1055 BRENNAN DRIVE
3 Beds
2 Baths
1,873 Sq.Ft.
$529,000
MLS#: PABU2121694
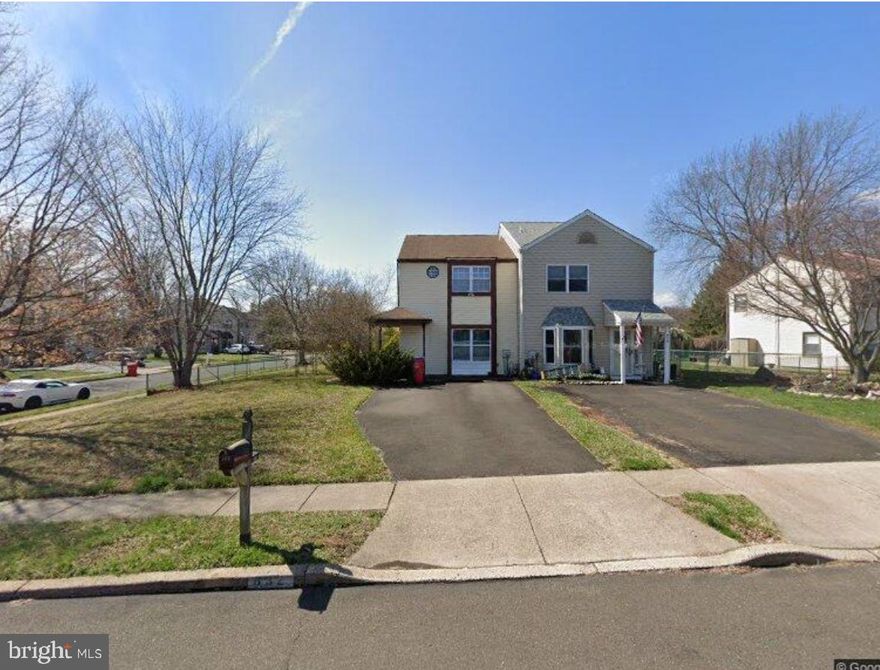
WARMINSTER
632 LONGFELLOW COURT
2 Beds
1 Baths
1,224 Sq.Ft.
$399,900
MLS#: PABU2113718
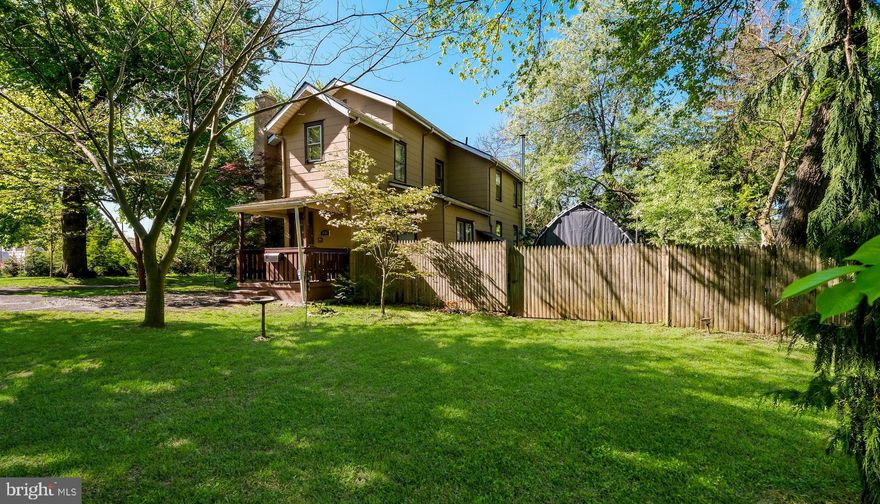
WARMINSTER
500 PROSPECT ROAD
3 Beds
2 Baths
2,160 Sq.Ft.
$515,023
MLS#: PABU2119968

WARMINSTER
156 CROCKETT ROAD
4 Beds
2 Baths
1,589 Sq.Ft.
$579,000
MLS#: PABU2118098
.png)