Features & Amenities

Interior

  • Other Interior Features

    Ceiling Fan(s), Kitchen Island, Recessed Lighting, Walk-In Closet(s)

  • Total Bedrooms

    3

  • Bathrooms

    2

  • 1/2 Bathrooms

    1

  • Above Grade Finished Area

    1796.0

  • Basement YN

    YES

  • Cooling YN

    YES

  • Cooling

    Central Air, Ceiling Fan(s), Gas

  • Fireplace YN

    NO

  • Heating YN

    YES

  • Heating

    Natural Gas, Forced Air

  • Pet friendly

    N/A

Exterior

  • Garage

    Yes

  • Garage spaces

    1

  • Construction Materials

    Vinyl Siding, Aluminum Siding

  • Parking

    Garage, Attached

  • Patio and Porch Features

    Deck, Patio

  • Pool

    No

  • Waterfront YN

    NO

Area & Lot

  • Lot Size(acres)

    0.12

  • Lot Size(square feet)

    5,060

  • Property Type

    Residential

  • Property Sub Type

    Townhouse

  • Architectural Style

    Colonial

Price

  • Sales Price

    $424,900

  • Tax Amount

    $6,024

  • Sq. Footage

    1,796

  • Price/SqFt

    $236

HOA

  • Association

    YES

  • Association Fee

    $205

  • Association Fee Frequency

    Monthly

  • Association Fee Includes

    N/A

School District

  • Elementary School

    N/A

  • Middle School

    N/A

  • High School

    N/A

Property Features

  • New Construction

    NO

  • Foundation Details

    Other

  • Senior Community YN

    NO

  • Sewer

    Public Sewer

  • Tax Lot

    0518

  • Water Source

    Public

Schedule a Showing

Showing scheduled successfully.

<
>
IN PERSON
VIA CHAT

What is 3 + 4 ?


Change time

Mortgage calculator

Estimate your monthly mortgage payment, including the principal and interest, property taxes, and HOA. Adjust the values to generate a more accurate rate.

Your payment

Principal and Interest:

$

Property taxes:

$

HOA fees:

$

Total loan payment:

$

Total interest amount:

$

Location

County

CHESTER

Elementary School

Middle School

High School

Listing Courtesy of Derek Ryan, Keller Williams Real Estate -Exton

RealHub Information is provided exclusively for consumers' personal, non-commercial use, and it may not be used for any purpose other than to identify prospective properties consumers may be interested in purchasing. All information deemed reliable but not guaranteed and should be independently verified. All properties are subject to prior sale, change or withdrawal. RealHub website owner shall not be responsible for any typographical errors, misinformation, misprints and shall be held totally harmless.

Agent Chris Bollman

Salesperson, Realtor

Chris Bollman

Call Chris today to schedule a private showing.


* Listings on this website come from the FMLS IDX Compilation and may be held by brokerage firms other than the owner of this website. The listing brokerage is identified in any listing details. Information is deemed reliable but is not guaranteed. If you believe any FMLS listing contains material that infringes your copyrighted work please click here to review our DMCA policy and learn how to submit a takedown request.© 2024 FMLS.
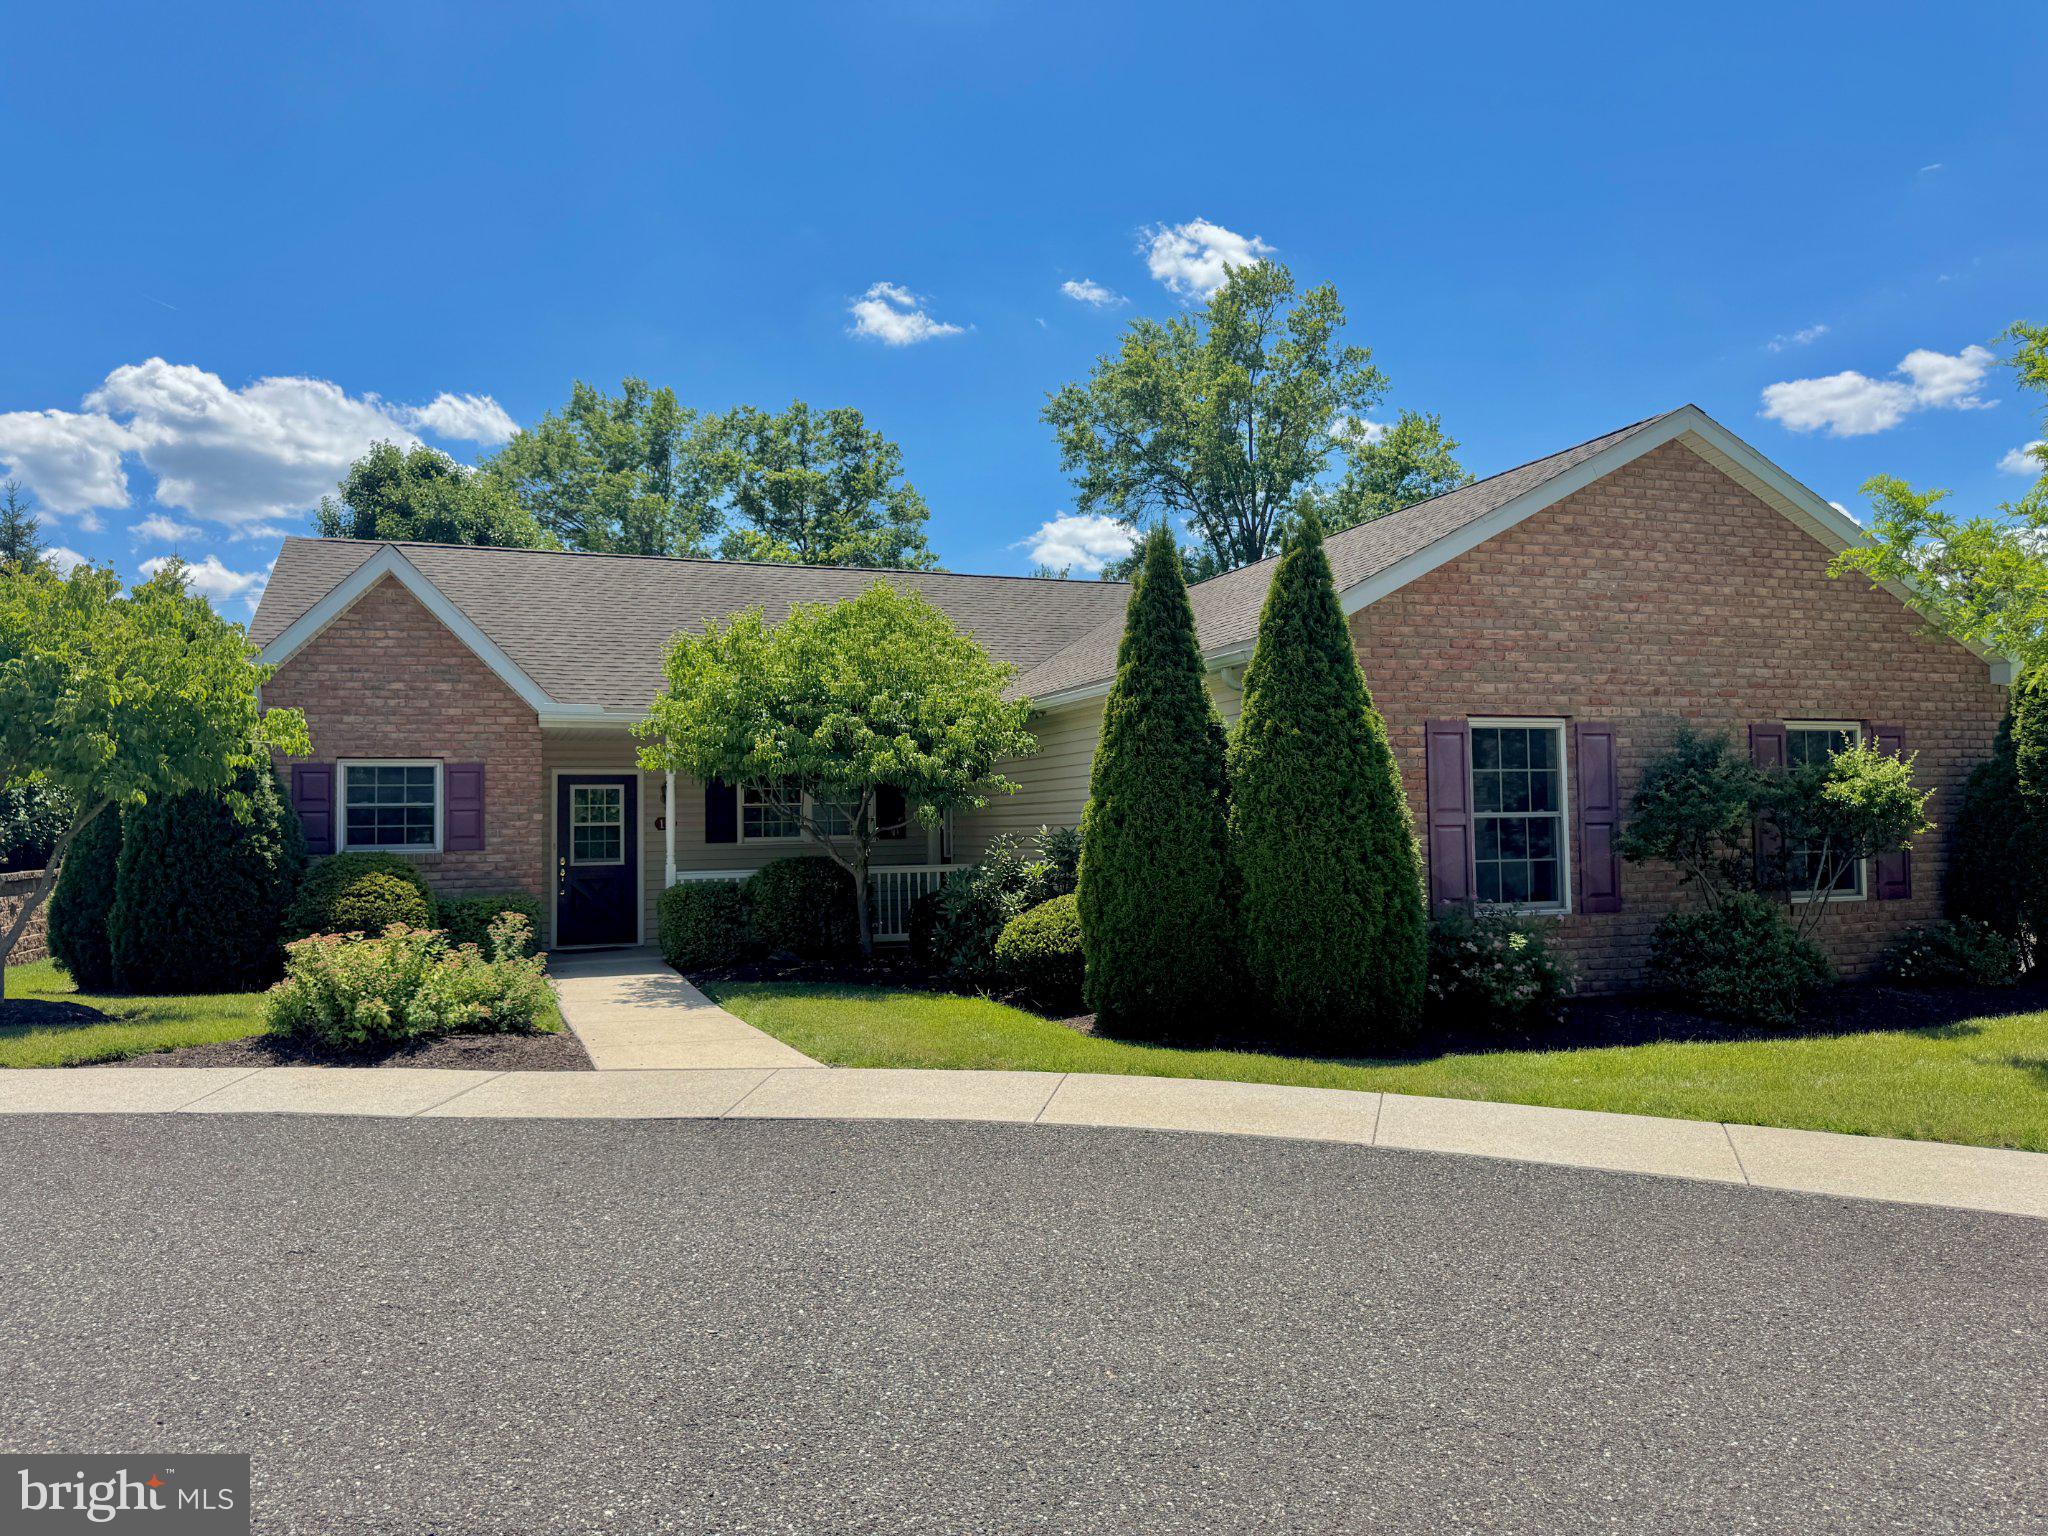
Welcome to 37 Bayberry Lane! This beautifully updated end-unit townhome is nestled in the desirable Coventry Glen community and combines modern updates, abundant natural light, and flexible living spaces perfect for today’s lifestyle. The entry level features a spacious family room with walkout access to a covered patio, plus a powder room, laundry, and garage entry. Upstairs, the main floor boasts an open-concept layout with a modern kitchen showcasing granite countertops, stainless steel appliances, painted cabinetry, and a large island with seating. The kitchen flows into a bright dining area, sitting room, and onto the deck, which is perfect for entertaining or relaxing! A large living room with abundant windows completes this level. The third floor offers a private primary suite with a walk-in closet and spa-like bath, including dual vanity, soaking tub, and stall shower. Two additional bedrooms share a full hall bath. Enjoy outdoor living on both the deck and covered patio, with plenty of space for gatherings or relaxation. Conveniently located near shopping, dining, and major routes, this move-in ready home is a must-see!

37 BAYBERRY LANE

Message successfully sent.

What would you like to know?

What is 3 + 4 ?

I agree to receive email communication and understand I can unsubscribe at any time.

I agree to be contacted by Charis Realty Group - Christine Issler, Broker via call, email, and text for real estate services. To opt out, you can reply 'stop' at any time or reply 'help' for assistance. You can also click the unsubscribe link in the emails. Message and data rates may apply. Message frequency may vary. Privacy Policy

Related Properties

125 Nelson Lane in Sanatoga Crossing, Lower Pottsgrove Township is for sale!   Showing like a model home, 125 Nelson Lane is in a class of its own!  Welcome to an exceptionally cared-for and beautifully customized townhouse. Just four years young, virtually every feature of this impressive home offers the appeal of newer construction—without waiting for a home to be built!  The owners invested more than $70,000 in custom enhancements, selecting high-tier finishes and then continuing to personalize the home with stylish accent walls, shiplap, decorative wall slats, custom paint, upgraded flooring and thoughtful finishing touches throughout.  Three bedrooms, two full bathrooms and two half bathrooms provide a wonderfully functional floor plan with plenty of room to live, entertain, work and relax.  At the heart of the home is the grand upgraded kitchen, designed to impress with tremendous cabinet storage and beautiful upgraded finishes. This kitchen is ready to become the gathering place of the home.  Continue outside to the Trex deck, where solar LED lighting creates wonderful night time ambiance. Imagine summer dinners, morning coffee, evening cocktails or simply unwinding outdoors under the lights.  And then there is the lower level!  Get ready for GAME DAY! The spacious finished walkout basement adds an entirely new dimension to this home. Complete with a custom bar, powder room and plumbing already roughed in for a future shower, this is the perfect setting for game day, movie nights, celebrations, a recreation room or an incredible casual entertaining space.  Open the door and continue the fun outside! The walkout lower level leads to the rear yard and a custom patio designed with a relaxed, beach-like feel—your own little escape right at home.  Pride of ownership is evident everywhere. Living in Sanatoga Crossing puts recreation, shopping, dining, local farm-fresh experiences and major commuter routes within convenient reach.  Enjoy nearby Sanatoga Park, a community park centered around Lake Sanatoga with opportunities for walking and recreation, along with community programming and summer concerts.  For even more outdoor adventure, head to Pottstown Riverfront Park for access to the Schuylkill River Trail, or enjoy Memorial Park.  The greater Pottstown area also offers a wonderful connection to local agriculture. Visit Pottstown FARM (Farm & Artisan Regional Market! ) in downtown Pottstown for locally grown products and artisan goods, or explore nearby farm markets and producers throughout the Pottstown region. Shopping enthusiasts will love the convenience of Philadelphia Premium Outlets in nearby Limerick. Everyday shopping is convenient as well, with Upland Square and additional retail, restaurants and services throughout the Pottstown, Sanatoga and Limerick corridors. Commuters will appreciate convenient access to Route 422 and Route 100, connecting the area to employment, shopping and entertainment destinations throughout Montgomery, Chester and Berks Counties. Route 422 also provides access toward the King of Prussia and Philadelphia corridors, while Route 100 provides connections north and south through the region. Philadelphia Premium Outlets' published directions highlight the area's convenient connections among Route 422, Route 100 and I-76.   Simply unpack, settle in and enjoy.   125 Nelson Lane sparkles like a diamond, shows like a model home and has just one thing left to say…“BUY ME!”
#PAMC2195932

POTTSTOWN

125 NELSON LANE

3 Beds

2 Baths

2,000 Sq.Ft.

$400,000

MLS#: PAMC2195932

PRICE IMPROVEMENT!   
Come see this lovely end-unit townhome in Coddington View. It has the kind of extra space that is hard to find in a row home: a 21' x 8' dining addition, a finished walkout lower level filled with light, and a new deck for morning coffee or an easy dinner outside. Three bedrooms, two-and-a-half baths, about 2,500 square feet, built in 2015. Pottsgrove schools. A short drive to Routes 100, 422, and 724.
The first floor is meant for real life — weeknights and holidays alike. The kitchen offers upgraded cabinetry, under-cabinet and recessed lighting, a pantry, and an eight-foot island that seats four. It opens to the great room and the dining addition, so the whole level feels bright and connected. Just off the foyer you will find a half bath, coat closet, a hidden shoe rack, and direct access to the garage, with overhead storage already in place.
Upstairs, luxury vinyl plank flooring (installed in 2022) runs throughout. Every bedroom has a walk-in closet. The primary suite is a quiet retreat, with a tray ceiling, his-and-hers closets, a soaking tub, a separate glass shower, and a double-bowl vanity. A second full bath and the laundry are on the same floor — no hauling baskets down the stairs.
The finished walkout basement does not feel like a basement. A full wall of windows brings in light and fresh air, and two additional storage areas keep the rest of the house uncluttered. Cat5 Ethernet is wired throughout for reliable work-from-home or streaming.
HOA is $82 per month. Pets are welcome. Public water and sewer. If you have been looking at interior units on Sageview, come stand in this one. The end-unit light and the addition are the difference — and they are best understood in person. Book a personal tour with your agent or stop by the "Open Houses"  this Thursday 4:30-6:30 or Saturday 1:00-3:00
#PAMC2195084

POTTSTOWN

1111 Sageview Drive SAGEVIEW DRIVE

3 Beds

2 Baths

2,500 Sq.Ft.

$385,000

MLS#: PAMC2195084

Lower your rate with $10,000 in seller assist! Seller is offering $10,000 toward mortgage discount points to help reduce your interest rate and monthly payment. (Subject to lender approval and loan program limits) This exceptional and beautifully updated home in the Coddington View neighborhood offers stylish finishes throughout and is even more than you could hope for in buying a home. The inviting foyer, enhanced by new, high-quality LVP flooring, welcomes you into the lower level with a finished family room featuring a board and batten wall feature with coat hooks for easy drop off. A tastefully updated half bath and garage access complete the lower level along with a storage closet. On the main living floor, you will be in awe of the beautifully appointed features in this warm and comfortable living space. The open concept floor plan provides an attractive kitchen with granite counters, subway tile backsplash, stainless appliances; center island and a pantry. The adjoining dining area is enhanced by a decorative wood plank wall and a thoughtfully selected light fixture that complements the space perfectly. Sliding glass doors extend the dining area onto the deck, creating an effortless setting for outdoor dining. The kitchen and dining area flow naturally into the cozy and spacious family room, creating a cohesive space for everyday living. A wood plank surround fireplace with mantle is the focal point in this relaxing space and a functional desk area that creates an excellent use of space.  LVP flooring creates a seamless, low-maintenance look, while the many thoughtful decorative details add warmth and character on this level and the lower level. Upstairs, the primary suite is separated from the other bedrooms and highlights a wonderful walk-in closet with storage system along with an en-suite bathroom with a walk-in shower with glass doors. A full hall bath with bathtub and two additional bedrooms and laundry area complete the second floor.  This home boasts so many appealing attributes that you will fall in love with from the moment you walk inside. Perfectly updated and ready to enjoy, this home allows you to settle in and feel right at home.
#PAMC2194822

POTTSTOWN

82 GREEN VIEW DRIVE

3 Beds

2 Baths

1,760 Sq.Ft.

$365,000

MLS#: PAMC2194822

Welcome to Coventry Glen! This beautifully maintained 3 bedroom, 2.5 bath townhome offers the perfect combination of space, comfort, and low maintenance living in the sought after Owen J. Roberts School District. Inside, you'll find a bright, open floor plan featuring a finished walk out lower level perfect for a second living area, home office, gym, or playroom. The spacious kitchen showcases rich cherry cabinetry, a center island, pantry, and flows seamlessly into the dining area and sunroom with vaulted ceilings.
One of the home's standout features is the oversized deck overlooking expansive open green space, the perfect place to enjoy your morning coffee, entertain friends, or simply unwind while taking in the peaceful views. Upstairs, the spacious primary suite features cathedral ceilings, a walk in closet, and a private bath, while two additional bedrooms provide plenty of room. Coventry Glen offers the lifestyle buyers are looking for with sidewalks, open green space, and a community playground just steps away. The HOA covers common area maintenance, trash, recycling, and lawn care, allowing you to spend more time enjoying your home and less time maintaining it. Conveniently located just minutes from Routes 422 and 724, shopping, dining, and Philadelphia Premium Outlets, this move in ready home is one you won't want to miss.
#PACT2132152

POTTSTOWN

30 N SAVANNA DRIVE

3 Beds

2 Baths

1,909 Sq.Ft.

$374,999

MLS#: PACT2132152
Carefree, Maintenance-Free Living at Buchert Ridge 55+ Community! Welcome to the Crest III, a beautifully designed 3-bedroom, 2-bathroom single home offering approximately 1,348 square feet of bright, open living space, plus a spacious 635 square foot heated two-car garage. Perfect for anyone seeking an independent, active lifestyle, this pet-friendly 55+ community specializes in freeing you from the mundane chores of traditional homeownership. Step from your charming front porch into an expansive, open-concept living area and dedicated dining space. The fully equipped kitchen features an included appliance package with a refrigerator, stove, microwave, and dishwasher. Premium updated options featured in this model include modern flooring, upgraded lighting and hardware, elegant Corian countertops, and a stylish tile backsplash. This generous layout includes a primary bedroom with an attached master bath and walk-in closet, two additional comfortable bedrooms, a full hall bathroom, and a dedicated laundry room equipped with a washer and dryer. Enjoy comfortable, efficient year-round climate control via forced air natural gas heat and central AC. This is an independent living community placement. Rather than traditional real estate financing, this community operates on an affordable Entry Fee structure of $424,800, which offers peace of mind with a 75% refund guaranteed back at resale. Say goodbye to unpredictable monthly expenses! Your comprehensive Monthly Maintenance & Service Fee covers nearly everything, ensuring a predictable, stress-free budget. Both property and school taxes are included, along with 24/7 on-call maintenance handling all interior, exterior, and appliance repairs. Professional landscaping, lawn care, snow removal, water, sewer, trash/recycling, and master property insurance are all covered as well. The monthly fee is $2,000.00 for one resident or $2,298.75 for two residents, and the fee ends immediately when the home is returned for resale.. Discover a vibrant environment "where neighbors feel like family." Schedule your tour today to explore this unique layout and see all the various models available in the community!**

***Please note that the photos provided feature a model home and a more recently updated unit to demonstrate the beautiful possibilities of what this space could look like.***

***OPEN HOUSE SATURDAY JUNE 27th AT COMMUNITY CENTER- 10 LUDWIG LANE***
#PAMC2182560

POTTSTOWN

12 LUDWIG LANE

3 Beds

2 Baths

1,348 Sq.Ft.

$424,800

MLS#: PAMC2182560

Welcome to one of the rare, highly sought-after single-family detached homes in Buchert Ridge 55+ community. This beautifully designed 3-bedroom home offers bright, open-concept living space seamlessly blending comfort and independence. Step from your charming front porch into an inviting living and dining area, leading to a premium kitchen that will be fully equipped with a complete appliance package, elegant Corian countertops, and a stylish tile backsplash. For ultimate versatility, the property boasts a fully finished walkout basement providing generous additional living space, along with an attached two-car garage and a long private driveway. Outside, you can relax on your private rear patio featuring a cozy fireplace that is perfect for morning coffee or crisp autumn evenings. Enjoy comfortable, energy-efficient year-round climate control via forced-air natural gas heat and central AC in this wonderful pet-friendly neighborhood.

Operating as an independent living community rather than through traditional real estate financing, this home features an affordable Entry Fee structure of $450,000, offering exceptional peace of mind with a 75% guaranteed refund back at resale. Say goodbye to unpredictable monthly expenses with a comprehensive Monthly Maintenance & Service Fee that covers nearly everything for a truly stress-free budget. Both property and school taxes are included, along with 24/7 on-call maintenance handling all interior, exterior, and appliance repairs. Professional landscaping, lawn care, snow removal, water, sewer, trash, recycling, and master property insurance are all taken care of for you. The monthly fee is $2,600 for one resident or $2,980.75 for two residents, and the fee ends immediately when the home is returned for resale. Discover a vibrant environment "where neighbors feel like family." Schedule your tour today to explore this unique layout and see why Buchert Ridge is the perfect place to call home!
#PAMC2186768

POTTSTOWN

68 BARDS WAY

3 Beds

1 Baths

2,300 Sq.Ft.

$450,000

MLS#: PAMC2186768

New on site today
Welcome home 3071 Coventryville Road, your private country retreat nestled on 0.72 scenic acres along a tranquil road in South Coventry. This spacious ranch-style home combines peaceful rural living with effortless, single-level functionality.

As you turn down the private driveway, you’re greeted by a picturesque setting surrounded by woods and nature. The classic ranch layout opens up inside to a bright, airy open-concept floor plan designed for comfortable daily living and seamless entertaining.

The warm living room serves as the heart of the home, centered around a cozy fireplace—perfect for chilly evenings. Flowing seamlessly from the main living area is a separate dining area, offering a dedicated space for family meals and holiday gatherings. At the center of the home is a country kitchen complete with an island, a bright breakfast area, and sliding glass doors that open directly to the patio and backyard.

Your main-floor sanctuary features an extraordinary primary bath equipped with double sinks, a generous walk-in closet, and a luxurious walk-in shower highlighted by a custom river-pebble tile floor.
Two additional main-floor bedrooms share a full hall bathroom, offering plenty of space for family, guests, or a home office. 

Enjoy true one-level ease with a main-floor laundry room located right where you need it.

The lower level expands your living options significantly, featuring a  fourth bedroom paired with a convenient half bath.

A large, versatile family room—ideal for movie nights, a game room, or a play area.

A massive dedicated storage room to keep everything organized.
Step out to a spacious, fully fenced yard and patio area—perfect for pets, outdoor dining, or gardening amidst nature.

The 2+ car attached garage provides direct access into the house, as well as a rear exit leading straight to the backyard.

Powered by an owned propane tank supplying both heating and cooking, you'll have the ability to shop for your own supplier and opportunity to save $$$ .

This home is move-in ready and offers an exceptional footprint—just bring your favorite paint palette to easily personalize the spaces and make it uniquely yours!
#PACT2137478

POTTSTOWN

3071 COVENTRYVILLE ROAD

4 Beds

2 Baths

1,827 Sq.Ft.

$450,000

MLS#: PACT2137478

New on site 1 day ago
Discover the charm of this delightful split-level home, nestled on a generous 1.1-acre lot, offering a perfect blend of comfort and community. With 3 spacious bedrooms and 2 bathrooms. The inviting fireplace adds warmth to the living space, making it a perfect spot for relaxation. Located in a vibrant neighborhood, you'll enjoy easy access to local parks such as tow path, where you can unwind or engage in outdoor activities. The community is known for its friendly atmosphere and well-maintained public services, ensuring a welcoming environment for all. Not to mention, close to major routes such as 724 and 422. With an attached side-entry garage and ample driveway space, convenience is at your fingertips. Embrace the lifestyle this home offers, where comfort meets community, and create lasting memories in a place you'll love to call home. 2 Sheds included in sale. (Carpet in main bedroom is a throw rug with nice hardwood floor underneath). Home will be vacant and empty by October 9th. This property has been very well maintained and is very clean. Washer and dryer not included. Open house Oct. 10th 1-3pm.
#PACT2137112

POTTSTOWN

68 SAYLORS MILL ROAD

3 Beds

1 Baths

1,272 Sq.Ft.

$399,999

MLS#: PACT2137112

This is the home you have been looking for. As you walk through the front door you will see the charm of this house  The owner has taken great care of this house; The interior had been completely redone 2 years ago.
Home features Hard wood Floors Granite Counters Upgraded appliances and much more, The basement is a stone wine cellar. There is so much Character to this home. You should get ready to set up your appointment to see it before its gone
#PACT2132052

POTTSTOWN

1041 E SCHUYLKILL ROAD

4 Beds

1 Baths

2,311 Sq.Ft.

$374,990

MLS#: PACT2132052

Send a message

Message successfully sent.

Your message

What is 3 + 4 ?

Reason for contacting?

I agree to receive email communication and understand I can unsubscribe at any time.

I agree to be contacted by Charis Realty Group - Christine Issler, Broker via call, email, and text for real estate services. To opt out, you can reply 'stop' at any time or reply 'help' for assistance. You can also click the unsubscribe link in the emails. Message and data rates may apply. Message frequency may vary. Privacy Policy

Sign Out

Virtual Assistant

Would you like to take the next step with this property? We can help you schedule a showing or virtual tour, or send you more details.

Yes, I would like more information.

Thank You for Your Reply, One of Our Agents will contact you as soon as possible

No, maybe later.

Thank you, you can always contact me via email, phone number or through the contact form.

Realhub AI

Lucy - Your AI-Powered Realtor

Update Your Temporary Password

Personalize your search

Enter your email and we'll notify you immediately when new listings match what you're looking for.

or enter email address

Already have an account ? Login here

Continue your home search

I agree to receive communications and understand I can unsubscribe at any time.

I agree to be contacted by Charis Realty Group - Christine Issler, Broker via call, email, and text for real estate services. To opt out, you can reply 'stop' at any time or reply 'help' for assistance. You can also click the unsubscribe link in the emails. Message and data rates may apply. Message frequency may vary. Privacy Policy

Already have an account ? Login here

We use cookies

We use cookies primarily for analytics to enhance your experience. By accepting, you agree to our use of these cookies. You can manage your preferences or learn more about our cookies policy.