


Property
Beds
4
Full Baths
2
1/2 Baths
1
Year Built
2026
Sq.Footage
3,067
A special opportunity to own the Elgin in the newest phase of Grange, tucked away in a quiet corner of the neighborhood. With a finished lower level included and still time to personalize select finishes. Offering approximately 3,057 sq ft of finished living space, including 2,567 sq ft above grade and a 500 sq ft finished lower level, the Elgin features 4–5 bedrooms, 2.5–4.5 bathrooms, and exceptional flexibility. Optional enhancements include a main-level bedroom suite, private study, or sunroom to create a home tailored to your lifestyle. A grand entry opens to an elegant living room and gallery, leading to the expansive great room, dining area, and designer kitchen. The kitchen showcases maple cabinetry, granite countertops, a gas range, striking tile backsplash, and an oversized eat-in island. Upstairs, the private owner's suite features a spacious walk-in closet and luxurious bath with a tiled shower, while additional bedrooms and a full bath with double vanity provide comfort and versatility. The finished lower level adds even more living space with a dedicated game room, perfect for entertaining or relaxing. Surrounded by Grange's preserved green spaces, wildflower meadow, century-old trees, and scenic walking trails, this is an opportunity to enjoy exceptional design in a truly special setting.
Features & Amenities
Interior
-
Other Interior Features
Eat-in Kitchen, Kitchen Island, Walk-In Closet(s), High Ceilings, Built-in Features, Open Floorplan
-
Total Bedrooms
4
-
Bathrooms
2
-
1/2 Bathrooms
1
-
Above Grade Finished Area
2567.0
-
Basement YN
YES
-
Cooling YN
YES
-
Cooling
Central Air, Gas
-
Fireplace YN
NO
-
Heating YN
YES
-
Heating
Natural Gas, Forced Air
-
Pet friendly
Yes
Exterior
-
Garage
Yes
-
Garage spaces
2
-
Other Exterior Features
Lighting
-
Parking
Garage Door Opener, Off Street, Garage, Inside Entrance, Attached
-
Patio and Porch Features
Porch
-
Pool
Yes
-
Pool Features
Community
-
Waterfront YN
NO
Area & Lot
-
Lot Features
Cleared
-
Lot Size(acres)
0.14
-
Lot Size(square feet)
6,247
-
Property Type
Residential
-
Property Sub Type
Single Family Residence
-
Architectural Style
Contemporary
Price
-
Sales Price
$549,460
-
Sq. Footage
3,067
-
Price/SqFt
$179
HOA
-
Association
YES
-
Association Fee
$95
-
Association Fee Frequency
Monthly
-
Association Fee Includes
N/A
-
Total Monthly Fees
true
Property Resources
-
Horse Property
NO
School District
-
Elementary School
N/A
-
Middle School
N/A
-
High School
CUMBERLAND VALLEY
Property Features
-
New Construction
YES
-
Accessibility Features
Accessible Doors
-
Association Amenities
Trail(s), Fitness Center, Jogging Path
-
Foundation Details
Concrete Perimeter
-
Senior Community YN
NO
-
Sewer
Public Sewer
-
Water Source
Public
Schedule a Showing
Showing scheduled successfully.
Mortgage calculator
Estimate your monthly mortgage payment, including the principal and interest, property taxes, and HOA. Adjust the values to generate a more accurate rate.
Your payment
Principal and Interest:
$
Property taxes:
$
HOA fees:
$
Total loan payment:
$
Total interest amount:
$
Location
County
CUMBERLAND
Elementary School
Middle School
High School
CUMBERLAND VALLEY
Listing Courtesy of Thomas E Despard, Cygnet Real Estate Inc.
RealHub Information is provided exclusively for consumers' personal, non-commercial use, and it may not be used for any purpose other than to identify prospective properties consumers may be interested in purchasing. All information deemed reliable but not guaranteed and should be independently verified. All properties are subject to prior sale, change or withdrawal. RealHub website owner shall not be responsible for any typographical errors, misinformation, misprints and shall be held totally harmless.

Salesperson, Realtor
Chris Bollman
Call Chris today to schedule a private showing.

* Listings on this website come from the FMLS IDX Compilation and may be held by brokerage firms other than the owner of this website. The listing brokerage is identified in any listing details. Information is deemed reliable but is not guaranteed. If you believe any FMLS listing contains material that infringes your copyrighted work please review our DMCA policy and learn how to submit a takedown request.© 2024 FMLS.
Related Properties

CARLISLE
34 BENNINGTON WAY
4 Beds
2 Baths
2,611 Sq.Ft.
$502,990
MLS#: PACB2057306

CARLISLE
101 BLUE MOUNTAIN BOULEVARD
4 Beds
3 Baths
2,697 Sq.Ft.
$550,000
MLS#: PACB2057188
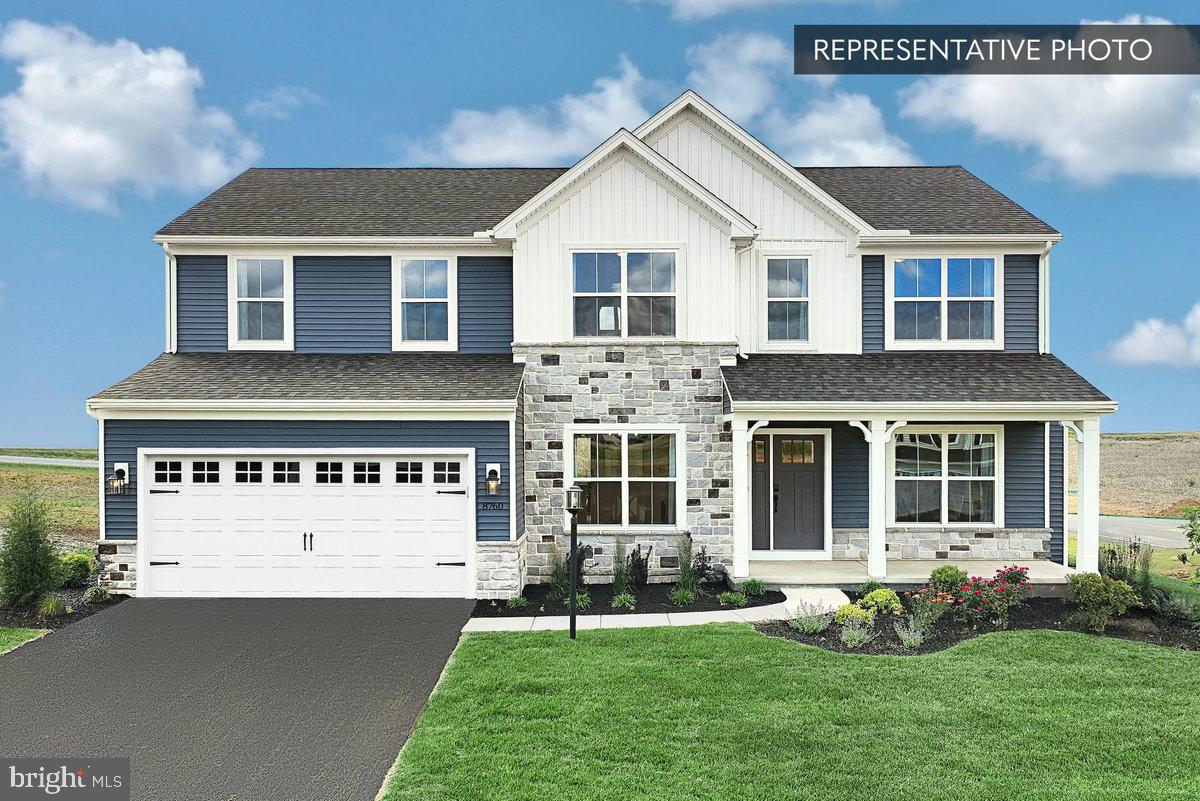
CARLISLE
BEACON POINTE PLAN AT CUMBERLAND PRESERVE ESTATES
4 Beds
2 Baths
2,772 Sq.Ft.
$469,990
MLS#: PACB2050250
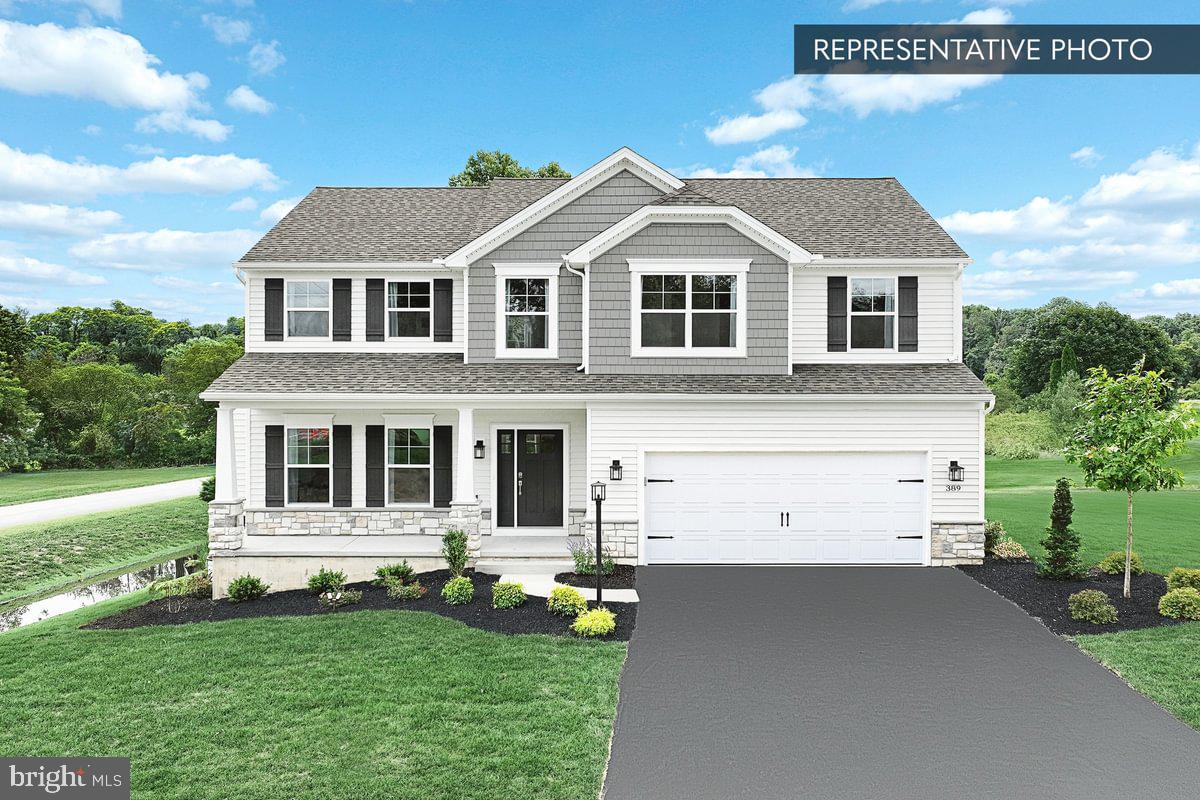
CARLISLE
BLUE RIDGE PLAN AT CUMBERLAND PRESERVE ESTATES
4 Beds
2 Baths
2,420 Sq.Ft.
$452,990
MLS#: PACB2051252
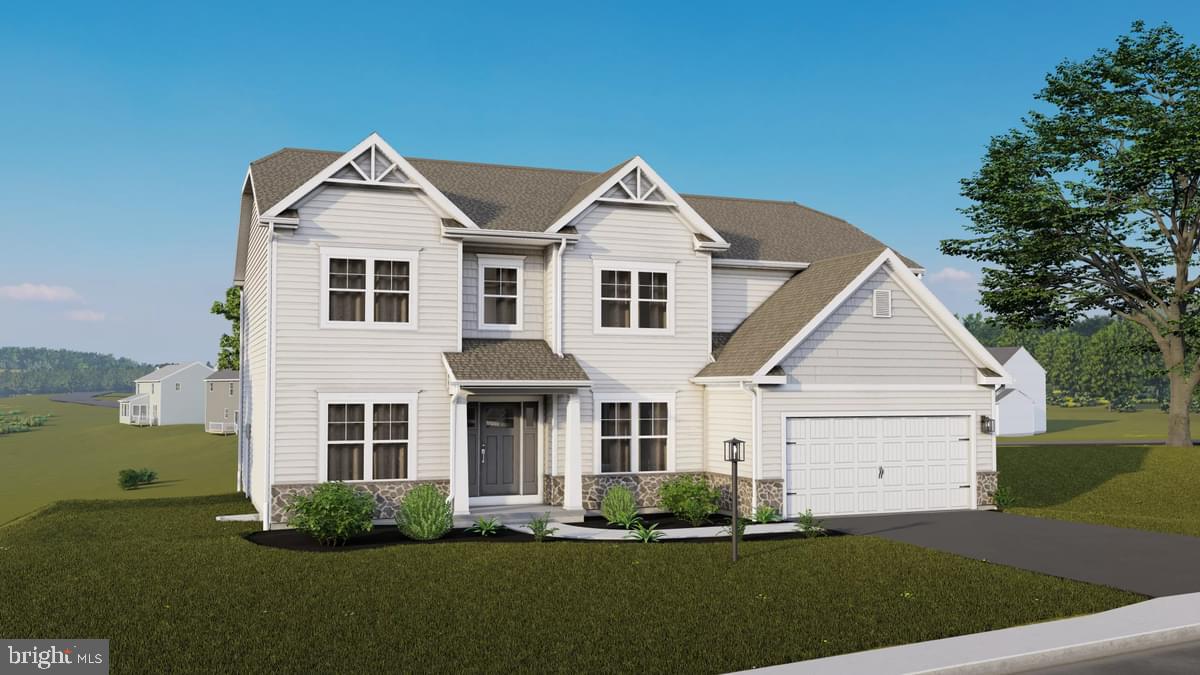
CARLISLE
COPPER BEECH PLAN AT CUMBERLAND PRESERVE ESTATES
4 Beds
2 Baths
2,920 Sq.Ft.
$491,990
MLS#: PACB2050252

CARLISLE
119 BLUE MOUNTAIN BOULEVARD
5 Beds
3 Baths
3,003 Sq.Ft.
$619,900
MLS#: PACB2058200

CARLISLE
4 SUEBECCA DRIVE
4 Beds
2 Baths
3,053 Sq.Ft.
$655,000
MLS#: PACB2057526

CARLISLE
743 SHERWOOD DRIVE
6 Beds
3 Baths
3,400 Sq.Ft.
$459,000
MLS#: PACB2060138
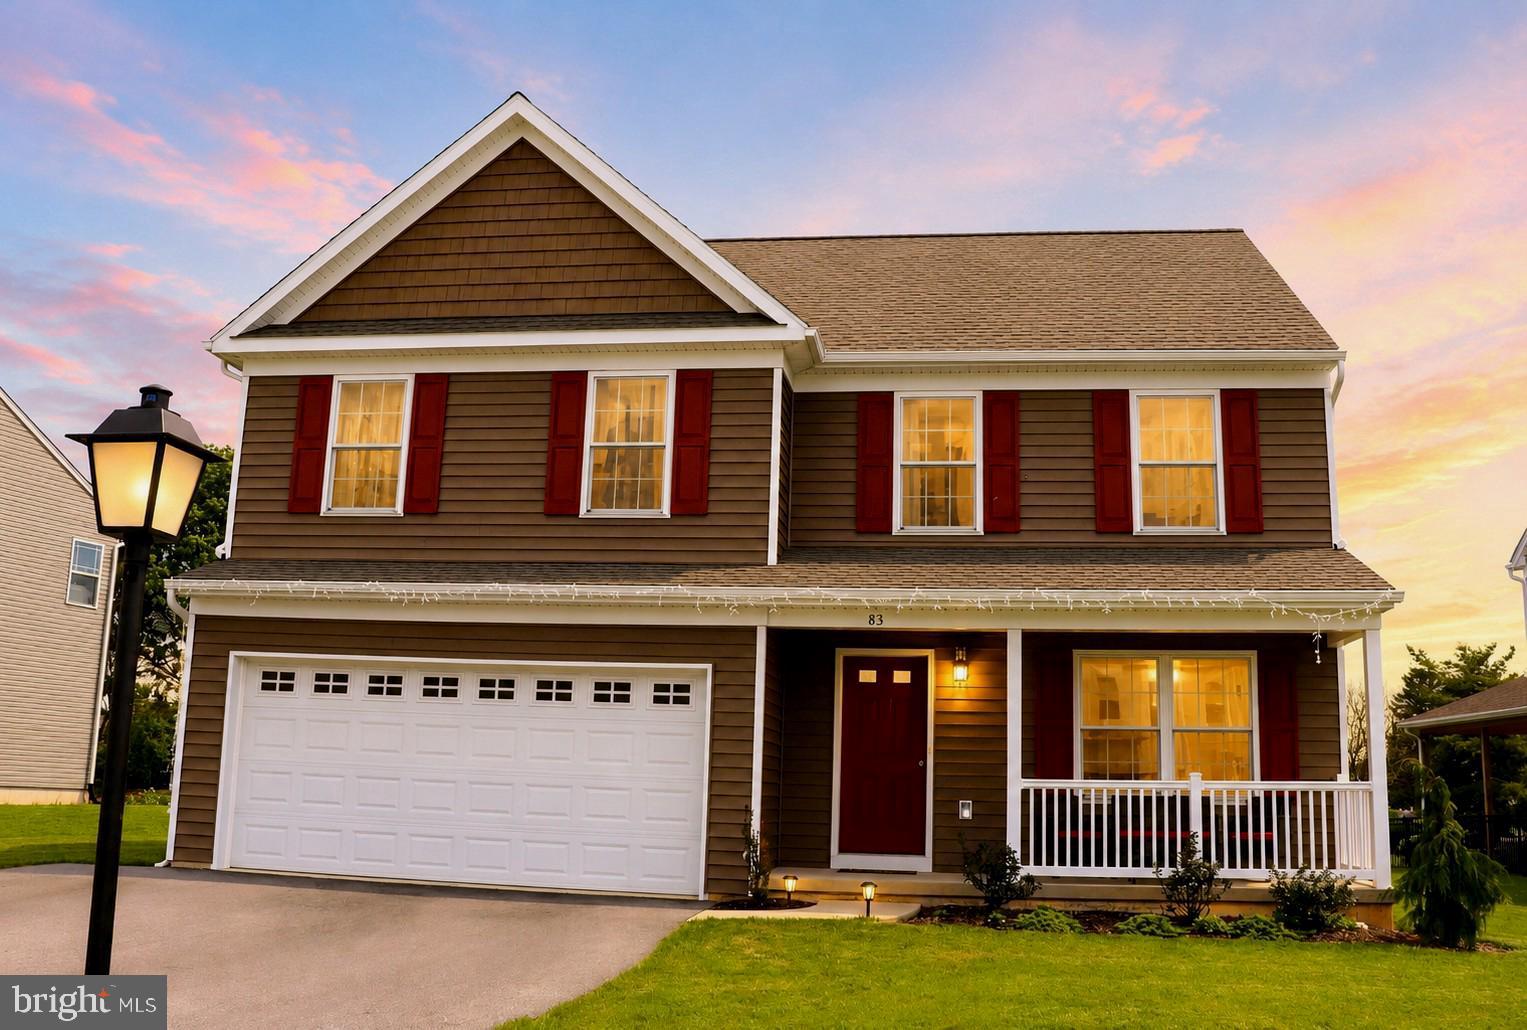
CARLISLE
83 BENNINGTON WAY
4 Beds
2 Baths
2,046 Sq.Ft.
$465,000
MLS#: PACB2054552

CARLISLE
4 STREAM DRIVE
4 Beds
2 Baths
1,801 Sq.Ft.
$458,900
MLS#: PACB2056914
