
Property
Beds
4
Full Baths
3
1/2 Baths
1
Year Built
1986
Sq.Footage
2,311
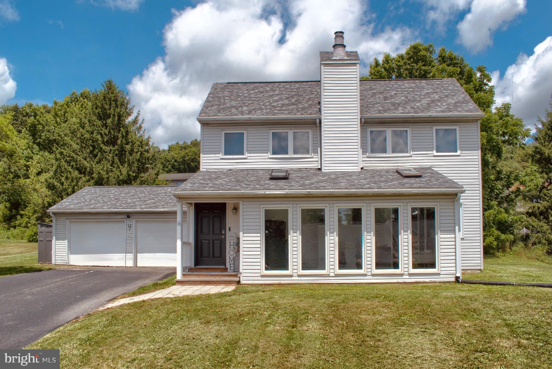
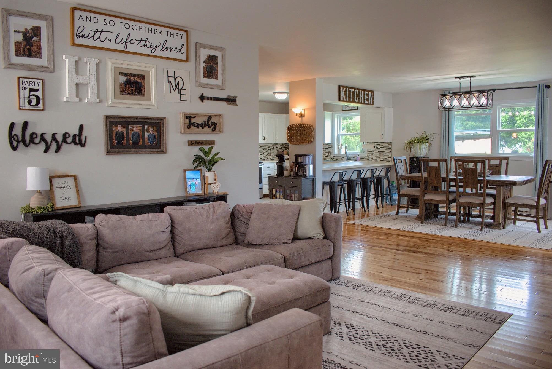
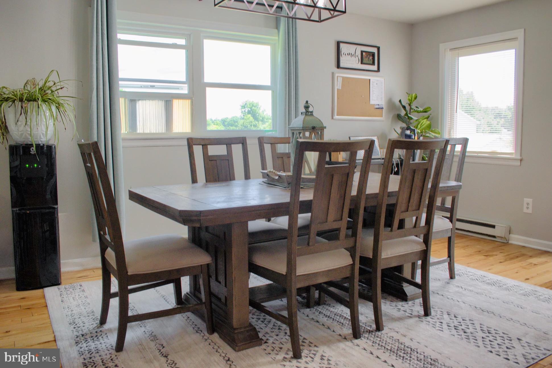
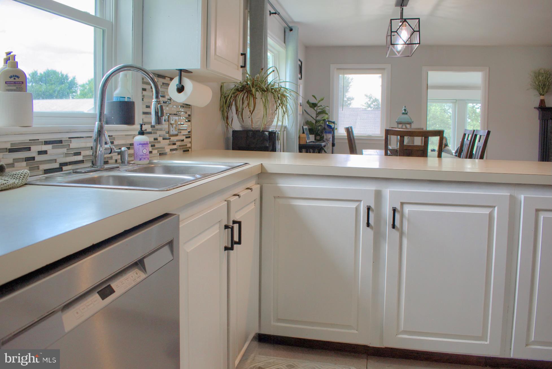
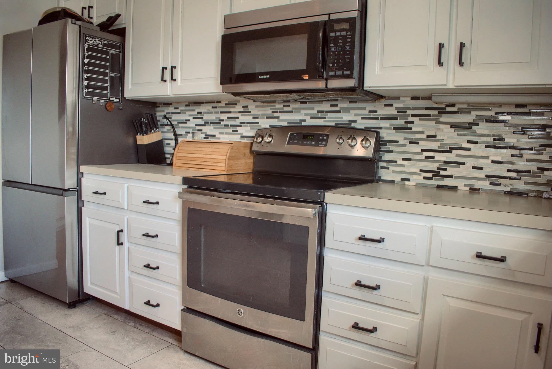
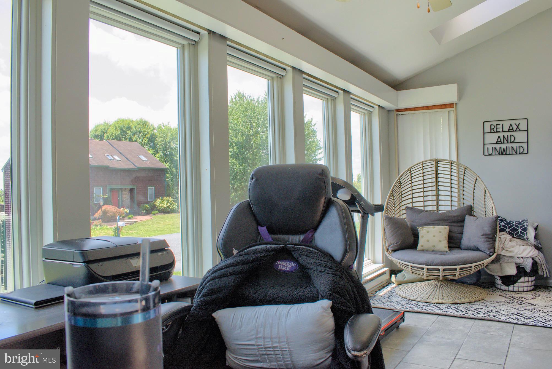
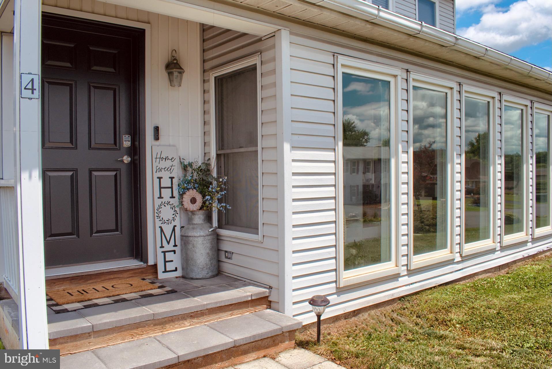
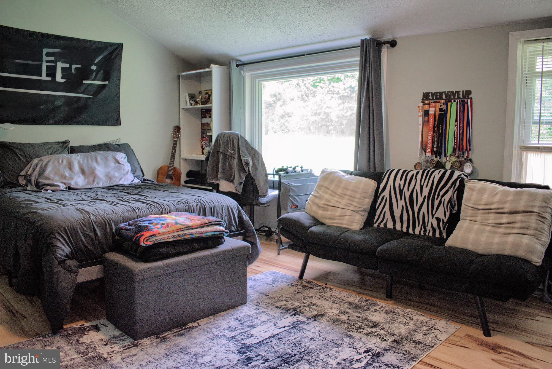
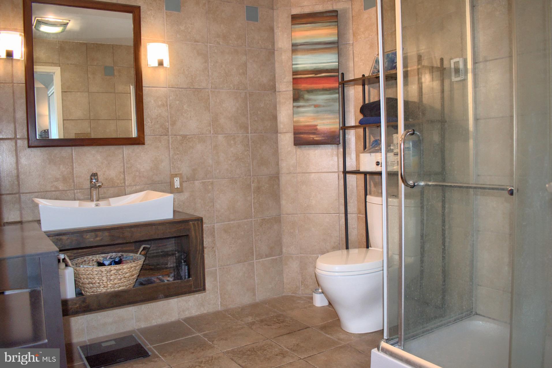
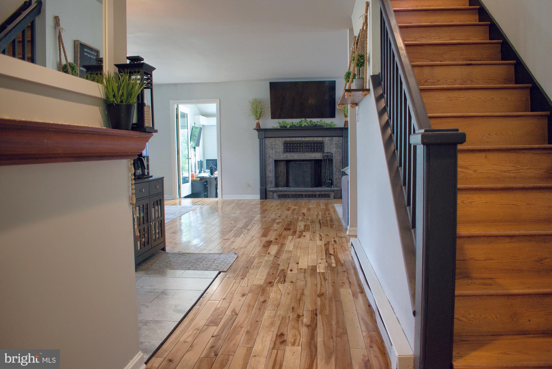
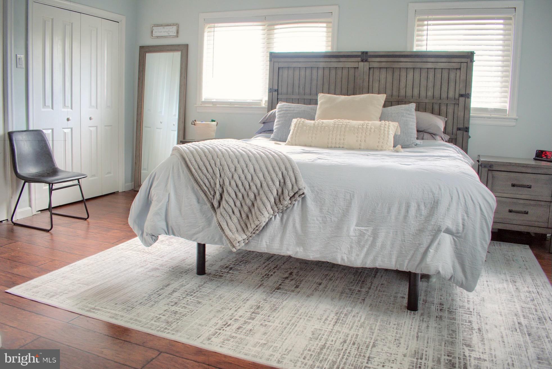
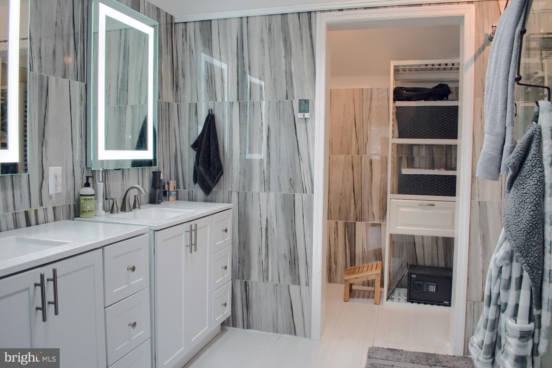
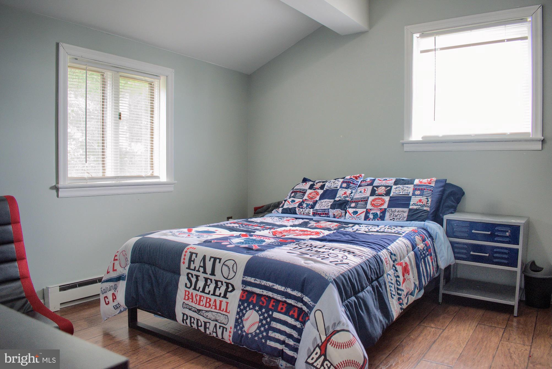
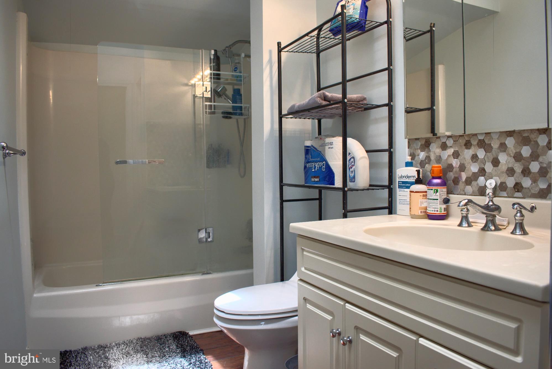
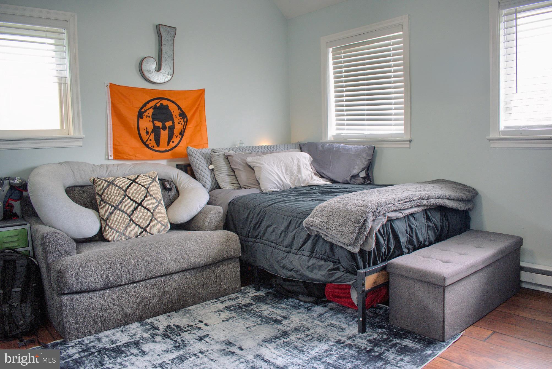
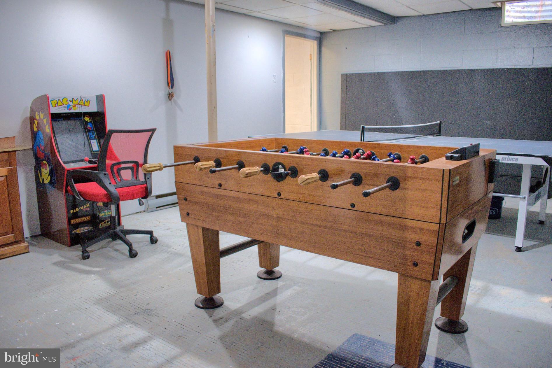
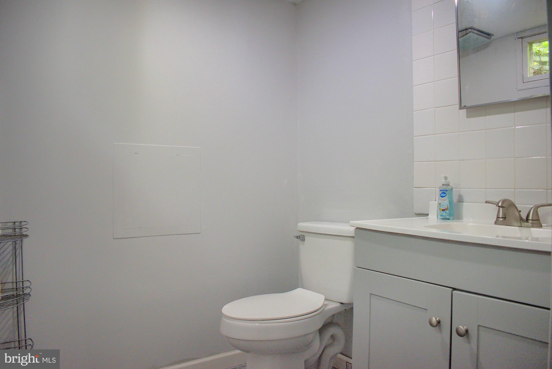
OPEN HOUSE SATURDAY 1-3pm Within 3 miles from the Golf Course, Shopping, Dining and Entertainment - and within 5 miles of Susquehanna University, this well established neighborhood offers up this fabulous gem with all the trimmings! Open floor-plan with spacious kitchen complete with dishwasher and bar area, a large dining room and living room with fireplace. Sun-room is currently used as an office, there's also a full bathroom on the first floor with custom tiled shower, and a bedroom with access to the patio. Upstairs you'll find a large primary suite with vaulted ceilings, custom tiled master bathroom and lots of closet space. Even the basement has plenty of perks including a game room with half bath, a workshop and storage area. Don't miss out on this amazing property, call or text TODAY! Square footage to be independently verified.
Features & Amenities
Interior
-
Other Interior Features
Bar, Ceiling Fan(s), Pantry, Walk-In Closet(s), Built-in Features, Open Floorplan, Soaking Tub
-
Total Bedrooms
4
-
Bathrooms
3
-
1/2 Bathrooms
1
-
Above Grade Finished Area
2311.0
-
Basement YN
YES
-
Cooling YN
YES
-
Cooling
Ceiling Fan(s), Window Unit(s), Electric
-
Fireplace YN
YES
-
Heating YN
YES
-
Heating
Wood Stove, Electric, Wood, Baseboard
-
Main Level Bedrooms
1
-
Pet friendly
N/A
Exterior
-
Garage
Yes
-
Garage spaces
2
-
Construction Materials
Block, Frame, Vinyl Siding
-
Other Exterior Features
Lighting
-
Parking
Off Street, Garage, Driveway, Attached
-
Patio and Porch Features
Patio, Porch
-
Pool
No
-
Waterfront YN
NO
-
View
Panoramic
Area & Lot
-
Lot Size(acres)
0.32
-
Lot Size(square feet)
13,939
-
Property Type
Residential
-
Property Sub Type
Single Family Residence
-
Architectural Style
Traditional
Price
-
Sales Price
$379,900
-
Tax Amount
$4,350.82
-
Financing Options
Cash, Conventional
-
Zoning
Medium Density Residential
-
Sq. Footage
2,311
-
Price/SqFt
$164
HOA
-
Association
No
Property Resources
-
Horse Property
NO
School District
-
Elementary School
N/A
-
Middle School
N/A
-
High School
N/A
Property Features
-
New Construction
NO
-
Association Amenities
Playground
-
Foundation Details
Block
-
Senior Community YN
NO
-
Sewer
Public Sewer
-
Water Source
Public
Schedule a Showing
Showing scheduled successfully.
Mortgage calculator
Estimate your monthly mortgage payment, including the principal and interest, property taxes, and HOA. Adjust the values to generate a more accurate rate.
Your payment
Principal and Interest:
$
Property taxes:
$
HOA fees:
$
Total loan payment:
$
Total interest amount:
$
Location
County
SNYDER
Elementary School
Middle School
High School
Listing Courtesy of Nicolette Wayand , TEU Real Estate Corporation
RealHub Information is provided exclusively for consumers' personal, non-commercial use, and it may not be used for any purpose other than to identify prospective properties consumers may be interested in purchasing. All information deemed reliable but not guaranteed and should be independently verified. All properties are subject to prior sale, change or withdrawal. RealHub website owner shall not be responsible for any typographical errors, misinformation, misprints and shall be held totally harmless.

AGENT
Chris Bollman
Call Chris today to schedule a private showing.

* Listings on this website come from the FMLS IDX Compilation and may be held by brokerage firms other than the owner of this website. The listing brokerage is identified in any listing details. Information is deemed reliable but is not guaranteed. If you believe any FMLS listing contains material that infringes your copyrighted work please click here to review our DMCA policy and learn how to submit a takedown request.© 2024 FMLS.
Related Properties
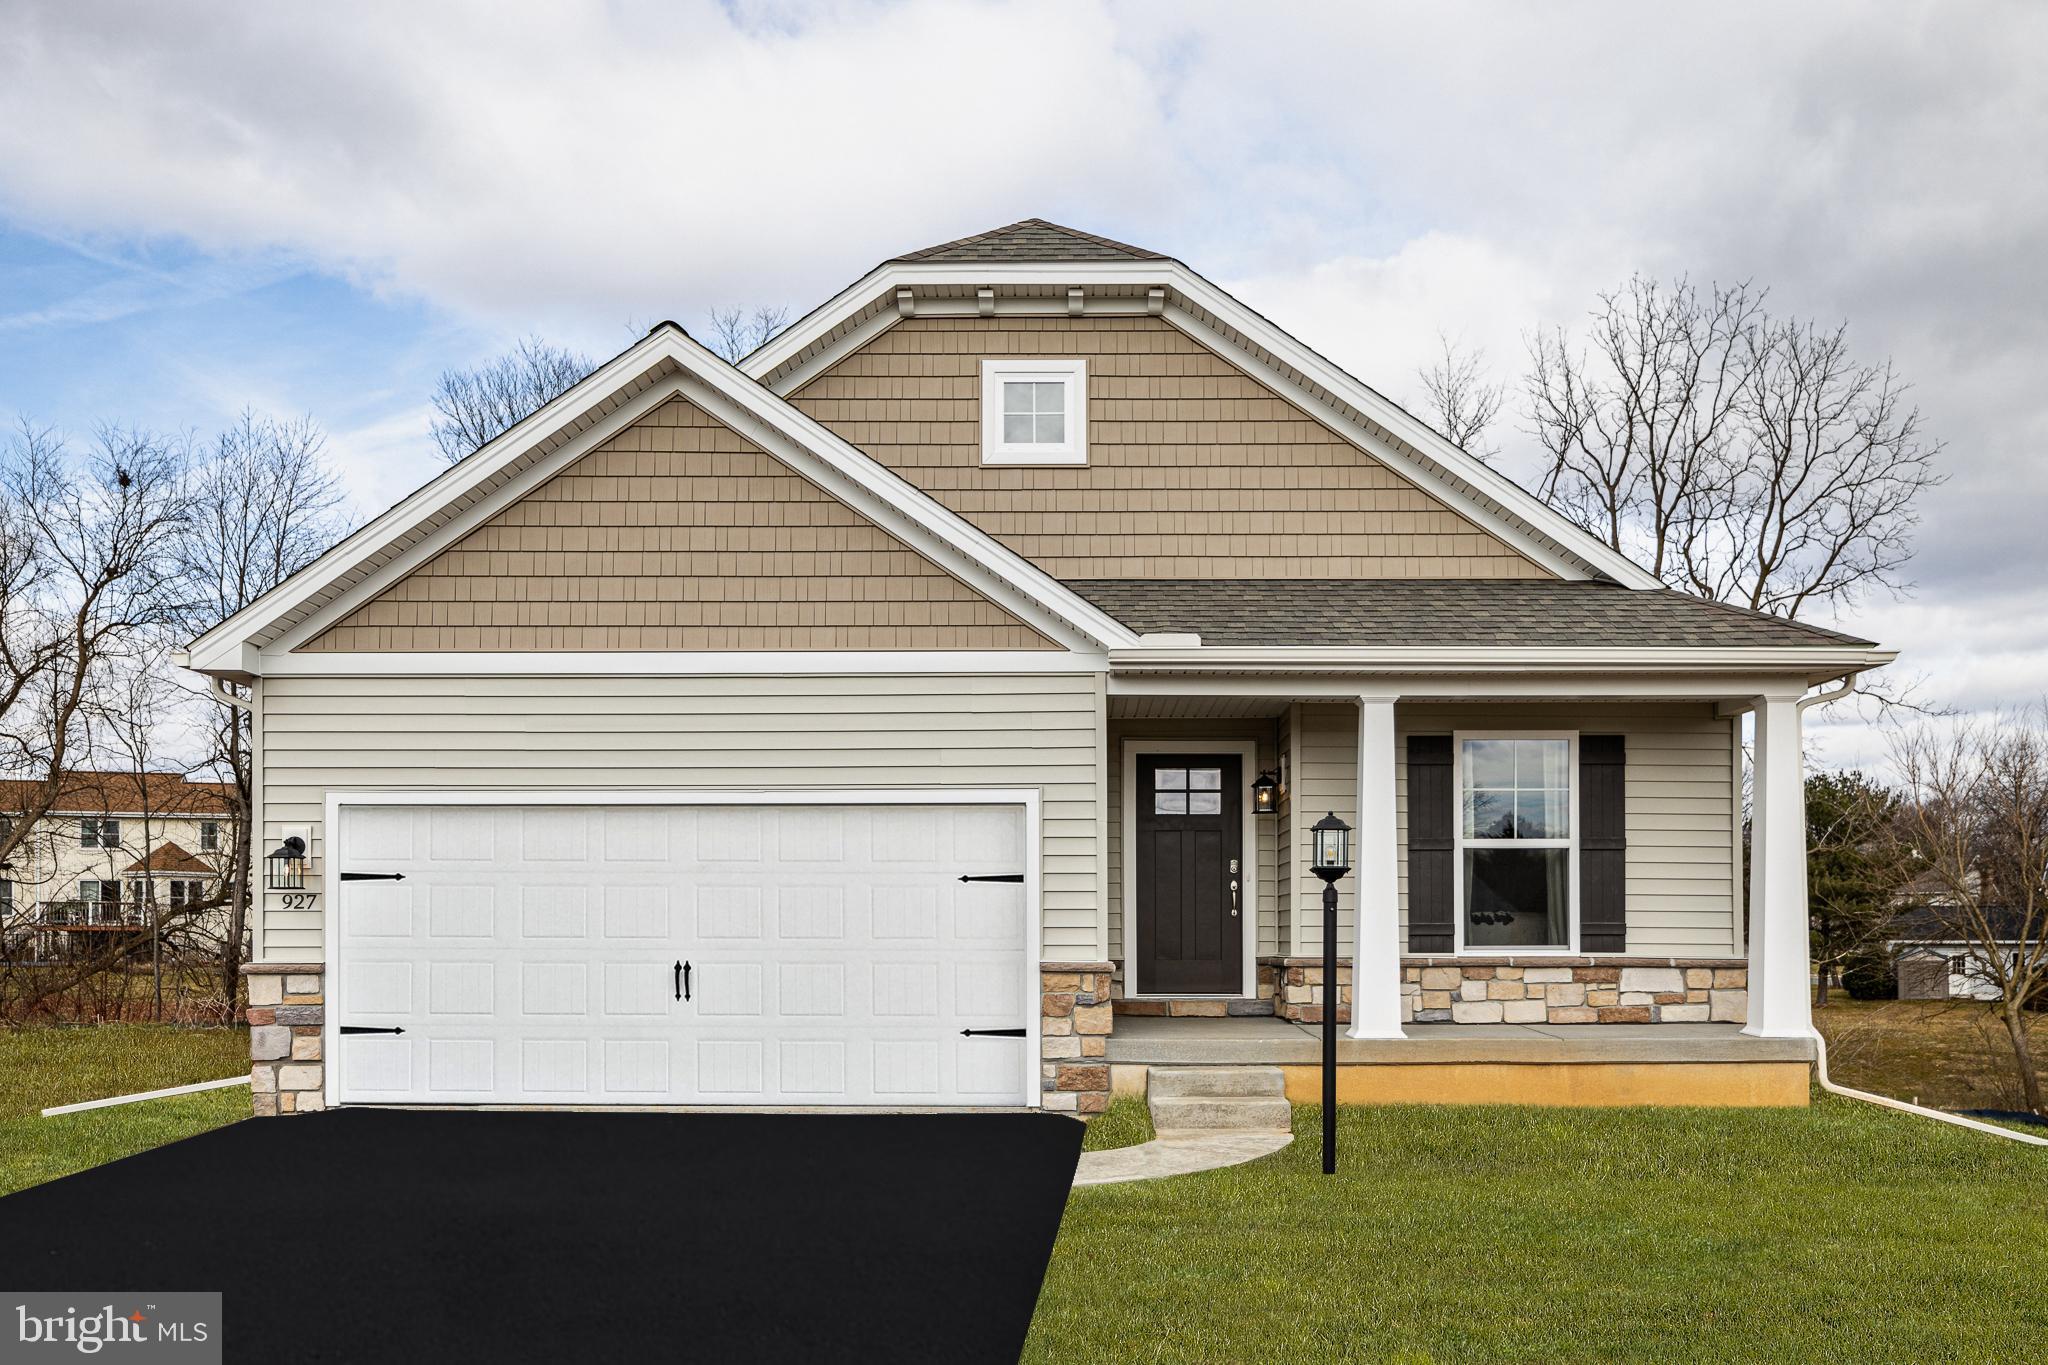
SELINSGROVE
ADELINE FLOORPLAN AT WOODLYNN PRESERVE
3 Beds
2 Baths
1,649 Sq.Ft.
$412,990
MLS#: PASY2002616
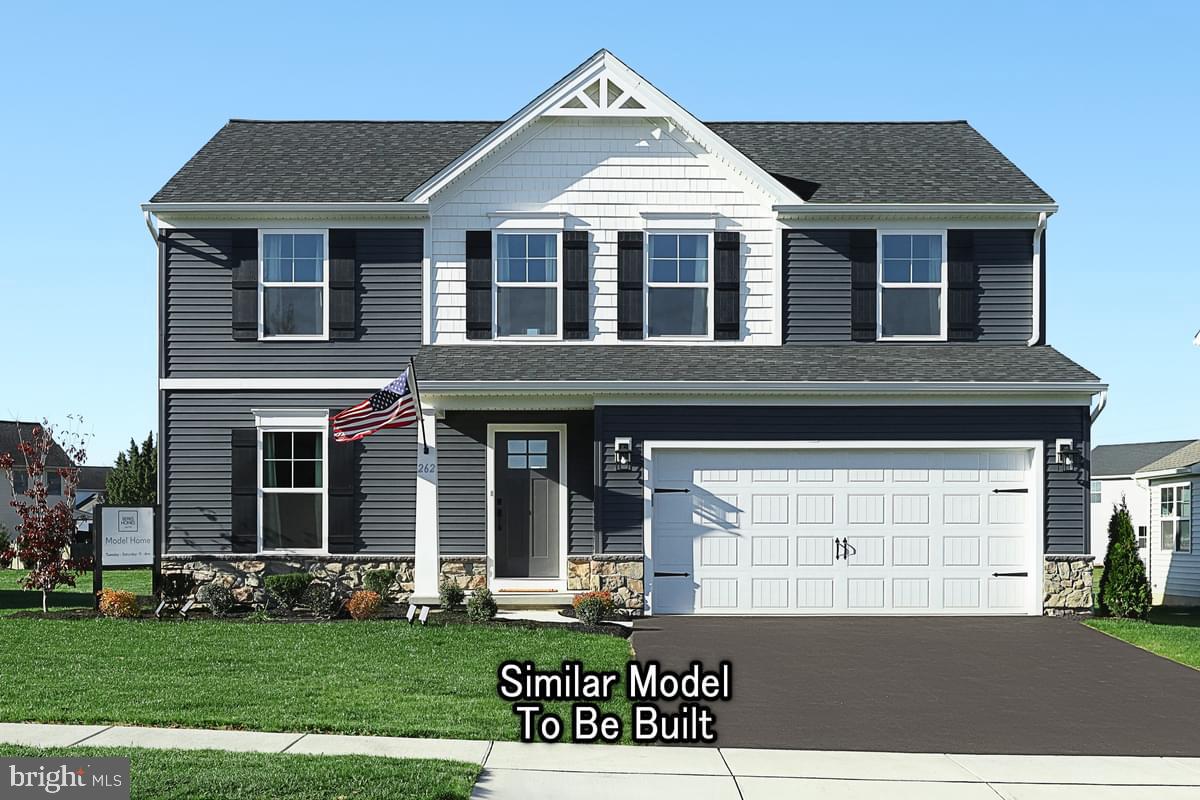
SELINSGROVE
WHITE OAK PLAN AT WOODLYNN PRESERVE
4 Beds
2 Baths
2,104 Sq.Ft.
$414,990
MLS#: PASY2002630
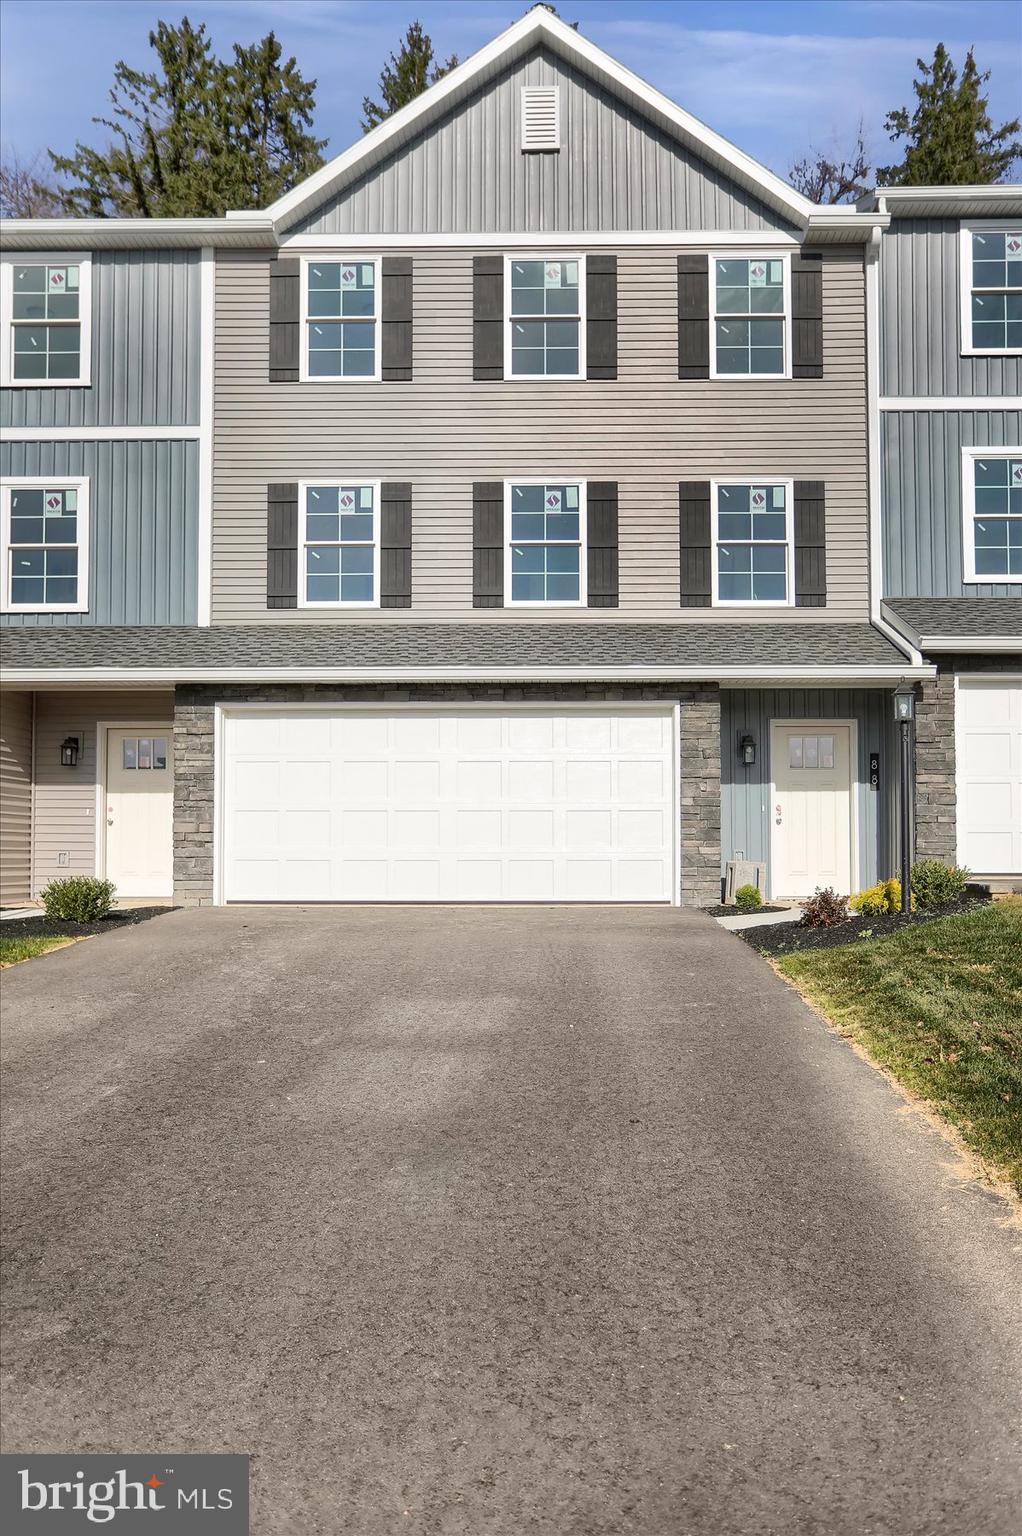
SELINSGROVE
88 LIMERICK LANE
3 Beds
2 Baths
1,498 Sq.Ft.
$347,900
MLS#: PASY2000896
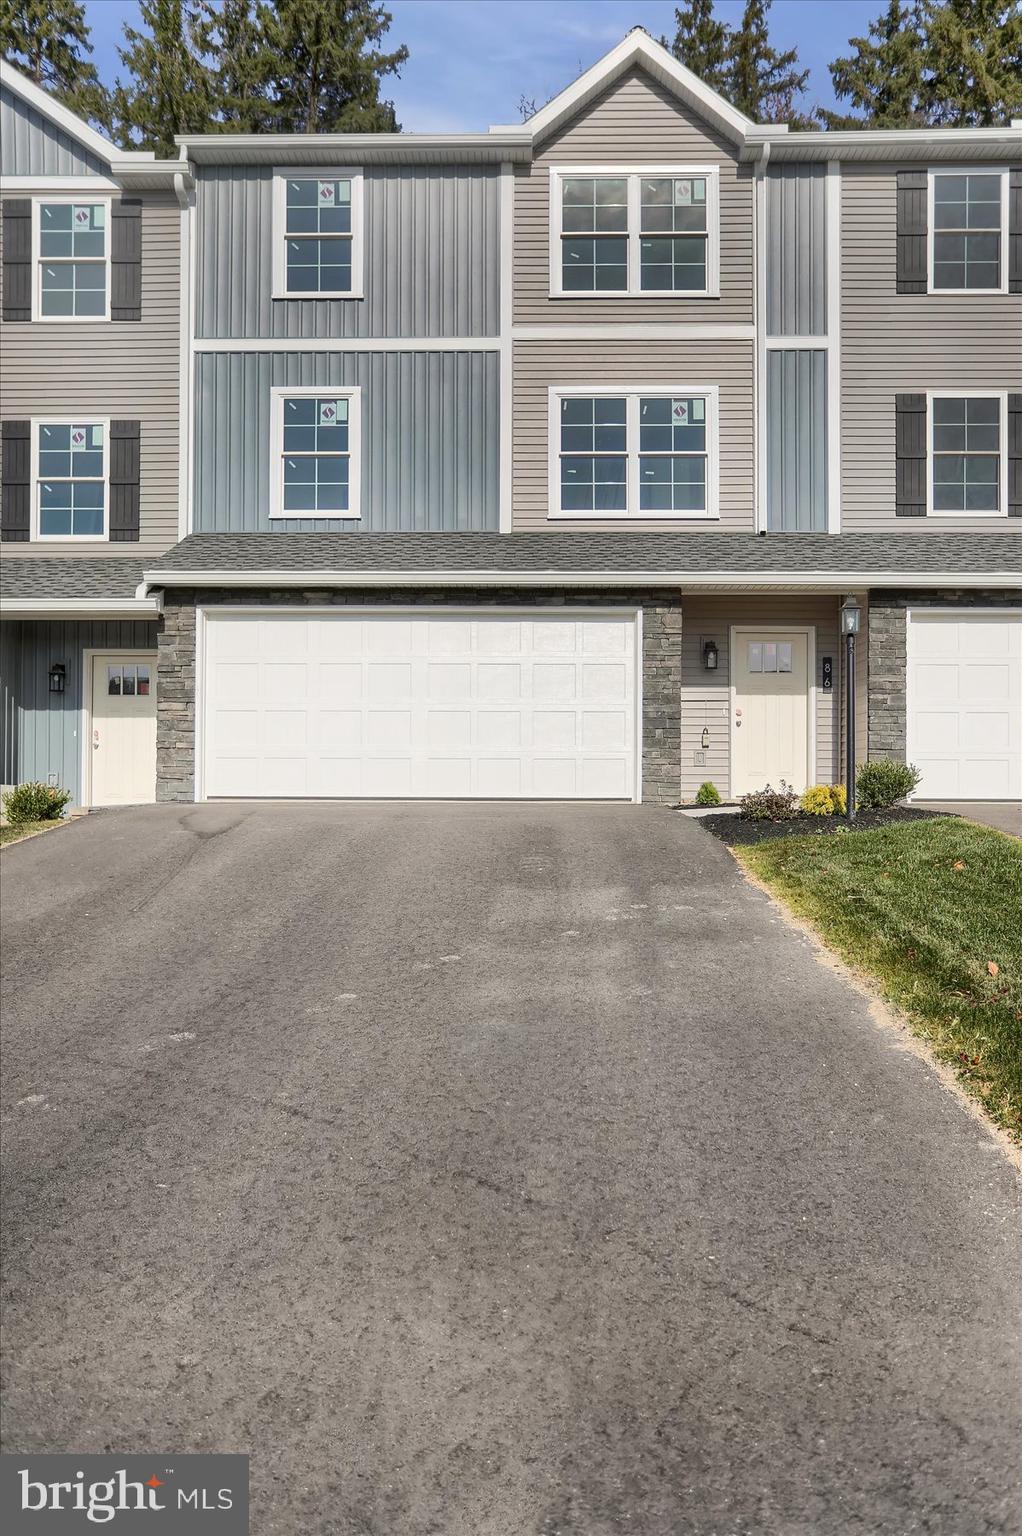
SELINSGROVE
86 LIMERICK LANE
3 Beds
2 Baths
1,498 Sq.Ft.
$347,900
MLS#: PASY2000898
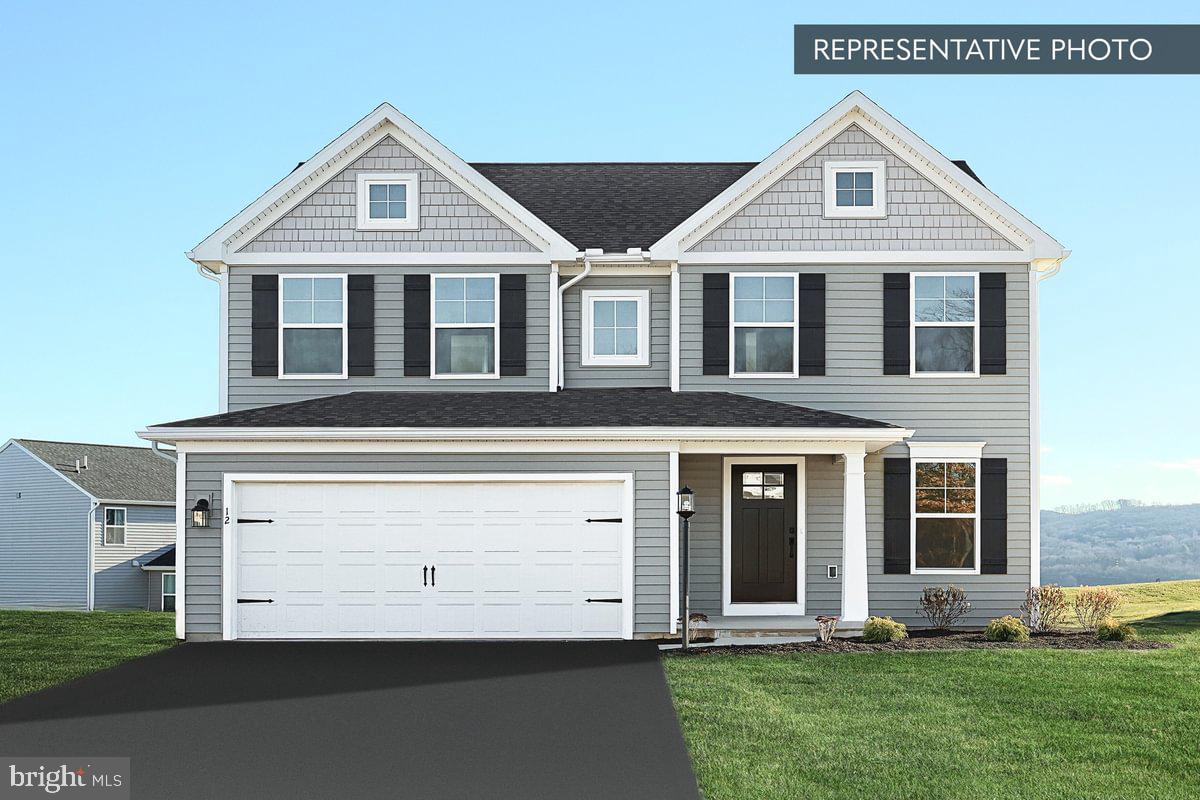
SELINSGROVE
EMILY PLAN AT WOODLYNN PRESERVE
4 Beds
2 Baths
2,174 Sq.Ft.
$424,990
MLS#: PASY2002624
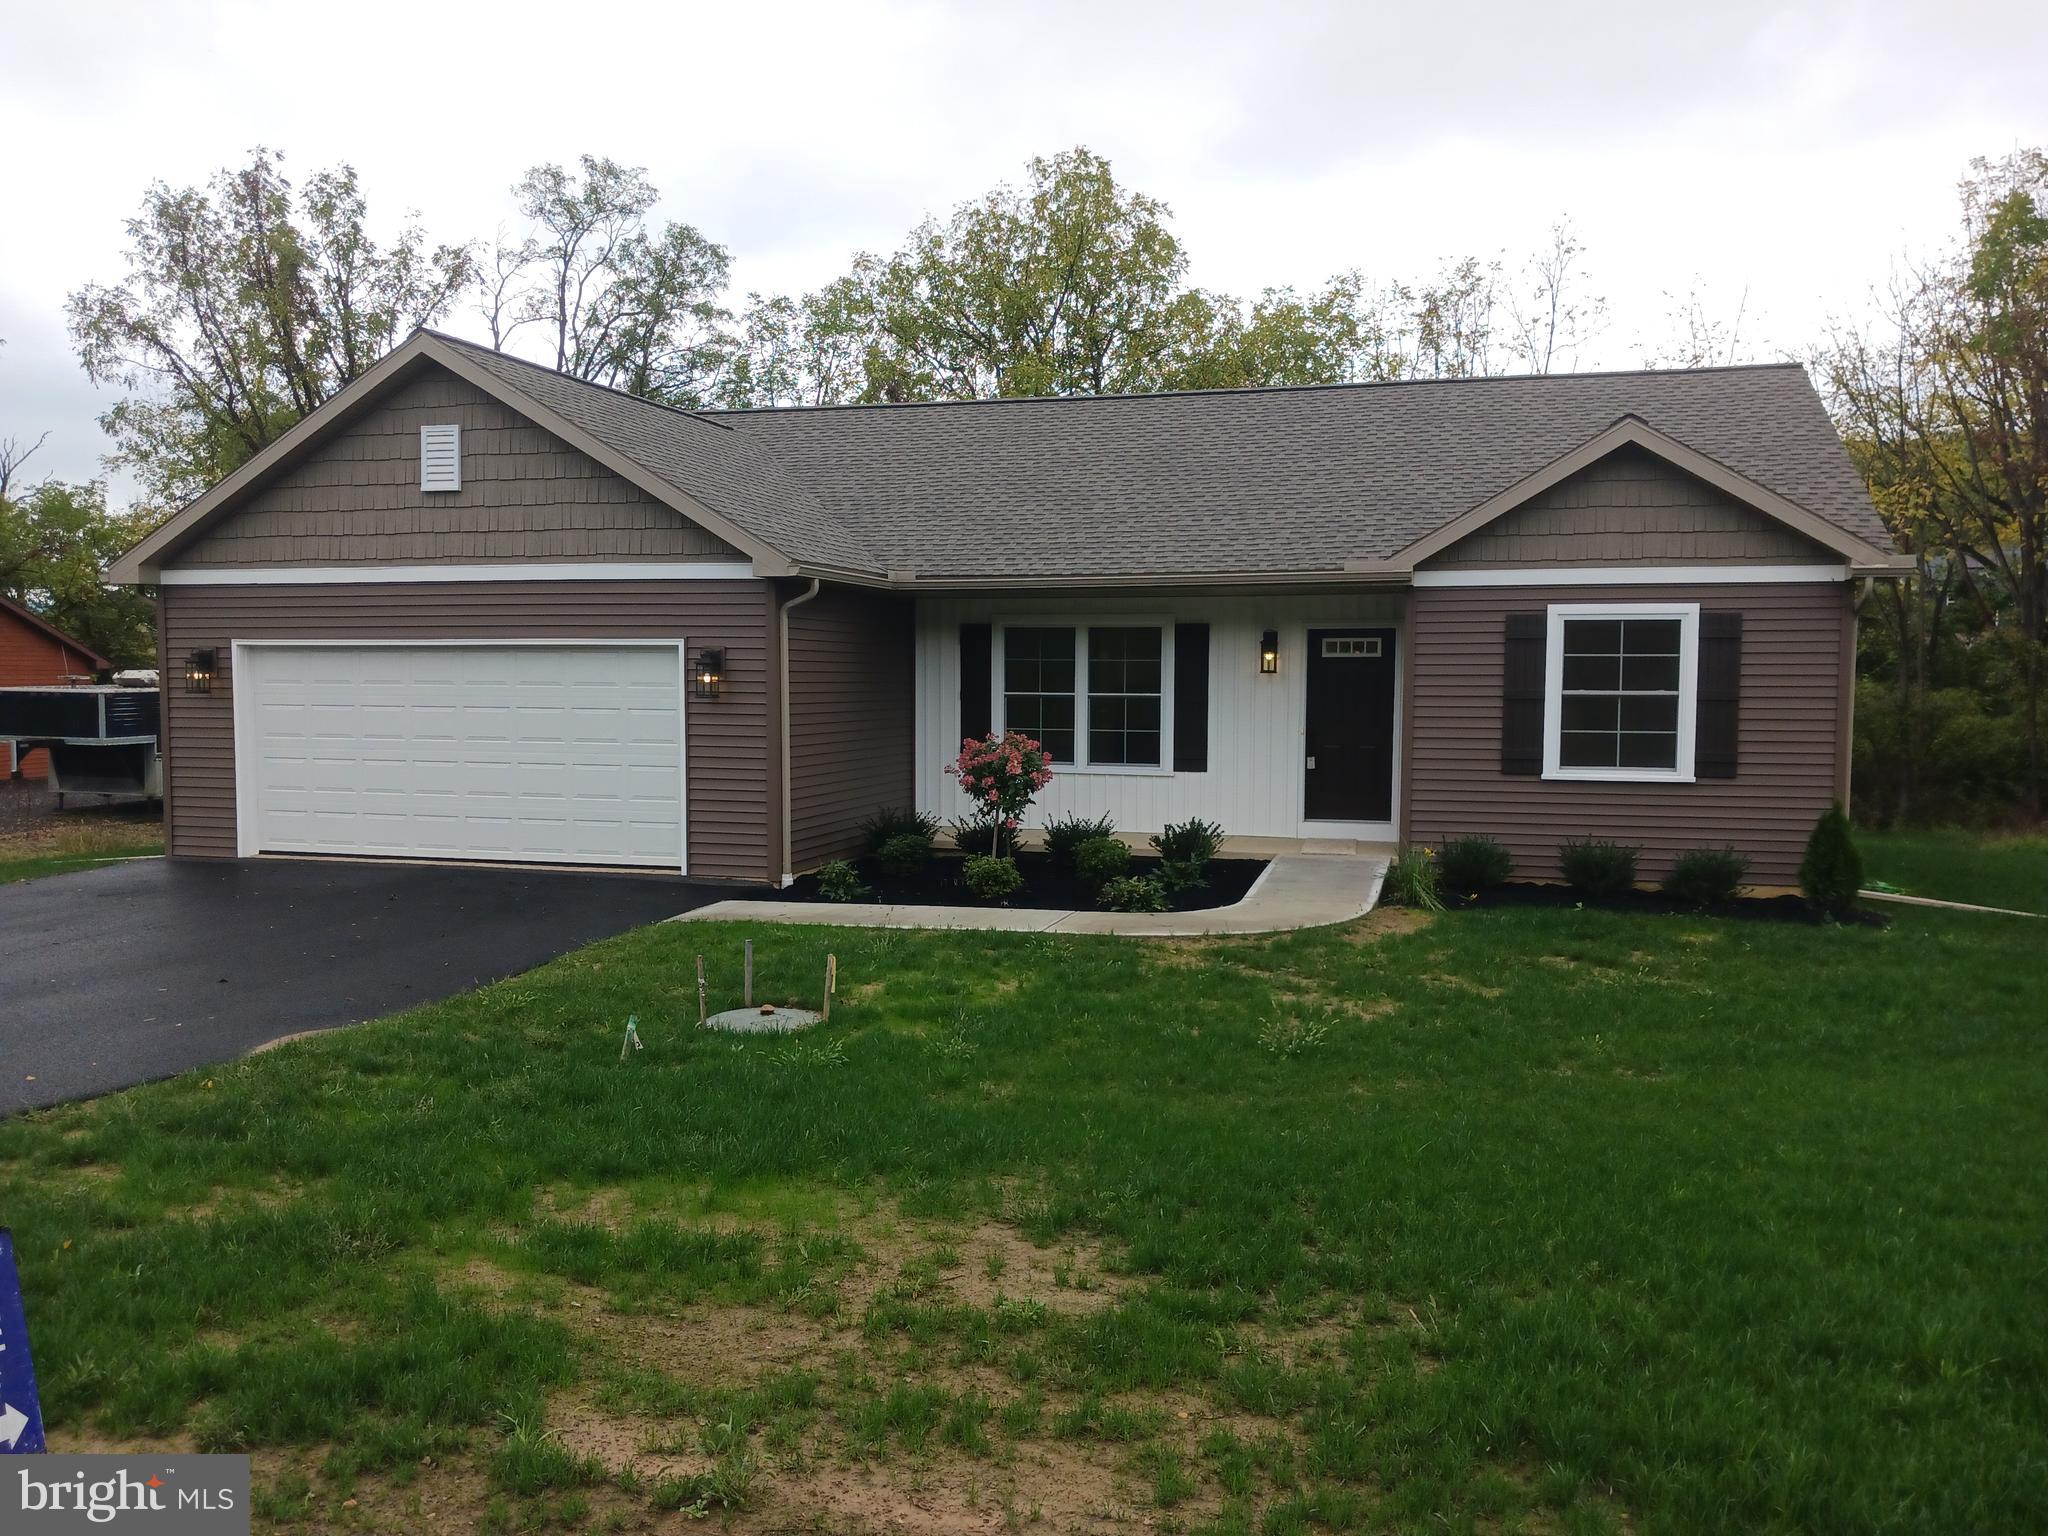
SELINSGROVE
85 OLD COLONY RD
3 Beds
2 Baths
1,302 Sq.Ft.
$376,900
MLS#: PASY2000814
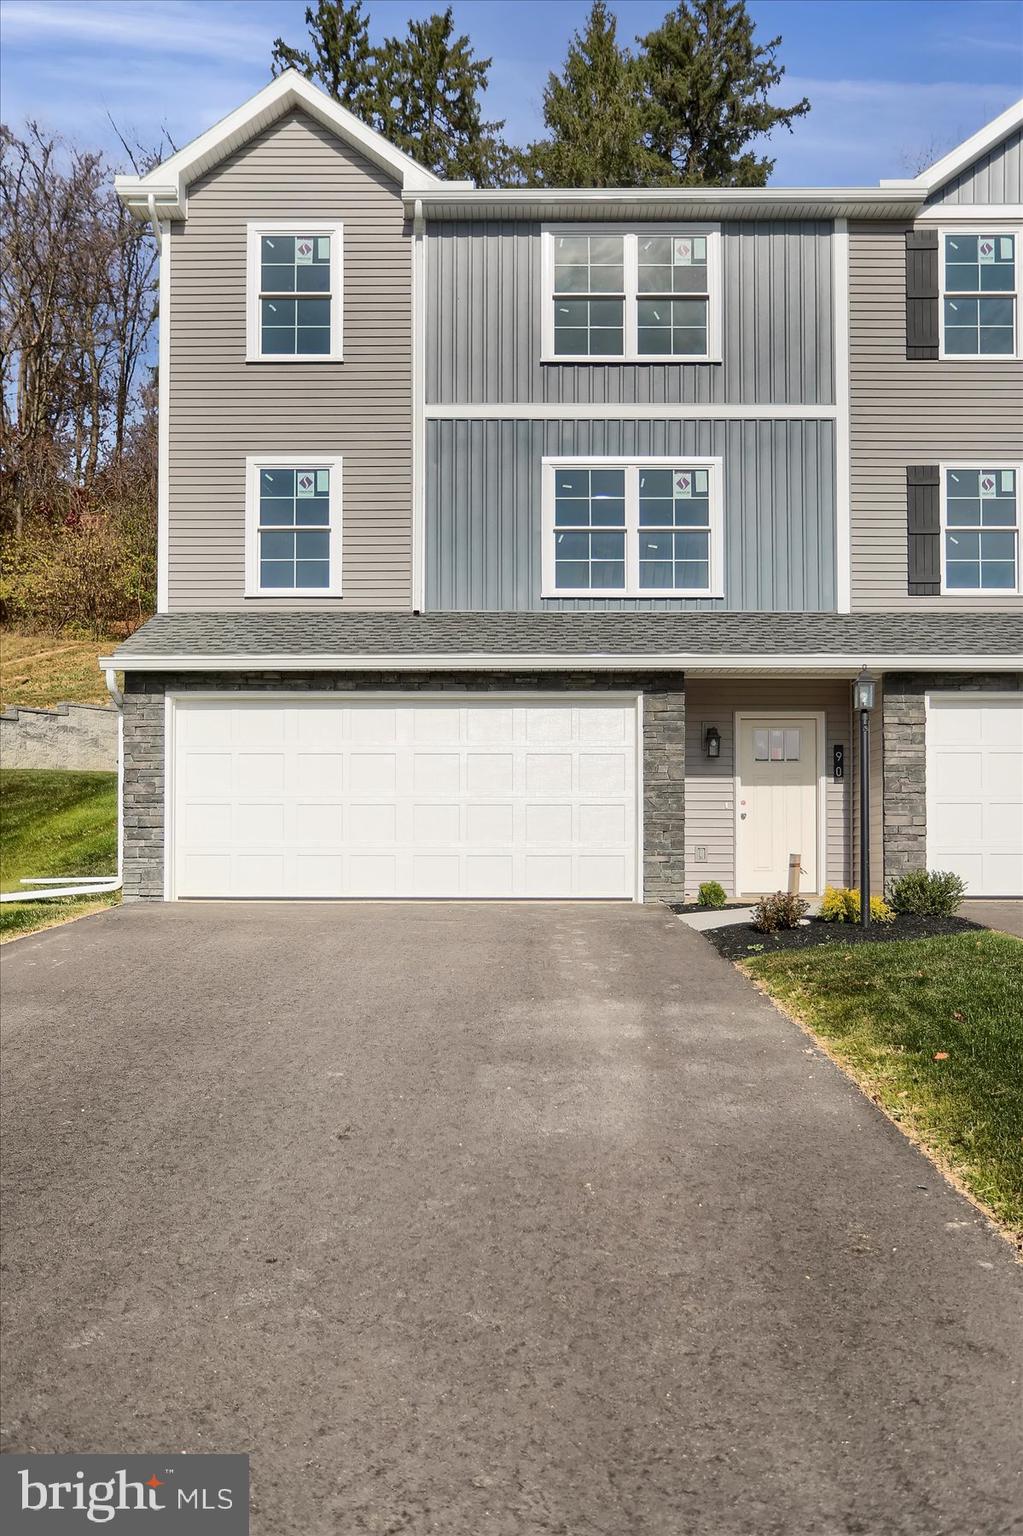
SELINSGROVE
90 LIMERICK LANE
3 Beds
2 Baths
1,498 Sq.Ft.
$361,900
MLS#: PASY2000894
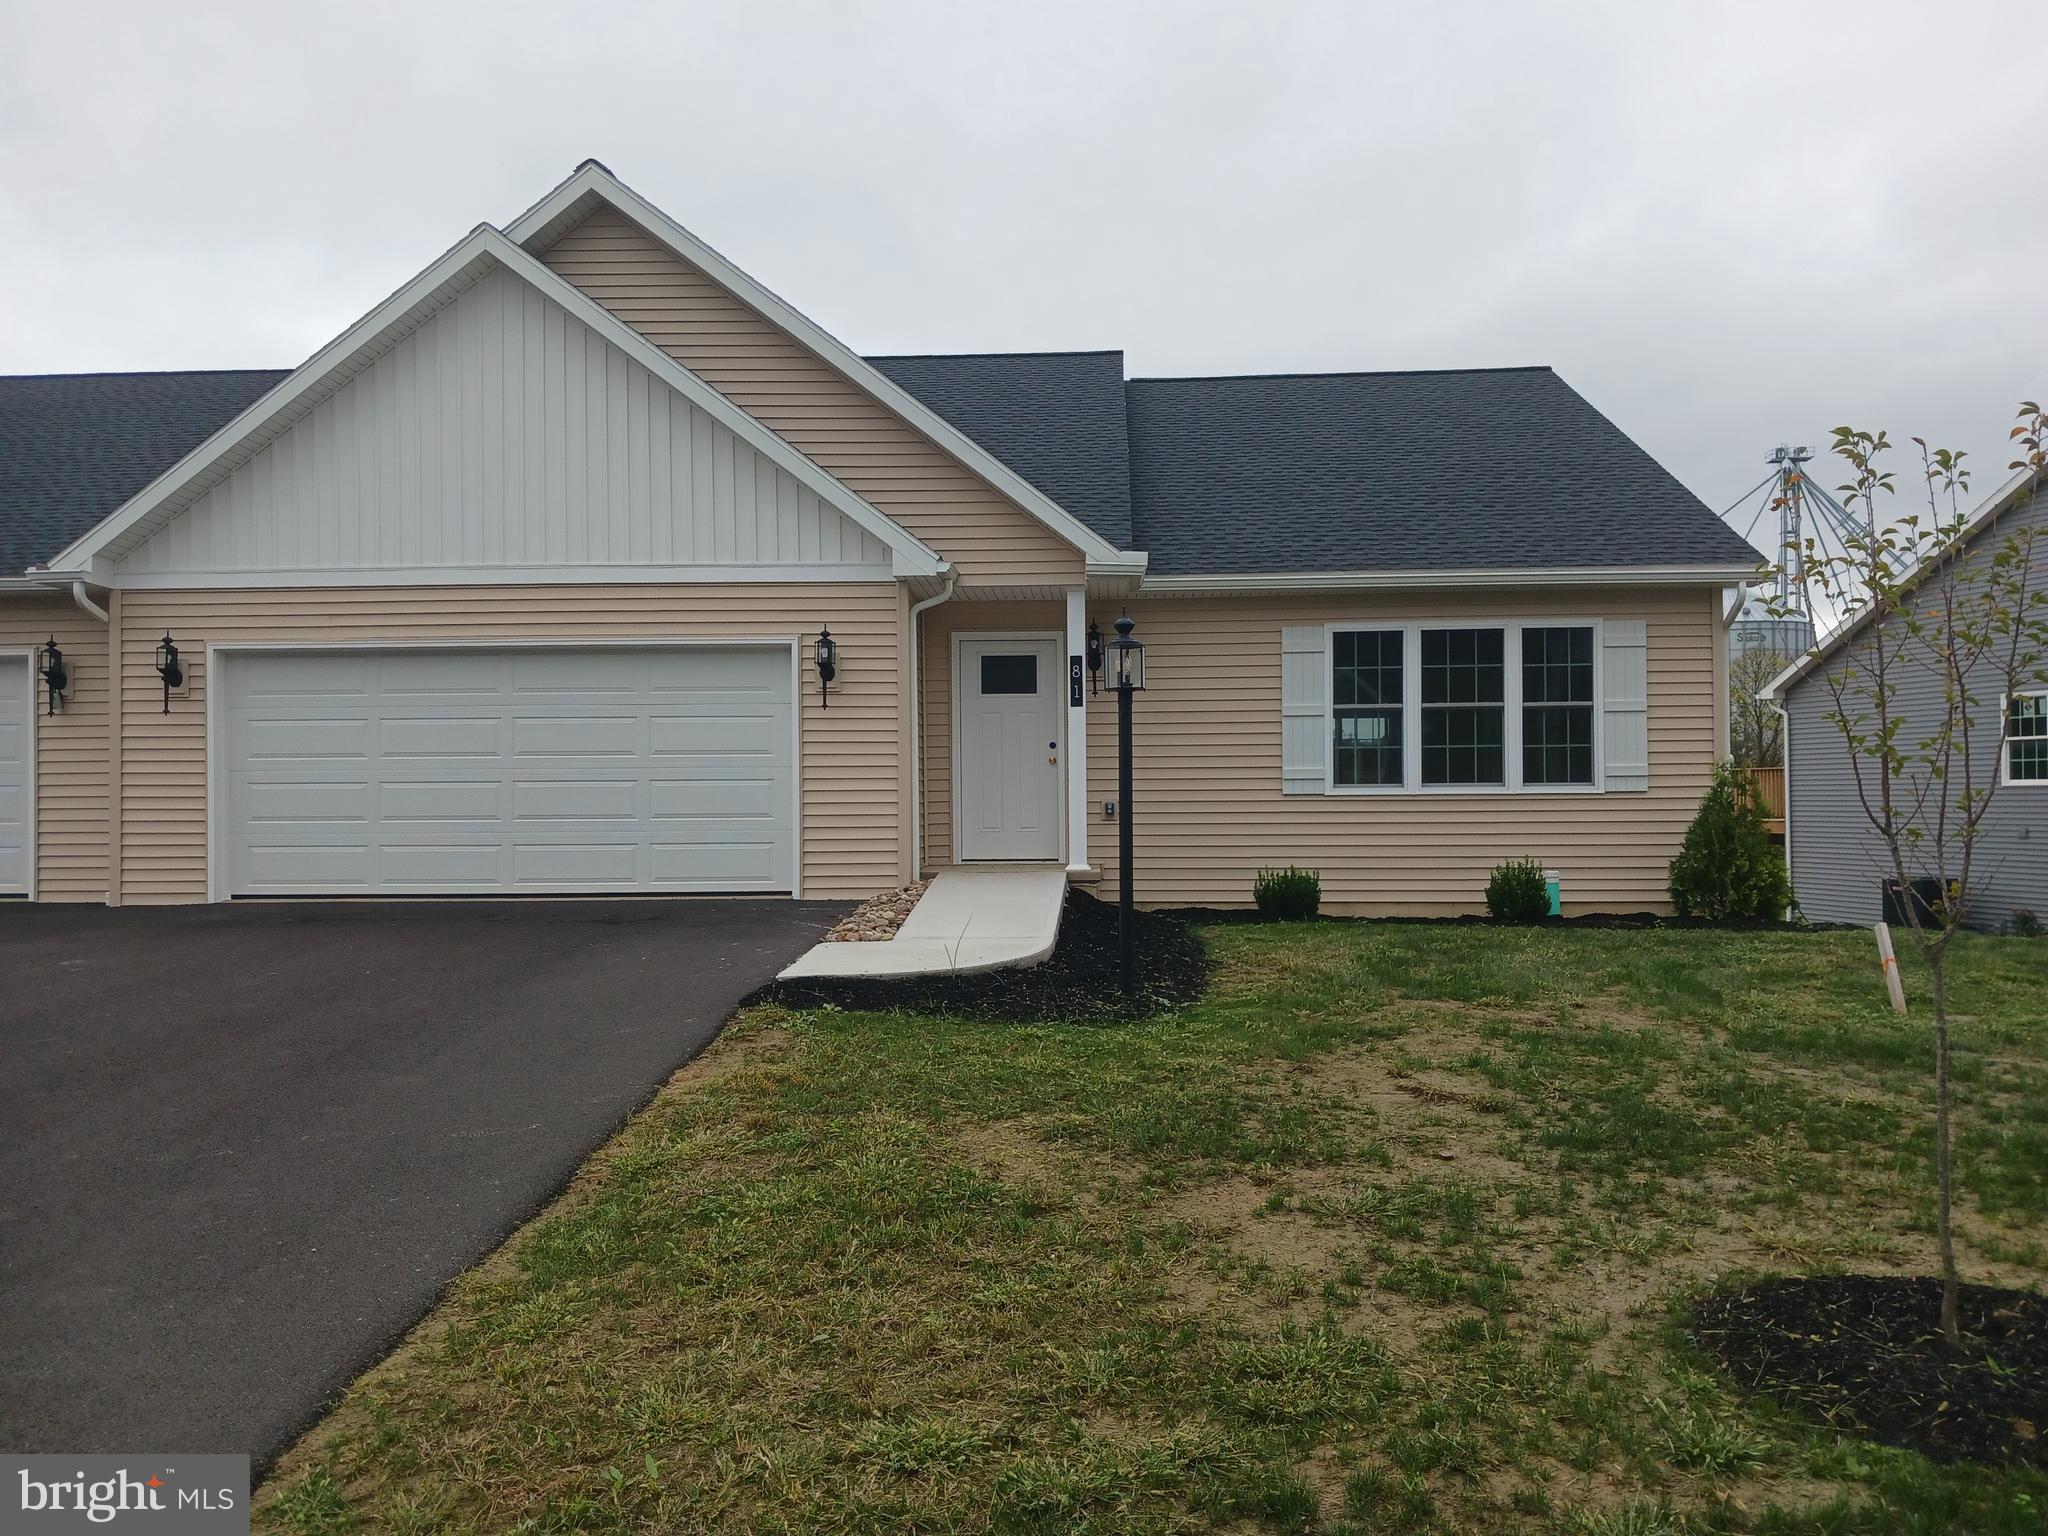
SELINSGROVE
81 ST ANDREWS WAY
2 Beds
2 Baths
1,559 Sq.Ft.
$392,900
MLS#: PASY2000852
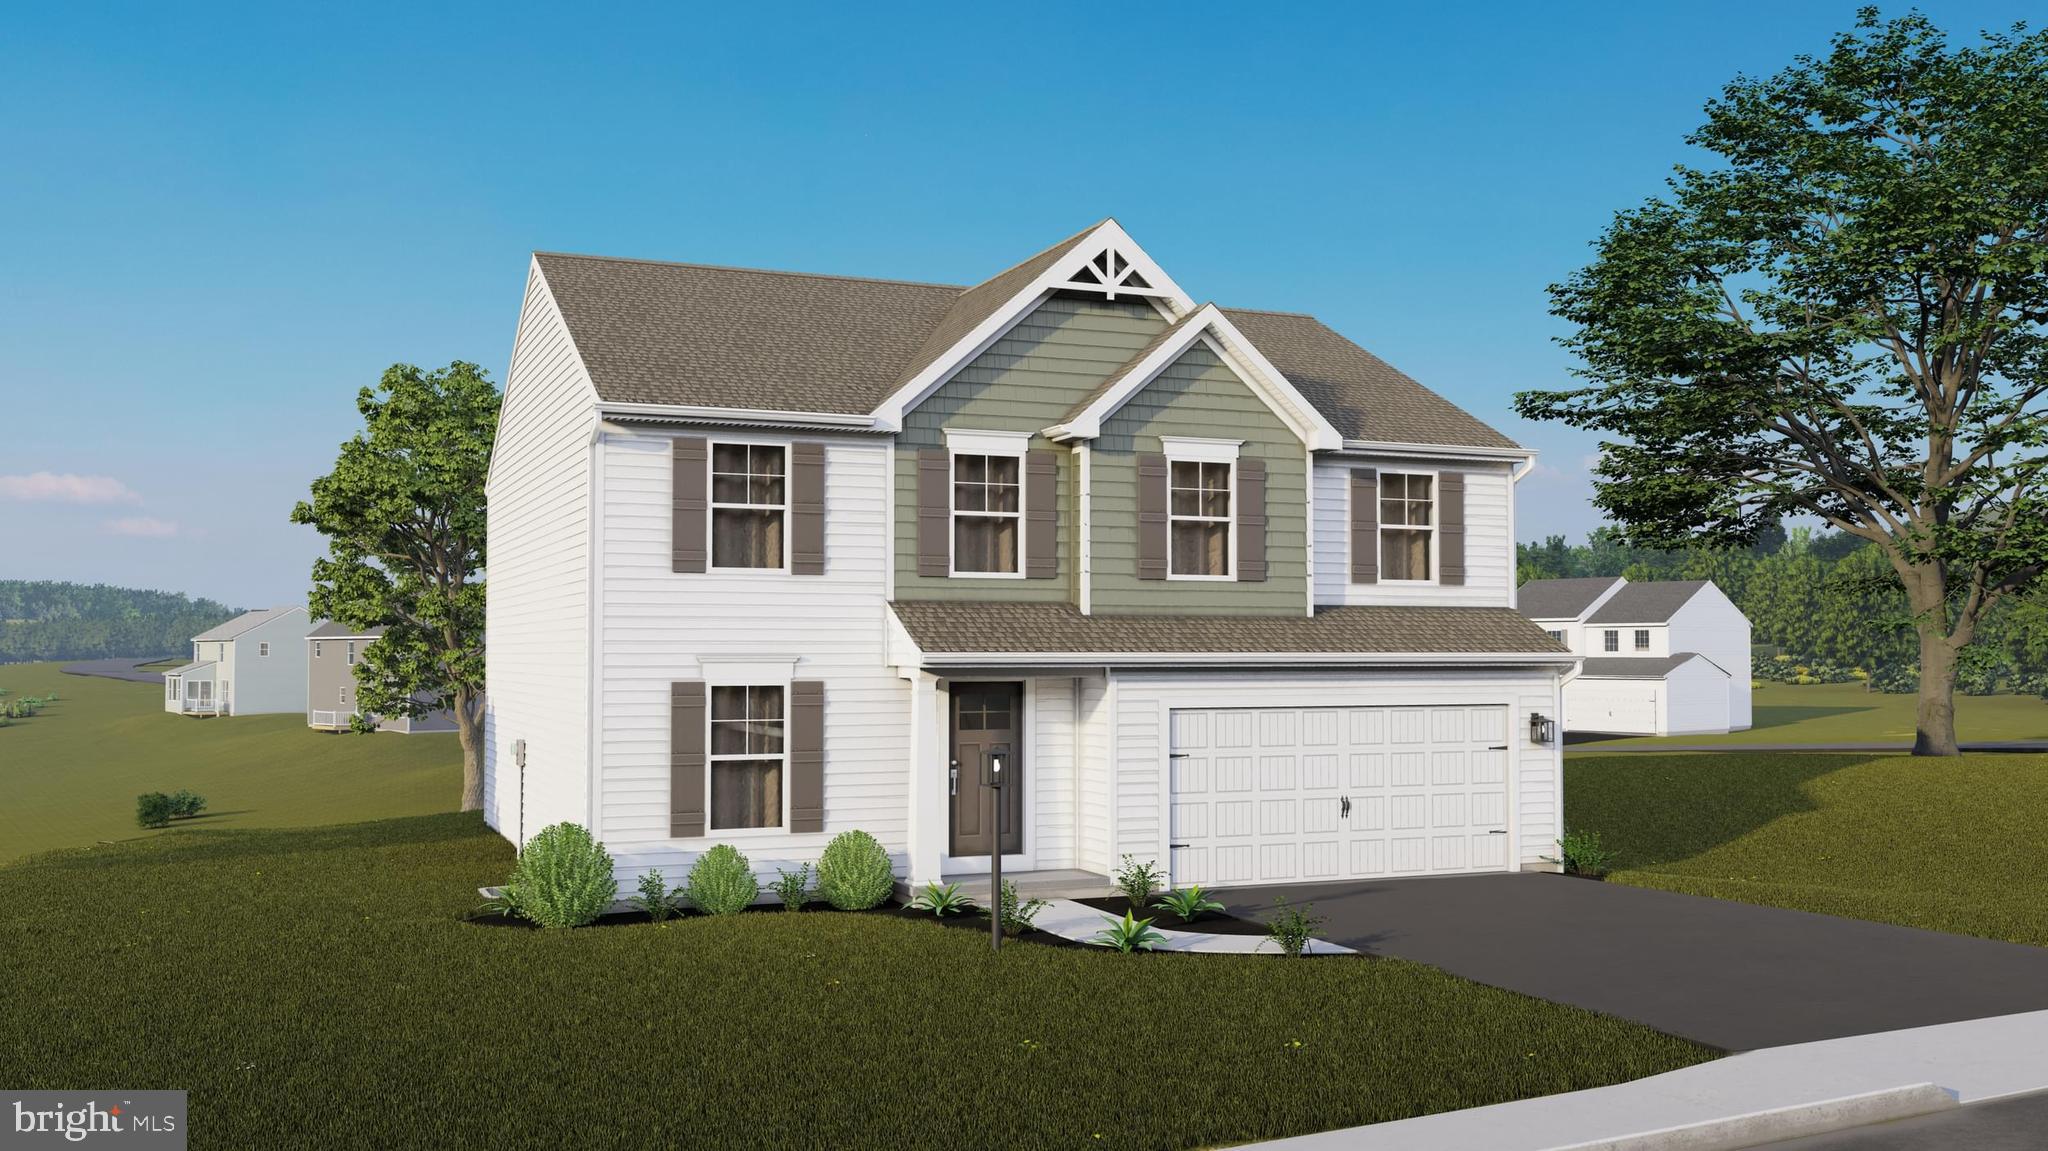
SELINSGROVE
BLACK CHERRY PLAN AT WOODLYNN PRESERVE
4 Beds
2 Baths
2,362 Sq.Ft.
$429,990
MLS#: PASY2002620
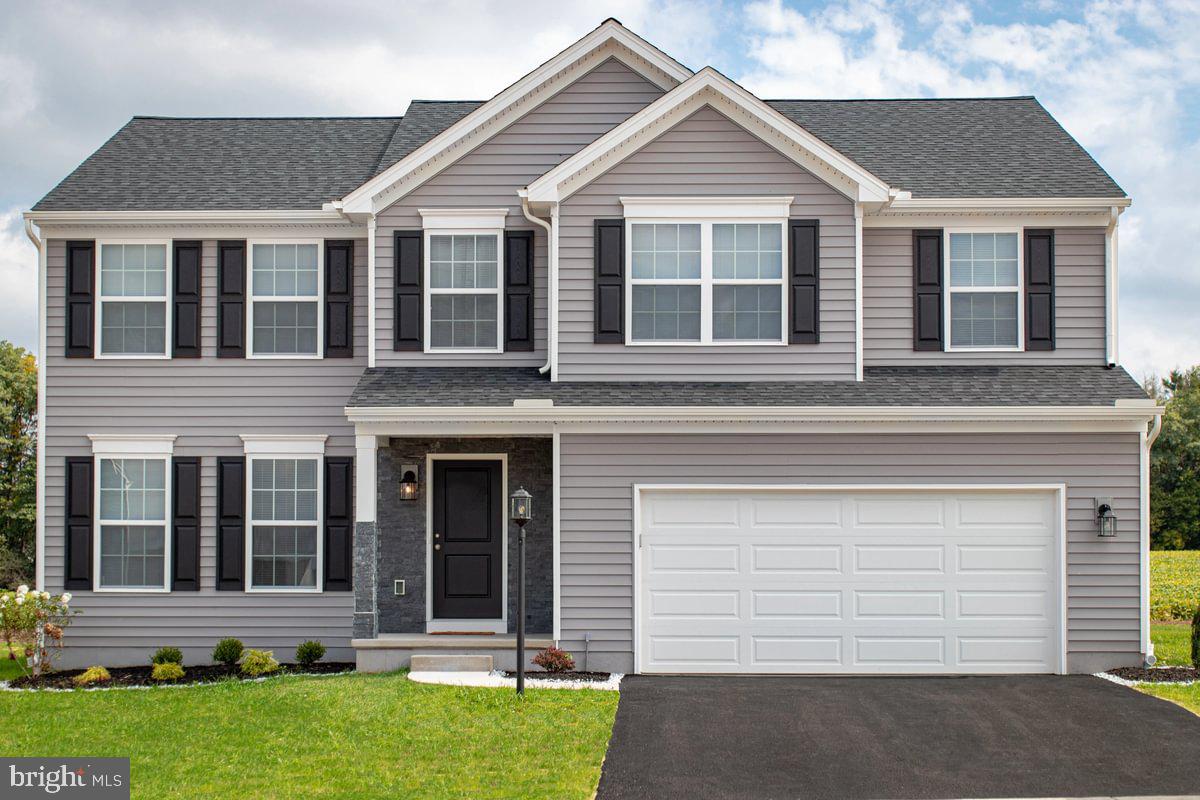
SELINSGROVE
BLUE RIDGE PLAN AT WOODLYNN PRESERVE
4 Beds
2 Baths
2,420 Sq.Ft.
$439,990
MLS#: PASY2002622
.png)