
Property
Beds
4
Full Baths
2
1/2 Baths
None
Year Built
1989
Sq.Footage
1,486
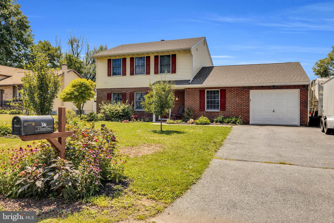
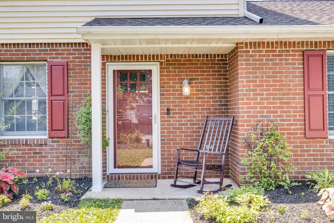
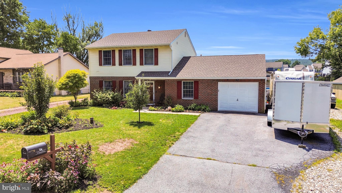
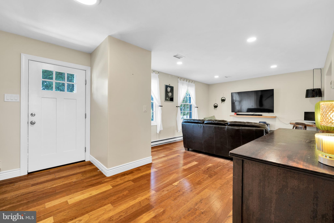
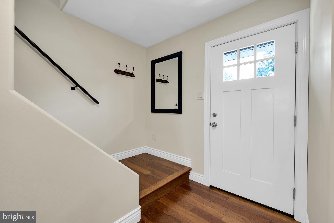
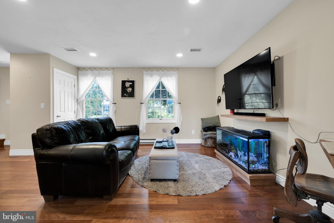
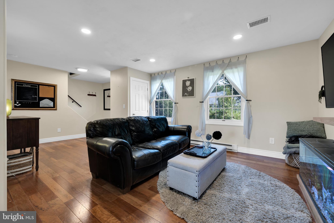
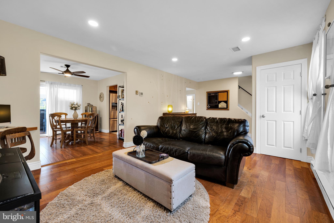
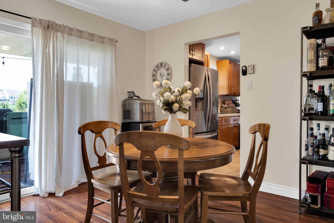
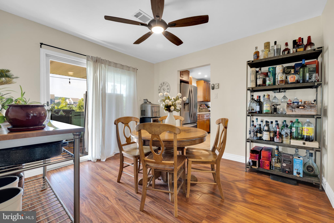
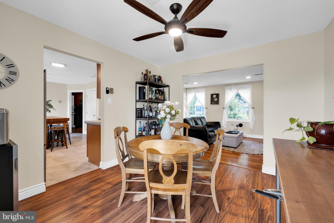
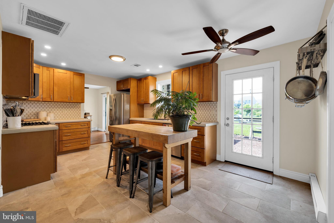
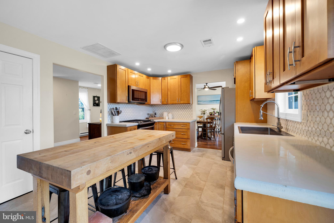
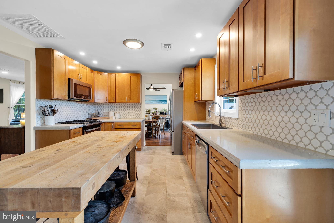
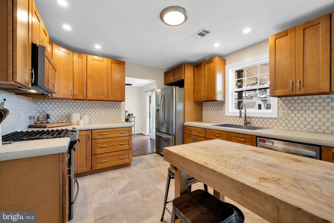
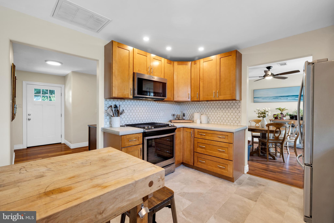
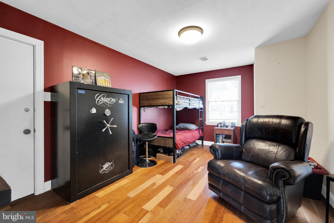
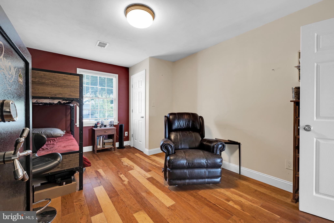
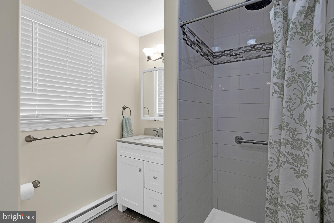
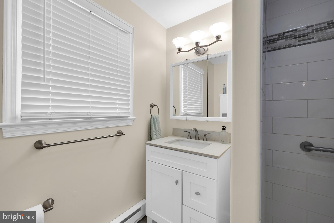
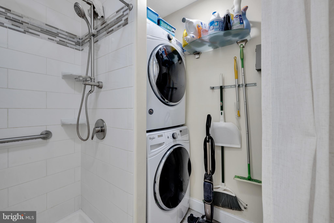
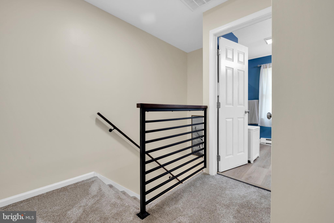
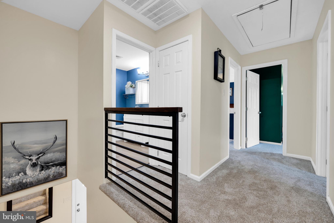
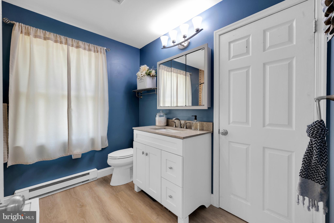
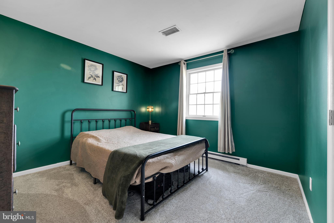
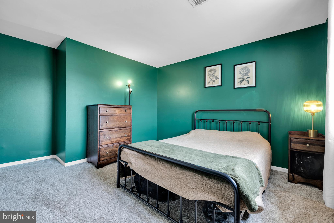
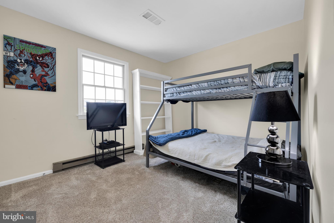
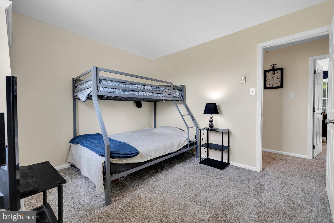
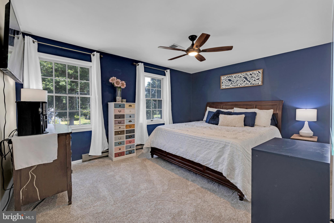
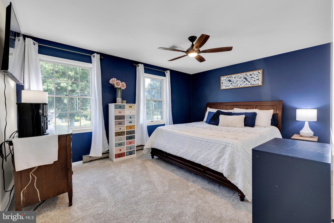
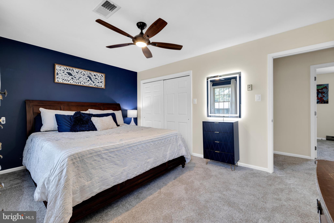
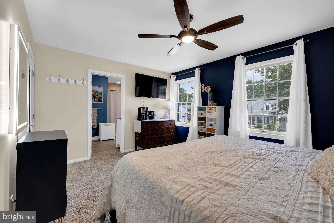
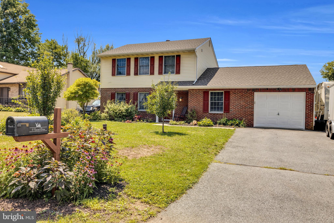
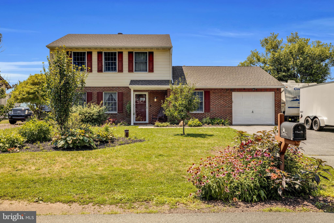
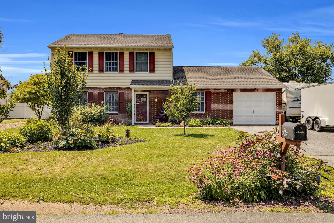
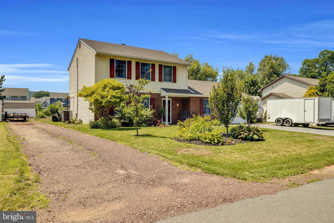
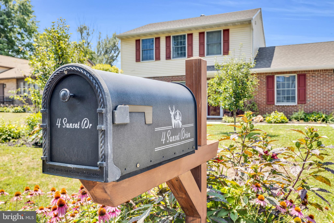
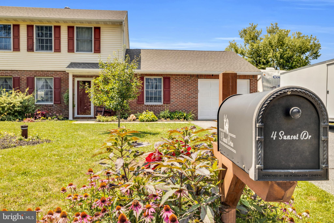
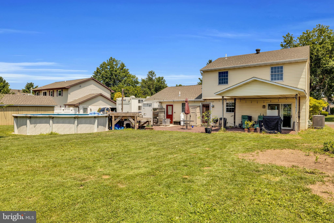
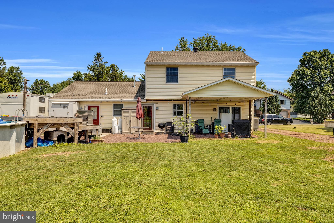
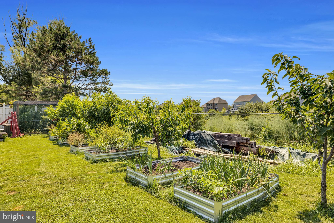
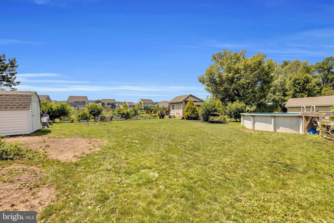
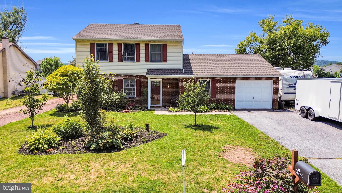
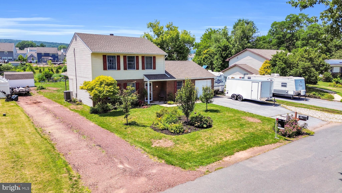
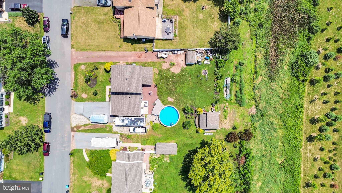
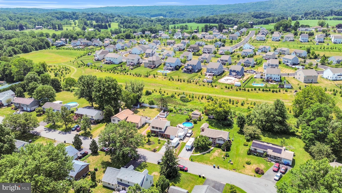
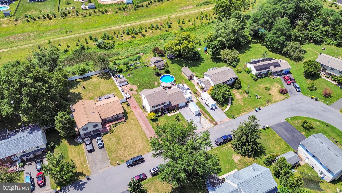
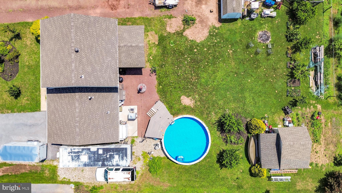
Beautifully Updated Colonial Backing to Open Space! This move-in ready home offers the perfect blend of comfort, style, and convenience in a desirable neighborhood setting. Nestled at the rear of the community, the property enjoys peaceful views of open space while remaining just minutes from shopping, dining, and major commuter routes including Routes 724, 422, and 100. Step inside to discover a bright and welcoming interior featuring fresh paint throughout, updated flooring on the main level, and brand-new carpeting upstairs. The spacious floor plan includes 4 bedrooms, with the flexibility of a main-level bedroom that can also serve as a guest suite, home office, or playroom. Two beautifully updated bathrooms provide modern finishes and everyday convenience. The heart of the home is the renovated kitchen, showcasing distinctive cement countertops, abundant cabinetry, and plenty of workspace for cooking and entertaining. Additional improvements include replacement windows and a brand-new roof installed in June 2026, offering peace of mind for years to come. Outdoor living is just as impressive. Relax under the covered patio, perfect for year-round entertaining, or spend summer days enjoying the above-ground saltwater pool. The spacious backyard also features a garden area, two storage sheds, and plenty of room for outdoor games, pets, or gatherings with family and friends. A one-car garage provides additional storage, while the secondary stone driveway offers extra parking and serves as an effective drainage system for the home's gutter runoff. This well-maintained home combines thoughtful updates, flexible living space, and an outstanding location close to everything Douglassville, Chester County, and Montgomery County have to offer. A wonderful opportunity to own a home that's truly ready for you to move in and enjoy from day one!
Features & Amenities
Interior
-
Other Interior Features
Eat-in Kitchen, Ceiling Fan(s), Built-in Features
-
Total Bedrooms
4
-
Bathrooms
2
-
Above Grade Finished Area
1486.0
-
Basement YN
NO
-
Cooling YN
YES
-
Cooling
Central Air, Ceiling Fan(s), Electric
-
Fireplace YN
NO
-
Heating YN
YES
-
Heating
Natural Gas, None
-
Main Level Bedrooms
1
-
Pet friendly
N/A
Exterior
-
Garage
Yes
-
Garage spaces
1
-
Construction Materials
Vinyl Siding, Aluminum Siding
-
Other Exterior Features
Lighting
-
Parking
Oversized, Garage Door Opener, Asphalt, Gravel, Garage, Driveway, Attached
-
Pool
Yes
-
Pool Features
Above Ground, Filtered, Salt Water, Vinyl, Private
-
Waterfront YN
NO
Area & Lot
-
Lot Features
Level, Cleared
-
Lot Size(acres)
0.28
-
Lot Size(square feet)
12,196
-
Property Type
Residential
-
Property Sub Type
Single Family Residence
-
Architectural Style
Colonial
Price
-
Sales Price
$459,000
-
Tax Amount
$4,505
-
Financing Options
Conventional, Cash
-
Sq. Footage
1,486
-
Price/SqFt
$308
HOA
-
Association
No
Property Resources
-
Horse Property
NO
School District
-
Elementary School
N/A
-
Middle School
N/A
-
High School
N/A
Property Features
-
New Construction
NO
-
Foundation Details
Slab
-
Senior Community YN
NO
-
Sewer
Public Sewer
-
Tax Lot
2499
-
Water Source
Well
Schedule a Showing
Showing scheduled successfully.
Mortgage calculator
Estimate your monthly mortgage payment, including the principal and interest, property taxes, and HOA. Adjust the values to generate a more accurate rate.
Your payment
Principal and Interest:
$
Property taxes:
$
HOA fees:
$
Total loan payment:
$
Total interest amount:
$
Location
County
BERKS
Elementary School
Middle School
High School
Listing Courtesy of Robert A Miller , Compass Pennsylvania, LLC
RealHub Information is provided exclusively for consumers' personal, non-commercial use, and it may not be used for any purpose other than to identify prospective properties consumers may be interested in purchasing. All information deemed reliable but not guaranteed and should be independently verified. All properties are subject to prior sale, change or withdrawal. RealHub website owner shall not be responsible for any typographical errors, misinformation, misprints and shall be held totally harmless.

AGENT
Chris Bollman
Call Chris today to schedule a private showing.

* Listings on this website come from the FMLS IDX Compilation and may be held by brokerage firms other than the owner of this website. The listing brokerage is identified in any listing details. Information is deemed reliable but is not guaranteed. If you believe any FMLS listing contains material that infringes your copyrighted work please click here to review our DMCA policy and learn how to submit a takedown request.© 2024 FMLS.
Related Properties
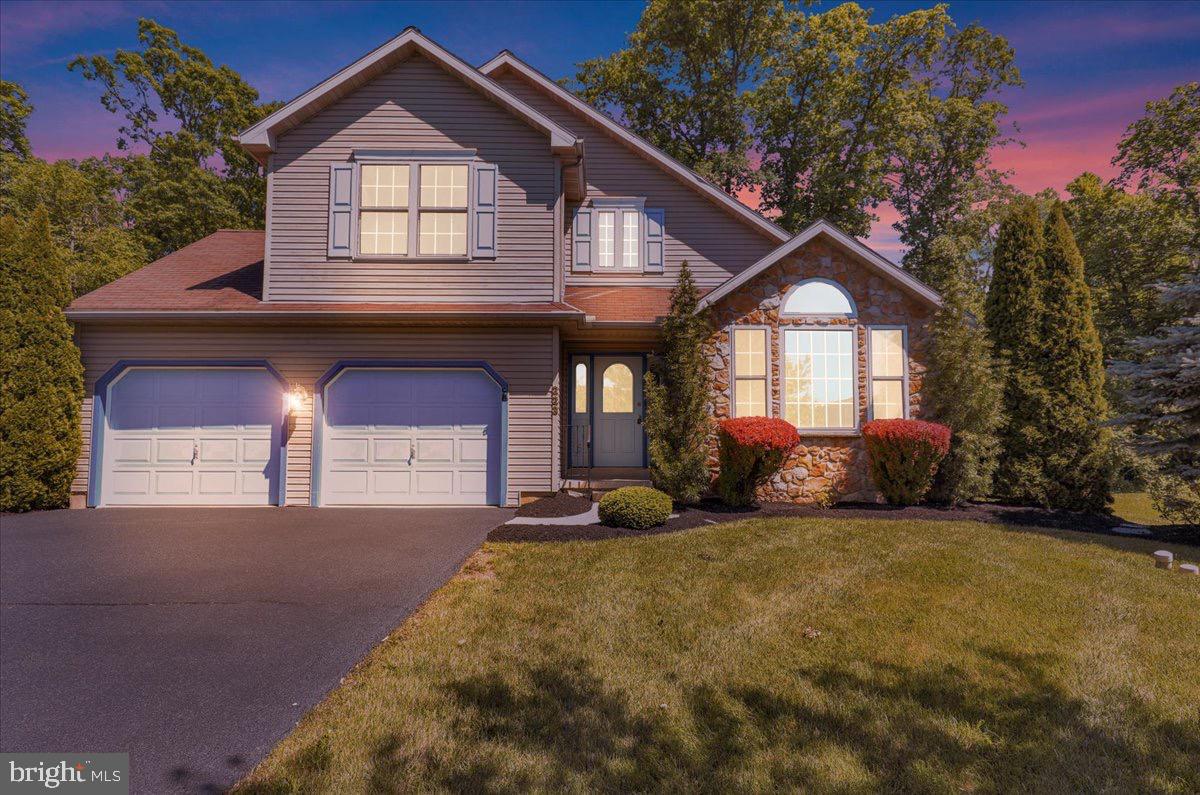
DOUGLASSVILLE
223 WOODBRIDGE LANE
4 Beds
2 Baths
2,398 Sq.Ft.
$489,000
MLS#: PABK2073036
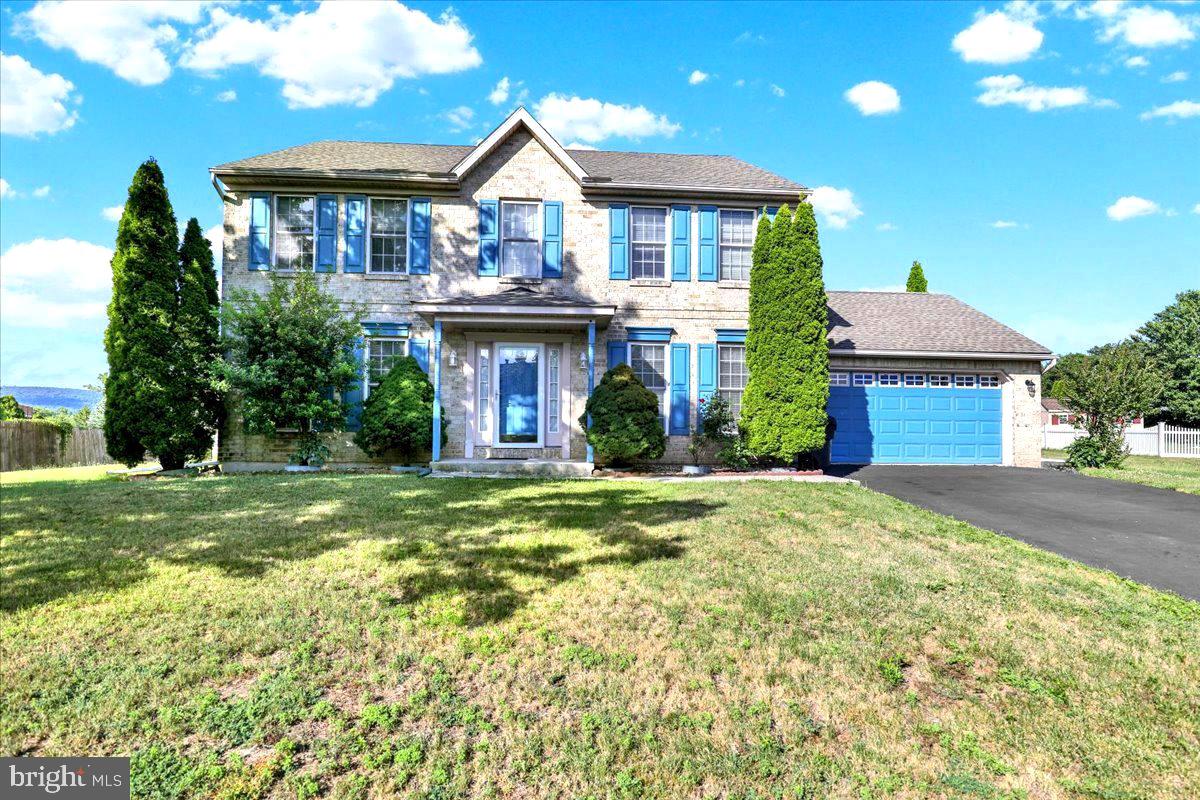
DOUGLASSVILLE
209 BATTENKILL DRIVE
4 Beds
2 Baths
2,232 Sq.Ft.
$463,888
MLS#: PABK2074700
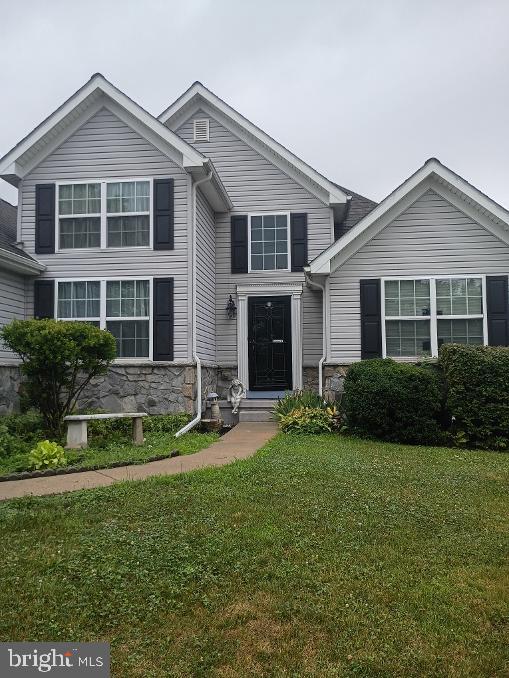
DOUGLASSVILLE
222 YOCOM ROAD
3 Beds
2 Baths
1,718 Sq.Ft.
$499,000
MLS#: PABK2074720
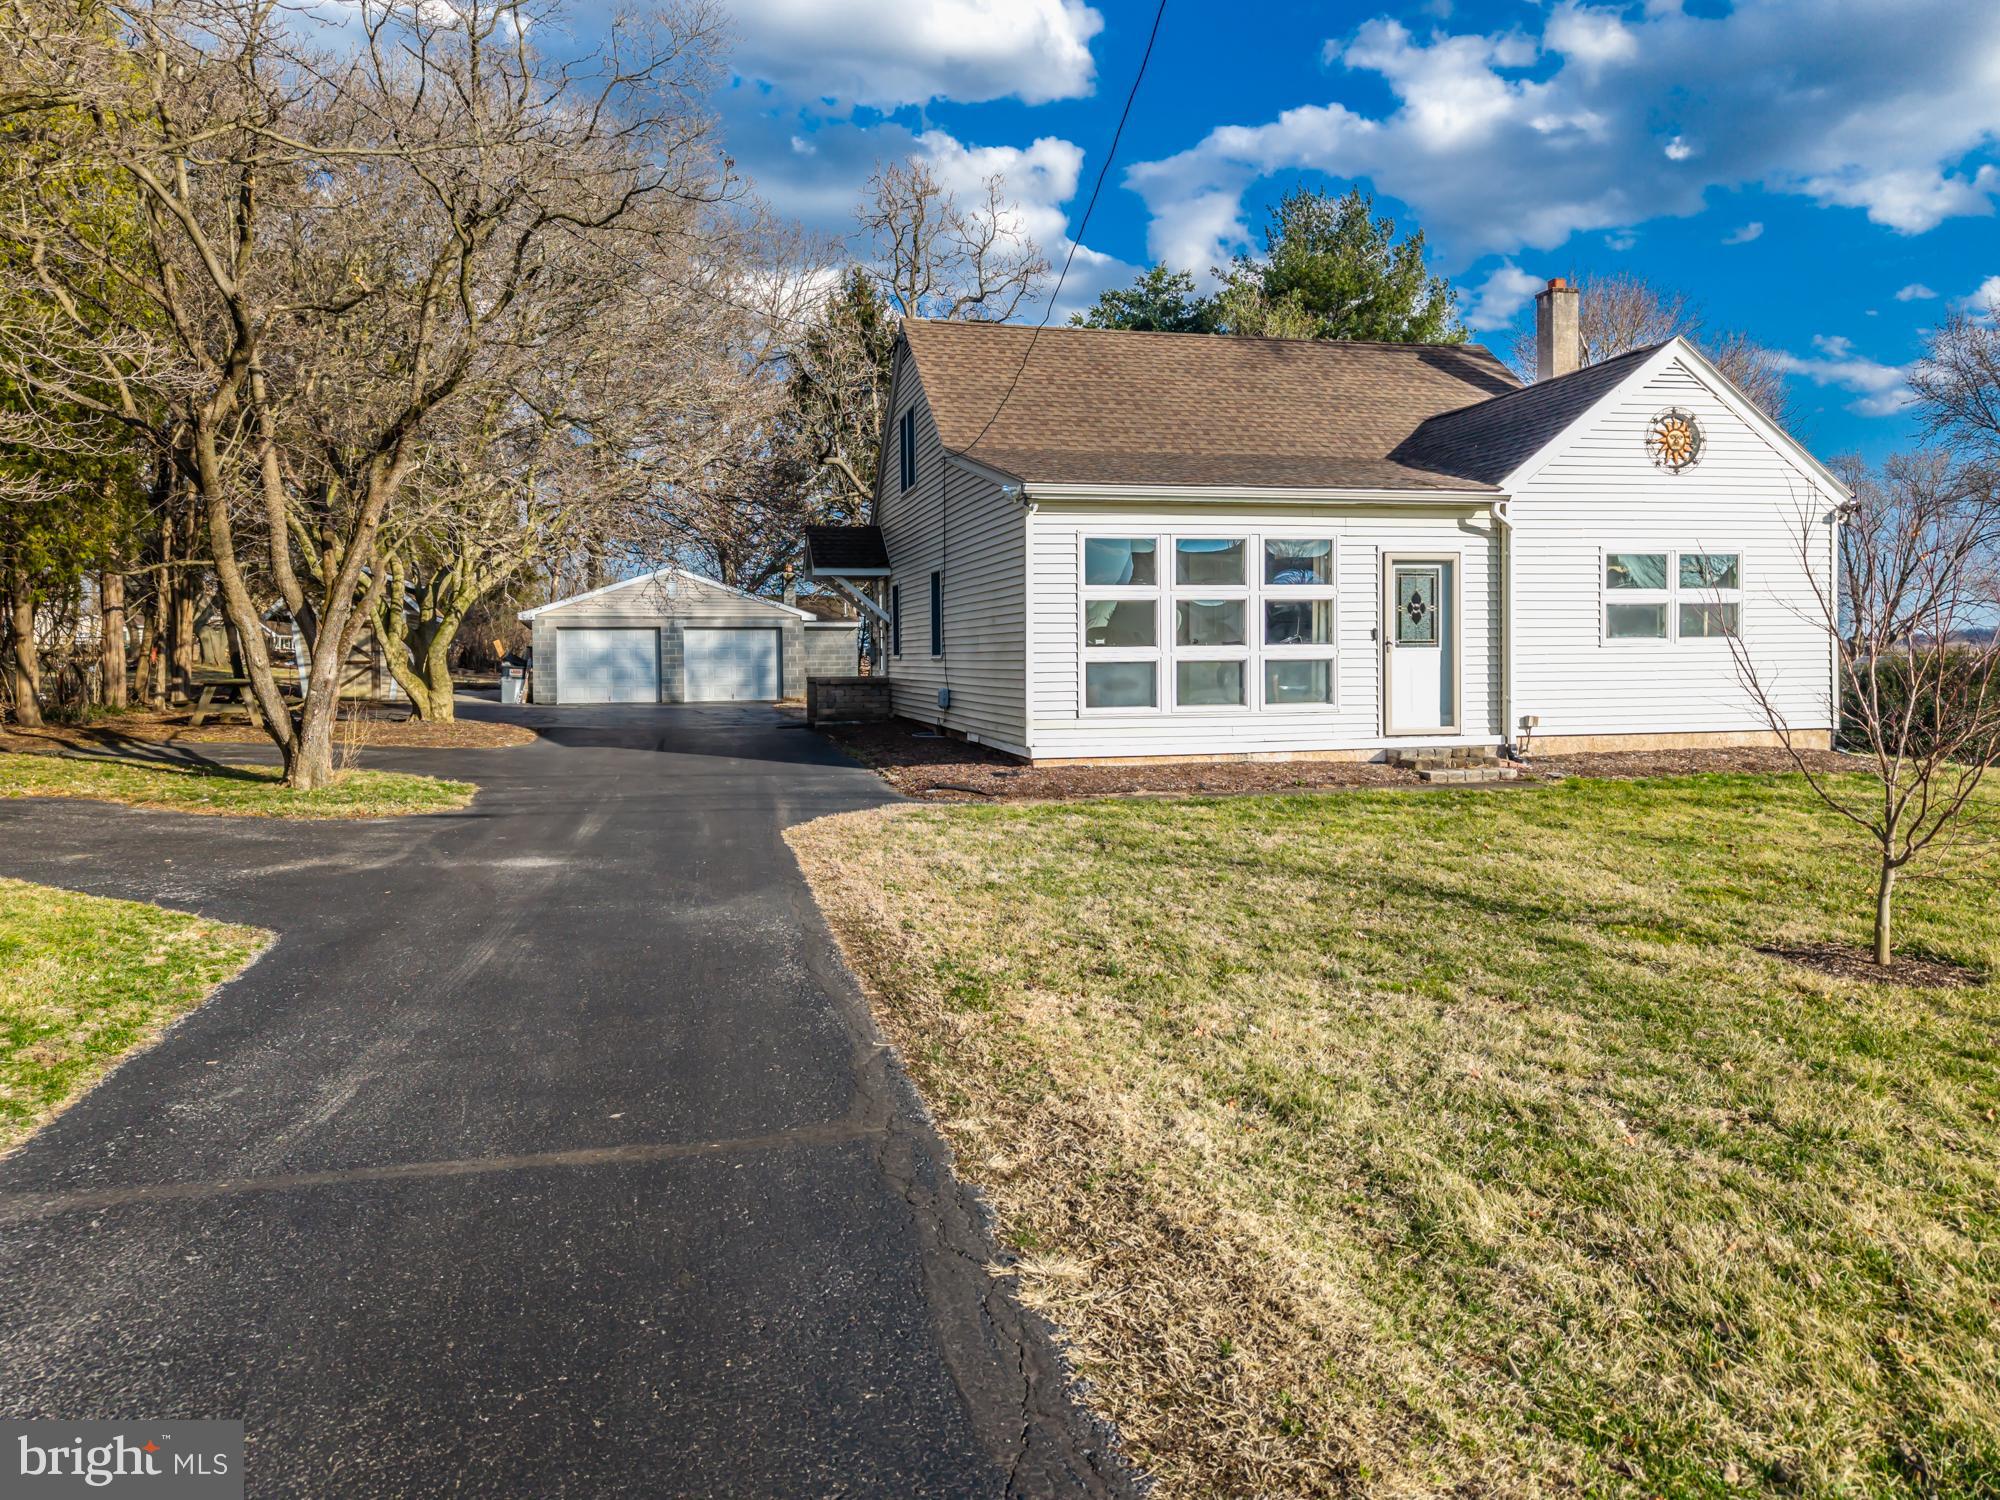
DOUGLASSVILLE
183 WORMAN ROAD
3 Beds
1 Baths
1,840 Sq.Ft.
$415,000
MLS#: PABK2068860
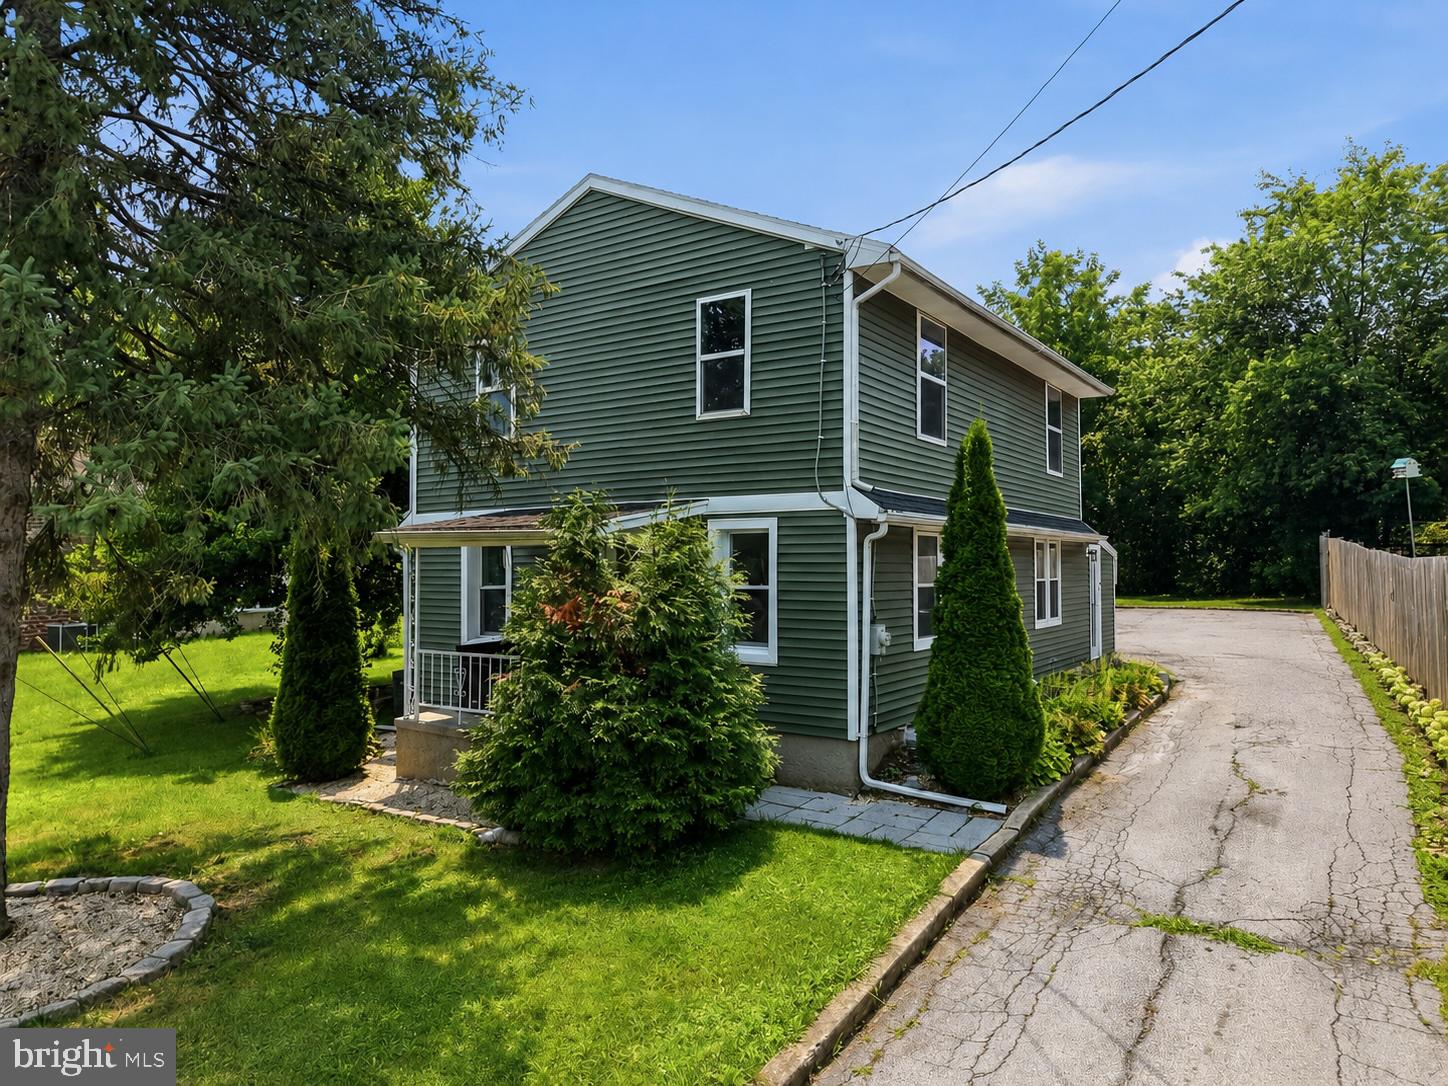
DOUGLASSVILLE
1104 OLD SWEDE ROAD
4 Beds
2 Baths
1,562 Sq.Ft.
$379,000
MLS#: PABK2074312
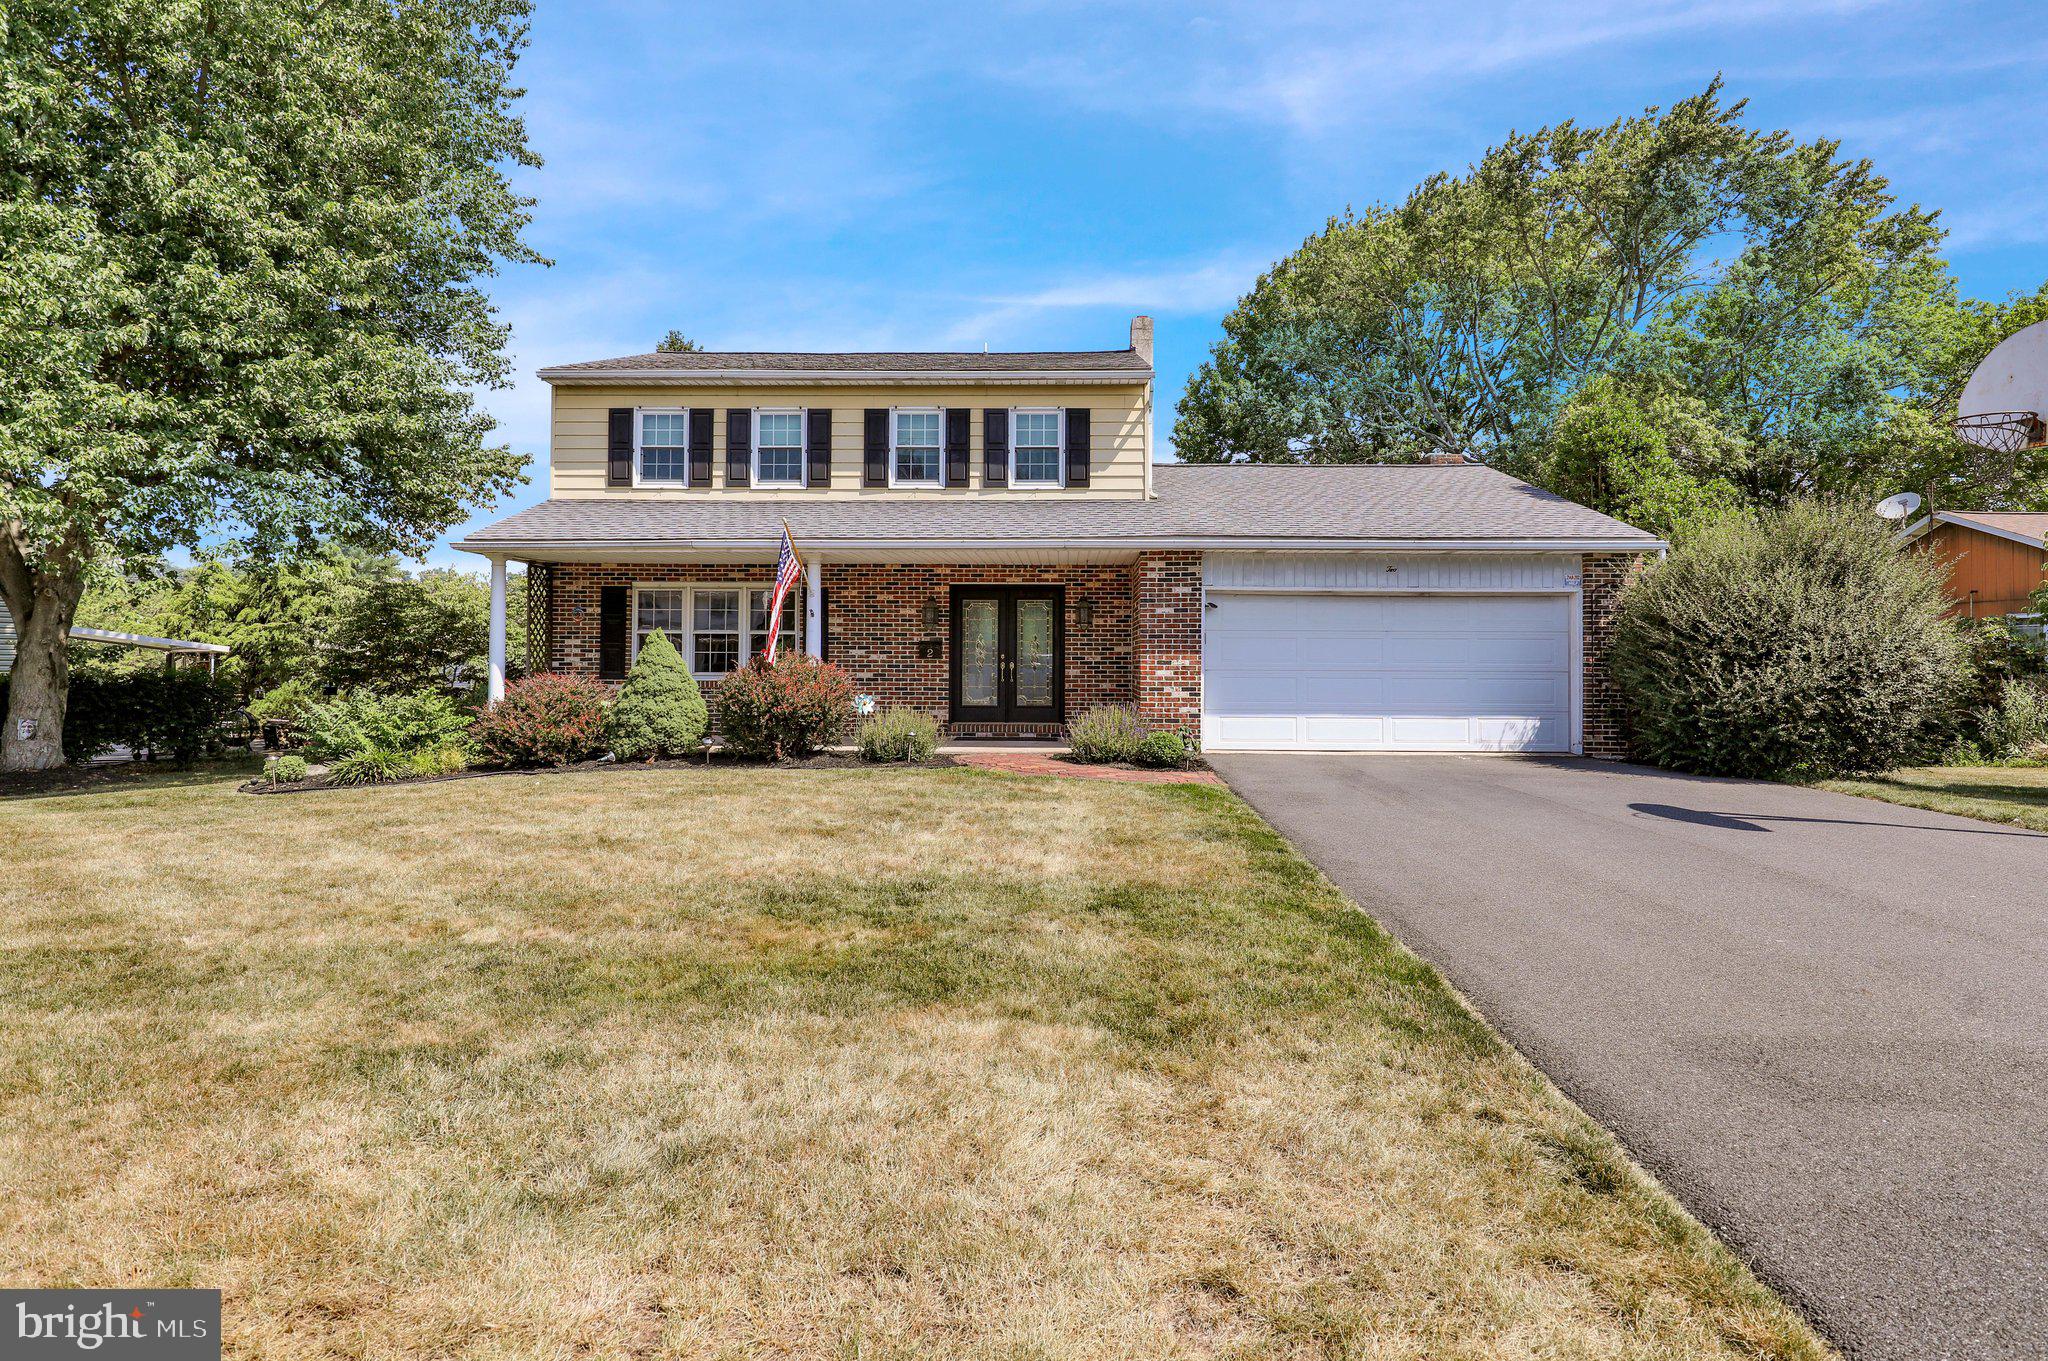
DOUGLASSVILLE
2 WILLOWWOOD COURT
4 Beds
3 Baths
1,876 Sq.Ft.
$400,000
MLS#: PABK2074878
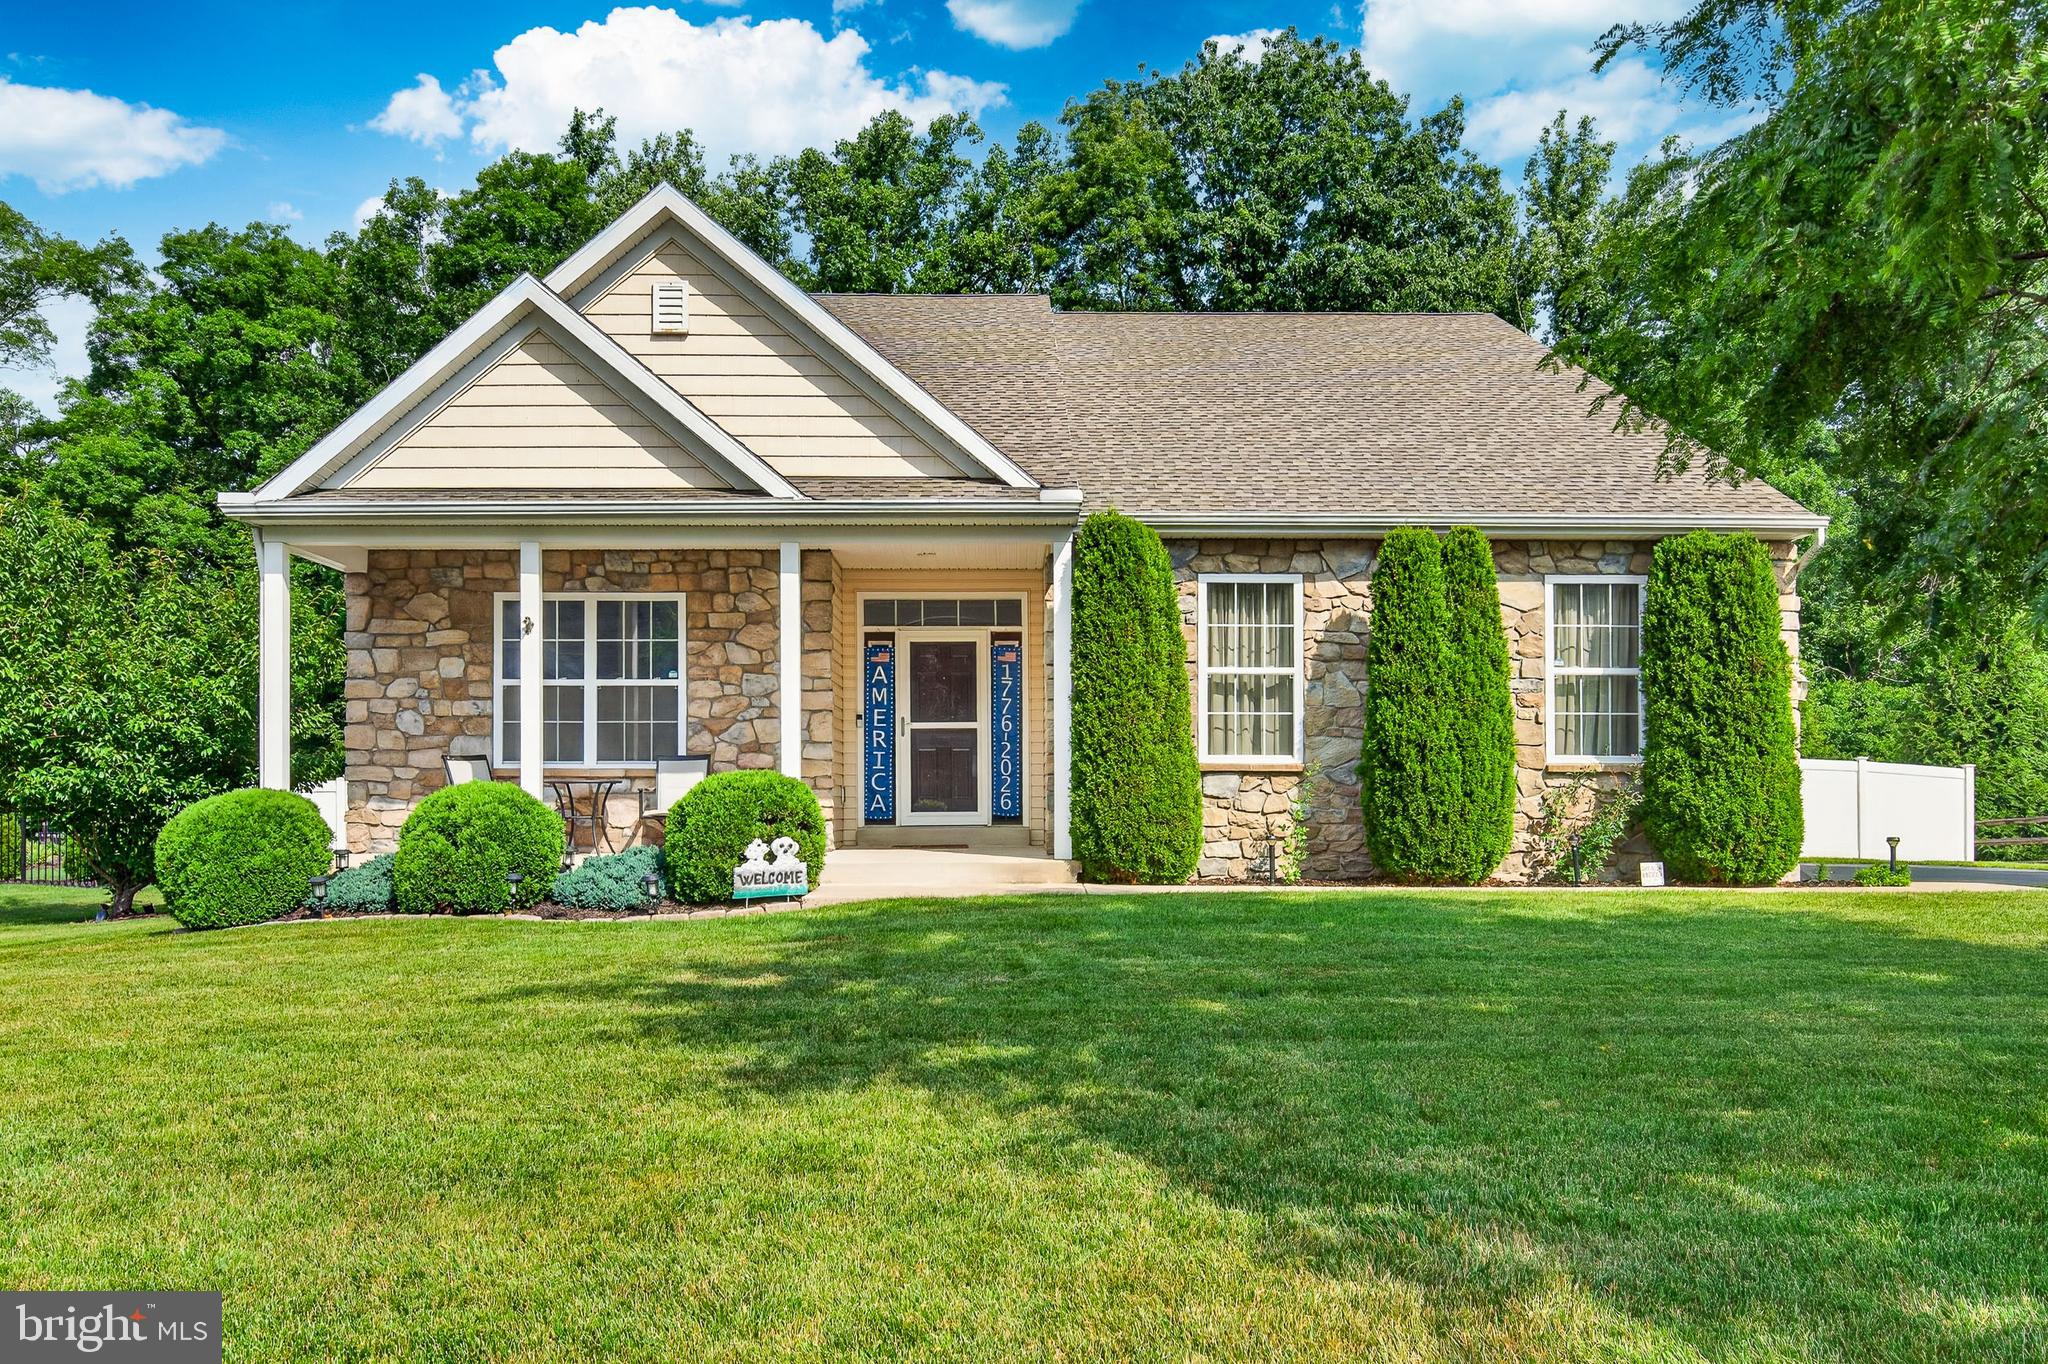
DOUGLASSVILLE
105 WOODS EDGE DRIVE
3 Beds
2 Baths
1,953 Sq.Ft.
$550,000
MLS#: PABK2074362
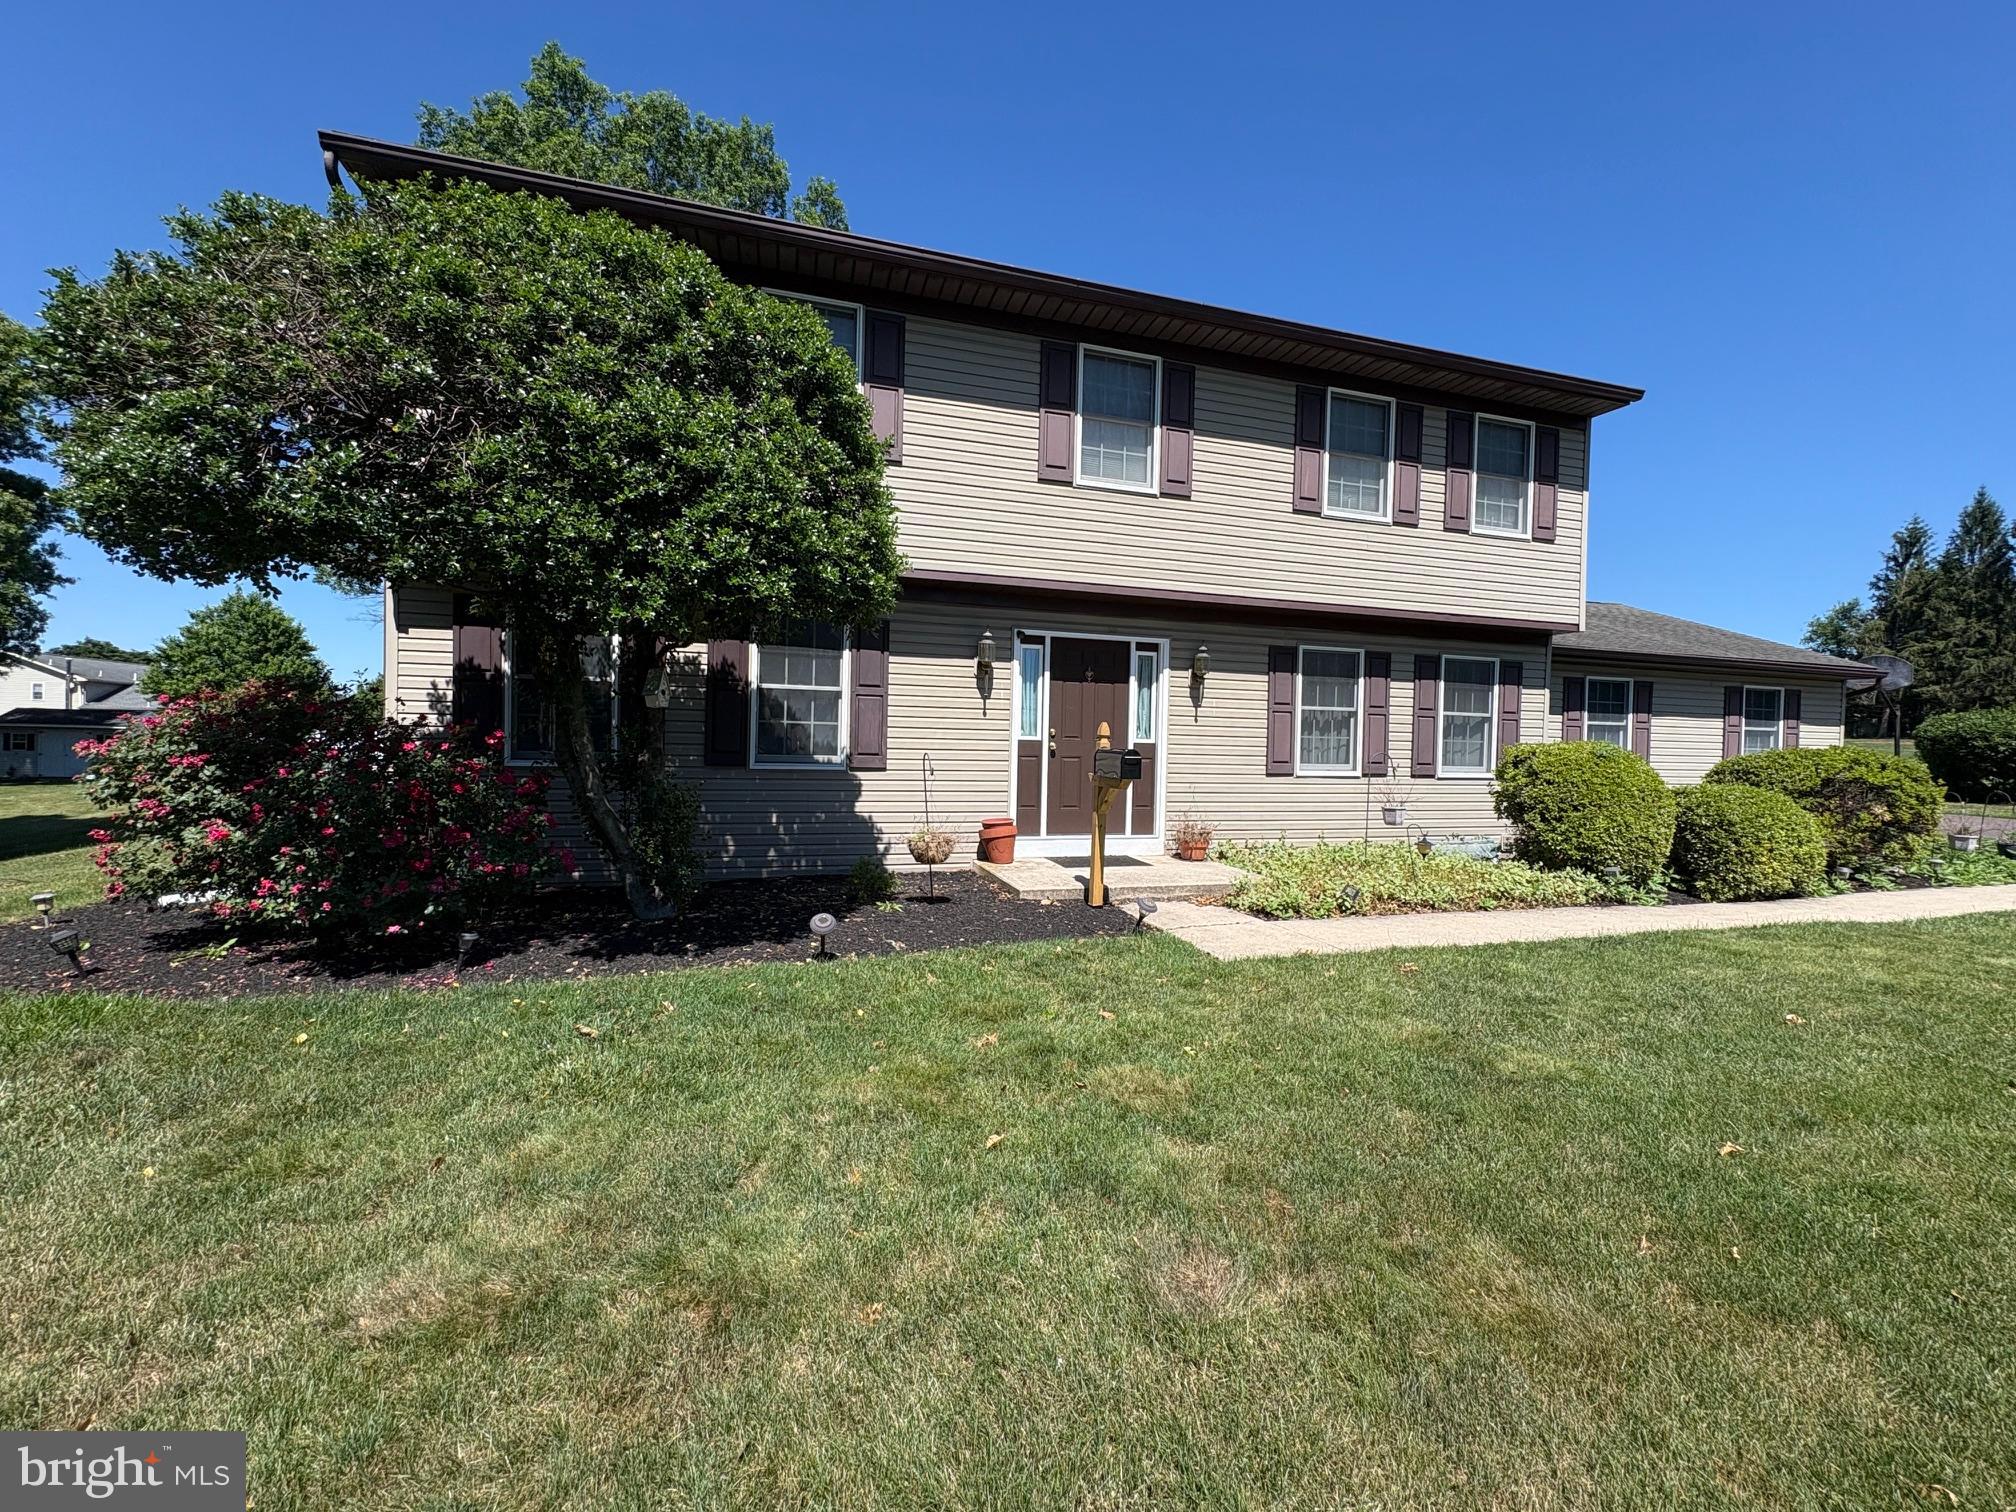
DOUGLASSVILLE
110 OLD AIRPORT ROAD
4 Beds
2 Baths
1,966 Sq.Ft.
$459,900
MLS#: PABK2074178
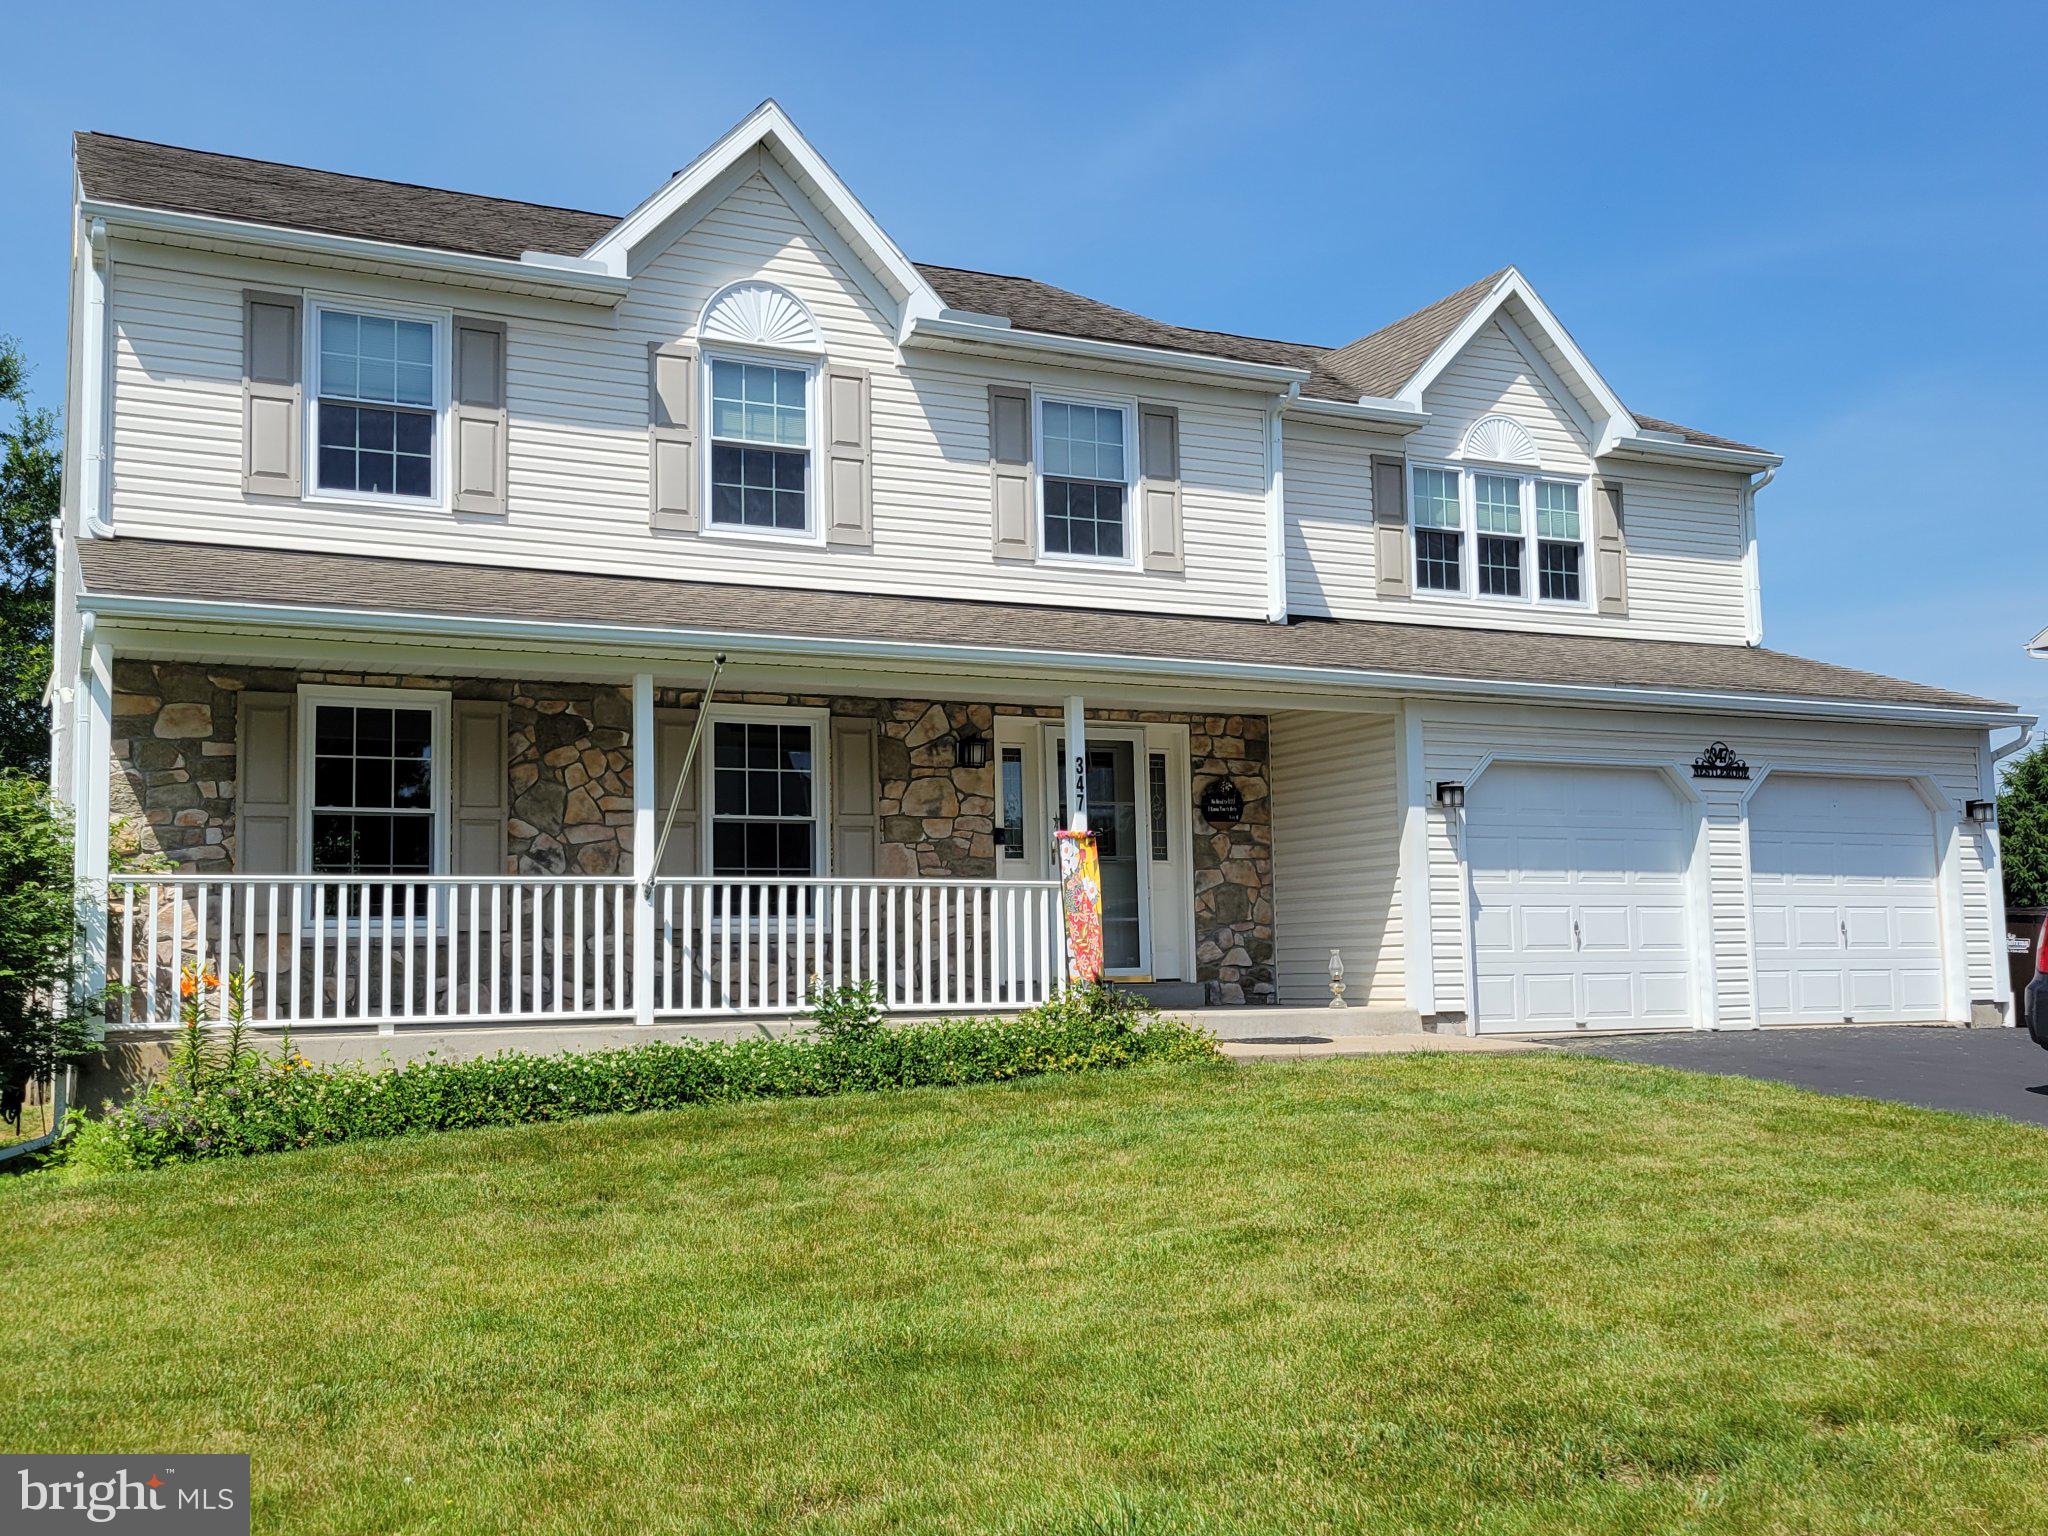
DOUGLASSVILLE
347 ROSECLIFF DRIVE
4 Beds
2 Baths
2,520 Sq.Ft.
$499,900
MLS#: PABK2072656
.png)