


Property
Beds
4
Full Baths
3
1/2 Baths
1
Year Built
2013
Sq.Footage
5,454
Welcome to 406 Lake Dr, a stunning 4-bedroom, 3.5-bath home situated on a desirable corner lot in sought-after Braeburn Estates within the Mechanicsburg Area School District. From the moment you step inside, elegant high-end finishes and thoughtful details set the tone. The open floor plan features hardwood floors throughout the main level and offers the perfect blend of style and functionality. The formal dining room showcases custom wainscoting and flows seamlessly into the butler’s pantry complete with a wet bar. The gourmet kitchen features leathered granite countertops, a tile backsplash, and a large center island ideal for entertaining or casual dining. The eat-in kitchen opens to the generously sized family room, where a gas fireplace and abundant natural light create a warm and inviting atmosphere. Tucked away at the rear of the home, the private office provides an ideal work-from-home space. The expansive mudroom offers exceptional everyday functionality with built-in bench seating, lockers, shoe storage, and laundry. Upstairs, the impressive primary suite begins with a bookcase-lined hallway leading to an oversized retreat with dual walk-in closets. The opulent five-piece primary bath creates a spa-like experience at home with a soaking tub and large walk in tiled shower. Two generously sized bedrooms share a Jack-and-Jill bath, while the fourth bedroom features its own private bath. The finished lower level provides additional living space perfect for movie nights, relaxing, entertaining, or a home gym. Outside, the fenced rear yard offers privacy surrounded by mature trees and updated professional landscaping. The covered rear patio is sure to become a favorite spot for quiet dinners or relaxing by the fire pit on cool fall evenings. Additional highlights include a three-car side-entry garage and access to the community pool. Enjoy a prime location just minutes from major highways and downtown Harrisburg while still experiencing the charm of the Braeburn Estates community. Schedule your private tour of 406 Lake Dr today!
Features & Amenities
Interior
-
Other Interior Features
Eat-in Kitchen, Ceiling Fan(s), Kitchen Island, Pantry, Recessed Lighting, Walk-In Closet(s), High Ceilings, Built-in Features, Bar, Crown Molding, Soaking Tub
-
Total Bedrooms
4
-
Bathrooms
3
-
1/2 Bathrooms
1
-
Above Grade Finished Area
3804.0
-
Basement YN
YES
-
Cooling YN
YES
-
Cooling
Central Air, Ceiling Fan(s), Zoned, Electric
-
Fireplace YN
YES
-
Heating YN
YES
-
Heating
Natural Gas, Forced Air, Zoned
-
Pet friendly
N/A
Exterior
-
Garage
Yes
-
Garage spaces
3
-
Construction Materials
Frame, Other, Stone
-
Other Exterior Features
Lighting
-
Parking
Oversized, Garage Door Opener, Garage, Inside Entrance, Attached
-
Patio and Porch Features
Patio
-
Pool
Yes
-
Pool Features
Community
-
Waterfront YN
NO
Area & Lot
-
Lot Features
Corner Lot
-
Lot Size(acres)
0.67
-
Lot Size(square feet)
29,185
-
Property Type
Residential
-
Property Sub Type
Single Family Residence
-
Architectural Style
Traditional
Price
-
Sales Price
$1,050,000
-
Tax Amount
$16,536
-
Financing Options
Conventional, Cash, VA, FHA
-
Sq. Footage
5,454
-
Price/SqFt
$192
HOA
-
Association
YES
-
Association Fee
$138
-
Association Fee Frequency
Quarterly
-
Association Fee Includes
N/A
School District
-
Elementary School
N/A
-
Middle School
N/A
-
High School
MECHANICSBURG AREA
Property Features
-
New Construction
NO
-
Association Amenities
Party Room, Fitness Center
-
Senior Community YN
NO
-
Sewer
Public Sewer
-
Tax Lot
77
-
Water Source
Public
Schedule a Showing
Showing scheduled successfully.
Mortgage calculator
Estimate your monthly mortgage payment, including the principal and interest, property taxes, and HOA. Adjust the values to generate a more accurate rate.
Your payment
Principal and Interest:
$
Property taxes:
$
HOA fees:
$
Total loan payment:
$
Total interest amount:
$
Location
County
CUMBERLAND
Elementary School
Middle School
High School
MECHANICSBURG AREA
Listing Courtesy of Jennifer Debernardis, Coldwell Banker Realty
RealHub Information is provided exclusively for consumers' personal, non-commercial use, and it may not be used for any purpose other than to identify prospective properties consumers may be interested in purchasing. All information deemed reliable but not guaranteed and should be independently verified. All properties are subject to prior sale, change or withdrawal. RealHub website owner shall not be responsible for any typographical errors, misinformation, misprints and shall be held totally harmless.

Salesperson, Realtor
Chris Bollman
Call Chris today to schedule a private showing.

* Listings on this website come from the FMLS IDX Compilation and may be held by brokerage firms other than the owner of this website. The listing brokerage is identified in any listing details. Information is deemed reliable but is not guaranteed. If you believe any FMLS listing contains material that infringes your copyrighted work please click here to review our DMCA policy and learn how to submit a takedown request.© 2024 FMLS.
Related Properties
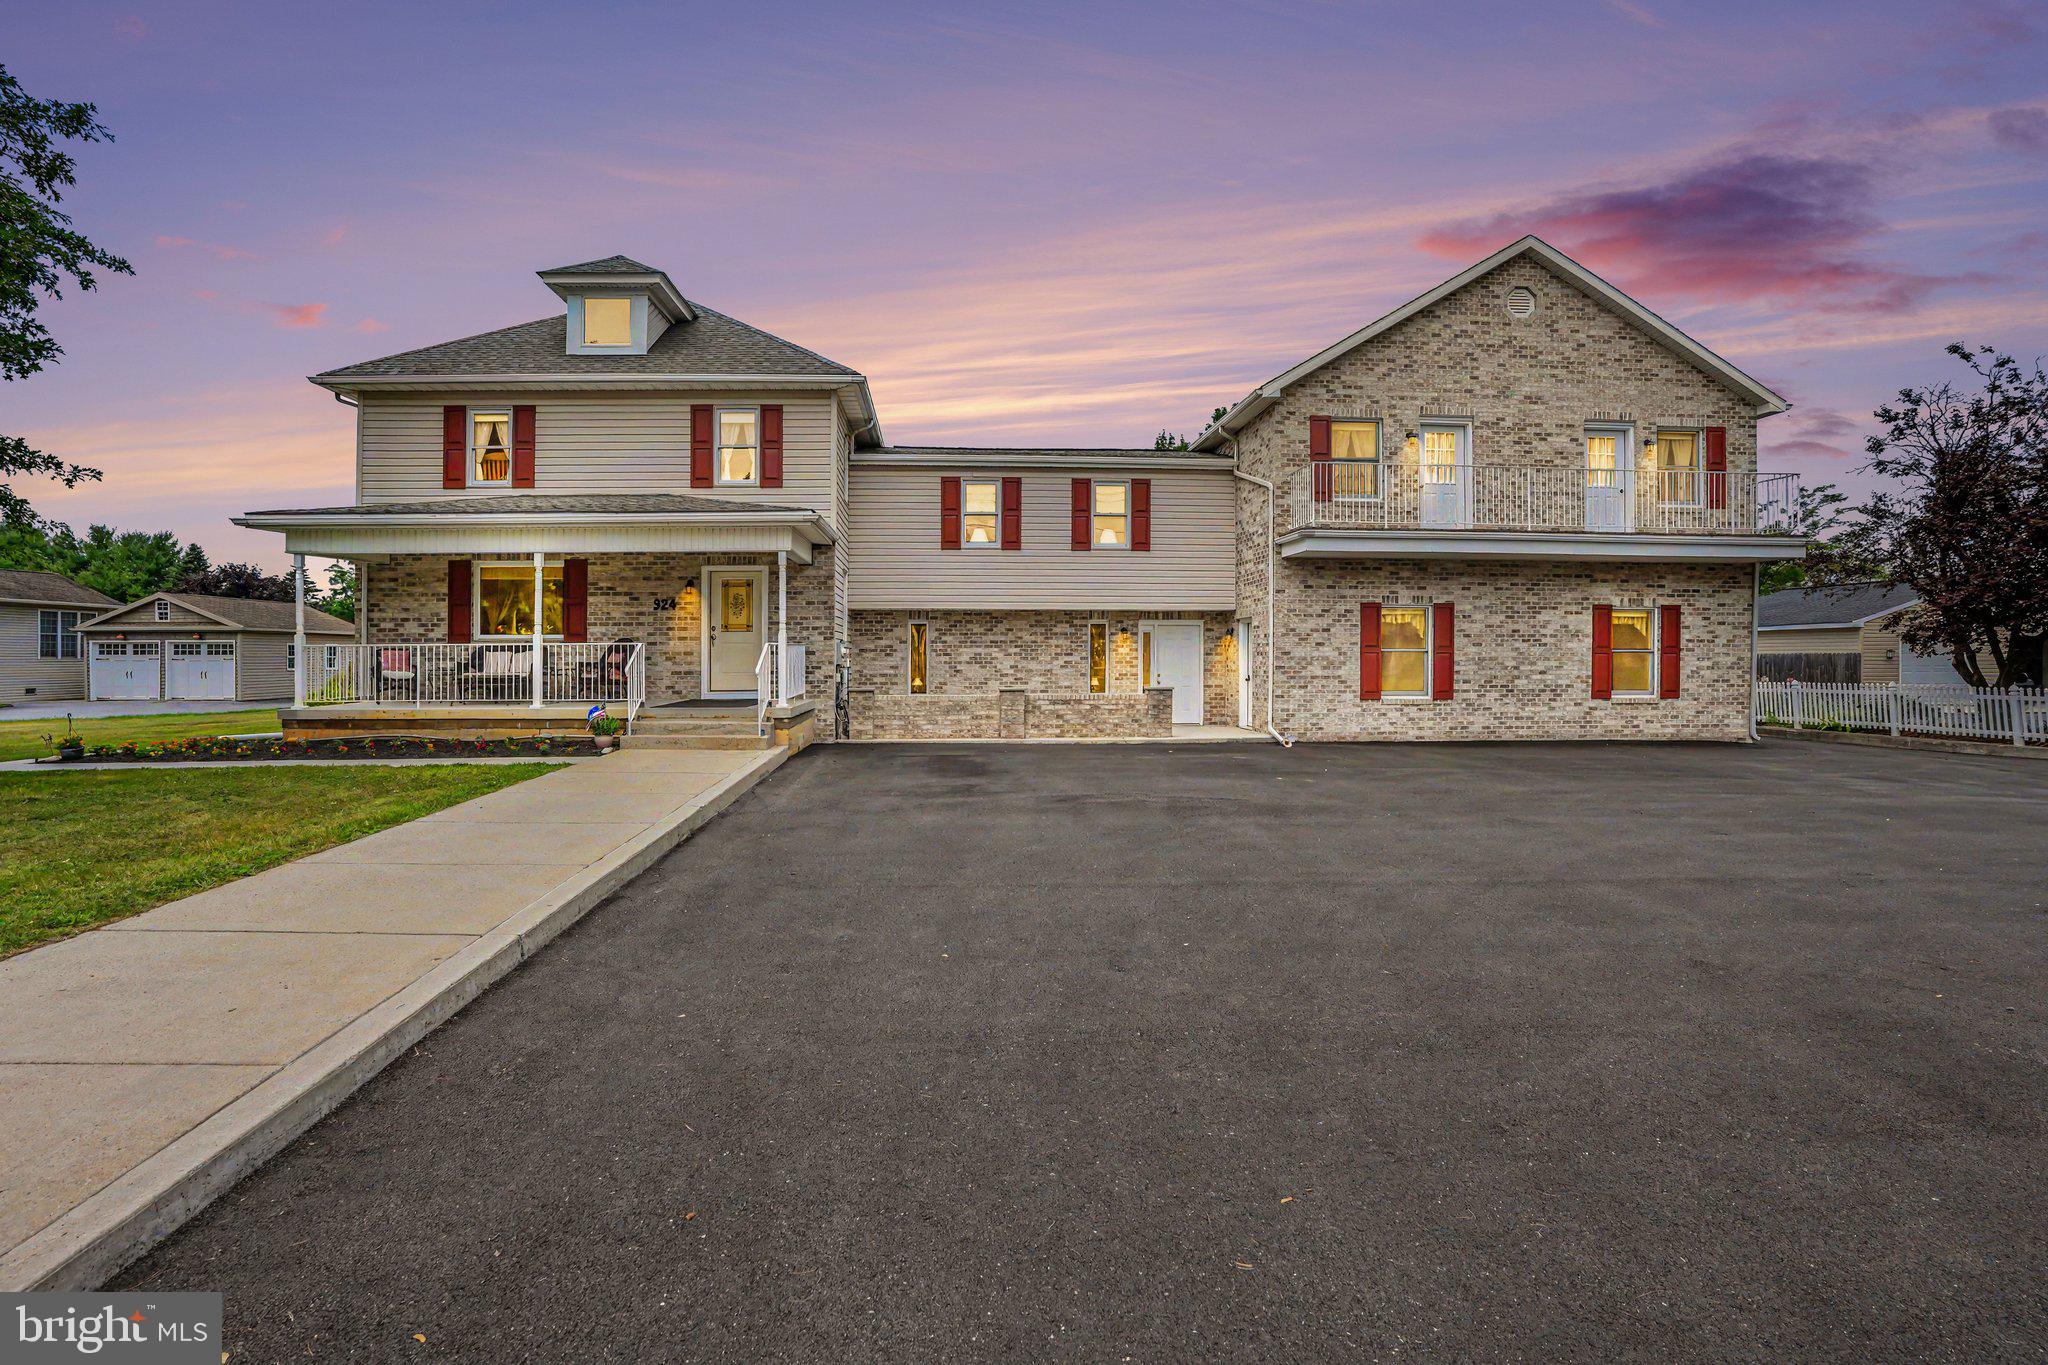
MECHANICSBURG
924 W TRINDLE ROAD
7 Beds
4 Baths
6,460 Sq.Ft.
$849,900
MLS#: PACB2056164

MECHANICSBURG
8 JACKSON COURT
3 Beds
2 Baths
2,475 Sq.Ft.
$1,150,000
MLS#: PACB2057180
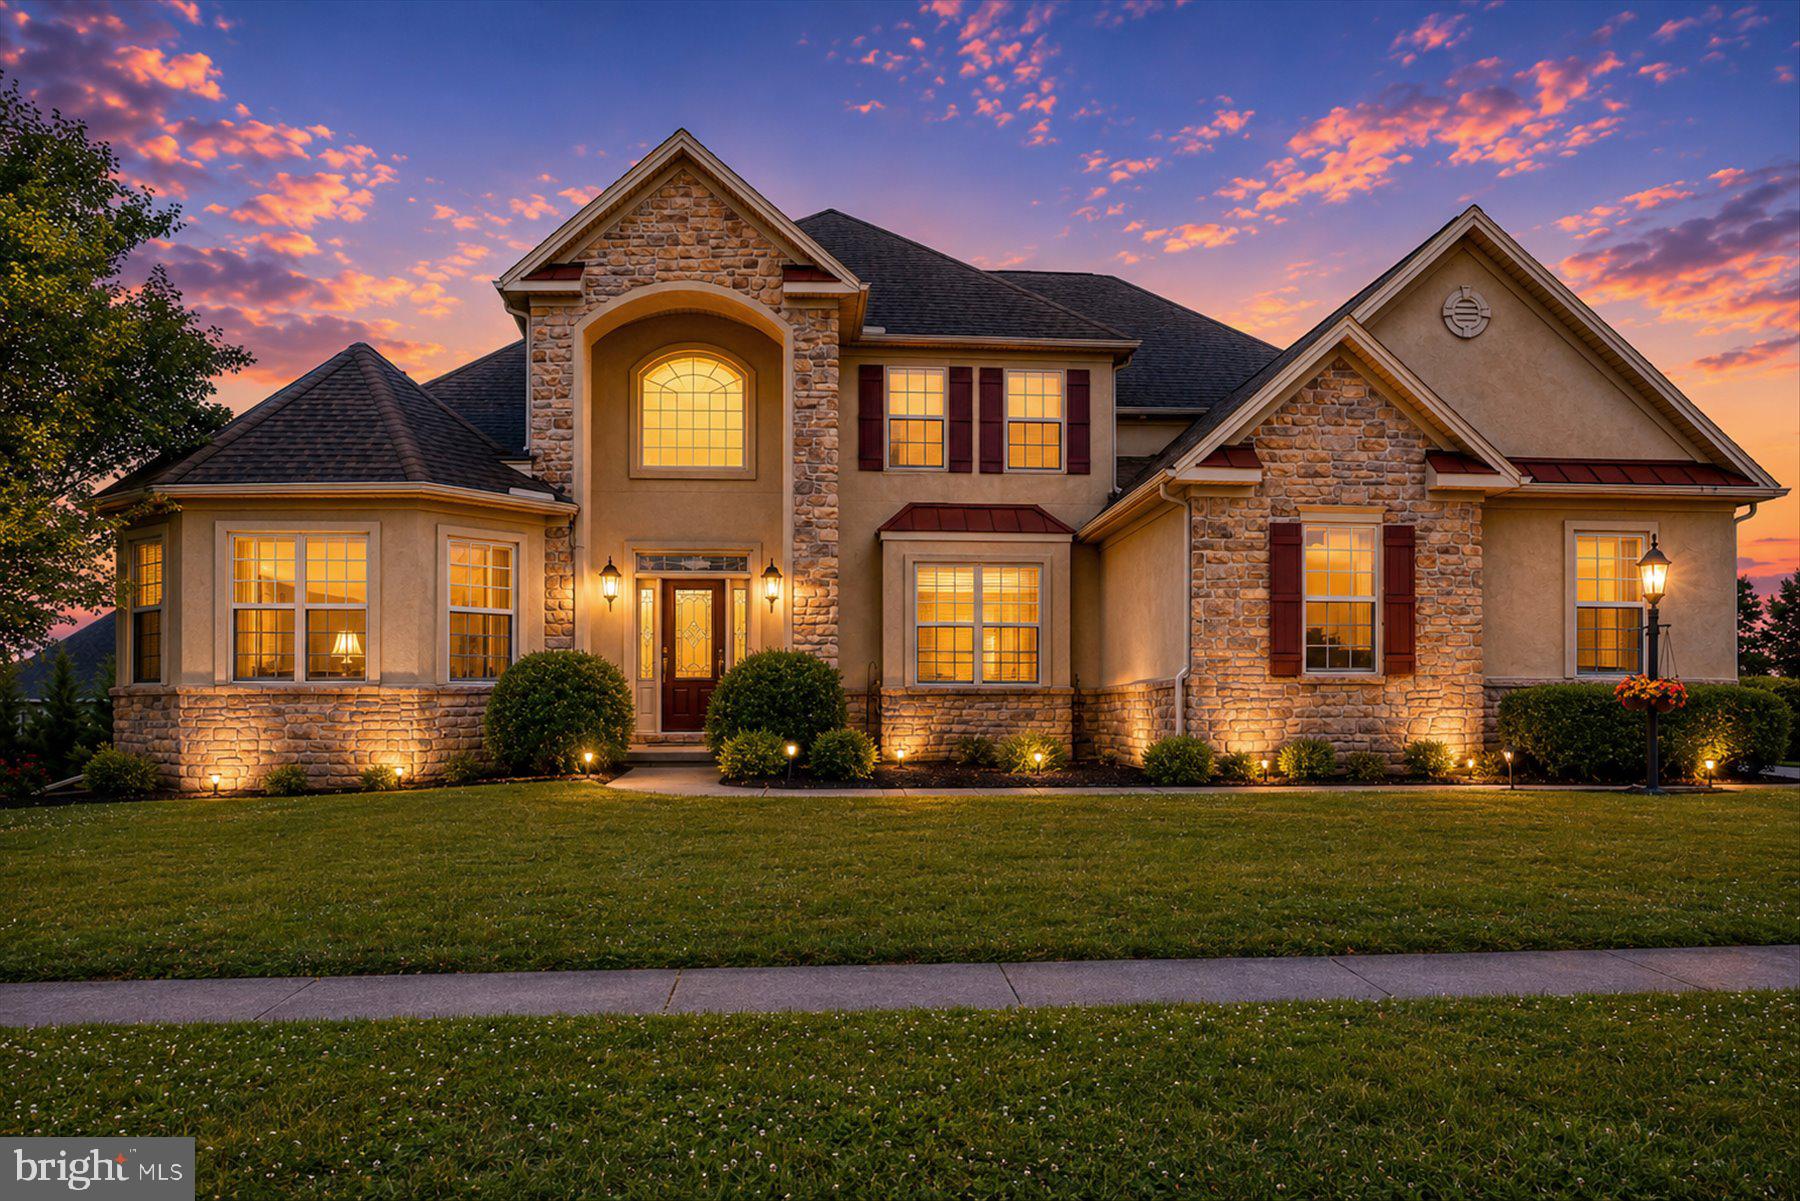
MECHANICSBURG
745 GRANDON WAY
4 Beds
3 Baths
5,274 Sq.Ft.
$1,049,000
MLS#: PACB2055624

MECHANICSBURG
5103 MAPLE LEAF COURT
5 Beds
5 Baths
5,281 Sq.Ft.
$975,000
MLS#: PACB2057566

MECHANICSBURG
58 SILVER CIRCLE
5 Beds
5 Baths
5,450 Sq.Ft.
$931,000
MLS#: PACB2053972
.png)