Features & Amenities

Interior

  • Other Interior Features

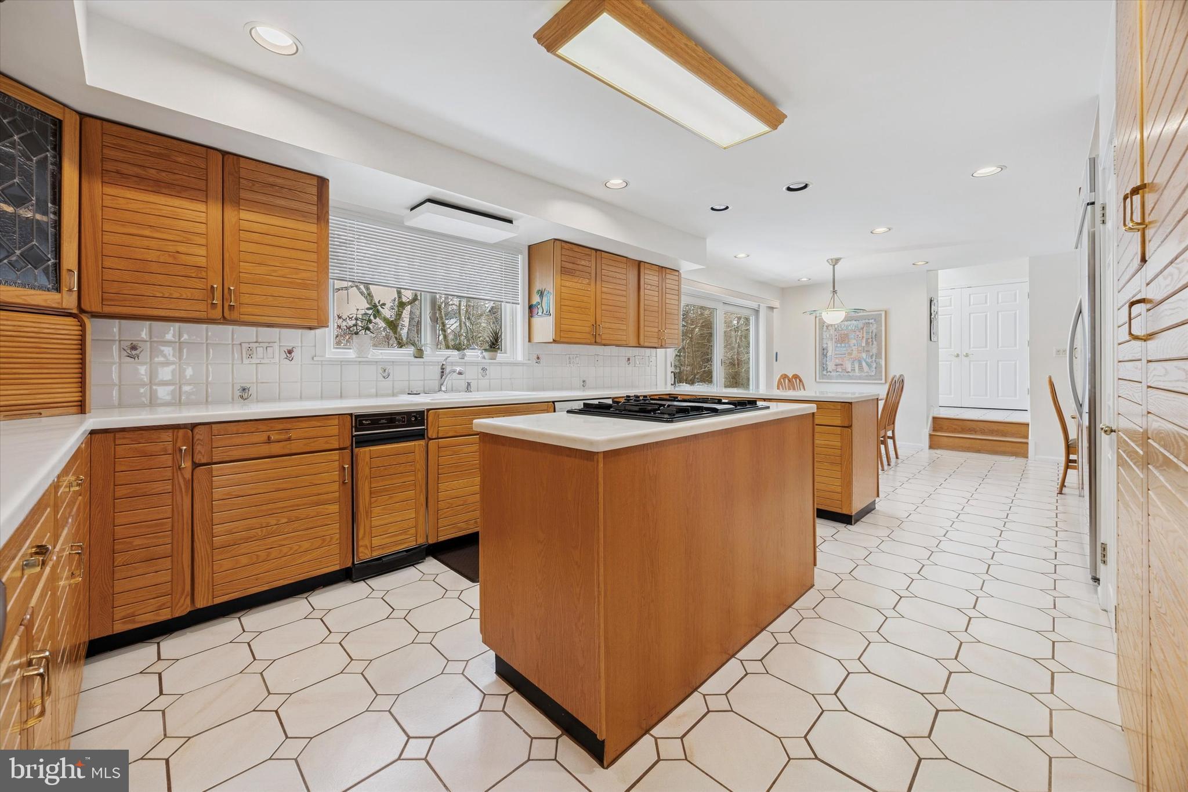
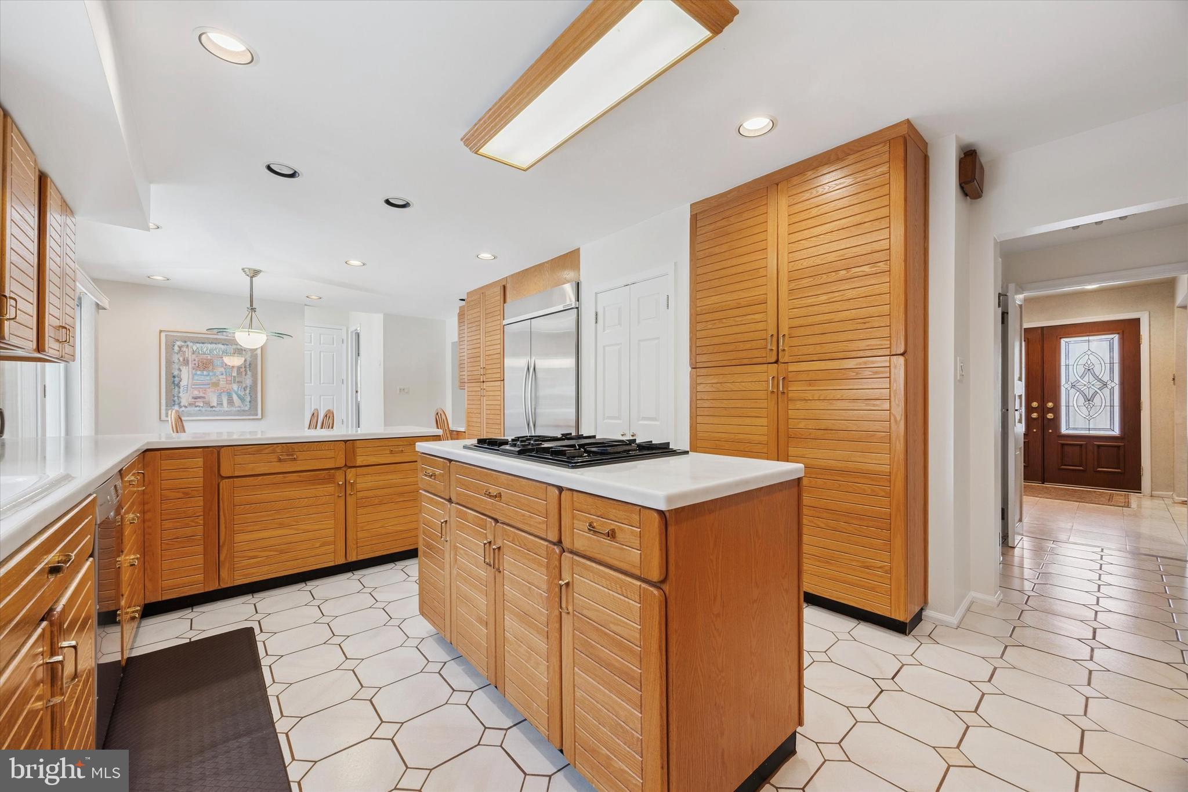
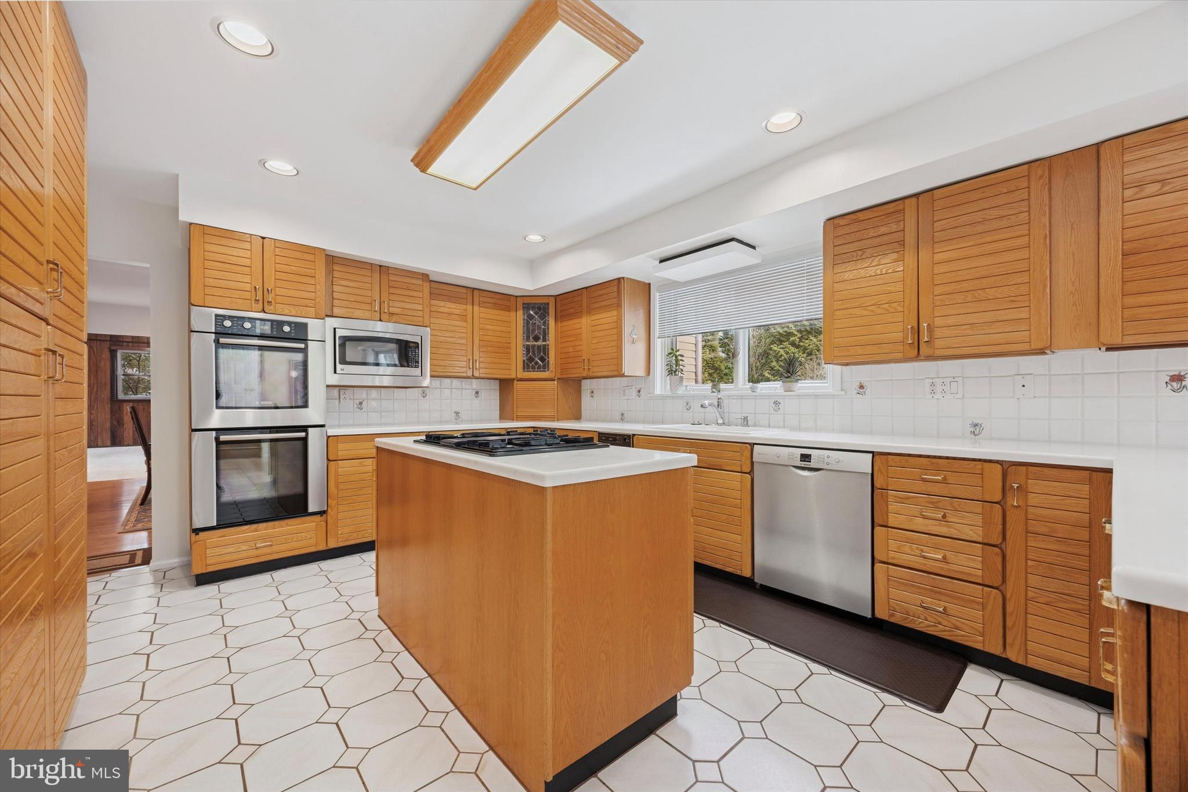
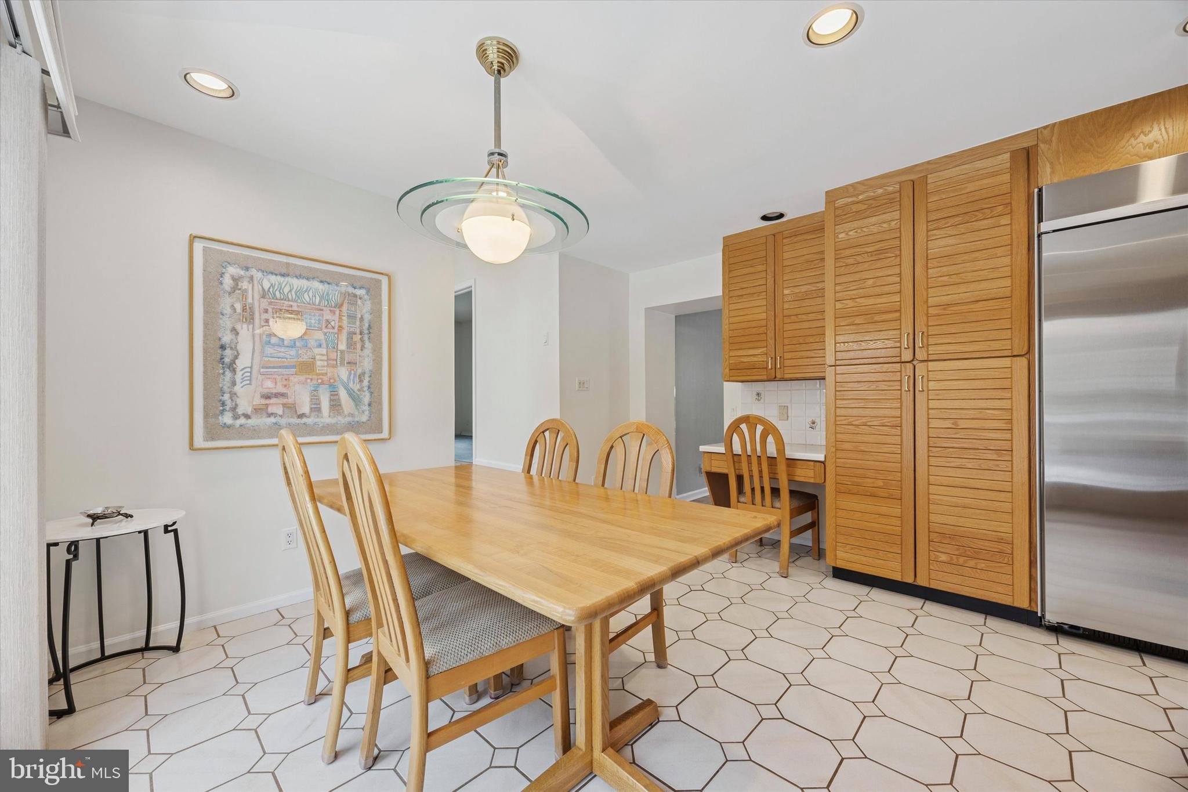
    Eat-in Kitchen, Ceiling Fan(s), Kitchen Island, Recessed Lighting, Sound System, Walk-In Closet(s), Built-in Features, Crown Molding

  • Total Bedrooms

    5

  • Bathrooms

    4

  • 1/2 Bathrooms

    1

  • Above Grade Finished Area

    4368.0

  • Basement YN

    YES

  • Cooling YN

    YES

  • Cooling

    Central Air, Ceiling Fan(s), Gas

  • Fireplace YN

    YES

  • Heating YN

    YES

  • Heating

    Exhaust Fan, Natural Gas, Central

  • Main Level Bedrooms

    1

  • Pet friendly

    N/A

Exterior

  • Garage

    Yes

  • Garage spaces

    2

  • Other Exterior Features

    Lighting, Rain Gutters

  • Parking

    Garage Door Opener, Concrete, Electric Vehicle Charging Station(s), Garage, Driveway, Inside Entrance, Attached

  • Patio and Porch Features

    Deck, Patio

  • Pool

    Yes

  • Pool Features

    In Ground, Private

  • Waterfront YN

    NO

  • View

    Trees/Woods, Street, Garden

Area & Lot

  • Lot Features

    Private

  • Property Type

    Residential

  • Property Sub Type

    Single Family Residence

  • Architectural Style

    Colonial

Price

  • Sales Price

    $1,499,000

  • Tax Amount

    $18,849

  • Financing Options

    Conventional

  • Sq. Footage

    4,368

  • Price/SqFt

    $343

HOA

  • Association

    No

Property Resources

  • Horse Property

    NO

School District

  • Elementary School

    N/A

  • Middle School

    N/A

  • High School

    N/A

Property Features

  • New Construction

    NO

  • Foundation Details

    Brick/Mortar, Concrete Perimeter

  • Senior Community YN

    NO

  • Sewer

    Public Sewer

  • Tax Lot

    215

  • Water Source

    Public

Schedule a Showing

Showing scheduled successfully.

<
>
IN PERSON
VIA CHAT

What is 3 + 4 ?


Change time

Mortgage calculator

Estimate your monthly mortgage payment, including the principal and interest, property taxes, and HOA. Adjust the values to generate a more accurate rate.

Your payment

Principal and Interest:

$

Property taxes:

$

HOA fees:

$

Total loan payment:

$

Total interest amount:

$

Location

County

MONTGOMERY

Elementary School

Middle School

High School

Listing Courtesy of Michael Patrick Dorris , Keller Williams Realty Devon-Wayne

RealHub Information is provided exclusively for consumers' personal, non-commercial use, and it may not be used for any purpose other than to identify prospective properties consumers may be interested in purchasing. All information deemed reliable but not guaranteed and should be independently verified. All properties are subject to prior sale, change or withdrawal. RealHub website owner shall not be responsible for any typographical errors, misinformation, misprints and shall be held totally harmless.

Agent Chris Bollman

AGENT

Chris Bollman

Call Chris today to schedule a private showing.


* Listings on this website come from the FMLS IDX Compilation and may be held by brokerage firms other than the owner of this website. The listing brokerage is identified in any listing details. Information is deemed reliable but is not guaranteed. If you believe any FMLS listing contains material that infringes your copyrighted work please click here to review our DMCA policy and learn how to submit a takedown request.© 2024 FMLS.
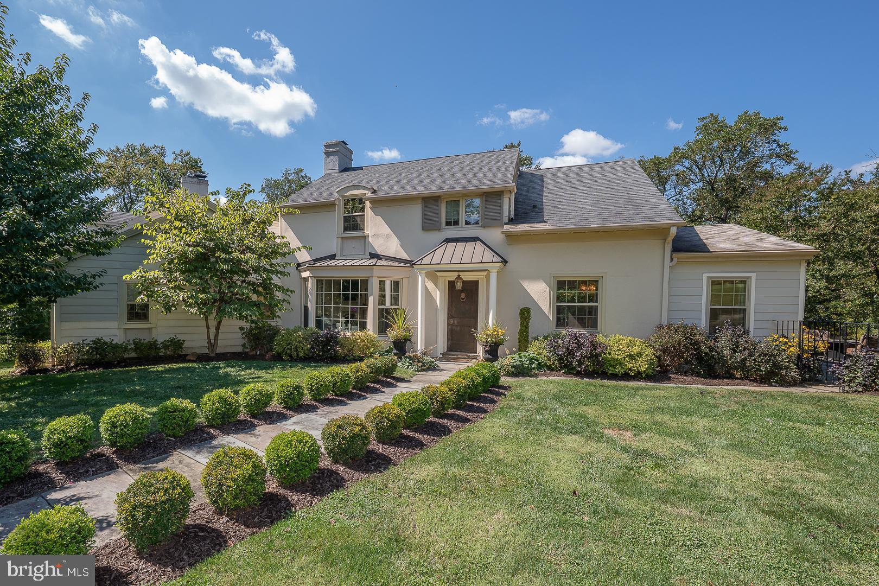
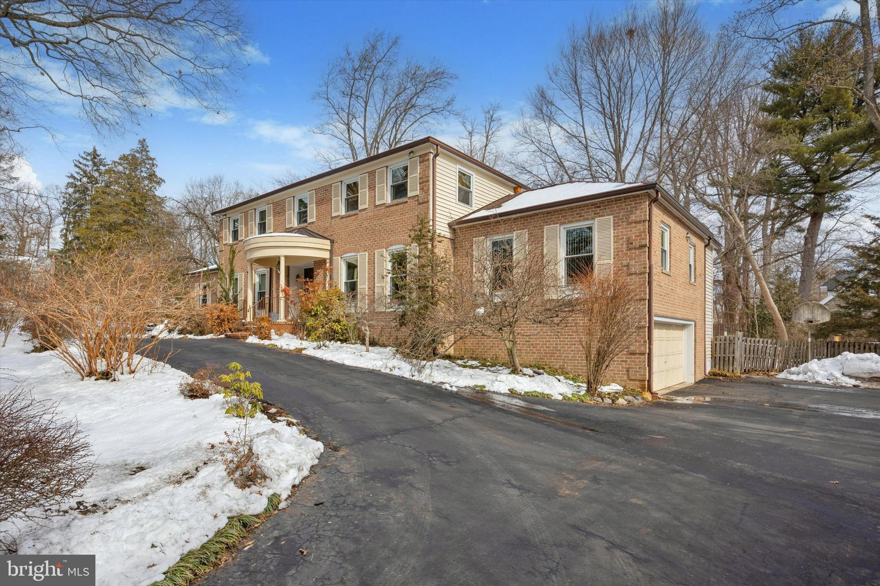
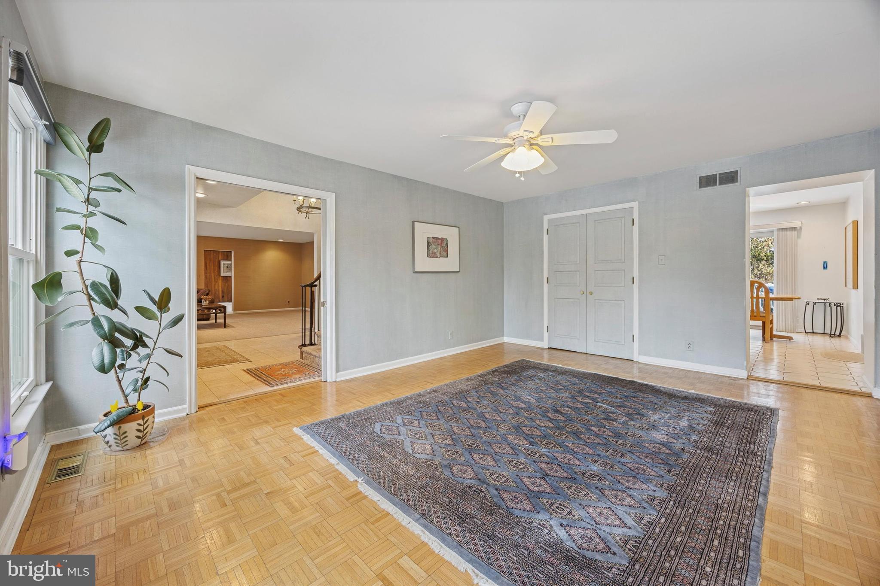
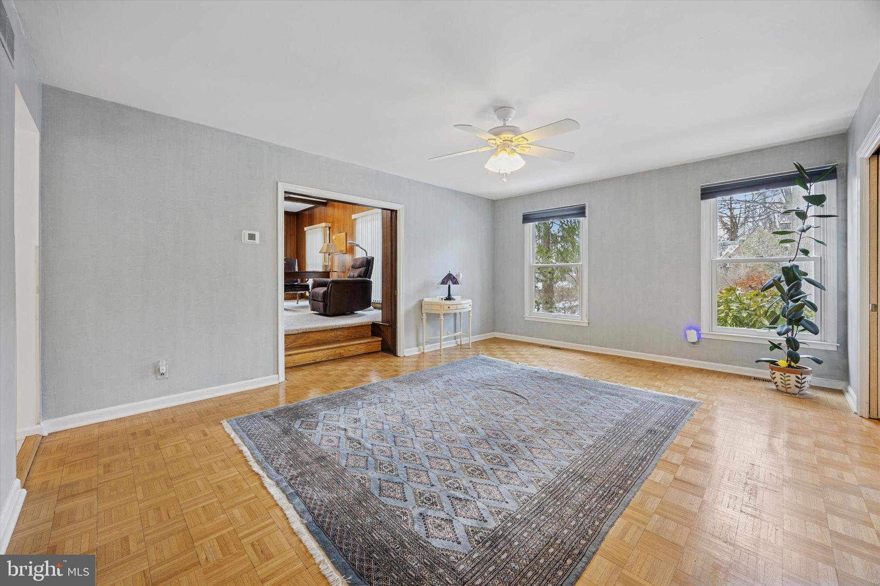
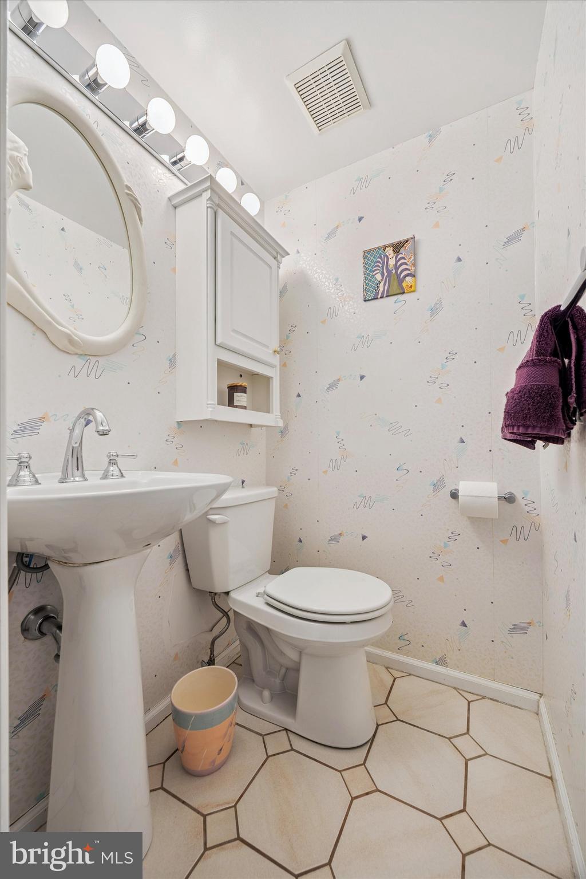
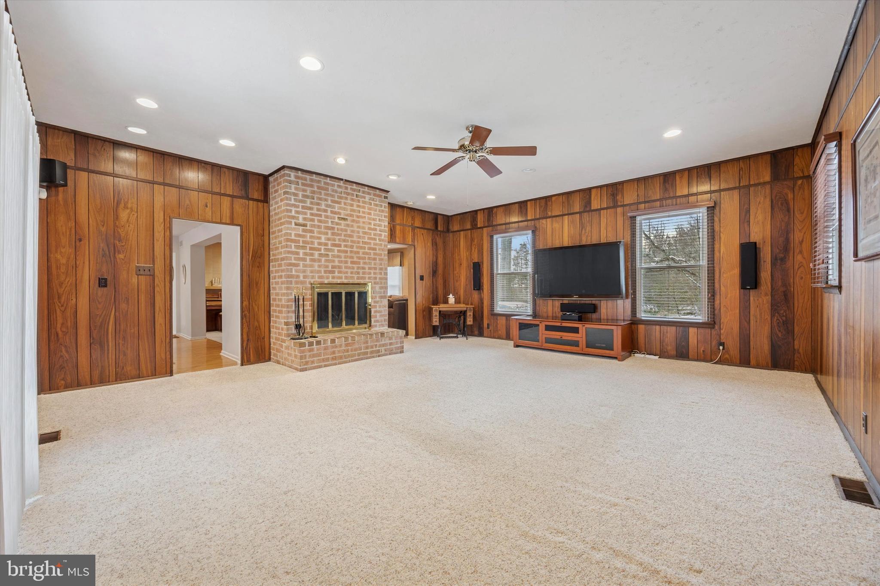
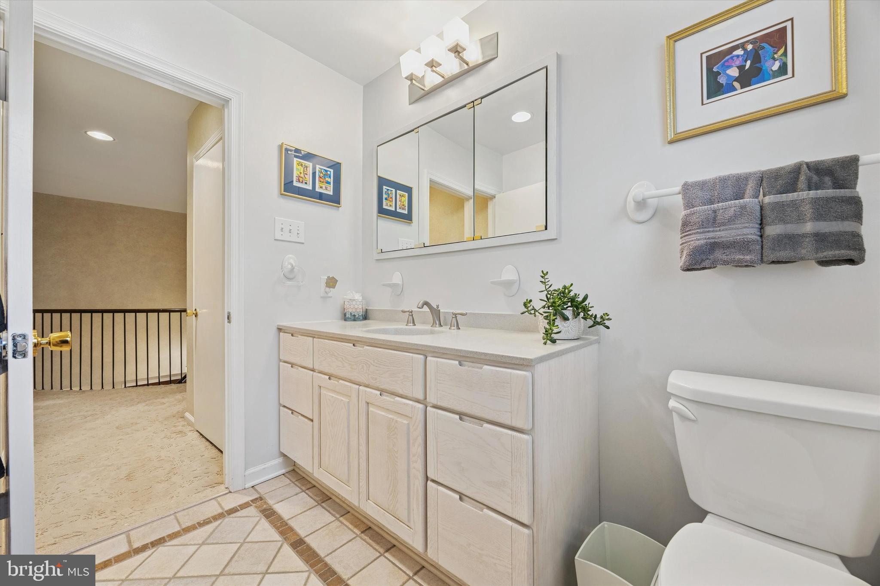
Experience the grandeur of a bygone era in this commanding 5-bedroom, 4.5 bathroom residence, situated on a premier private road in the heart of Lower Merion. Offered for the first time in over 40 years, this 4,300+ square foot masonry home represents a rare convergence of scale, total privacy, and significant recent upgrades, including a brand-new roof.

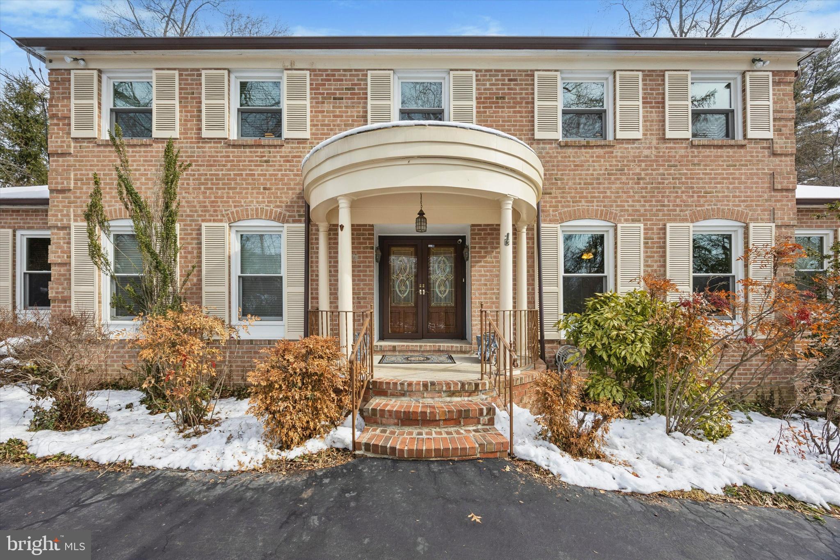
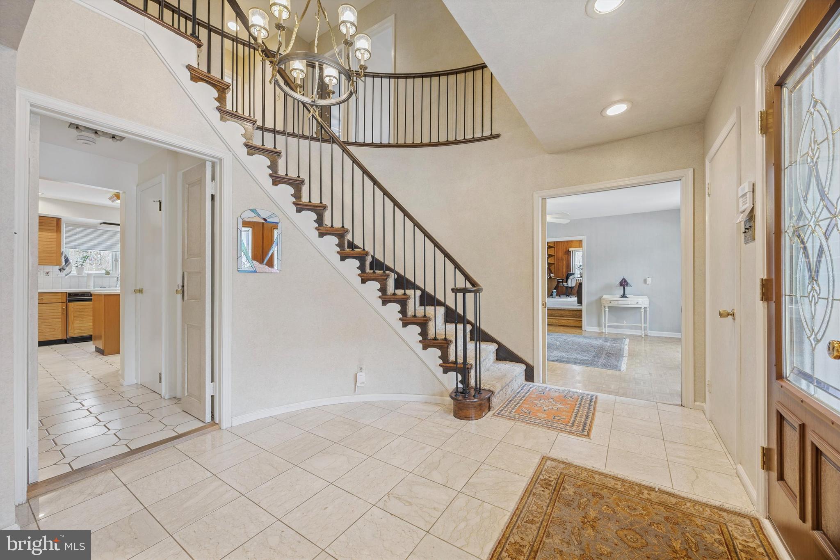
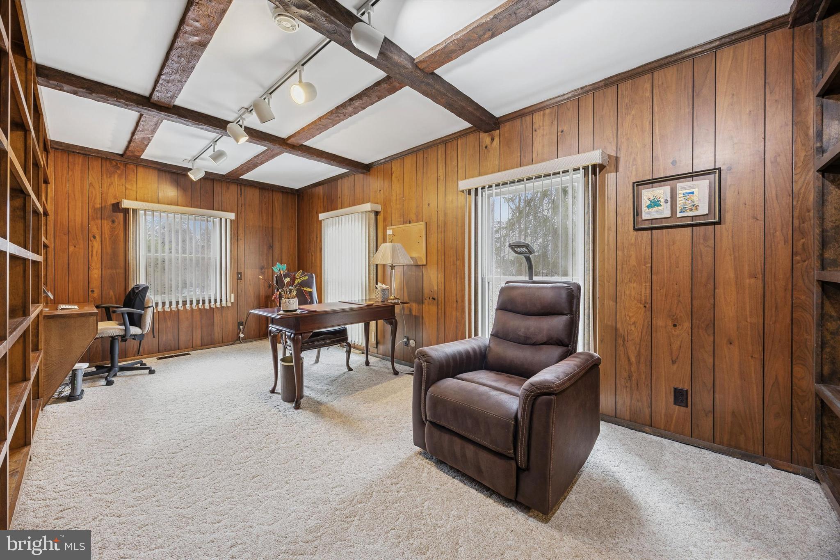
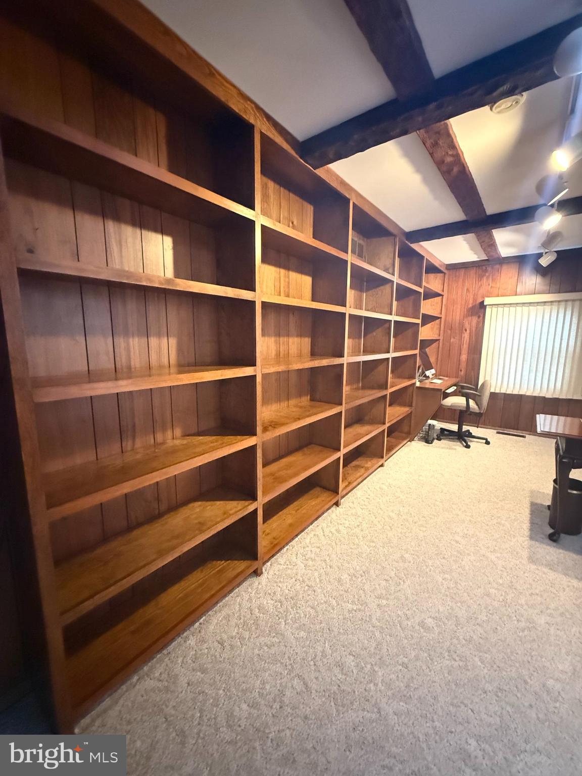
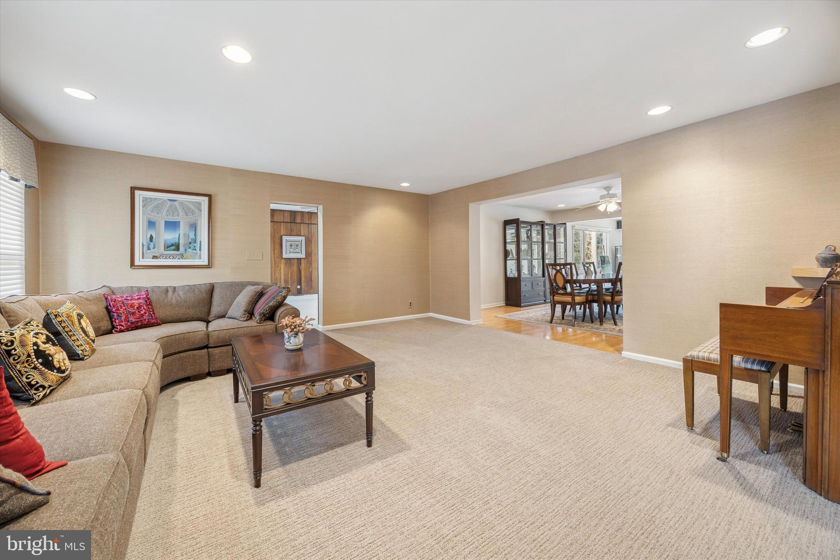
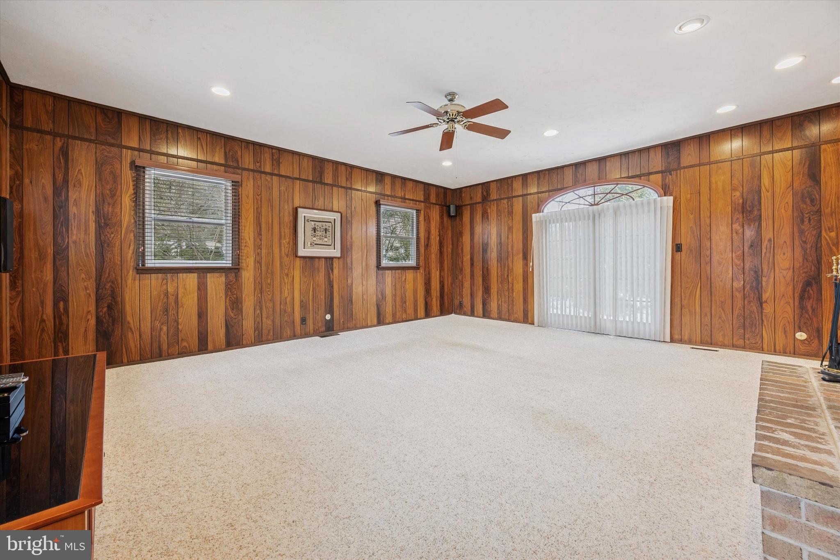
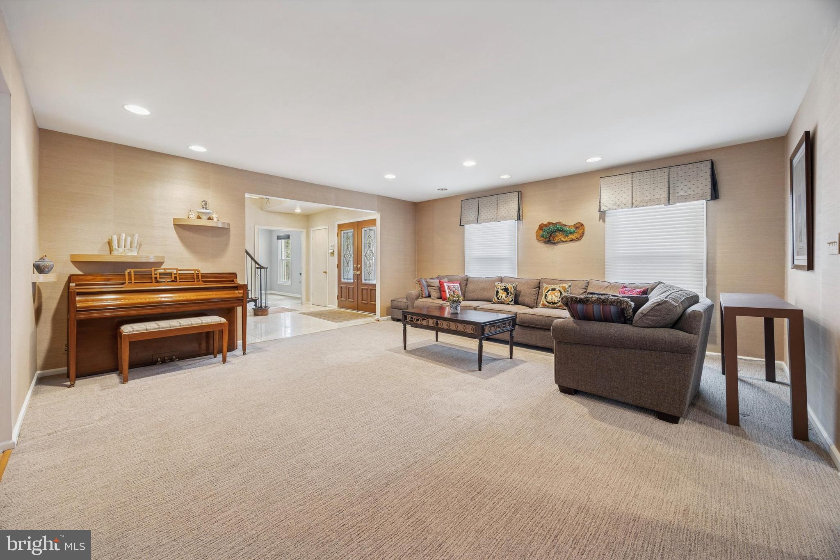
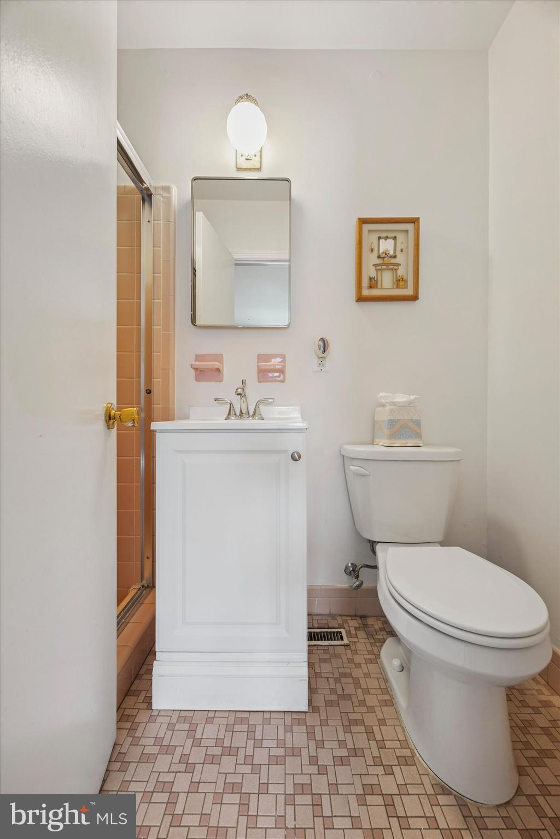
The approach is defined by a stately U-shaped driveway with dual entrances, leading to a front entrance adorned with a striking copper roof that makes the property truly shine. Inside, a dramatic two-story foyer featuring a signature spiral staircase sets a tone of timeless elegance. The expansive 12-room floor plan is masterfully designed for modern life, featuring a dedicated first-floor home office and a rare first-floor in-law suite with a full bath and a private entrance through the garage.

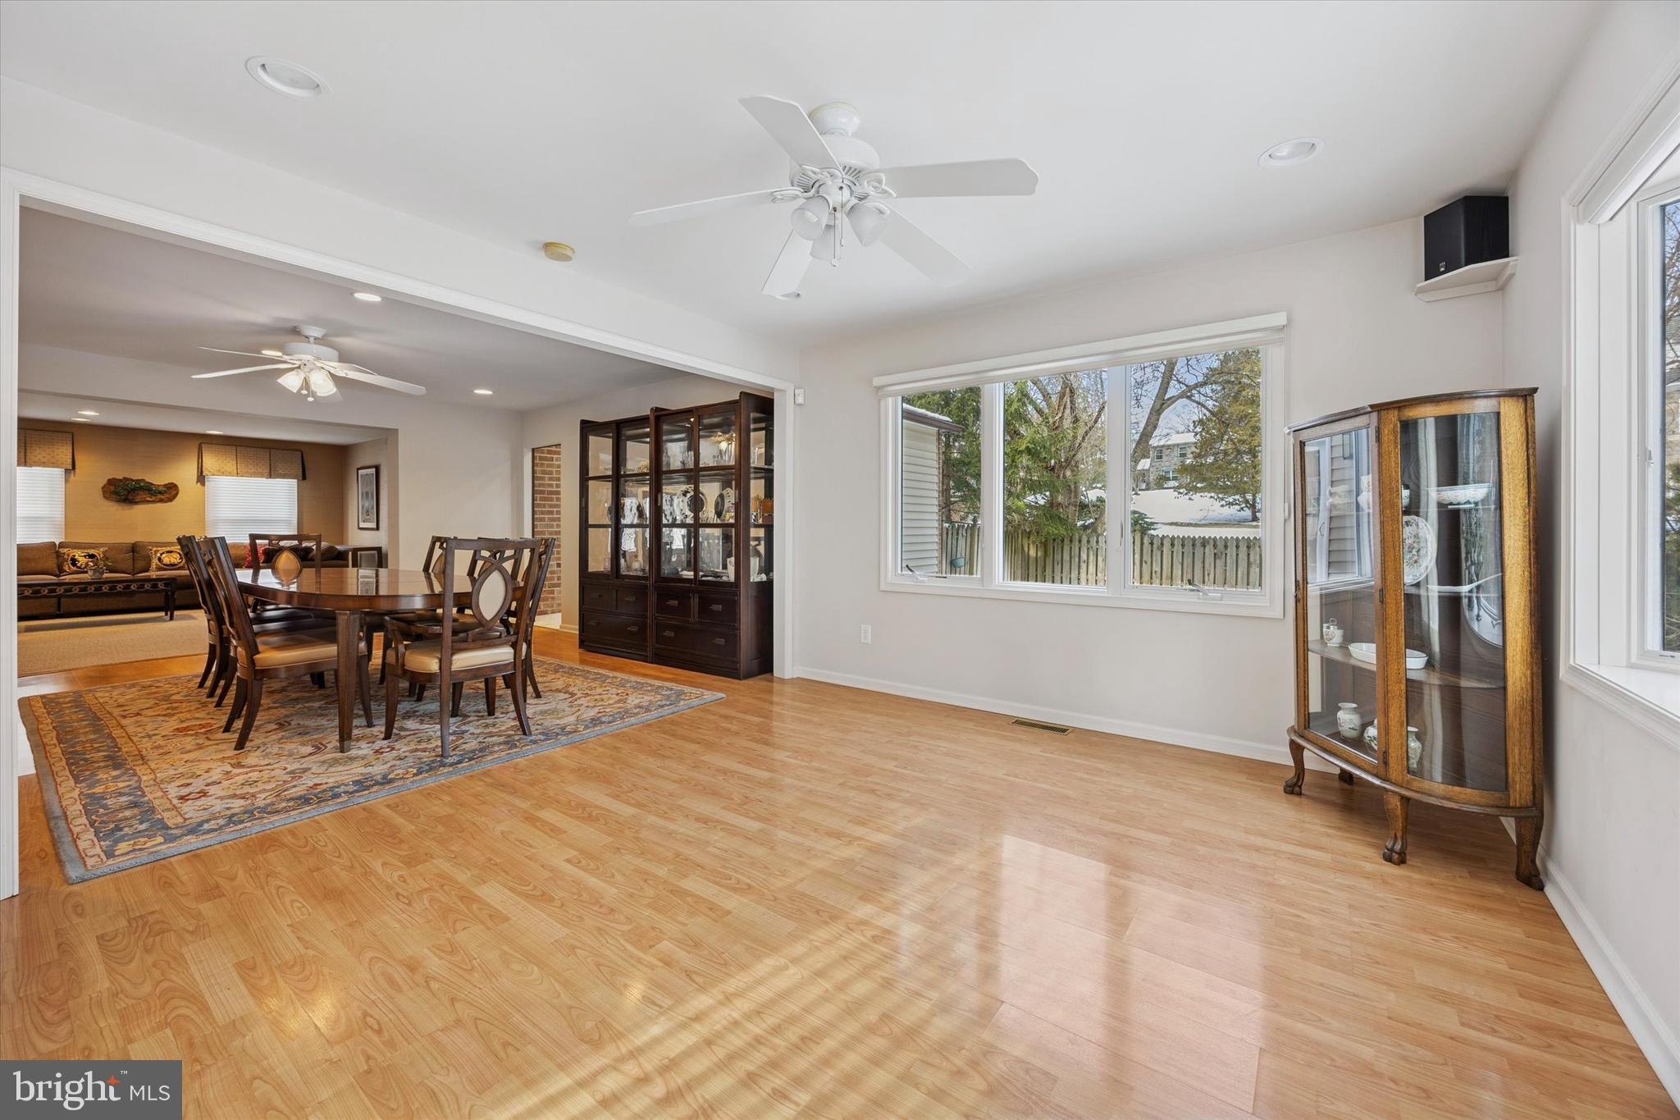
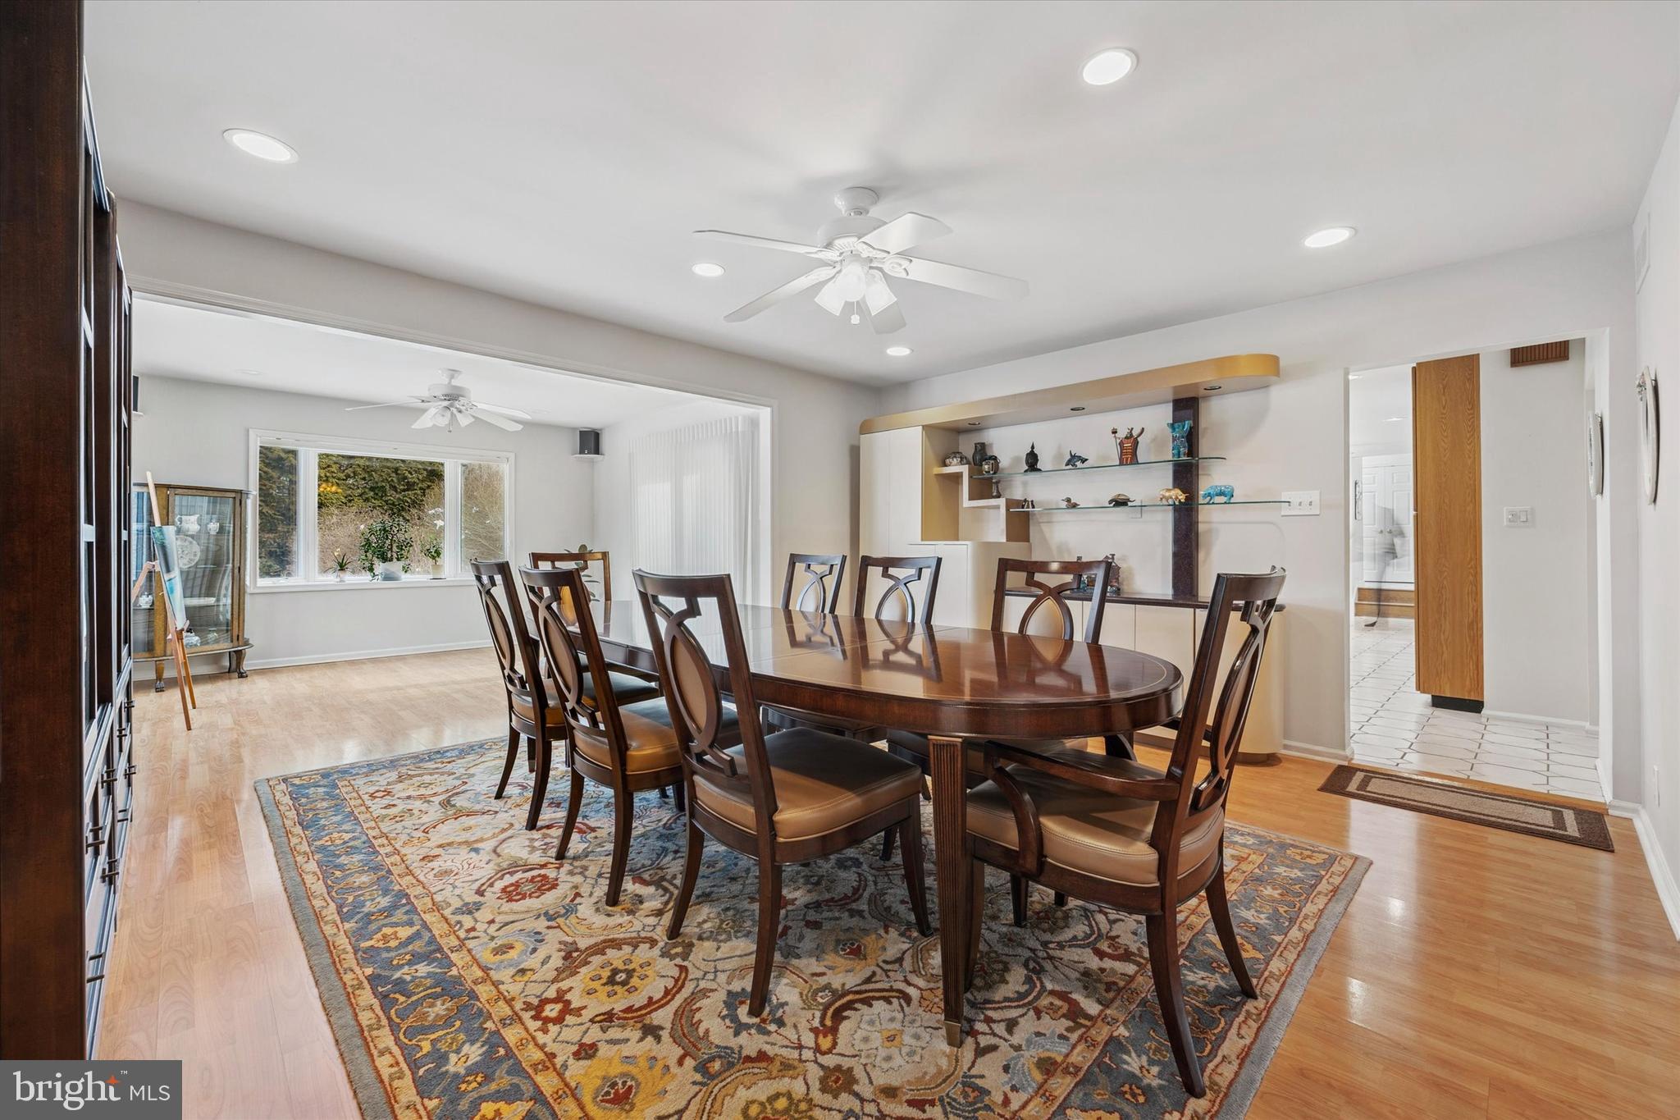
The heart of the home offers an intriguing opportunity for customization; the kitchen is flanked by two distinct, spacious rooms. This unique layout allows the new homeowner to get creative—whether you envision a formal banquet-sized dining room paired with a cozy morning room, or a casual breakfast nook adjacent to a vibrant sunroom or playroom, the choice is yours.

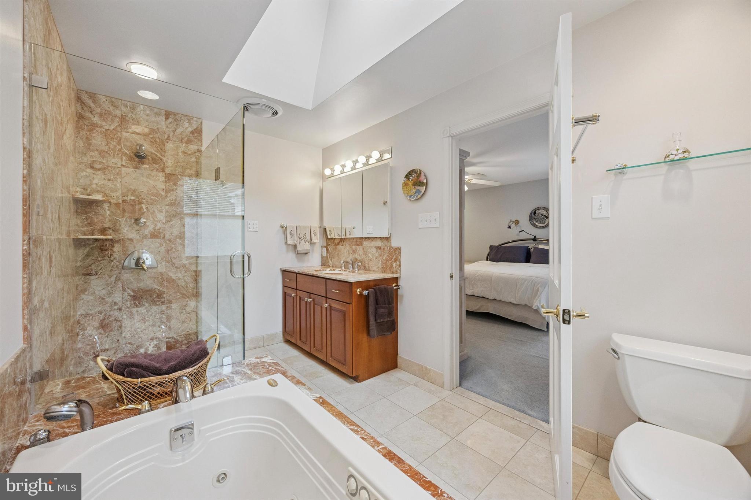
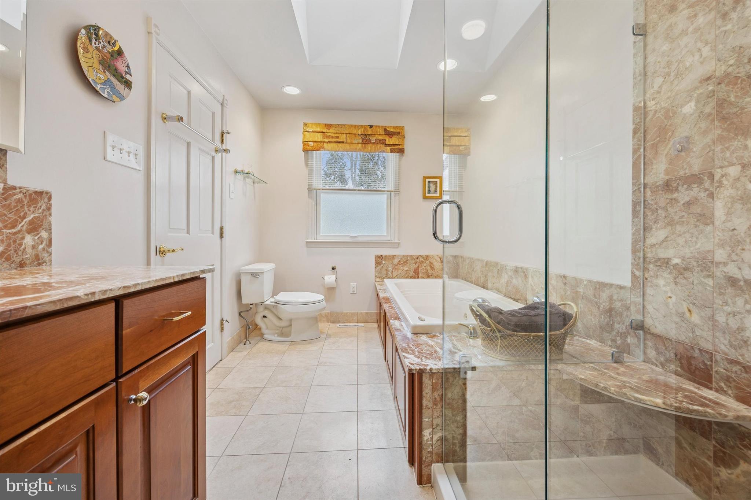
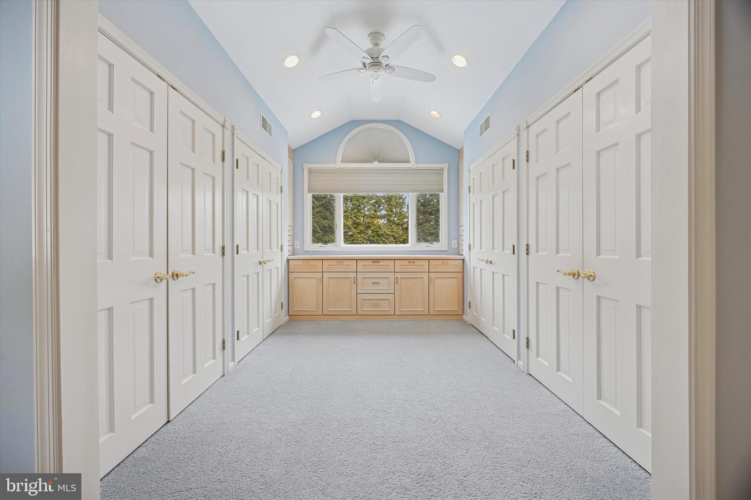
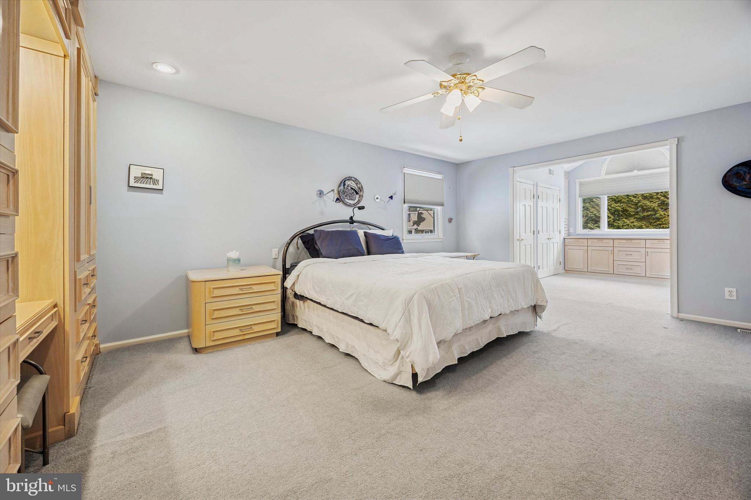
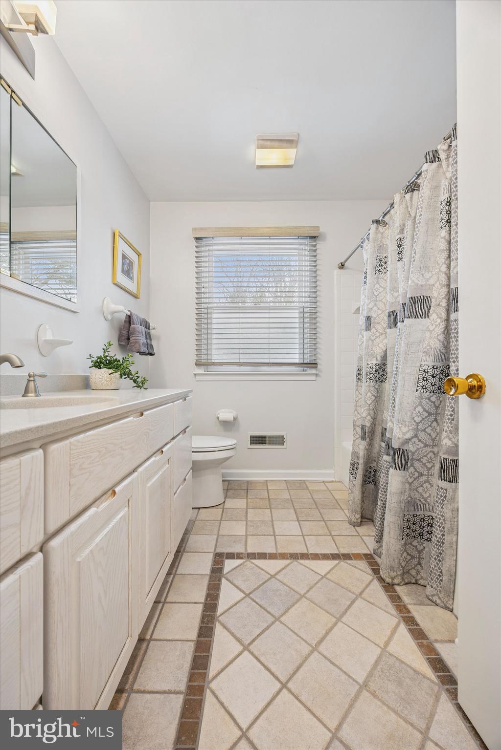
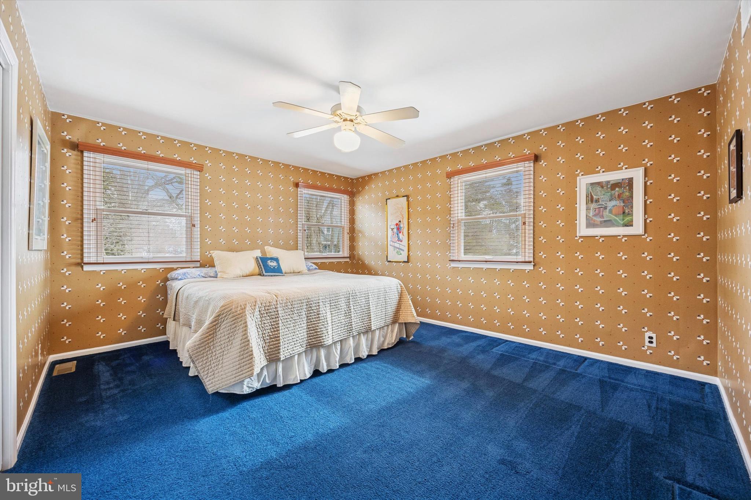
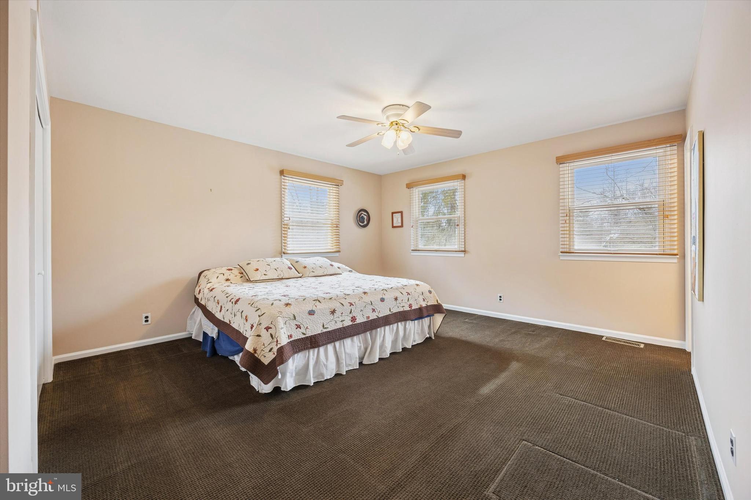
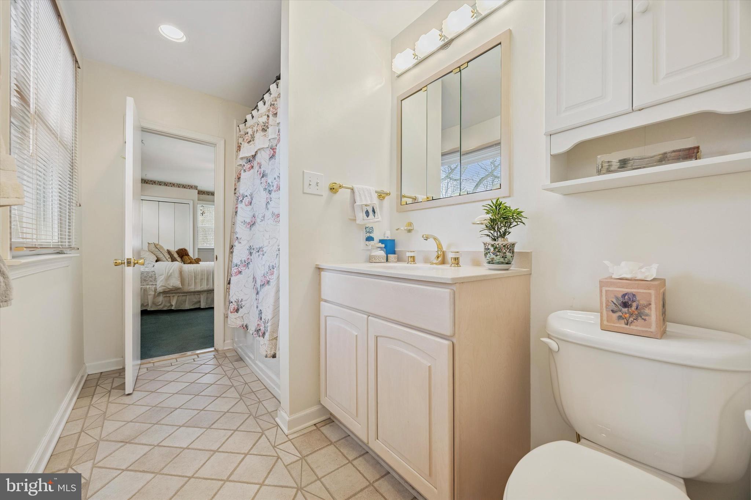
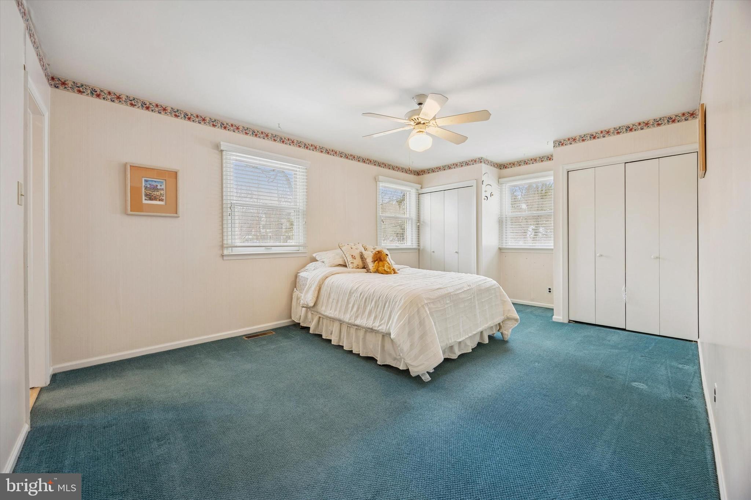
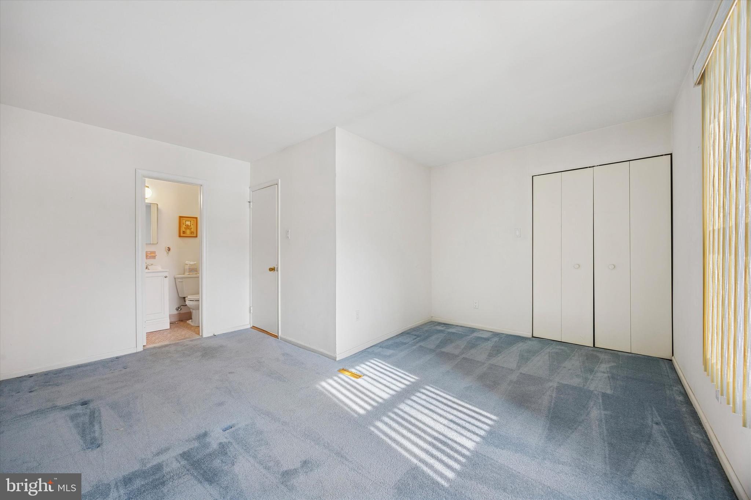
The second level offers exceptionally oversized bedrooms, including a thoughtful Jack and Jill bathroom configuration. The primary suite is a true sanctuary, having been expanded to offer an impressive footprint. This sun-drenched retreat features massive walk-in closets and elegant built-in dressers, all while offering serene, elevated views overlooking the manicured backyard and pool.

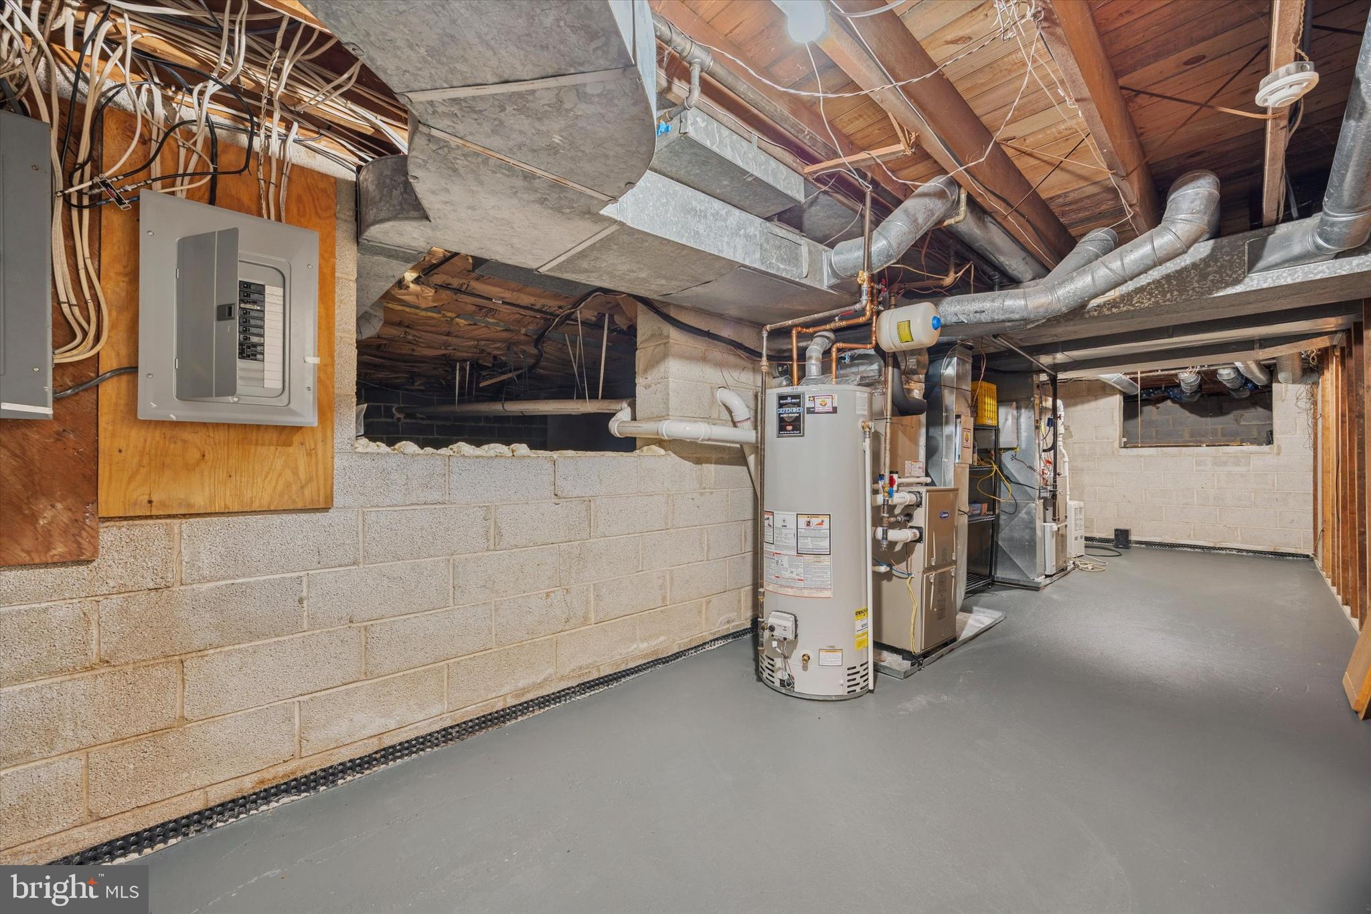
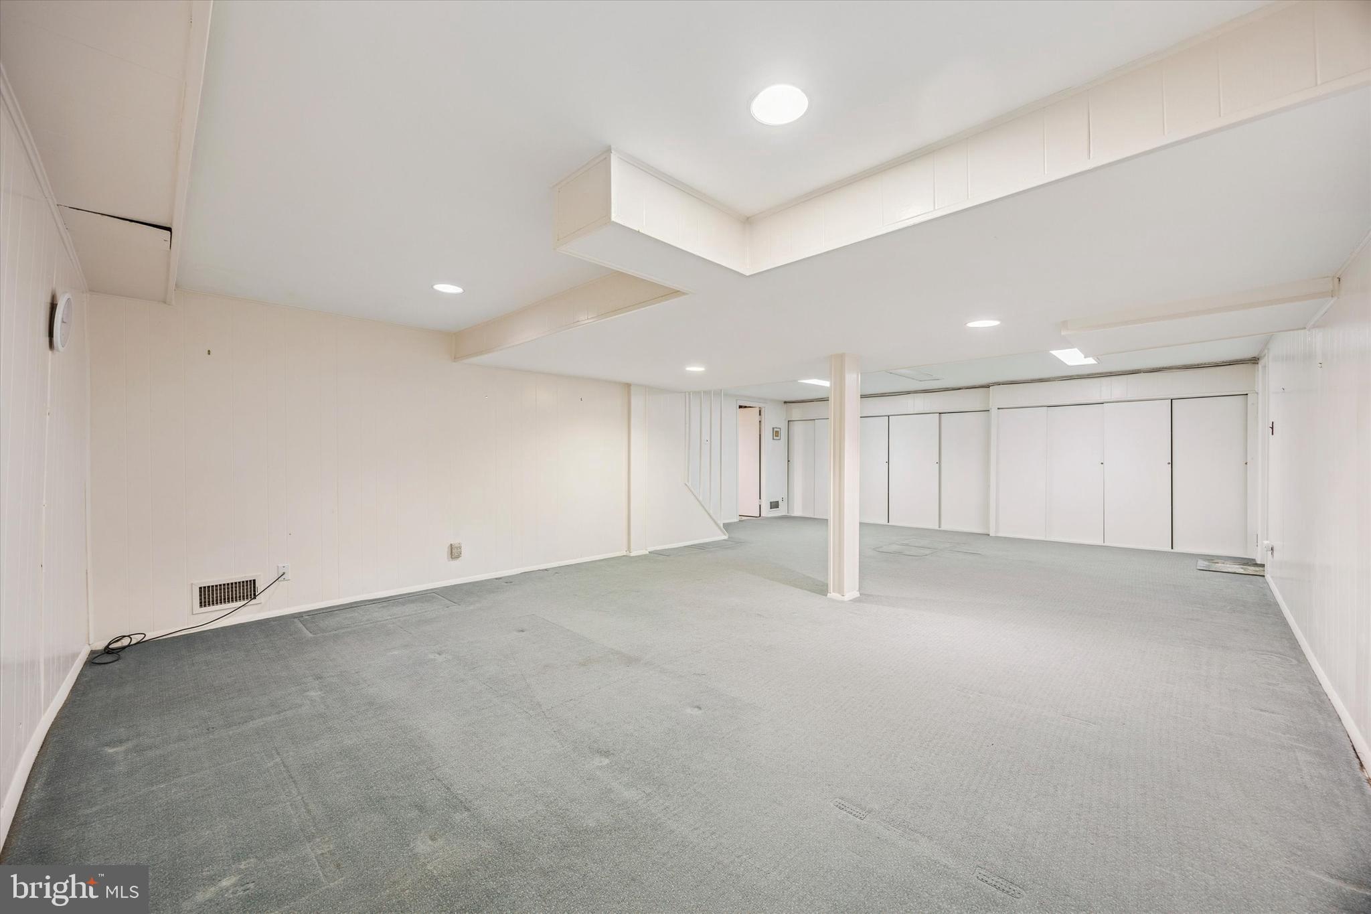
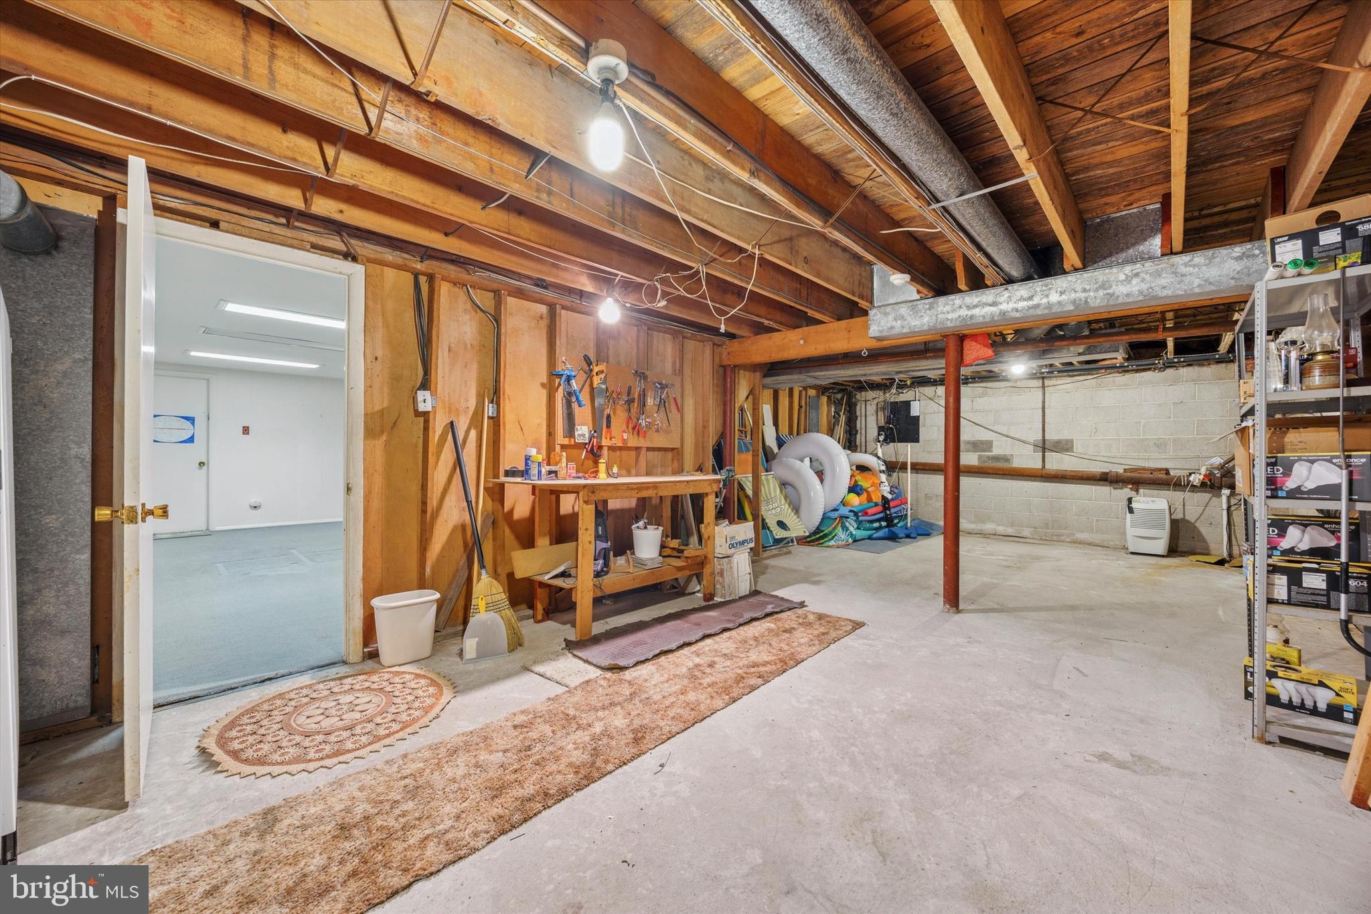
For recreation and storage, the expansive basement is already half-finished, offering a massive footprint to create a custom gym or media room, protected by a full French drain system and sump pumps.

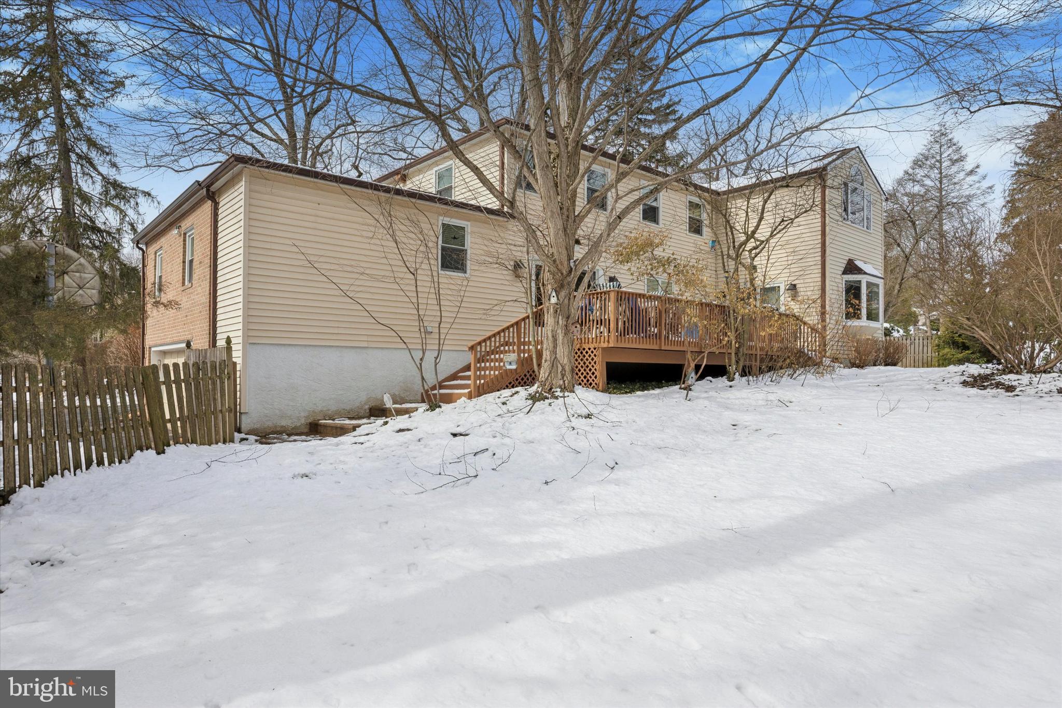
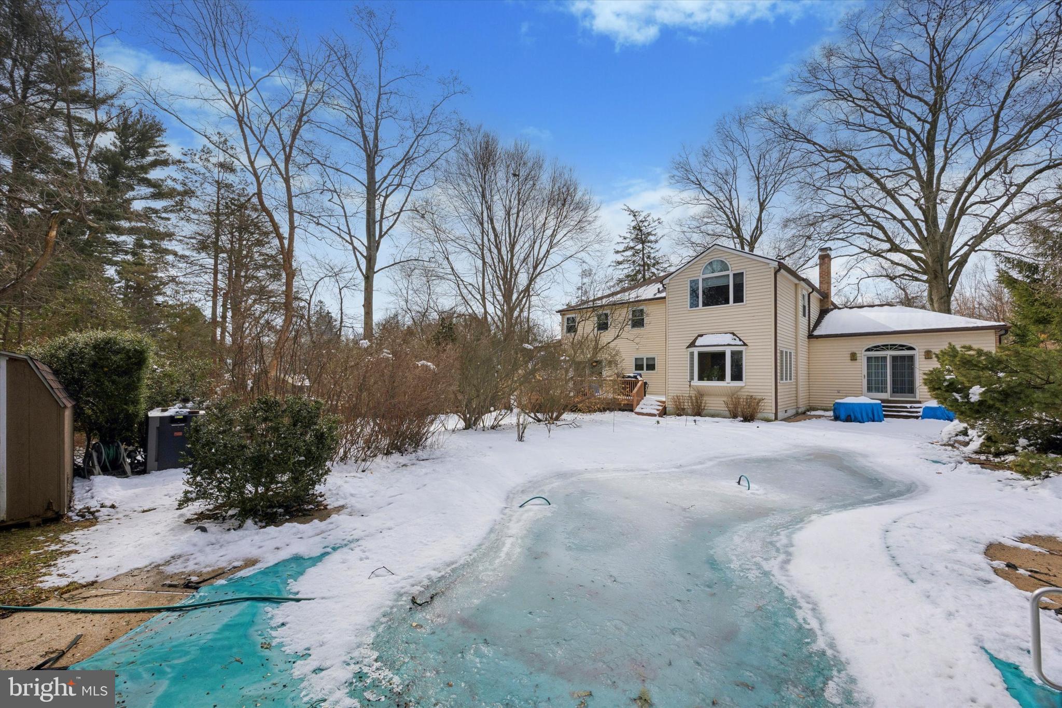
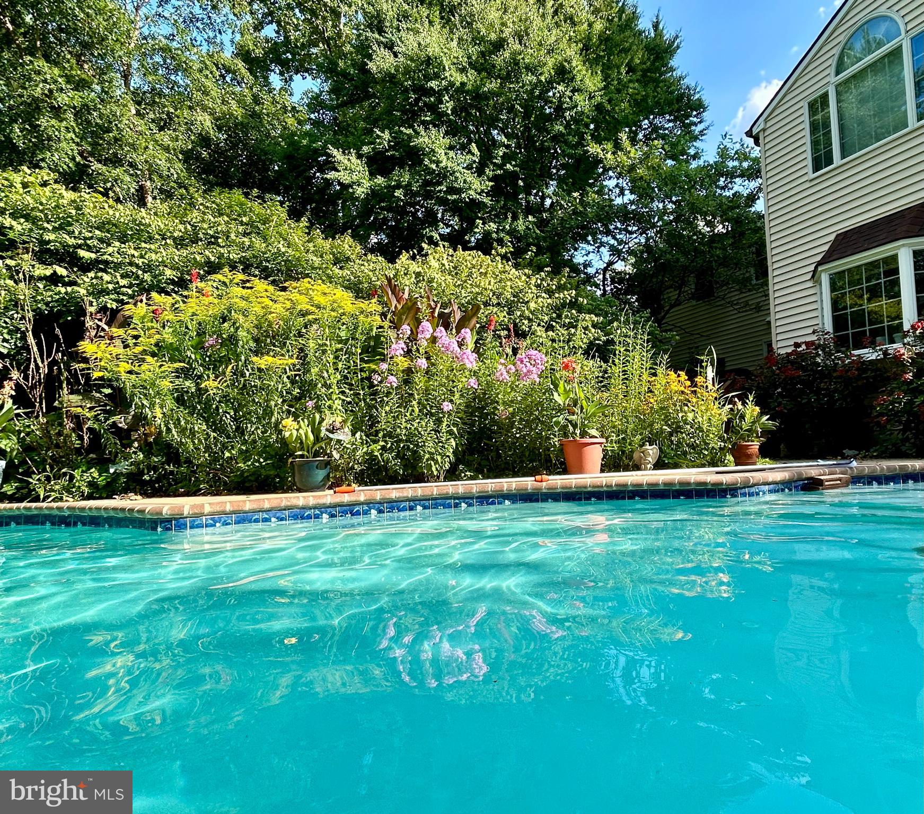
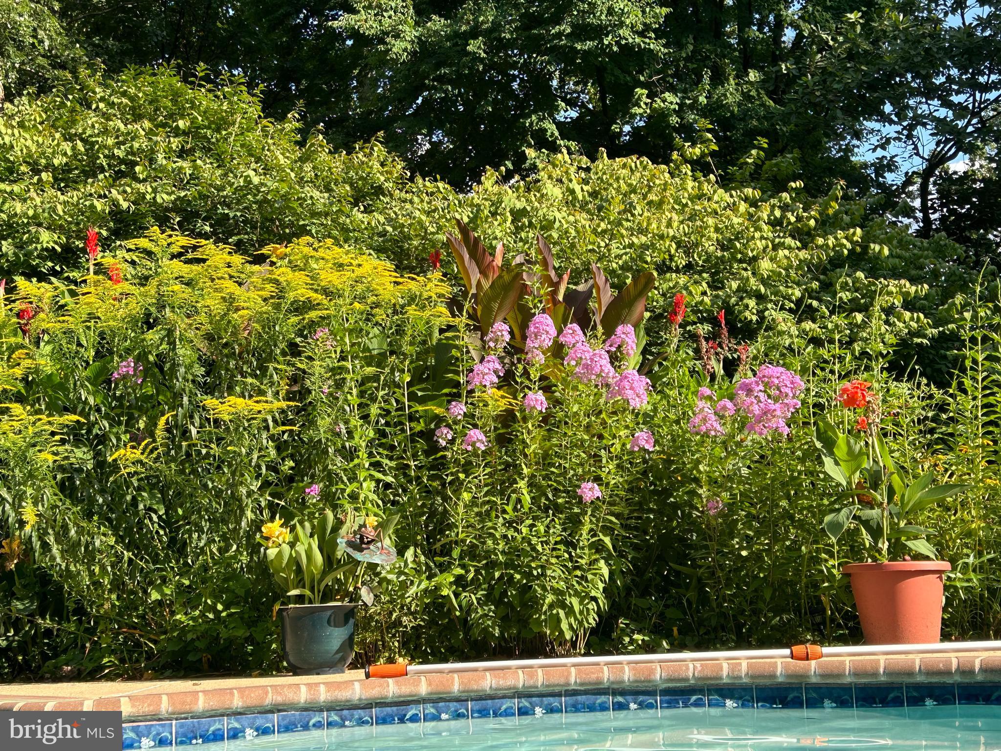
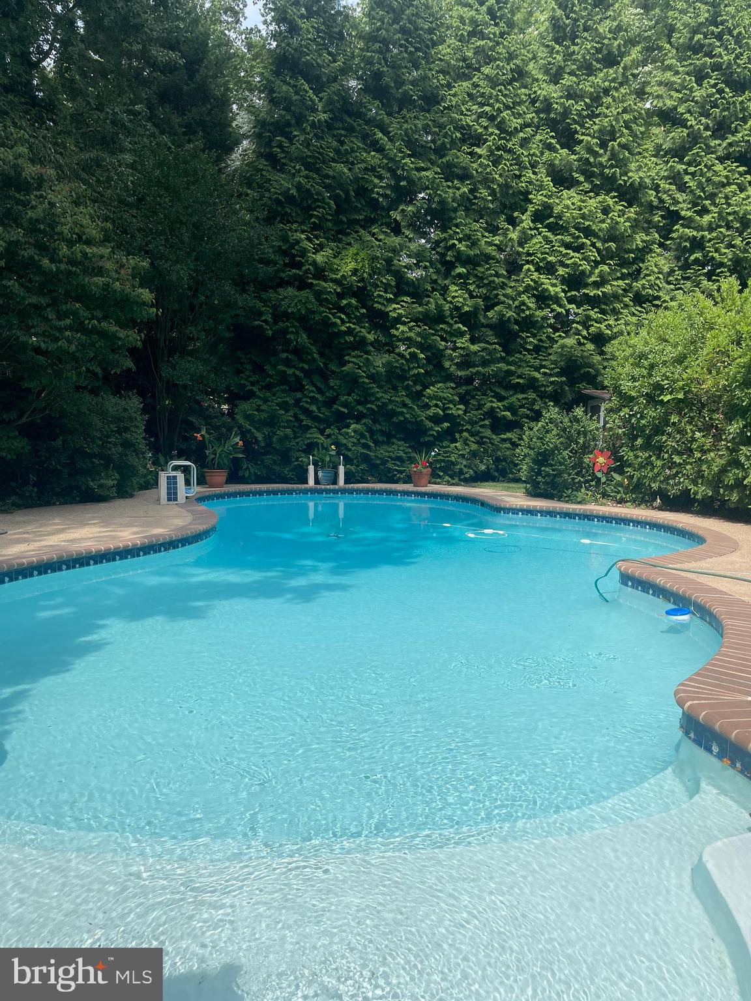
The outdoor oasis is a true showstopper and a testament to decades of meticulous care. The previous owners lovingly maintained the lush gardens and vibrant plantings, creating a peaceful, private escape that feels worlds away from the everyday. Dotted with charming bird houses that attract local songbirds, the backyard is a sanctuary of nature and tranquility. Set on nearly half an acre of manicured grounds, the professional-grade in-ground concrete pool features a unique built-in child’s pool, ensuring a safe and inclusive swimming environment for all ages. Enjoy the absolute seclusion of a private road with the world-class amenities of the Main Line and the award-winning Lower Merion School District just moments away.

PLEASE REMEMBER TO SEE THE VIRTUAL TOUR!

409 MINDEN WAY

Message successfully sent.

What would you like to know?

What is 3 + 4 ?

I agree to receive email communication and understand I can unsubscribe at any time.

I agree to be contacted by Charis Realty Group via call, email, and text for real estate services. To opt out, you can reply 'stop' at any time or reply 'help' for assistance. You can also click the unsubscribe link in the emails. Message and data rates may apply. Message frequency may vary. Privacy Policy

Related Properties

A custom-designed and welcoming 4-6 bedroom Wynnewood residence that truly “checks all the
boxes,” offering a sophisticated yet comfortable lifestyle in one of Lower Merion’s most sought-
after neighborhoods. Perfectly situated on a beautiful tree-lined street in the heart of the Main
Line, 1436 Hillside Road combines timeless character, generous living spaces, and exceptional
amenities for today’s lifestyle.
From the moment you enter the leaded glass double doors, it is immediately apparent you are
entering a very special home. The dramatic vaulted stone-walled foyer opens to the upper-level
landing highlighted by an elegant custom brass and metal railing, creating a striking architectural
focal point.
The main level offers an ideal blend of gracious entertaining spaces and comfortable everyday
living. The spacious Living Room features rich wood flooring, a stunning brick accent wall, and
a corner fireplace, flowing seamlessly into the grand Dining Room with French doors leading to
the rear patio and backyard oasis.
The expanded and beautifully remodeled Kitchen is truly the heart of the home and a chef’s
dream, featuring a large quartzite island, beverage center, mini office area, abundant cabinetry,
and exceptional workspace. Adjoining the Kitchen is a sun-filled Breakfast Room with vaulted
ceilings and Plantation shutters overlooking the beautifully landscaped grounds.
Designed for both entertaining and relaxation, the fully fenced rear grounds offer a resort-like
setting complete with a stamped concrete patio, heated swimming pool, built-in gas grill, and
storage shed.
The walk-out Lower Level serves as an exceptional Recreation and Family Room featuring
porcelain tile flooring, a remodeled Powder Room, dramatic full stone wall with fireplace and
slate sills, plus a wall of windows overlooking the rear yard. The Laundry Room includes built-
in cabinetry, utility sink, and second refrigerator. Access to the attached Garage leads directly to
the expansive three-car carport.
The third level offers four Bedrooms, including the luxurious Primary Suite with professionally
outfitted walk-in closet and renovated ensuite Bath featuring double vanities, quartz countertops,
oversized shower, and tiled flooring. Three additional Bedrooms are spacious and well
proportioned. The tiled hall Bathroom includes a double sink vanity and tub/shower
combination.
The top level provides incredible flexibility with two additional Bedrooms, one currently used as
a home office featuring vaulted ceilings and skylight. A beautifully tiled hall Bath includes a
Jacuzzi tub positioned beneath a skylight. Completing this level is a second Recreation/Family
Room with dramatic vaulted ceilings, two Casablanca “Stealth” ceiling fans, dual skylights,
storage closets, and surround sound wiring throughout the entire level. This inviting space is the
perfect retreat for relaxing, entertaining, or enjoying movie nights.
Additional features include a large floored attic with cedar closet, beautiful wood flooring,
recessed lighting, Plantation shutters, abundant windows providing natural light throughout, six-
zone heating, and three-zone central air.
Impeccably maintained and thoughtfully updated throughout, this exceptional home offers an
easy flowing floor plan, spacious rooms, and the perfect balance of elegance, warmth, and
comfort.
Ideally located within award-winning Lower Merion Schools and just minutes to the R-5 train,
Suburban Square, Whole Foods, Trader Joe’s, fine dining, Center City Philadelphia, and the
Western Suburbs.
Many furnishings may be available for purchase.
#PAMC2180122

WYNNEWOOD

1436 HILLSIDE ROAD

6 Beds

3 Baths

4,891 Sq.Ft.

$1,579,000

MLS#: PAMC2180122

Tucked away on a sweeping, large, beautiful lot, 228 Indian Creek Rd in Wynnewood feels worlds away—yet you are minutes to dining, shopping, the train to Center City, Lankenau hospital, and WORLD RENOWED Lower Merion schools. This character-filled retreat borders around 40+ acres of preserved open space, offering RARE PRIVACY and a daily connection to nature. Step through the front door and you’re greeted by striking architecture—SOARING CEILINGS with exposed wood beams and rich hardwood floors set the tone. The main level is EXPANSIVE and made for gatherings, drenched in natural light from generous windows. An inviting game room with a full bar anchors the entertainment wing; once a WORKING STABLE in the 1800s, it now delivers unmatched ambiance and history. The RENOVATED KITCHEN blends timeless style with modern convenience: granite countertops, crisp white cabinetry, and stainless-steel appliances. A sunny breakfast area and cozy sitting nook make everyday moments feel special, while the adjacent formal dining room keeps dinner parties effortless. A dedicated laundry room and two powder rooms round out the first floor. Upstairs, the first bedroom welcomes you with skylights and warm, natural light. The spacious primary suite showcases EXPOSED BEAMS AND HARDWOOD FLOORS, a walk-in closet, and an ensuite bath. French doors open to a private balcony—perfect for coffee, a good book, or quiet weekend brunch. An office adjoins the suite and can easily serve as a fifth bedroom. Two additional bedrooms sit beyond the office—and can also be reached via back stairs from the main level—each with generous walk-in closets. One includes an ensuite bath, creating an exceptional guest retreat. With its DISTINCTIVE DESIGN, storied past, and idyllic setting, this secluded haven at 228 Indian Creek Rd offers the best of both worlds: serenity at home, convenience just beyond your doorstep. A true Wynnewood treasure awaiting its next chapter.
#PAMC2182304

WYNNEWOOD

228 INDIAN CREEK ROAD

4 Beds

4 Baths

5,339 Sq.Ft.

$1,550,000

MLS#: PAMC2182304

Welcome to this exceptional home where timeless elegance meets modern comfort. Nestled on a beautifully landscaped lot, this meticulously maintained residence offers the perfect balance of sophisticated living and everyday functionality. Step inside to discover sun-filled living spaces accented by hardwood flooring, custom millwork, and thoughtfully designed architectural details throughout. The heart of the home is the stunning gourmet kitchen featuring abundant cabinetry, expansive countertops, stainless steel appliances, a large center island, and seamless flow into the dining and gathering spaces—ideal for both entertaining and daily living. The spacious family room provides a warm and inviting atmosphere with a fireplace and large windows that bring the outdoors in. Multiple formal and casual living areas offer flexibility for hosting guests, working from home, or simply relaxing. Retreat to the impressive primary suite, a private sanctuary complete with generous closet space and a beautifully updated spa-inspired bath featuring dual vanities, a walk-in shower, and upscale finishes. Additional bedrooms are well-appointed and spacious, offering comfort and versatility for family and guests alike. The finished lower level expands the living space with room for recreation, fitness, hobbies, or a media area. A dedicated laundry room and ample storage further enhance the home's practicality.
Outside, enjoy your own private oasis. The expansive patio and pergola create the perfect setting for outdoor dining and entertaining, while the lush lawn and mature landscaping provide beauty, privacy, and space to enjoy the outdoors. Combining quality craftsmanship, thoughtful updates, and exceptional indoor-outdoor living, this remarkable property offers a rare opportunity to enjoy comfort, style, and tranquility in one extraordinary home.
Built in 1800, this home is registered as a Class II Historic Resource in Lower Merion Township. Enjoy timeless architectural integrity protected by municipal preservation guidelines. Property sold subject to standard Lower Merion Township Resale Use & Occupancy requirements. Buyer to verify all historic guidelines.
#PAMC2181990

WYNNEWOOD

602 MONTGOMERY SCHOOL LANE

4 Beds

3 Baths

3,004 Sq.Ft.

$1,700,000

MLS#: PAMC2181990

 - property

Send a message

Message successfully sent.

Your message

What is 3 + 4 ?

Reason for contacting?

I agree to receive email communication and understand I can unsubscribe at any time.

I agree to be contacted by Charis Realty Group via call, email, and text for real estate services. To opt out, you can reply 'stop' at any time or reply 'help' for assistance. You can also click the unsubscribe link in the emails. Message and data rates may apply. Message frequency may vary. Privacy Policy

Sign Out

Virtual Assistant

Would you like to take the next step with this property? We can help you schedule a showing or virtual tour, or send you more details.

Yes, I would like more information.

Thank You for Your Reply, One of Our Agents will contact you as soon as possible

No, maybe later.

Thank you, you can always contact me via email, phone number or through the contact form.

Realhub AI

Lucy - Your AI-Powered Realtor

Update Your Temporary Password

Personalize your search

Enter your email and we'll notify you immediately when new listings match what you're looking for.

or enter email address

Already have an account ? Login here

Continue your home search

I agree to receive communications and understand I can unsubscribe at any time.

I agree to be contacted by Charis Realty Group via call, email, and text for real estate services. To opt out, you can reply 'stop' at any time or reply 'help' for assistance. You can also click the unsubscribe link in the emails. Message and data rates may apply. Message frequency may vary. Privacy Policy

Already have an account ? Login here

We use cookies

We use cookies primarily for analytics to enhance your experience. By accepting, you agree to our use of these cookies. You can manage your preferences or learn more about our cookies policy.