Features & Amenities

Interior

  • Total Bedrooms

    5

  • Bathrooms

    4

  • 1/2 Bathrooms

    1

  • Above Grade Finished Area

    3307.0

  • Basement YN

    YES

  • Cooling YN

    YES

  • Cooling

    Central Air, Electric

  • Fireplace YN

    YES

  • Heating YN

    YES

  • Heating

    Electric, Oil, Forced Air, Heat Pump

  • Main Level Bedrooms

    2

  • Pet friendly

    N/A

Exterior

  • Garage

    Yes

  • Garage spaces

    2

  • Construction Materials

    Brick

  • Parking

    Garage Door Opener, Garage, Driveway, Other, Inside Entrance, Attached

  • Pool

    No

  • Waterfront YN

    NO

Area & Lot

  • Lot Features

    Wooded

  • Lot Size(acres)

    1.03

  • Lot Size(square feet)

    44,900

  • Property Type

    Residential

  • Property Sub Type

    Single Family Residence

  • Architectural Style

    Cape Cod

Price

  • Sales Price

    $1,450,000

  • Tax Amount

    $19,324

  • Financing Options

    Cash

  • Sq. Footage

    3,307

  • Price/SqFt

    $438

HOA

  • Association

    No

School District

  • Elementary School

    N/A

  • Middle School

    N/A

  • High School

    N/A

Property Features

  • New Construction

    NO

  • Foundation Details

    Slab

  • Senior Community YN

    NO

  • Sewer

    Public Sewer

  • Tax Lot

    052

  • Water Source

    Public

Schedule a Showing

Showing scheduled successfully.

<
>
IN PERSON
VIA CHAT

What is 3 + 4 ?


Change time

Mortgage calculator

Estimate your monthly mortgage payment, including the principal and interest, property taxes, and HOA. Adjust the values to generate a more accurate rate.

Your payment

Principal and Interest:

$

Property taxes:

$

HOA fees:

$

Total loan payment:

$

Total interest amount:

$

Location

County

MONTGOMERY

Elementary School

Middle School

High School

Listing Courtesy of Robin R. Gordon, BHHS Fox & Roach-Haverford

RealHub Information is provided exclusively for consumers' personal, non-commercial use, and it may not be used for any purpose other than to identify prospective properties consumers may be interested in purchasing. All information deemed reliable but not guaranteed and should be independently verified. All properties are subject to prior sale, change or withdrawal. RealHub website owner shall not be responsible for any typographical errors, misinformation, misprints and shall be held totally harmless.

Agent Chris Bollman

Salesperson, Realtor

Chris Bollman

Call Chris today to schedule a private showing.


* Listings on this website come from the FMLS IDX Compilation and may be held by brokerage firms other than the owner of this website. The listing brokerage is identified in any listing details. Information is deemed reliable but is not guaranteed. If you believe any FMLS listing contains material that infringes your copyrighted work please click here to review our DMCA policy and learn how to submit a takedown request.© 2024 FMLS.
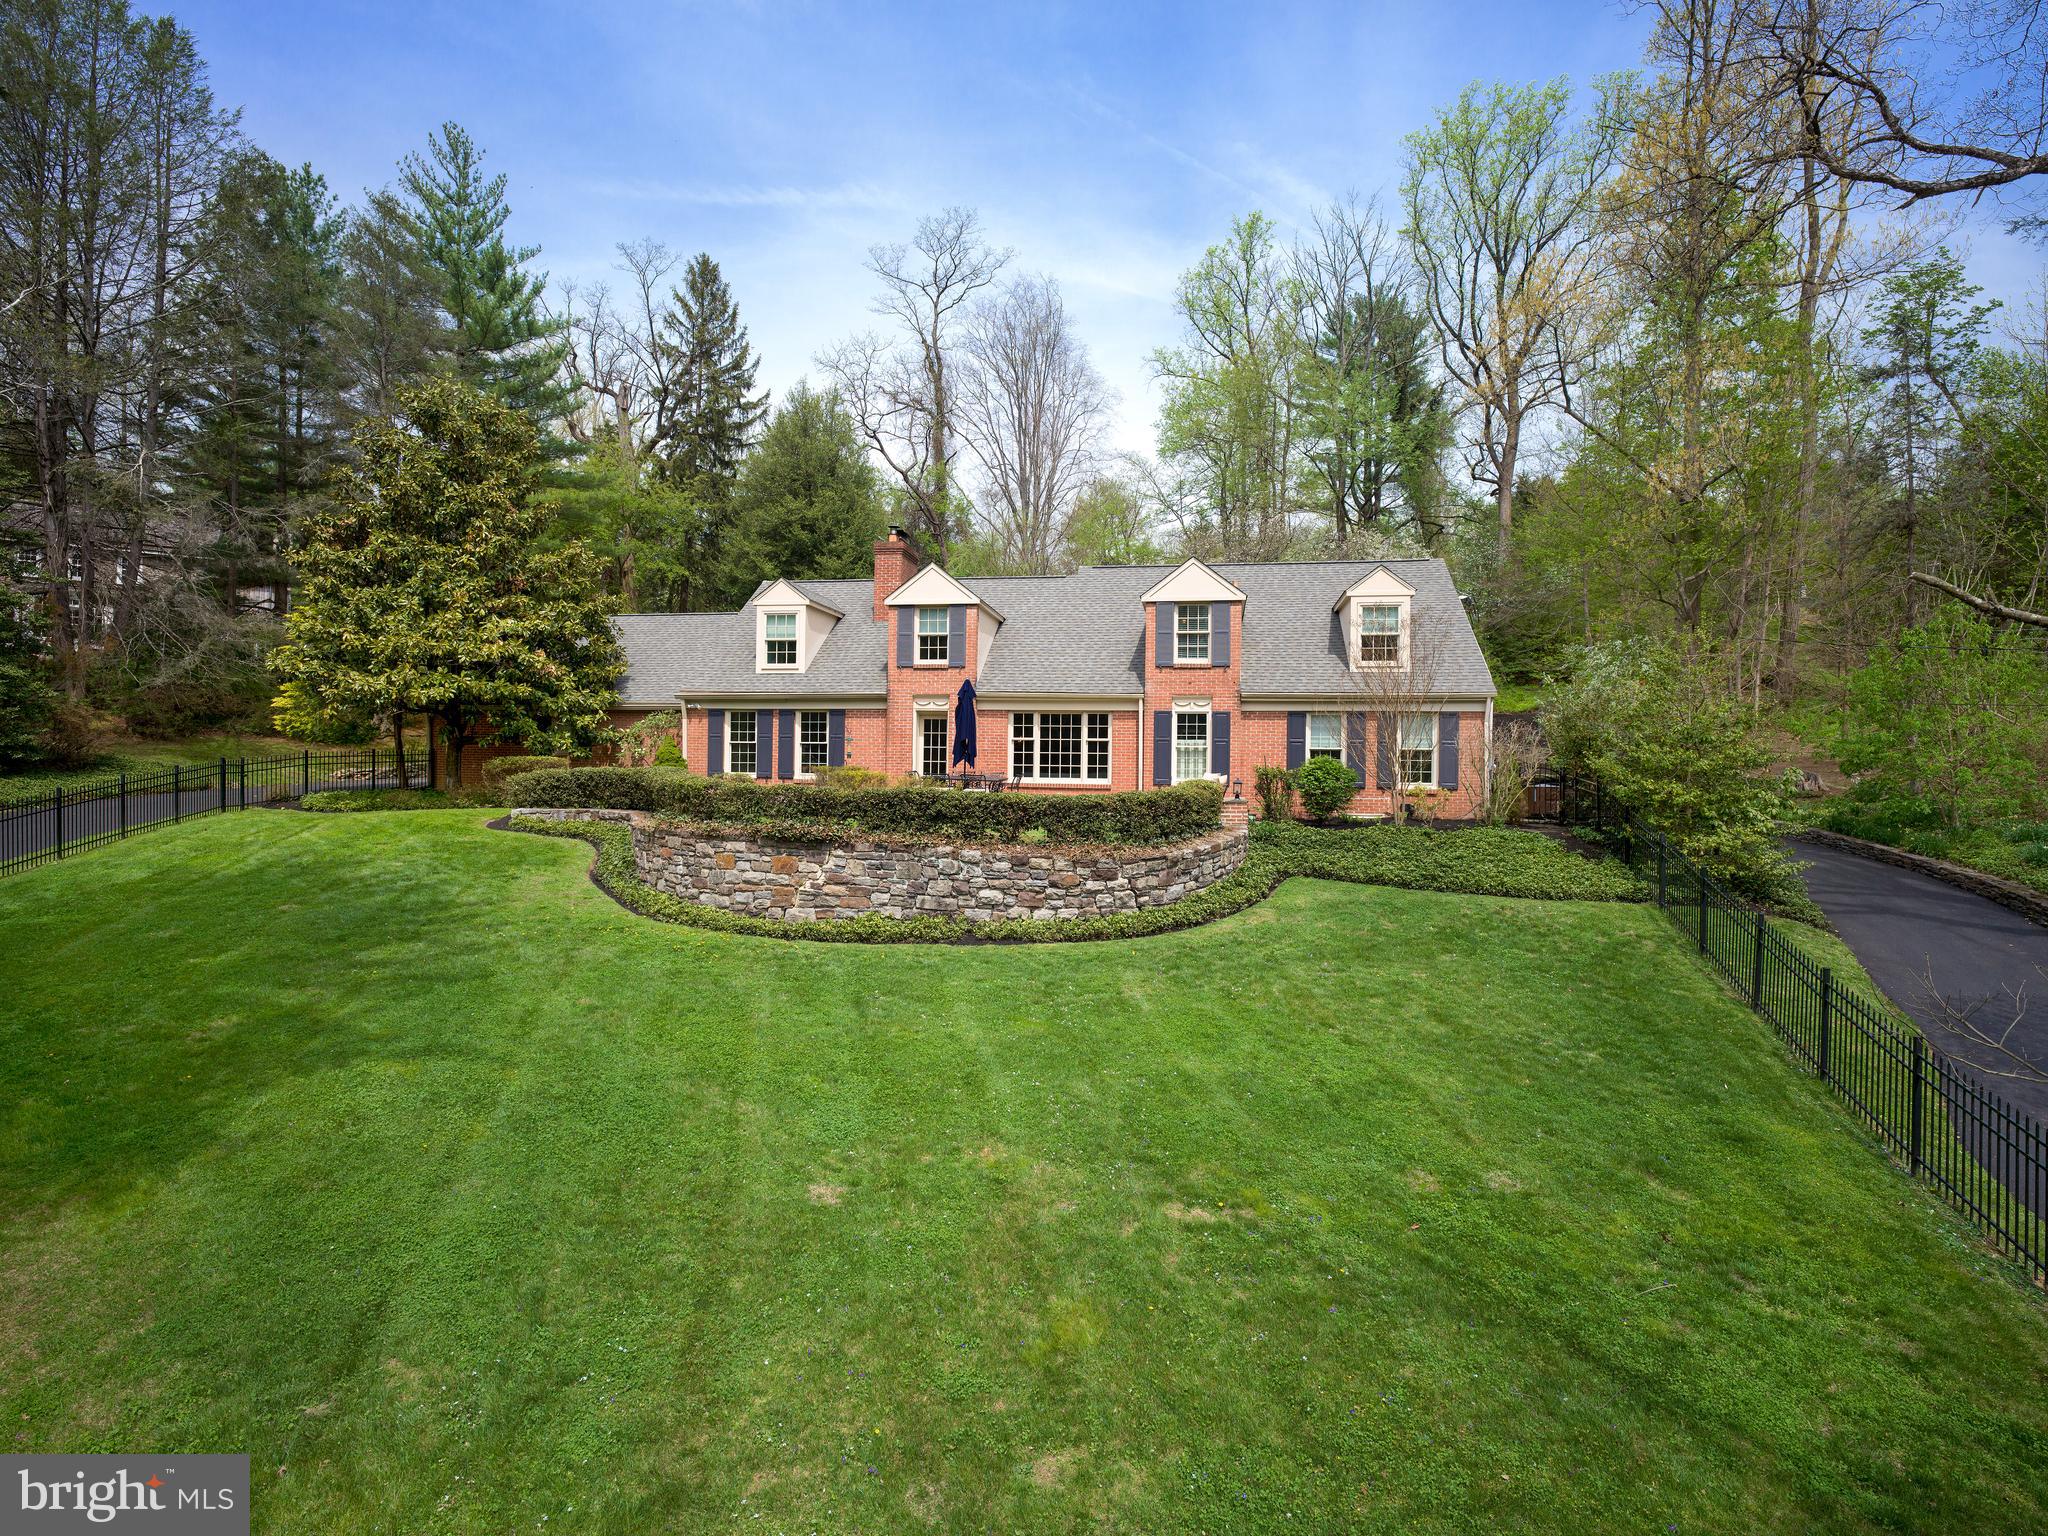
A rare Lower Merion lakefront offering with expansive first-floor living, 415 Dove Lake Road pairs unobstructed water views and privacy with a highly functional, family-oriented layout.

Set directly across from Dove Lake in Gladwyne, the home is defined by its setting—open water views, mature trees, and a quiet, tucked-away feel just minutes from Center City. The landscape and light shift throughout the day, creating a setting that is both visually striking and uncommon for the area.

Thoughtfully expanded and rebuilt at the main level, the home offers over 3,300 square feet with a predominantly first-floor layout designed for everyday living and entertaining. The kitchen, dining, and living spaces flow together, centered around a fireside living room that functions as the home’s primary gathering space. The kitchen is well-equipped for both daily use and hosting, with an induction cooktop, double ovens and two dishwashers. 

Glass doors open to a large patio and level, fenced yard, extending the living space outdoors. The setting supports a range of uses—from entertaining to play—while maintaining a sense of privacy. A circular drive wraps the property, providing ample parking and access to the attached garage, with an 18th-century springhouse offering additional storage or garden use.

The bedroom layout is flexible and well-suited to a variety of needs featuring a first floor primary suite, with many options for expansion. A separate upstairs suite accessed by a dedicated staircase provides ideal space for guests, in-laws, or an au pair. Additional bedrooms across the main and upper levels offer versatility for family, office, or guest use.

Recent improvements include a new driveway (2026), updated patio (2019), refreshed landscaping, and mechanical and electrical upgrades that support long-term livability.

The result is a home that combines a rare natural setting with a practical, livable floor plan—offering both retreat-like surroundings and everyday functionality in one of Lower Merion’s most desirable locations.

415 DOVE LAKE ROAD

Message successfully sent.

What would you like to know?

What is 3 + 4 ?

I agree to receive email communication and understand I can unsubscribe at any time.

I agree to be contacted by Charis Realty Group - Christine Issler, Broker via call, email, and text for real estate services. To opt out, you can reply 'stop' at any time or reply 'help' for assistance. You can also click the unsubscribe link in the emails. Message and data rates may apply. Message frequency may vary. Privacy Policy

Related Properties

A rare opportunity to own one of Gladwyne’s most charming and architecturally intriguing homes, 815 Black Rock Road is filled with character, fascinating history and incredible potential. Set on just under an acre of flat, private grounds shaded by magnificent mature trees, the home was originally built around 1930 as a U.S. Steel prefabricated model home and was won at the Devon Horse Show. Later expanded with sensitivity to the original design, the residence combines clean geometric forms, curved walls, expansive glass and a wonderful connection to its natural surroundings. Ready for thoughtful updating, this is an exciting opportunity for a buyer who appreciates a cool, character-filled home and wants to put their own stamp on something truly different.
The light-filled entrance opens to a flexible main level where nearly every room offers views of the wooded grounds. The spacious living room features hardwood floors, a gently curved wall, gallery-style track lighting and multiple sets of glass doors opening to a large stone terrace. The adjoining dining room is equally inviting, with beautiful parquet flooring, a wood-burning fireplace and oversized corner windows that frame the mature trees beyond. These spaces flow easily from one to the next while still retaining their own personality and architectural interest.
The kitchen offers abundant cabinetry, a Sub-Zero refrigerator, gas cooktop, multiple dishwashers and a Mercer tile backsplash that brings warmth, artistry and local character to the space. Just beyond, the dramatic sunken family room is surrounded by walls and a sloped ceiling of glass, creating the feeling of being immersed in the landscape. A second wood-burning fireplace anchors the room, while its open connection to the kitchen makes it a natural gathering place for everyday living and entertaining. A dedicated office area with built-in work surfaces and shelving, along with main-level laundry, adds convenience and functionality.
Also on the main level is a bedroom and two full baths, as well as an additional flexible room that could serve as a fourth bedroom, private office, studio, playroom or entertaining space. This adaptable layout offers the possibility of primarily one-level living while still providing ample room for guests, work and hobbies. Upstairs, two bright bedrooms feature hardwood floors and corner windows overlooking the trees, and share a full hall bath.
The outdoor setting is one of the property’s greatest assets. Expansive stone terraces, a pergola, level lawn and mature plantings create a peaceful backdrop for outdoor living. Tucked privately among the trees is a gorgeous swimming pool with an adjoining hot tub and a separate pool house designed for relaxed summer days and casual entertaining. The pool house includes a kitchen, full bath, storage shed, screened porch and a loft area that can provide additional storage or a fun play space for children.
Rich in history, character and possibility, 815 Black Rock Road offers the chance to reimagine a truly special home in a beautiful Gladwyne setting. Just down the road from the heart of Gladwyne and conveniently located close to parks, schools, clubs, shopping, dining and major roadways, this special property offers privacy, flexibility and an opportunity that is difficult to replicate.
#PAMC2192758

GLADWYNE

815 BLACK ROCK ROAD

3 Beds

3 Baths

2,765 Sq.Ft.

$1,395,000

MLS#: PAMC2192758

Send a message

Message successfully sent.

Your message

What is 3 + 4 ?

Reason for contacting?

I agree to receive email communication and understand I can unsubscribe at any time.

I agree to be contacted by Charis Realty Group - Christine Issler, Broker via call, email, and text for real estate services. To opt out, you can reply 'stop' at any time or reply 'help' for assistance. You can also click the unsubscribe link in the emails. Message and data rates may apply. Message frequency may vary. Privacy Policy

Sign Out

Virtual Assistant

Would you like to take the next step with this property? We can help you schedule a showing or virtual tour, or send you more details.

Yes, I would like more information.

Thank You for Your Reply, One of Our Agents will contact you as soon as possible

No, maybe later.

Thank you, you can always contact me via email, phone number or through the contact form.

Realhub AI

Lucy - Your AI-Powered Realtor

Update Your Temporary Password

Personalize your search

Enter your email and we'll notify you immediately when new listings match what you're looking for.

or enter email address

Already have an account ? Login here

Continue your home search

I agree to receive communications and understand I can unsubscribe at any time.

I agree to be contacted by Charis Realty Group - Christine Issler, Broker via call, email, and text for real estate services. To opt out, you can reply 'stop' at any time or reply 'help' for assistance. You can also click the unsubscribe link in the emails. Message and data rates may apply. Message frequency may vary. Privacy Policy

Already have an account ? Login here

We use cookies

We use cookies primarily for analytics to enhance your experience. By accepting, you agree to our use of these cookies. You can manage your preferences or learn more about our cookies policy.