


Property
Beds
3
Full Baths
3
1/2 Baths
None
Year Built
2019
Sq.Footage
2,339
Welcome to 430 Valor Drive! A home that greets you with warmth and charm as you enter the two story entry. As you stroll back the short hall to the spacious feel of this open floor-plan and the stunning white kitchen with appliances, electric cooktop and all the features of a gourmet kitchen. You will enjoy causal dining at the island or, you will enjoy preparing delicious easy meals in this amazing kitchen. The dining area flows from the kitchen and on into the great room. This home is built for comfortable living and the ease of entertaining friends and family. Whether it is a formal holiday event, or relaxing time as you sit by the fireplace, you will feel the comfort this home provides for you. The sunroom invites you to sit and relax after a busy day, enjoy a book or your favorite evening beverage. The screened porch provides for your outdoor enjoyment of the beautiful landscaping and private common area. A peaceful area to watch mother nature as you grill dinner on the adjoining patio. The spacious primary bedroom awaits an evening of comfort as you prepare to end your day. The primary bath with walk-in closet, double vanities with built-ins and a fabulous walk-in shower awaits you. There is also another bedroom on this main level and another full bath for the enjoyment of your overnight guests. The second level features a spacious area as a second family room, office area, exercise area, and much more. Here you will find the third bedroom, a third full bath. This level provides for a walk-in storage area where you will find the HVAC plus adequate apace for luggage, holiday decor, and many other items that need a home. This home is ready to provide the ease of living that you have been searching to find. It will meet you expectations being near shopping, medical facilities, and some wonderful restaurants. And for those days when you wish for a little more summer sun, there is the pool and many other activities provided for in the community clubhouse. So much to enjoy and so very easy and accommodating for your new lifestyle. Do not miss the opportunity for this absolutely beautiful, move-in ready home that can be yours.
Features & Amenities
Interior
-
Other Interior Features
Ceiling Fan(s), Central Vacuum, Kitchen Island, Pantry, Recessed Lighting, Open Floorplan
-
Total Bedrooms
3
-
Bathrooms
3
-
Above Grade Finished Area
2339.0
-
Basement YN
NO
-
Cooling YN
YES
-
Cooling
Central Air, Ceiling Fan(s), Electric
-
Fireplace YN
YES
-
Heating YN
YES
-
Heating
Natural Gas, Forced Air
-
Main Level Bedrooms
2
-
Pet friendly
Yes
Exterior
-
Garage
Yes
-
Garage spaces
2
-
Construction Materials
Frame, Vinyl Siding
-
Other Exterior Features
Lighting
-
Parking
Garage Door Opener, Garage, Driveway, Attached
-
Patio and Porch Features
Patio, Porch, Screened
-
Pool
Yes
-
Pool Features
Community
-
Waterfront YN
NO
Area & Lot
-
Lot Features
Cleared
-
Property Type
Residential
-
Property Sub Type
Single Family Residence
-
Architectural Style
Transitional
Price
-
Sales Price
$569,900
-
Tax Amount
$7,394
-
Zoning
Residential Planned Community Unit
-
Sq. Footage
2,339
-
Price/SqFt
$243
HOA
-
Association
YES
-
Association Fee
$295
-
Association Fee Frequency
Monthly
-
Association Fee Includes
N/A
School District
-
Elementary School
N/A
-
Middle School
N/A
-
High School
N/A
Property Features
-
New Construction
NO
-
Association Amenities
Game Room, Tennis Court(s), Billiard Room, Fitness Center, Spa/Hot Tub, Jogging Path, Recreation Facilities
-
Foundation Details
Slab
-
Senior Community YN
YES
-
Sewer
Public Sewer
-
Water Source
Public
Schedule a Showing
Showing scheduled successfully.
Mortgage calculator
Estimate your monthly mortgage payment, including the principal and interest, property taxes, and HOA. Adjust the values to generate a more accurate rate.
Your payment
Principal and Interest:
$
Property taxes:
$
HOA fees:
$
Total loan payment:
$
Total interest amount:
$
Location
County
LANCASTER
Elementary School
Middle School
High School
Listing Courtesy of Karen Ann Wolf , Coldwell Banker Realty
RealHub Information is provided exclusively for consumers' personal, non-commercial use, and it may not be used for any purpose other than to identify prospective properties consumers may be interested in purchasing. All information deemed reliable but not guaranteed and should be independently verified. All properties are subject to prior sale, change or withdrawal. RealHub website owner shall not be responsible for any typographical errors, misinformation, misprints and shall be held totally harmless.

AGENT
Chris Bollman
Call Chris today to schedule a private showing.

* Listings on this website come from the FMLS IDX Compilation and may be held by brokerage firms other than the owner of this website. The listing brokerage is identified in any listing details. Information is deemed reliable but is not guaranteed. If you believe any FMLS listing contains material that infringes your copyrighted work please click here to review our DMCA policy and learn how to submit a takedown request.© 2024 FMLS.
Related Properties

LITITZ
1046 BUCKWALTER ROAD 48
4 Beds
2 Baths
2,230 Sq.Ft.
$579,900
MLS#: PALA2093486

LITITZ
1058 BUCKWALTER ROAD 54
3 Beds
2 Baths
1,800 Sq.Ft.
$569,900
MLS#: PALA2093646

LITITZ
1060 BUCKWALTER RD. LOT 55
4 Beds
2 Baths
2,310 Sq.Ft.
$589,900
MLS#: PALA2092918

LITITZ
1044 BUCKWALTER ROAD 47
4 Beds
2 Baths
2,230 Sq.Ft.
$579,900
MLS#: PALA2093434
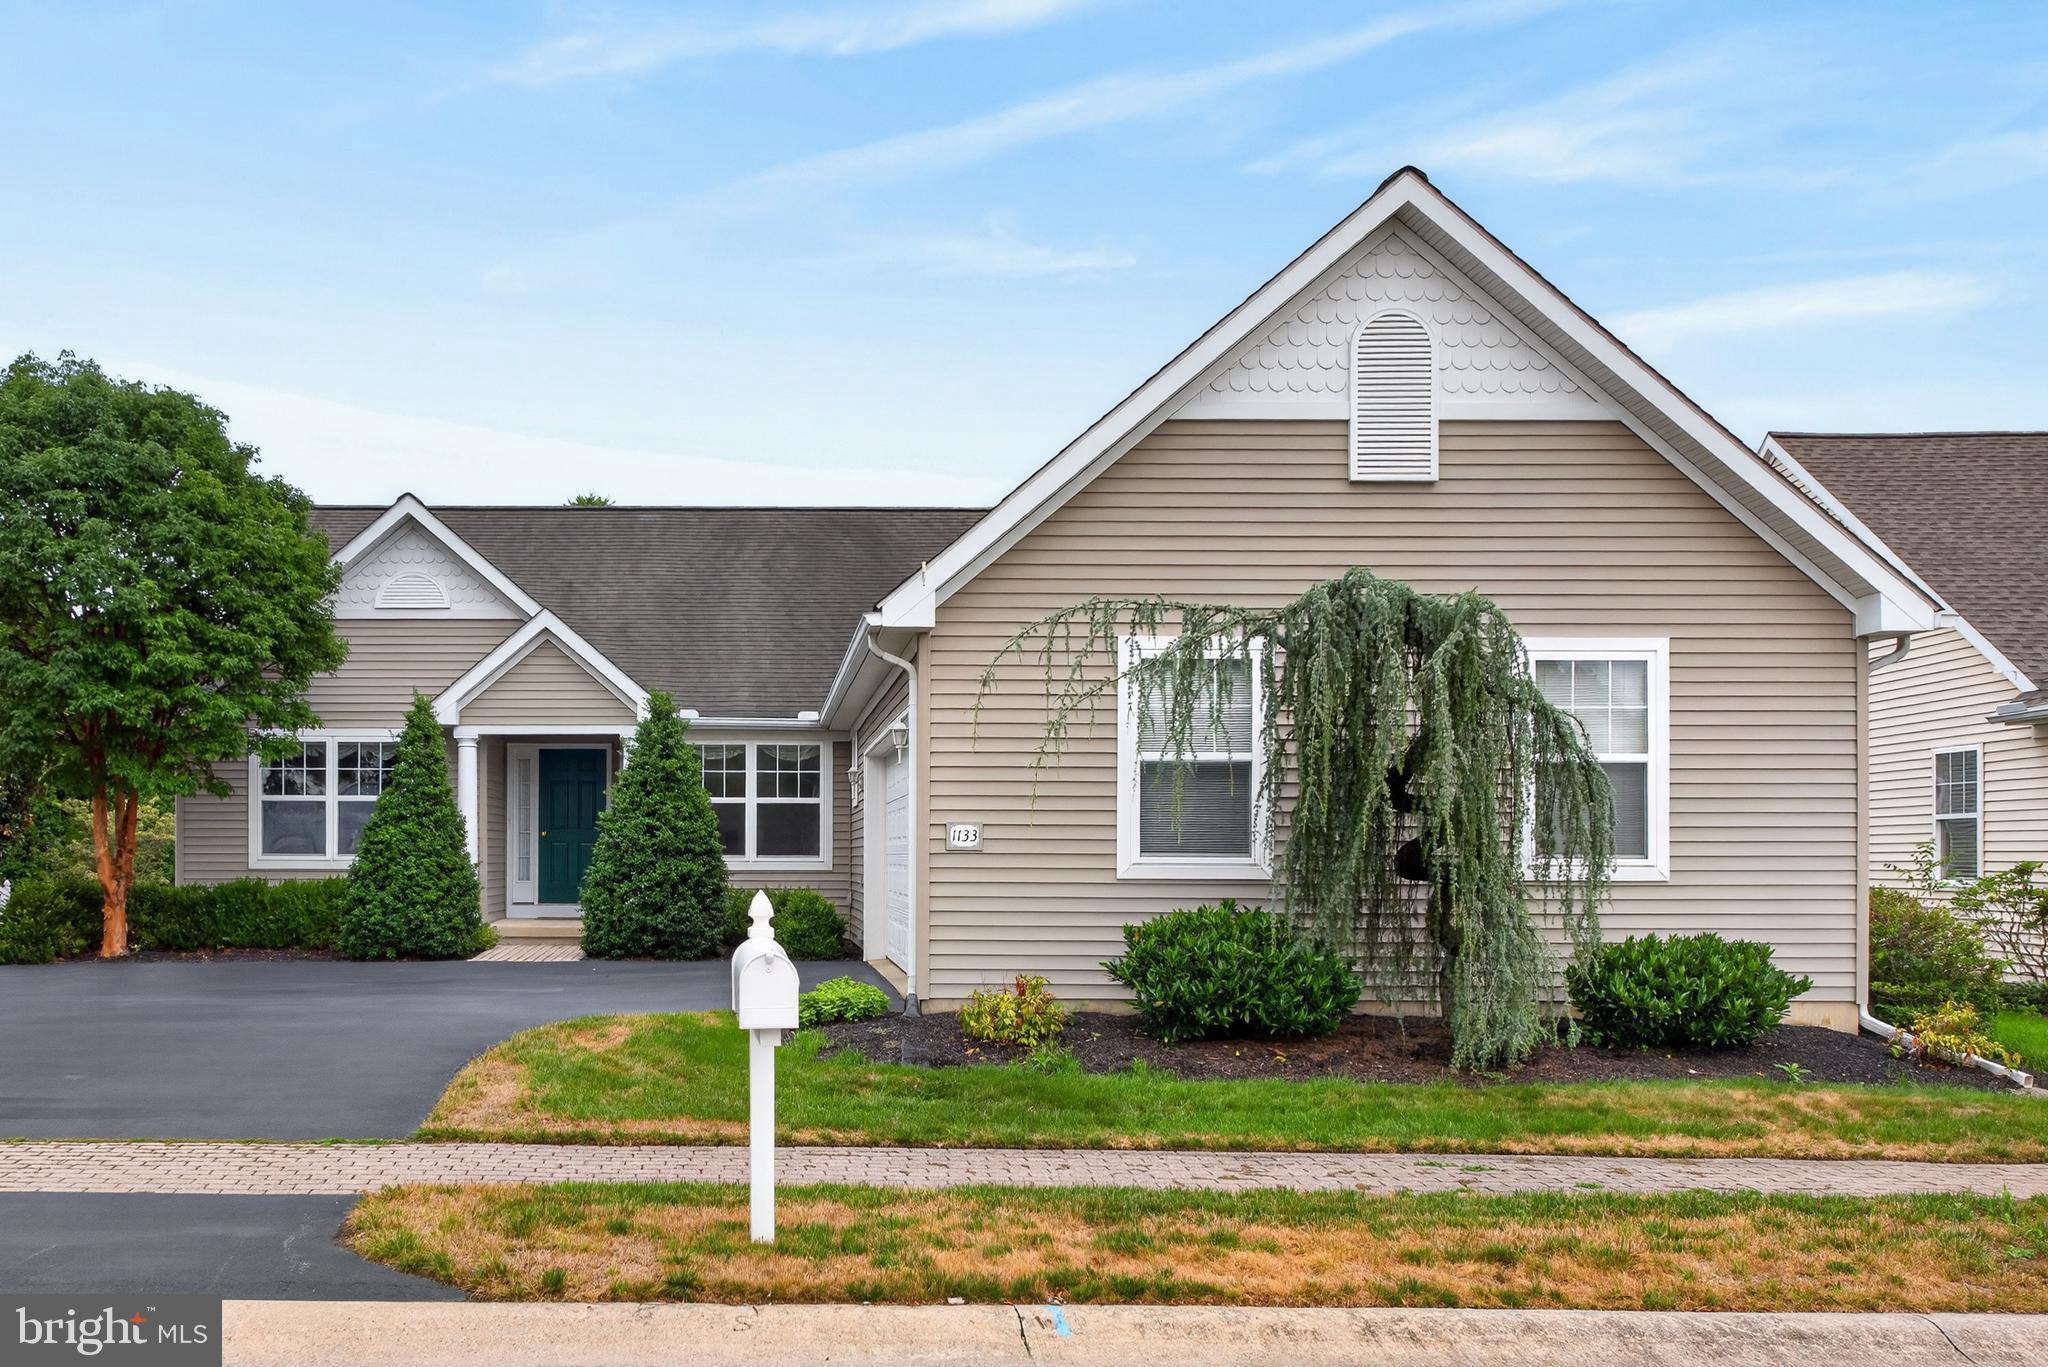
LITITZ
1133 BRIGHTON AVENUE
3 Beds
2 Baths
1,794 Sq.Ft.
$539,900
MLS#: PALA2090042
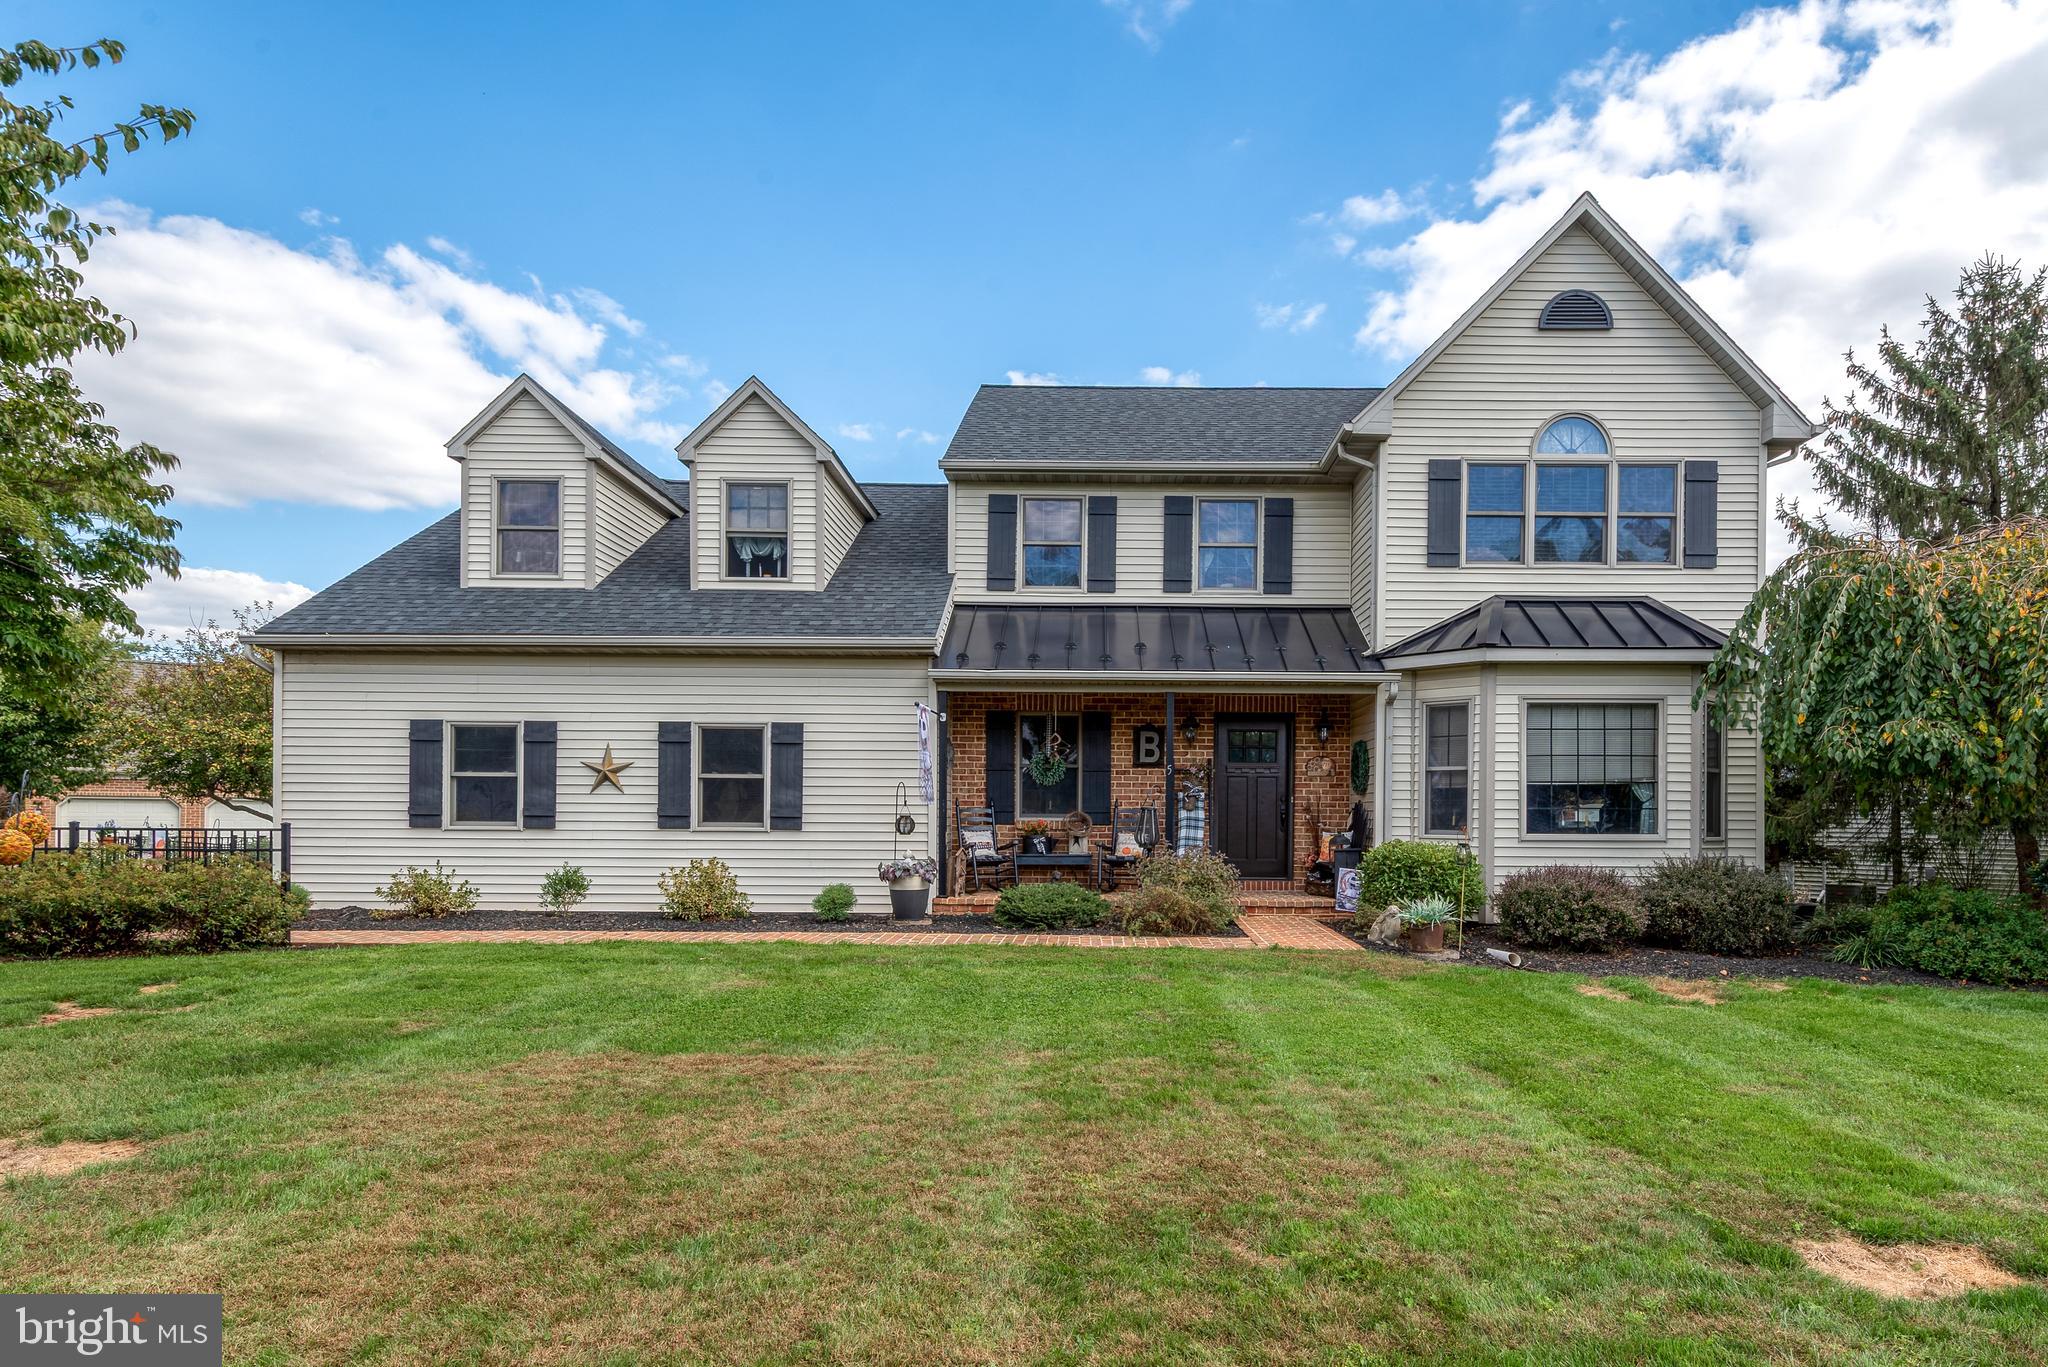
LITITZ
5 VILLAGE DRIVE
4 Beds
2 Baths
2,849 Sq.Ft.
$599,900
MLS#: PALA2090166

LITITZ
233 ACORN LANE
2 Beds
1 Baths
1,344 Sq.Ft.
$550,000
MLS#: PALA2093594

LITITZ
1056 BUCKWALTER ROAD 53
3 Beds
2 Baths
1,800 Sq.Ft.
$569,900
MLS#: PALA2093638
.png)