Features & Amenities

Interior

  • Total Bedrooms

    4

  • Bathrooms

    2

  • Above Grade Finished Area

    2678.0

  • Basement YN

    YES

  • Cooling YN

    NO

  • Cooling

    None

  • Fireplace YN

    NO

  • Heating YN

    YES

  • Heating

    Natural Gas, Hot Water

  • Pet friendly

    N/A

Exterior

  • Garage

    Yes

  • Garage spaces

    3

  • Construction Materials

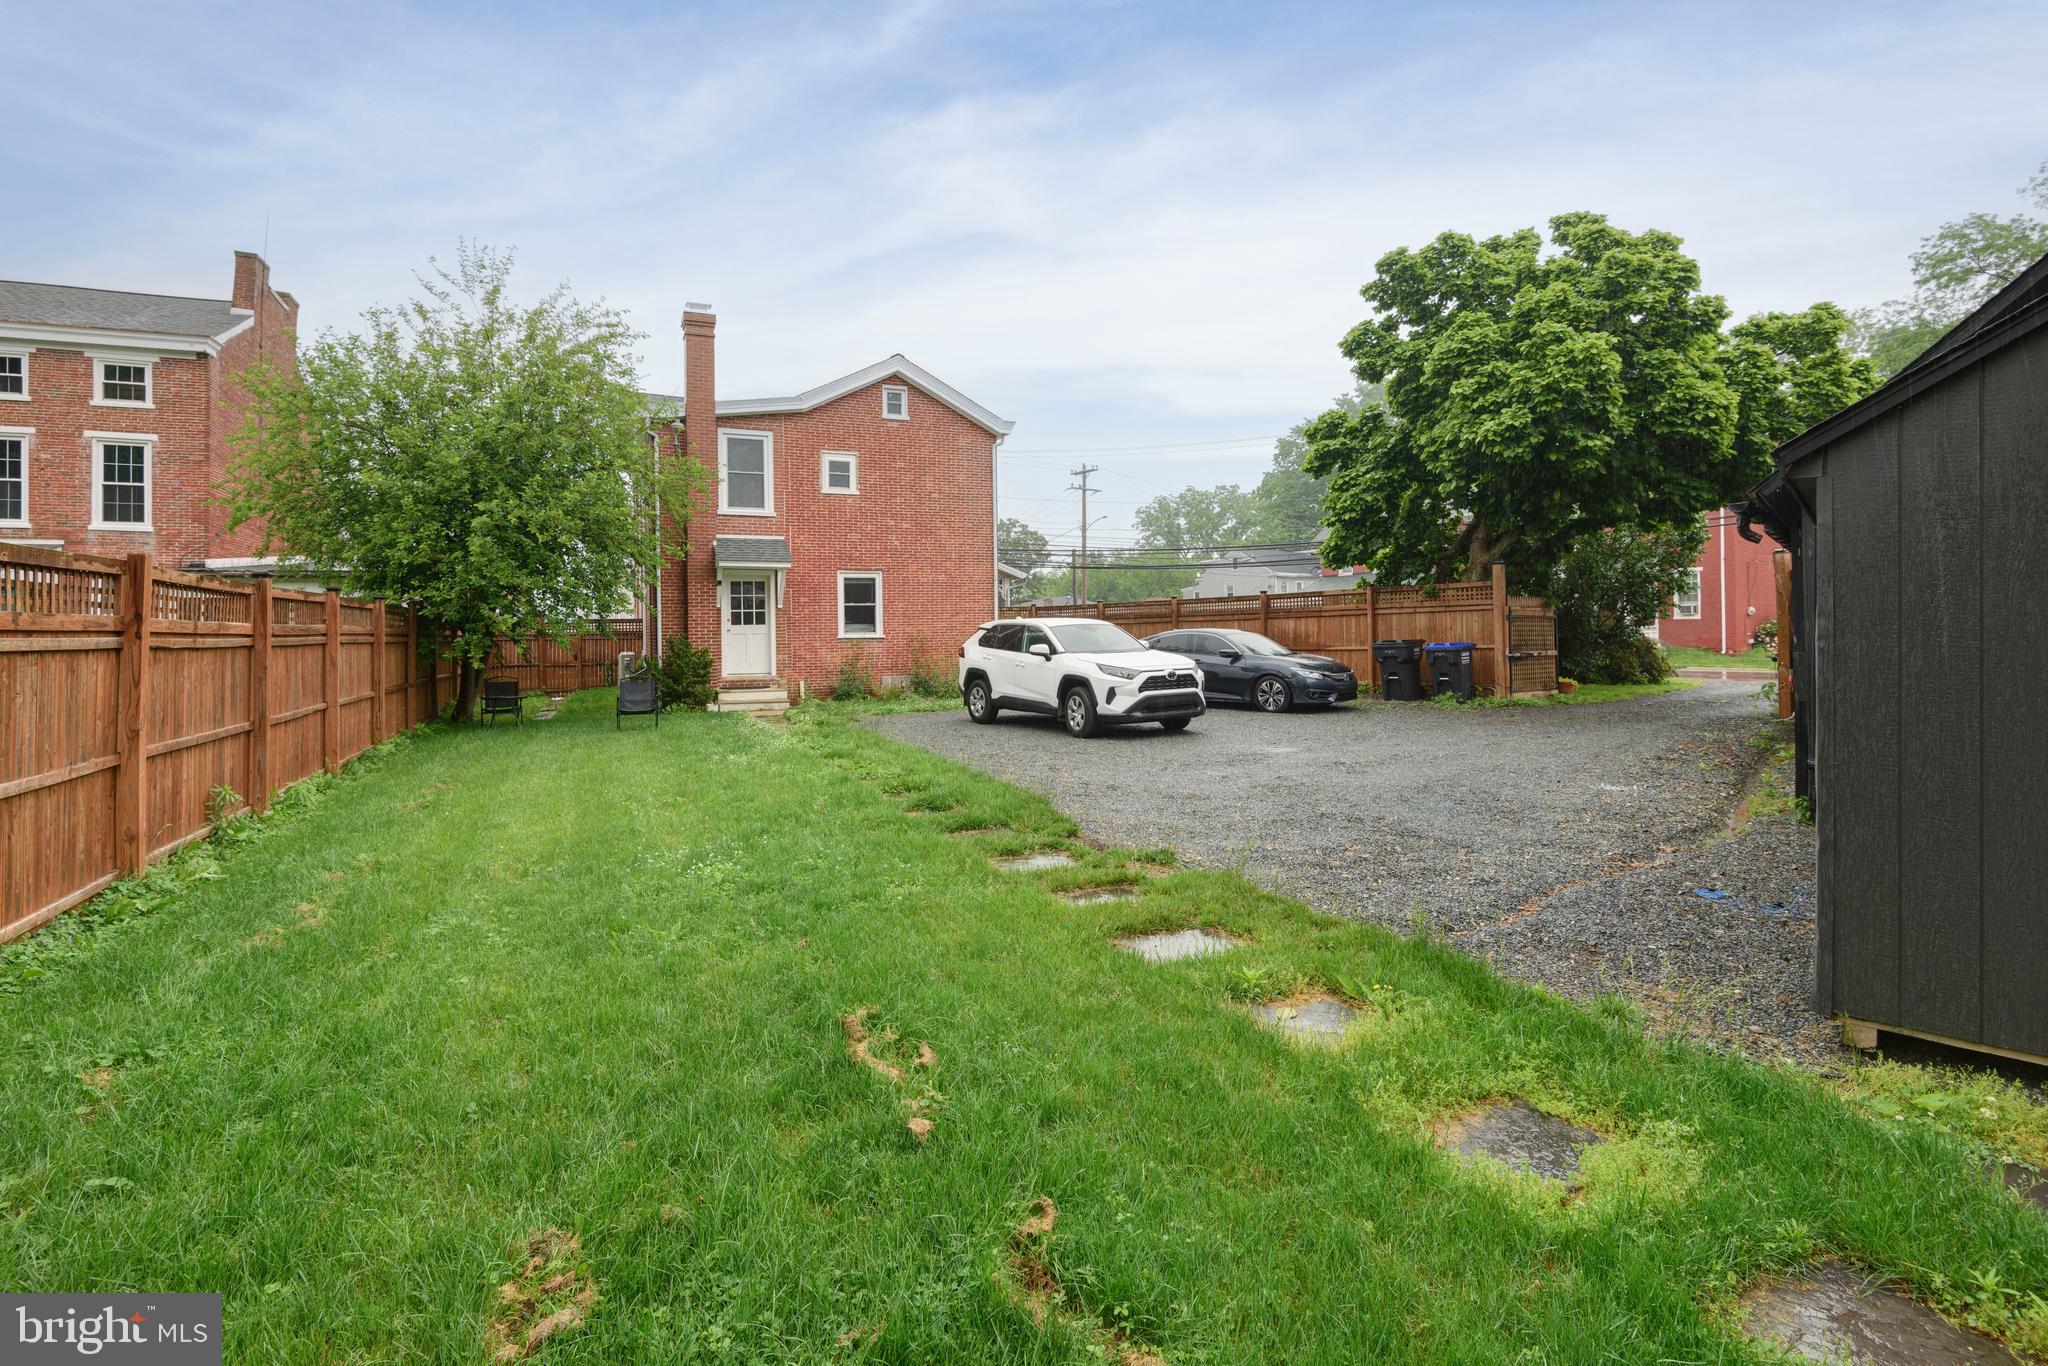
    Brick

  • Parking

    Garage, Detached

  • Patio and Porch Features

    Porch

  • Pool

    No

  • Waterfront YN

    NO

Area & Lot

  • Lot Features

    Corner Lot, Cleared

  • Lot Size(acres)

    0.43

  • Lot Size(square feet)

    18600.0

  • Property Type

    Residential

  • Property Sub Type

    Townhouse

Price

  • Sales Price

    $399,900

  • Tax Amount

    $5,423

  • Sq. Footage

    2, 678

  • Price/SqFt

    $149

HOA

  • Association

    No

School District

  • Elementary School

    N/A

  • Middle School

    N/A

  • High School

    OXFORD AREA

Property Features

  • Stories

    2

  • New Construction

    NO

  • Foundation Details

    Permanent

  • Senior Community YN

    NO

  • Sewer

    Public Sewer

  • Tax Lot

    0194

  • Water Source

    Public

Schedule a Showing

Showing scheduled successfully.

<
>
IN PERSON
VIA CHAT

What is 3 + 4 ?


Change time

Mortgage calculator

Estimate your monthly mortgage payment, including the principal and interest, property taxes, and HOA. Adjust the values to generate a more accurate rate.

Your payment

Principal and Interest:

$

Property taxes:

$

HOA fees:

$

Total loan payment:

$

Total interest amount:

$

Location

County

CHESTER

Elementary School

Middle School

High School

OXFORD AREA

Listing Courtesy of Patrick Curran , BHHS Fox & Roach-Kennett Sq

RealHub Information is provided exclusively for consumers' personal, non-commercial use, and it may not be used for any purpose other than to identify prospective properties consumers may be interested in purchasing. All information deemed reliable but not guaranteed and should be independently verified. All properties are subject to prior sale, change or withdrawal. RealHub website owner shall not be responsible for any typographical errors, misinformation, misprints and shall be held totally harmless.

Agent Chris Bollman

AGENT

Chris Bollman

Call Chris today to schedule a private showing.


* Listings on this website come from the FMLS IDX Compilation and may be held by brokerage firms other than the owner of this website. The listing brokerage is identified in any listing details. Information is deemed reliable but is not guaranteed. If you believe any FMLS listing contains material that infringes your copyrighted work please click here to review our DMCA policy and learn how to submit a takedown request.© 2024 FMLS.
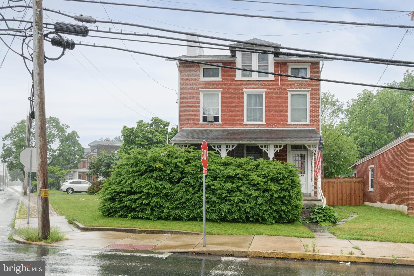
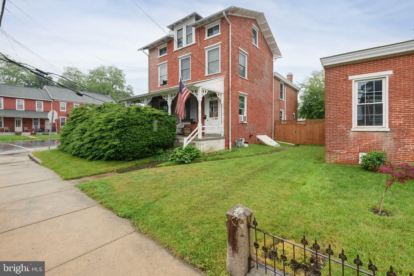
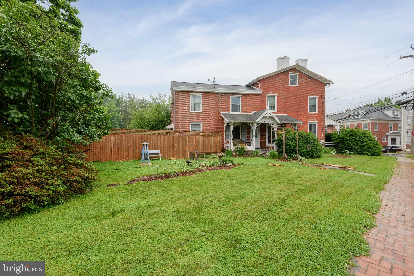
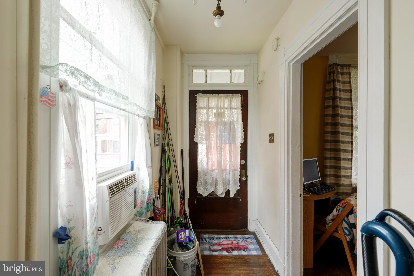
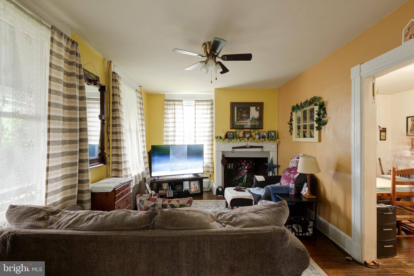
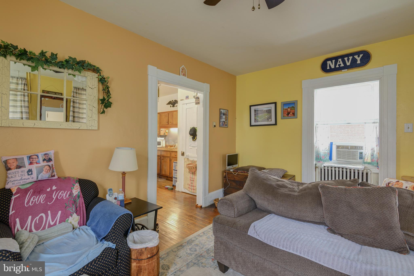
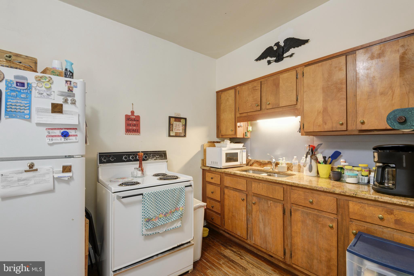
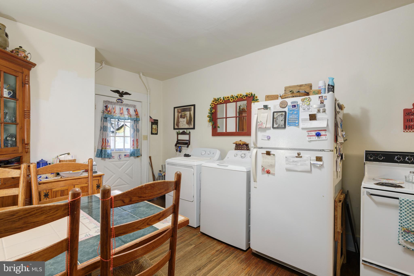
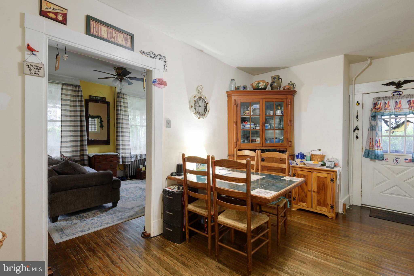
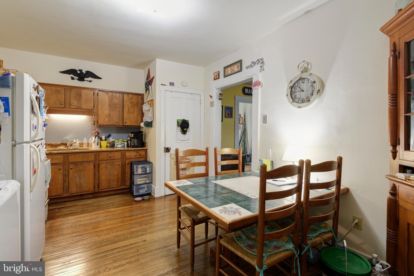
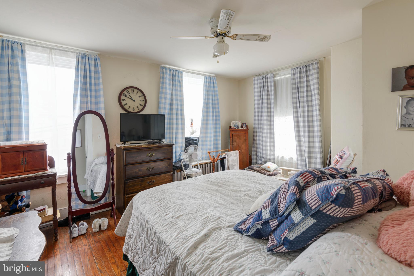
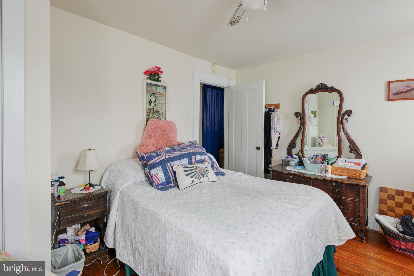
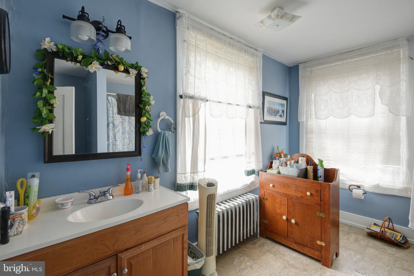
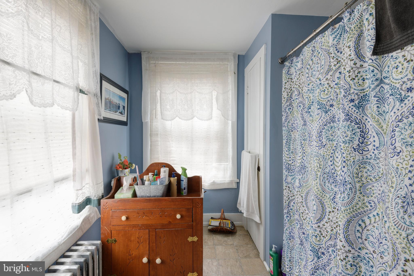
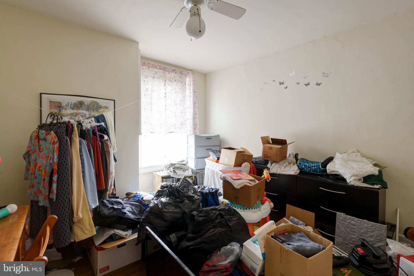
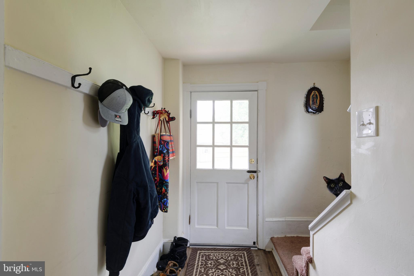
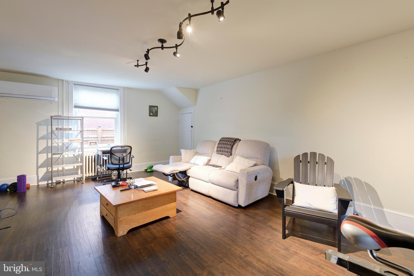
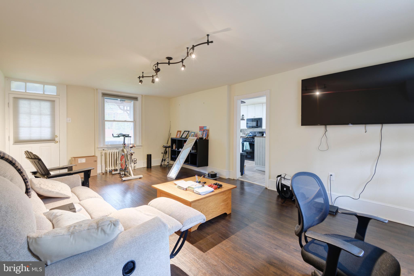
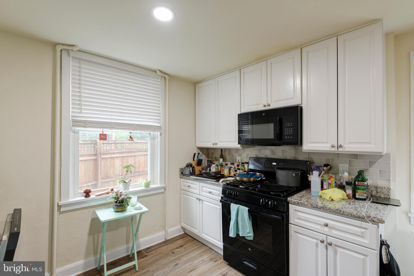
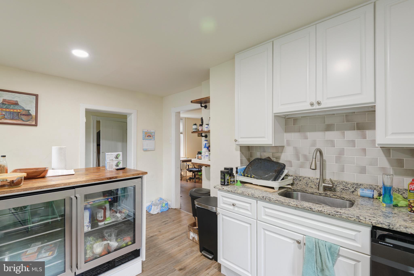
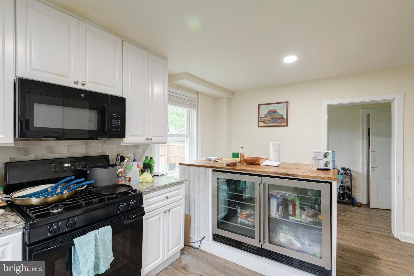
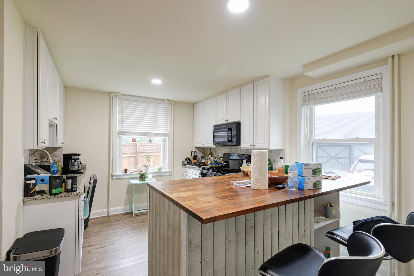
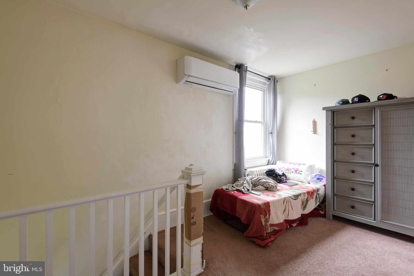
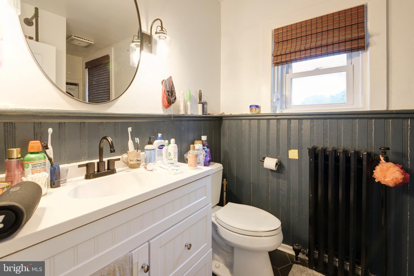
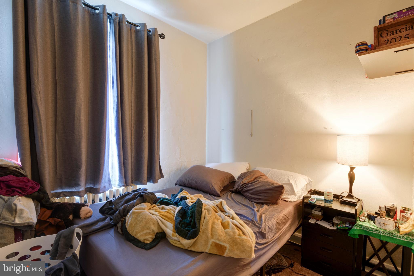
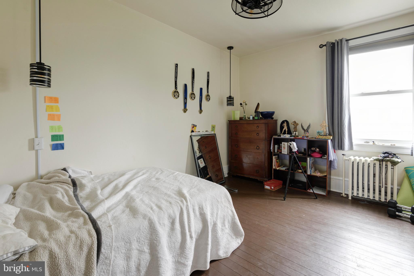
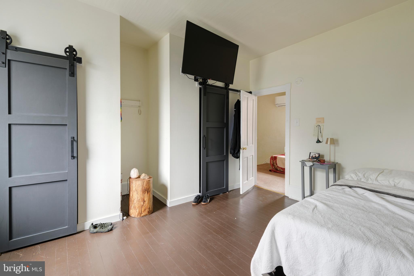
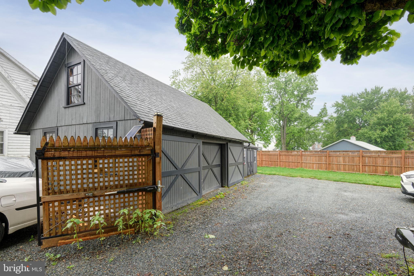
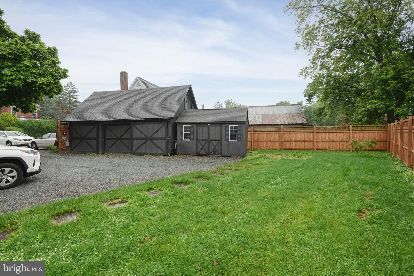
Step into the charm and character of this classic 19th-century two story, two-unit brick home ideally situated in the heart of the Oxford Borough, just a short walk to downtown shops, restaurants, and everyday amenities. This all-brick corner property offers timeless appeal with sunny exposures, beautiful wood floors and more. Each unit has 2 bedrooms and one full bath with many updates made over the past years. A rare opportunity for owner-occupants and investors alike. Live comfortably in one unit while the second unit helps offset your mortgage with rental income. The property also features a spacious three-bay garage, adding valuable storage, workshop space, or off-street parking options. Whether you're looking to begin your homeownership journey or expand your investment portfolio, this unique multi-unit property offers flexibility, charm, and endless potential in a convenient borough location.

436 MARKET STREET

Message successfully sent.

What would you like to know?

What is 3 + 4 ?

I agree to receive email communication and understand I can unsubscribe at any time.

I agree to be contacted by Charis Realty Group via call, email, and text for real estate services. To opt out, you can reply 'stop' at any time or reply 'help' for assistance. You can also click the unsubscribe link in the emails. Message and data rates may apply. Message frequency may vary. Privacy Policy

Related Properties

Oxford Retreat with Coastal Appeal! This lovely, bright and airy  3-bedroom, 2- full bath home is located only a block from public beach access. Perfect as a second home or a cozy year-round residence, this charming property offers a warm, inviting atmosphere with solid, 5-inch wide, pine, hardwood floors, sun-filled rooms, and 10-foot ceilings in living room and the private, primary bedroom with en-suite bathroom and walk-in closet. Spacious, fenced lot with mature Oaks providing some shade, backs to Oxford Community Park with sports fields, walking trail, tennis court and EV charging station. Fabulous sunroom and large, composite, rear deck overlooking the park serves as an ideal space for night-time star gazing or entertaining. Located across the street from the wonderful Community Garden and Oxford dog park. There is also an inviting, covered front porch - perfect for relaxing or catching up with neighbors. Just outside of Historic District and close to all town amenities including restaurants, boating, marinas, parks,  beaches and Oxford's famous ice-cream shop. Plenty of off-street parking. Detached shed, ideal for storing those kayaks, beach cruisers and beach toys.
#MDTA2013894

OXFORD

105 PIER STREET E

3 Beds

2 Baths

1,404 Sq.Ft.

$450,000

MLS#: MDTA2013894
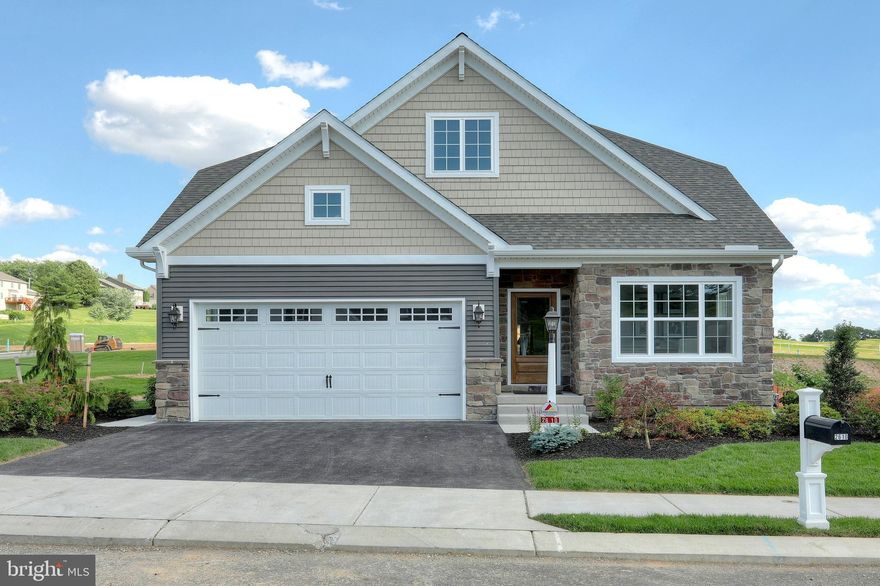
Discover Langston – the perfect blend of city energy and suburban tranquility. Nestled in Oxford, PA, our community of new single-family homes offers homesites with ample room for your family's dreams. Commute seamlessly, just a mile from downtown Oxford and 5 minutes from Route 1. Craft your ideal living space with our thoughtfully designed floorplans, ranging from modern Farmhouse to stunning Manor. Langston offers a variety of customizable floorplans, each with over 10,000 structural and decorative customizations. Looking for more customization? Additional changes are available through our Design Time option. Your Designer will be with you every step of the way to help bring your vision to life. Our quality homes are backed with an industry-leading 20-year warranty structural warranty. Learn more about how Keystone Custom Homes are 80% more efficient than used homes and 50% more efficient than other new homes.

The Andrews features an open floorplan with optional 2-story Family Room. The Kitchen features an eat-in island open to Dining Area and Family Room. First-floor Owner’s Suite has a walk-in closet and private bath. A Study, Powder Room, and Laundry Room are also on the first floor. 2 additional bedrooms, a full bath, and optional Loft Area complete the second floor.
#PACT2060668

OXFORD

100 HEARTHSIDE WAY ANDREWS

3 Beds

2 Baths

1,820 Sq.Ft.

$477,680

MLS#: PACT2060668

 - property

Send a message

Message successfully sent.

Your message

What is 3 + 4 ?

Reason for contacting?

I agree to receive email communication and understand I can unsubscribe at any time.

I agree to be contacted by Charis Realty Group via call, email, and text for real estate services. To opt out, you can reply 'stop' at any time or reply 'help' for assistance. You can also click the unsubscribe link in the emails. Message and data rates may apply. Message frequency may vary. Privacy Policy

Sign Out

Virtual Assistant

Would you like to take the next step with this property? We can help you schedule a showing or virtual tour, or send you more details.

Yes, I would like more information.

Thank You for Your Reply, One of Our Agents will contact you as soon as possible

No, maybe later.

Thank you, you can always contact me via email, phone number or through the contact form.

Realhub AI

Lucy - Your AI-Powered Realtor

Update Your Temporary Password

Personalize your search

Enter your email and we'll notify you immediately when new listings match what you're looking for.

or enter email address

Already have an account ? Login here

Continue your home search

I agree to receive communications and understand I can unsubscribe at any time.

I agree to be contacted by Charis Realty Group via call, email, and text for real estate services. To opt out, you can reply 'stop' at any time or reply 'help' for assistance. You can also click the unsubscribe link in the emails. Message and data rates may apply. Message frequency may vary. Privacy Policy

Already have an account ? Login here

We use cookies

We use cookies primarily for analytics to enhance your experience. By accepting, you agree to our use of these cookies. You can manage your preferences or learn more about our cookies policy.