
Traditional
44 S NICE STREET
FRACKVILLE, PA 17931
MLS#: PASK2020040
$229,000
Property
Beds
4
Full Baths
2
1/2 Baths
None
Year Built
1918
Sq.Footage
2,163
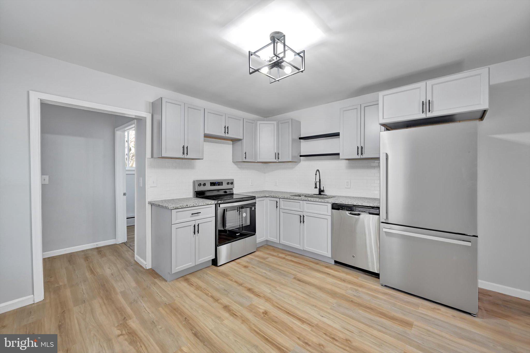
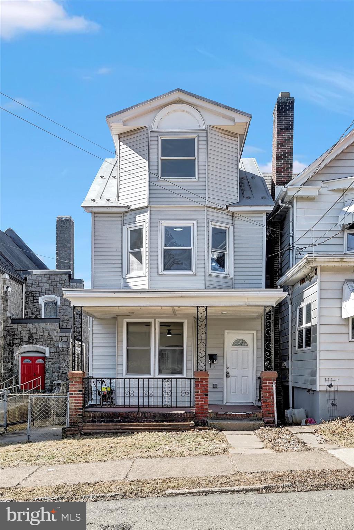
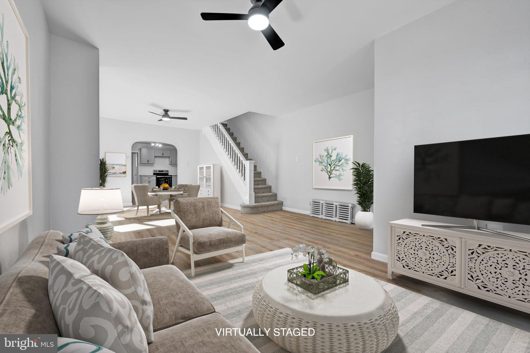
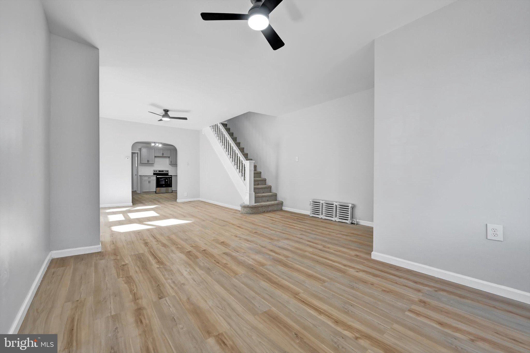
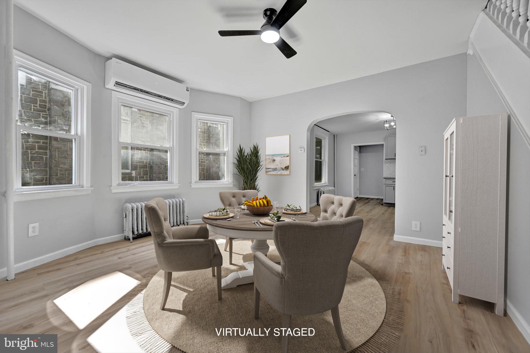
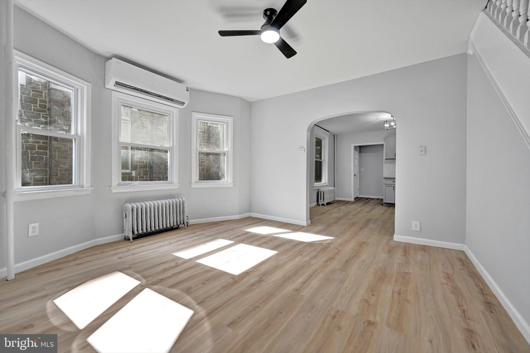
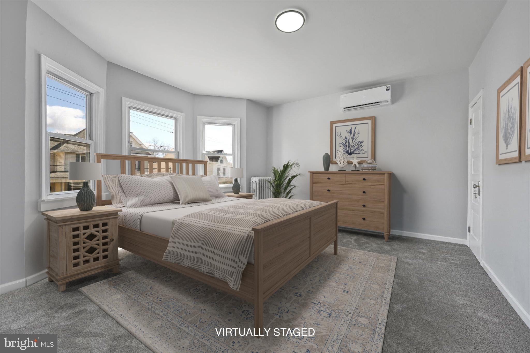
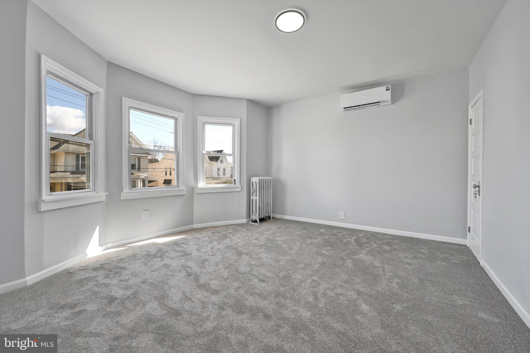
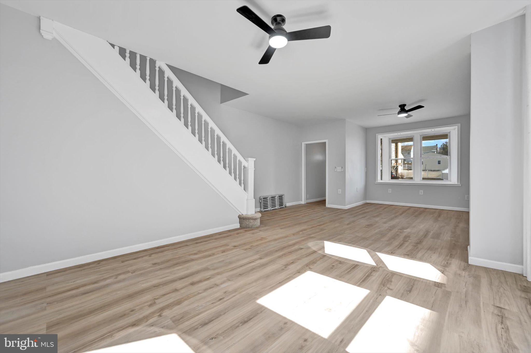
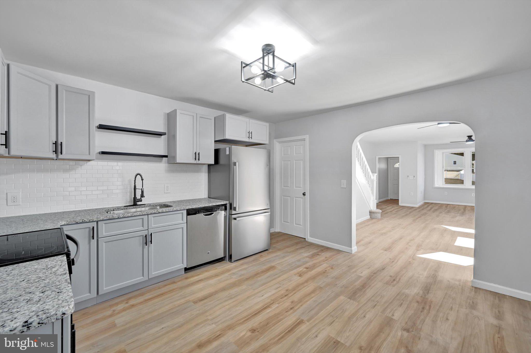
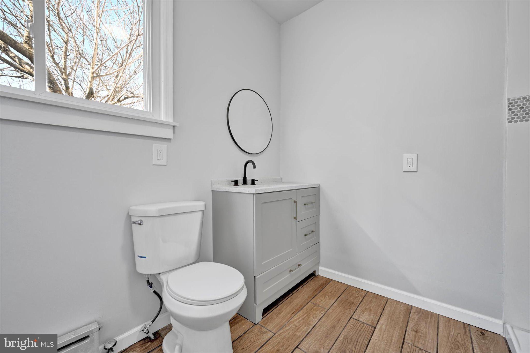
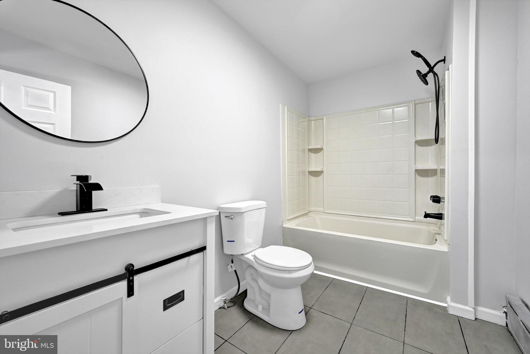
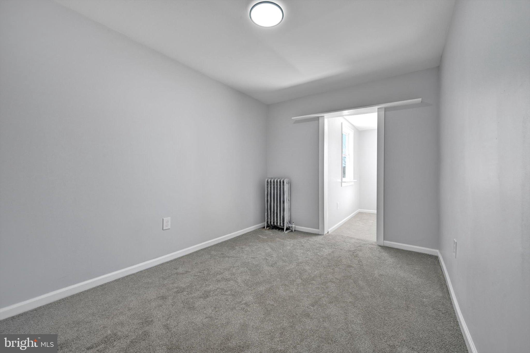
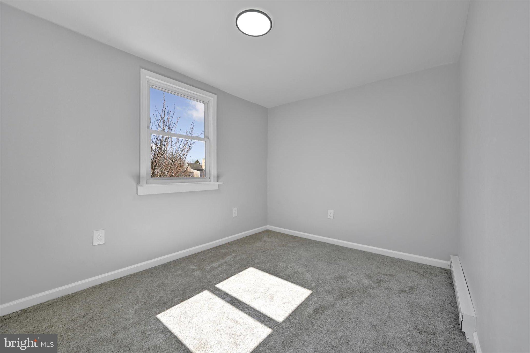
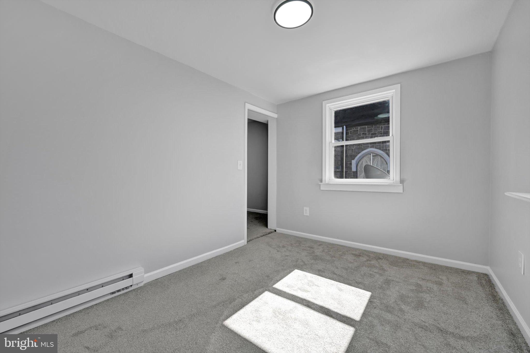
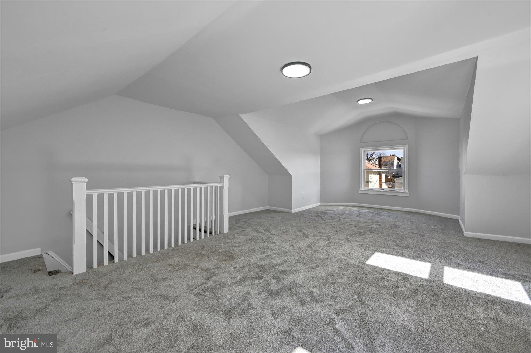
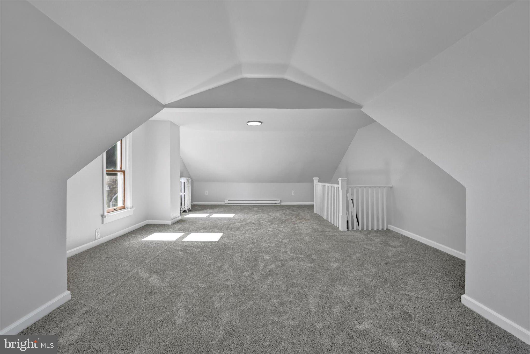
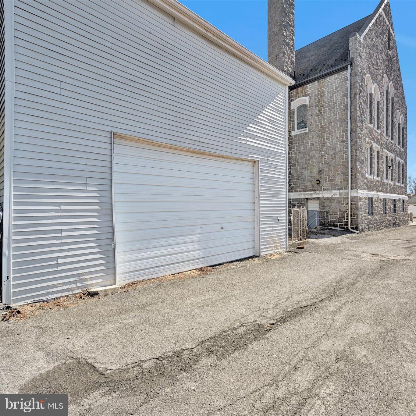
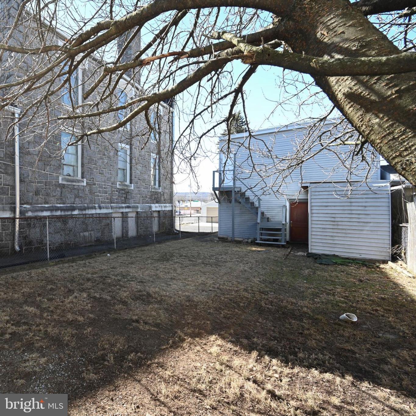
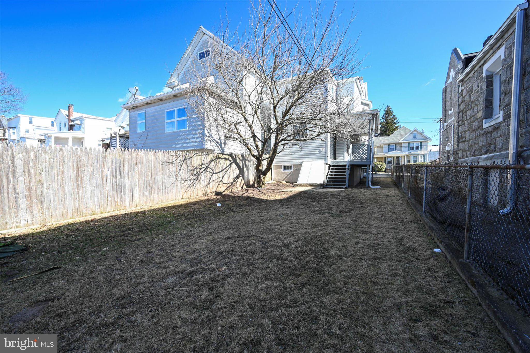
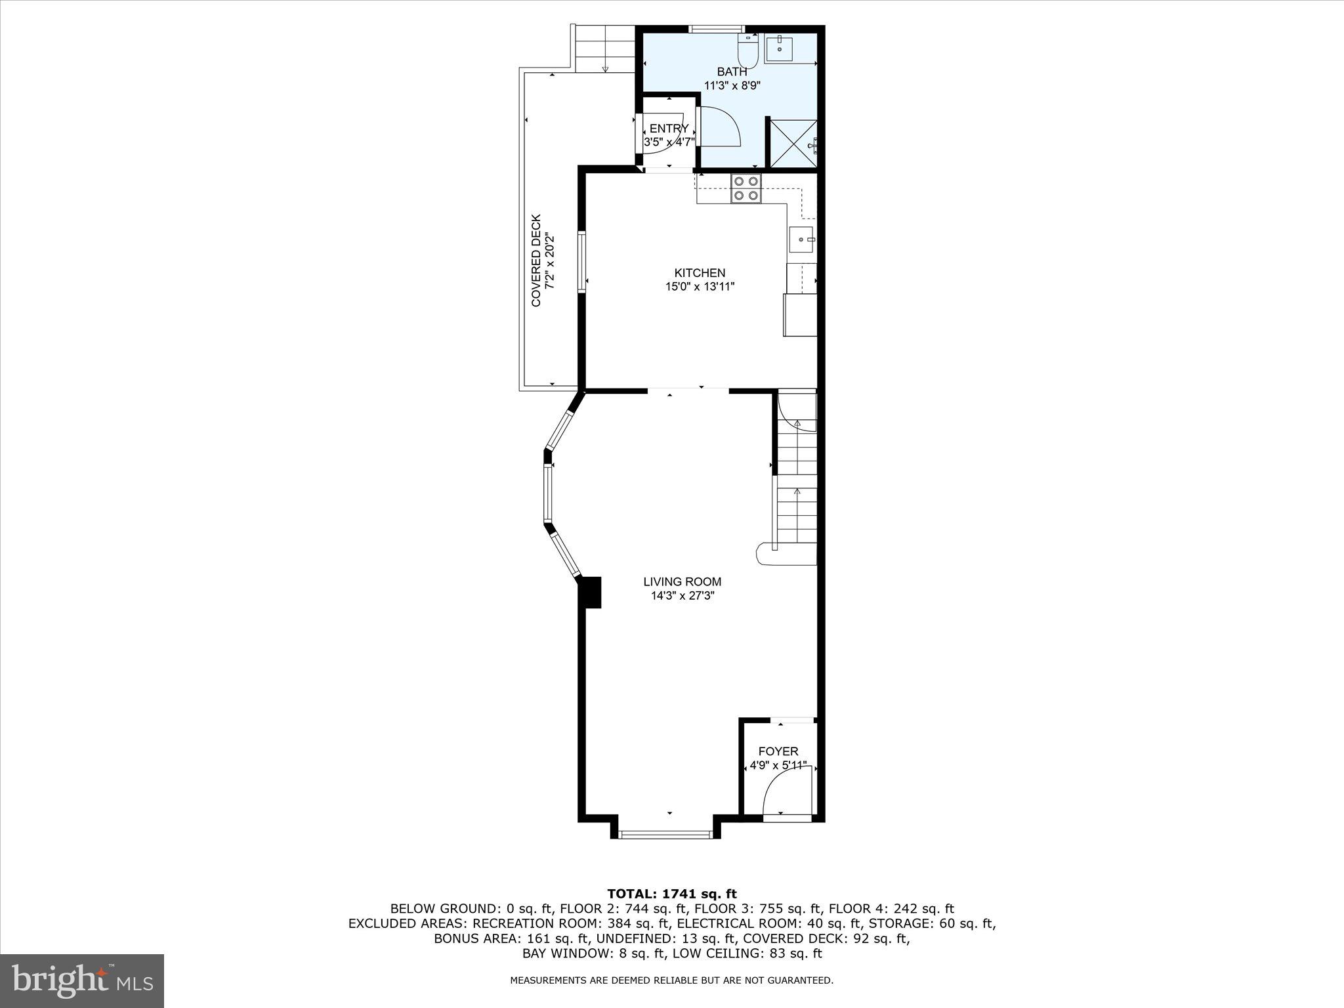
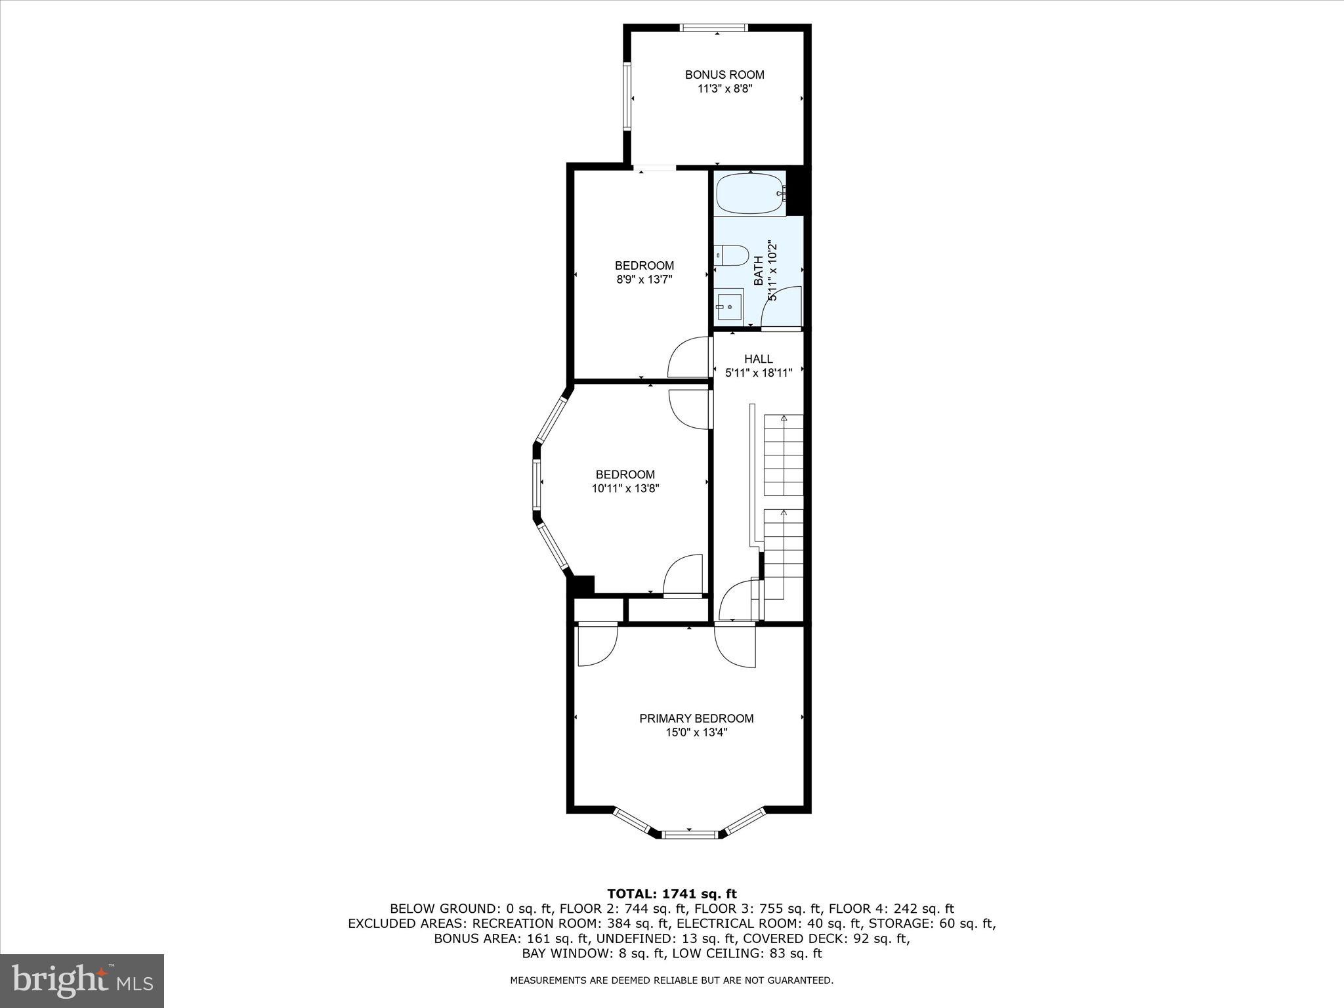
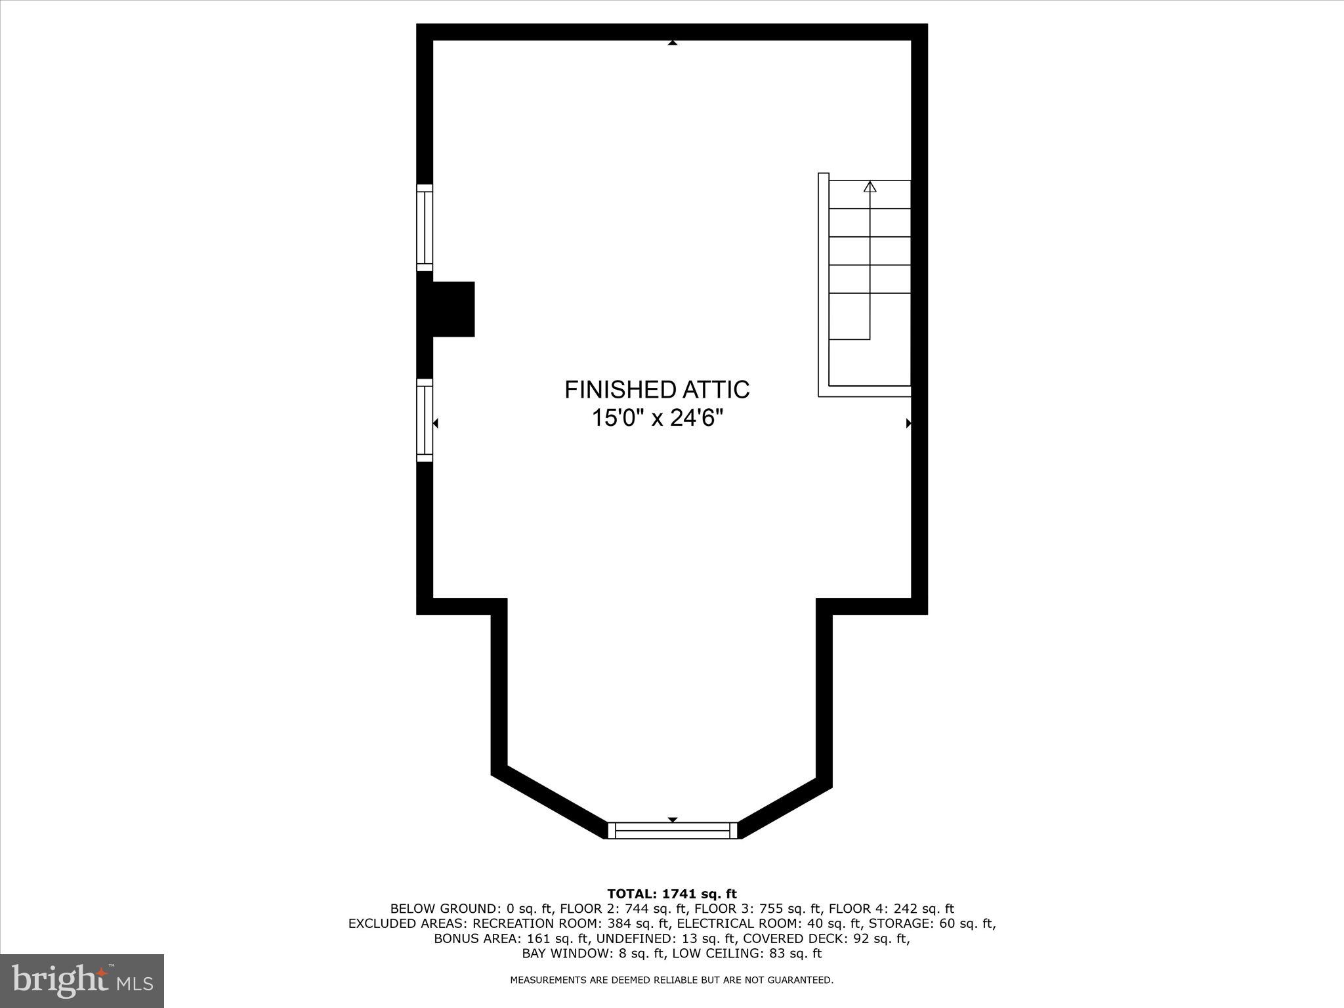
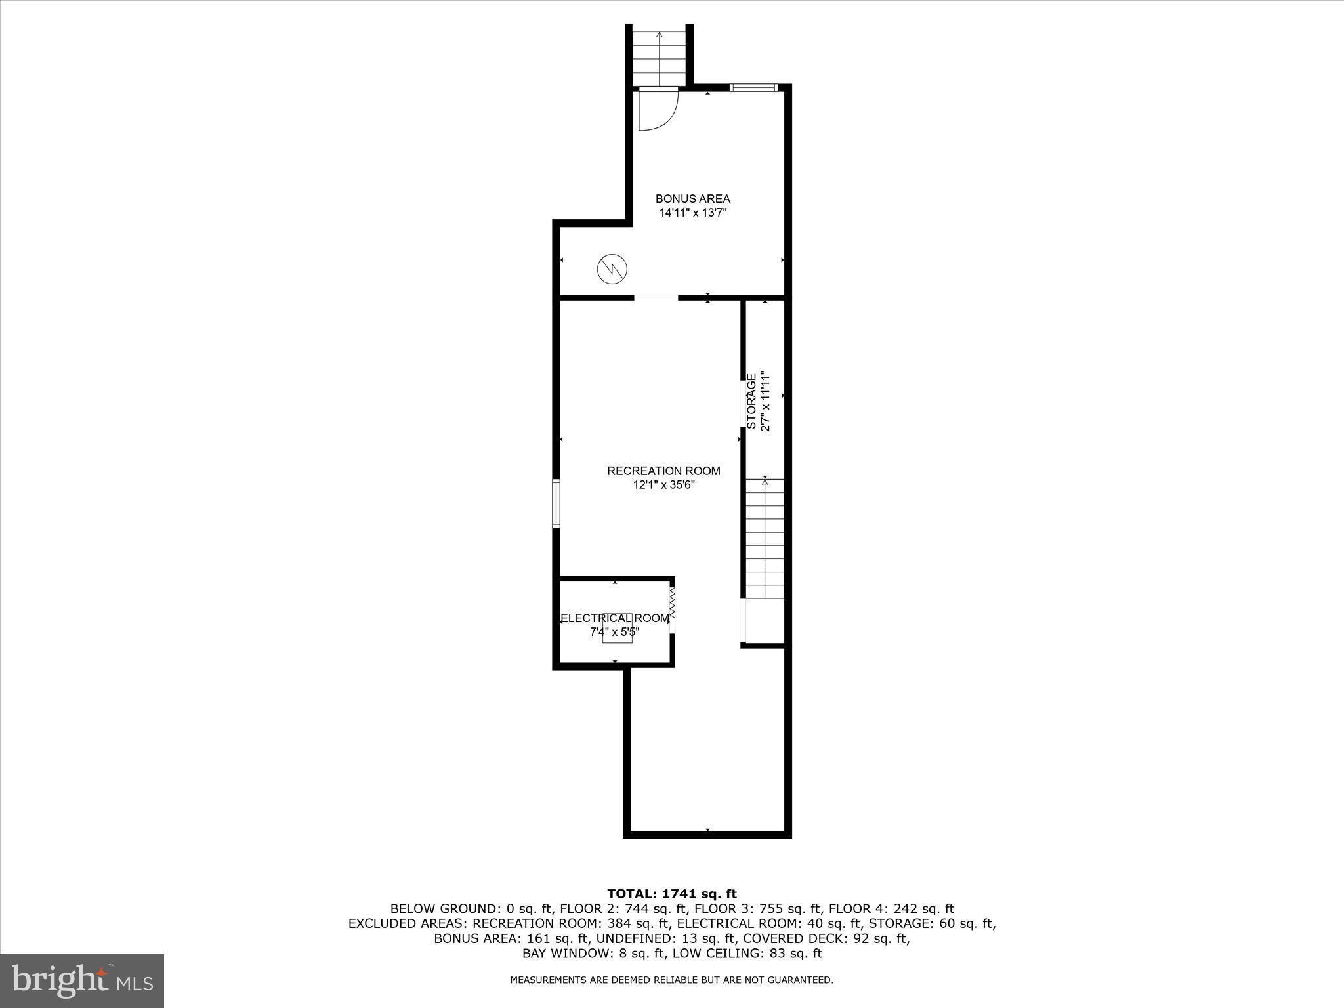
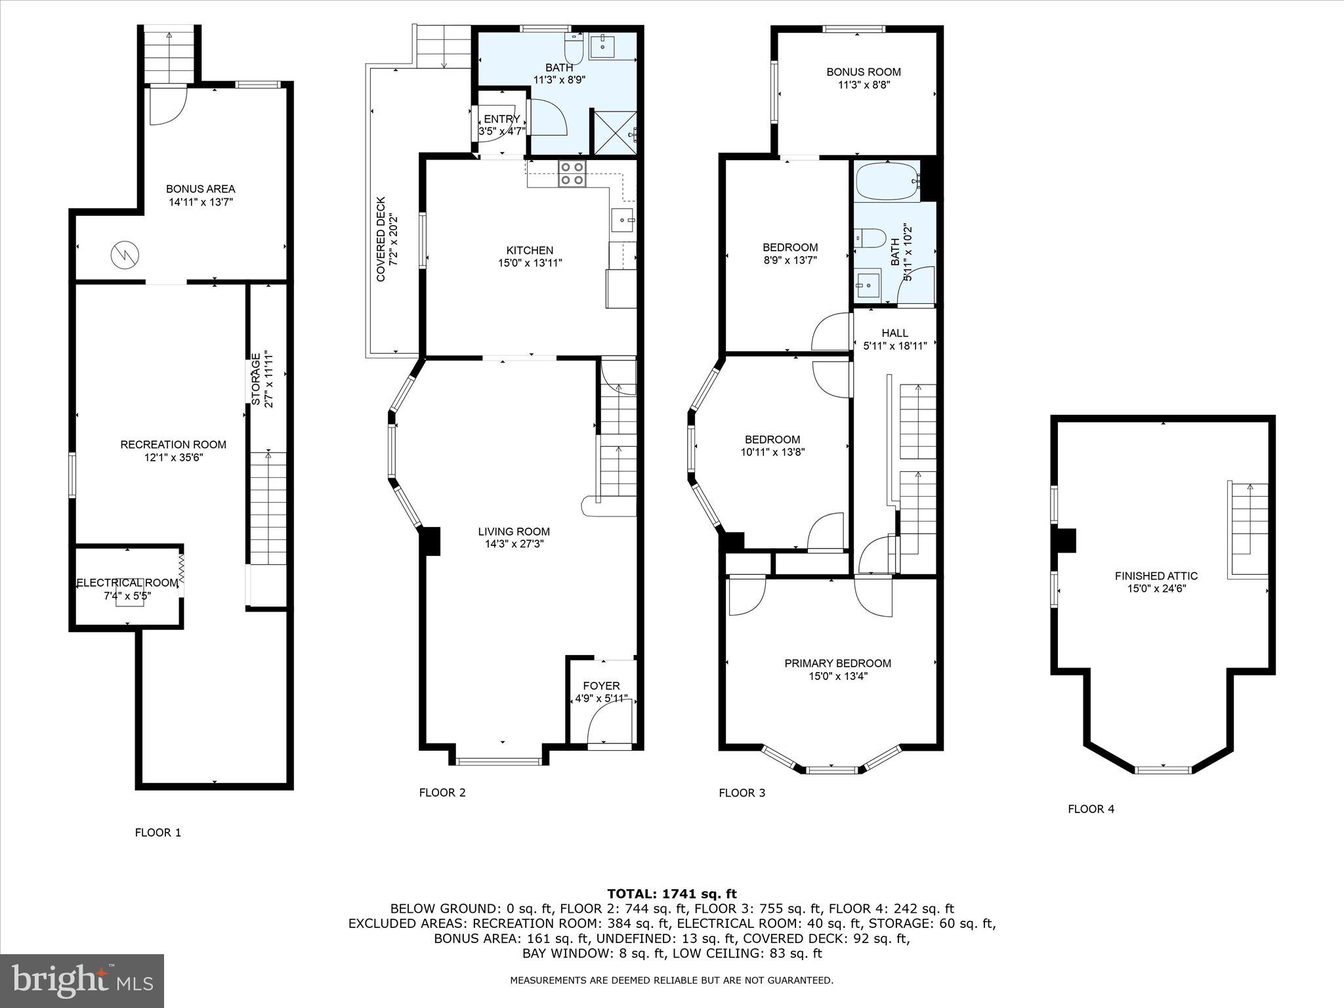
This beautifully remodeled 4-bedroom, 2-full-bath single-family home is the perfect blend of modern updates and timeless charm—and it’s calling your name! From the moment you step inside, you'll be greeted by lots of warm natural light and a thoughtfully designed floor plan that makes you feel right at home. The bright and airy living space offers plenty of room for relaxation or entertaining. The beautifully updated kitchen has sleek countertops, stylish cabinetry, and ample space to prepare your favorite meals. With a first-floor laundry room, chores become a breeze. Convenient first floor bath with a walk-in shower is a must have with today's busy lives. No more waiting for your turn. The 3 rd bedroom has a bonus room perfect for home office, gym or your DREAM CLOSET! Let's not forget the full basement is brimming with potential. Step outside to your fully fenced backyard—perfect for those summer BBQs, gardening, or simply unwinding after a long day. The oversized one-car garage not only offers parking but storage for your Boat, ATV or any toys you need to store. The attached shed provides a great space for tools, outdoor gear, or seasonal decorations. Located just minutes from I-81, commuting to Highridge Industrial Park, Hazleton, Wilkes-Barre and Harrisburg making it a quick and easy commute. Whether you're a first-time buyer, upgrading your lifestyle, or seeking a smart investment opportunity, this home is sure to impress. Don't let this gem slip away—schedule your private showing today! Call now to see this incredible home before someone else claims it as their own.
Features & Amenities
Interior
-
Total Bedrooms
4
-
Bathrooms
2
-
Above Grade Finished Area
2163.0
-
Basement YN
YES
-
Cooling YN
YES
-
Cooling
Ductless, Electric
-
Fireplace YN
NO
-
Heating YN
YES
-
Heating
Electric, Oil, Radiant
-
Pet friendly
N/A
Exterior
-
Garage
Yes
-
Garage spaces
1
-
Construction Materials
Vinyl Siding
-
Parking
Oversized, On Street, Garage, Detached
-
Pool
No
-
Waterfront YN
NO
Area & Lot
-
Lot Size(acres)
0.09
-
Lot Size(square feet)
3,920
-
Property Type
Residential
-
Property Sub Type
Single Family Residence
-
Architectural Style
Traditional
Price
-
Sales Price
$229,000
-
Tax Amount
$1,757
-
Financing Options
Cash
-
Sq. Footage
2,163
-
Price/SqFt
$105
HOA
-
Association
No
School District
-
Elementary School
N/A
-
Middle School
N/A
-
High School
N/A
Property Features
-
New Construction
NO
-
Foundation Details
Stone, Concrete Perimeter
-
Senior Community YN
NO
-
Sewer
Public Sewer
-
Tax Lot
506
-
Water Source
Public
Schedule a Showing
Showing scheduled successfully.
Mortgage calculator
Estimate your monthly mortgage payment, including the principal and interest, property taxes, and HOA. Adjust the values to generate a more accurate rate.
Your payment
Principal and Interest:
$
Property taxes:
$
HOA fees:
$
Total loan payment:
$
Total interest amount:
$
Location
County
SCHUYLKILL
Elementary School
Middle School
High School
Listing Courtesy of Cherie L Gottshall, Iron Valley Real Estate of Central PA
RealHub Information is provided exclusively for consumers' personal, non-commercial use, and it may not be used for any purpose other than to identify prospective properties consumers may be interested in purchasing. All information deemed reliable but not guaranteed and should be independently verified. All properties are subject to prior sale, change or withdrawal. RealHub website owner shall not be responsible for any typographical errors, misinformation, misprints and shall be held totally harmless.

Salesperson, Realtor
Chris Bollman
Call Chris today to schedule a private showing.

* Listings on this website come from the FMLS IDX Compilation and may be held by brokerage firms other than the owner of this website. The listing brokerage is identified in any listing details. Information is deemed reliable but is not guaranteed. If you believe any FMLS listing contains material that infringes your copyrighted work please click here to review our DMCA policy and learn how to submit a takedown request.© 2024 FMLS.
Related Properties
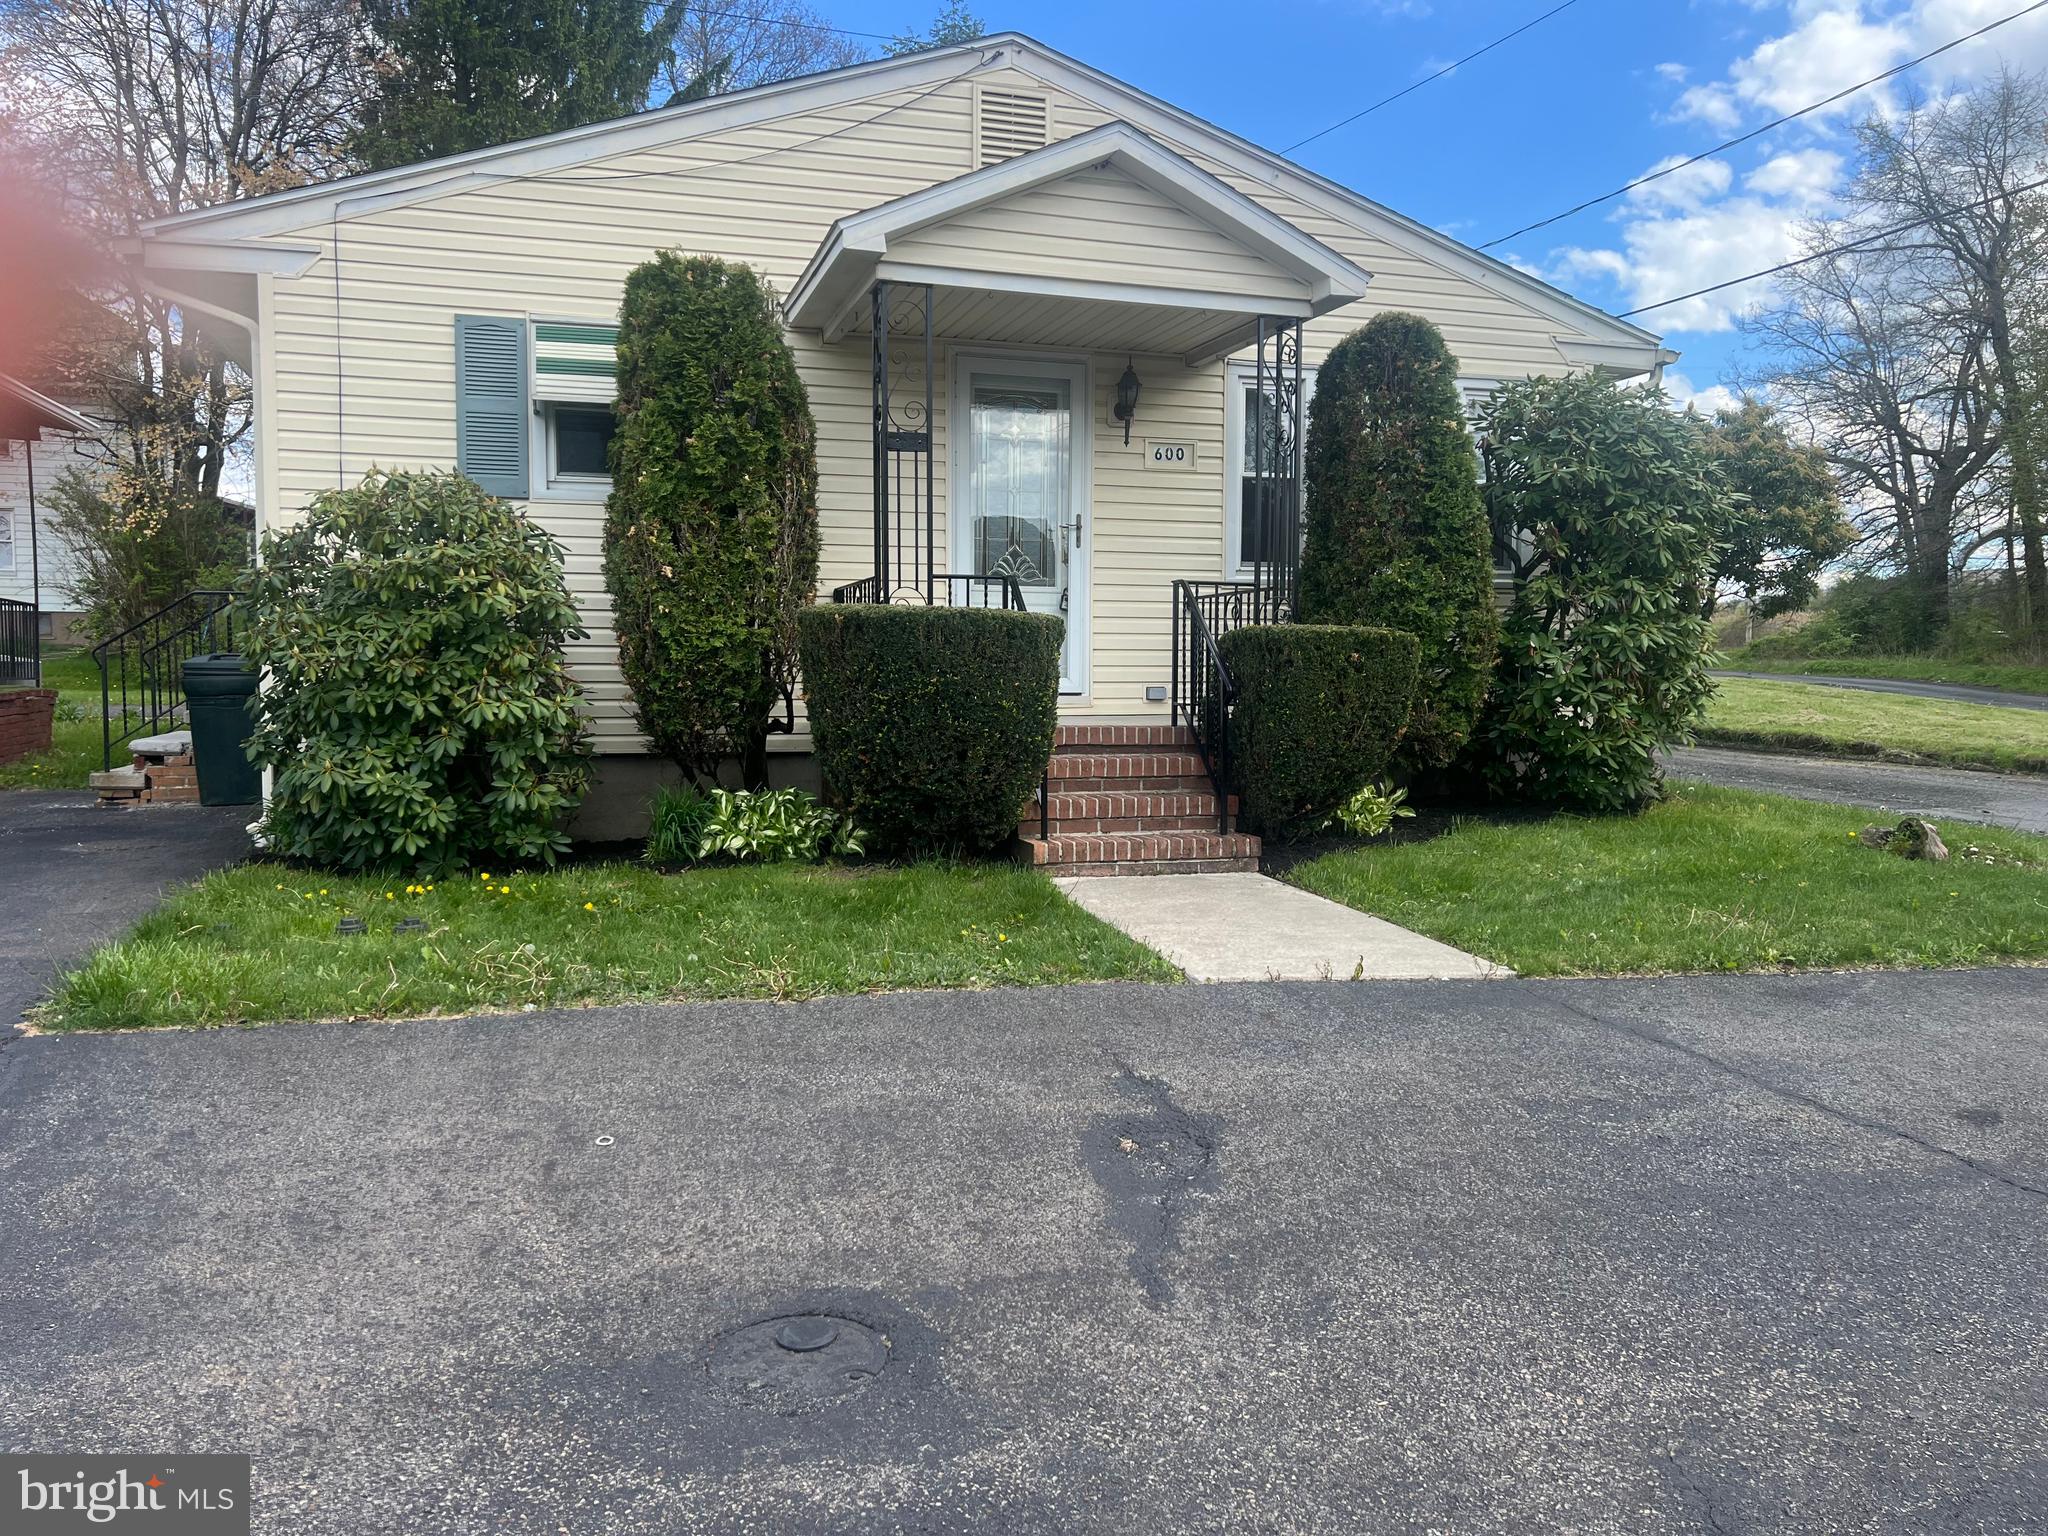
FRACKVILLE
600 ALTAMONT BOULEVARD
3 Beds
1 Baths
1,156 Sq.Ft.
$195,000
MLS#: PASK2027020

FRACKVILLE
147 S WYLAM STREET
2 Beds
1 Baths
1,197 Sq.Ft.
$245,000
MLS#: PASK2028796
.png)