Features & Amenities

Interior

  • Total Bedrooms

    3

  • Bathrooms

    2

  • Above Grade Finished Area

    1720.0

  • Basement YN

    NO

  • Cooling YN

    YES

  • Cooling

    Central Air, Gas

  • Fireplace YN

    NO

  • Heating YN

    YES

  • Heating

    Natural Gas, Baseboard

  • Main Level Bedrooms

    2

  • Pet friendly

    N/A

Exterior

  • Garage

    Yes

  • Garage spaces

    1

  • Construction Materials

    Stucco, Block

  • Parking

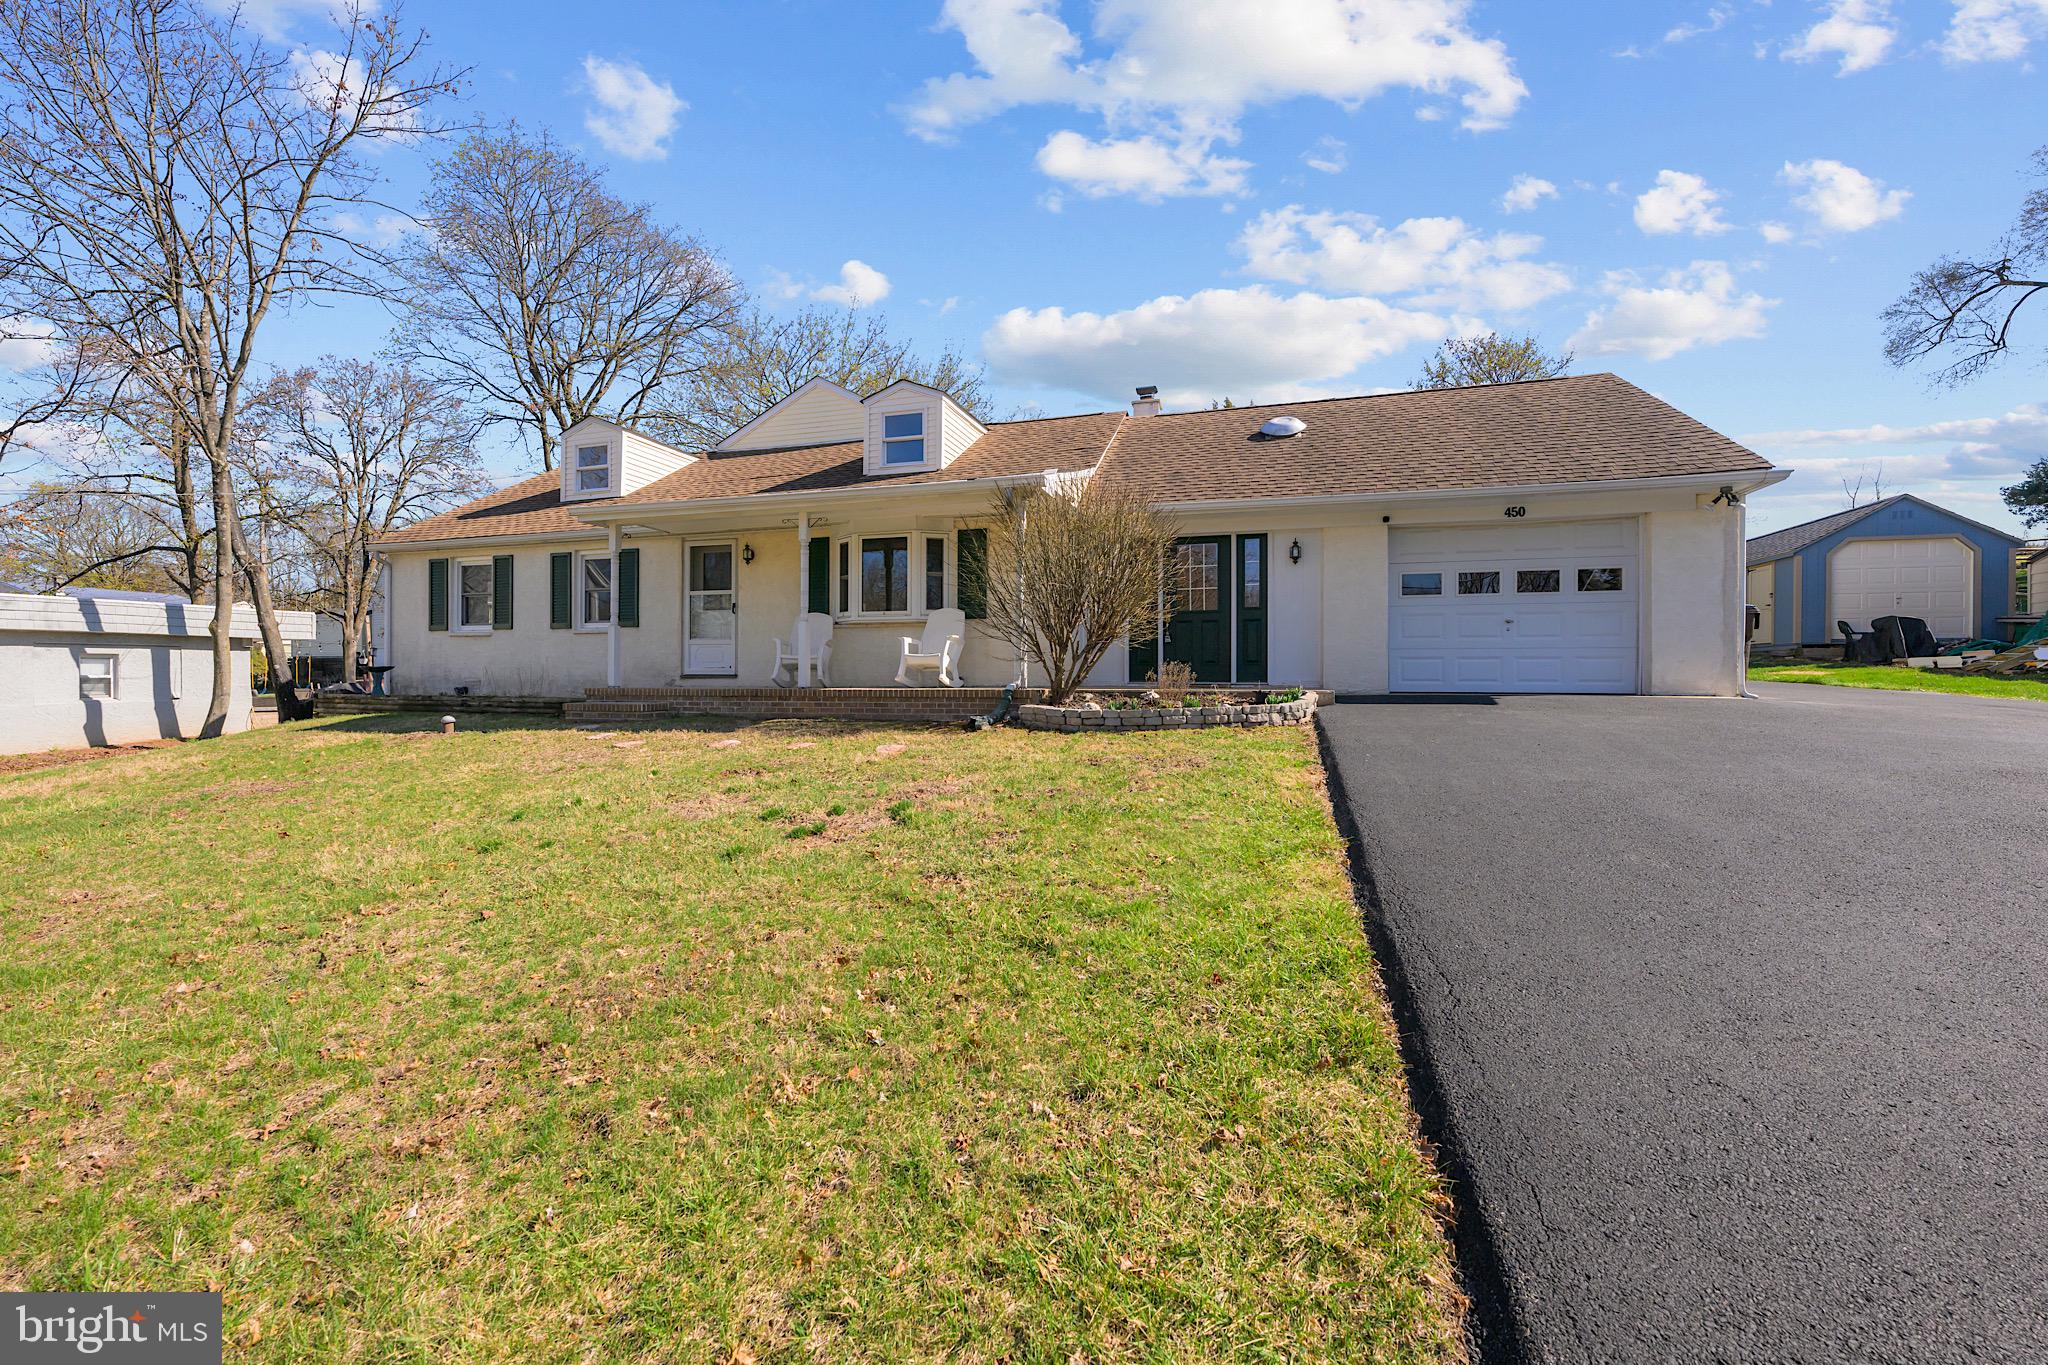
    Garage, Driveway, Inside Entrance, Attached

  • Pool

    No

  • Waterfront YN

    NO

Area & Lot

  • Lot Size(acres)

    0.47

  • Lot Size(square feet)

    20,600

  • Property Type

    Residential

  • Property Sub Type

    Single Family Residence

  • Architectural Style

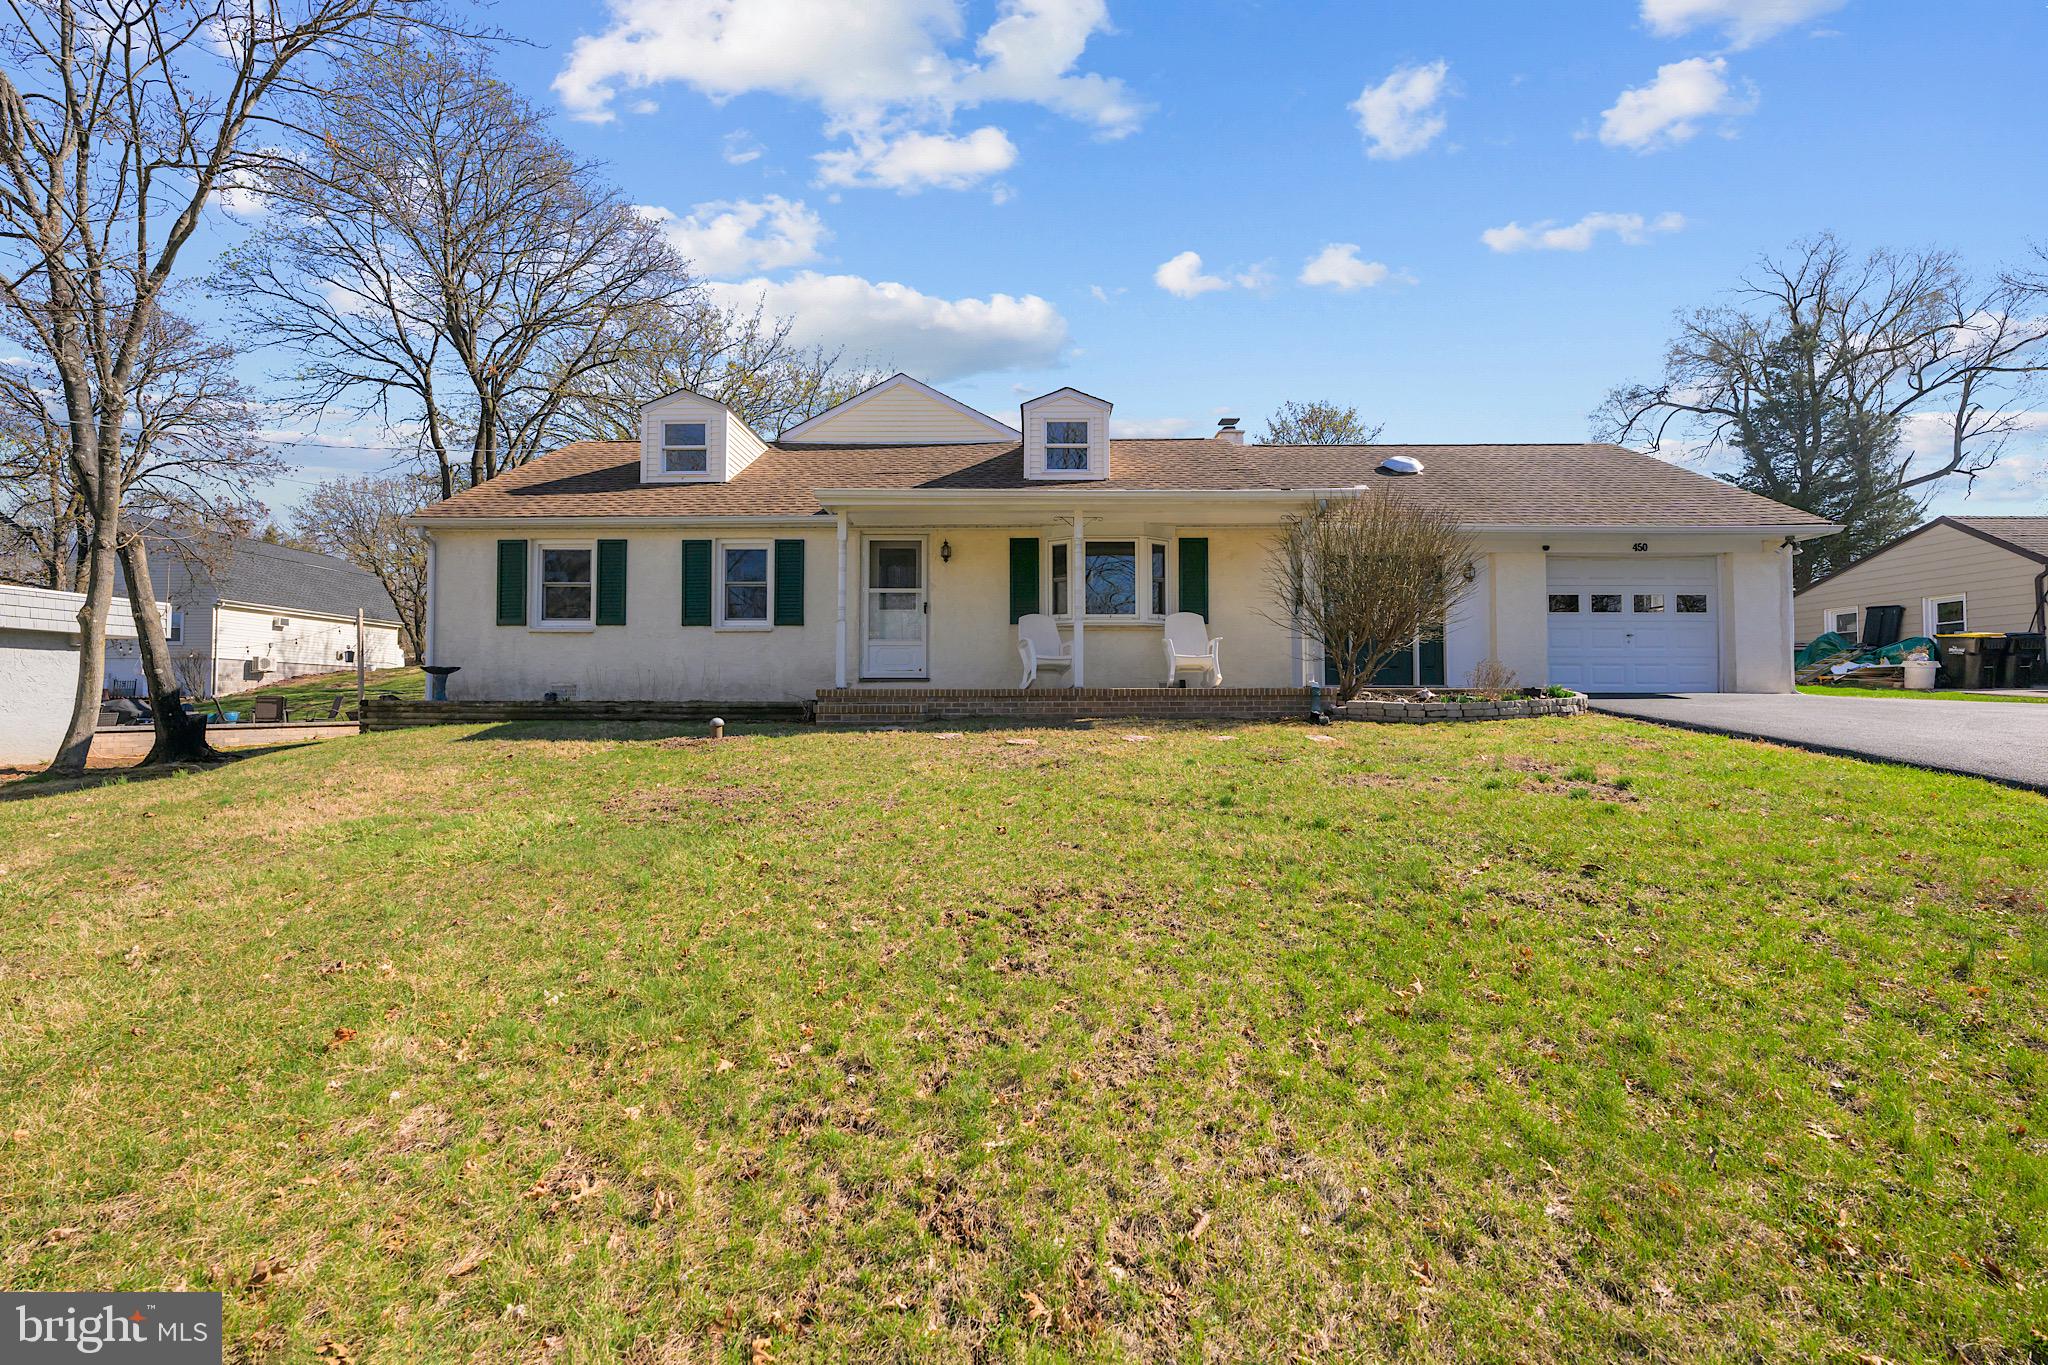
    Cape Cod

Price

  • Sales Price

    $429,900

  • Tax Amount

    $5,715

  • Financing Options

    Conventional

  • Sq. Footage

    1,720

  • Price/SqFt

    $249

HOA

  • Association

    No

School District

  • Elementary School

    N/A

  • Middle School

    N/A

  • High School

    N/A

Property Features

  • New Construction

    NO

  • Senior Community YN

    NO

  • Sewer

    Public Sewer

  • Tax Lot

    053

  • Water Source

    Public

Schedule a Showing

Showing scheduled successfully.

<
>
IN PERSON
VIA CHAT

What is 3 + 4 ?


Change time

Mortgage calculator

Estimate your monthly mortgage payment, including the principal and interest, property taxes, and HOA. Adjust the values to generate a more accurate rate.

Your payment

Principal and Interest:

$

Property taxes:

$

HOA fees:

$

Total loan payment:

$

Total interest amount:

$

Location

County

MONTGOMERY

Elementary School

Middle School

High School

Listing Courtesy of Natalie Craig, Compass Pennsylvania, LLC

RealHub Information is provided exclusively for consumers' personal, non-commercial use, and it may not be used for any purpose other than to identify prospective properties consumers may be interested in purchasing. All information deemed reliable but not guaranteed and should be independently verified. All properties are subject to prior sale, change or withdrawal. RealHub website owner shall not be responsible for any typographical errors, misinformation, misprints and shall be held totally harmless.

Agent Chris Bollman

AGENT

Chris Bollman

Call Chris today to schedule a private showing.


* Listings on this website come from the FMLS IDX Compilation and may be held by brokerage firms other than the owner of this website. The listing brokerage is identified in any listing details. Information is deemed reliable but is not guaranteed. If you believe any FMLS listing contains material that infringes your copyrighted work please click here to review our DMCA policy and learn how to submit a takedown request.© 2024 FMLS.
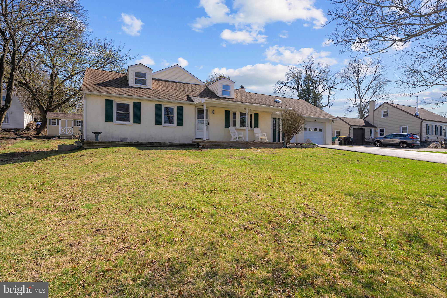
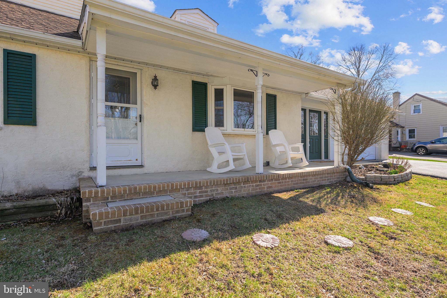
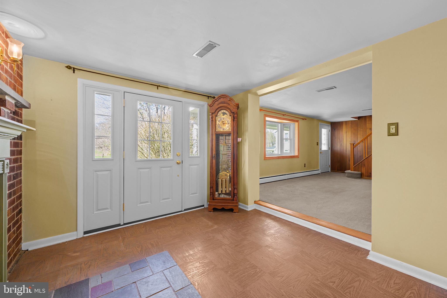
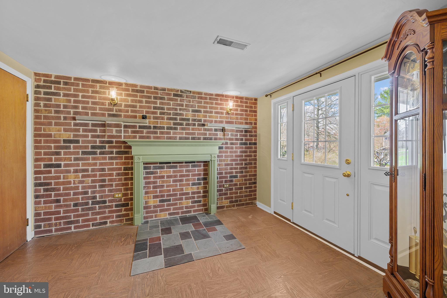
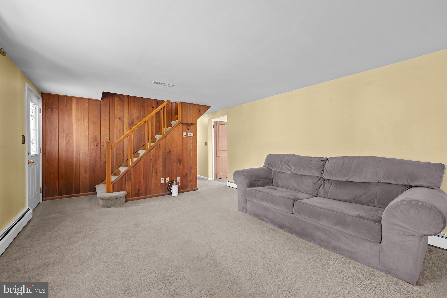
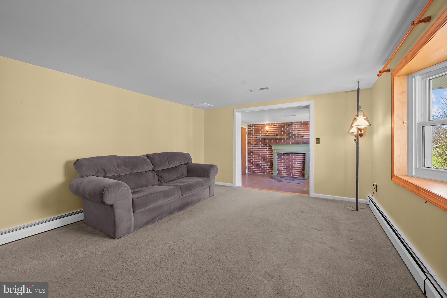
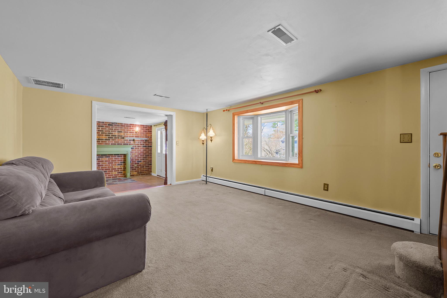
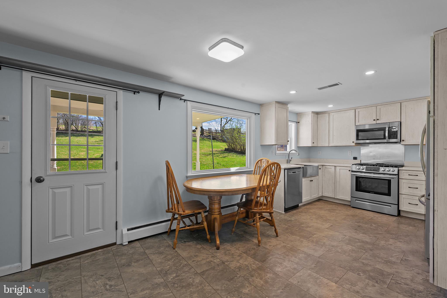
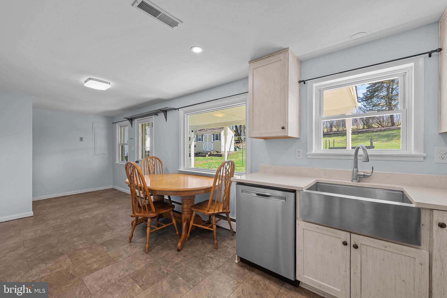
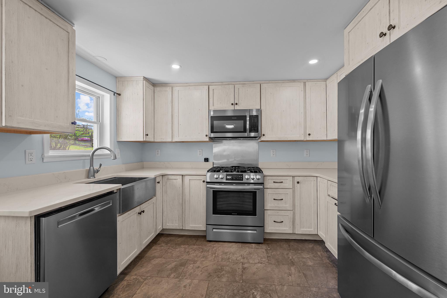
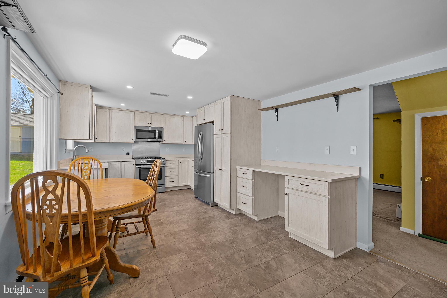
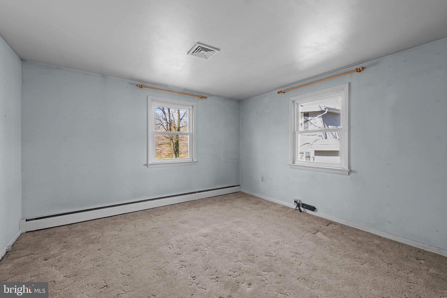
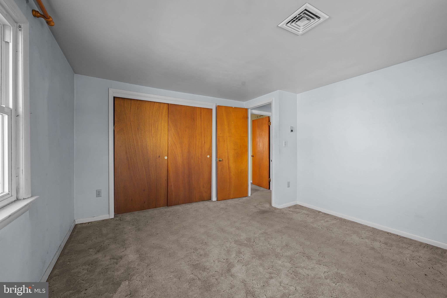
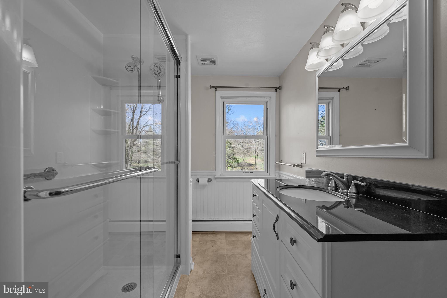
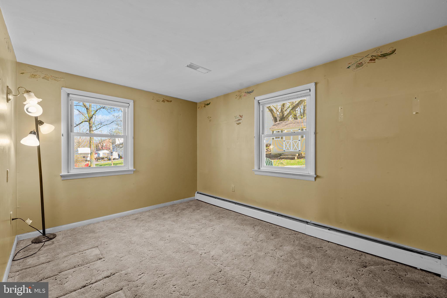
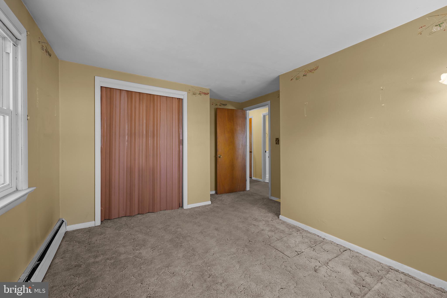
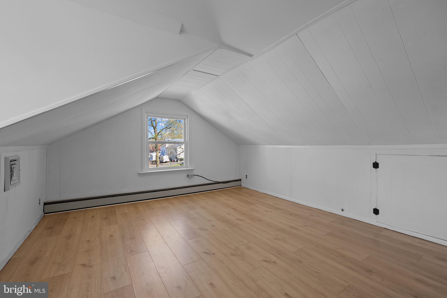
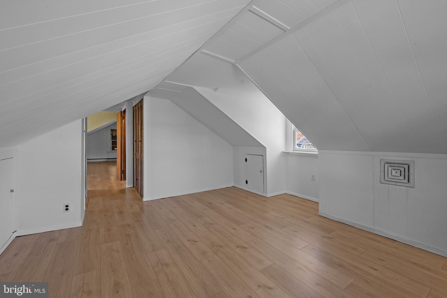
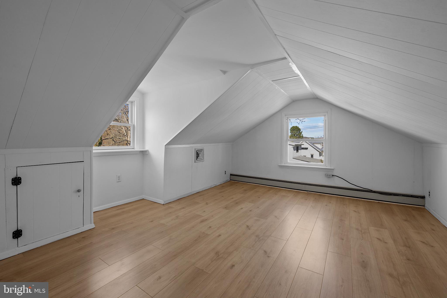
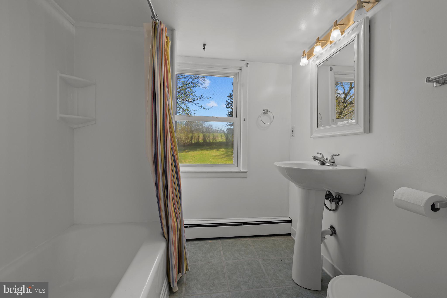
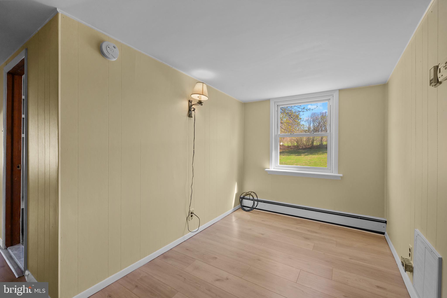
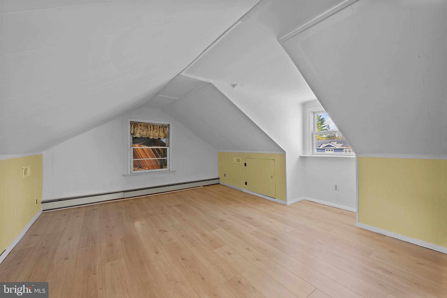
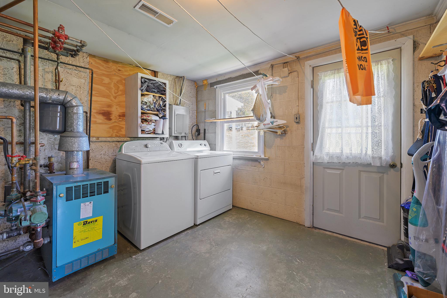
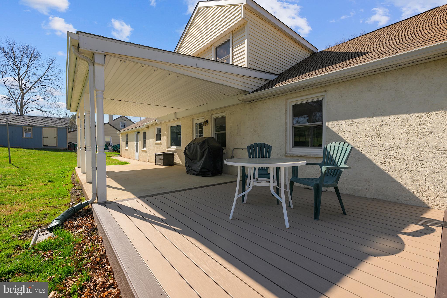
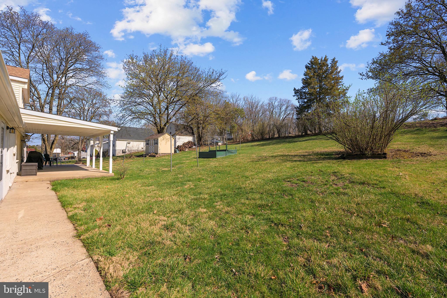
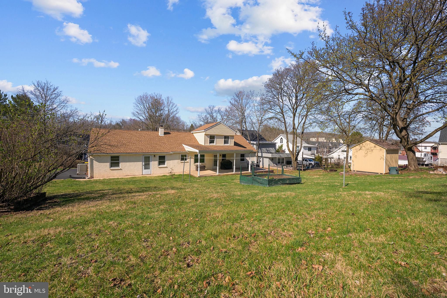
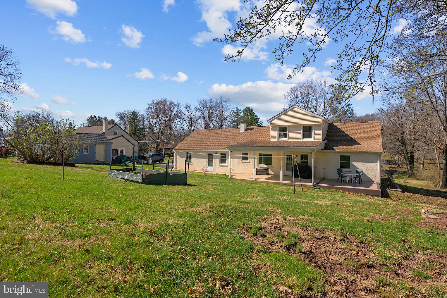
Step into this beautifully updated 3-bedroom, 2-bathroom home, where classic charm meets contemporary style. From the welcoming double front doors to the stylish exposed brick entryway, every detail has been thoughtfully designed. The heart of the home is the redone kitchen, boasting quartz countertops, stainless steel appliances, soft-close cabinets, and a stunning picture window that fills the space with natural light. The adjacent living room features a big bay window, adding both character and warmth to this cozy space. Two comfortable bedrooms downstairs with an updated hall bath provide convenience, while a large convertible bedroom upstairs with an additional full bath offers endless possibilities—whether as a guest suite, home office, or bonus living space. Enjoy seamless indoor-outdoor living with a covered back porch and deck, perfect for entertaining. The open backyard provides ample space to relax, while a shed offers extra storage. Parking is effortless with a driveway and garage, while a convertible laundry room and workshop room at the back of the house add extra functionality. This home is the perfect blend of comfort, style, and versatility. Don’t miss your chance to make it yours—schedule a showing today!

450 CENTENNIAL STREET

Message successfully sent.

What would you like to know?

What is 3 + 4 ?

I agree to receive email communication and understand I can unsubscribe at any time.

I agree to be contacted by Charis Realty Group - Christine Issler, Broker via call, email, and text for real estate services. To opt out, you can reply 'stop' at any time or reply 'help' for assistance. You can also click the unsubscribe link in the emails. Message and data rates may apply. Message frequency may vary. Privacy Policy

Related Properties

Welcome to 112 Berger Rd, Schwenksville, PA 19473, a well-maintained 3-bedroom, 2.5-bathroom end-of-row townhome offering comfortable living space, a functional layout, and a great outdoor setup.
The first floor features attractive wood flooring throughout the main living areas, along with a spacious kitchen, a separate dining room, and a convenient half bathroom. From the kitchen, you can look into the generously sized family room, creating a nice flow for everyday living and entertaining. Doors from the family room lead out to a large rear deck overlooking the fenced-in yard, providing plenty of room to relax, entertain, or enjoy time outdoors.
Upstairs, the primary bedroom features its own private bathroom and walk-in closet. Two additional bedrooms and a full hall bathroom complete the second floor, offering plenty of space for family, guests, or a home office.
With its end-unit location, practical floor plan, private outdoor space, and spacious deck, 112 Berger Rd offers a great combination of comfort and convenience. Schedule your showing today and see everything this Schwenksville townhome has to offer!
*Please note: some of the photos have been Virtually edited, removing furniture/decor to see full room view*
#PAMC2190446

SCHWENKSVILLE

112 BERGER ROAD

3 Beds

2 Baths

2,549 Sq.Ft.

$349,999

MLS#: PAMC2190446

No Homeowners Association Fees!!!!!!!  Beautifully updated, two private bedroom suites with private bathrooms and large closets.  Updated granite kitchen, first flr 1/2 bath, Large living room with wood F/P. Newer vinyl plank flooring on 1st and 2nd floors,   Finished basement with bar; Gym equipment included! Rear wood deck. This is a great buy! Additional .5% to selling office!

extra .5% to sales office 

Good condition throughout.
#PAMC2185408

SCHWENKSVILLE

224 GRIMLEY ROAD

2 Beds

2 Baths

2,304 Sq.Ft.

$344,900

MLS#: PAMC2185408

New on site today
*************Interior Photos will be completed by July 31st.***************** 

Welcome to 311 Main Street, a single family home in the heart of Spring Mount, where the Perkiomen Valley's best outdoor living is literally at your doorstep. This is a home for people who measure weekends in trail miles, river bends, and first tracks down the mountain.

Winter mornings begin less than half a mile away at Spring Mount Ski Area, where you can be on the slopes before most people have finished their coffee — snowboarding, skiing, and snow tubing all within walking distance of your front door. When the thaw comes, the same half-mile radius transforms to launch a kayak, canoe, or grab a tube at Cabin Craft Outdoor Adventures and spend a lazy afternoon drifting the Perkiomen Creek, or step onto the Perkiomen Trail at the nearby trailhead and follow it for miles of walking, running, and cycling through some of Montgomery County's prettiest scenery.

Family life is just as easy. Foy Park's playground and picnic grounds sit a short stroll away, perfect for after-dinner outings and birthday gatherings under the trees. And when you're ready to roam a little farther, Green Lane Reservoir is just five miles up the road, offering fishing, boating, hiking, and summer concerts in the park — the kind of easy, unplanned evenings that make a place feel like home.
#PAMC2188364

SCHWENKSVILLE

311 MAIN STREET

3 Beds

2 Baths

2,210 Sq.Ft.

$500,000

MLS#: PAMC2188364

Welcome to 6 Perkiomen Avenue! This beautifully maintained 3-bedroom, 2-bath home offers the perfect blend of classic charm, modern updates, and fantastic outdoor space in the highly sought-after Perkiomen Valley School District.
Recent improvements include new electric (2026), shower added upstairs (2026), a fully renovated first-floor bathroom (2025), an updated kitchen, fresh paint upstairs (2026), new carpeting (2026), newer appliances (2024-2026), a newer water heater (2025), and more. With so many important updates already completed, this home is ready for its next owner!
Enjoy a huge deck overlooking the spacious, flat backyard, along with a welcoming front yard that adds to the home's curb appeal. The property also features a shed/storage area and a detached garage converted into a versatile bonus room or office, perfect for those who work from home, need a hobby space, or want additional flexible space.
The full basement provides excellent storage, while the spacious interior offers comfortable living areas throughout.
Located in the desirable Perkiomen Valley School District and just minutes from trails, restaurants, shopping, parks, and major commuter routes, this home offers the perfect combination of comfort, convenience, and location.
So many updates, great outdoor space, and a location that's hard to beat. Come see everything 6 Perkiomen Avenue has to offer! Schedule your private showing today.
#PAMC2189988

SCHWENKSVILLE

6 PERKIOMEN AVENUE

3 Beds

2 Baths

1,500 Sq.Ft.

$400,000

MLS#: PAMC2189988

 - property

Send a message

Message successfully sent.

Your message

What is 3 + 4 ?

Reason for contacting?

I agree to receive email communication and understand I can unsubscribe at any time.

I agree to be contacted by Charis Realty Group - Christine Issler, Broker via call, email, and text for real estate services. To opt out, you can reply 'stop' at any time or reply 'help' for assistance. You can also click the unsubscribe link in the emails. Message and data rates may apply. Message frequency may vary. Privacy Policy

Sign Out

Virtual Assistant

Would you like to take the next step with this property? We can help you schedule a showing or virtual tour, or send you more details.

Yes, I would like more information.

Thank You for Your Reply, One of Our Agents will contact you as soon as possible

No, maybe later.

Thank you, you can always contact me via email, phone number or through the contact form.

Realhub AI

Lucy - Your AI-Powered Realtor

Update Your Temporary Password

Personalize your search

Enter your email and we'll notify you immediately when new listings match what you're looking for.

or enter email address

Already have an account ? Login here

Continue your home search

I agree to receive communications and understand I can unsubscribe at any time.

I agree to be contacted by Charis Realty Group - Christine Issler, Broker via call, email, and text for real estate services. To opt out, you can reply 'stop' at any time or reply 'help' for assistance. You can also click the unsubscribe link in the emails. Message and data rates may apply. Message frequency may vary. Privacy Policy

Already have an account ? Login here

We use cookies

We use cookies primarily for analytics to enhance your experience. By accepting, you agree to our use of these cookies. You can manage your preferences or learn more about our cookies policy.