Features & Amenities

Interior

  • Other Interior Features

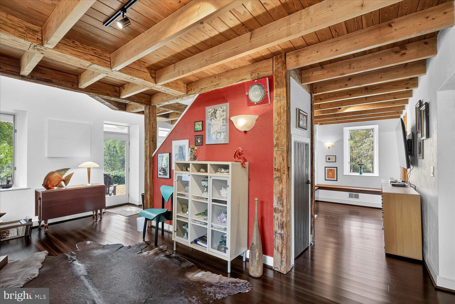
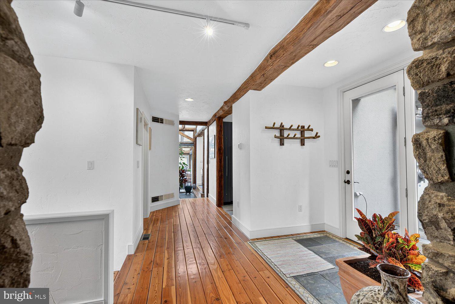
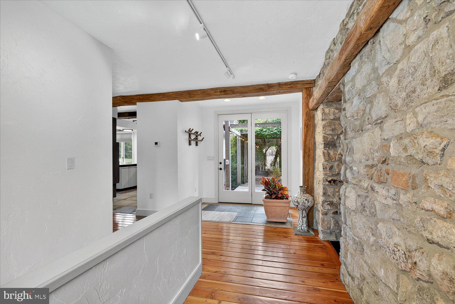
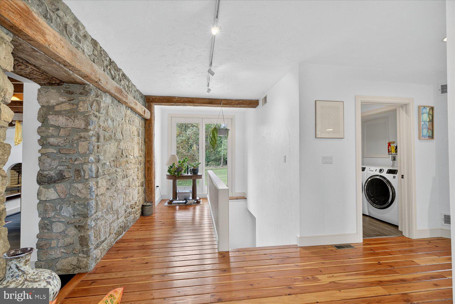
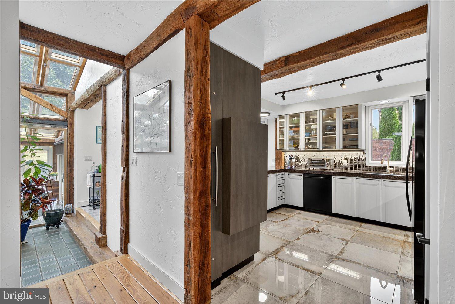
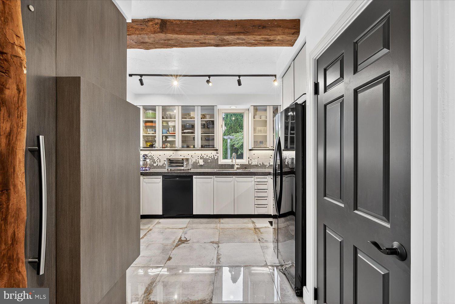
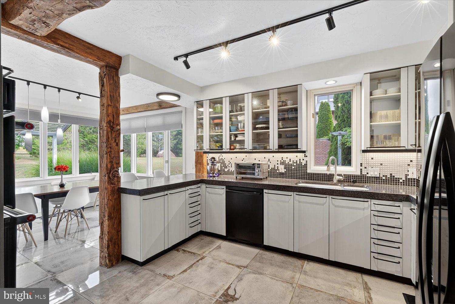
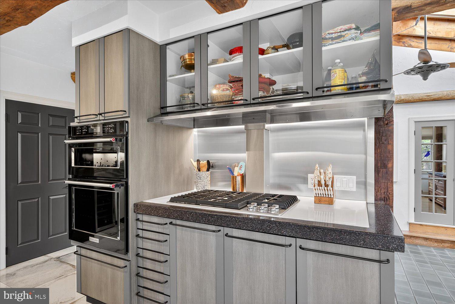
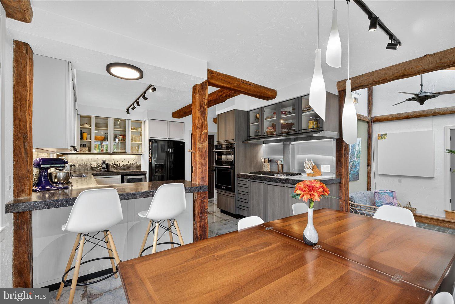
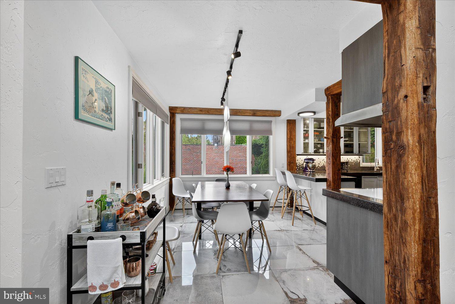
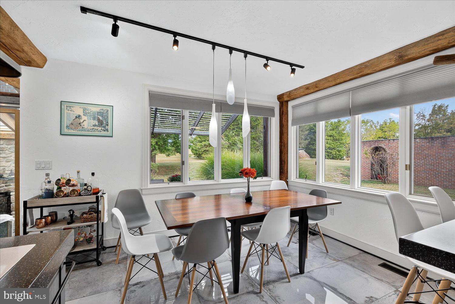
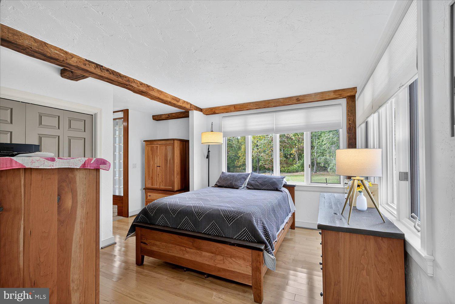
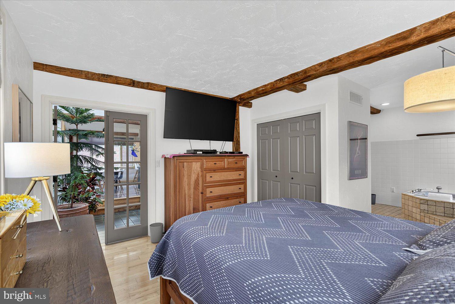
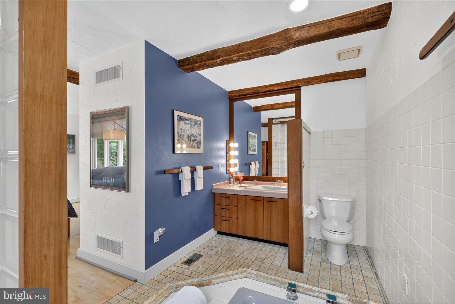
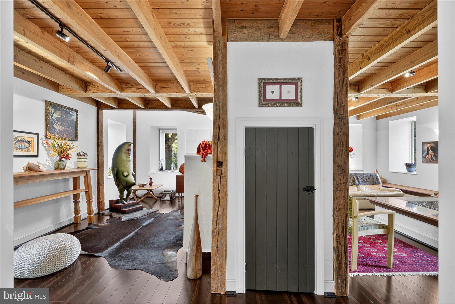
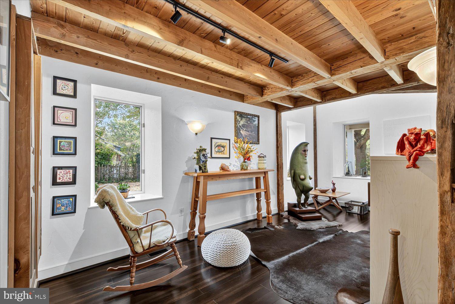
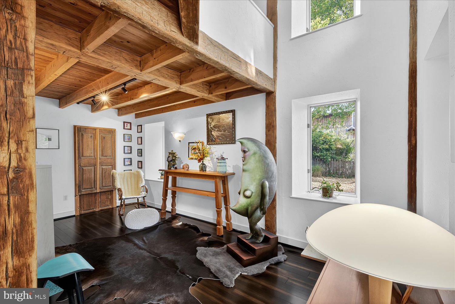
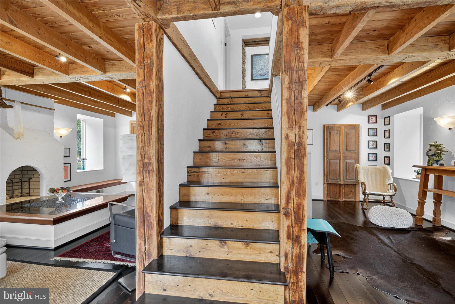
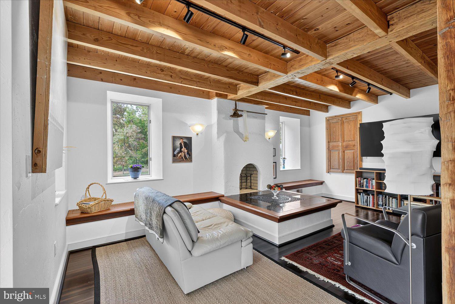
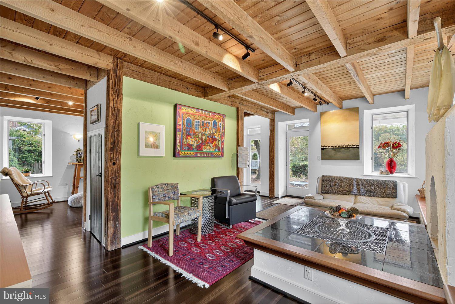
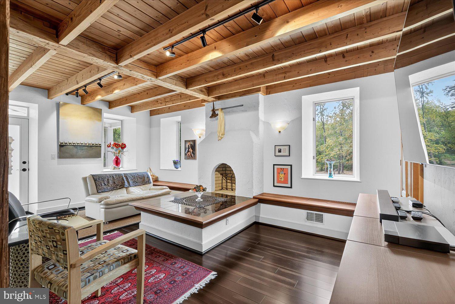
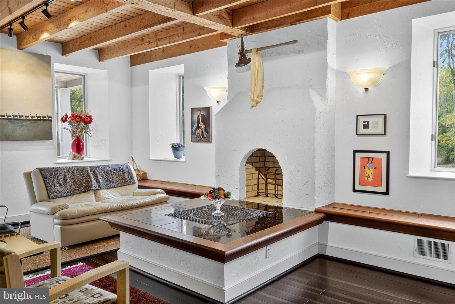
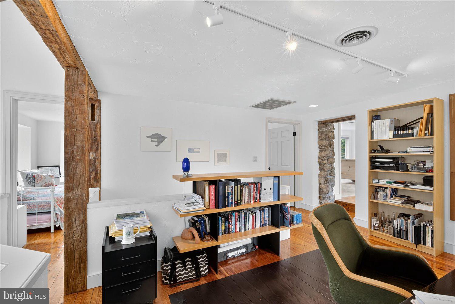
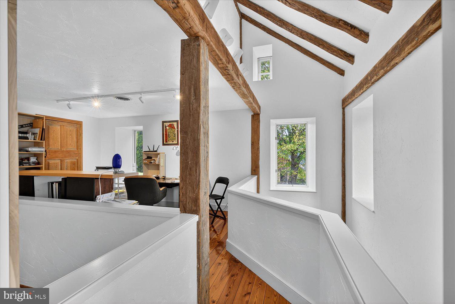
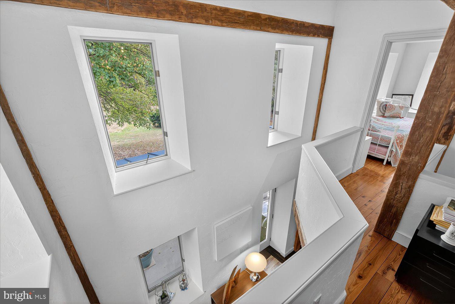
    Eat-in Kitchen, Ceiling Fan(s), Other, Built-in Features, Beamed Ceilings

  • Total Bedrooms

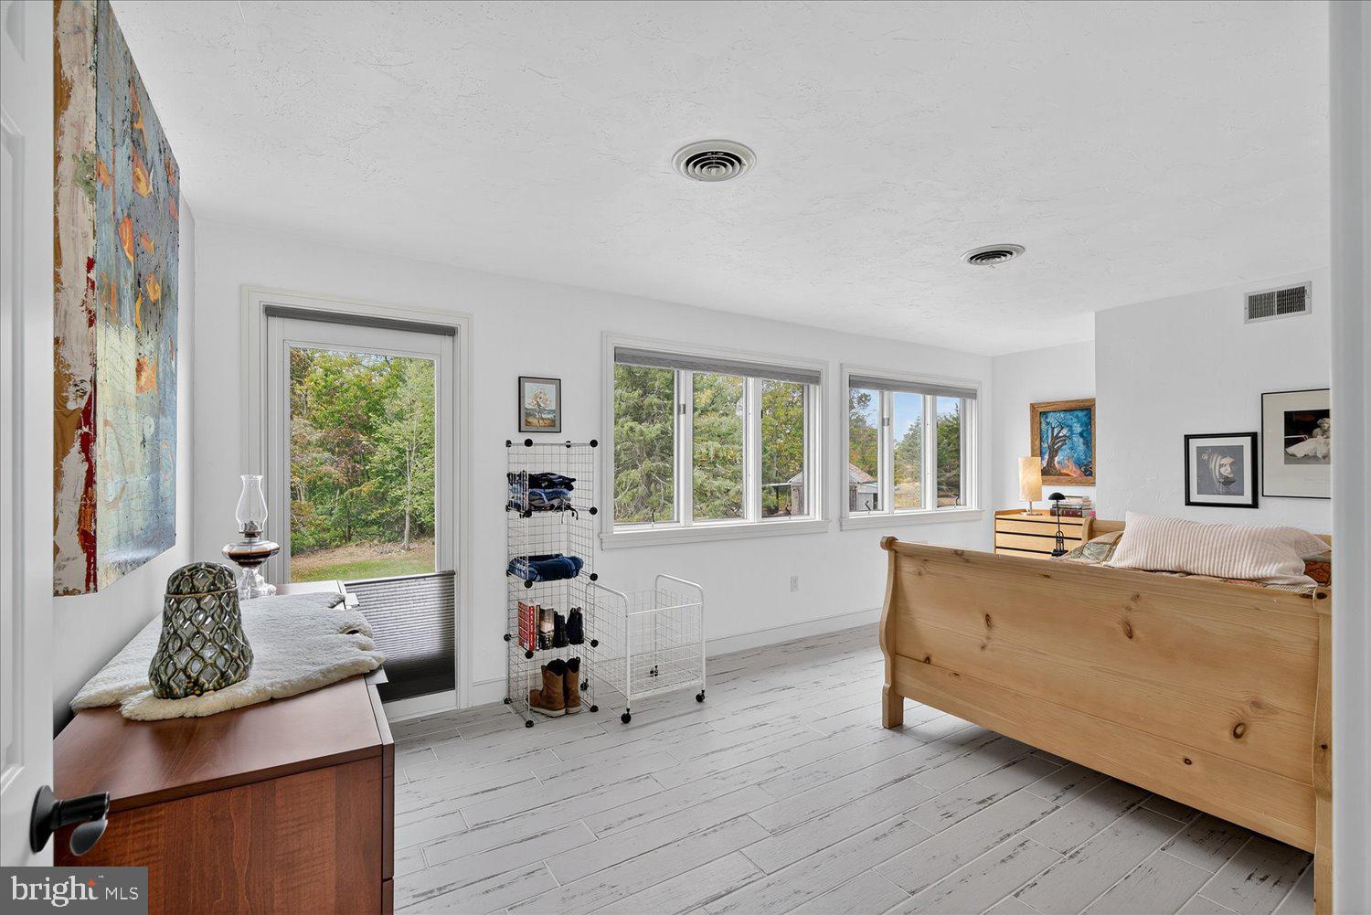
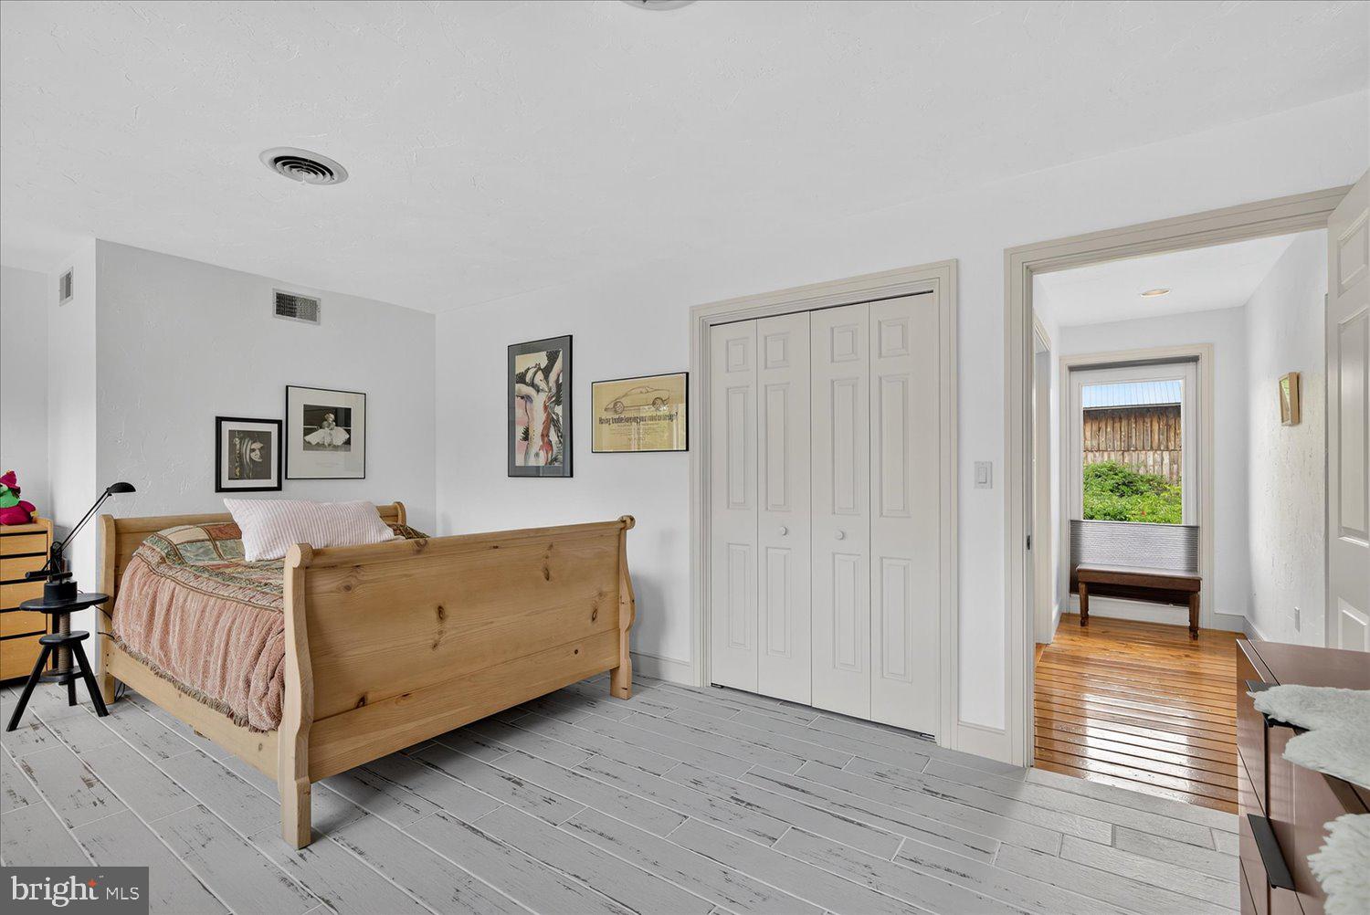
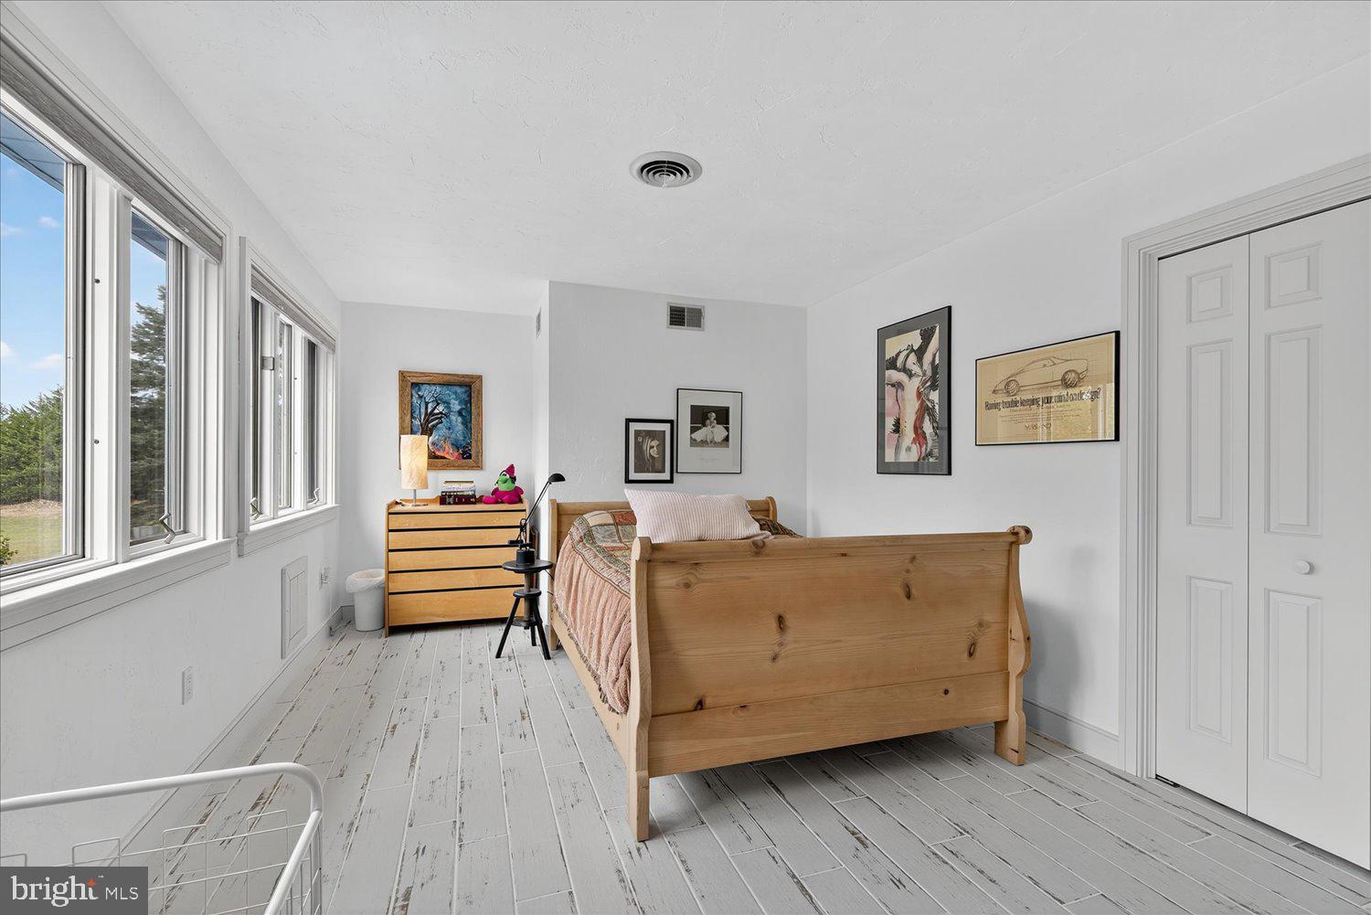
    4

  • Bathrooms

    3

  • Above Grade Finished Area

    2736.0

  • Basement YN

    YES

  • Cooling YN

    YES

  • Cooling

    Central Air, Ceiling Fan(s), Electric

  • Fireplace YN

    YES

  • Heating YN

    YES

  • Heating

    Electric, Forced Air, Heat Pump

  • Main Level Bedrooms

    1

  • Pet friendly

    Yes

Exterior

  • Garage

    Yes

  • Garage spaces

    1

  • Construction Materials

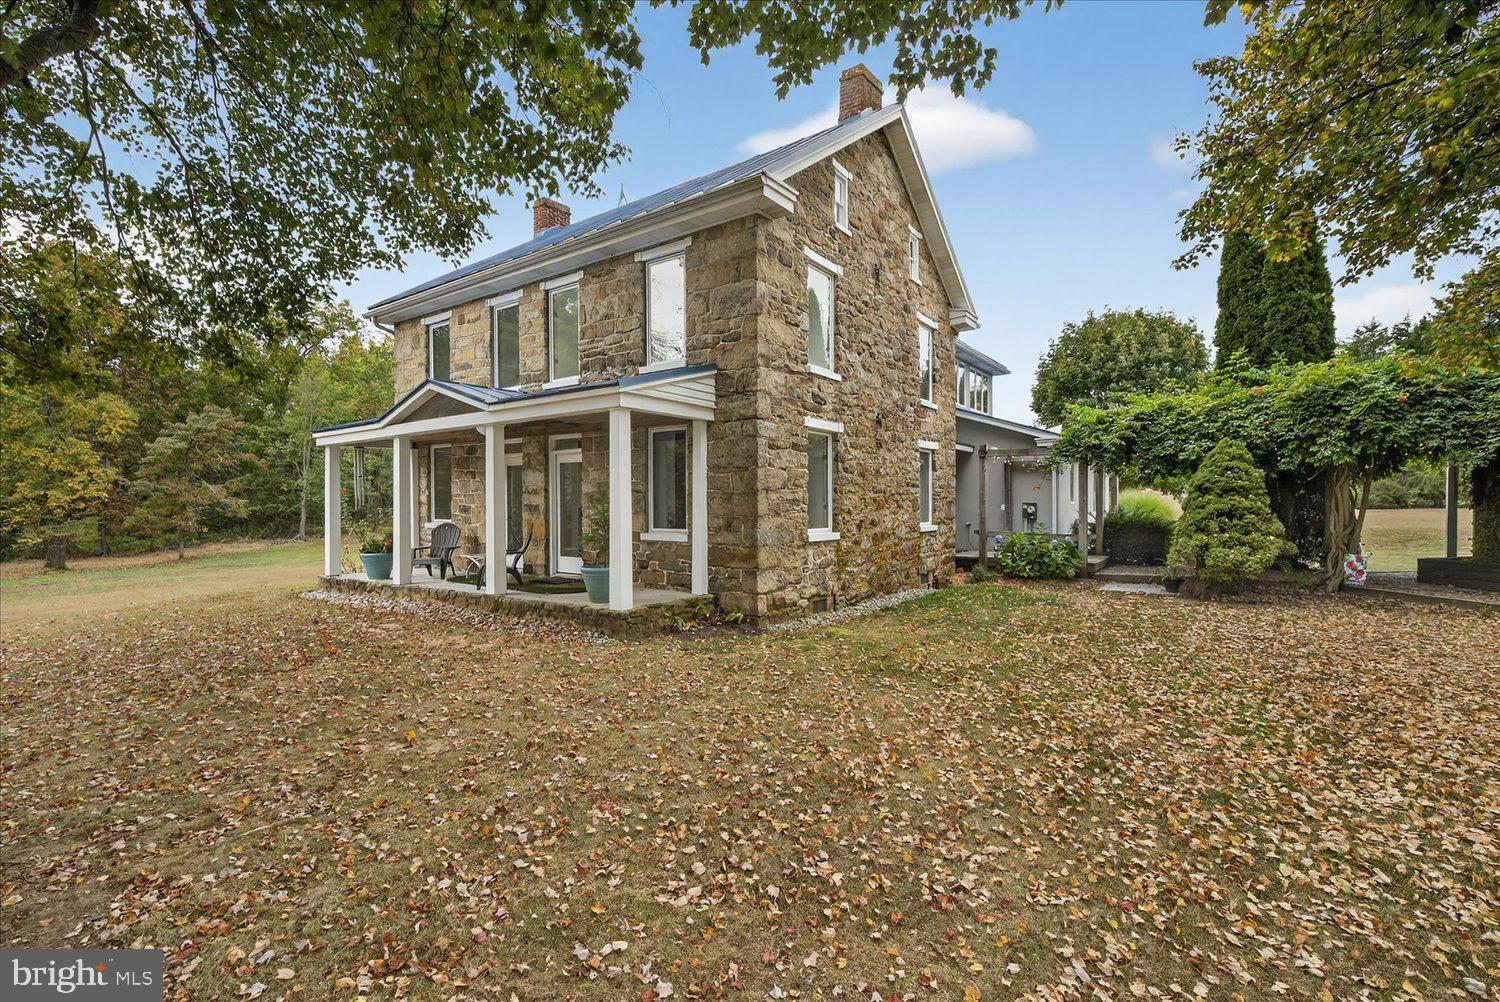
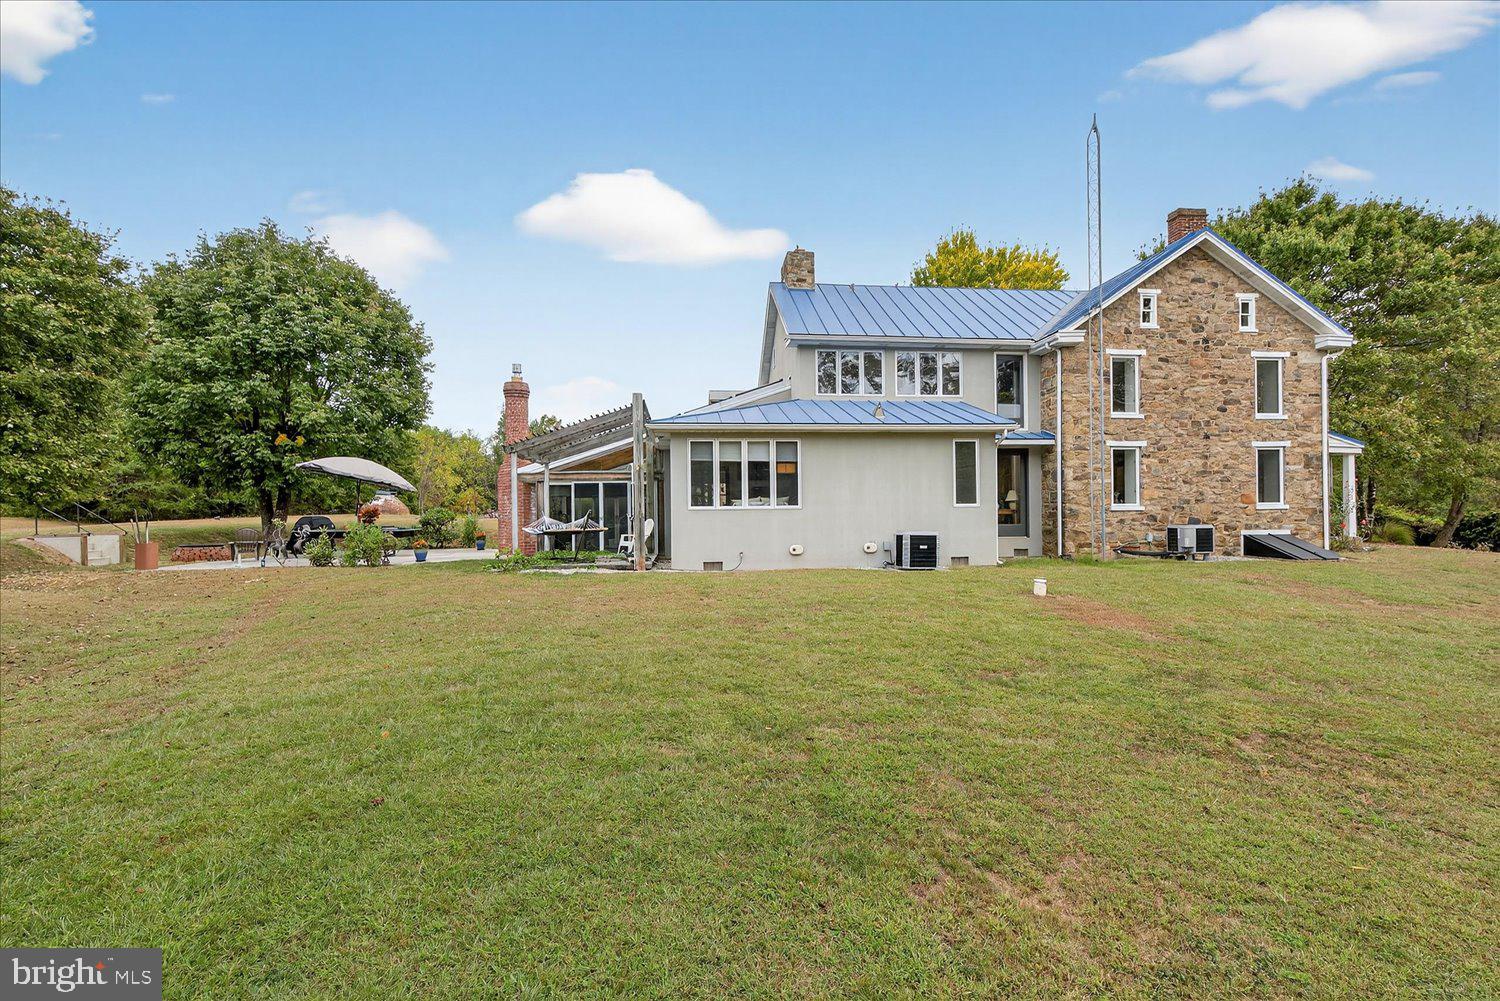
    Frame, Stone

  • Other Exterior Features

    Other

  • Parking

    Oversized, Off Street, Garage, Detached Carport, Driveway, Other, Detached

  • Patio and Porch Features

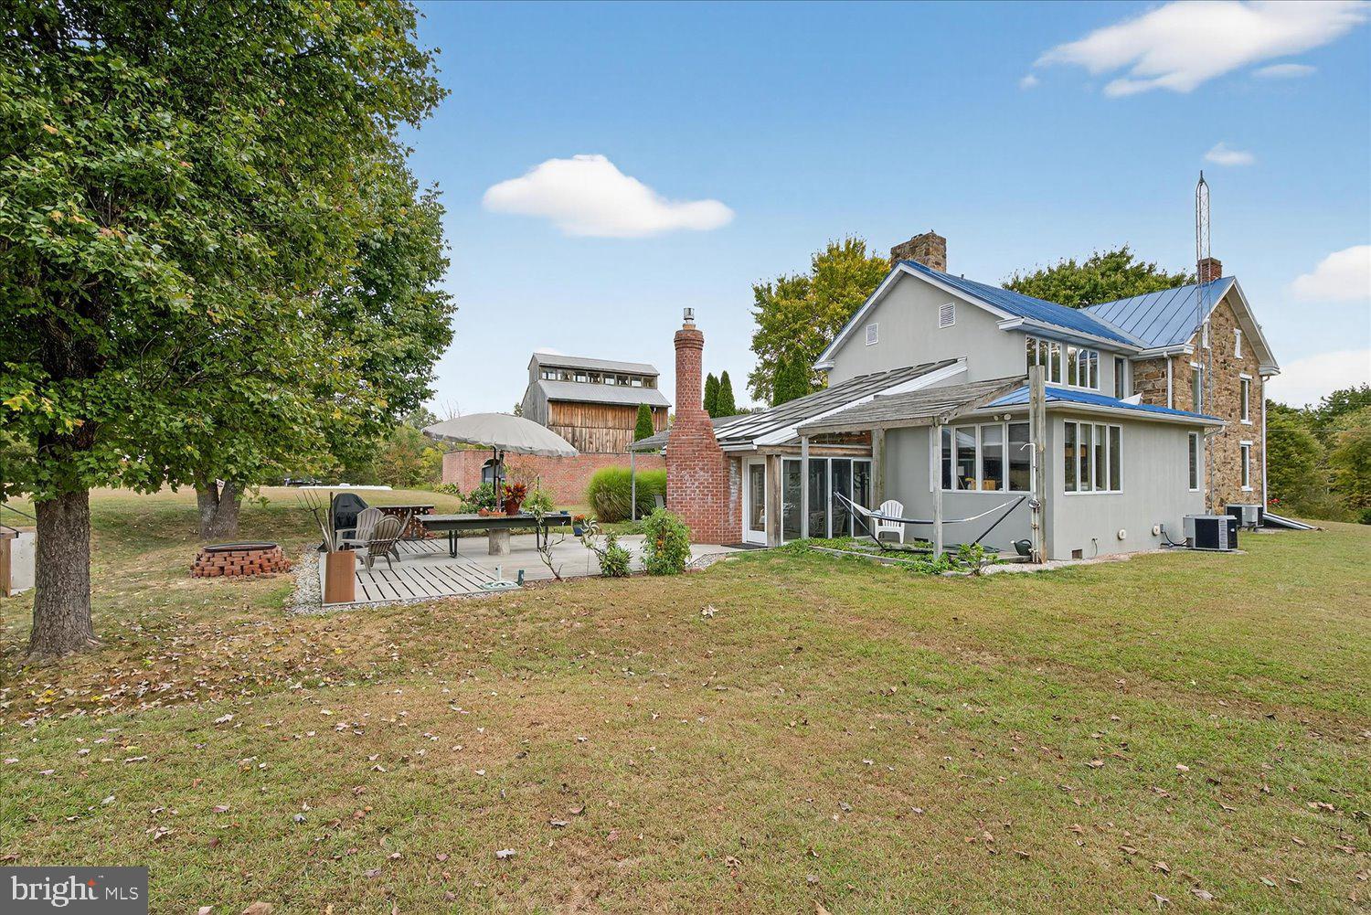
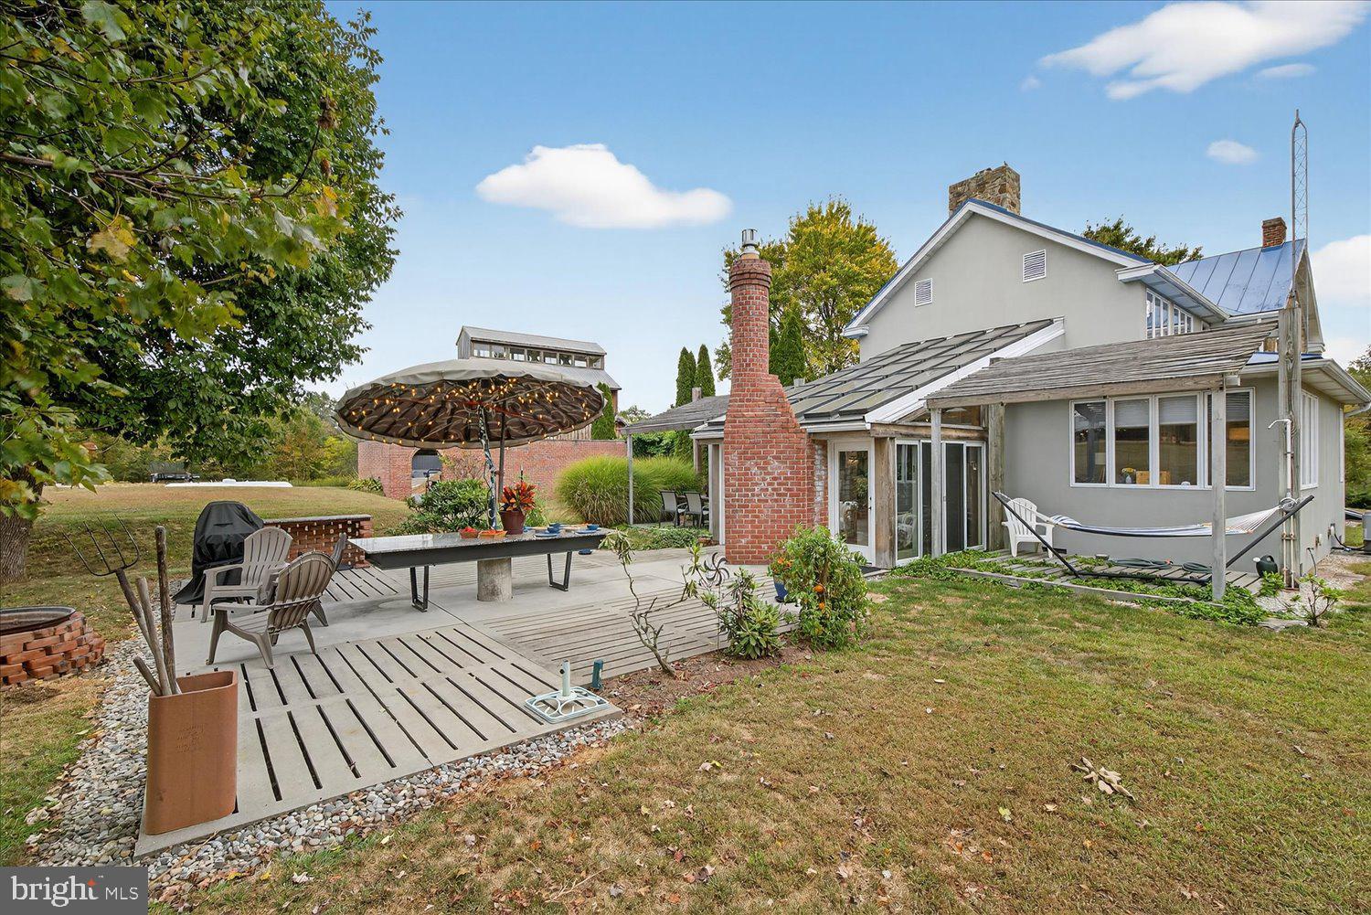
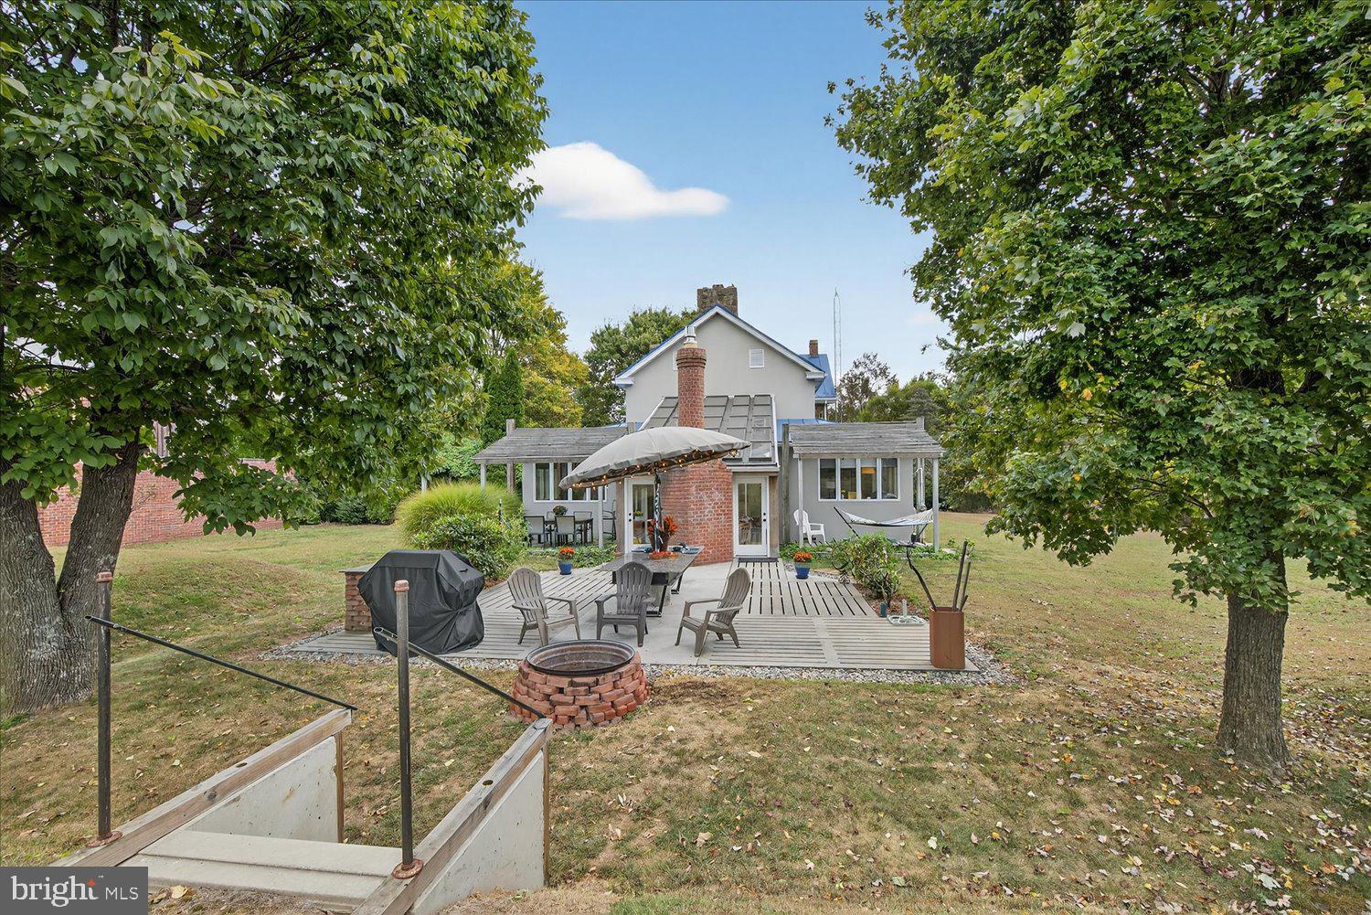
    Patio, Porch

  • Pool

    No

  • Waterfront YN

    NO

  • View

    Pasture

Area & Lot

  • Lot Size(acres)

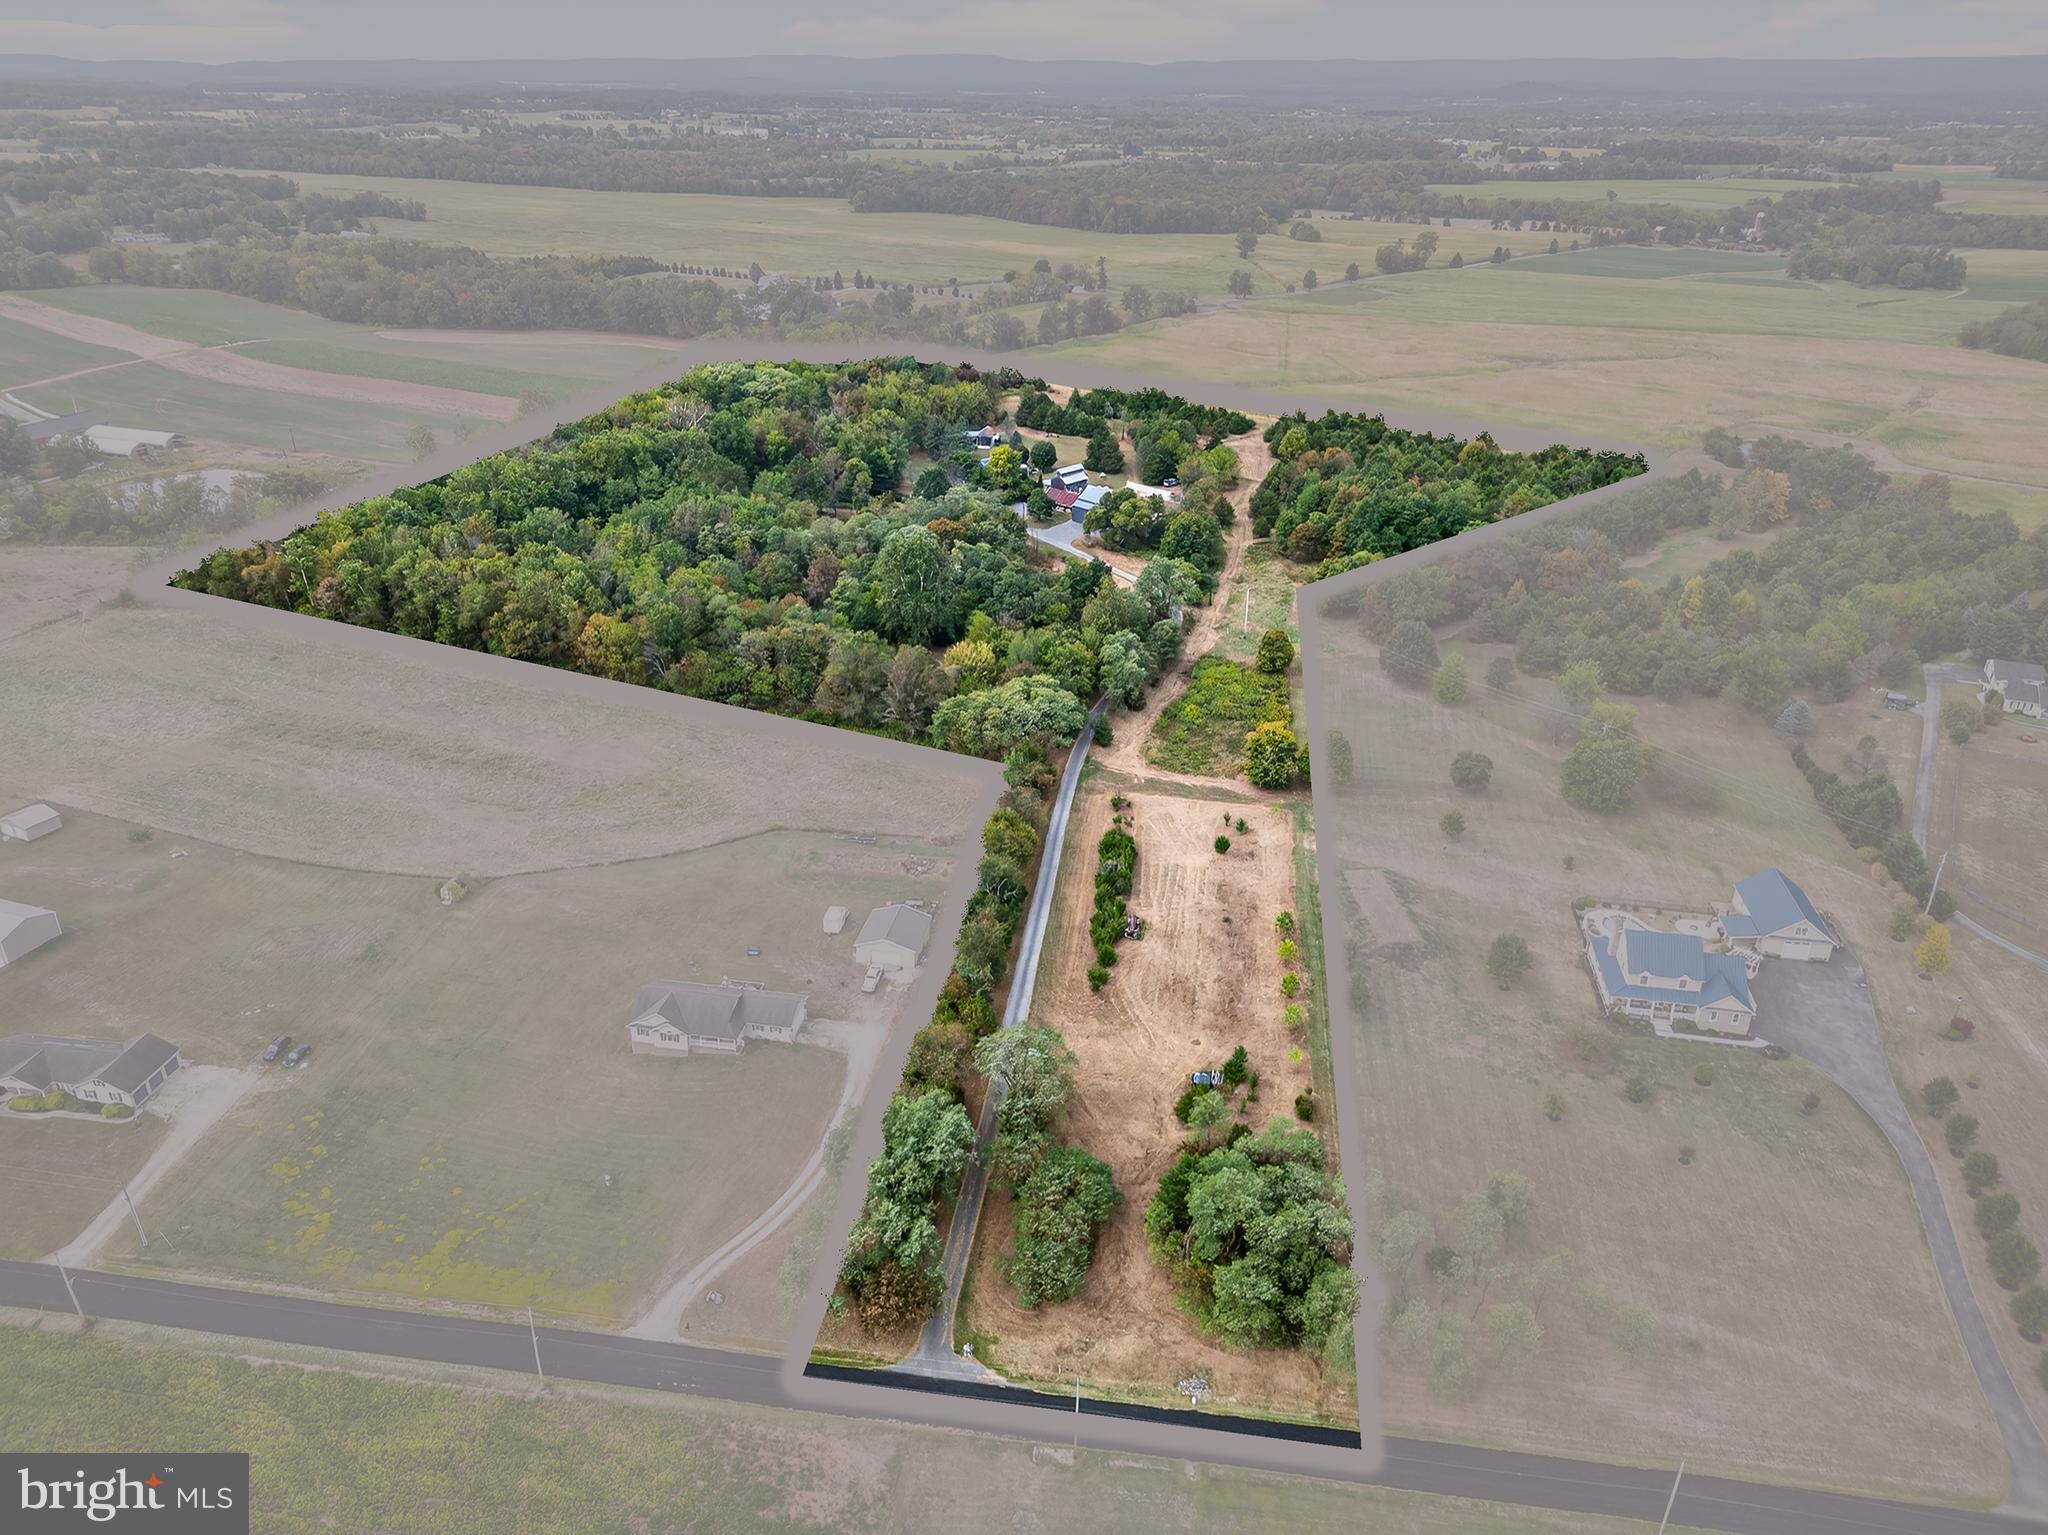
    26.12

  • Lot Size(square feet)

    1,137,787

  • Property Type

    Residential

  • Property Sub Type

    Single Family Residence

  • Architectural Style

    Colonial, Contemporary

Price

  • Sales Price

    $1,195,000
  • Tax Amount

    $5,857

  • Financing Options

    Conventional, Cash

  • Sq. Footage

    2,736

  • Price/SqFt

    $436

HOA

  • Association

    No

School District

  • Elementary School

    N/A

  • Middle School

    N/A

  • High School

    N/A

Property Features

  • New Construction

    NO

  • Foundation Details

    Permanent

  • Senior Community YN

    NO

  • Sewer

    Septic Tank

  • Water Source

    Well

Schedule a Showing

Showing scheduled successfully.

<
>
IN PERSON
VIA CHAT

What is 3 + 4 ?


Change time

Mortgage calculator

Estimate your monthly mortgage payment, including the principal and interest, property taxes, and HOA. Adjust the values to generate a more accurate rate.

Your payment

Principal and Interest:

$

Property taxes:

$

HOA fees:

$

Total loan payment:

$

Total interest amount:

$

Location

County

ADAMS

Elementary School

Middle School

High School

Listing Courtesy of Anne M Lusk , Lusk & Associates Sotheby's International Realty

RealHub Information is provided exclusively for consumers' personal, non-commercial use, and it may not be used for any purpose other than to identify prospective properties consumers may be interested in purchasing. All information deemed reliable but not guaranteed and should be independently verified. All properties are subject to prior sale, change or withdrawal. RealHub website owner shall not be responsible for any typographical errors, misinformation, misprints and shall be held totally harmless.

Agent Chris Bollman

AGENT

Chris Bollman

Call Chris today to schedule a private showing.


* Listings on this website come from the FMLS IDX Compilation and may be held by brokerage firms other than the owner of this website. The listing brokerage is identified in any listing details. Information is deemed reliable but is not guaranteed. If you believe any FMLS listing contains material that infringes your copyrighted work please click here to review our DMCA policy and learn how to submit a takedown request.© 2024 FMLS.
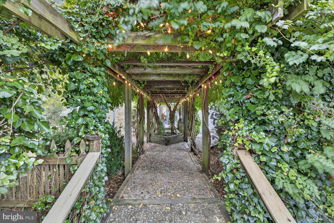
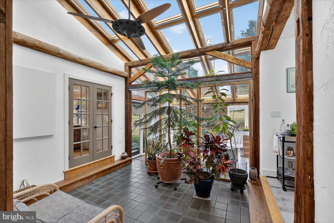
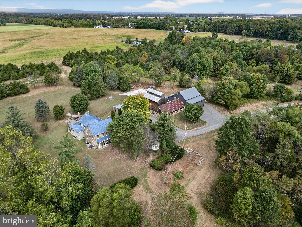
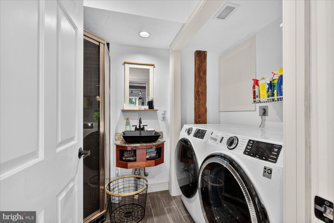
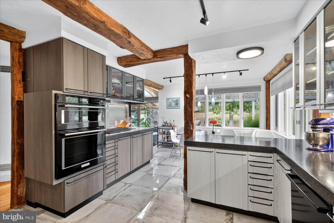
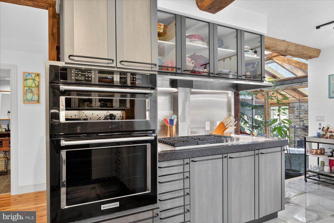
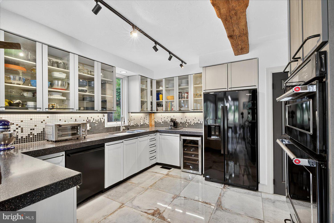
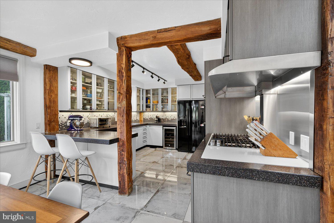
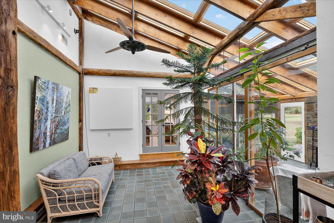
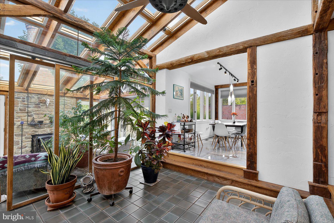
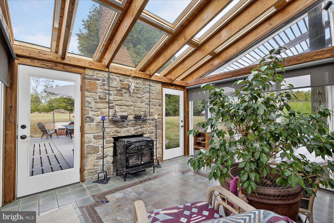
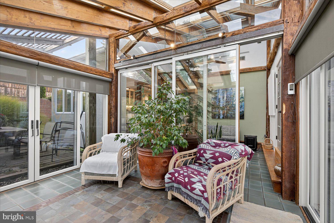
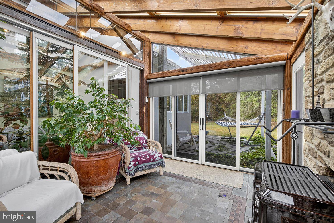
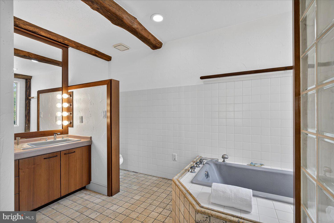
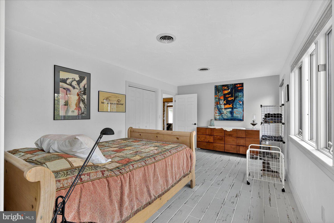
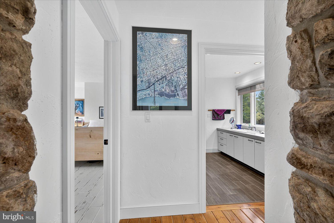
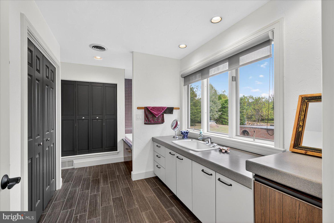
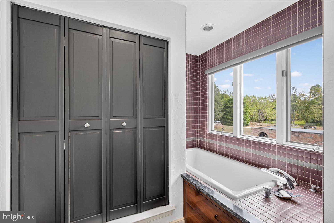
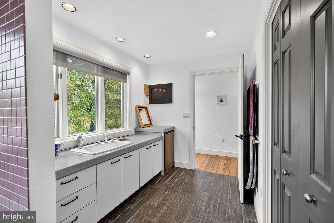
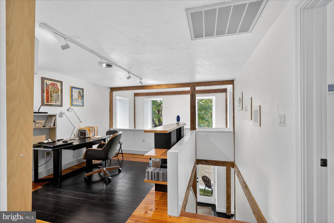
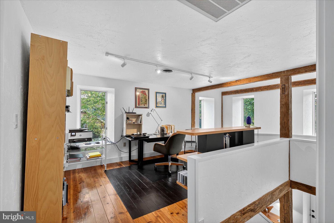
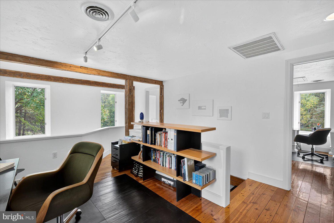
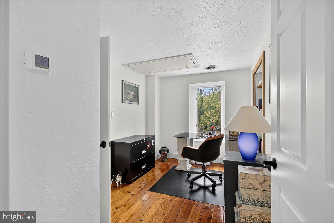
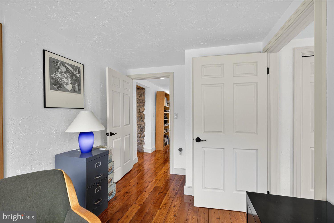
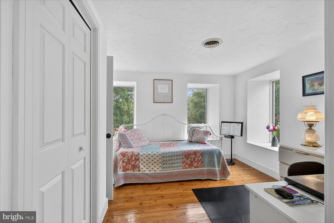
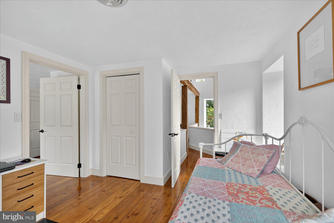
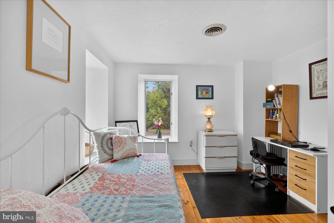
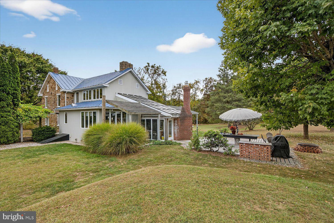
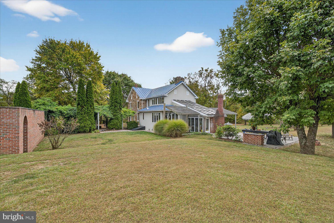
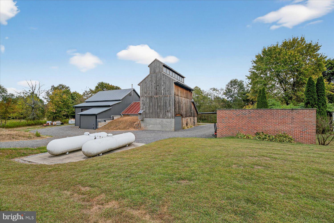
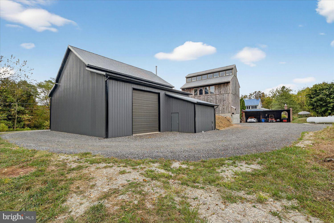
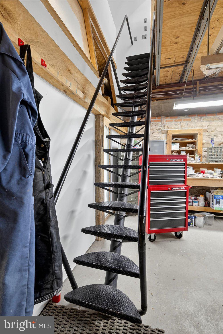
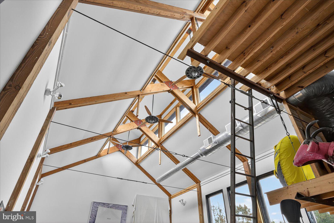
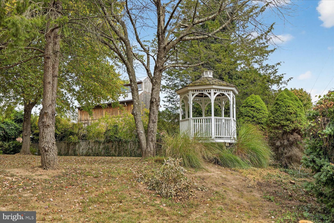
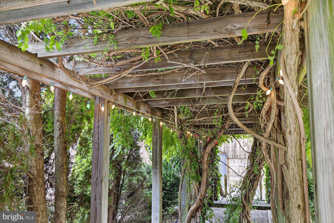
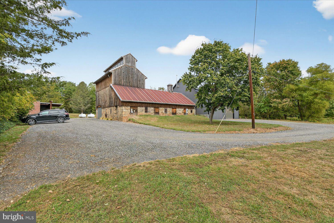
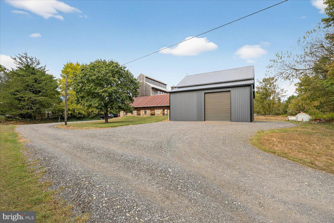
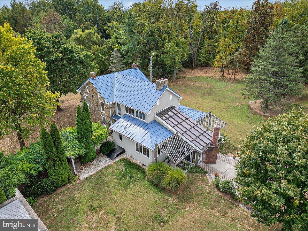
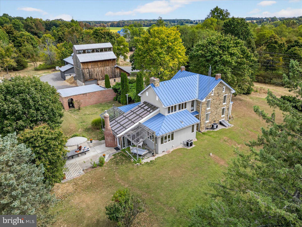
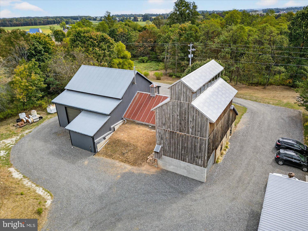
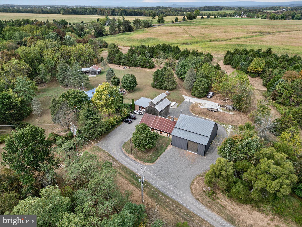
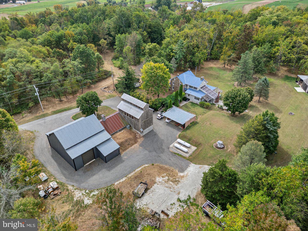
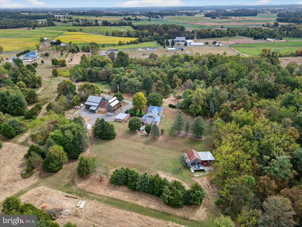
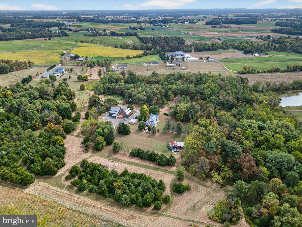
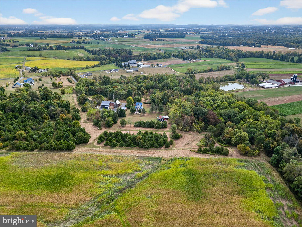
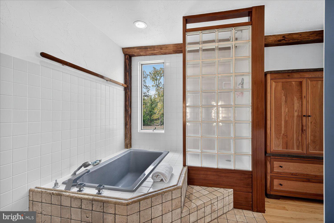
Welcome to 464 Locust Lane, truly an inspired retreat for living, working, and creating. Set on more than 26 acres of rolling countryside, this beautifully updated stone home offers a rare blend of character, comfort, and opportunity. Designed for both relaxation and inspiration, it’s the perfect sanctuary for a creative retreat or a life well-lived close to nature. Inside, the residence features 4 bedrooms and 3 baths, including a serene main-level primary suite designed for comfort and ease. A chef’s kitchen with premium finishes flows seamlessly into a light-filled atrium - an inviting space that feels like the heart of the home, ideal for gathering, daydreaming, or sketching out your next big idea. Beyond the living spaces, the property opens endless doors for imagination. A 4,800 sq. ft. shop with 1,800+ sq. ft. of finished interiors is ready to become a studio, gallery, workshop, or business headquarters. A tractor shed adds practical utility, expanding the property’s potential for storage, projects, or everyday convenience. Zoned for mixed use, this property is a canvas awaiting your imagination - whether as a serene homestead, an inspiring creative retreat, or a place where work and passion thrive side by side. Here, country living meets endless possibility. Discover a one-of-a-kind property that doesn’t just house your lifestyle - it elevates it. Schedule a private showing today!

464 LOCUST LANE

Message successfully sent.

What would you like to know?

What is 3 + 4 ?

I agree to receive email communication and understand I can unsubscribe at any time.

I agree to be contacted by Charis Realty Group via call, email, and text for real estate services. To opt out, you can reply 'stop' at any time or reply 'help' for assistance. You can also click the unsubscribe link in the emails. Message and data rates may apply. Message frequency may vary. Privacy Policy

Related Properties

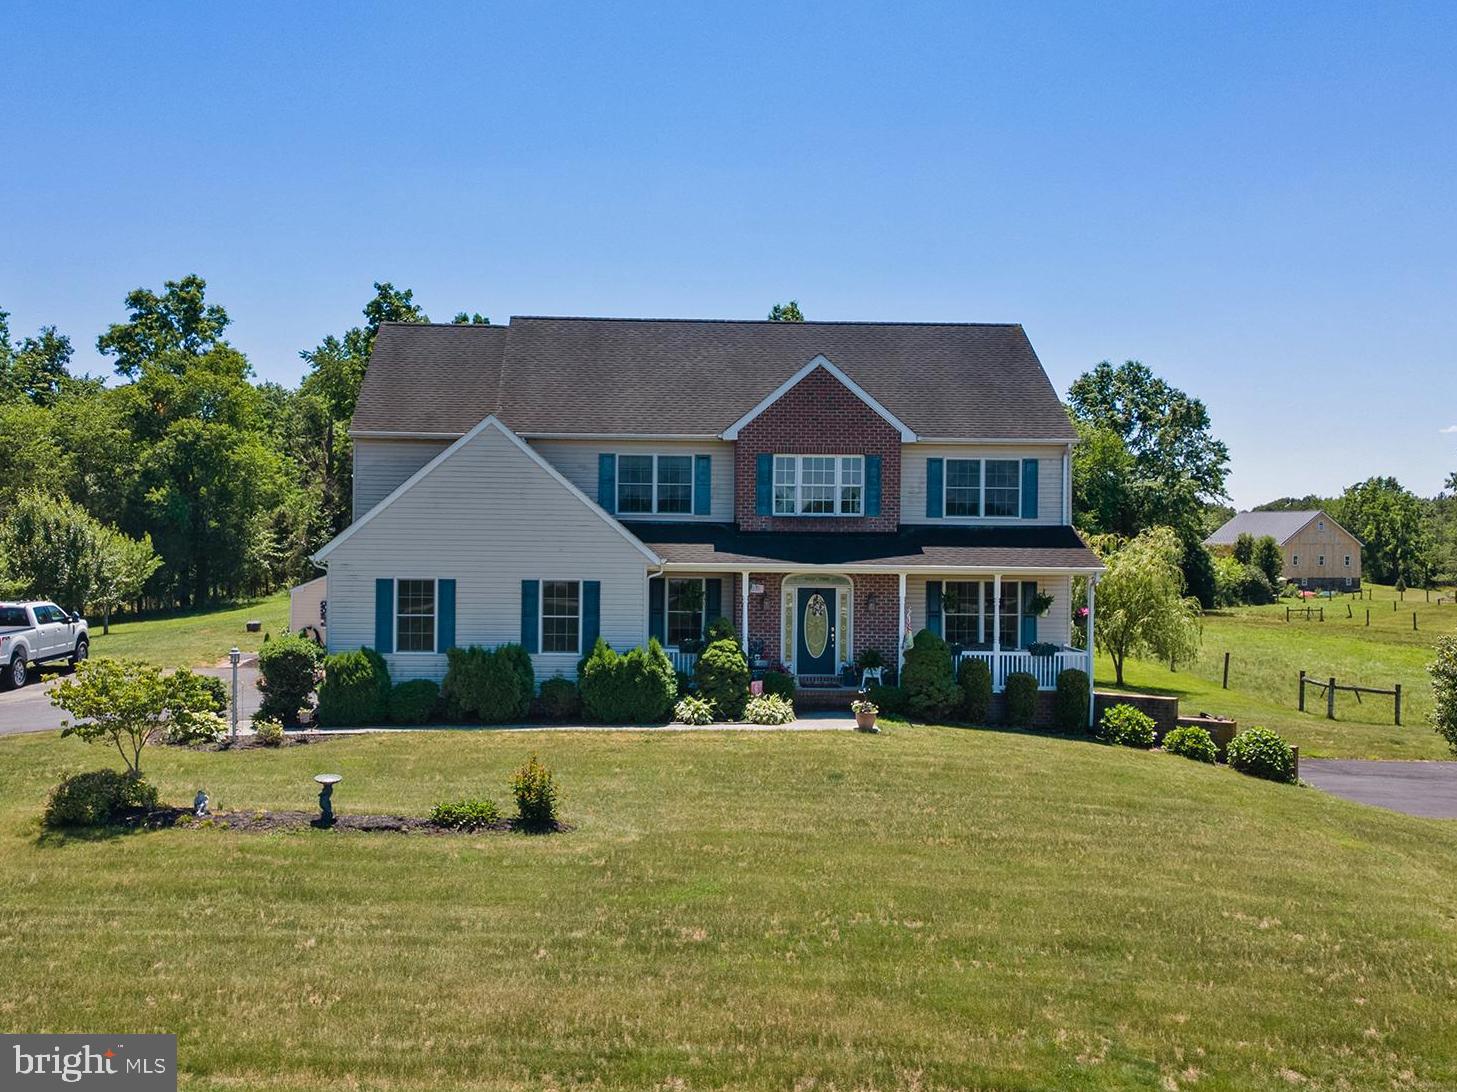
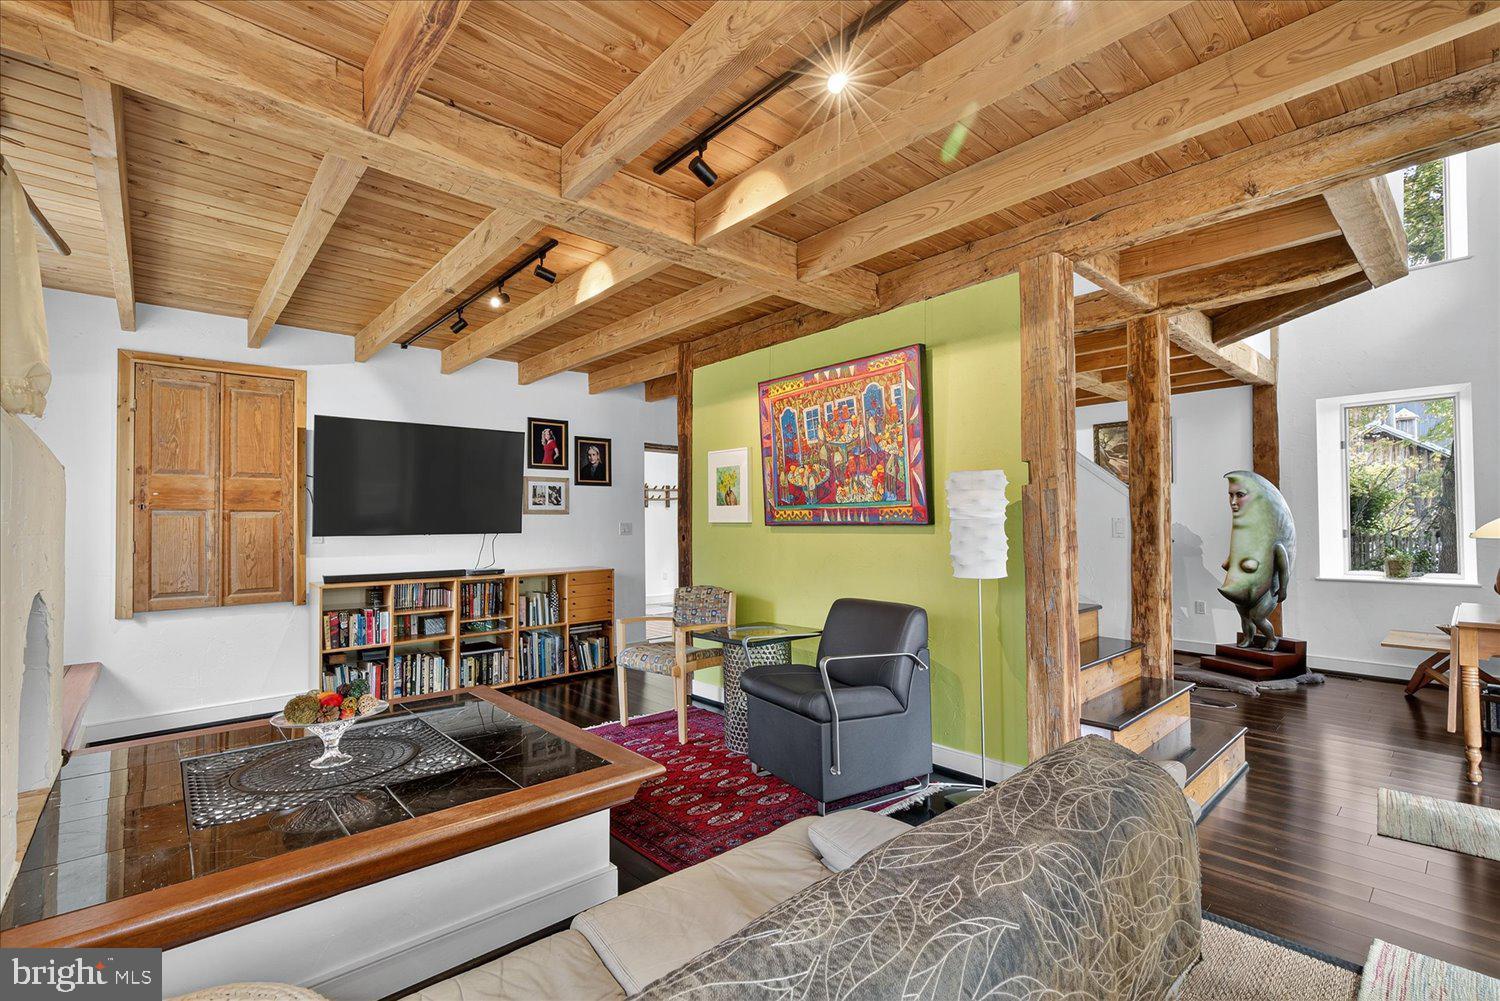
Completely turnkey, multigenerational farmette in Littlestown with everything you need! On almost 6 acres, have room for the entire family with the large 5BR/3.5BA colonial that has an ADA accessible in law suite with separate one-level entrance in the basement. The horses or animals will have plenty of room too, with a 3 stall matted barn with overhang and run-in/out stall orientation, tack room, electric, water, multiple flat grass paddocks for a variety of layouts, lots of storage for tractors and equipment, and a riding area. The custom built colonial is in a quiet neighborhood and set back from the road, invoking privacy and the country feel while still being full of the amenities and spaces today's modern families desire. The soaring two story foyer greets you with a mudroom and entrance to the oversize attached garage to the left, formal living room to the right, and the formal dining room to the rear. Hardwoods span the front rooms of the home. The kitchen is large, open, and well appointed with a center island, table space, open to the family room, and including a breakfast nook, sitting area, or additional living space with dual exits to the outside and surrounded by windows on 3 sides. Everyone looking for an open floor plan with dedicated spaces elsewhere, this layout is for you! The breakfast nook features one slider door down to the patio, and one to the covered oversize back deck, a fabulous area for relaxing, eating outside, morning coffee, and overlooking the pool and your horses at home. The in-ground pool is fully fenced and private, creating the perfect environment for entertaining, summer parties, and combining the joys of a small farmette with upgraded amenities. Upstairs, find 4 large bedrooms. The primary suite features a lit tray ceiling, sitting area, walk-in closet big enough to be its own bedroom with a window, and enormous en suite bath with jetted tub, walk-in shower, dual vanities, lots of counter space. The three other bedrooms upstairs feature large windows and share a hall bath with tub/shower combo. One of the secondary bedrooms features a direct jack-and-jill access to the full bath! The dedicated laundry room is also located on the second floor and the open hallway/stairway gives a bright, airy, elegant feel. The fully finished, tiled basement features a large game room/TV room/workout area, and provides an interior entrance to the true in-law suite. Accessible directly from the driveway through large doors, the ADA compliant in-law suite features its own combination kitchen/dining/living space (or share the basement space easily!), storage closets, and full bath outfitted with tall toilet, roll-under sink, and shower with grab bars. There is also a dedicated bedroom with closet. See the horses straight from the side entrance and have a large parking area away from the main in-out of the home. The outdoor living spaces at 75 Saint Johns Rd have been carefully curated over the years and provide ultimate relaxation and functionality. This property is the true total package with room for everyone, turnkey functional horse amenities, a rare in-law suite space, amazing pool and hardscaping, and just invites you to enjoy your days minutes from Littlestown and major commuter routes. Living here will be easy, and this homestead can't wait to meet its next occupants!
#PAAD2023748

LITTLESTOWN

75 SAINT JOHNS ROAD W

5 Beds

3 Baths

3,334 Sq.Ft.

$1,000,000
MLS#: PAAD2023748

 - property

Send a message

Message successfully sent.

Your message

What is 3 + 4 ?

Reason for contacting?

I agree to receive email communication and understand I can unsubscribe at any time.

I agree to be contacted by Charis Realty Group via call, email, and text for real estate services. To opt out, you can reply 'stop' at any time or reply 'help' for assistance. You can also click the unsubscribe link in the emails. Message and data rates may apply. Message frequency may vary. Privacy Policy

Sign Out

Virtual Assistant

Would you like to take the next step with this property? We can help you schedule a showing or virtual tour, or send you more details.

Yes, I would like more information.

Thank You for Your Reply, One of Our Agents will contact you as soon as possible

No, maybe later.

Thank you, you can always contact me via email, phone number or through the contact form.

Realhub AI

Lucy - Your AI-Powered Realtor

Update Your Temporary Password

Personalize your search

Enter your email and we'll notify you immediately when new listings match what you're looking for.

or enter email address

Already have an account ? Login here

Continue your home search

I agree to receive communications and understand I can unsubscribe at any time.

I agree to be contacted by Charis Realty Group via call, email, and text for real estate services. To opt out, you can reply 'stop' at any time or reply 'help' for assistance. You can also click the unsubscribe link in the emails. Message and data rates may apply. Message frequency may vary. Privacy Policy

Already have an account ? Login here

We use cookies

We use cookies primarily for analytics to enhance your experience. By accepting, you agree to our use of these cookies. You can manage your preferences or learn more about our cookies policy.