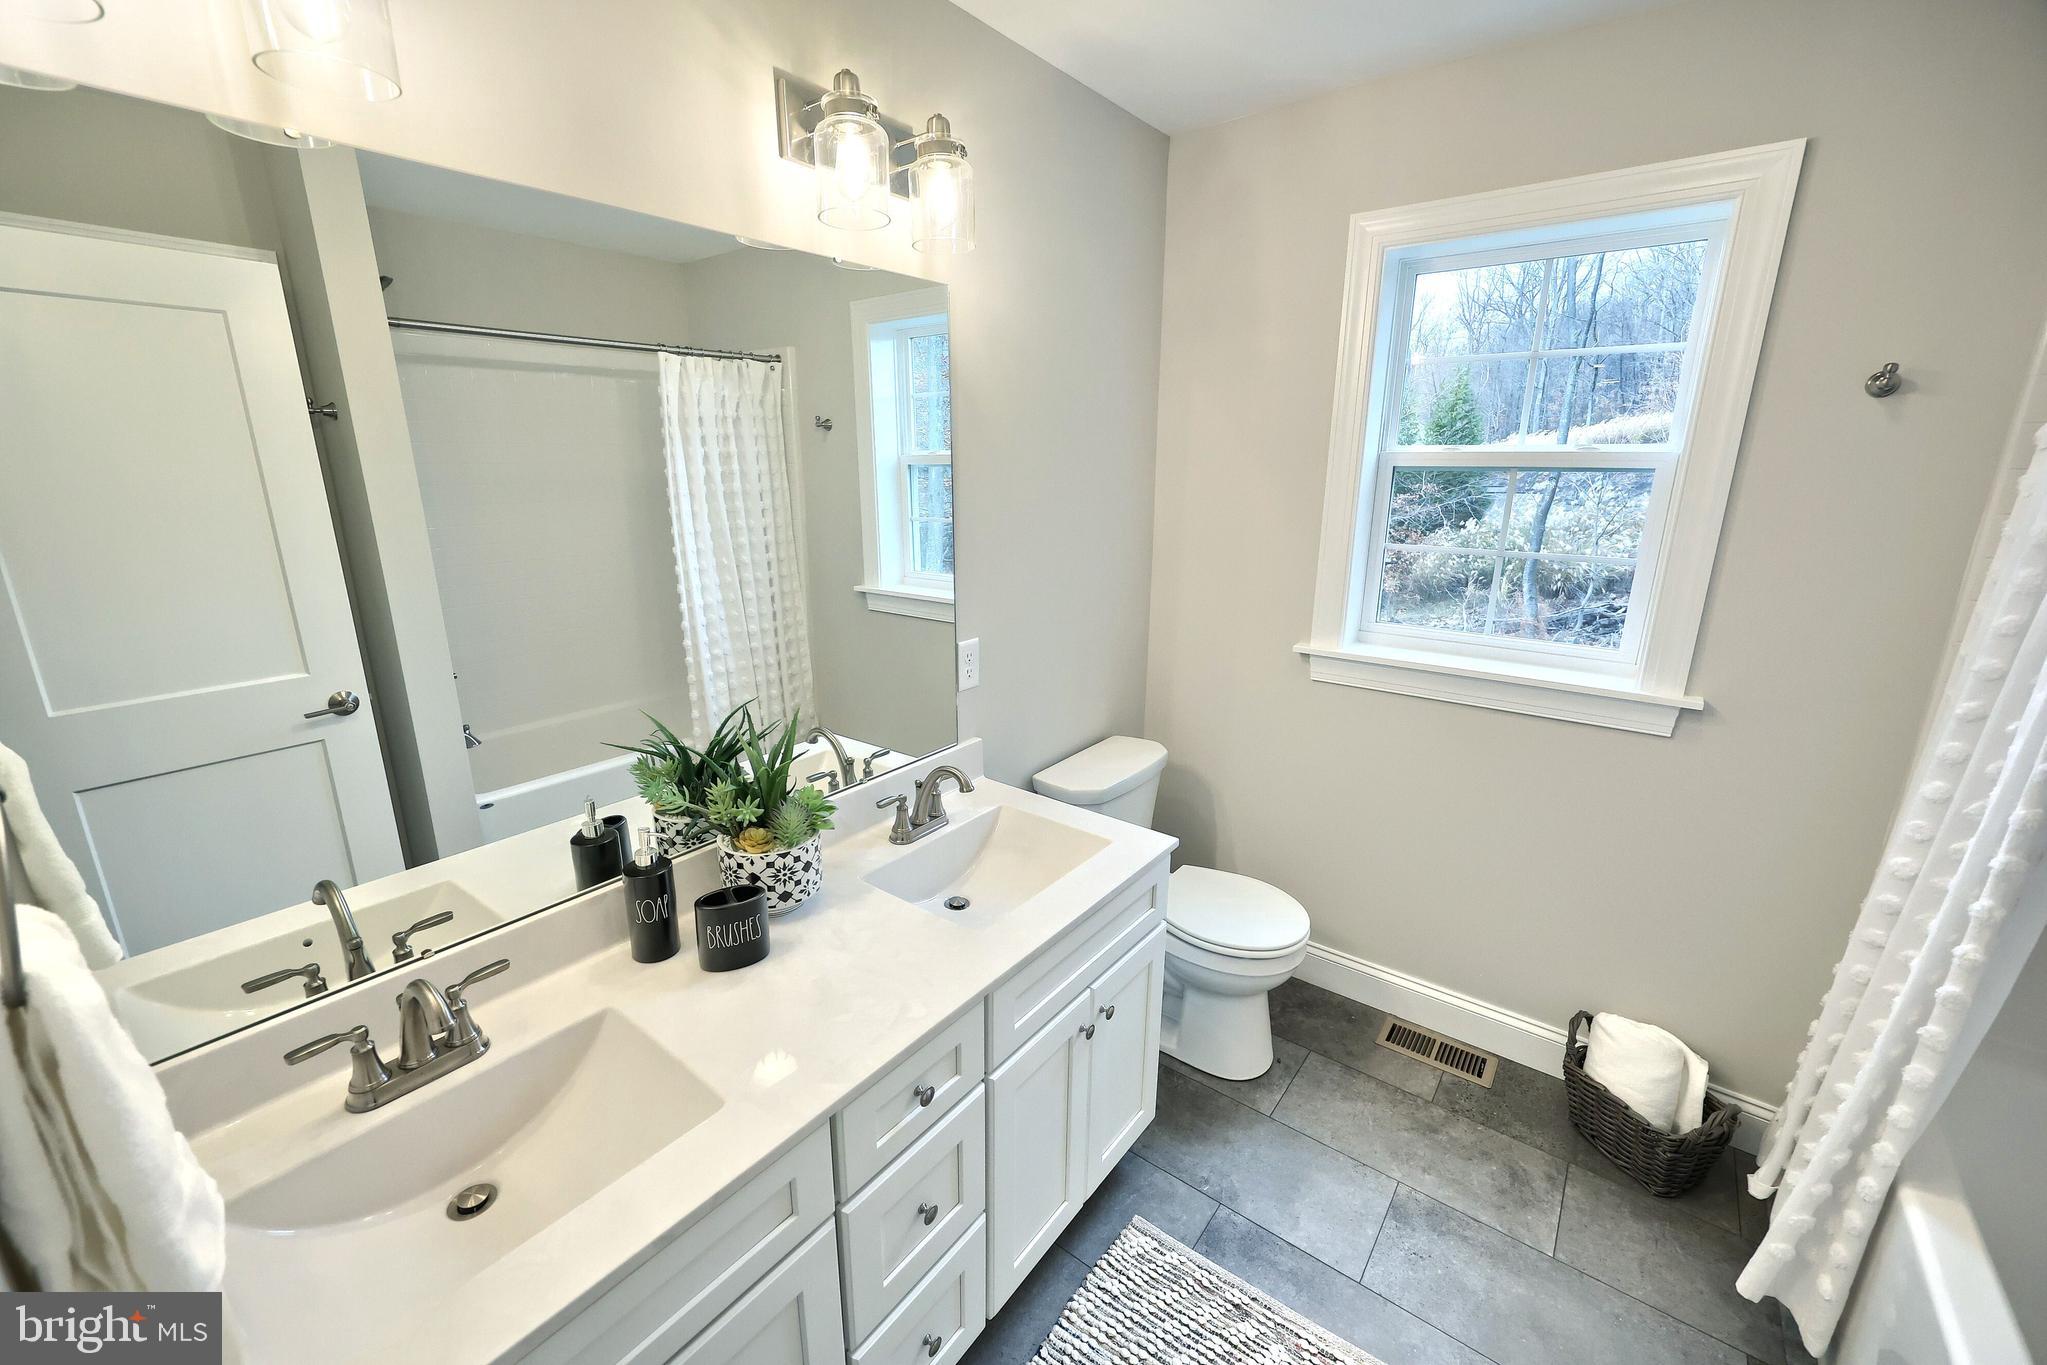
Features & Amenities

Interior

  • Other Interior Features

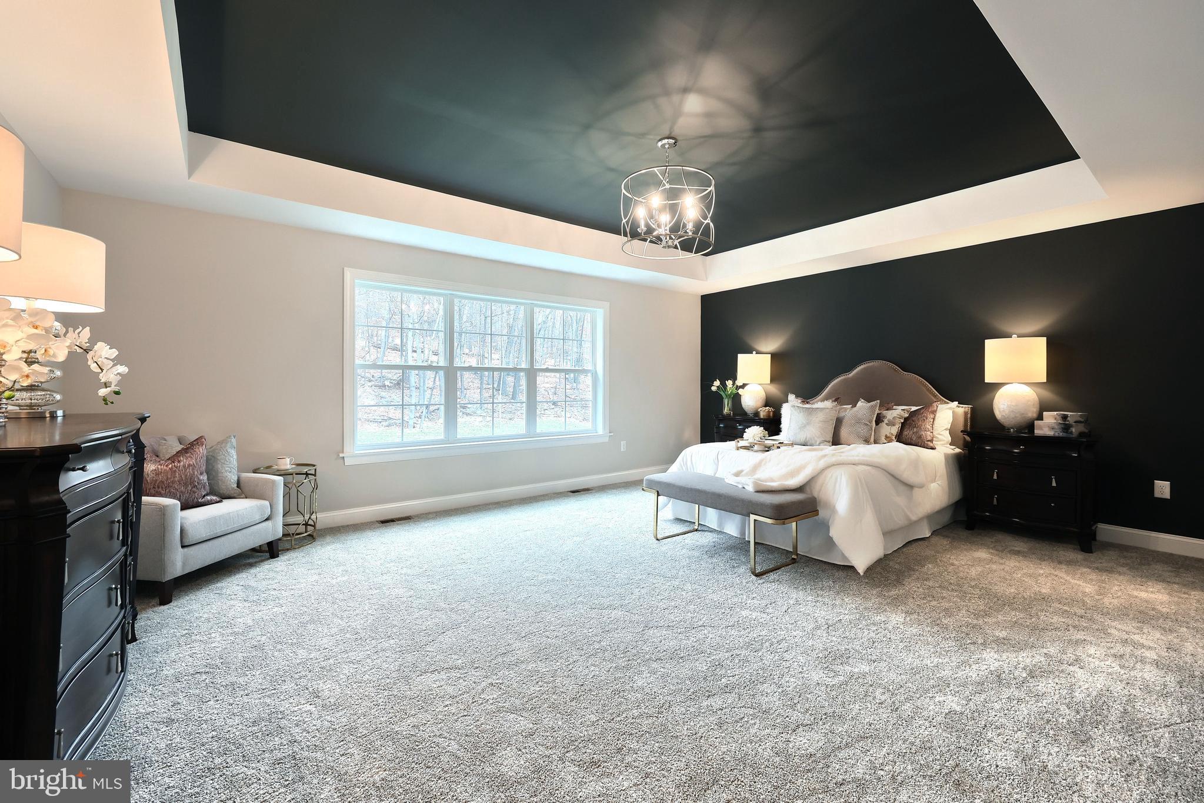
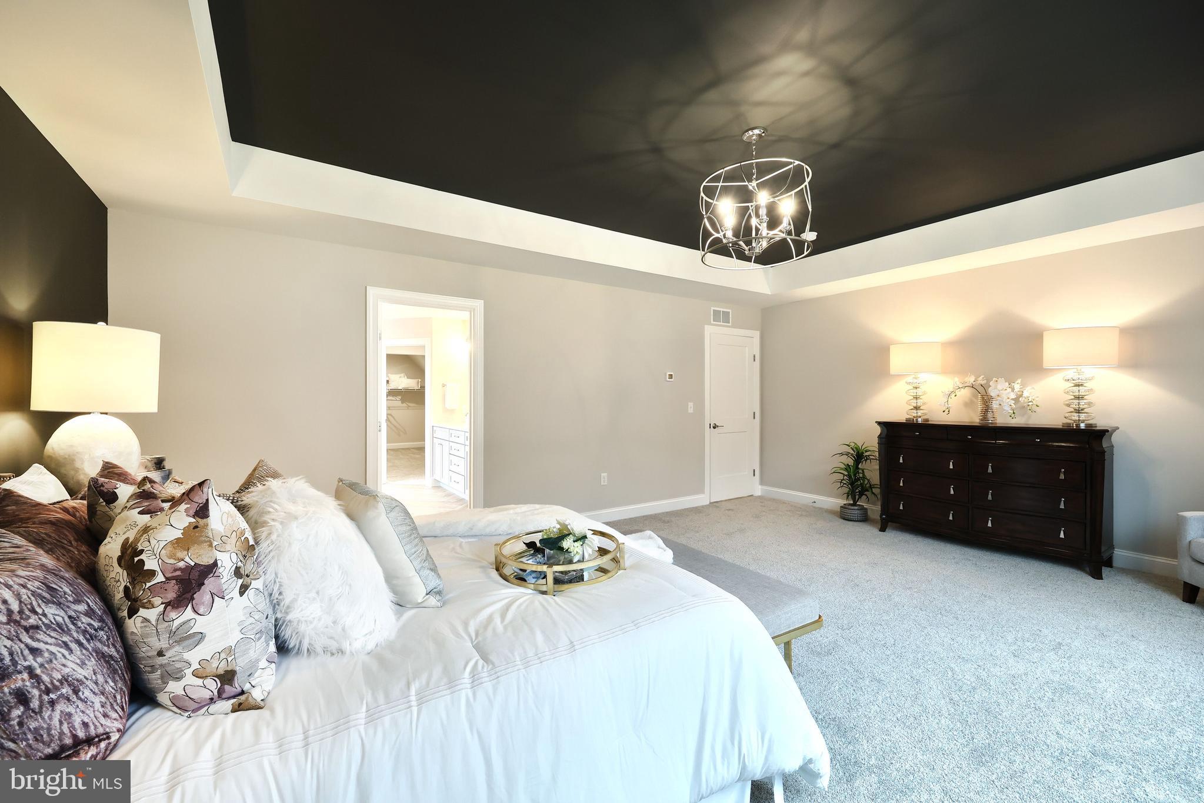
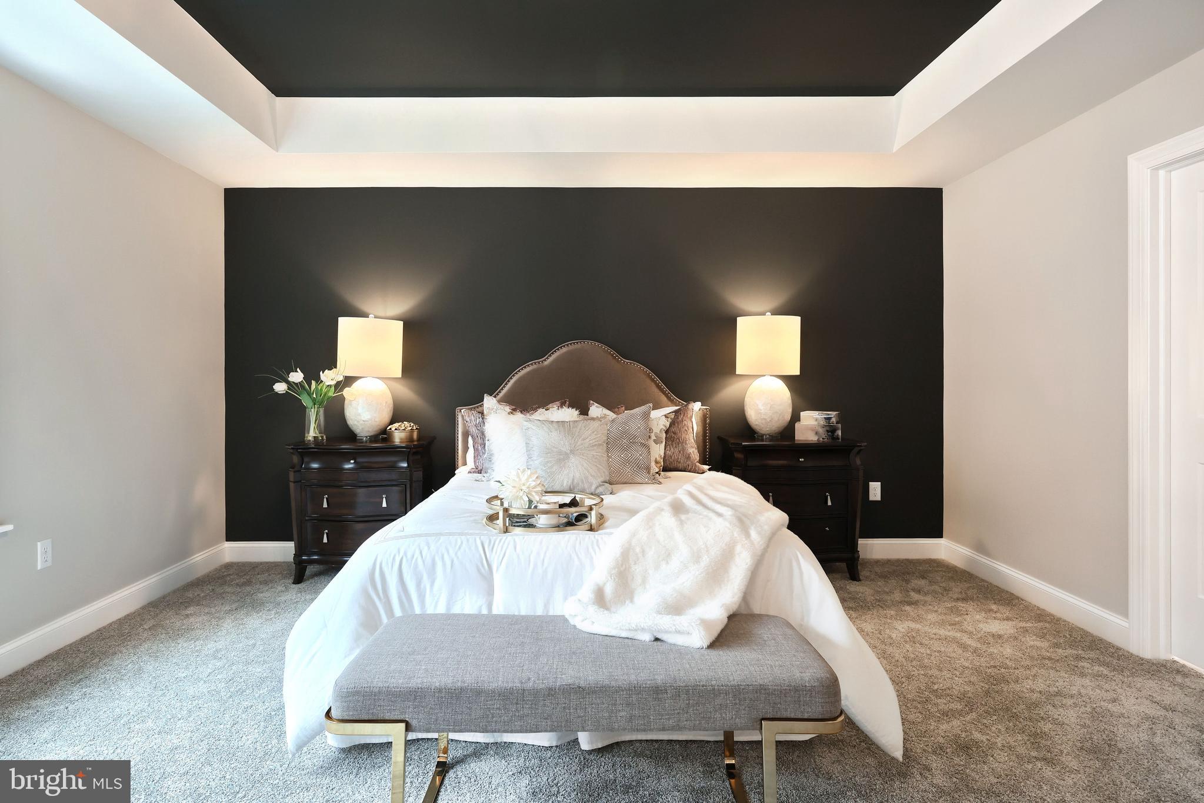
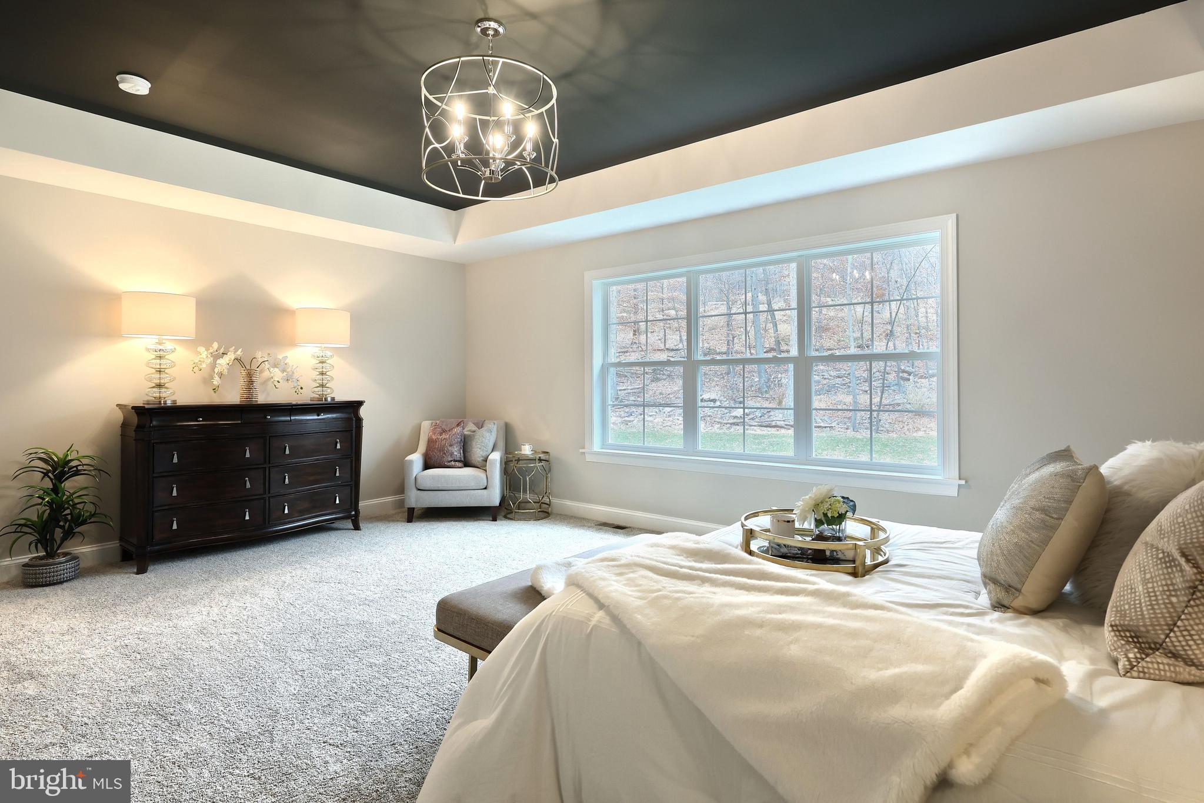
    Kitchen Island, Pantry, Recessed Lighting, Walk-In Closet(s), High Ceilings, Tray Ceiling(s), Built-in Features, Open Floorplan, Soaking Tub

  • Total Bedrooms

    4

  • Bathrooms

    2

  • 1/2 Bathrooms

    1

  • Above Grade Finished Area

    3530.0

  • Basement YN

    YES

  • Cooling YN

    YES

  • Cooling

    Central Air, Zoned, Electric

  • Fireplace YN

    YES

  • Heating YN

    YES

  • Heating

    Natural Gas, Forced Air, Zoned

  • Pet friendly

    N/A

Exterior

  • Garage

    Yes

  • Garage spaces

    3

  • Construction Materials

    Stone, Vinyl Siding

  • Parking

    Garage Door Opener, Garage, Driveway, Inside Entrance, Attached

  • Patio and Porch Features

    Patio, Porch

  • Pool

    No

  • Waterfront YN

    NO

Area & Lot

  • Lot Size(acres)

    0.89

  • Lot Size(square feet)

    38,943

  • Property Type

    Residential

  • Property Sub Type

    Single Family Residence

  • Architectural Style

    Traditional

Price

  • Sales Price

    $924,800

  • Tax Amount

    $14,546.02

  • Sq. Footage

    3,530

  • Price/SqFt

    $261

HOA

  • Association

    No

School District

  • Elementary School

    N/A

  • Middle School

    N/A

  • High School

    SUSQUEHANNA TOWNSHIP

Property Features

  • New Construction

    YES

  • Foundation Details

    Concrete Perimeter

  • Senior Community YN

    NO

  • Sewer

    Public Sewer

  • Water Source

    Well

Schedule a Showing

Showing scheduled successfully.

<
>
IN PERSON
VIA CHAT

What is 3 + 4 ?


Mortgage calculator

Estimate your monthly mortgage payment, including the principal and interest, property taxes, and HOA. Adjust the values to generate a more accurate rate.

Your payment

Principal and Interest:

$

Property taxes:

$

HOA fees:

$

Total loan payment:

$

Total interest amount:

$

Location

County

DAUPHIN

Elementary School

Middle School

High School

SUSQUEHANNA TOWNSHIP

Listing Courtesy of Paul E Zimmerman, Today's Realty

RealHub Information is provided exclusively for consumers' personal, non-commercial use, and it may not be used for any purpose other than to identify prospective properties consumers may be interested in purchasing. All information deemed reliable but not guaranteed and should be independently verified. All properties are subject to prior sale, change or withdrawal. RealHub website owner shall not be responsible for any typographical errors, misinformation, misprints and shall be held totally harmless.

Agent Chris Bollman

Salesperson, Realtor

Chris Bollman

Call Chris today to schedule a private showing.


* Listings on this website come from the FMLS IDX Compilation and may be held by brokerage firms other than the owner of this website. The listing brokerage is identified in any listing details. Information is deemed reliable but is not guaranteed. If you believe any FMLS listing contains material that infringes your copyrighted work please review our DMCA policy and learn how to submit a takedown request.© 2024 FMLS.
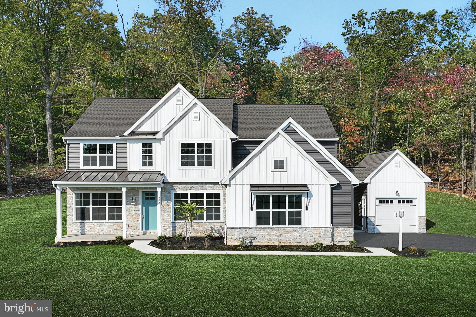
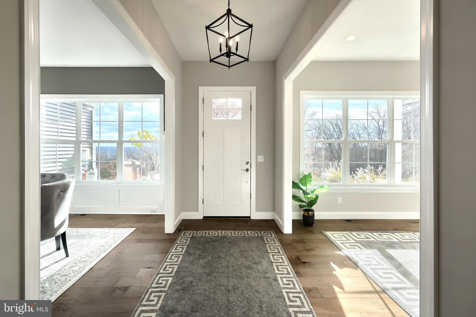
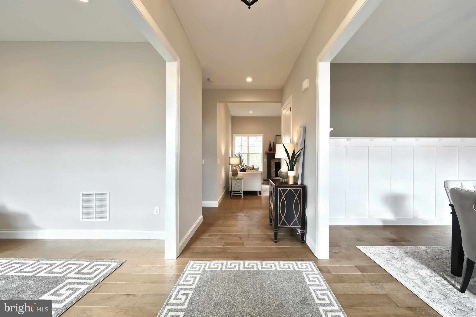
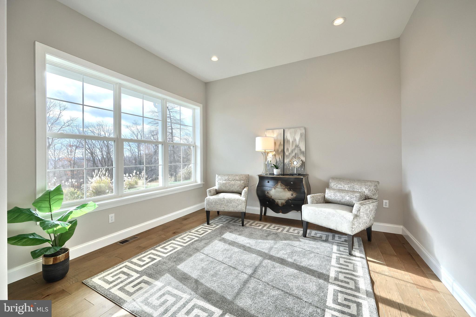
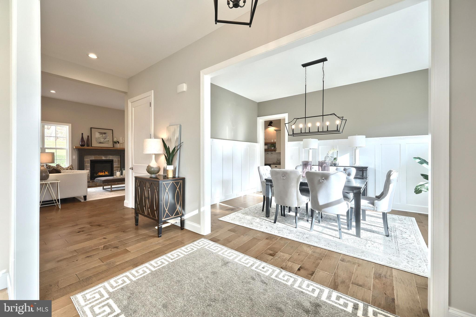
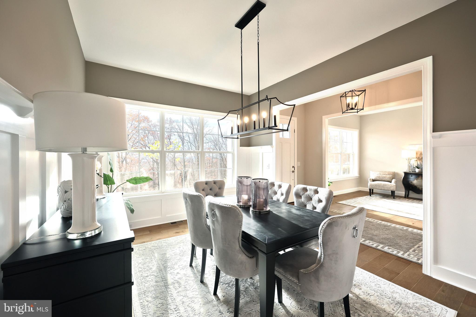
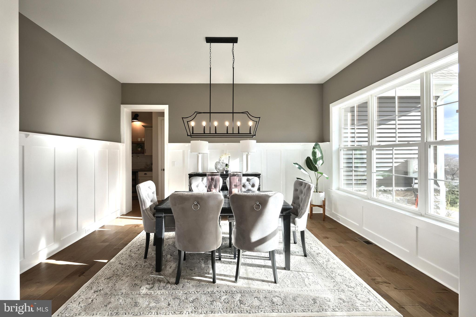
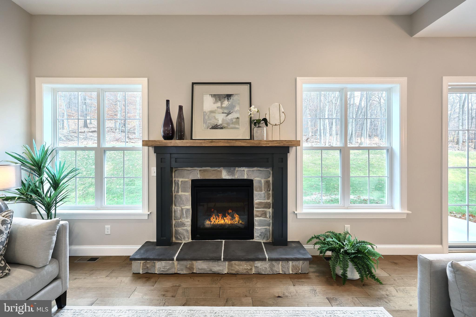
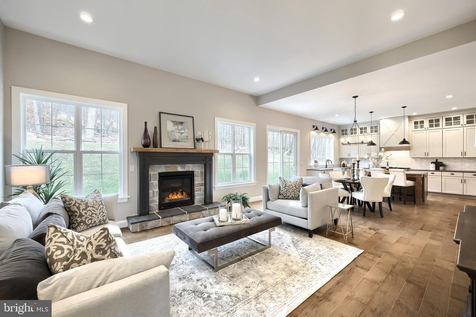
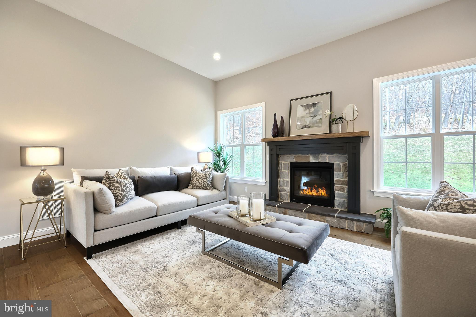
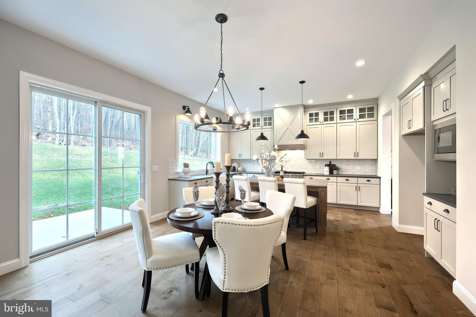
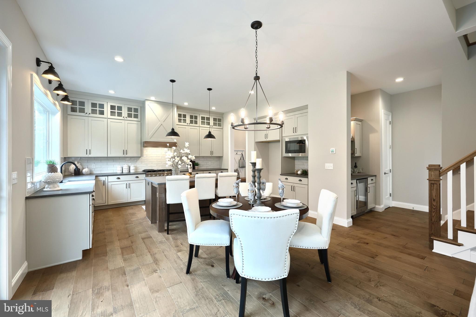
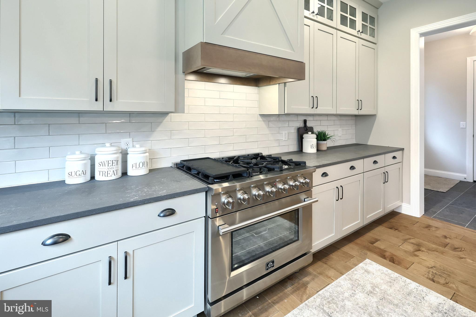
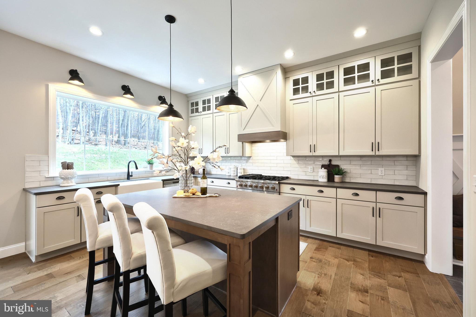
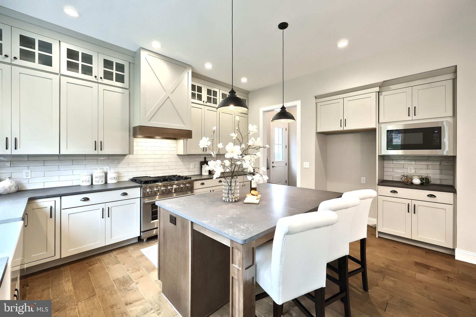
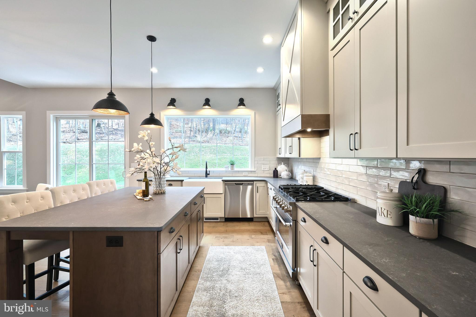
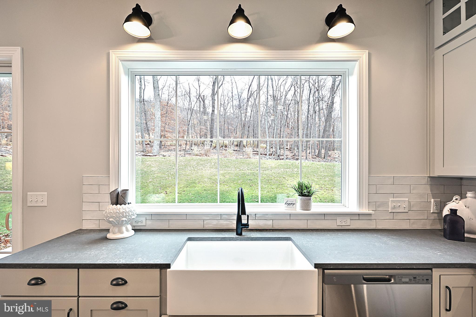
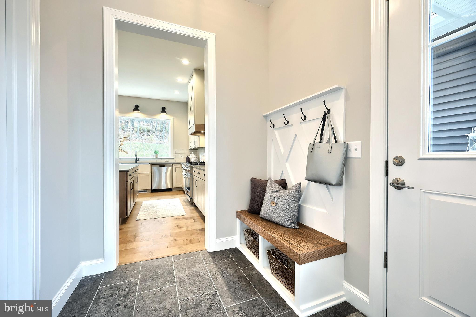
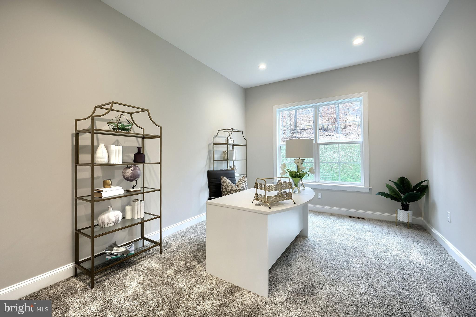
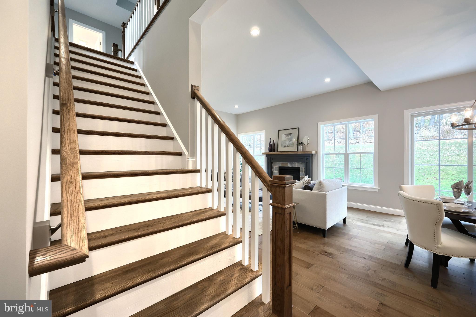
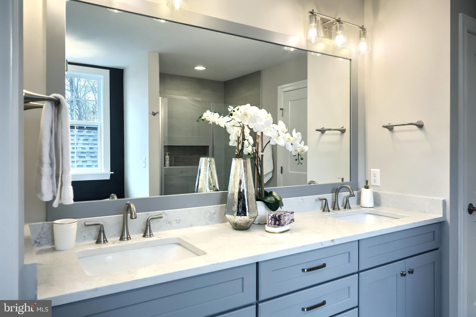
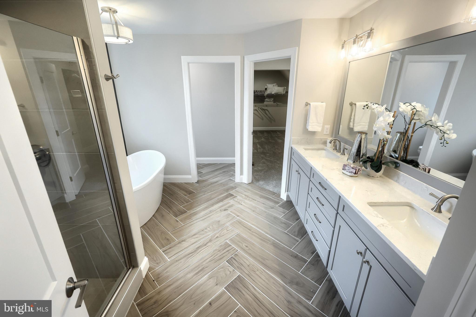
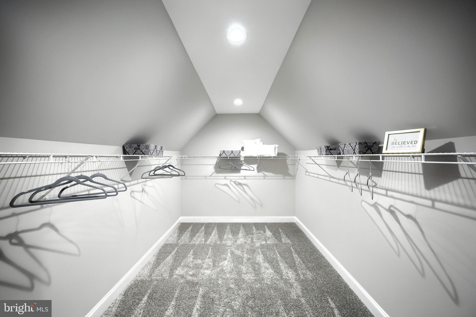
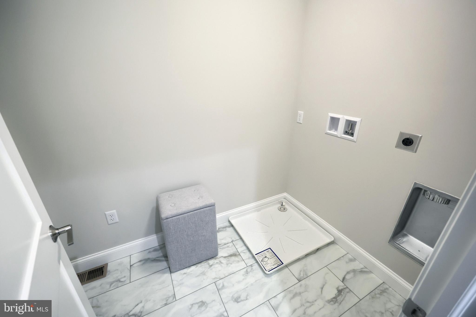
This stately 2-story home has an inviting front porch, 10ft ceilings on the first floor, a 2-car, side-load garage, and a 1-car detached garage with a breezeway that opens to a mudroom. Luxury hardwood flooring flows throughout the main living areas. The formal dining room, accented by craftsman wainscoting, is connected to the kitchen by a butler’s pantry. The well-appointed kitchen features quartz countertops with a tile backsplash, enhanced cabinetry and appliances, and a large center island and pantry. The breakfast area with access to a rear patio opens to the great room warmed by a fireplace with full-height stone surround and a box beam mantel. To the left of the home are a cozy, living room and a carpeted study. On the second floor, the owner’s suite boasts a private bathroom with a double bowl vanity, tile shower, freestanding tub, and an expansive closet. Three additional bedrooms, 2 full bathrooms, a rec room, and a convenient laundry room complete the 2nd floor.

4821 MOUNTAINRISE DRIVE

Message successfully sent.

What would you like to know?

What is 3 + 4 ?

I agree to receive email communication and understand I can unsubscribe at any time.

I agree to be contacted by Charis Realty Group - Christine Issler, Broker via call, email, and text for real estate services. To opt out, you can reply 'stop' at any time or reply 'help' for assistance. You can also click the unsubscribe link in the emails. Message and data rates may apply. Message frequency may vary. Privacy Policy

Related Properties

Experience unparalleled elegance at 4972 Farmington Road, a masterfully renovated residence situated in the highly coveted Winchester Park community. This distinguished 5-bedroom, 4.5-bathroom estate represents the pinnacle of thoughtful design, boasting over 6,300 square feet of finished living space, major renovations throughout and a 4-car garage. The sprawling floor plan is anchored by a magnificent primary suite, featuring a private sitting room and a massive walk-in closet, while three additional spacious bedrooms also offer generous walk-in storage. For those seeking multi-generational living or guest privacy, the fifth bedroom serves as a dedicated in-law suite complete with its own separate entrance.

The interior is a sanctuary for hobbies and wellness alike, offering a dedicated exercise room, game room, and craft room. For the hobbyist or collector, the lower level features a massive heated workman and storage garage, providing a climate-controlled environment for any project. Peace of mind comes standard with a new roof, furnace, and water heater all replaced within the last three years.

Outdoors, the property transforms into an entertainer’s dream with professional landscaping and breathtaking views of the Colonial Club golf course. Both the upper and lower patios are equipped with dedicated gas lines, ready for your patio heaters or fire tables to create a year-round outdoor oasis. This is a rare opportunity to own a meticulously maintained, one-of-a-kind home in one of the area’s most desirable locations.
#PADA2056656

HARRISBURG

4972 FARMINGTON ROAD

5 Beds

4 Baths

6,324 Sq.Ft.

$879,900

MLS#: PADA2056656

This to-be-built Westbrooke offers a distinguished exterior and a timeless design with all the amenities you need for your busy lifestyle. The ample eat-in kitchen features abundant countertops and cabinets. Open and spacious family room perfect for entertaining or growing families.
#PADA2065330

HARRISBURG

02 COLONIAL CLUB DRIVE 19

4 Beds

2 Baths

2,899 Sq.Ft.

$872,700

MLS#: PADA2065330

This to-be-built Charlotte floor plan features an open first floor design and provides versatility with a flex room just off the foyer. A bumped-out dining area off the open kitchen with center island creates a beautifully light-filled space, which can optionally open to a patio or other type of outdoor living. The great room with triple windows adds a spacious feel to the home. Convenient 2nd floor laundry is near all 4 bedrooms.
#PADA2065316

HARRISBURG

01 COLONIAL CLUB DRIVE 19

4 Beds

2 Baths

2,651 Sq.Ft.

$827,800

MLS#: PADA2065316

Stunning 6+Bedroom Luxury Estate on Almost 4 Acres with Dual Primary Suites

Welcome to 7420 Green Hill Road, a breathtaking one-of-a-kind estate offering almost 5,000 square feet of beautifully renovated living space on nearly 4 private acres in the suburbs of Hershey & Harrisburg. Originally transformed with a complete renovation in 2018 and expanded in 2023, this exceptional 6-bedroom, 5-bathroom home combines luxury, functionality, and endless possibilities.

The impressive 2023 addition includes an oversized attached 3-car garage with abundant storage, as well as an expansive east wing which offers a stunning owner’s suite that instantly impresses with vaulted ceilings, a private balcony, hydro-jet deep-soaking tub, oversized walk-in shower with bench seating, dual vanities with smart mirror, custom tile work throughout, and a California-style walk-in closet with exceptional built-in organization. This luxurious en-suite truly takes your breath away!

The wow factor of this amazing property doesn't stop there, since there is as a spacious second-floor west wing and flex space accessed from the kitchen that can easily accommodate an in-law suite with several additional bedrooms and bathrooms, a private studio, home business, recreation area, or whatever your vision inspires.

At the heart of the home is a spectacular chef’s kitchen designed for both everyday living and entertaining. Features include ceiling-height cabinetry, gorgeous granite countertops, a massive island with built-in gas cooktop and pot filler, commercial-grade hood, black stainless steel appliances, custom tile backsplash, bar seating, and a spacious walk-in pantry. The adjoining open-concept family room creates a seamless gathering space, while the formal dining and living areas offer incredible flexibility to customize the layout to fit your lifestyle.

The first-floor primary suite is a private retreat featuring a walk-in closet, dual vanities, bidet toilet, oversized glass-enclosed shower with dual shower heads, and a sunken jetted tub with headrest positioned to capture peaceful views of the neighboring cornfields. Just outside the suite, a versatile bedroom or office and a full hall bath provide additional convenience.

The finished lower level adds even more living space with two additional bedrooms, a beautifully appointed full bathroom featuring custom tile, a walk-in shower and bidet toilet, a dedicated laundry room, and a private exterior entrance leading directly to the backyard—ideal for guests, multigenerational living, or extended stays.

To add to the allure of this home, there is a large, detached garage/workshop at the rear of the property that provides even more room for vehicles, hobbies, equipment, or storage.

Surrounded by nearly 4 acres of open space and countryside views, this remarkable property offers the perfect blend of privacy, luxury, and versatility. Whether you're seeking room for a growing family, multigenerational living, a home-based business, or simply the opportunity to enjoy a truly custom residence, 7420 Green Hill Road delivers an extraordinary lifestyle unlike anything else on the market.
#PADA2062002

HARRISBURG

7420 GREEN HILL ROAD

6 Beds

4 Baths

4,876 Sq.Ft.

$1,099,000

MLS#: PADA2062002

Discover timeless design and modern convenience in the highly desirable Wilshire Estates community. The Martha’s Vineyard model READY NOW on a nearly a ½-acre homesite in the Central Dauphin School District, offering 5 bedrooms and 3.5 baths with a walkout lower level, oversized 3-car garage, and nearly 3000 square feet of living space!

This flexible floor plan provides the opportunity for two owner’s suites—one on the main level and one upstairs—ideal for multigenerational living or guest accommodations. A luxury kitchen at the heart of the home includes 42" two-toned soft close cabinetry, beautiful quartz countertops with black Kohler undermount sink, tiled backsplash, stainless steel appliances with a built in microwave and wall oven, gas cooktop and vented range hood plus an oversized island with seating open to the the great room centering around a modern linear fireplace, color drenched floor to ceiling with mantel .  Other special details such as a built in bench and cubbies in the mudroom, dining/flex room and amazing architectural ceiling detail with elevated windows in the 1st floor owner's suite add elegance this home has to offer.  Home feature a sliding glass door with transom above leading to a new composite 10' X 20' deck overlooking a peaceful private setting! 

Additional features include durable luxury vinyl plank flooring, upgraded lighting, Moen plumbing fixtures, and a spacious walk-out basement is ready for future finishing. Built by award winning McNaughton Homes, this property exceeds today’s energy codes, offering both efficiency and comfort.   Conveniently located near shopping, dining, parks, and everyday necessities, this home combines quality craftsmanship with a prime location. Home is featured in Penn Live's Cool Spaces and was a 6 X's Award Winner in the Parade of Homes! Inquire today to learn more about how you can make this your Next Home and $AVE $10K with a bonus to spend anyway you choose!  Take it off the price, use it towards closing costs or buy down your interest rate.  Available now for a limited time!
#PADA2056372

HARRISBURG

124 JENNIFER CIRCLE

5 Beds

3 Baths

2,974 Sq.Ft.

$779,900

MLS#: PADA2056372

This to-be-built contemporary Berkley floor plan features a stylish exterior, first floor living, an open floor plan, a 2-car garage with mudroom entry, and the option for a second-floor loft space or an additional bedroom, full bathroom, and loft. The owner’s suite is situated in its own corner of the house, with a private bathroom and expansive closet. The kitchen opens to the family room with the option for a cathedral ceiling with wood beams. Explore all the options available to make the Berkley floor plan suit your personal needs!
#PADA2065300

HARRISBURG

00 COLONIAL CLUB DRIVE 19

3 Beds

2 Baths

2,186 Sq.Ft.

$807,600

MLS#: PADA2065300

Send a message

Message successfully sent.

Your message

What is 3 + 4 ?

Reason for contacting?

I agree to receive email communication and understand I can unsubscribe at any time.

I agree to be contacted by Charis Realty Group - Christine Issler, Broker via call, email, and text for real estate services. To opt out, you can reply 'stop' at any time or reply 'help' for assistance. You can also click the unsubscribe link in the emails. Message and data rates may apply. Message frequency may vary. Privacy Policy

Sign Out

Virtual Assistant

Would you like to take the next step with this property? We can help you schedule a showing or virtual tour, or send you more details.

Yes, I would like more information.

Thank You for Your Reply, One of Our Agents will contact you as soon as possible

No, maybe later.

Thank you, you can always contact me via email, phone number or through the contact form.

Realhub AI

Lucy - Your AI-Powered Realtor

Update Your Temporary Password

Personalize your search

Enter your email and we'll notify you immediately when new listings match what you're looking for.

or enter email address

Already have an account ? Login here

Continue your home search

I agree to receive communications and understand I can unsubscribe at any time.

I agree to be contacted by Charis Realty Group - Christine Issler, Broker via call, email, and text for real estate services. To opt out, you can reply 'stop' at any time or reply 'help' for assistance. You can also click the unsubscribe link in the emails. Message and data rates may apply. Message frequency may vary. Privacy Policy

Already have an account ? Login here

We use cookies

We use cookies primarily for analytics to enhance your experience. By accepting, you agree to our use of these cookies. You can manage your preferences or learn more about our cookies policy.