


Property
Beds
5
Full Baths
3
1/2 Baths
None
Year Built
1952
Sq.Footage
2,361
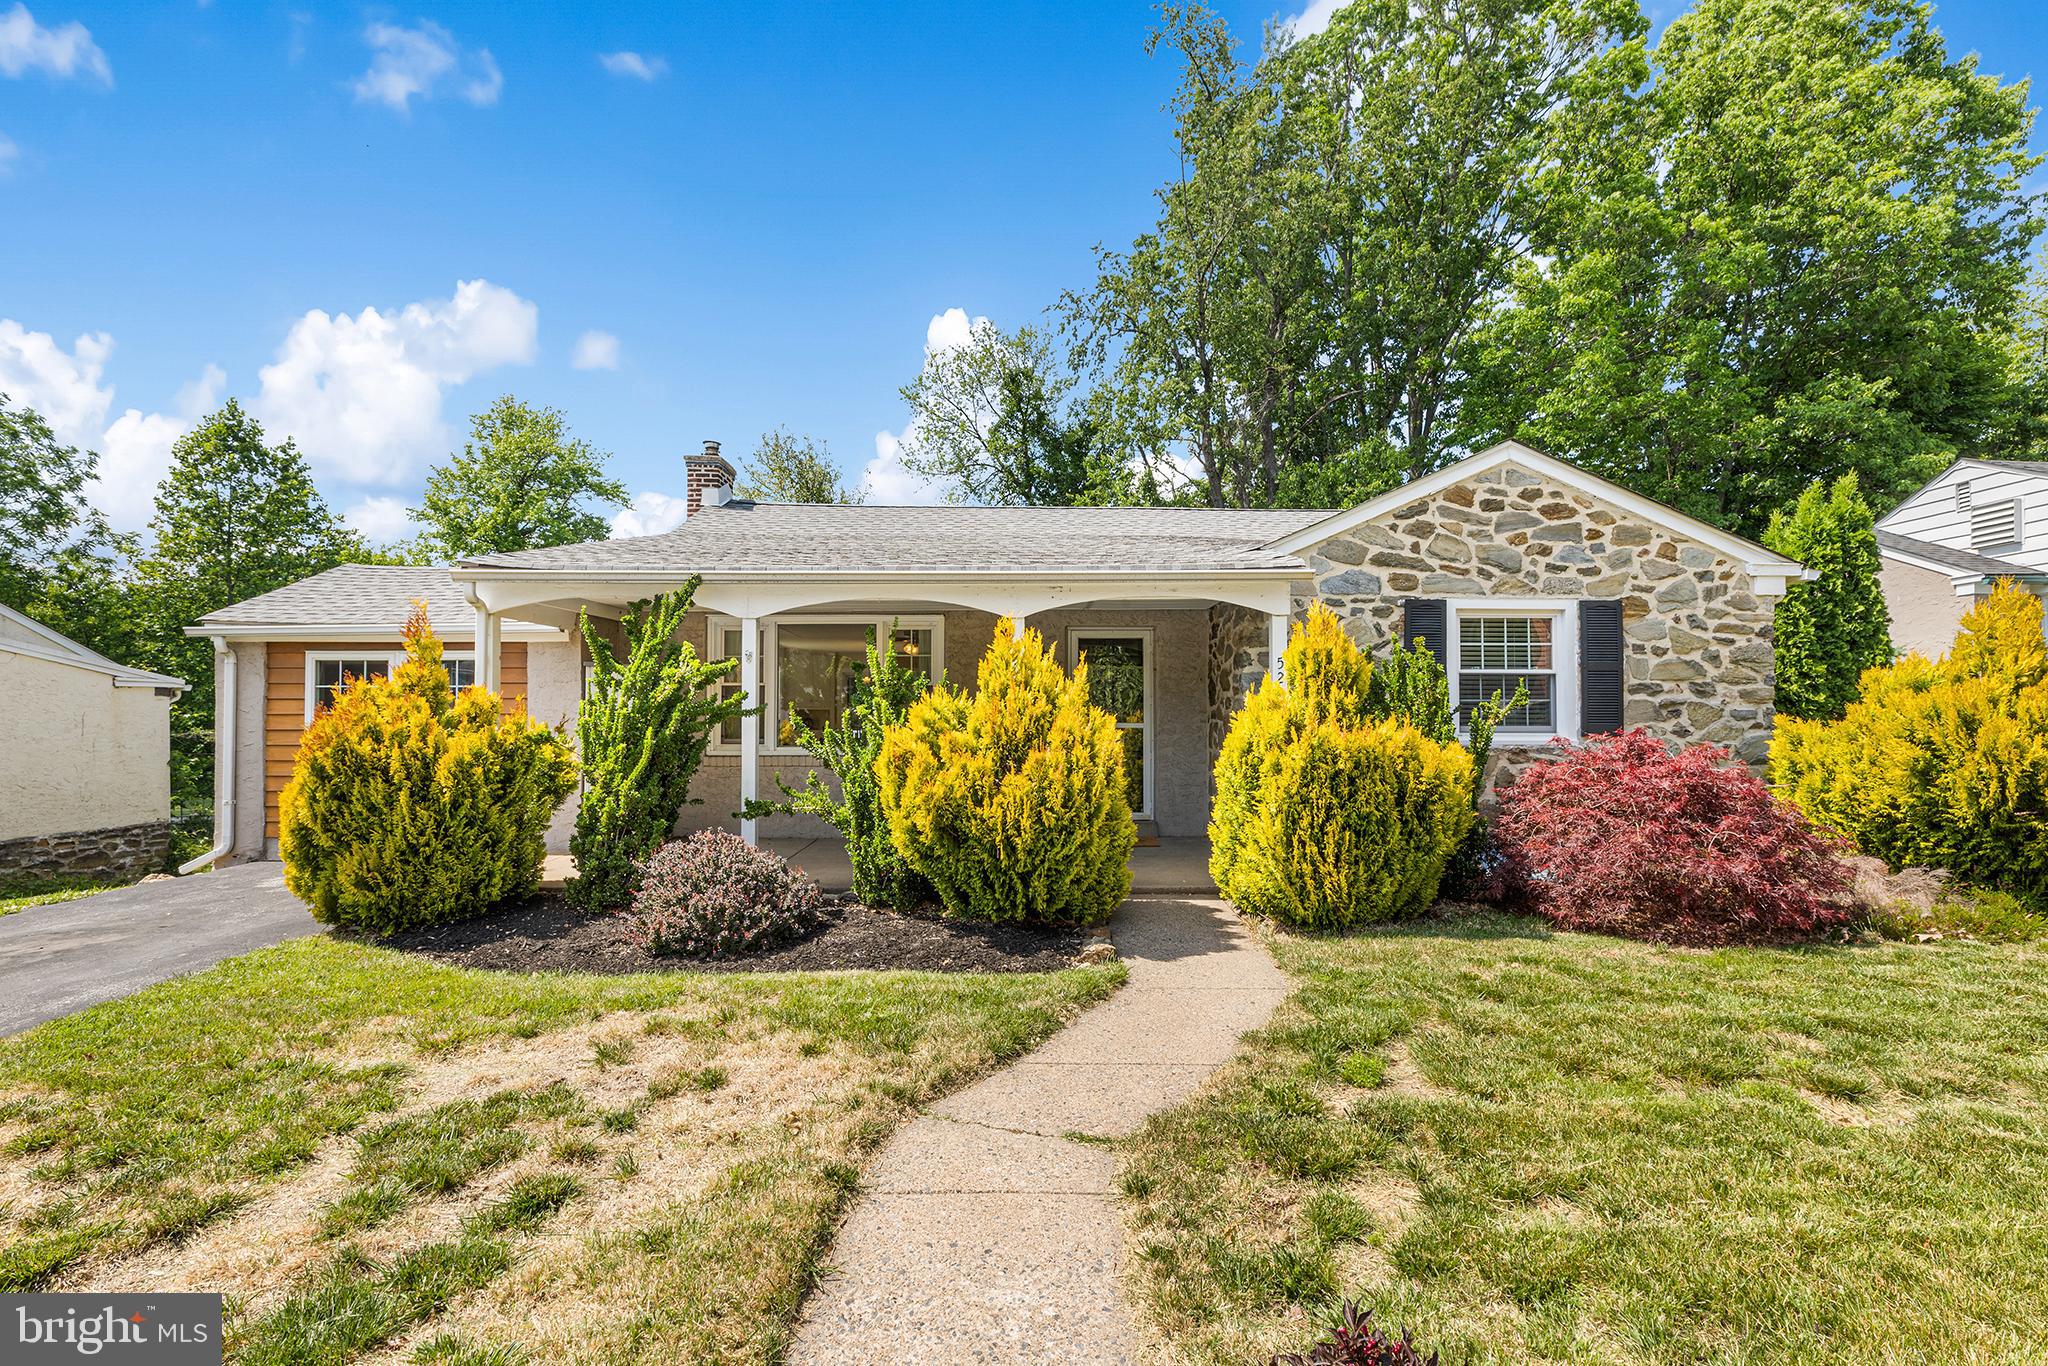
Charming Stone Home with Character, Comfort & Scenic Views! Welcome home to this beautiful stone residence offering 5 bedrooms, 3 full baths, and approximately 900 sq. ft. of finished lower-level living space! From its inviting curb appeal and brick paver driveway to its peaceful setting bordering historic Collen Brook Farm, this home is full of warmth and charm. Step inside to refinished hardwood floors, a bright and open living and dining area, and a beautifully updated gourmet kitchen featuring Quartz countertops, stainless steel appliances, and a cozy breakfast nook overlooking the scenic views. The inviting family room features a stunning stone fireplace, built-in shelving, and access to the new rear deck—perfect for relaxing or entertaining. With spacious bedrooms, updated bathrooms, and a charming solarium, there's room for everyone. The finished daylight lower level offers approximately 900 additional square feet of comfortable living space, complete with a second family room, full bath, laundry room, and workshop. Enjoy the added benefits of a 2-car garage, new roof, updated HVAC, and many thoughtful improvements throughout. A wonderful blend of timeless stone charm, cozy living, and modern updates, all in a convenient location close to Philadelphia, the airport, shopping, and transportation. Much larger than it appears—come inside and fall in love!
Open Houses
Open house times are shown in the property’s local time.
Features & Amenities
Interior
-
Total Bedrooms
5
-
Bathrooms
3
-
Above Grade Finished Area
2361.0
-
Basement YN
YES
-
Cooling YN
YES
-
Cooling
Central Air, Electric
-
Fireplace YN
YES
-
Heating YN
YES
-
Heating
Natural Gas, Forced Air
-
Main Level Bedrooms
2
-
Pet friendly
Cats OK, Dogs OK, Yes
Exterior
-
Garage
Yes
-
Garage spaces
2
-
Construction Materials
Stone
-
Parking
Garage, Driveway, Attached
-
Pool
No
-
Waterfront YN
NO
Area & Lot
-
Lot Size(acres)
0.35
-
Lot Size(square feet)
15,246
-
Property Type
Residential
-
Property Sub Type
Single Family Residence
-
Architectural Style
Cape Cod
Price
-
Sales Price
$549,900
-
Tax Amount
$11,305
-
Sq. Footage
2,361
-
Price/SqFt
$232
HOA
-
Association
No
School District
-
Elementary School
N/A
-
Middle School
N/A
-
High School
UPPER DARBY SENIOR
Property Features
-
New Construction
NO
-
Foundation Details
Concrete Perimeter
-
Senior Community YN
NO
-
Sewer
Public Sewer
-
Water Source
Public
Schedule a Showing
Showing scheduled successfully.
Mortgage calculator
Estimate your monthly mortgage payment, including the principal and interest, property taxes, and HOA. Adjust the values to generate a more accurate rate.
Your payment
Principal and Interest:
$
Property taxes:
$
HOA fees:
$
Total loan payment:
$
Total interest amount:
$
Location
County
DELAWARE
Elementary School
Middle School
High School
UPPER DARBY SENIOR
Listing Courtesy of michael william shoster, Inch & Co. Real Estate, LLC
RealHub Information is provided exclusively for consumers' personal, non-commercial use, and it may not be used for any purpose other than to identify prospective properties consumers may be interested in purchasing. All information deemed reliable but not guaranteed and should be independently verified. All properties are subject to prior sale, change or withdrawal. RealHub website owner shall not be responsible for any typographical errors, misinformation, misprints and shall be held totally harmless.

Salesperson, Realtor
Chris Bollman
Call Chris today to schedule a private showing.

* Listings on this website come from the FMLS IDX Compilation and may be held by brokerage firms other than the owner of this website. The listing brokerage is identified in any listing details. Information is deemed reliable but is not guaranteed. If you believe any FMLS listing contains material that infringes your copyrighted work please review our DMCA policy and learn how to submit a takedown request.© 2024 FMLS.
Related Properties

DREXEL HILL
722 DREXEL AVENUE
4 Beds
2 Baths
2,538 Sq.Ft.
$480,000
MLS#: PADE2126118

DREXEL HILL
901 TURNER AVENUE
4 Beds
2 Baths
1,764 Sq.Ft.
$499,900
MLS#: PADE2126456

DREXEL HILL
824 EDMONDS AVENUE
3 Beds
2 Baths
1,845 Sq.Ft.
$525,000
MLS#: PADE2126316

DREXEL HILL
825 STANBRIDGE ROAD
4 Beds
3 Baths
2,358 Sq.Ft.
$489,000
MLS#: PADE2124288
DREXEL HILL
5227 RESERVATION ROAD
4 Beds
3 Baths
2,408 Sq.Ft.
$450,000
MLS#: PADE2115822

DREXEL HILL
2405 GARRETT ROAD
5 Beds
2 Baths
3,086 Sq.Ft.
$475,000
MLS#: PADE2127032

DREXEL HILL
1207 DERMOND ROAD
3 Beds
2 Baths
1,790 Sq.Ft.
$489,000
MLS#: PADE2126858

DREXEL HILL
725 TURNER AVENUE
5 Beds
3 Baths
2,536 Sq.Ft.
$524,900
MLS#: PADE2123470

DREXEL HILL
3716 BONSALL AVENUE
4 Beds
2 Baths
2,648 Sq.Ft.
$449,900
MLS#: PADE2120192
