


Property
Beds
6
Full Baths
2
1/2 Baths
1
Year Built
1968
Sq.Footage
2,797
Thoughtful upgrades, generous space, and a beautiful wooded setting come together at 510 Lindsey Drive in Wayne. Surrounded by gorgeous landscaping that creates standout curb appeal, this six-bedroom home offers room to spread out, work from home, and welcome guests. At its heart is a brand-new, enlarged eat-in kitchen featuring top-of-the-line smart appliances from the GE Café collection—an inviting space for everyday meals and entertaining alike. New recessed lighting throughout the entire home adds a fresh, modern feel, while an HVAC system replaced in 2024 and updated 200-amp electrical service provide valuable improvements. Step outside onto the deck overlooking the peaceful wooded lot, where morning coffee, outdoor dining, and quiet evenings come with a beautiful natural backdrop. Located in the Upper Merion School District, this home offers easy access to major routes and the extensive shopping and dining options of King of Prussia and the Main Line. With six spacious bedrooms, impressive updates, and a setting that feels like a retreat, 510 Lindsey Drive delivers a compelling combination of comfort, style, and convenience. Make your appointment today!
Features & Amenities
Interior
-
Total Bedrooms
6
-
Bathrooms
2
-
1/2 Bathrooms
1
-
Above Grade Finished Area
2797.0
-
Basement YN
YES
-
Cooling YN
YES
-
Cooling
Central Air, Electric
-
Fireplace YN
YES
-
Heating YN
YES
-
Heating
Natural Gas, Baseboard
-
Pet friendly
N/A
Exterior
-
Garage
Yes
-
Garage spaces
2
-
Construction Materials
Vinyl Siding
-
Other Exterior Features
Lighting
-
Parking
Garage Door Opener, Asphalt, Off Street, Garage, Inside Entrance, Community Structure
-
Pool
No
-
Waterfront YN
NO
-
View
Trees/Woods
Area & Lot
-
Lot Features
Sloped, Cul-De-Sac, Front Yard, Secluded, Few Trees, Back Yard
-
Lot Size(acres)
0.46
-
Lot Size(square feet)
20,000
-
Property Type
Residential
-
Property Sub Type
Single Family Residence
-
Architectural Style
Colonial
Price
-
Sales Price
$999,900
-
Tax Amount
$9,365
-
Sq. Footage
2,797
-
Price/SqFt
$357
HOA
-
Association
No
School District
-
Elementary School
N/A
-
Middle School
N/A
-
High School
N/A
Property Features
-
New Construction
NO
-
Foundation Details
Block
-
Senior Community YN
NO
-
Sewer
Public Sewer
-
Tax Lot
008
-
Water Source
Public
Schedule a Showing
Showing scheduled successfully.
Mortgage calculator
Estimate your monthly mortgage payment, including the principal and interest, property taxes, and HOA. Adjust the values to generate a more accurate rate.
Your payment
Principal and Interest:
$
Property taxes:
$
HOA fees:
$
Total loan payment:
$
Total interest amount:
$
Location
County
MONTGOMERY
Elementary School
Middle School
High School
Listing Courtesy of Michael Coleman, Keller Williams Realty Devon-Wayne
RealHub Information is provided exclusively for consumers' personal, non-commercial use, and it may not be used for any purpose other than to identify prospective properties consumers may be interested in purchasing. All information deemed reliable but not guaranteed and should be independently verified. All properties are subject to prior sale, change or withdrawal. RealHub website owner shall not be responsible for any typographical errors, misinformation, misprints and shall be held totally harmless.

Salesperson, Realtor
Chris Bollman
Call Chris today to schedule a private showing.

* Listings on this website come from the FMLS IDX Compilation and may be held by brokerage firms other than the owner of this website. The listing brokerage is identified in any listing details. Information is deemed reliable but is not guaranteed. If you believe any FMLS listing contains material that infringes your copyrighted work please click here to review our DMCA policy and learn how to submit a takedown request.© 2024 FMLS.
Related Properties

WAYNE
309 WARNER ROAD
3 Beds
3 Baths
2,755 Sq.Ft.
$1,090,000
MLS#: PAMC2194764

WAYNE
103 ERIKA LANE
4 Beds
2 Baths
3,130 Sq.Ft.
$1,150,000
MLS#: PACT2132130
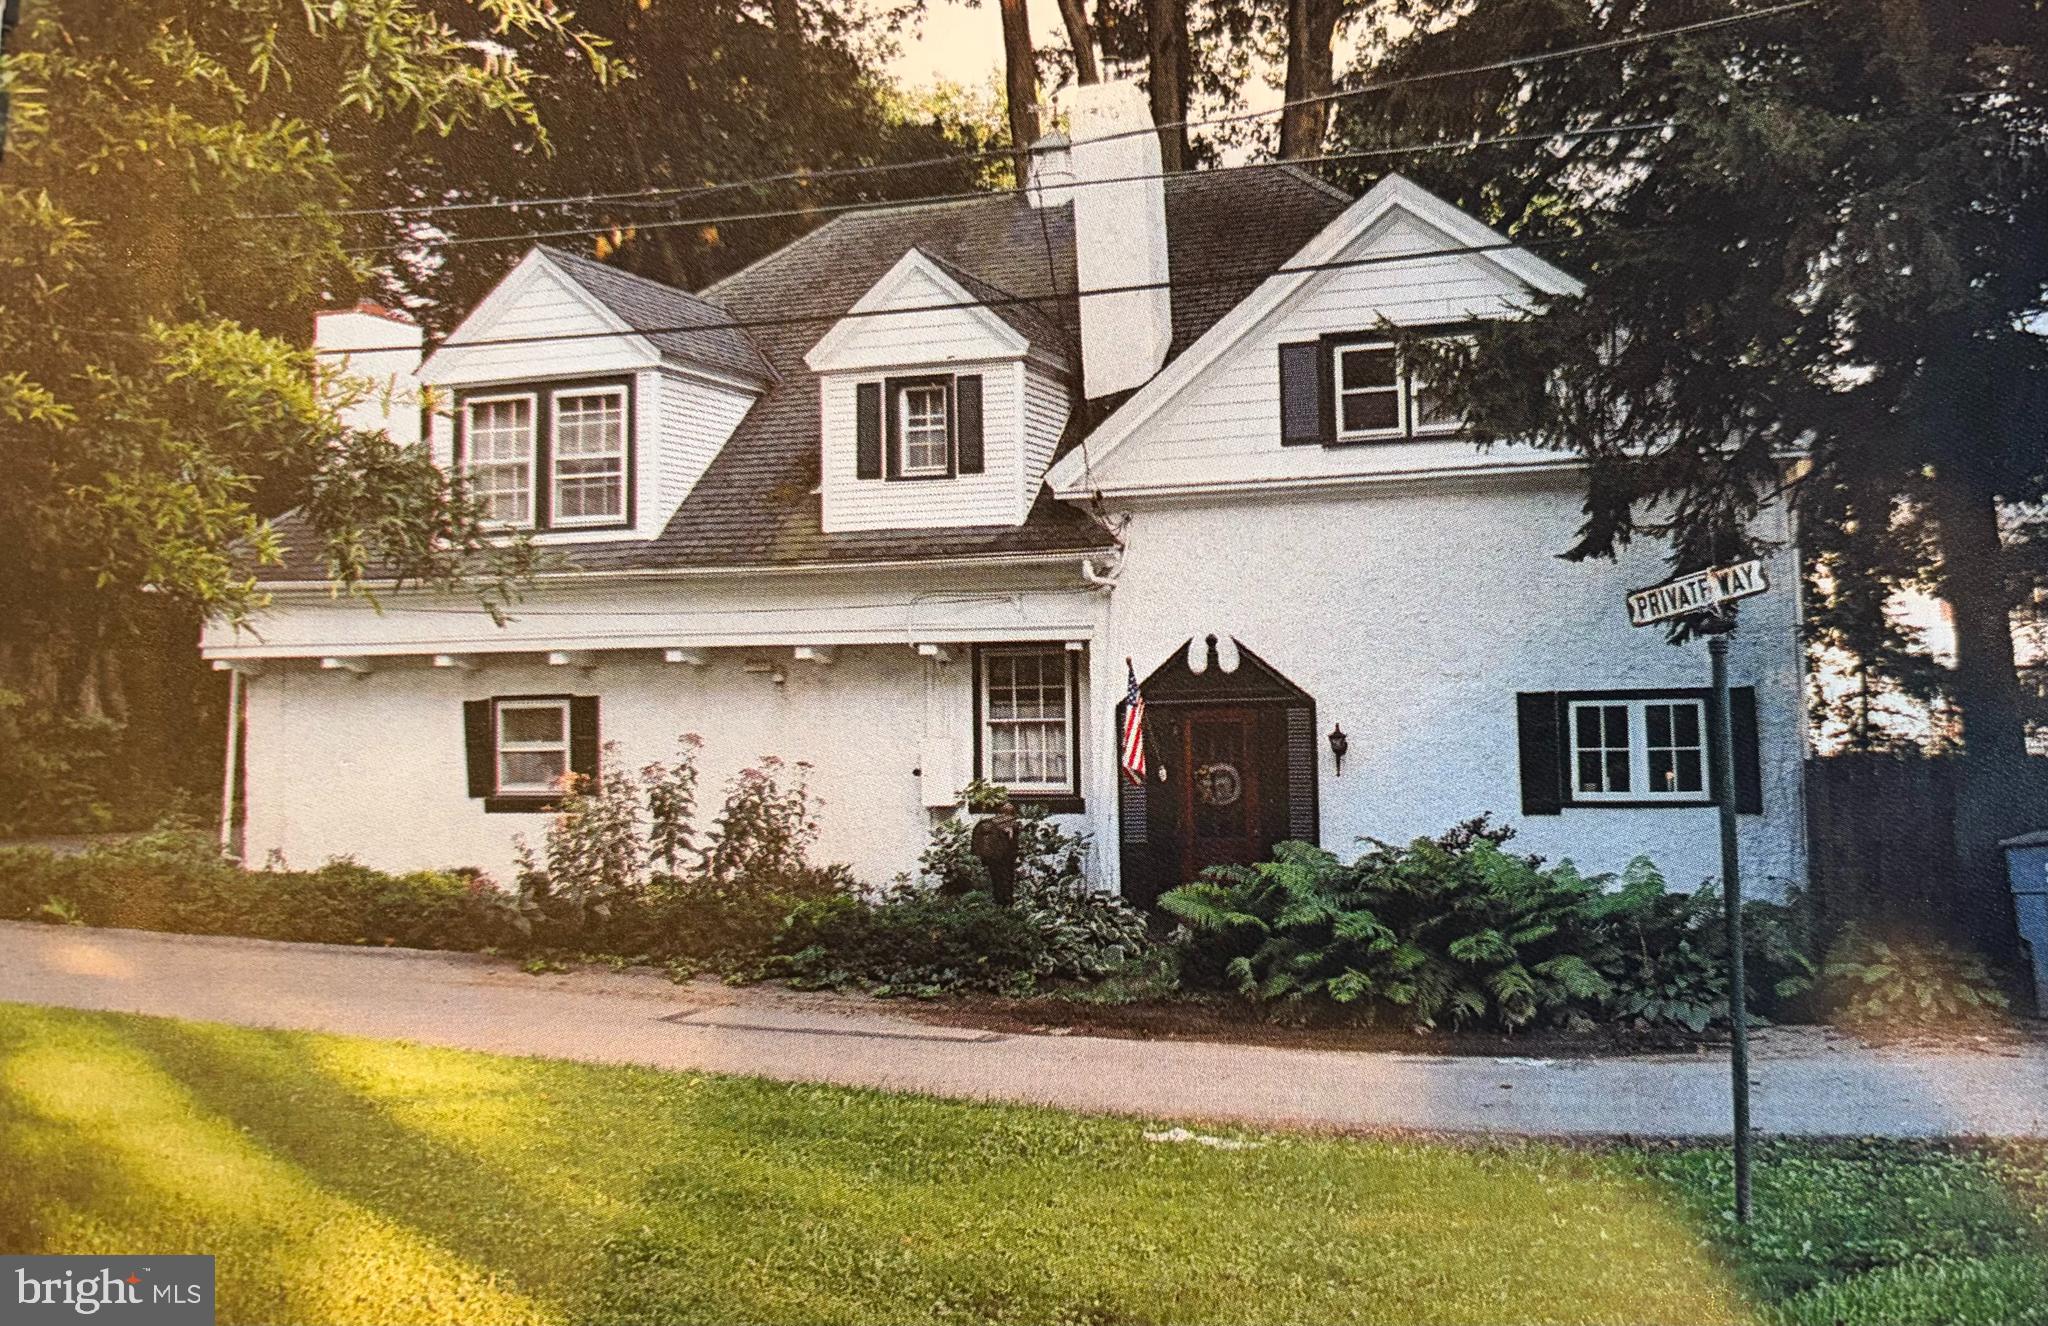
WAYNE
1 PRIVATE WAY
4 Beds
2 Baths
2,414 Sq.Ft.
$899,900
MLS#: PACT2122298

WAYNE
19 HIGHFIELD LANE
2 Beds
2 Baths
2,398 Sq.Ft.
$1,050,000
MLS#: PACT2133462

WAYNE
606 UPPER GULPH ROAD
4 Beds
2 Baths
2,152 Sq.Ft.
$810,000
MLS#: PACT2133888

WAYNE
127 KYNLYN ROAD
4 Beds
4 Baths
3,674 Sq.Ft.
$1,125,000
MLS#: PACT2136552

WAYNE
533 PUGH ROAD
3 Beds
2 Baths
2,450 Sq.Ft.
$925,000
MLS#: PACT2137464
.png)