
Split Level
515 BERWYN ROAD
MORRISVILLE, PA 19067
MLS#: PABU2126768
$519,000
Property
Beds
4
Full Baths
2
1/2 Baths
1
Year Built
1958
Sq.Footage
1,834
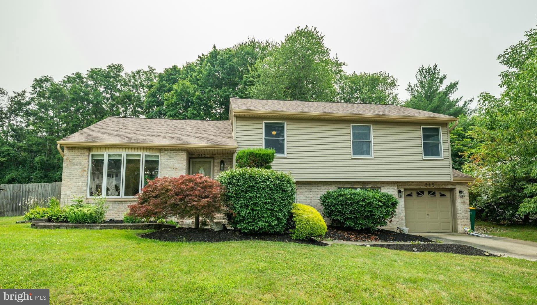
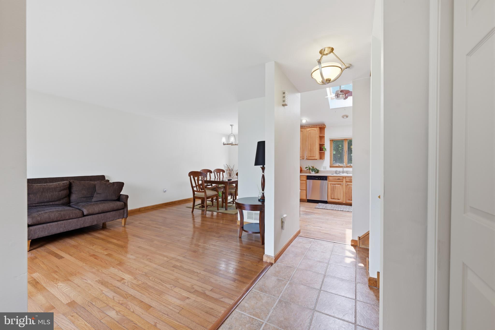
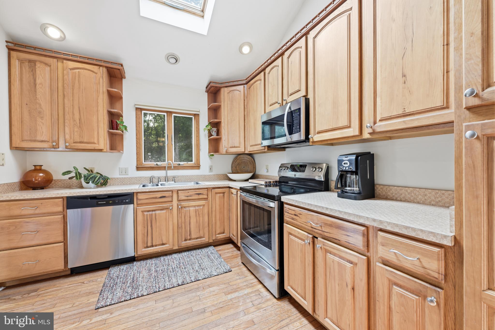
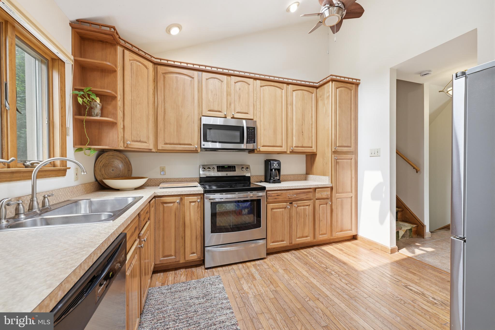
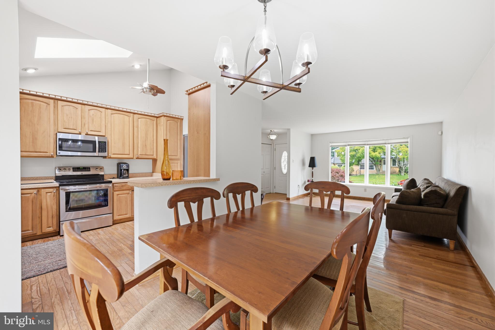
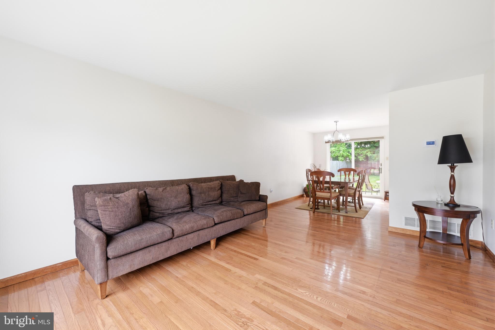
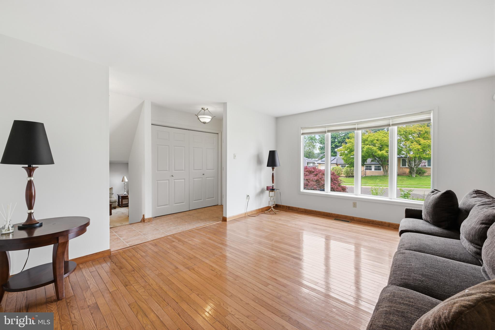
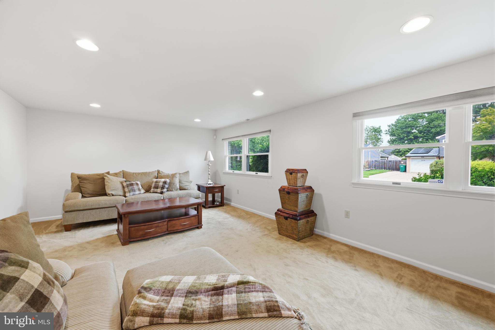
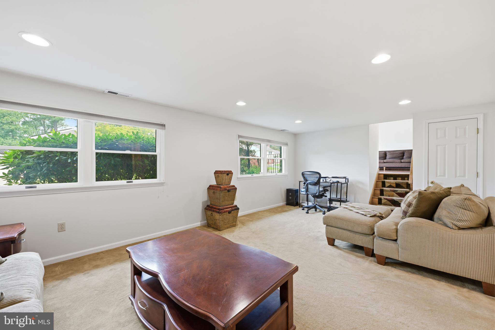
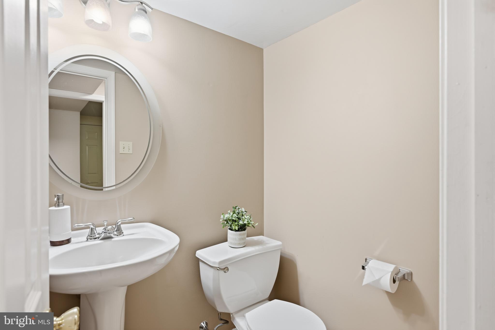
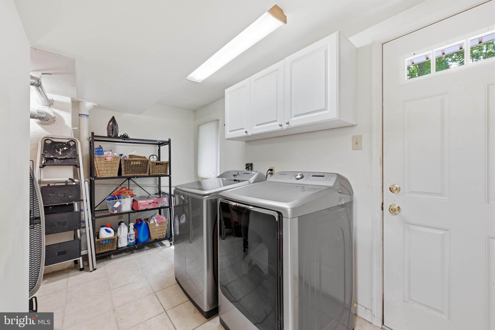
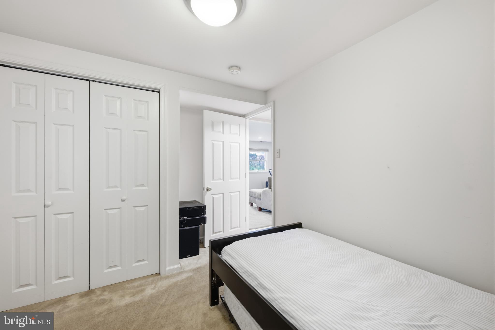
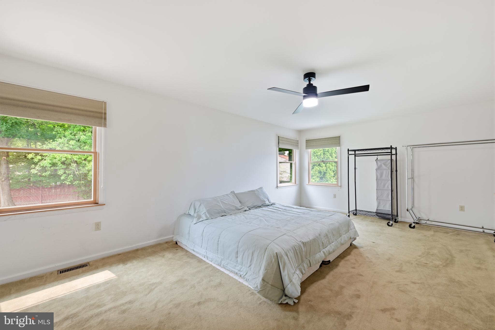
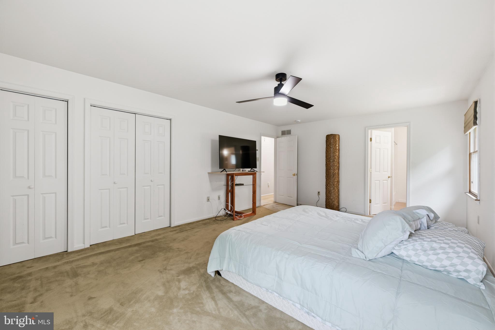
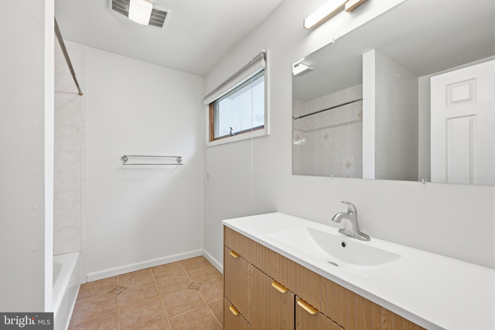
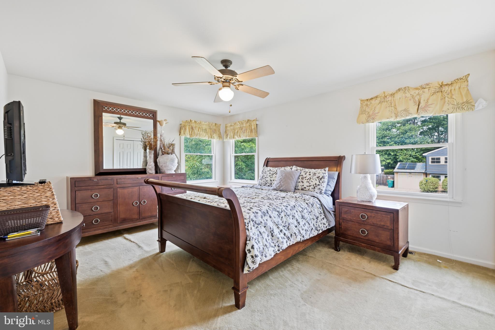
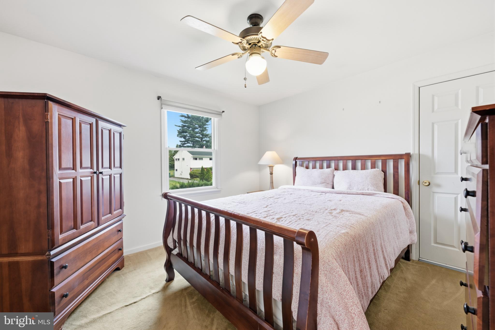
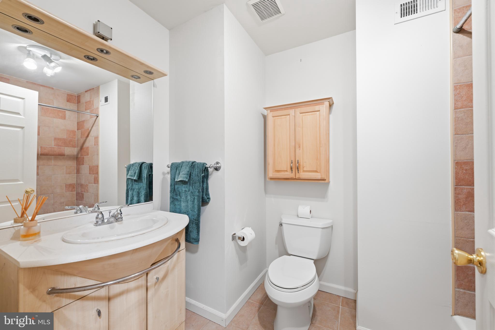
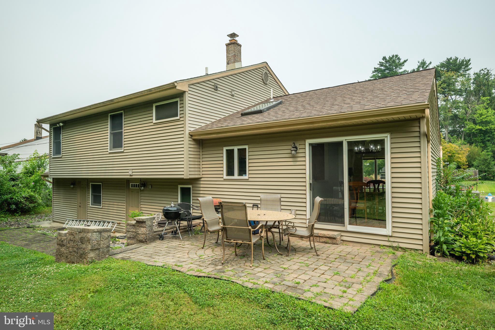
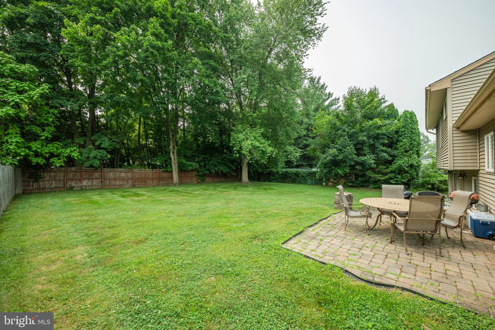
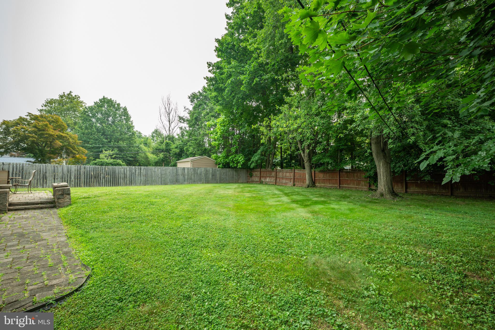
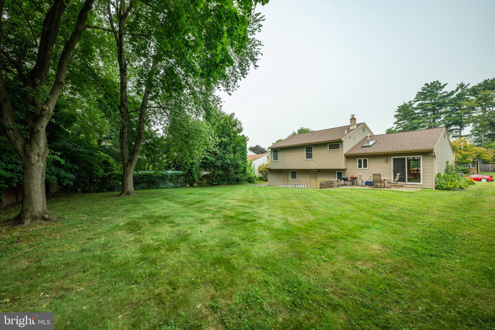
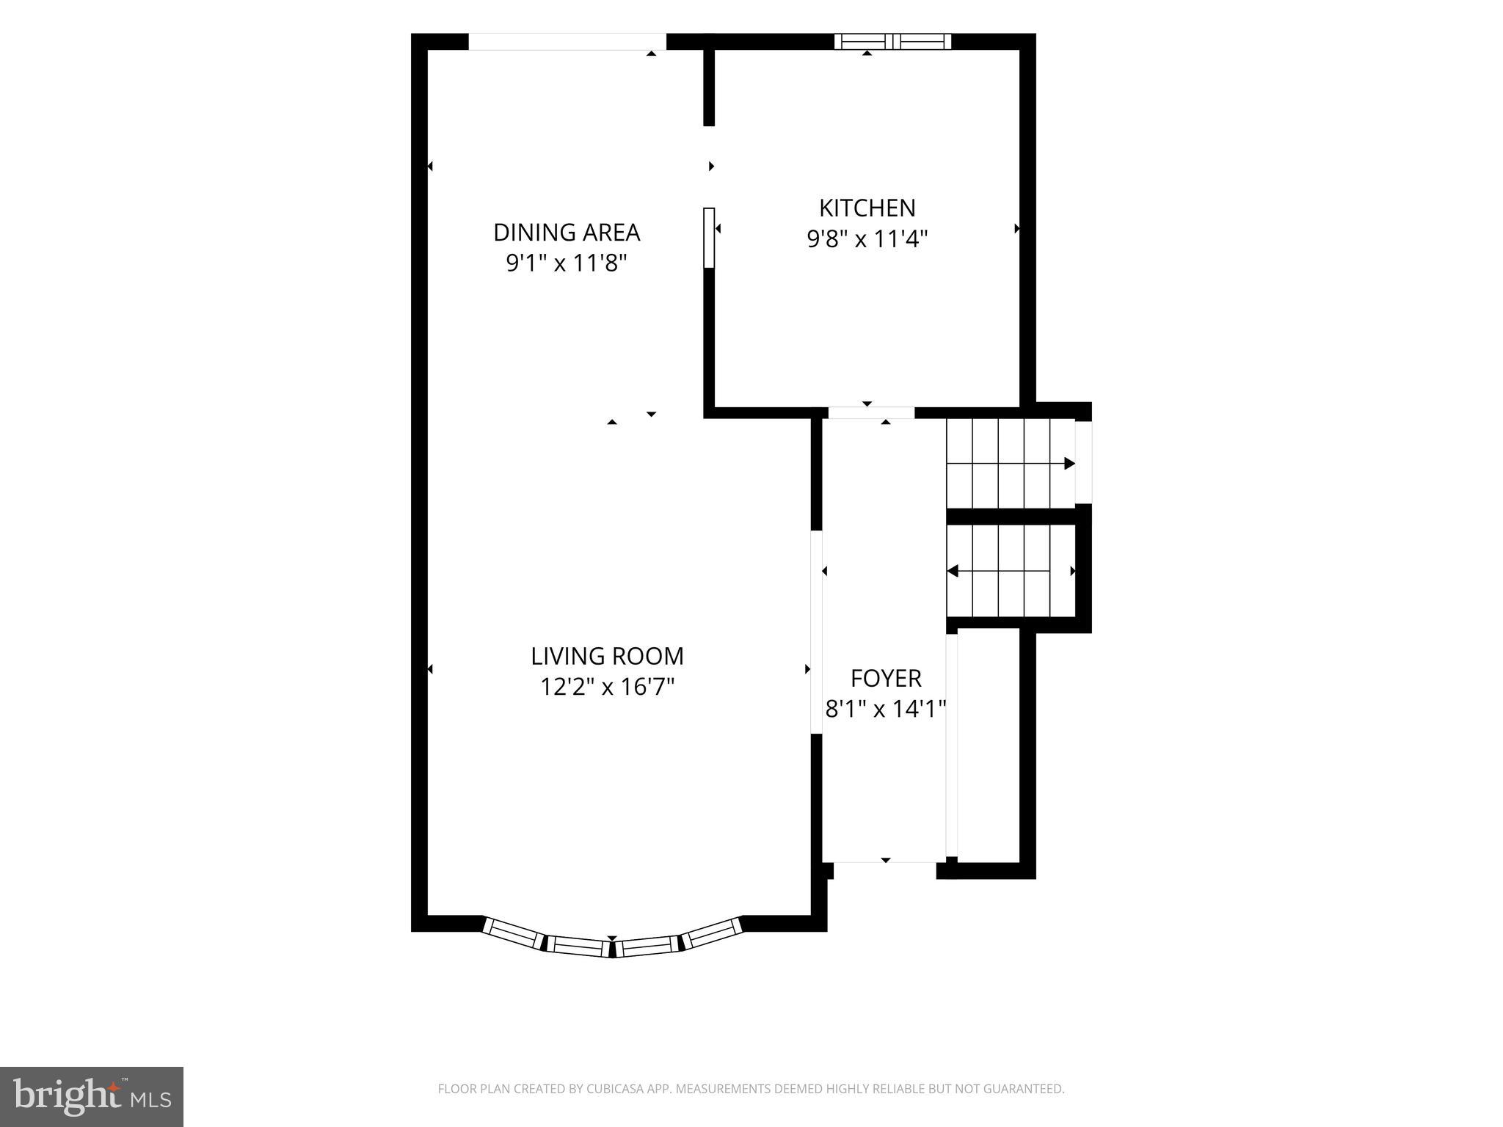
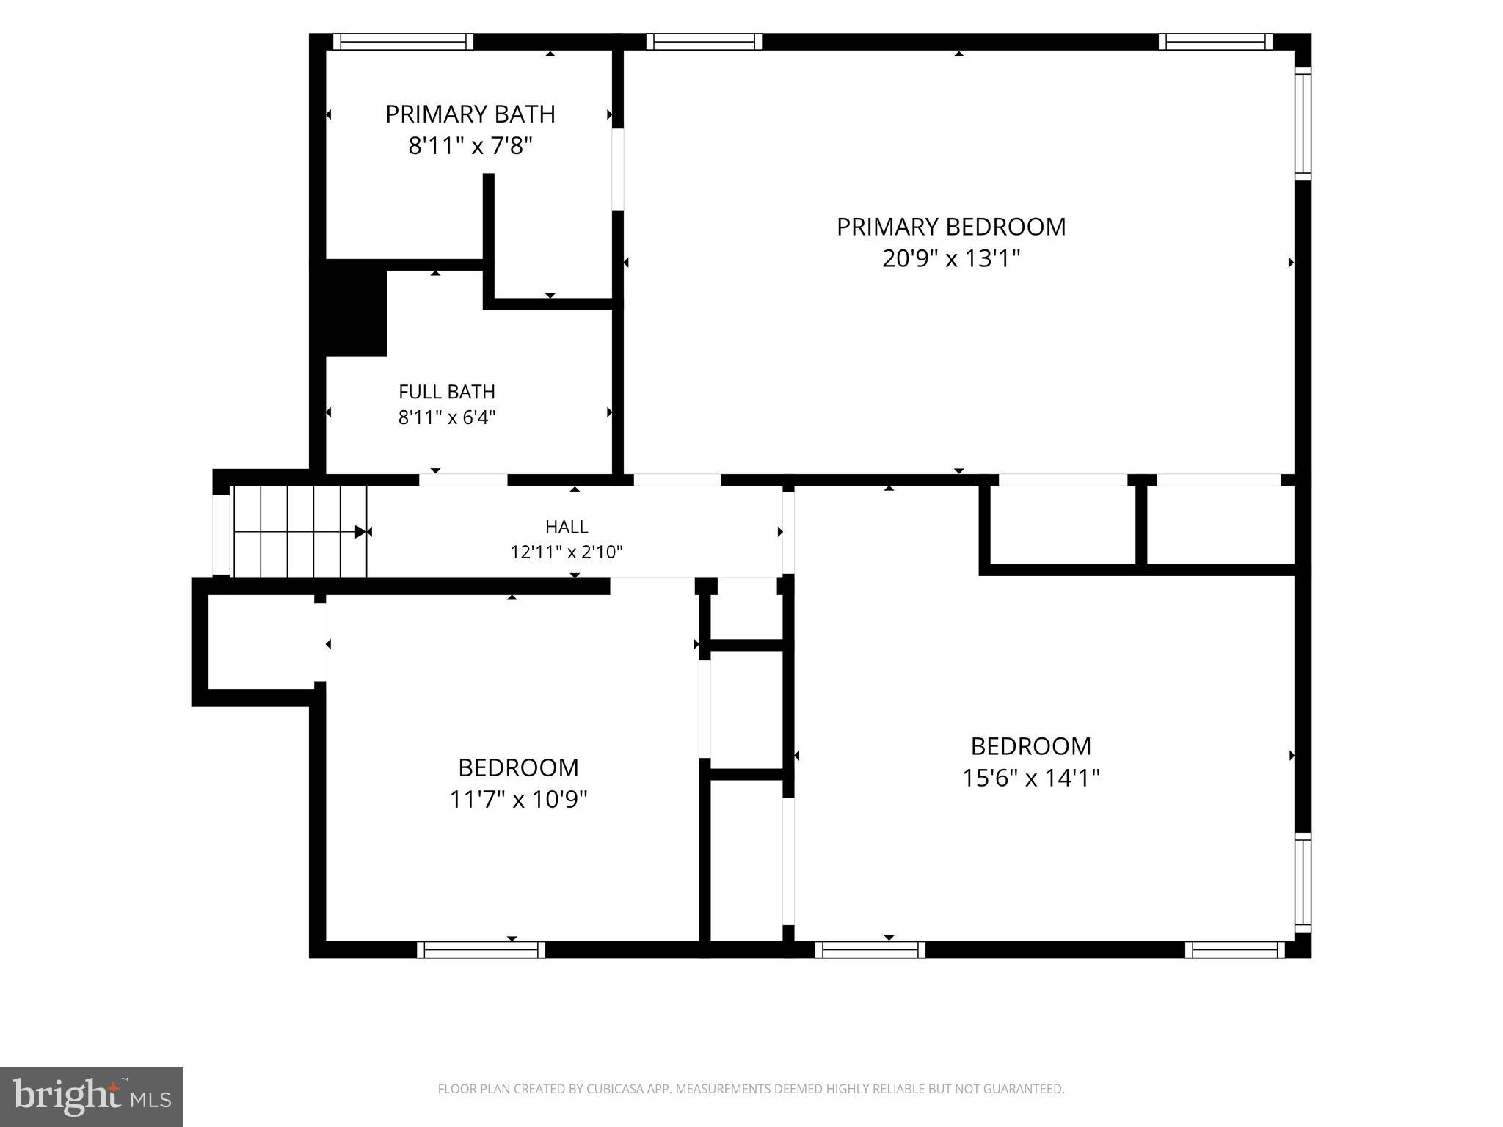
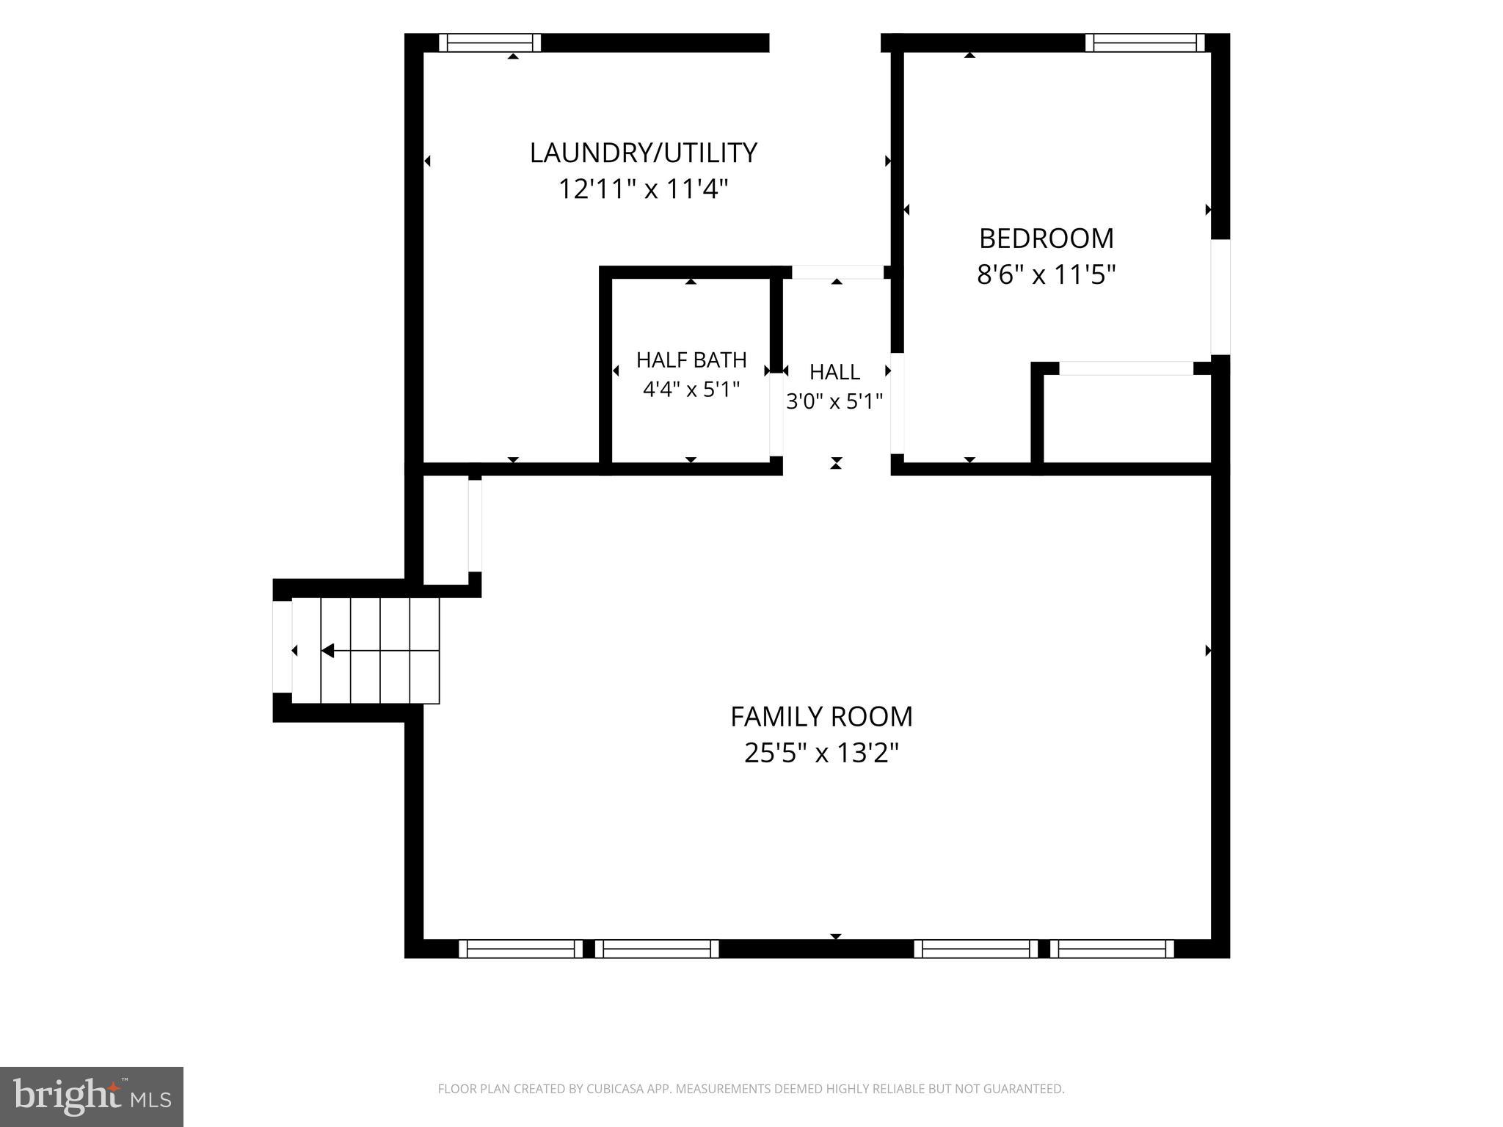
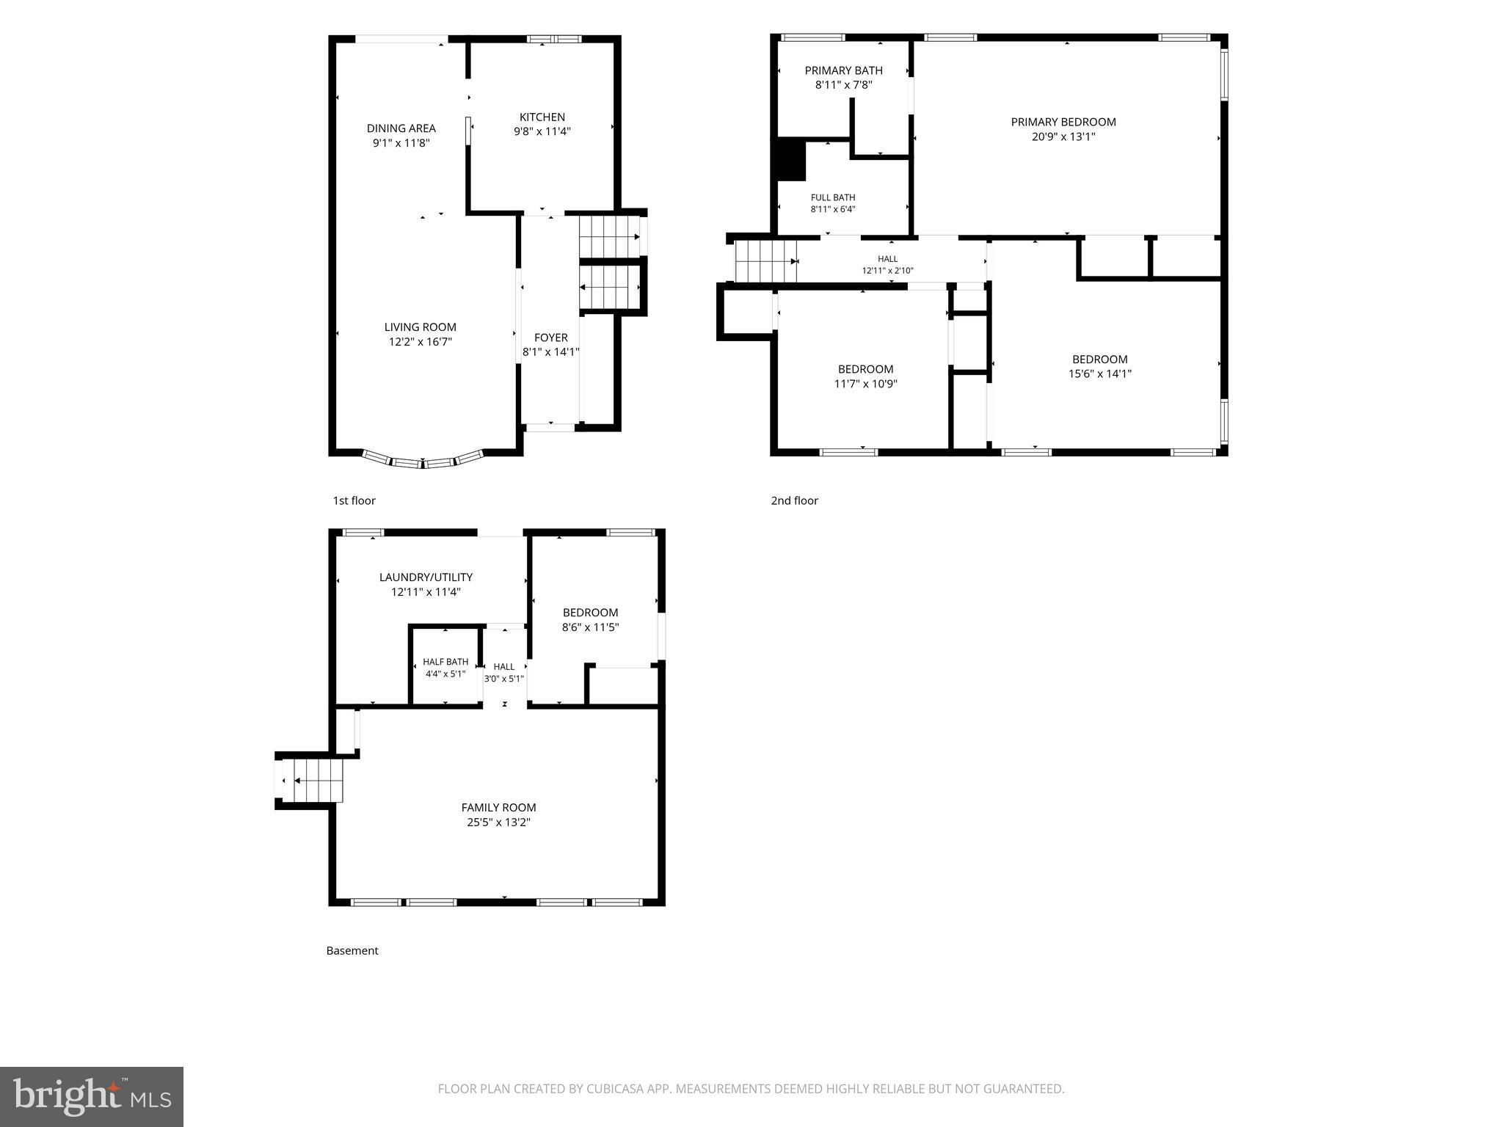
Welcome home to this move-in ready 4 bedroom split-level in Falls Township! As you step inside you’ll immediately notice the calming, neutral color palette that extends throughout the entire home. Directly to your left is the spacious living room, offering plenty of natural light and space to relax. Continue past the dedicated dining area and into the updated kitchen where you’ll find newer stainless steel appliances, making this kitchen both stylish and functional. Head upstairs and find a large hall full bathroom, 2 generously sized bedrooms as well as the large corner primary suite. Providing views of the backyard, this space offers plenty of storage, room to relax, as well as the convenience of an en-suite! Completing the home is the expansive lower level. Featuring a family room/den, convenient half bathroom, full laundry room, and BONUS 4th bedroom…the space is ready to become whatever you need it to be. Don’t forget the backyard! The large, flat yard is a blank canvas, ready to become the outdoor space you've always envisioned…whether that's a play area, an entertaining retreat, a garden, or simply a wide-open space to enjoy. Located in the award winning Pennsbury school district, 515 Berwyn Road provides convenient access to I-295 and Route 1, while placing you just minutes from shopping, dining, and entertainment. Make your appointment today!
Features & Amenities
Interior
-
Total Bedrooms
4
-
Bathrooms
2
-
1/2 Bathrooms
1
-
Above Grade Finished Area
1834.0
-
Basement YN
YES
-
Cooling YN
YES
-
Cooling
Central Air, Gas
-
Fireplace YN
NO
-
Heating YN
YES
-
Heating
Natural Gas, Forced Air
-
Pet friendly
N/A
Exterior
-
Garage
Yes
-
Garage spaces
1
-
Construction Materials
Frame
-
Parking
Garage, Driveway, Inside Entrance, Attached
-
Pool
No
-
Waterfront YN
NO
Area & Lot
-
Lot Size(acres)
0.23
-
Lot Size(square feet)
10,125
-
Property Type
Residential
-
Property Sub Type
Single Family Residence
-
Architectural Style
Split Level
Price
-
Sales Price
$519,000
-
Tax Amount
$6,714
-
Financing Options
Cash, Conventional, FHA, VA
-
Sq. Footage
1,834
-
Price/SqFt
$282
HOA
-
Association
No
School District
-
Elementary School
N/A
-
Middle School
N/A
-
High School
N/A
Property Features
-
New Construction
NO
-
Foundation Details
Slab
-
Senior Community YN
NO
-
Sewer
Public Sewer
-
Tax Lot
055
-
Water Source
Public
Schedule a Showing
Showing scheduled successfully.
Mortgage calculator
Estimate your monthly mortgage payment, including the principal and interest, property taxes, and HOA. Adjust the values to generate a more accurate rate.
Your payment
Principal and Interest:
$
Property taxes:
$
HOA fees:
$
Total loan payment:
$
Total interest amount:
$
Location
County
BUCKS
Elementary School
Middle School
High School
Listing Courtesy of Kimberly Rock , Keller Williams Real Estate-Langhorne
RealHub Information is provided exclusively for consumers' personal, non-commercial use, and it may not be used for any purpose other than to identify prospective properties consumers may be interested in purchasing. All information deemed reliable but not guaranteed and should be independently verified. All properties are subject to prior sale, change or withdrawal. RealHub website owner shall not be responsible for any typographical errors, misinformation, misprints and shall be held totally harmless.

AGENT
Chris Bollman
Call Chris today to schedule a private showing.

* Listings on this website come from the FMLS IDX Compilation and may be held by brokerage firms other than the owner of this website. The listing brokerage is identified in any listing details. Information is deemed reliable but is not guaranteed. If you believe any FMLS listing contains material that infringes your copyrighted work please click here to review our DMCA policy and learn how to submit a takedown request.© 2024 FMLS.
Related Properties
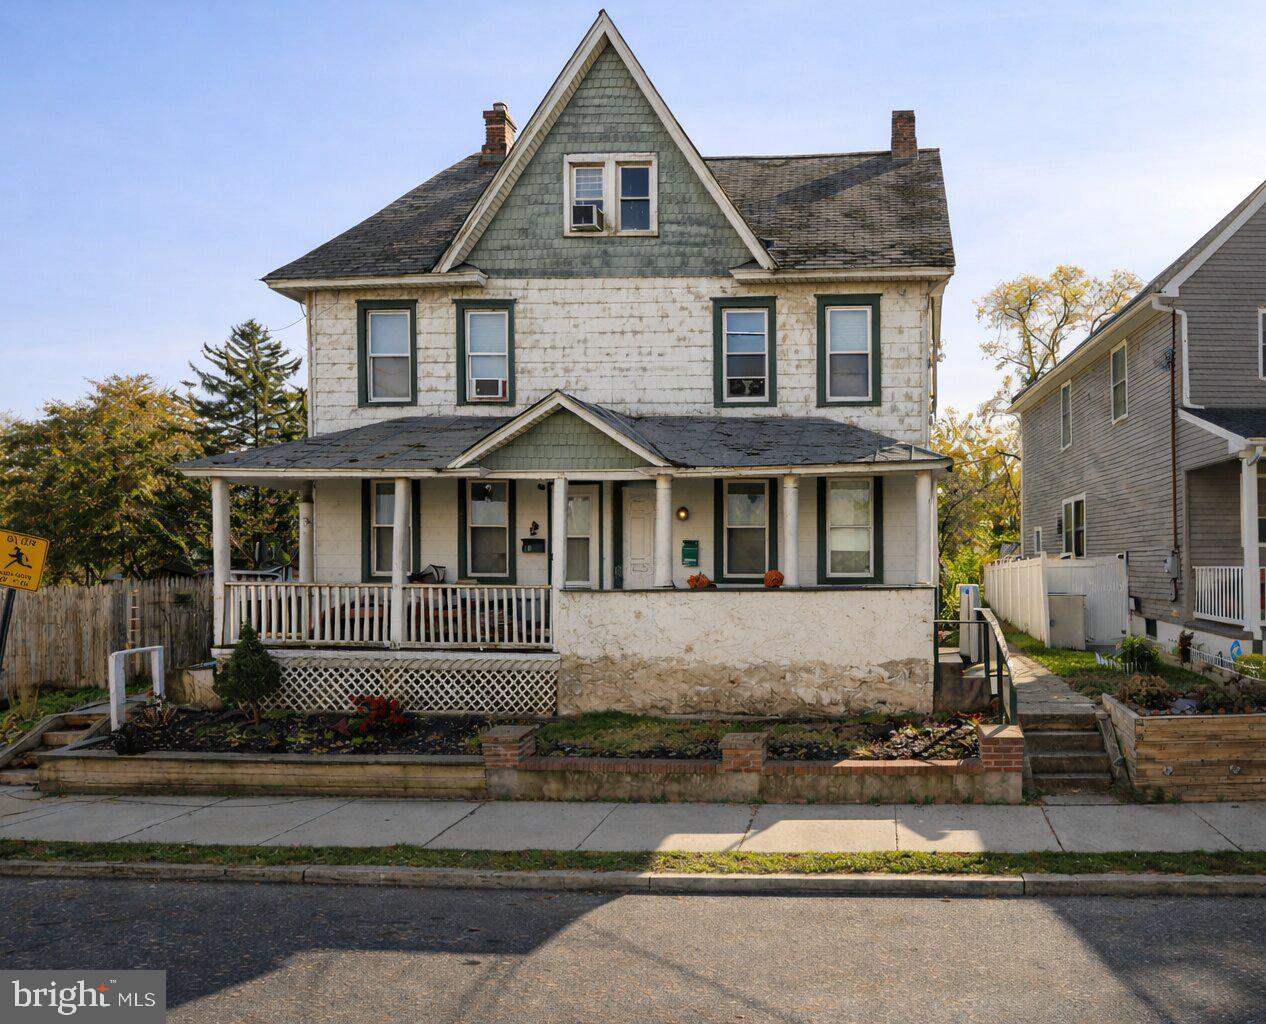
MORRISVILLE
215-217 MOREAU STREET
7 Beds
2 Baths
3,072 Sq.Ft.
$425,000
MLS#: PABU2115754
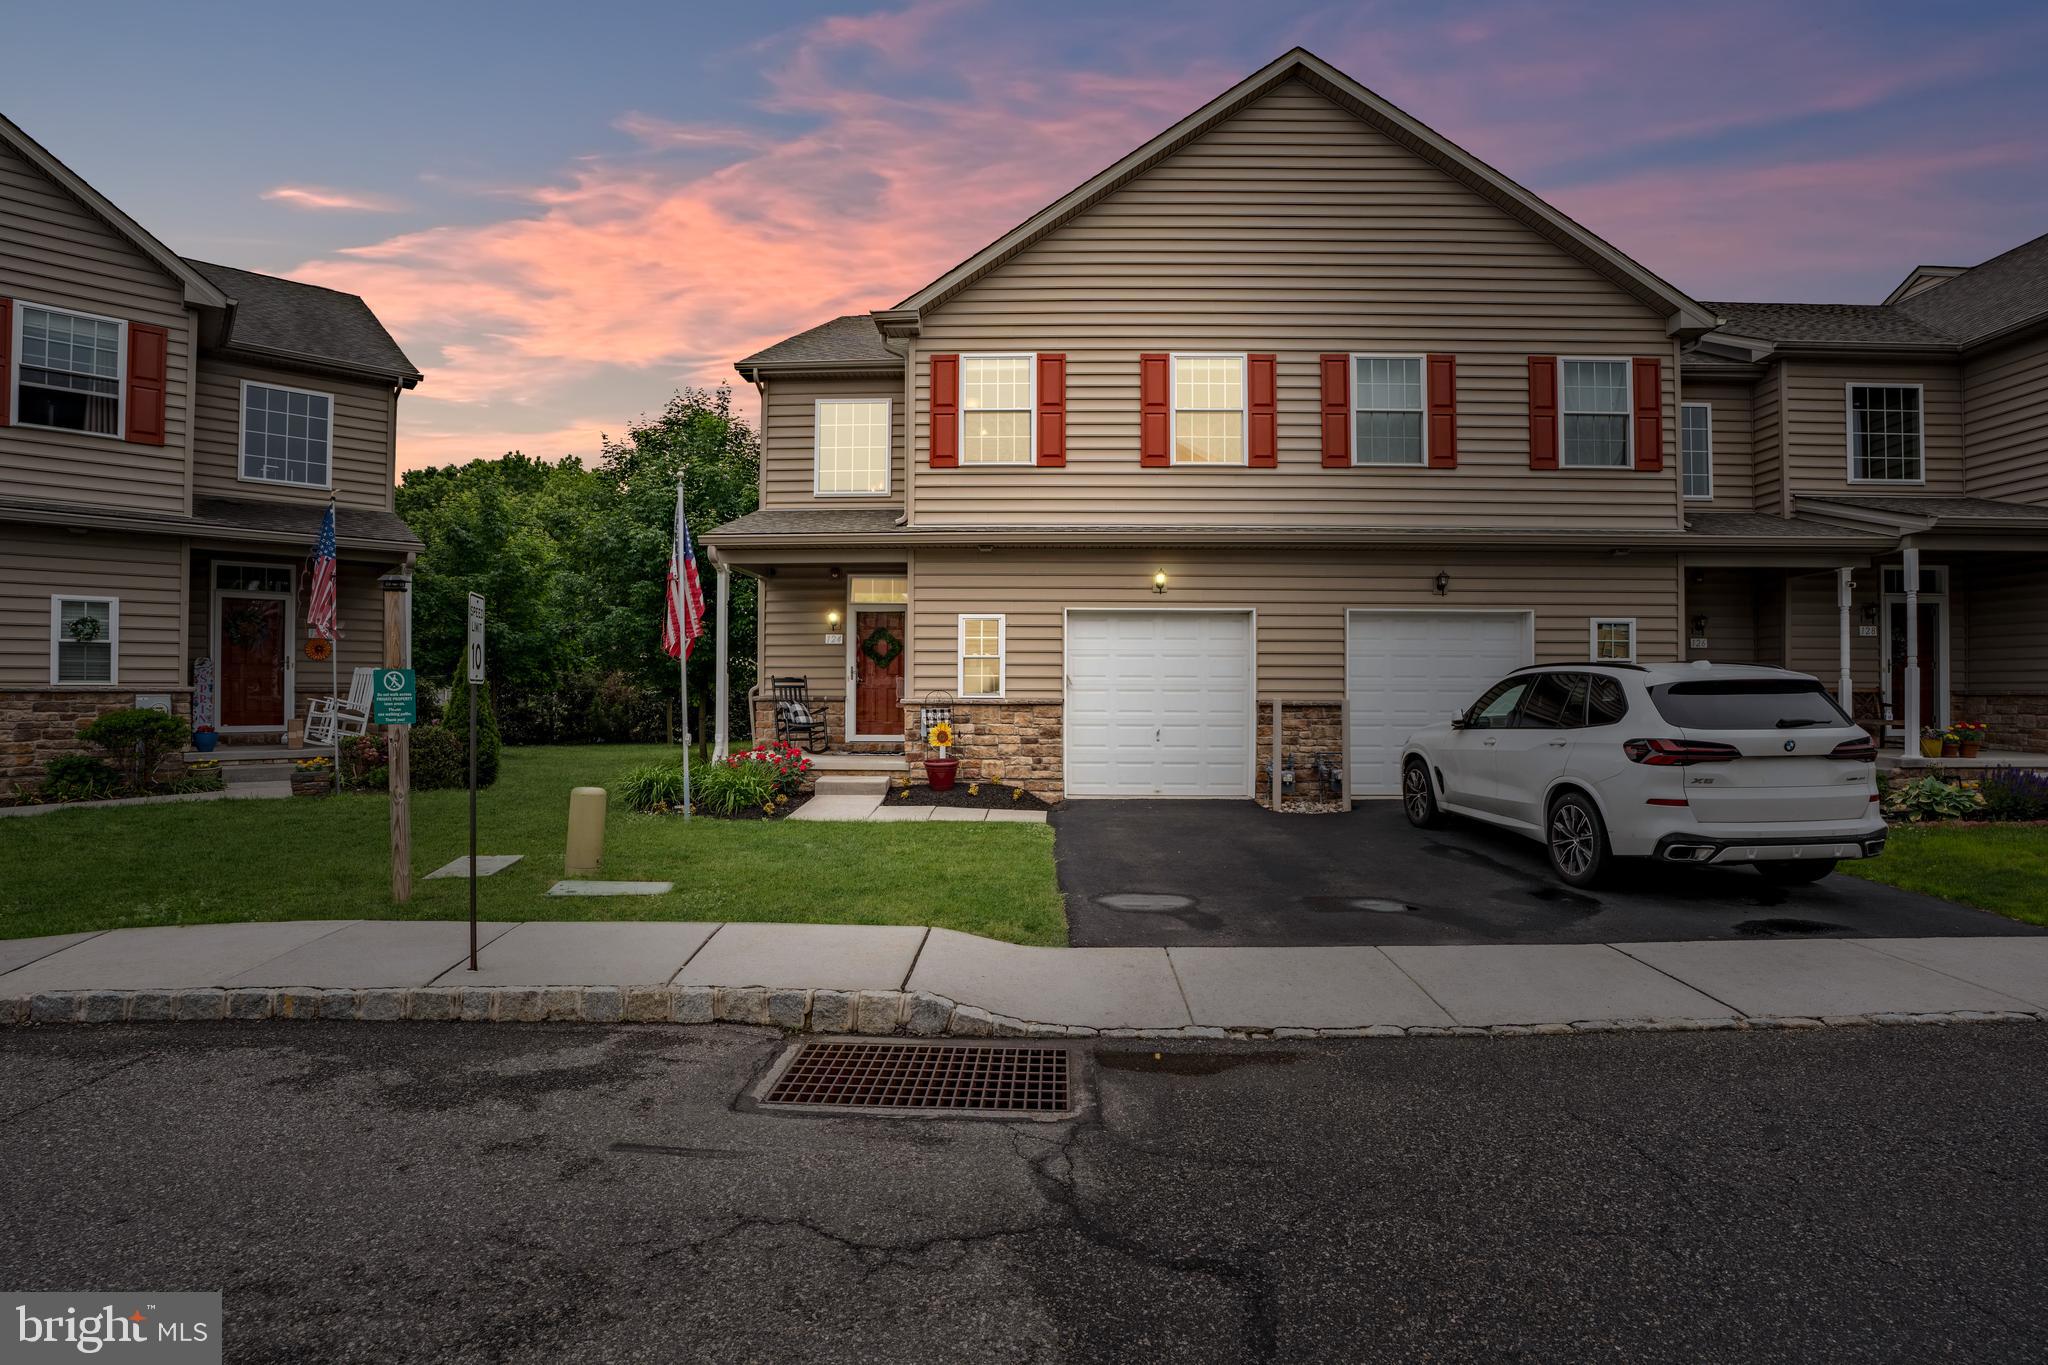
MORRISVILLE
124 NICOLES WAY
3 Beds
2 Baths
2,750 Sq.Ft.
$525,000
MLS#: PABU2121812
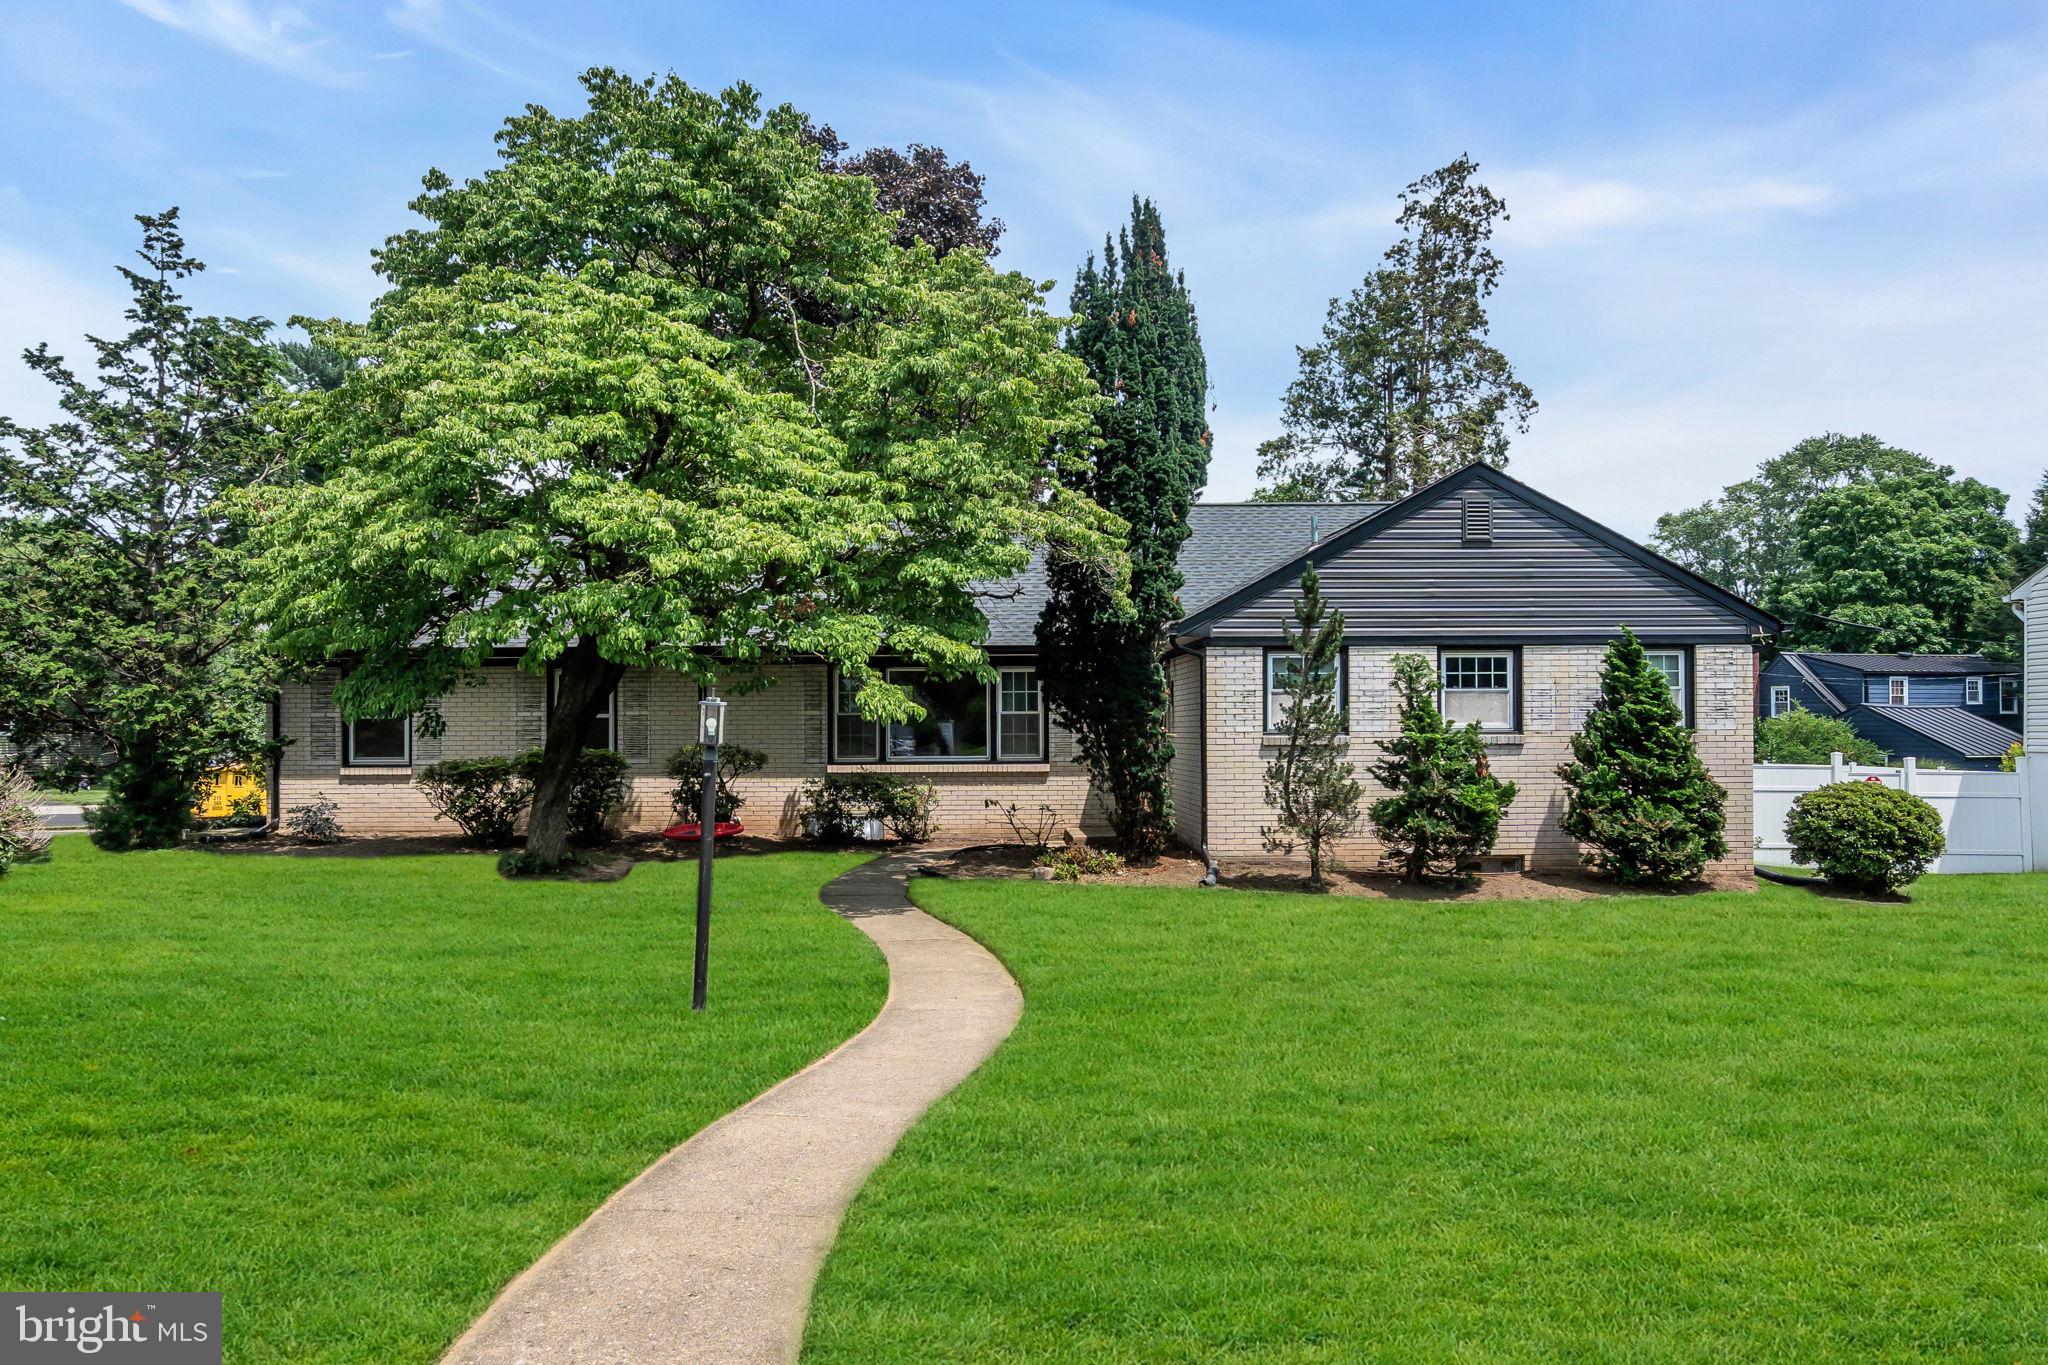
MORRISVILLE
456 HAMILTON BOULEVARD
4 Beds
2 Baths
2,247 Sq.Ft.
$480,000
MLS#: PABU2126386
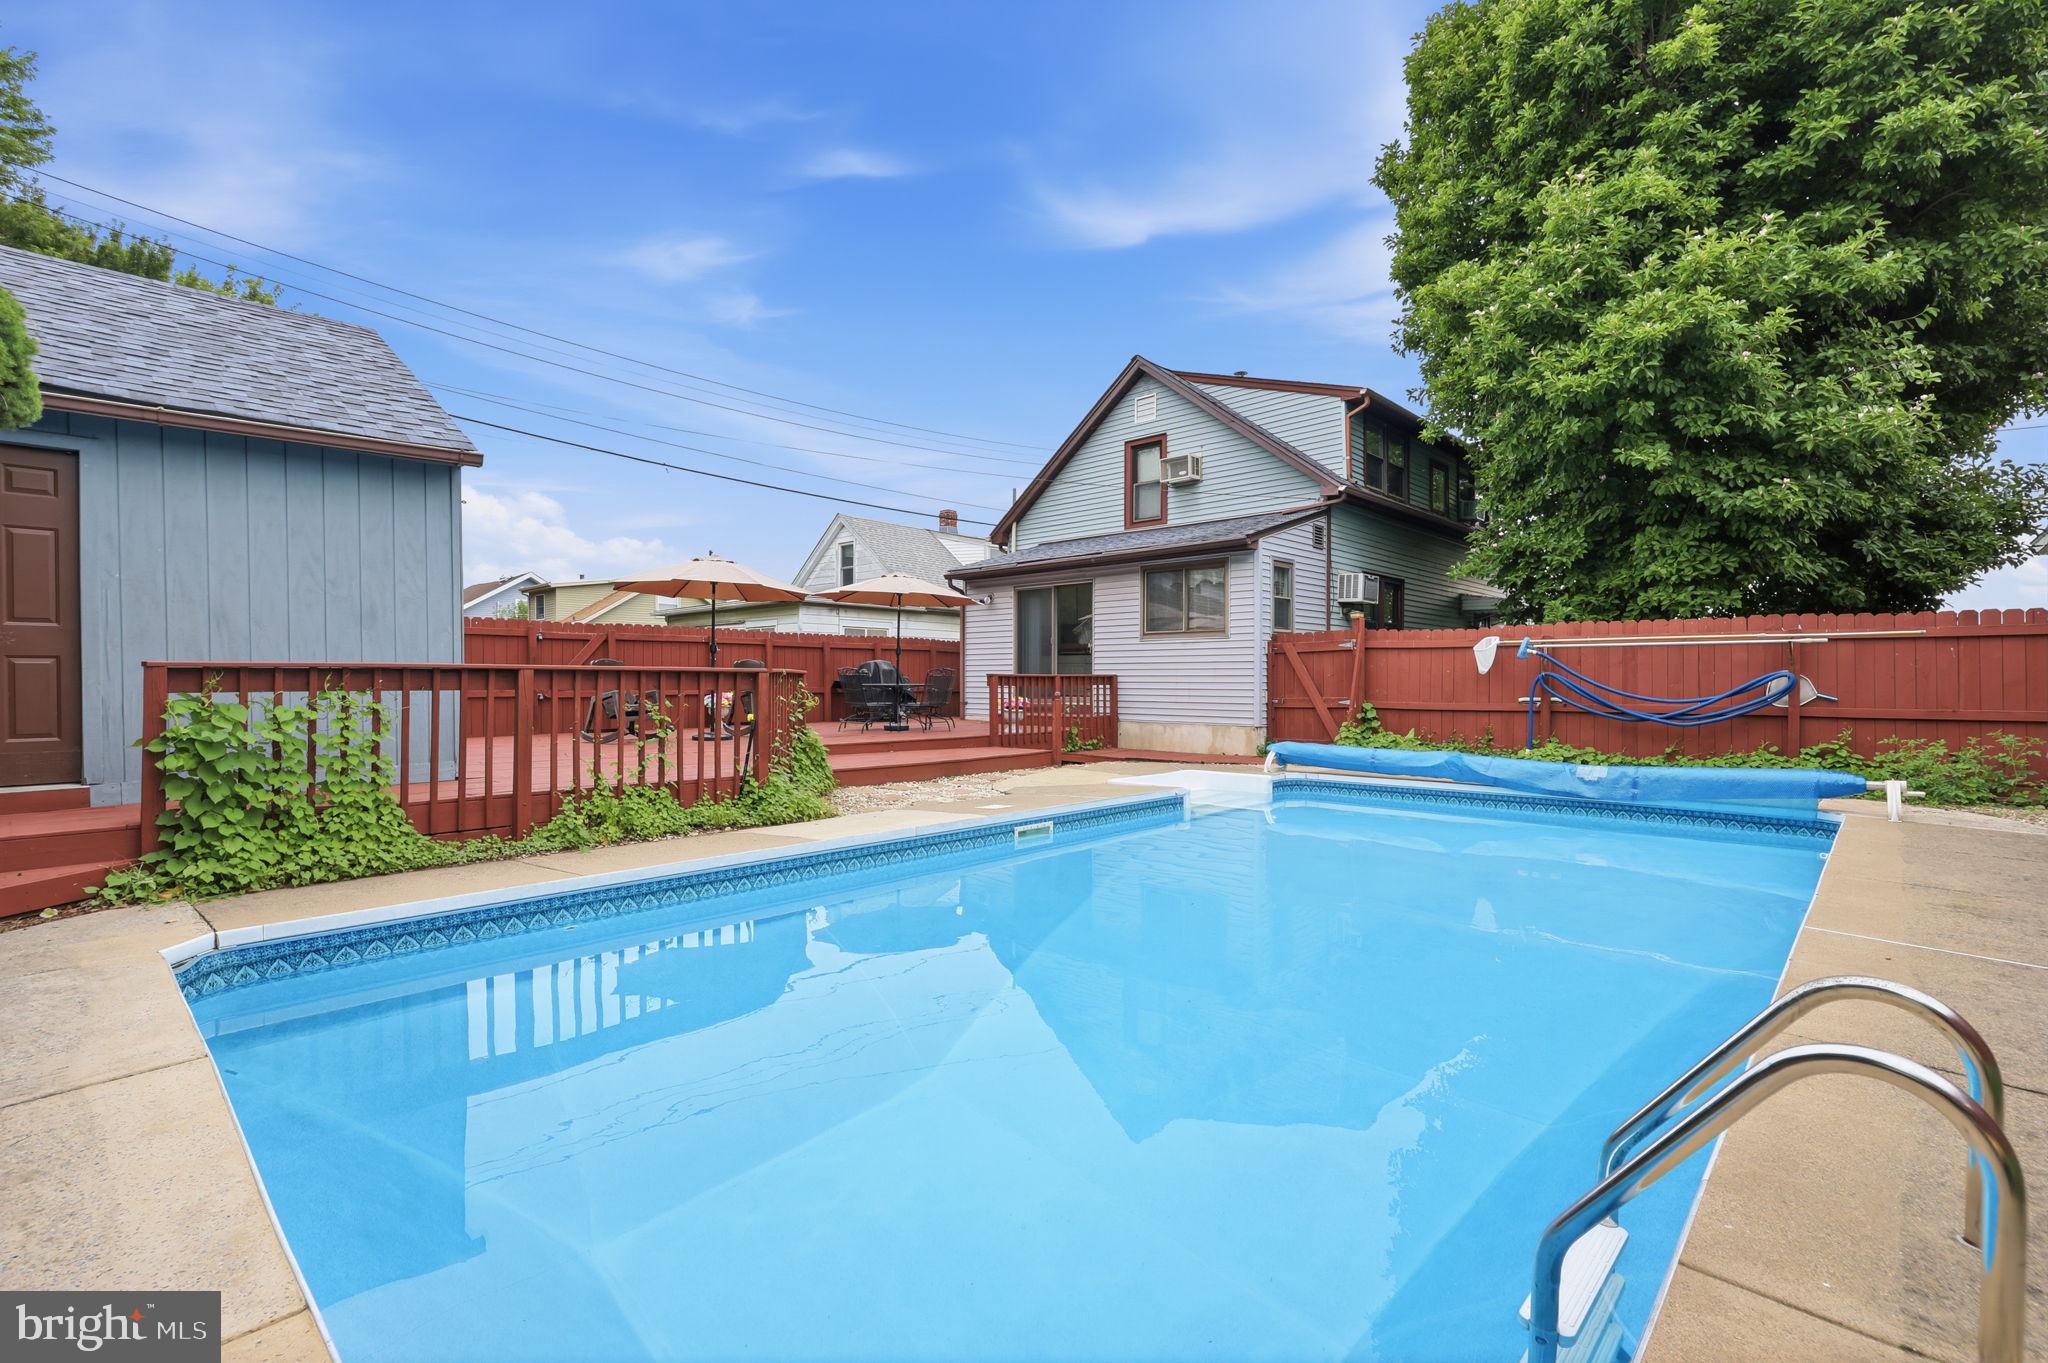
MORRISVILLE
79 PARK AVENUE
3 Beds
2 Baths
1,426 Sq.Ft.
$419,900
MLS#: PABU2124996
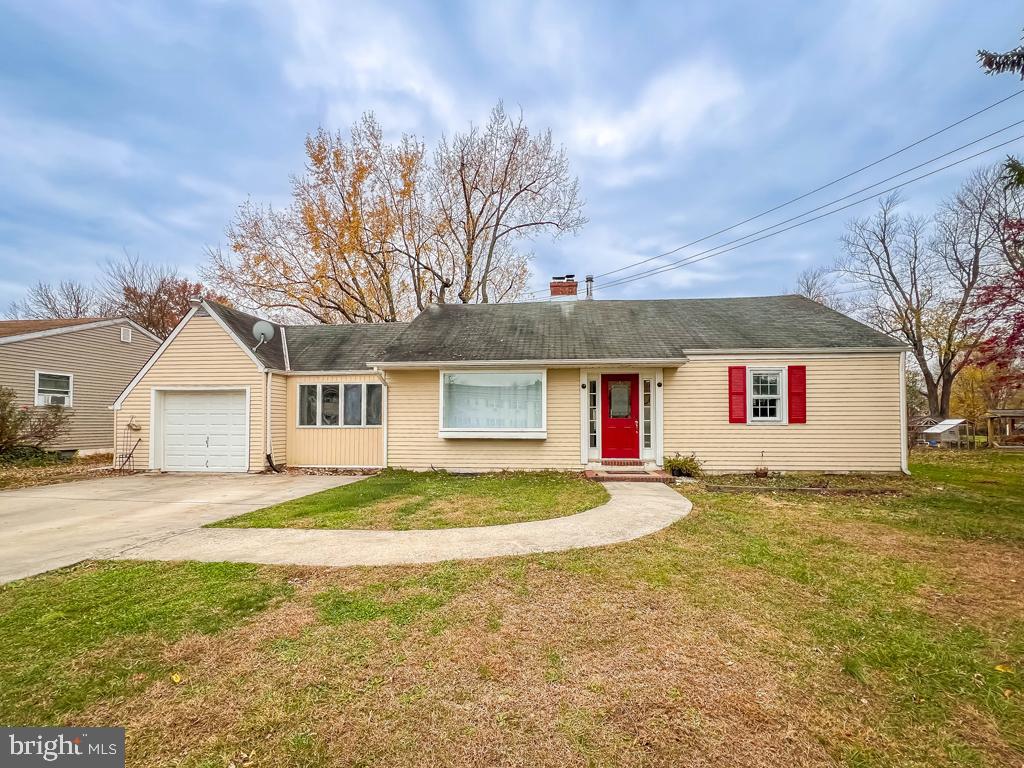
MORRISVILLE
10 MAKEFIELD ROAD
4 Beds
2 Baths
2,317 Sq.Ft.
$465,000
MLS#: PABU2115546
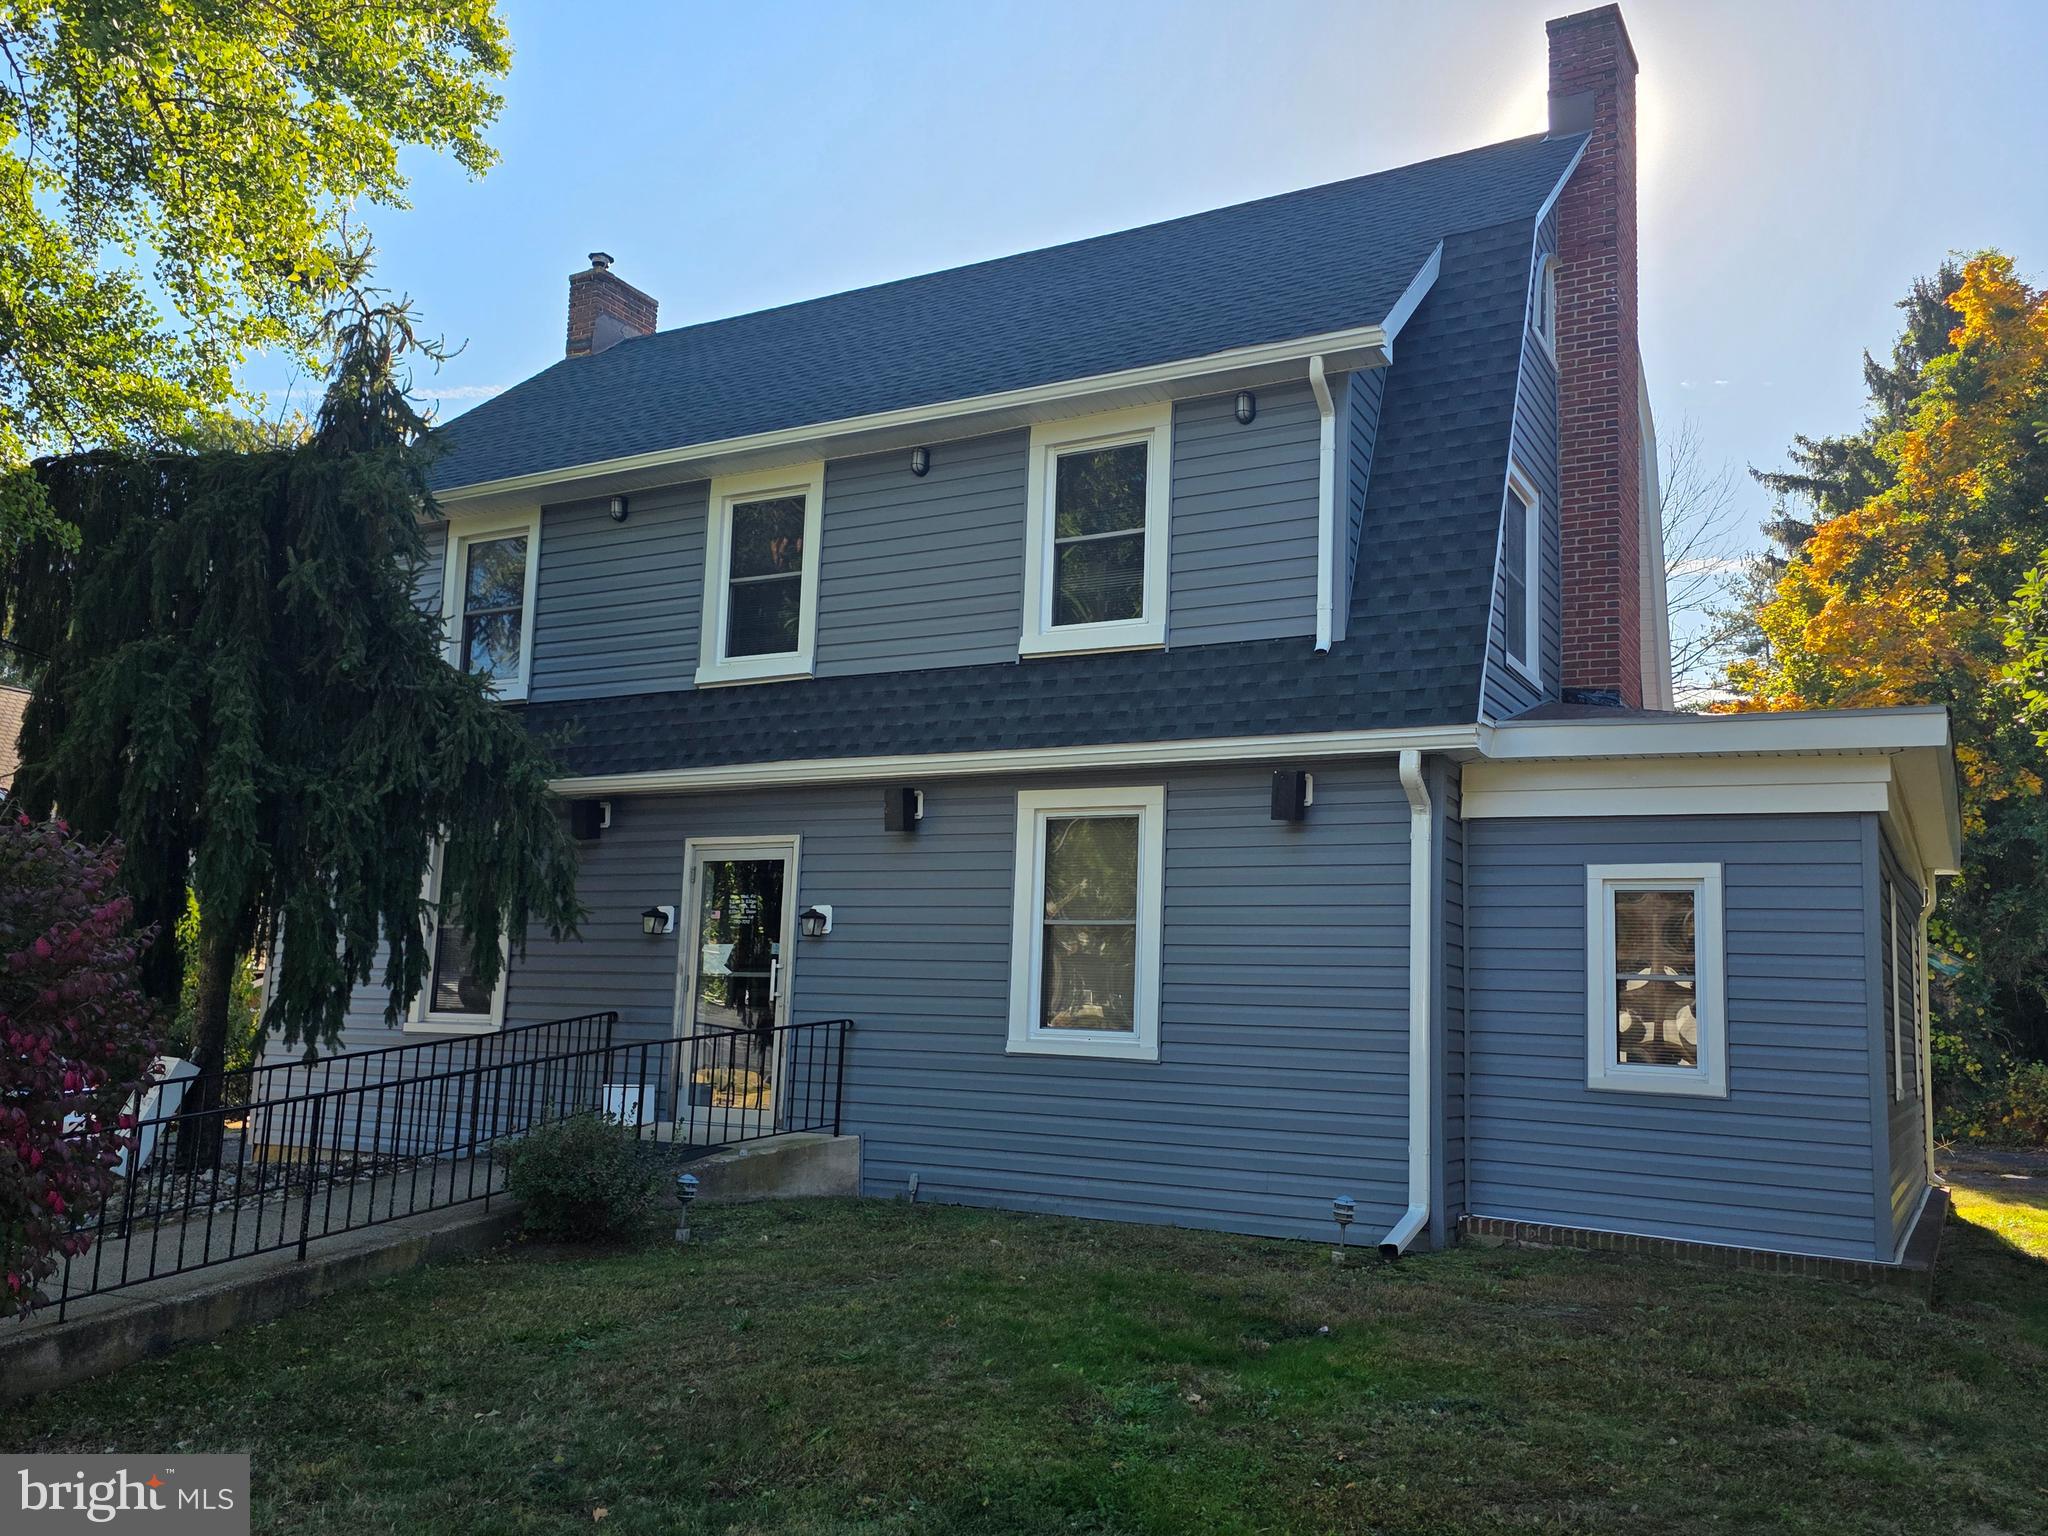
MORRISVILLE
97 W TRENTON AVENUE
7 Beds
None Baths
2,284 Sq.Ft.
$449,999
MLS#: PABU2121640
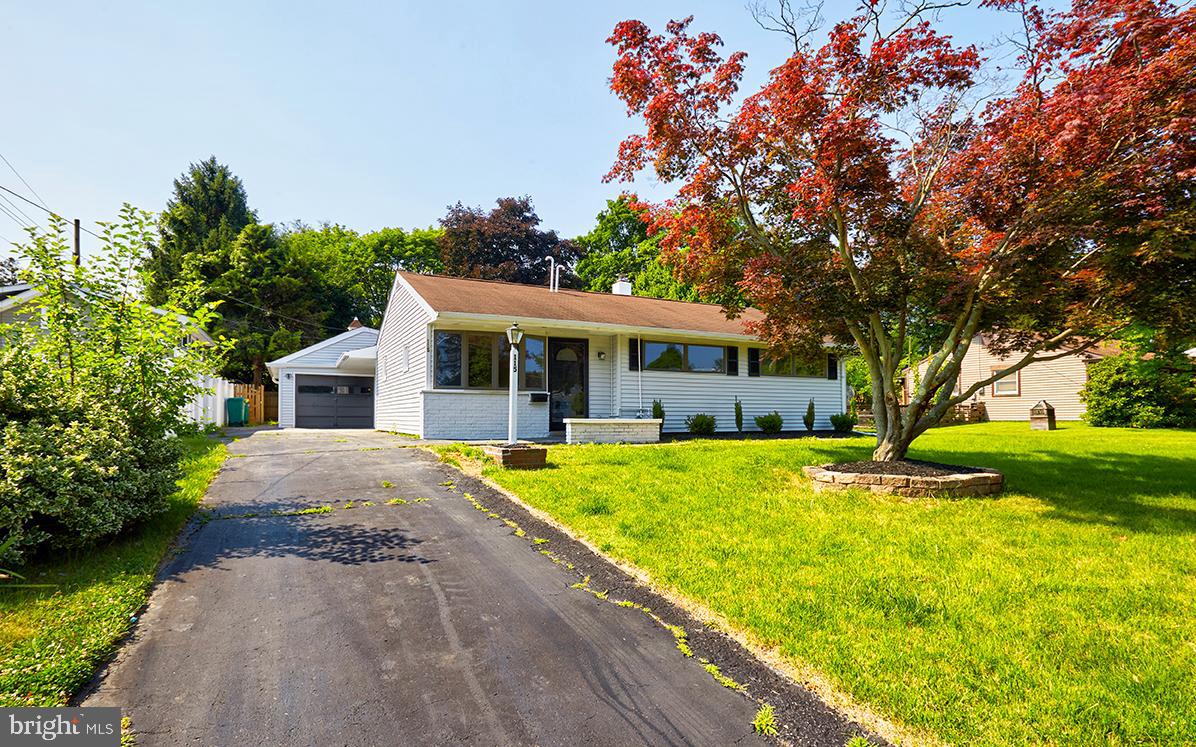
MORRISVILLE
115 WINDING WAY
3 Beds
1 Baths
1,746 Sq.Ft.
$499,900
MLS#: PABU2125390
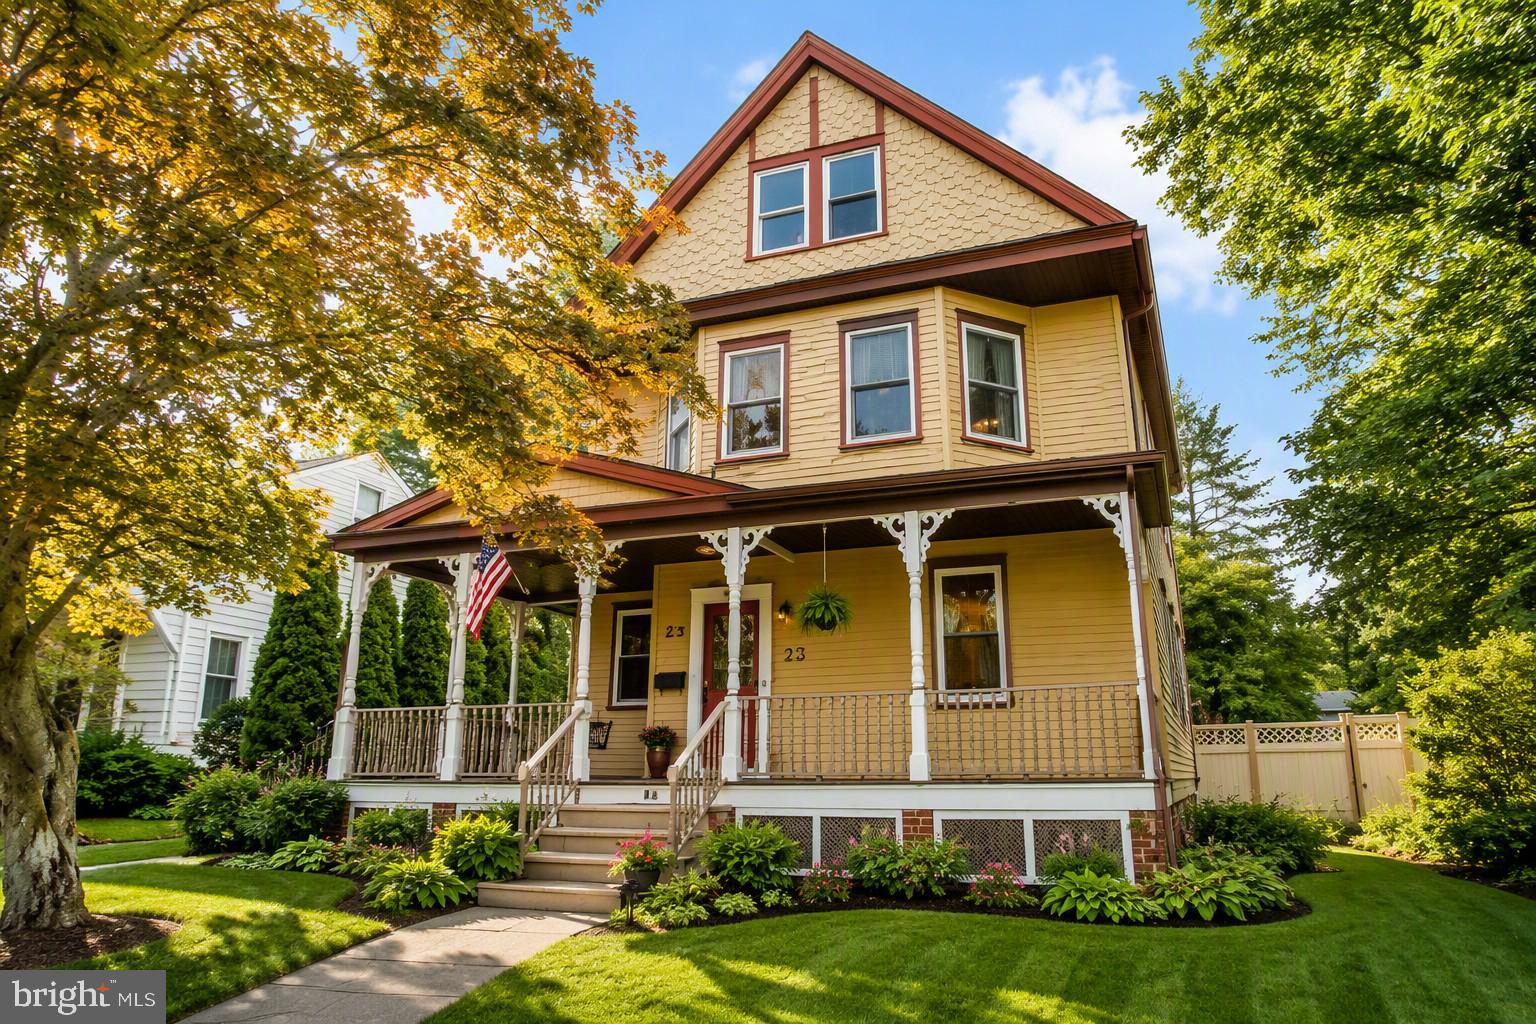
MORRISVILLE
814 N PENNSYLVANIA AVENUE
5 Beds
2 Baths
2,570 Sq.Ft.
$575,000
MLS#: PABU2123944
.png)