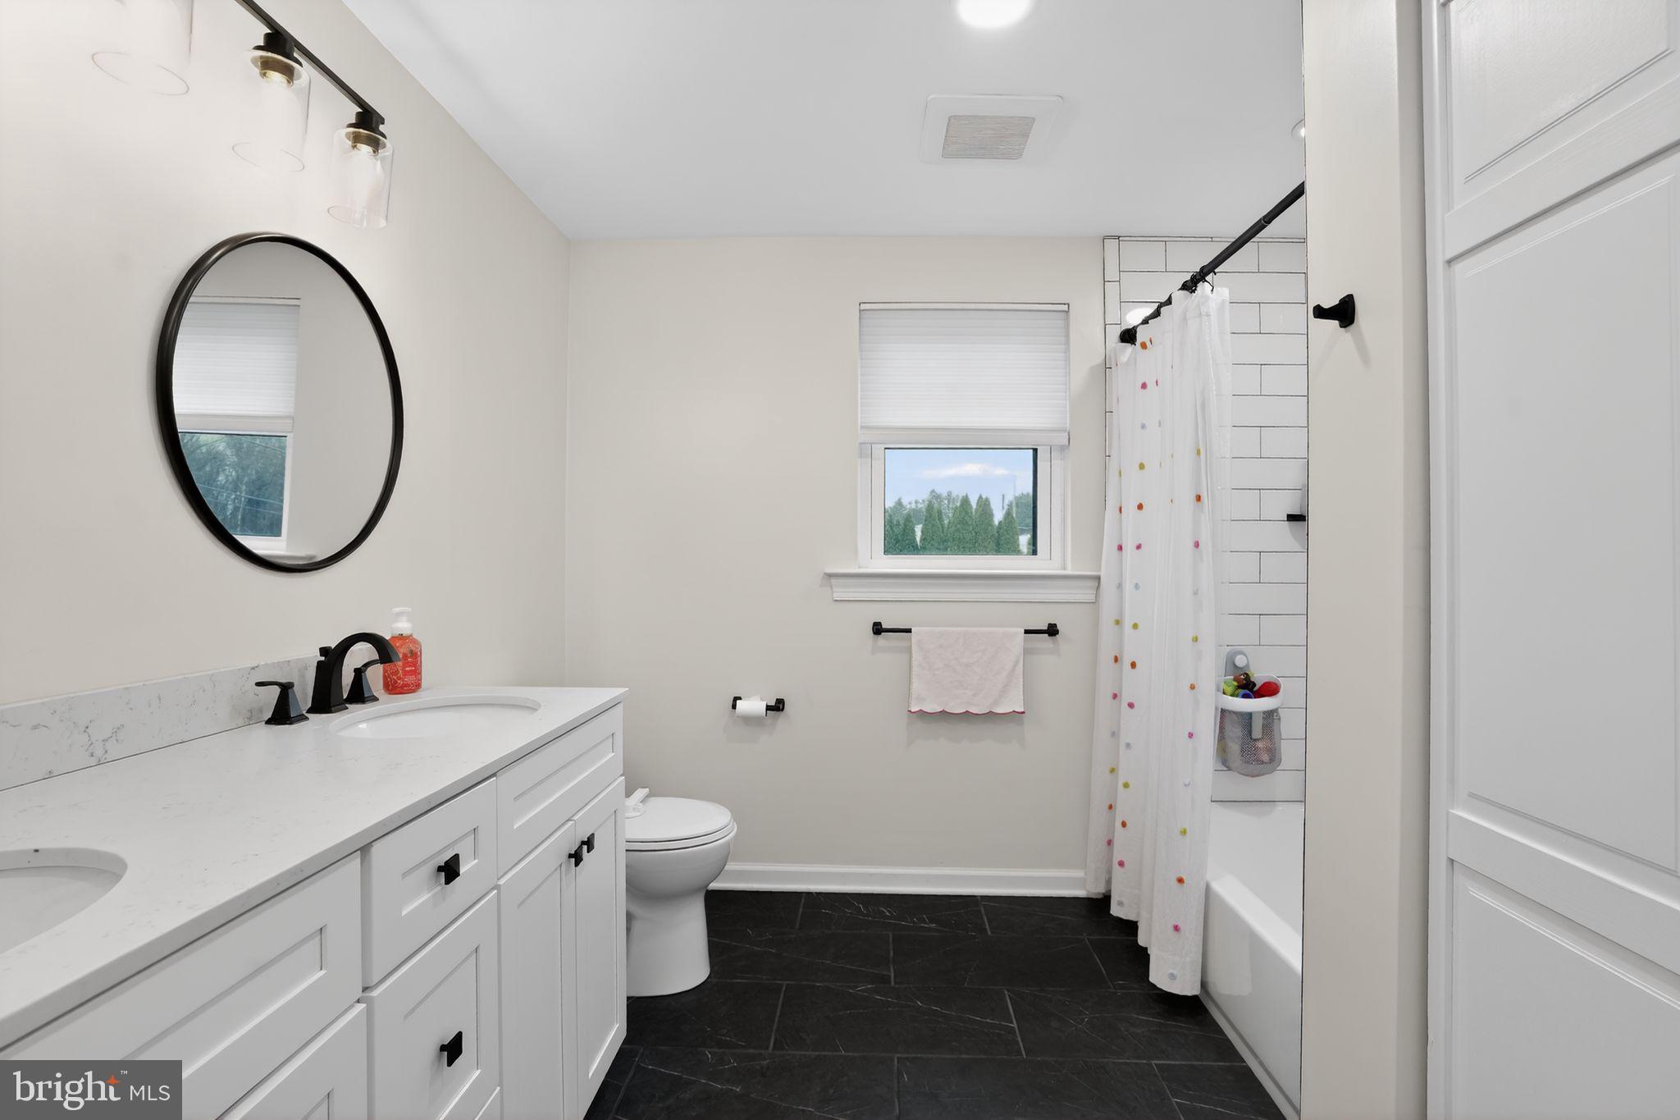
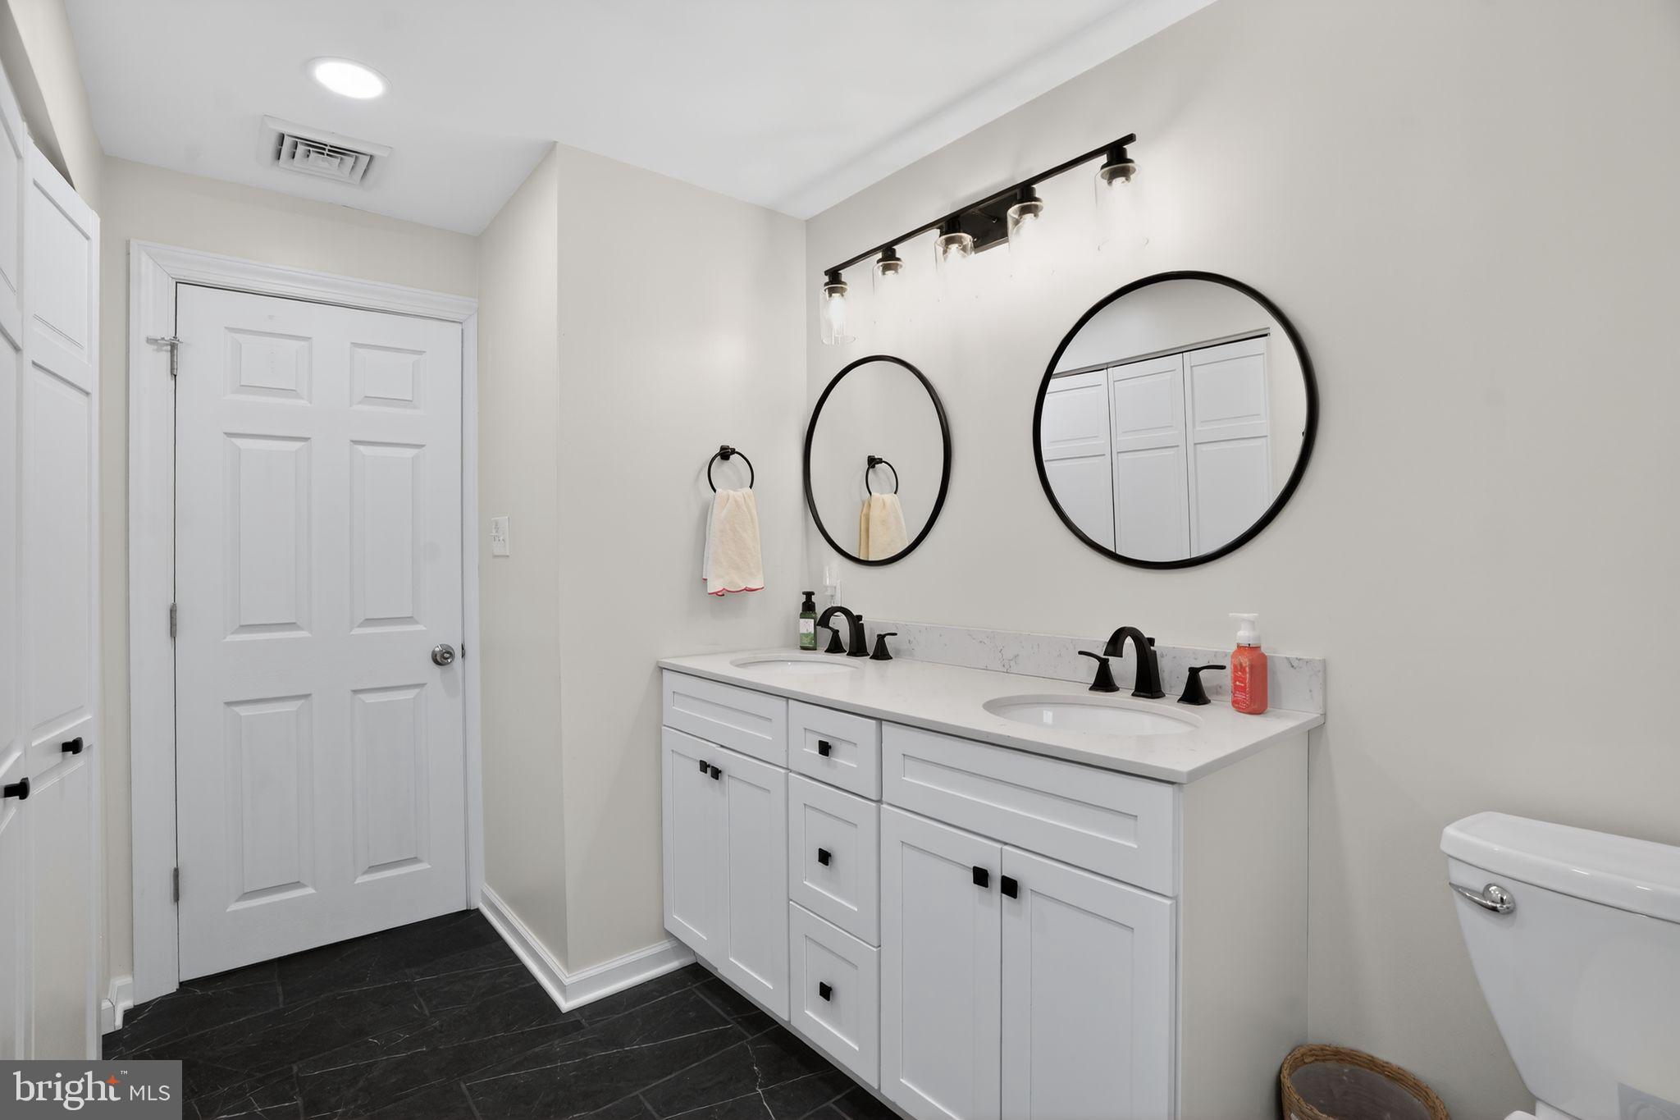
Features & Amenities

Interior

  • Other Interior Features

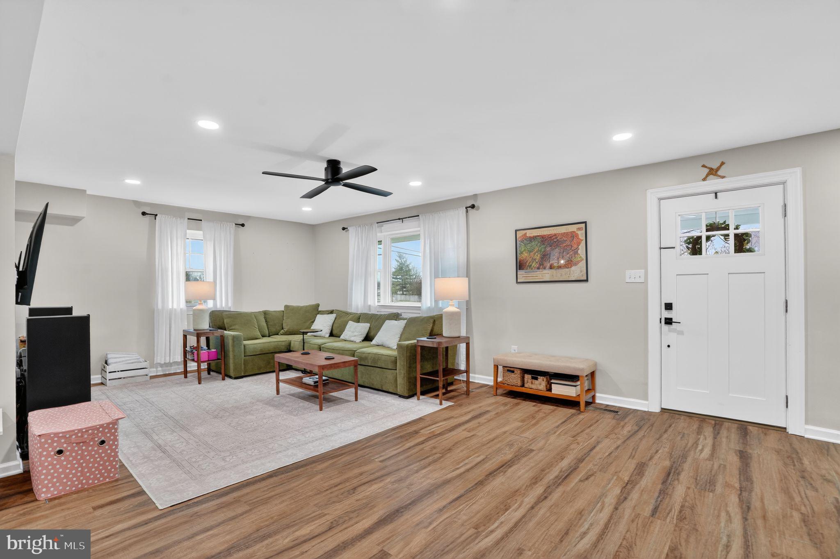
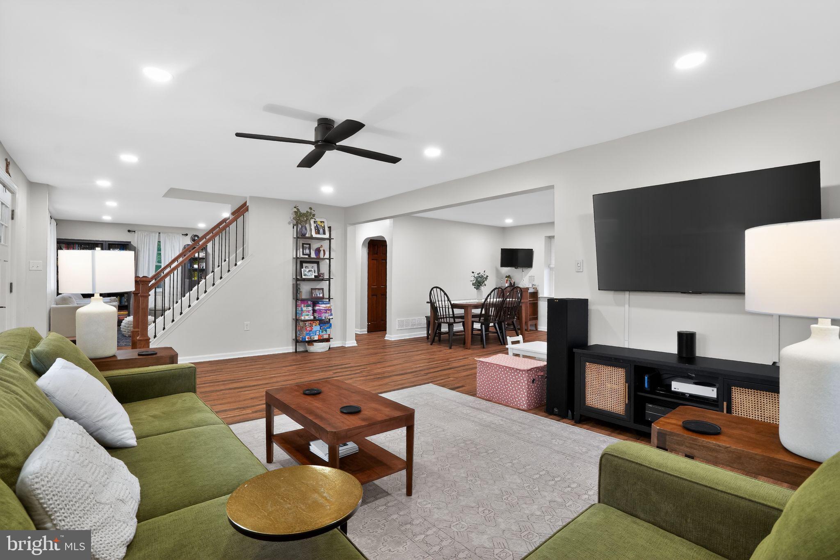
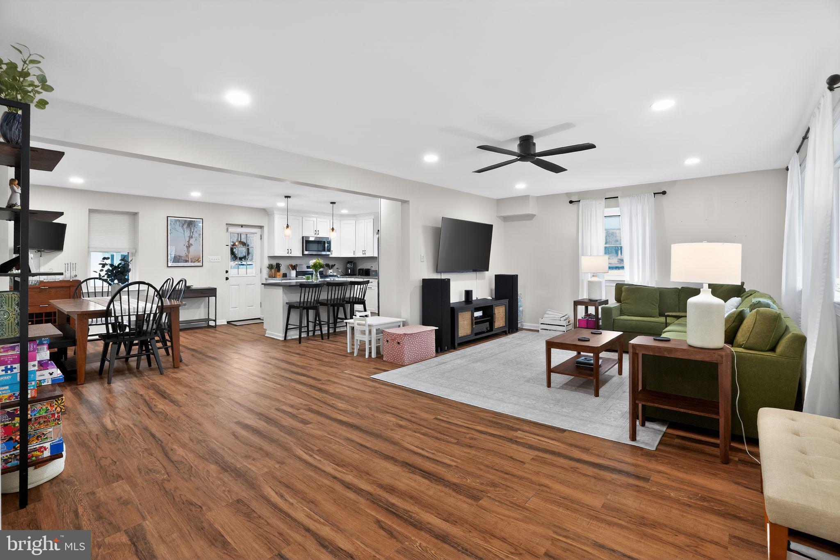
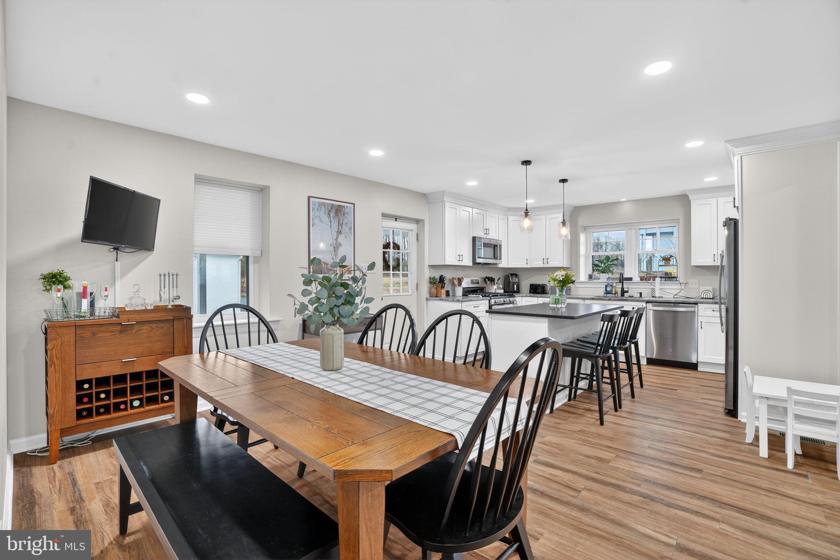
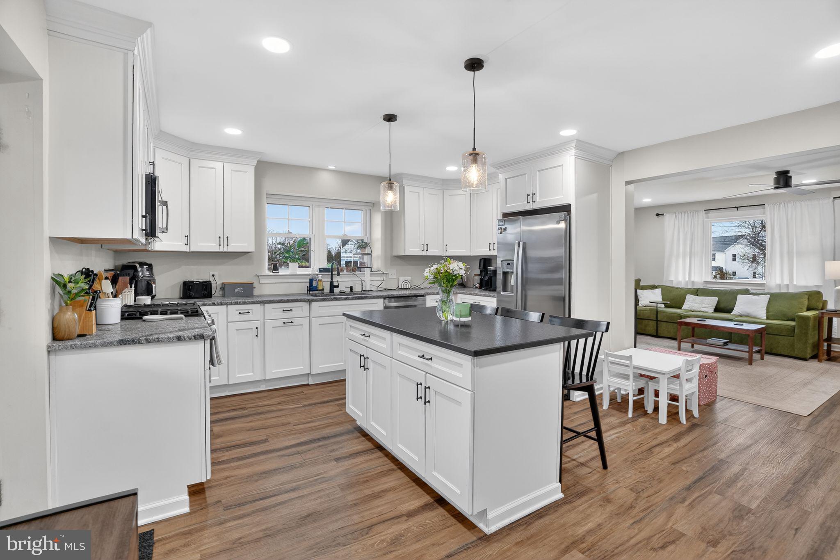
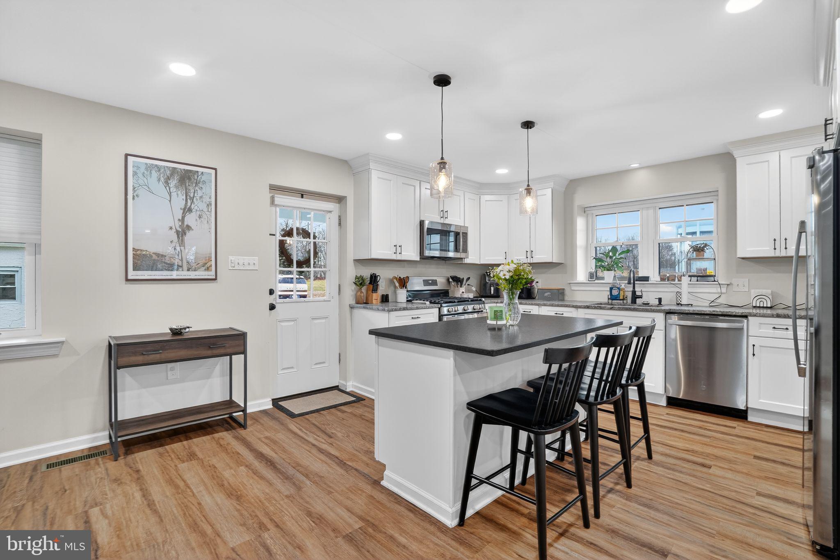
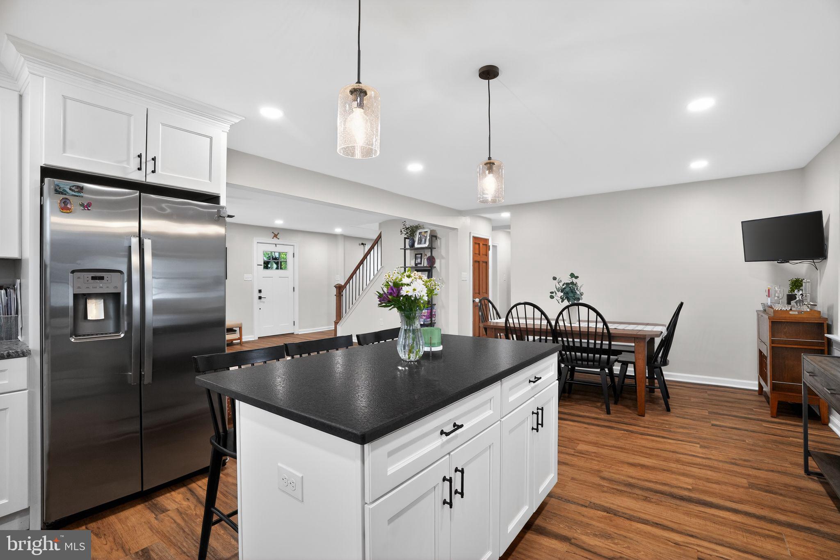
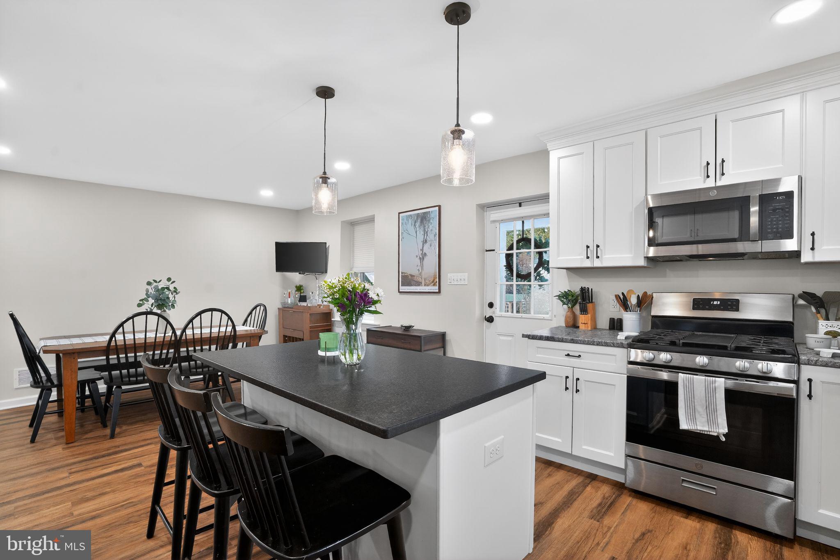
    Ceiling Fan(s), Kitchen Island, Recessed Lighting

  • Total Bedrooms

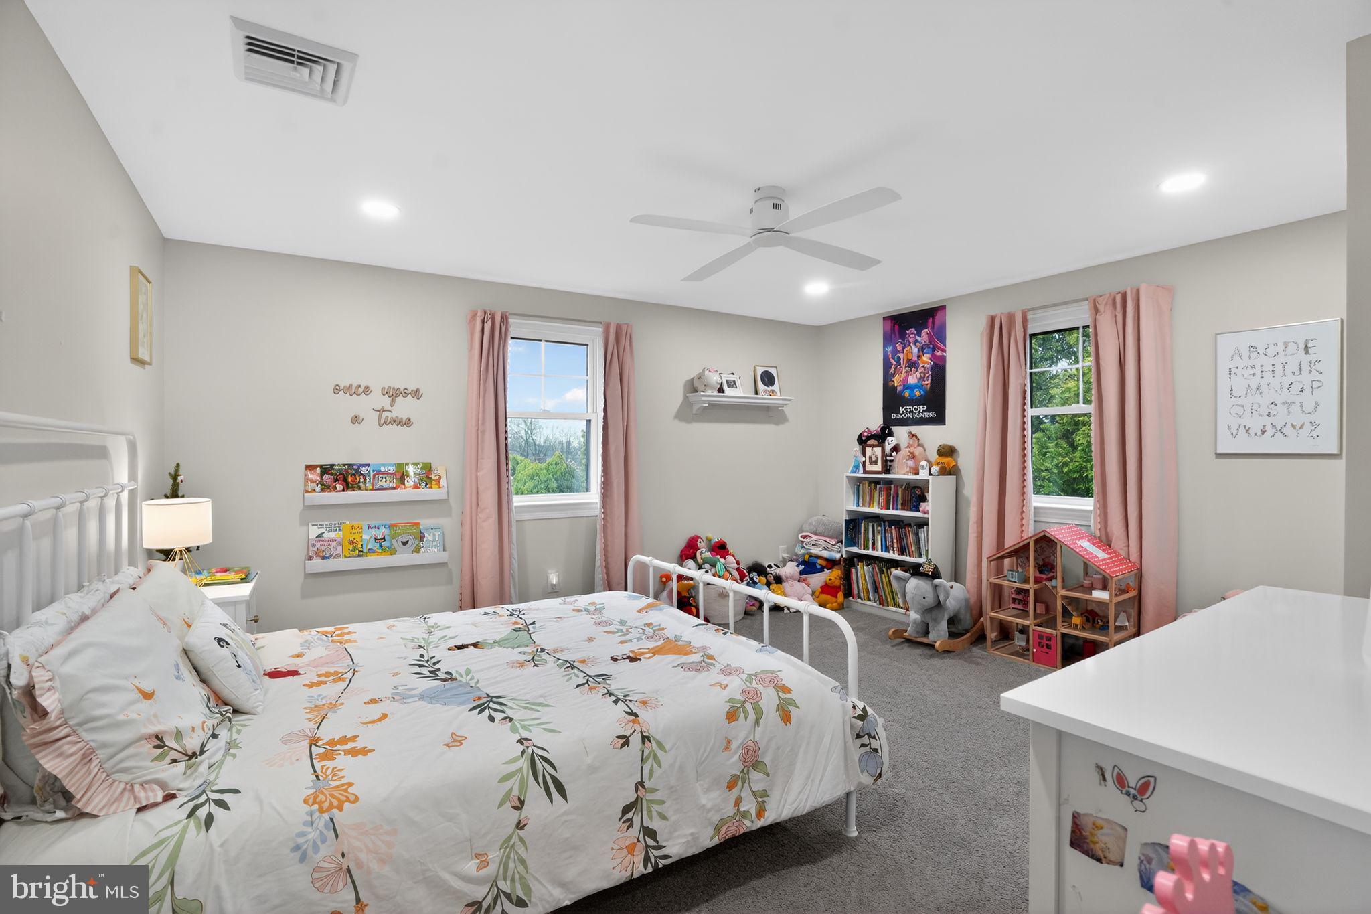
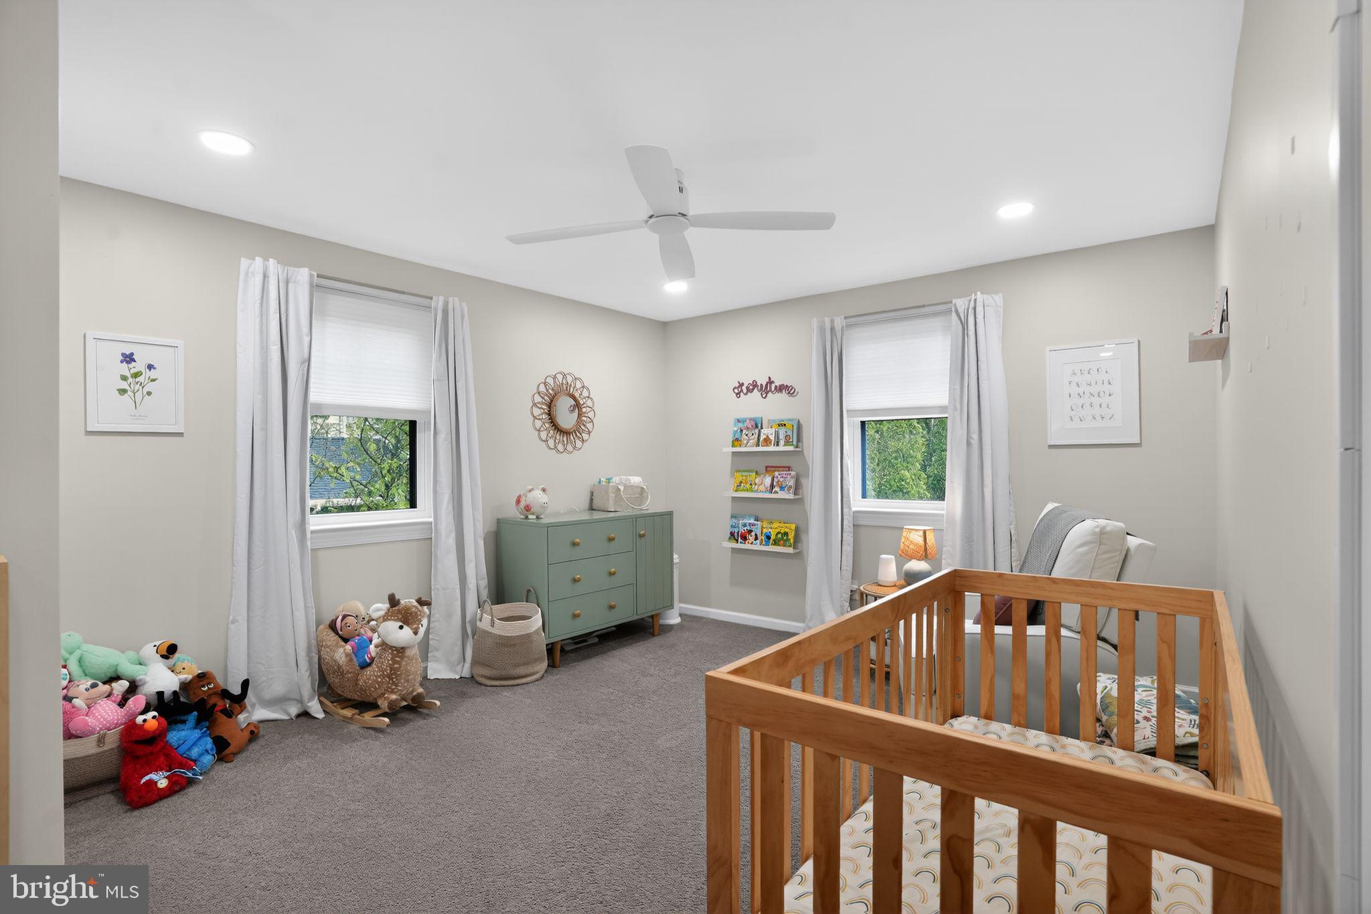
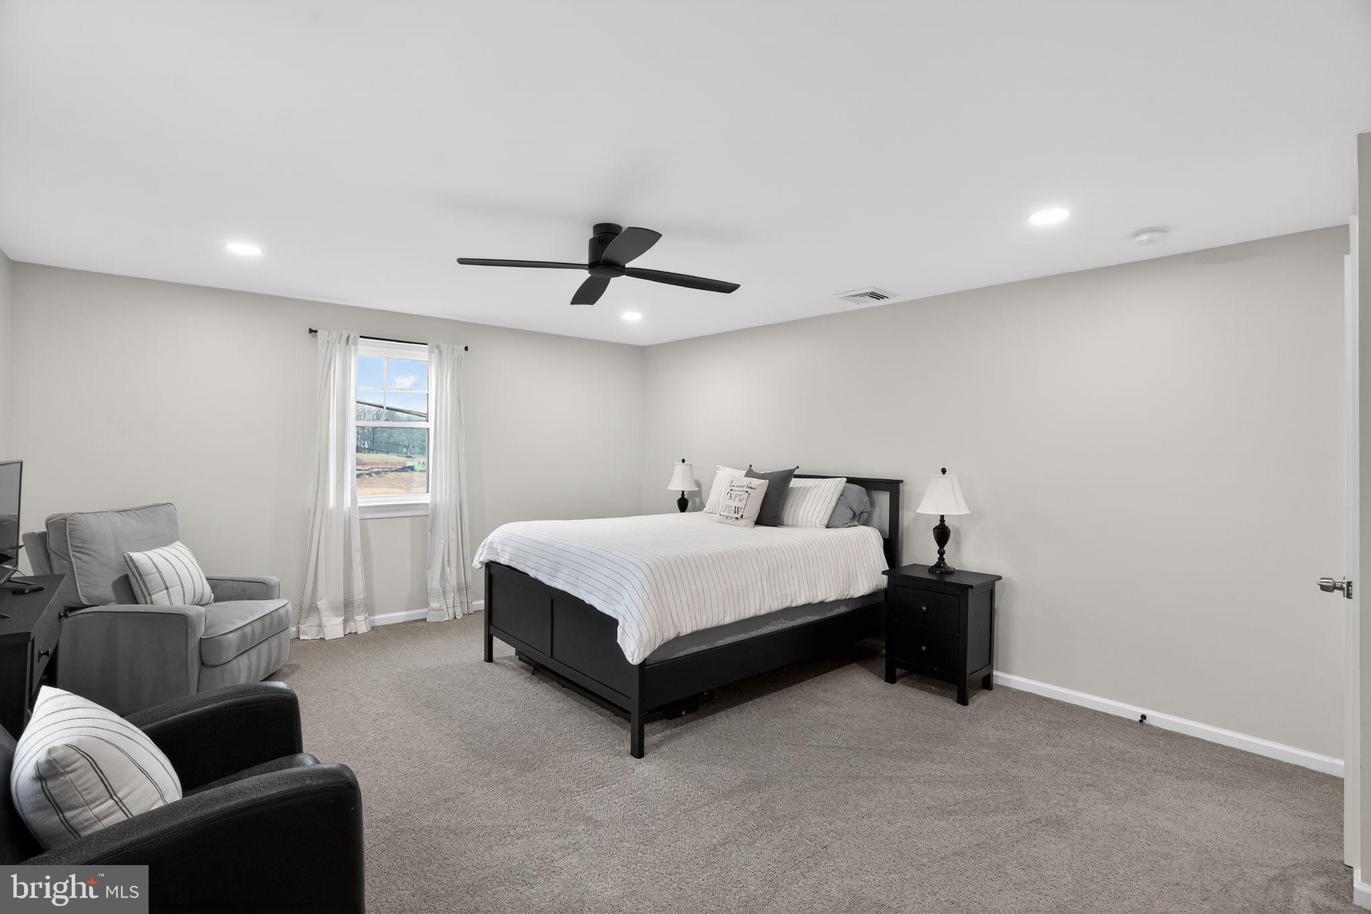
    5

  • Bathrooms

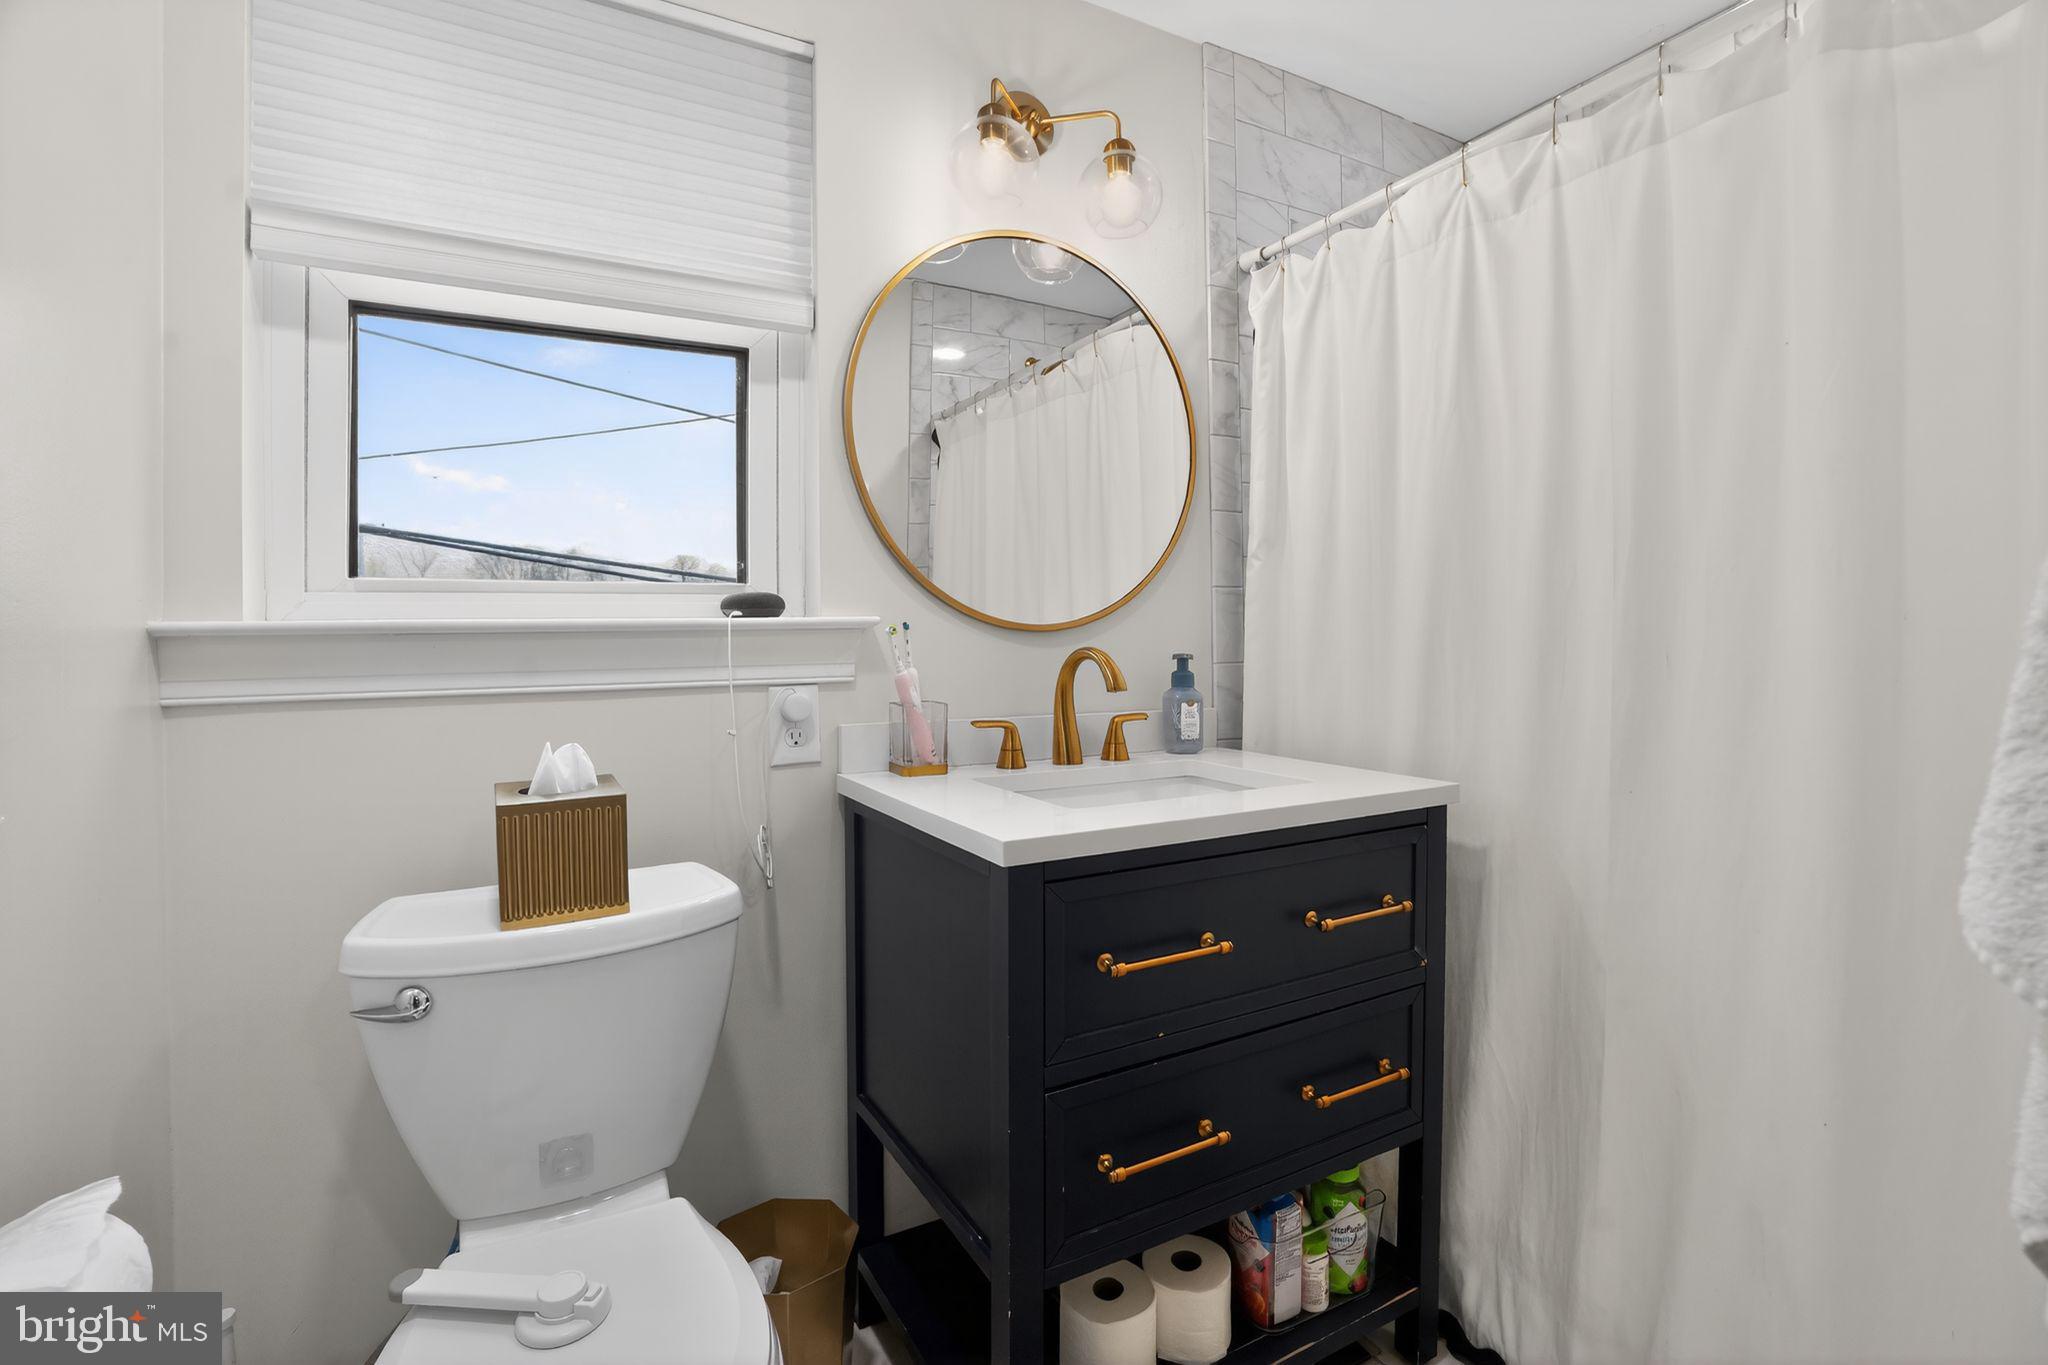
    3

  • Above Grade Finished Area

    2520.0

  • Basement YN

    YES

  • Cooling YN

    YES

  • Cooling

    Central Air, Ceiling Fan(s), Electric

  • Fireplace YN

    NO

  • Heating YN

    YES

  • Heating

    Natural Gas, Central

  • Main Level Bedrooms

    5

  • Pet friendly

    N/A

Exterior

  • Garage

    Yes

  • Garage spaces

    2

  • Construction Materials

    Vinyl Siding, Stone

  • Parking

    Garage Door Opener, Asphalt, Garage, Driveway, Detached

  • Patio and Porch Features

    Porch

  • Pool

    No

  • Waterfront YN

    NO

Area & Lot

  • Lot Size(acres)

    0.37

  • Lot Size(square feet)

    16,000

  • Property Type

    Residential

  • Property Sub Type

    Single Family Residence

  • Architectural Style

    Transitional

Price

  • Sales Price

    $635,000

  • Tax Amount

    $6,247

  • Financing Options

    Cash, Conventional, FHA, VA

  • Sq. Footage

    2,520

  • Price/SqFt

    $251

HOA

  • Association

    No

School District

  • Elementary School

    N/A

  • Middle School

    N/A

  • High School

    N/A

Property Features

  • New Construction

    NO

  • Foundation Details

    Block, Permanent

  • Senior Community YN

    NO

  • Sewer

    Public Sewer

  • Tax Lot

    057

  • Water Source

    Public

Schedule a Showing

Showing scheduled successfully.

<
>
IN PERSON
VIA CHAT

What is 3 + 4 ?


Change time

Mortgage calculator

Estimate your monthly mortgage payment, including the principal and interest, property taxes, and HOA. Adjust the values to generate a more accurate rate.

Your payment

Principal and Interest:

$

Property taxes:

$

HOA fees:

$

Total loan payment:

$

Total interest amount:

$

Location

County

MONTGOMERY

Elementary School

Middle School

High School

Listing Courtesy of Gwendolyn Raifsnider , Coldwell Banker Realty

RealHub Information is provided exclusively for consumers' personal, non-commercial use, and it may not be used for any purpose other than to identify prospective properties consumers may be interested in purchasing. All information deemed reliable but not guaranteed and should be independently verified. All properties are subject to prior sale, change or withdrawal. RealHub website owner shall not be responsible for any typographical errors, misinformation, misprints and shall be held totally harmless.

Agent Chris Bollman

AGENT

Chris Bollman

Call Chris today to schedule a private showing.


* Listings on this website come from the FMLS IDX Compilation and may be held by brokerage firms other than the owner of this website. The listing brokerage is identified in any listing details. Information is deemed reliable but is not guaranteed. If you believe any FMLS listing contains material that infringes your copyrighted work please click here to review our DMCA policy and learn how to submit a takedown request.© 2024 FMLS.
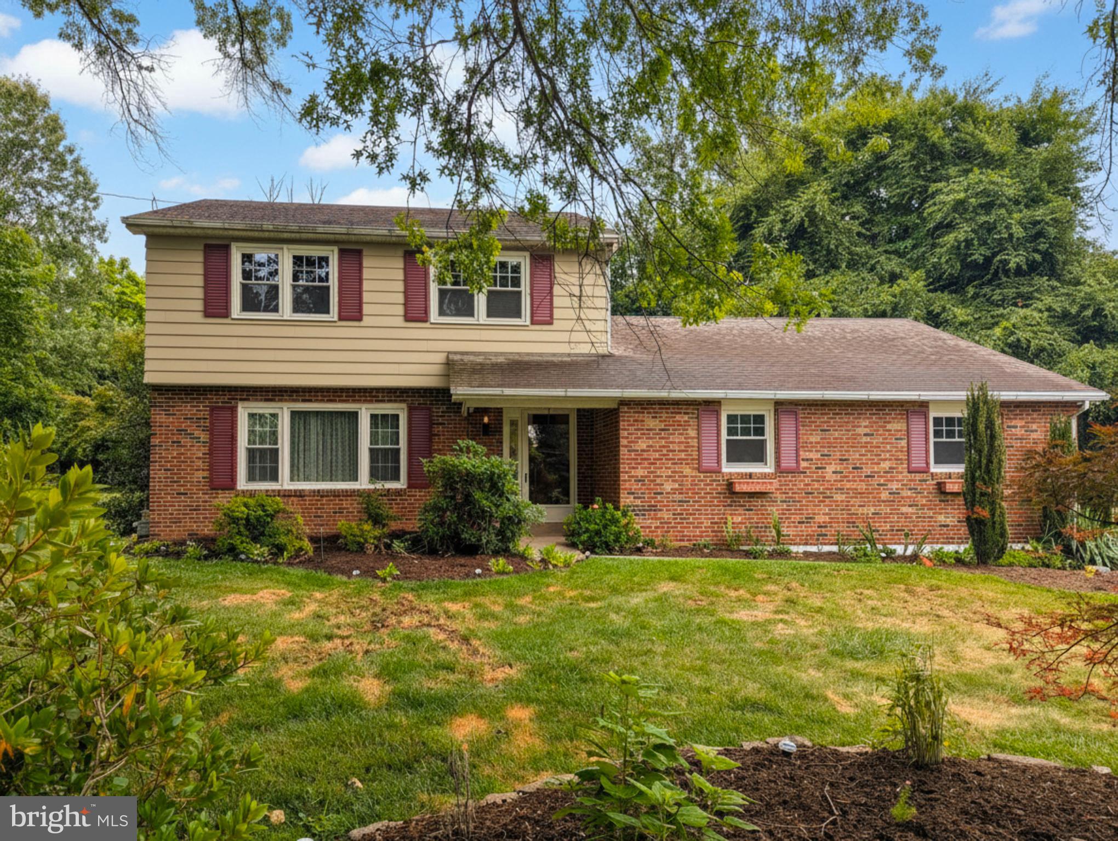
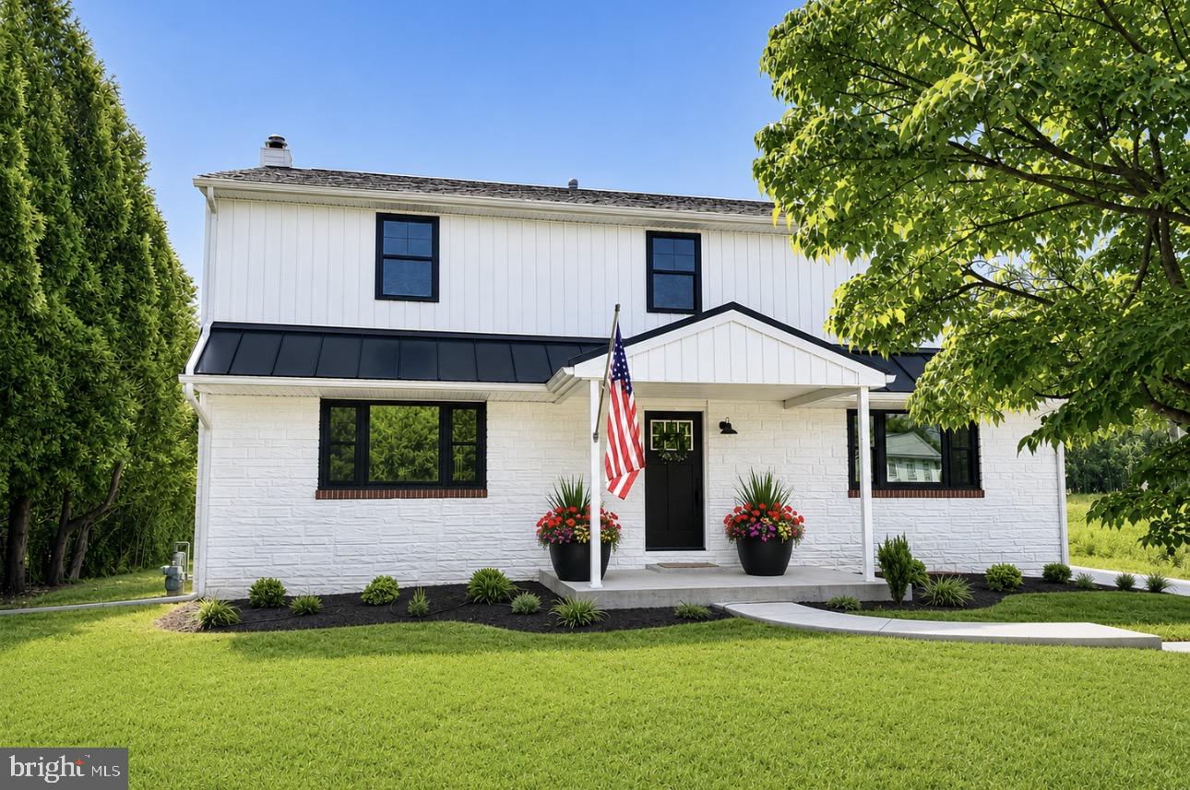
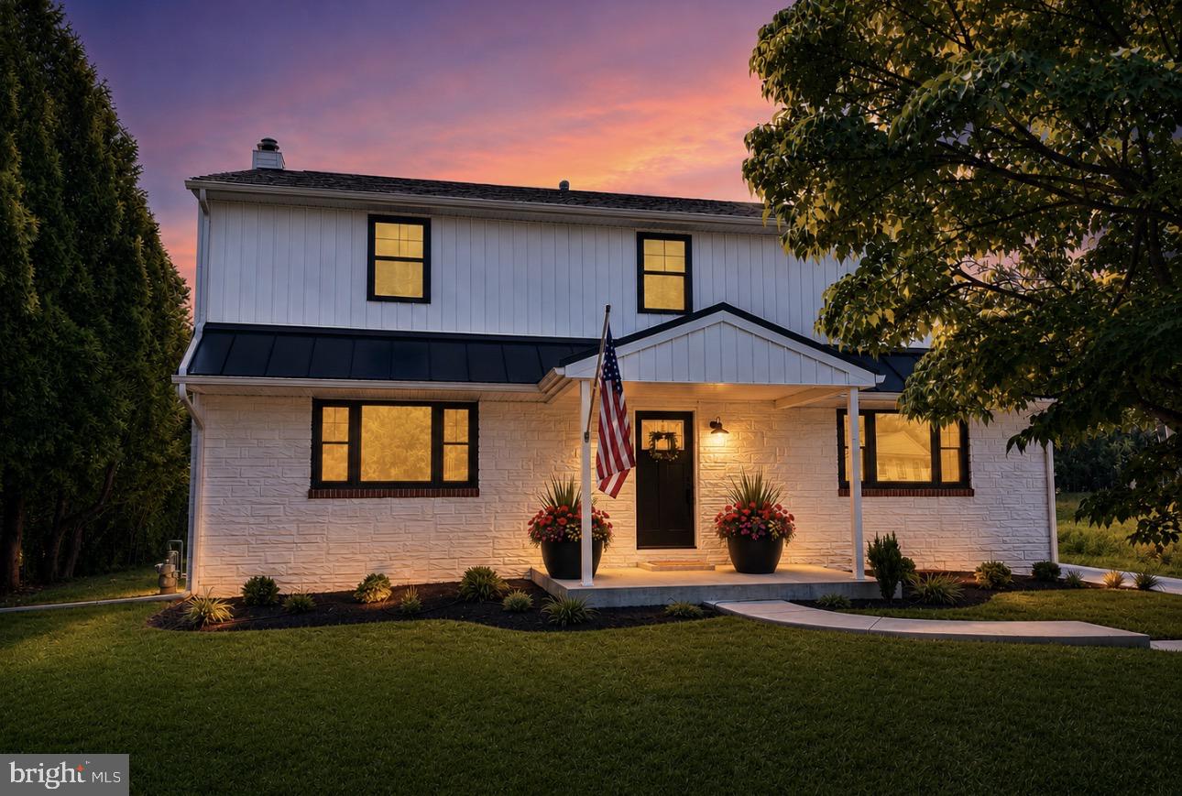
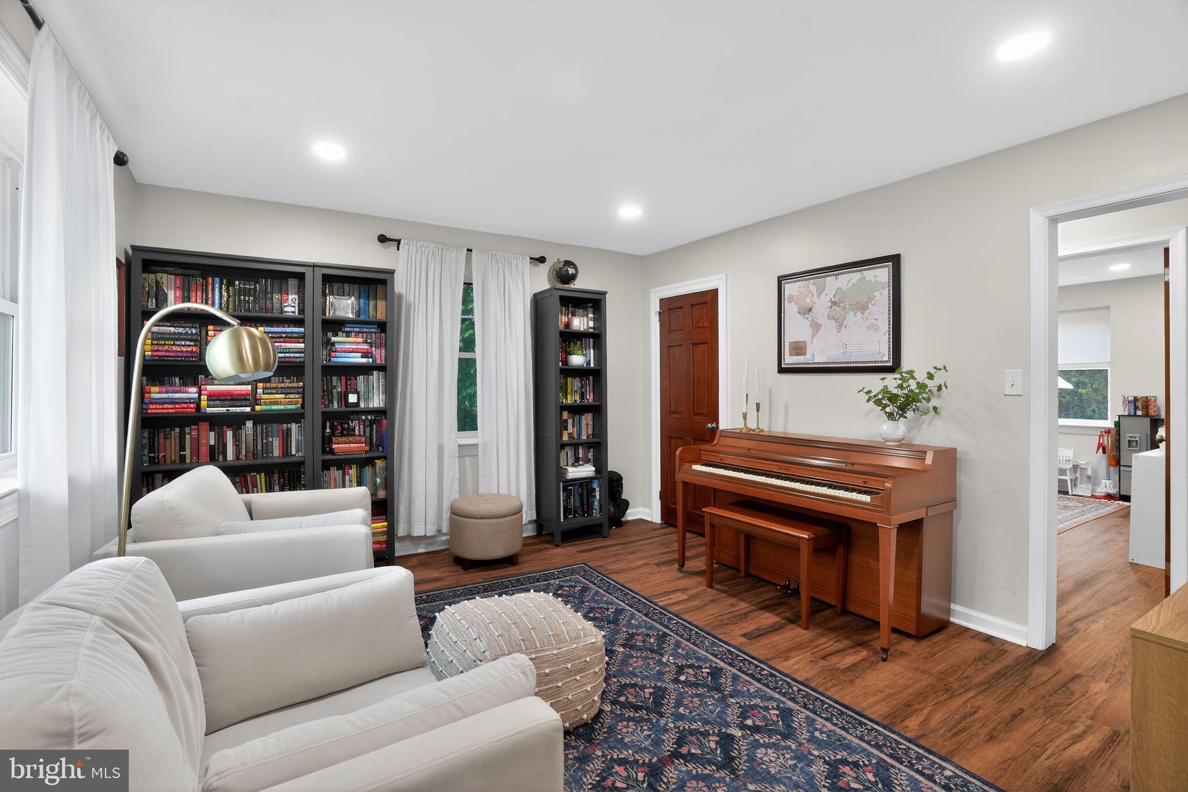
Welcome to 516 Church Road in the highly sought-after Methacton School District, where classic charm meets modern farmhouse style. Originally built in 1949 and extensively renovated and expanded in 2021, this home offers the perfect blend of character, thoughtful updates, and modern comfort.
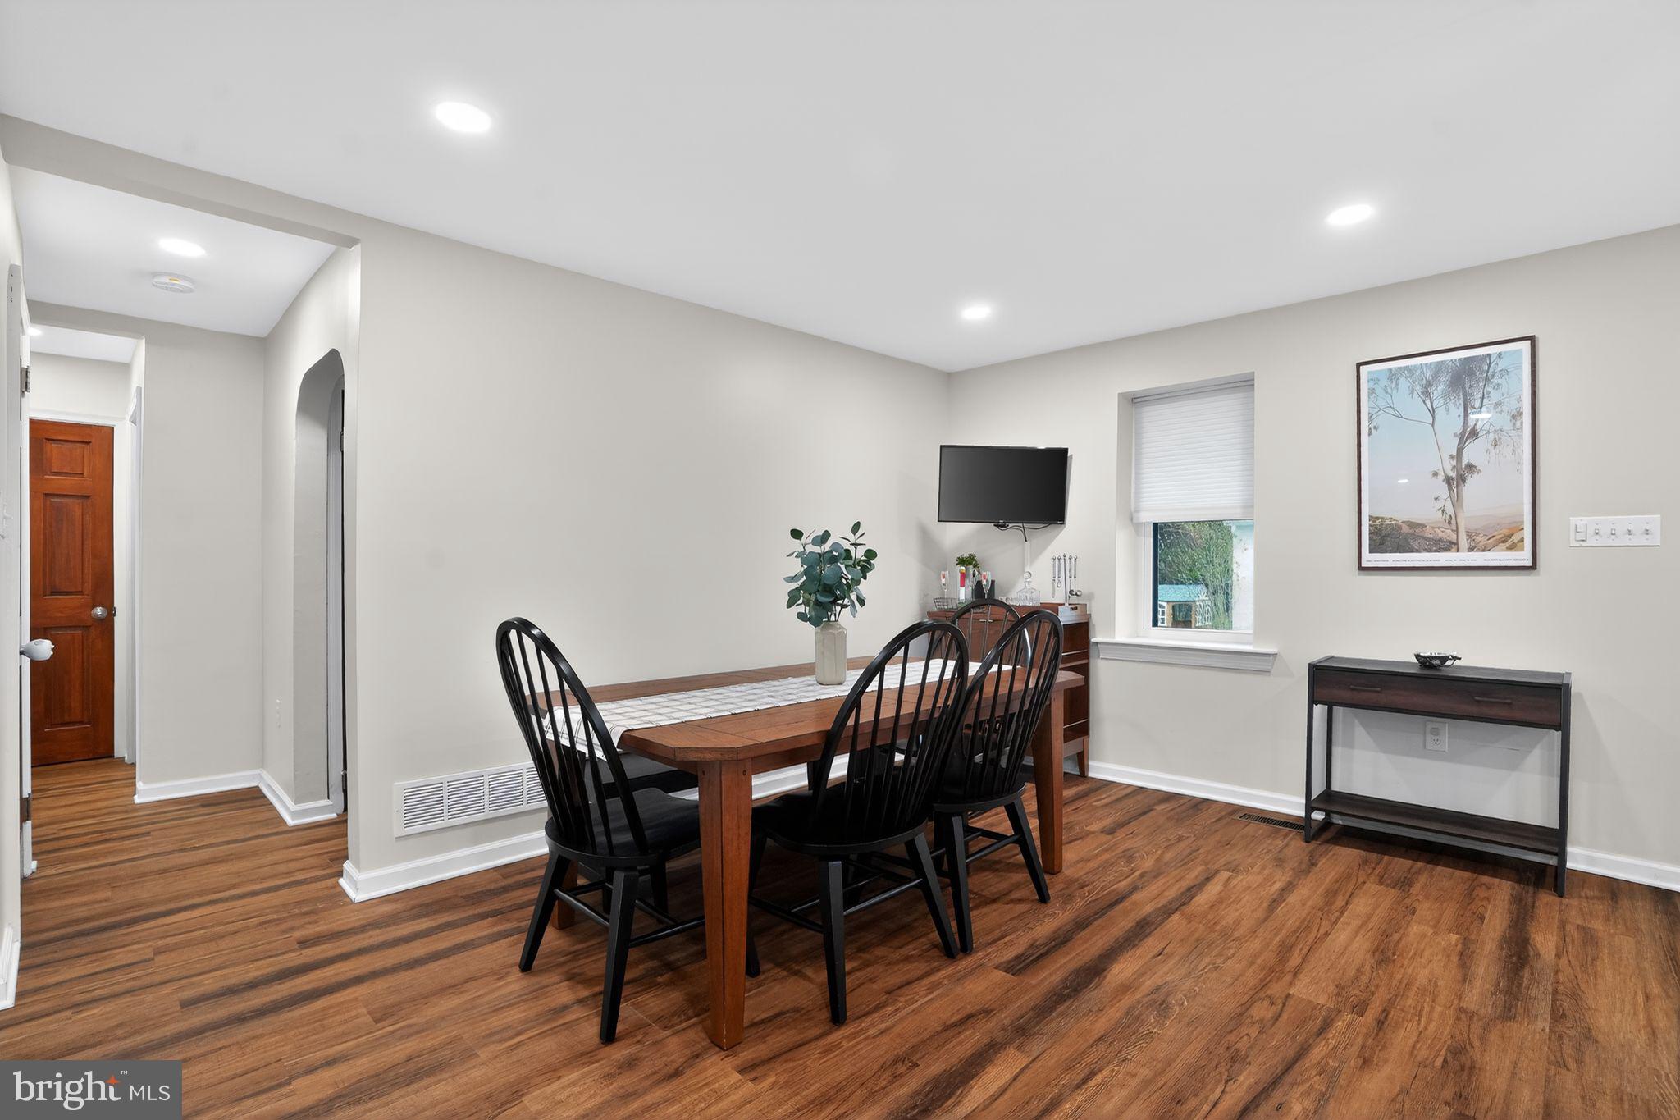
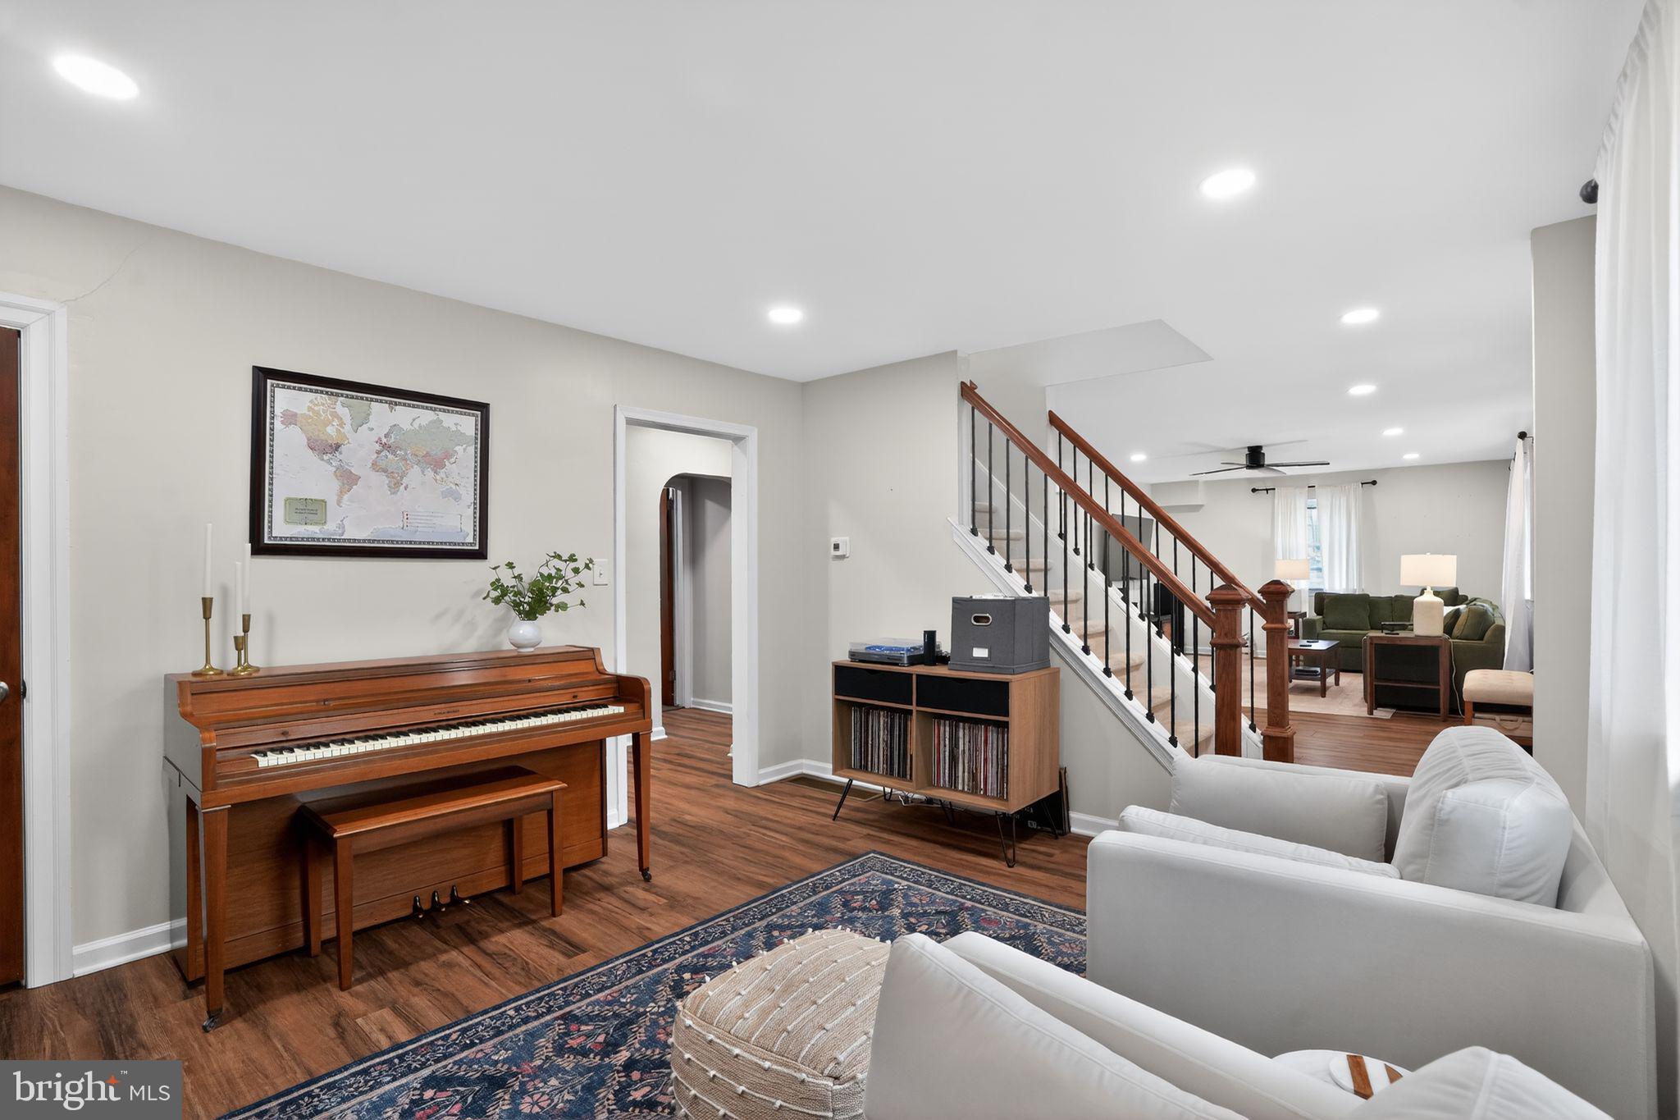
Step inside to a bright, open floor plan filled with natural light and a fresh, contemporary farmhouse aesthetic. The heart of the home is the spacious kitchen, featuring granite countertops, stainless steel appliances, generous cabinetry, and ample workspace, all flowing seamlessly into the main living areas—perfect for everyday living and entertaining.
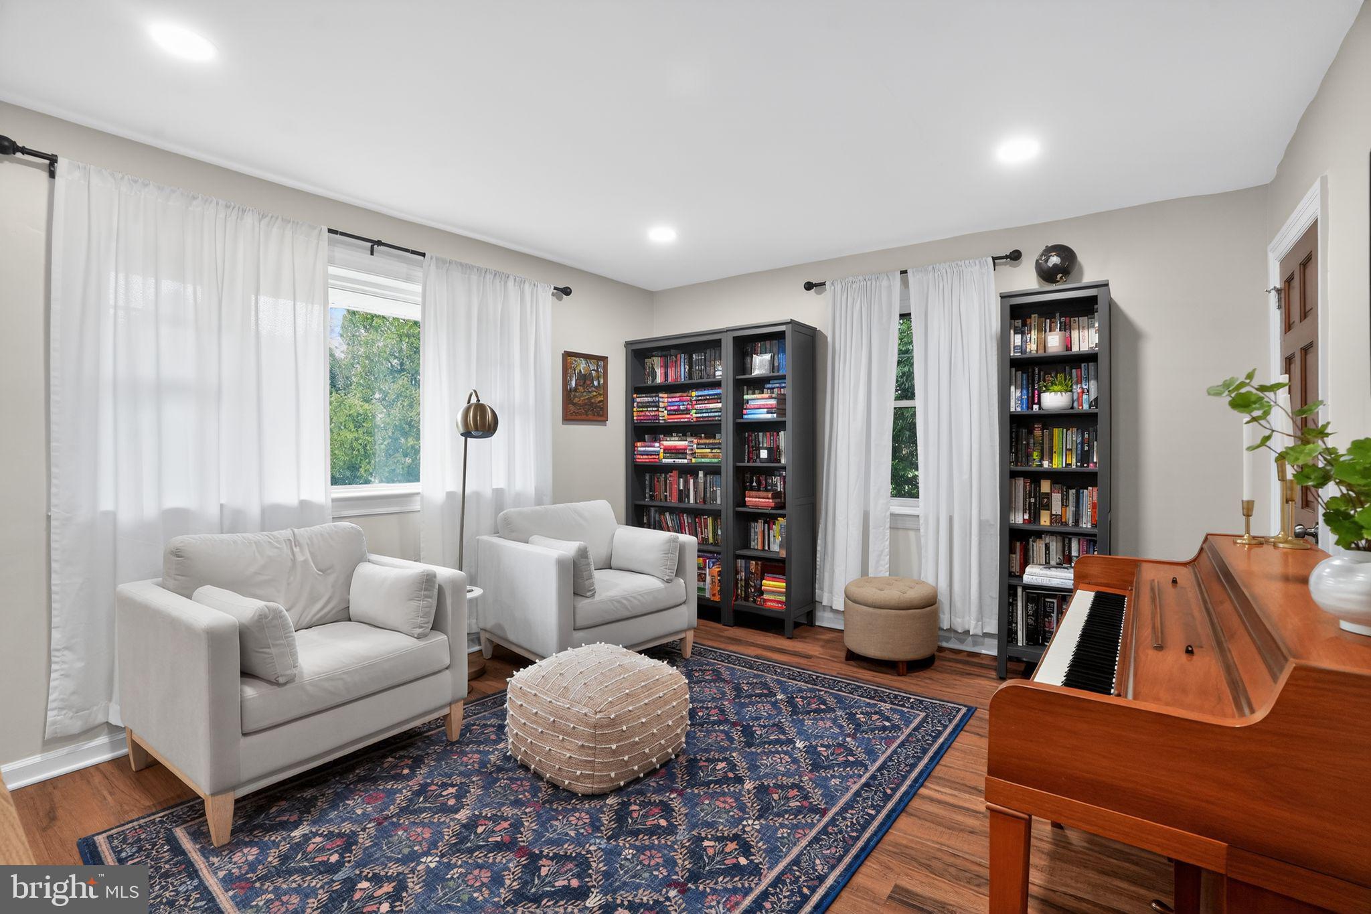
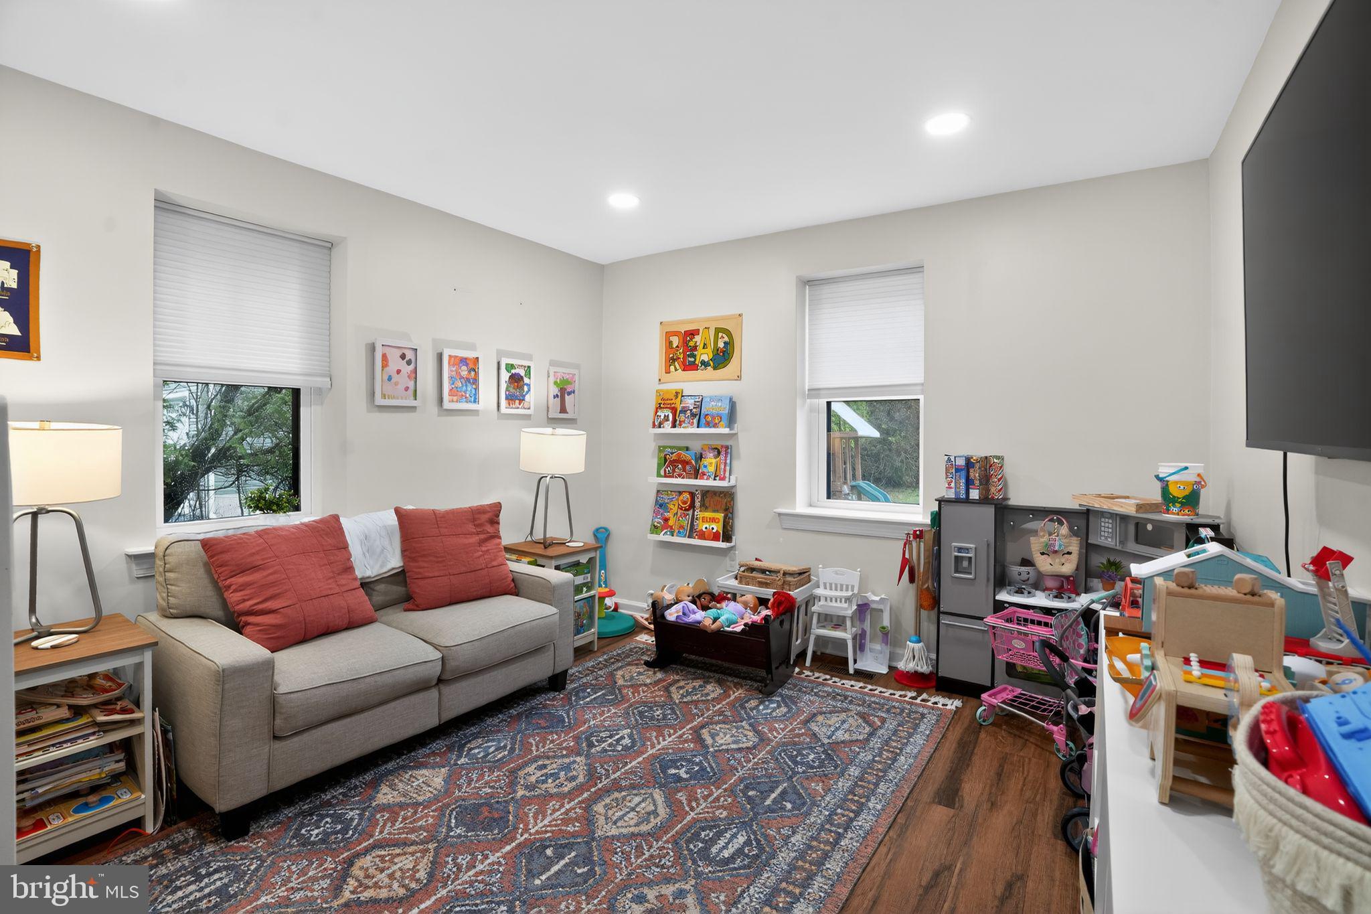
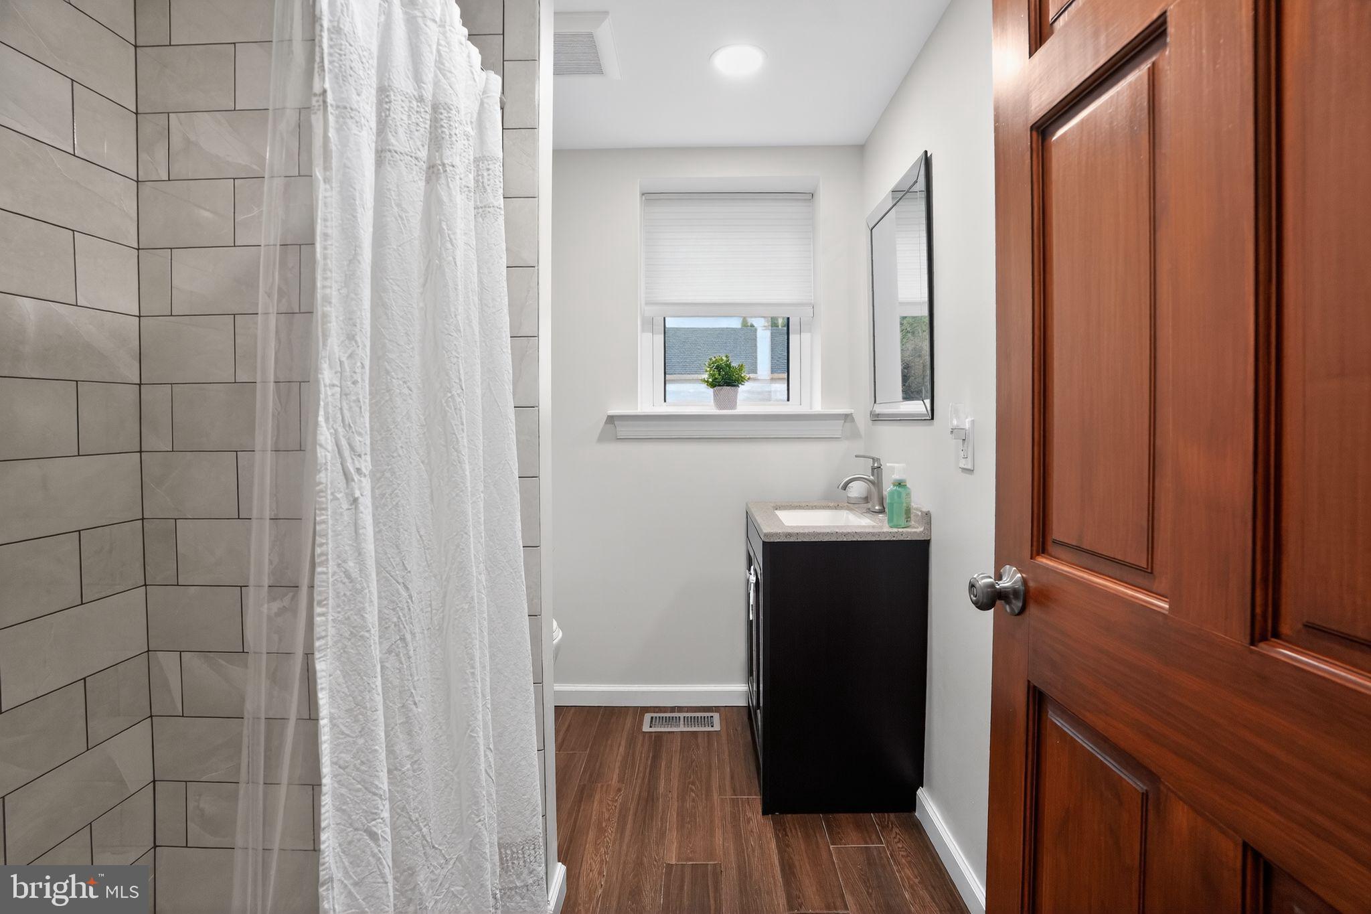
The main level offers exceptional flexibility, including a bedroom (or ideal office, study, or playroom) along with a full bathroom, making it perfect for guests, remote work, or multigenerational living.
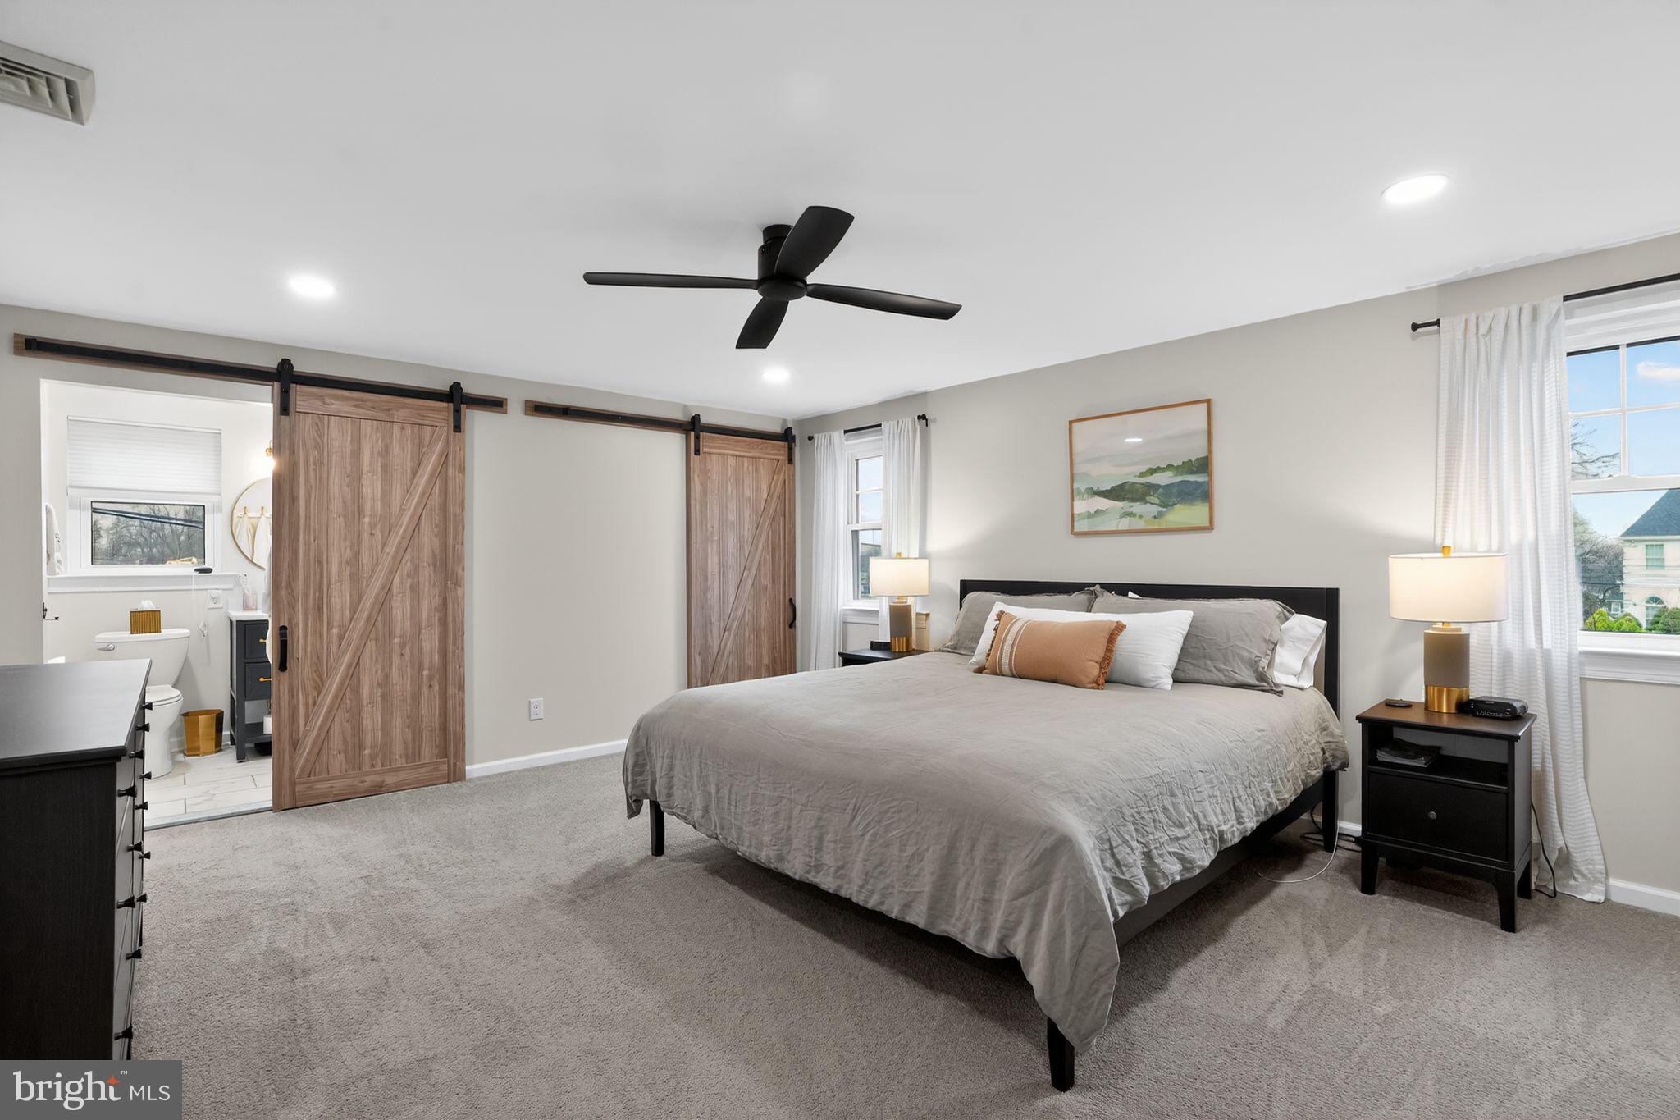
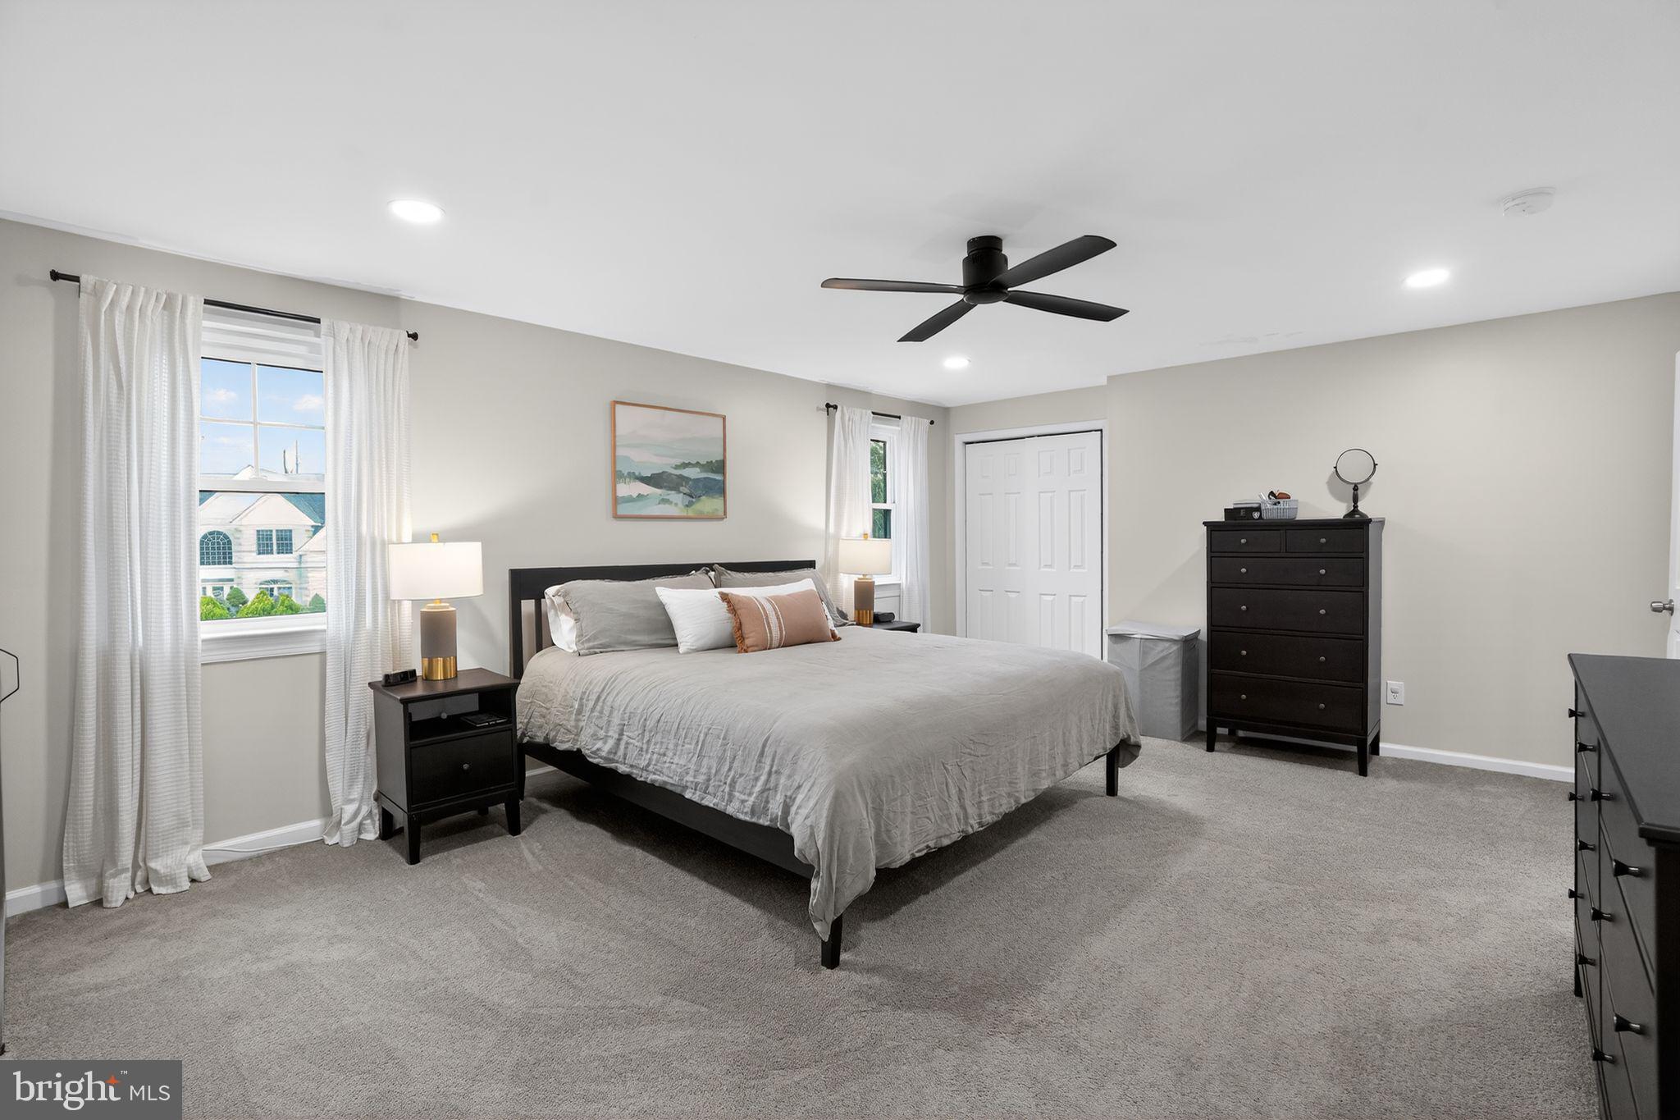
Upstairs, you’ll find four additional bedrooms, including a comfortable owner’s suite with its own full bath. Convenience continues with second-floor laundry, making daily routines easier and more efficient.
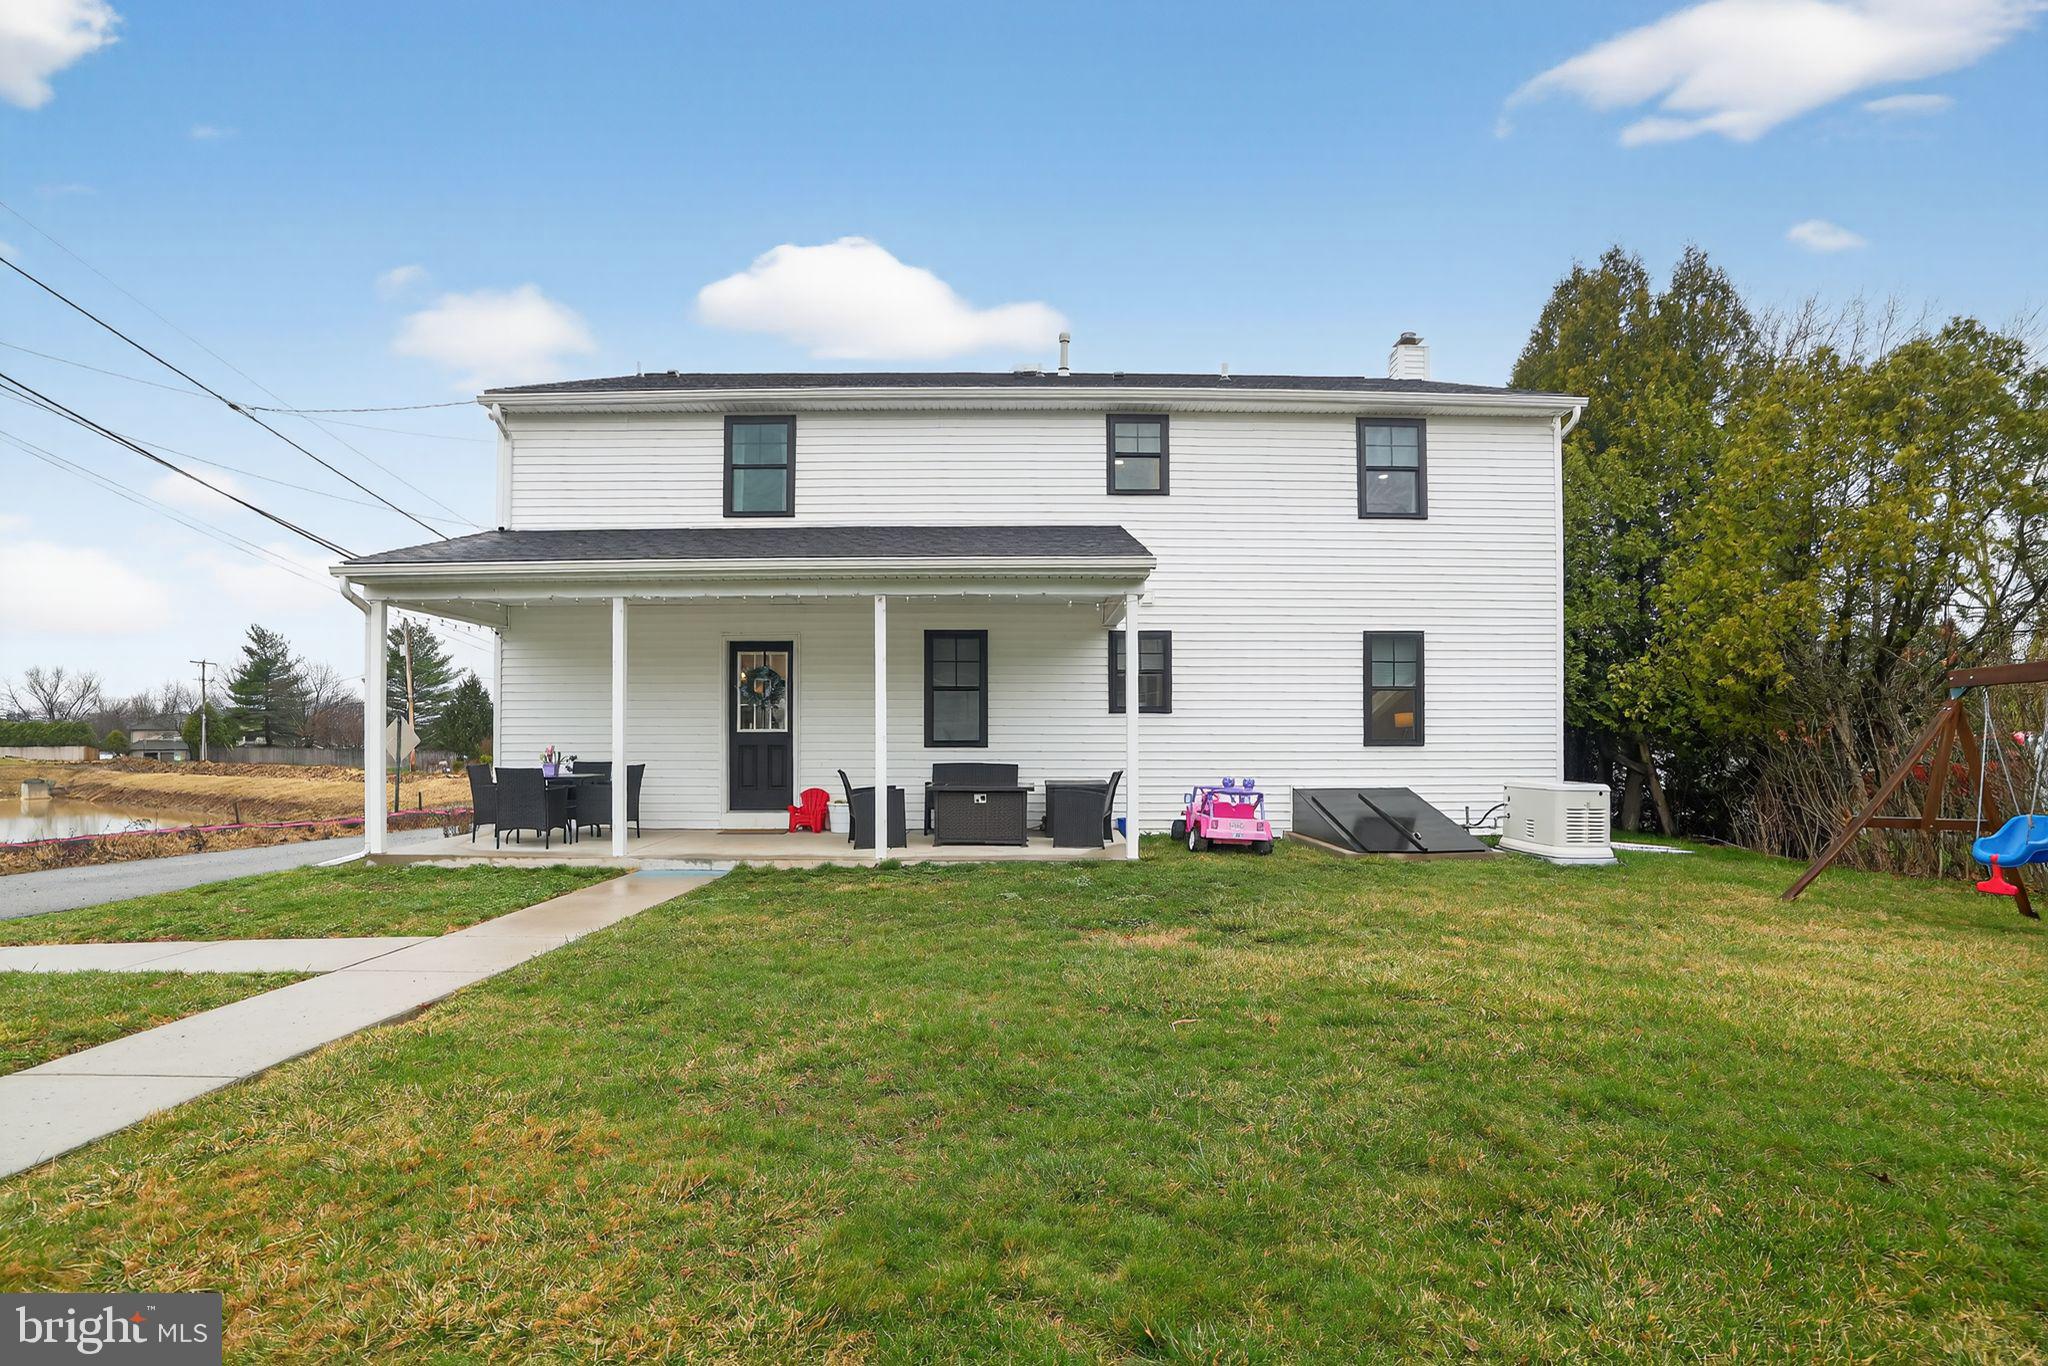
Additional highlights include dual-zone HVAC, a full-house generator for peace of mind, a detached 2 car garage, and thoughtful updates throughout the home.

Outdoor living is just as inviting with charming front and rear porches, ideal for morning coffee or relaxing evenings. The property also features a detached two-car garage and a location that’s hard to beat—just a short walk to Eskie Park, offering green space, recreation, and community right outside your door.

516 CHURCH ROAD

Message successfully sent.

What would you like to know?

What is 3 + 4 ?

I agree to receive email communication and understand I can unsubscribe at any time.

I agree to be contacted by Charis Realty Group via call, email, and text for real estate services. To opt out, you can reply 'stop' at any time or reply 'help' for assistance. You can also click the unsubscribe link in the emails. Message and data rates may apply. Message frequency may vary. Privacy Policy

Related Properties

New on site today
Set on two separately deeded lots totaling approximately 1.6 acres, this beautifully maintained and updated property offers the rare combination of privacy, space, and future potential. Enjoy the picturesque, park-like setting with mature landscaping, lush gardens, a grape arbor, and a majestic Catalpa tree, or explore the possibility of subdivision (subject to township approval; buyers should verify all requirements with Lower Providence Township).

Inside, you'll find 3 bedrooms and 2 full baths, including a generously sized primary bedroom created by combining two original bedrooms. The custom-designed kitchen is a chef's dream, featuring quality finishes, abundant workspace, and thoughtful design. Gleaming hardwood floors flow throughout both levels, while the spacious family room is warmed by a cozy natural gas fireplace. Efficient natural gas heat and central air conditioning provide year-round comfort.

The expansive three-season room offers the perfect place to relax or entertain while overlooking the serene backyard. Additional features include a two-car side-entry garage, a huge unfinished basement with exceptional storage and endless finishing possibilities, plus two storage attics.

Located in the award-winning Methacton School District, this exceptional home offers outstanding convenience with easy access to the Route 422 corridor, approximately five miles to Providence Town Center, or SEPTA regional rail service to Center City Philadelphia. About seven miles to the King of Prussia area this property is in the perfect location for easy access to everything.  

Whether you're looking for a private retreat, room to grow, or future development potential, this unique property presents an outstanding opportunity.
#PAMC2186878

EAGLEVILLE

118 CHURCH ROAD

3 Beds

2 Baths

1,778 Sq.Ft.

$549,900

MLS#: PAMC2186878
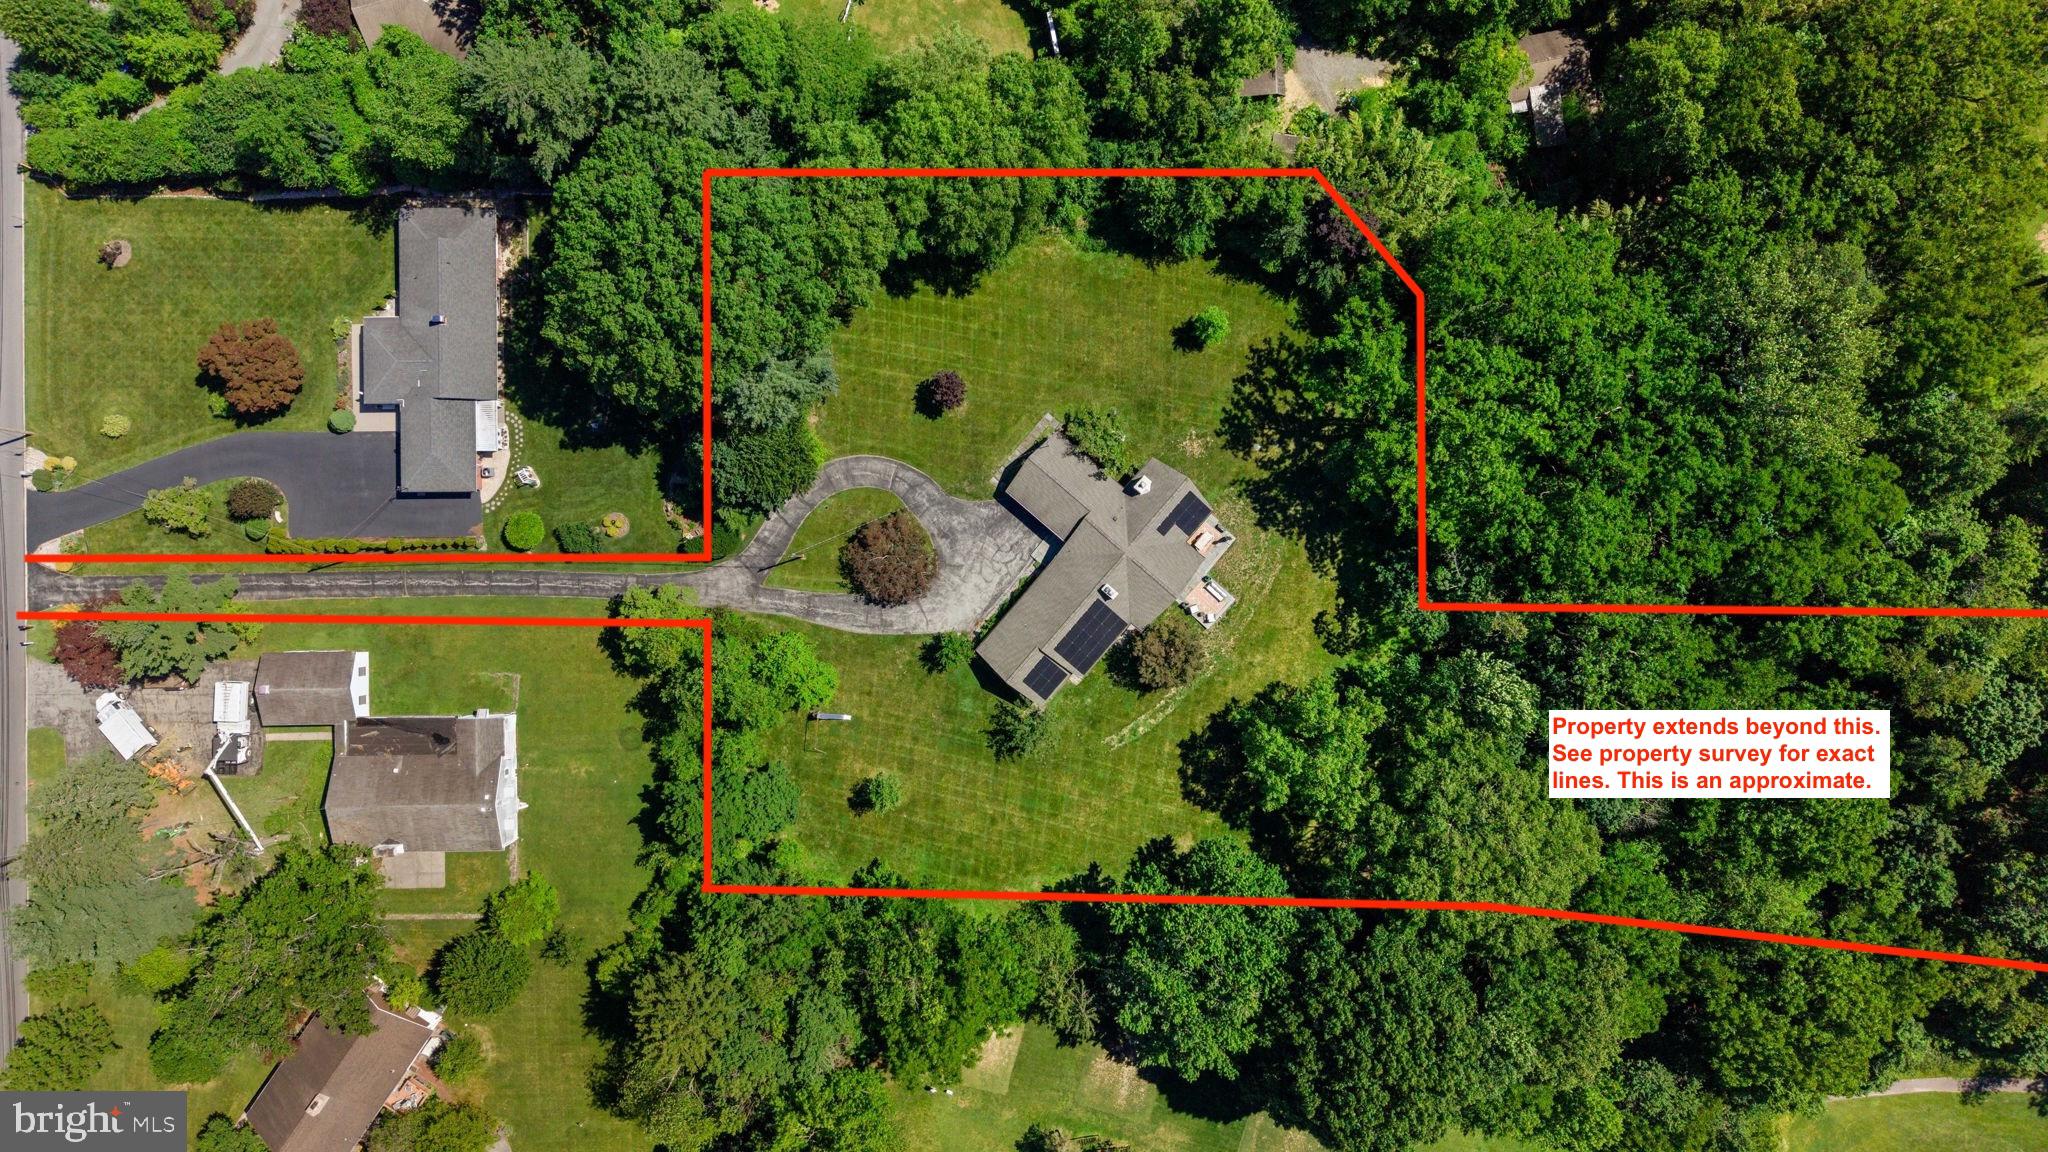
Nestled on 3.26 PRIVATE ACRES in the sought-after Westover Woods section of Eagleville, this distinctive mid-century modern split-level ranch blends architectural character, natural beauty, and thoughtful updates. Set back among mature trees, an extended driveway leads to a property that feels more like a private retreat than a suburban home. Inside, floor-to-ceiling windows, soaring ceilings, original hardwood floors, and striking stone accents create a warm yet dramatic atmosphere. The sun-filled living and dining spaces feature a stunning stone fireplace, custom built-ins, and walls of glass that bring the outdoors in, while the adjacent family room offers a 13-foot vaulted ceiling, wood-burning stove, custom cabinetry, and direct access to the expansive wraparound flagstone patio.
The kitchen features custom wood cabinetry, a butcher block island, abundant storage, and stainless steel appliances. Whether you embrace its original character or create a more modern design, it presents an excellent opportunity to add value and make the space your own. A private bedroom wing includes four spacious bedrooms, two full baths, generous closet space, and additional storage. The primary suite features an ensuite bath and dual closets with potential for a future walk-in closet. Just off the entrance, a FLEX ROOM currently serves as an office, while the adjoining mudroom area offers endless possibilities for customized organization and storage.
Additional highlights include a walk-up attic, attached two-car garage, and a large unfinished basement ready to be transformed into additional living space, creating even more square footage and equity potential. Rarely does a property offer this combination of acreage, privacy, architectural character, and convenience. Located just minutes from major roadways, shopping, dining, and business centers. Major improvements include: new gas furnace and central air system in 2022, electrical service upgrade 2022, attic insulation, SOLAR ENERGY SYSTEM (own outright), patio demo/restructure, window replacements, gas fireplace insert and septic work. (see full list of improvements) Make sure to set up an appointment - This is a home that truly needs to be experienced in person to be fully appreciated.
#PAMC2183136

EAGLEVILLE

118 S SCHUYLKILL AVENUE

4 Beds

2 Baths

2,655 Sq.Ft.

$750,000

MLS#: PAMC2183136

 - property

Send a message

Message successfully sent.

Your message

What is 3 + 4 ?

Reason for contacting?

I agree to receive email communication and understand I can unsubscribe at any time.

I agree to be contacted by Charis Realty Group via call, email, and text for real estate services. To opt out, you can reply 'stop' at any time or reply 'help' for assistance. You can also click the unsubscribe link in the emails. Message and data rates may apply. Message frequency may vary. Privacy Policy

Sign Out

Virtual Assistant

Would you like to take the next step with this property? We can help you schedule a showing or virtual tour, or send you more details.

Yes, I would like more information.

Thank You for Your Reply, One of Our Agents will contact you as soon as possible

No, maybe later.

Thank you, you can always contact me via email, phone number or through the contact form.

Realhub AI

Lucy - Your AI-Powered Realtor

Update Your Temporary Password

Personalize your search

Enter your email and we'll notify you immediately when new listings match what you're looking for.

or enter email address

Already have an account ? Login here

Continue your home search

I agree to receive communications and understand I can unsubscribe at any time.

I agree to be contacted by Charis Realty Group via call, email, and text for real estate services. To opt out, you can reply 'stop' at any time or reply 'help' for assistance. You can also click the unsubscribe link in the emails. Message and data rates may apply. Message frequency may vary. Privacy Policy

Already have an account ? Login here

We use cookies

We use cookies primarily for analytics to enhance your experience. By accepting, you agree to our use of these cookies. You can manage your preferences or learn more about our cookies policy.