


Property
Beds
3
Full Baths
1
1/2 Baths
None
Year Built
1958
Sq.Footage
1,564
Welcome to 52 Ursinus Ave, a well-built and maintained split-level home in Trappe! Inside, enjoy a cozy living room with a wood-burning fireplace, a spacious family room, and an eat-in kitchen. The upper level features three bedrooms, a full bath, and a bright three-season sunroom with a private balcony. Convenient walk-up access leads to a large attic for extra storage, while the lower level offers a dedicated laundry room, partially finished space, and direct garage access. Outdoors, there is a paver patio, fully fenced yard with a storage shed. Complete with central A/C, efficient forced-air heat, public water and sewer, and ample parking—including a one-car garage, carport, and private driveway. All this in a fantastic location just minutes from Ursinus College, local dining, shopping, and Route 422!
Features & Amenities
Interior
-
Total Bedrooms
3
-
Bathrooms
1
-
Above Grade Finished Area
1348.0
-
Basement YN
YES
-
Cooling YN
YES
-
Cooling
Central Air, Electric
-
Fireplace YN
YES
-
Heating YN
YES
-
Heating
Oil, Forced Air
-
Pet friendly
N/A
Exterior
-
Garage
Yes
-
Garage spaces
1
-
Construction Materials
Vinyl Siding, Brick, Stone
-
Other Exterior Features
Balcony
-
Parking
Garage, Attached Carport, Attached
-
Patio and Porch Features
Deck, Patio
-
Pool
No
-
Waterfront YN
NO
Area & Lot
-
Lot Size(acres)
0.4
-
Lot Size(square feet)
17,600
-
Property Type
Residential
-
Property Sub Type
Single Family Residence
-
Architectural Style
Split Level
Price
-
Sales Price
$415,000
-
Tax Amount
$6,292
-
Zoning
Medium Density Residential
-
Sq. Footage
1,564
-
Price/SqFt
$265
HOA
-
Association
No
School District
-
Elementary School
N/A
-
Middle School
N/A
-
High School
N/A
Property Features
-
New Construction
NO
-
Foundation Details
Block
-
Senior Community YN
NO
-
Sewer
Public Sewer
-
Tax Lot
035
-
Water Source
Public
Schedule a Showing
Showing scheduled successfully.
Mortgage calculator
Estimate your monthly mortgage payment, including the principal and interest, property taxes, and HOA. Adjust the values to generate a more accurate rate.
Your payment
Principal and Interest:
$
Property taxes:
$
HOA fees:
$
Total loan payment:
$
Total interest amount:
$
Location
County
MONTGOMERY
Elementary School
Middle School
High School
Listing Courtesy of Matthew Kennedy, Glocker & Company-Boyertown
RealHub Information is provided exclusively for consumers' personal, non-commercial use, and it may not be used for any purpose other than to identify prospective properties consumers may be interested in purchasing. All information deemed reliable but not guaranteed and should be independently verified. All properties are subject to prior sale, change or withdrawal. RealHub website owner shall not be responsible for any typographical errors, misinformation, misprints and shall be held totally harmless.

AGENT
Chris Bollman
Call Chris today to schedule a private showing.

* Listings on this website come from the FMLS IDX Compilation and may be held by brokerage firms other than the owner of this website. The listing brokerage is identified in any listing details. Information is deemed reliable but is not guaranteed. If you believe any FMLS listing contains material that infringes your copyrighted work please click here to review our DMCA policy and learn how to submit a takedown request.© 2024 FMLS.
Related Properties

TRAPPE
641 MUHLENBERG DRIVE
3 Beds
2 Baths
2,078 Sq.Ft.
$414,900
MLS#: PAMC2192486
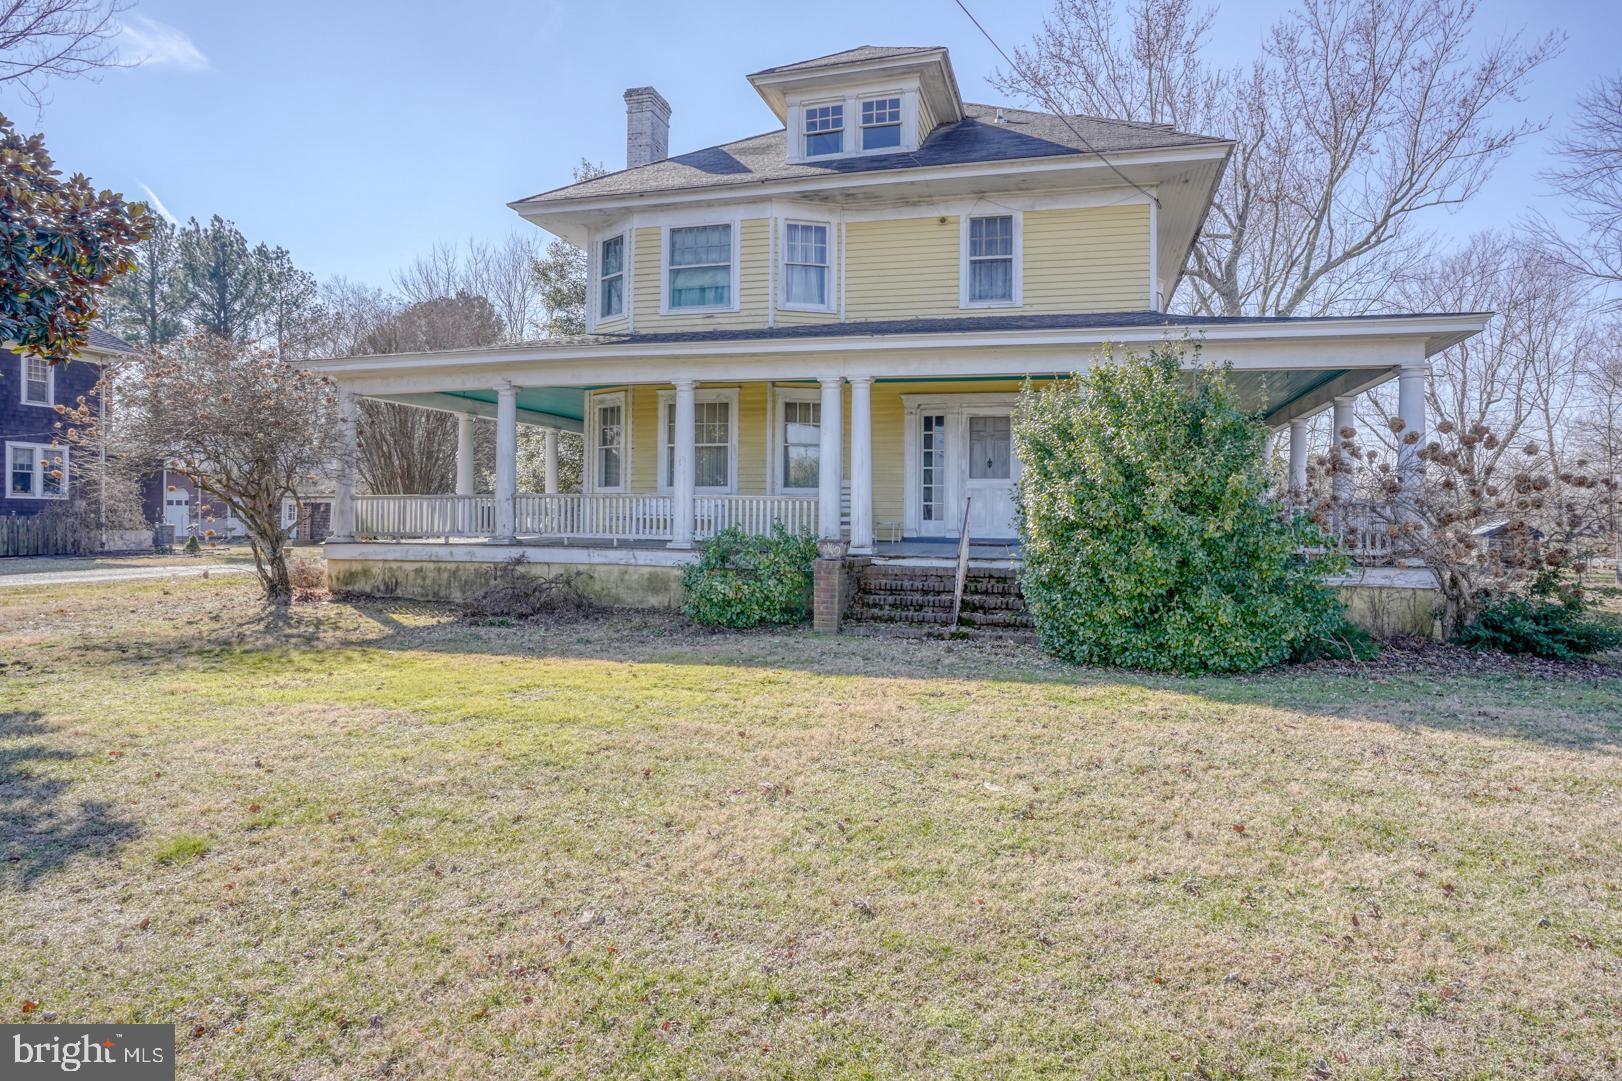
TRAPPE
4096 MAIN STREET
6 Beds
2 Baths
3,446 Sq.Ft.
$335,000
MLS#: MDTA2012678
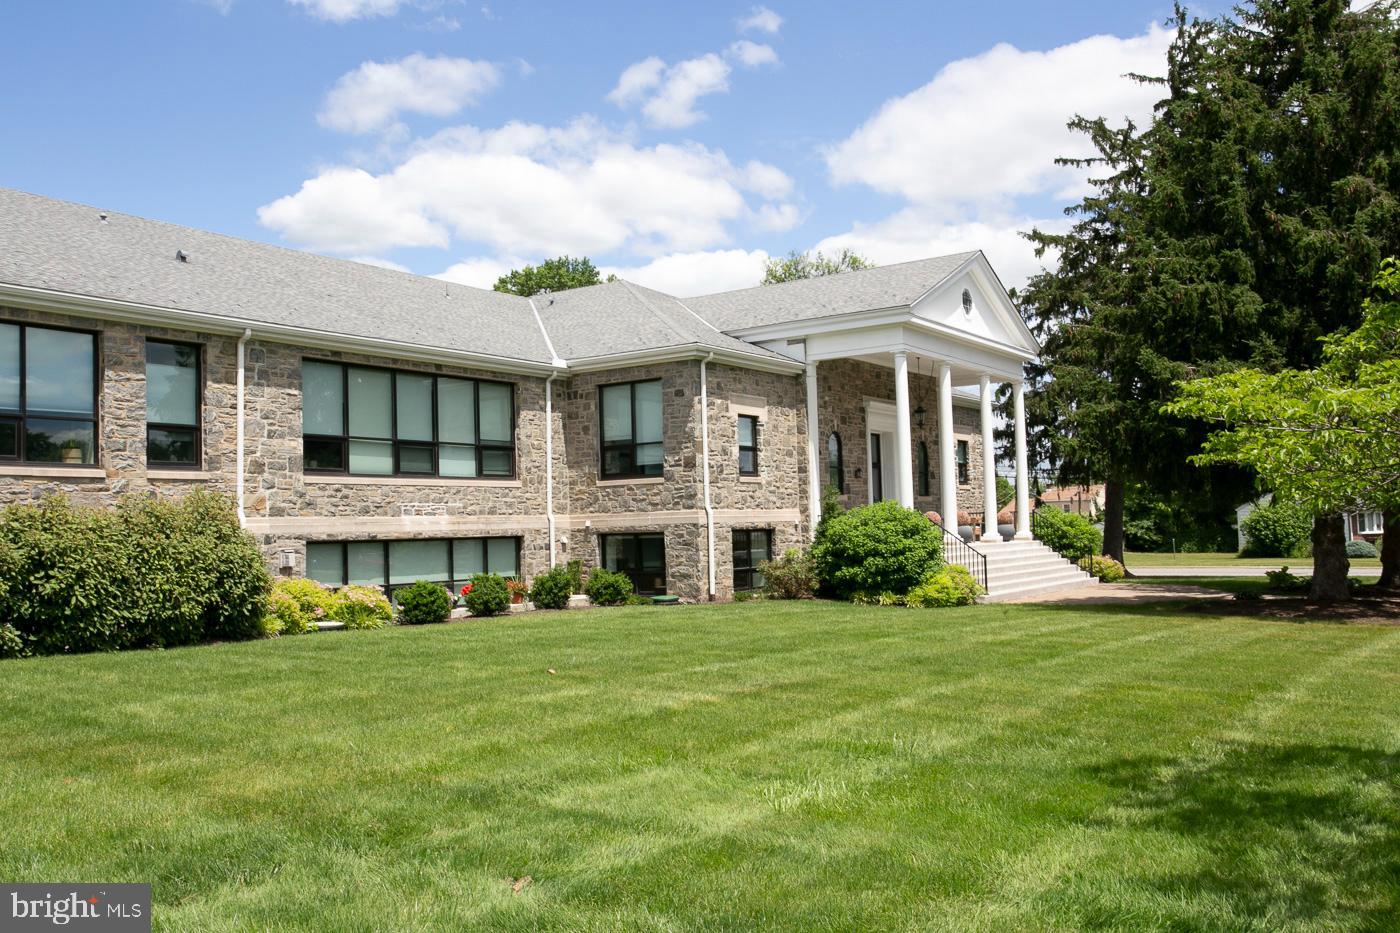
TRAPPE
29 E 1ST AVENUE C216
3 Beds
2 Baths
1,685 Sq.Ft.
$489,900
MLS#: PAMC2182996
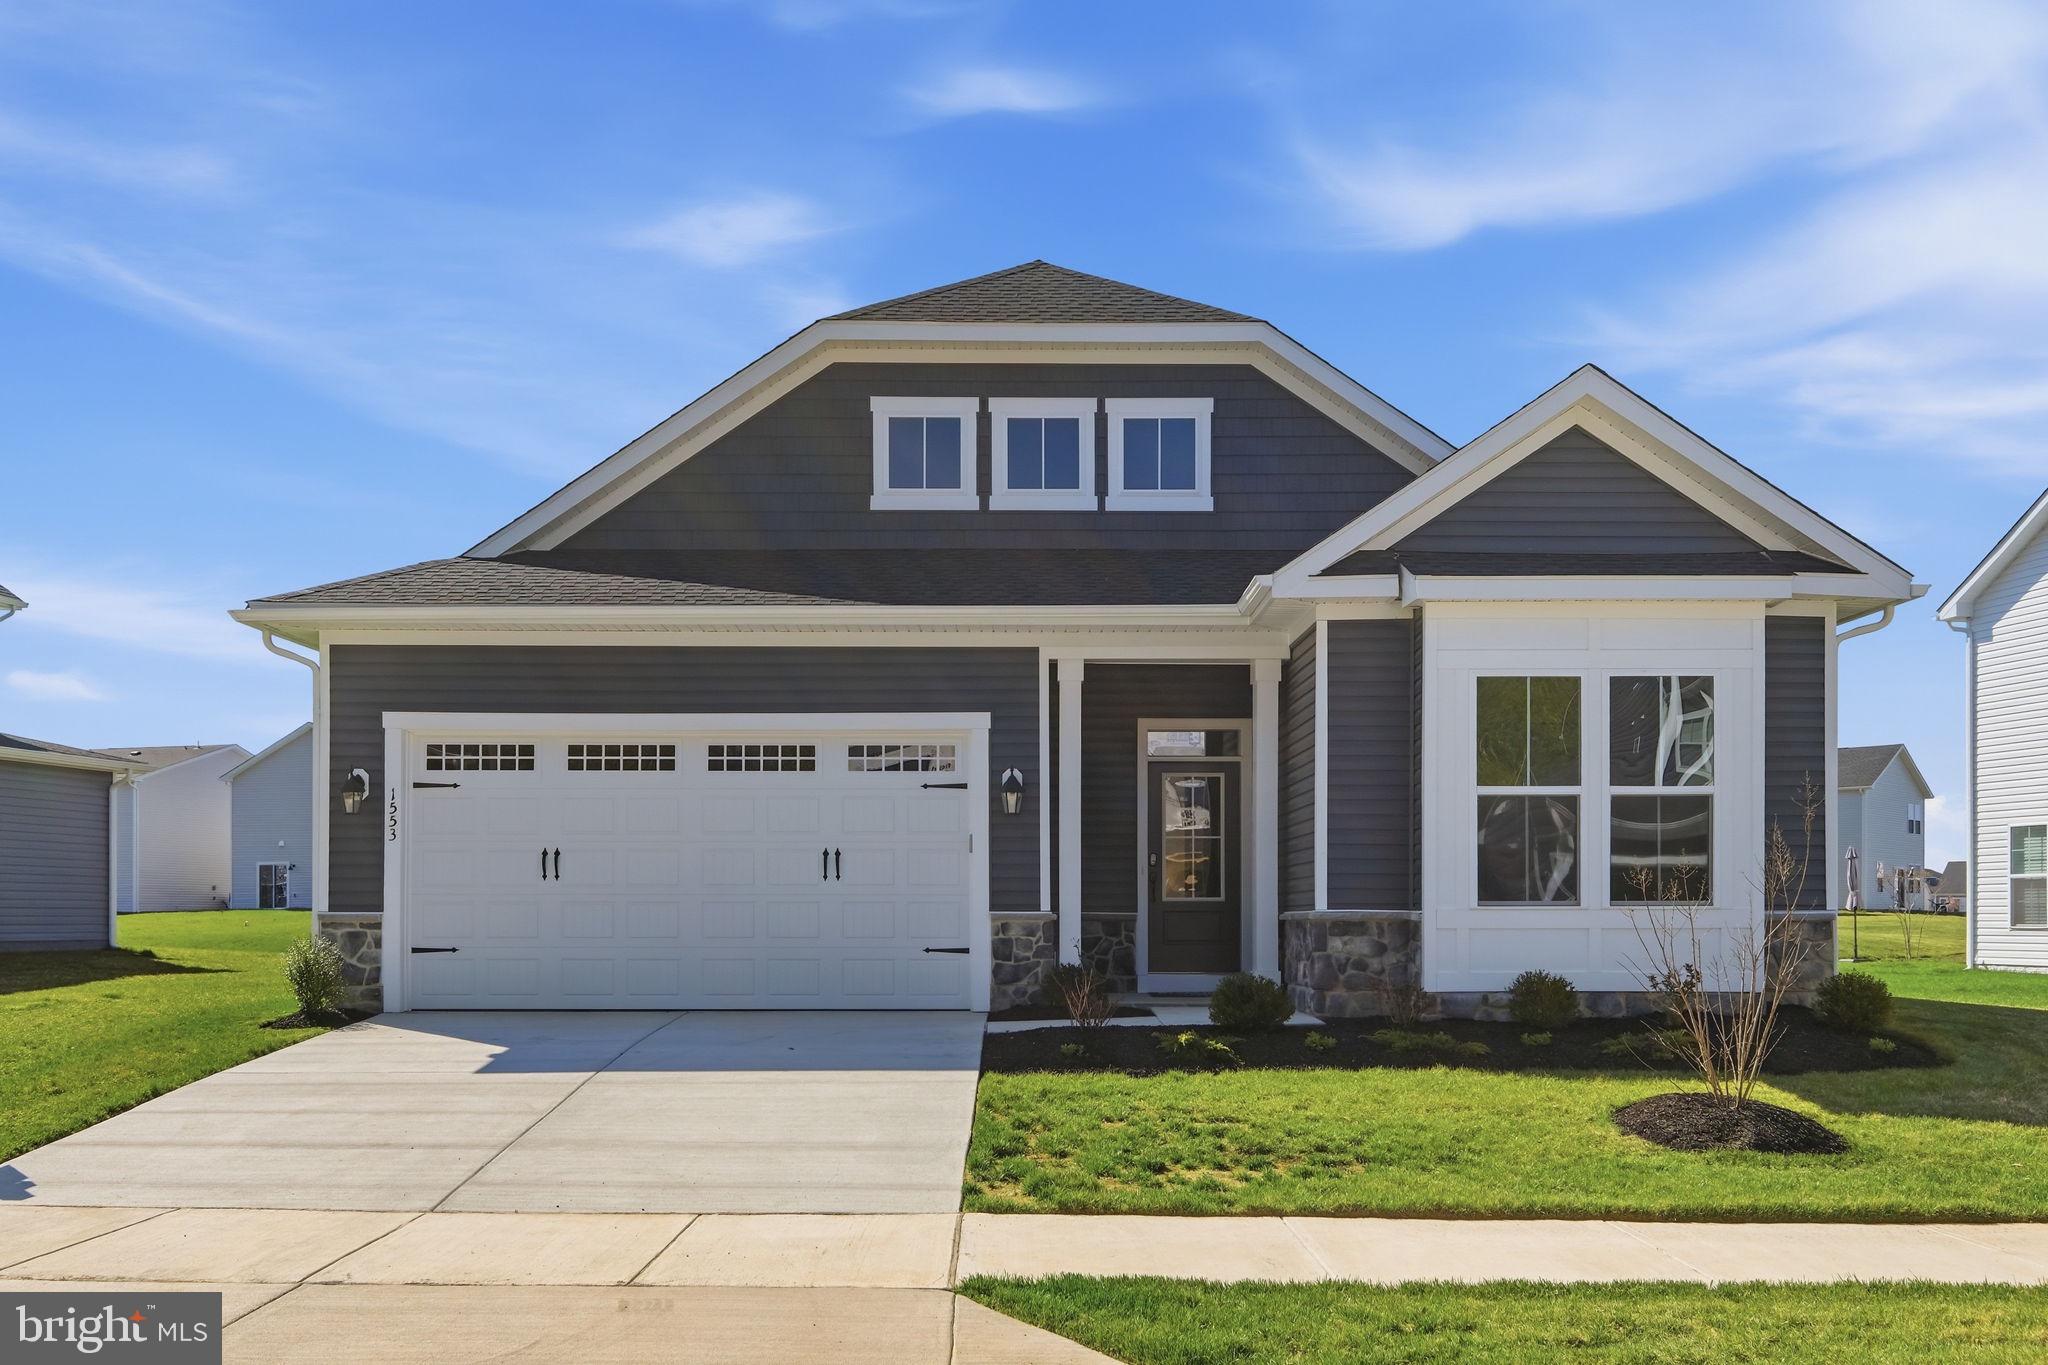
TRAPPE
1553 LAKE TAHOE DRIVE
3 Beds
2 Baths
2,523 Sq.Ft.
$489,990
MLS#: MDTA2011608

TRAPPE
2669 OCEAN GATEWAY
4 Beds
2 Baths
3,429 Sq.Ft.
$485,000
MLS#: MDTA2012186
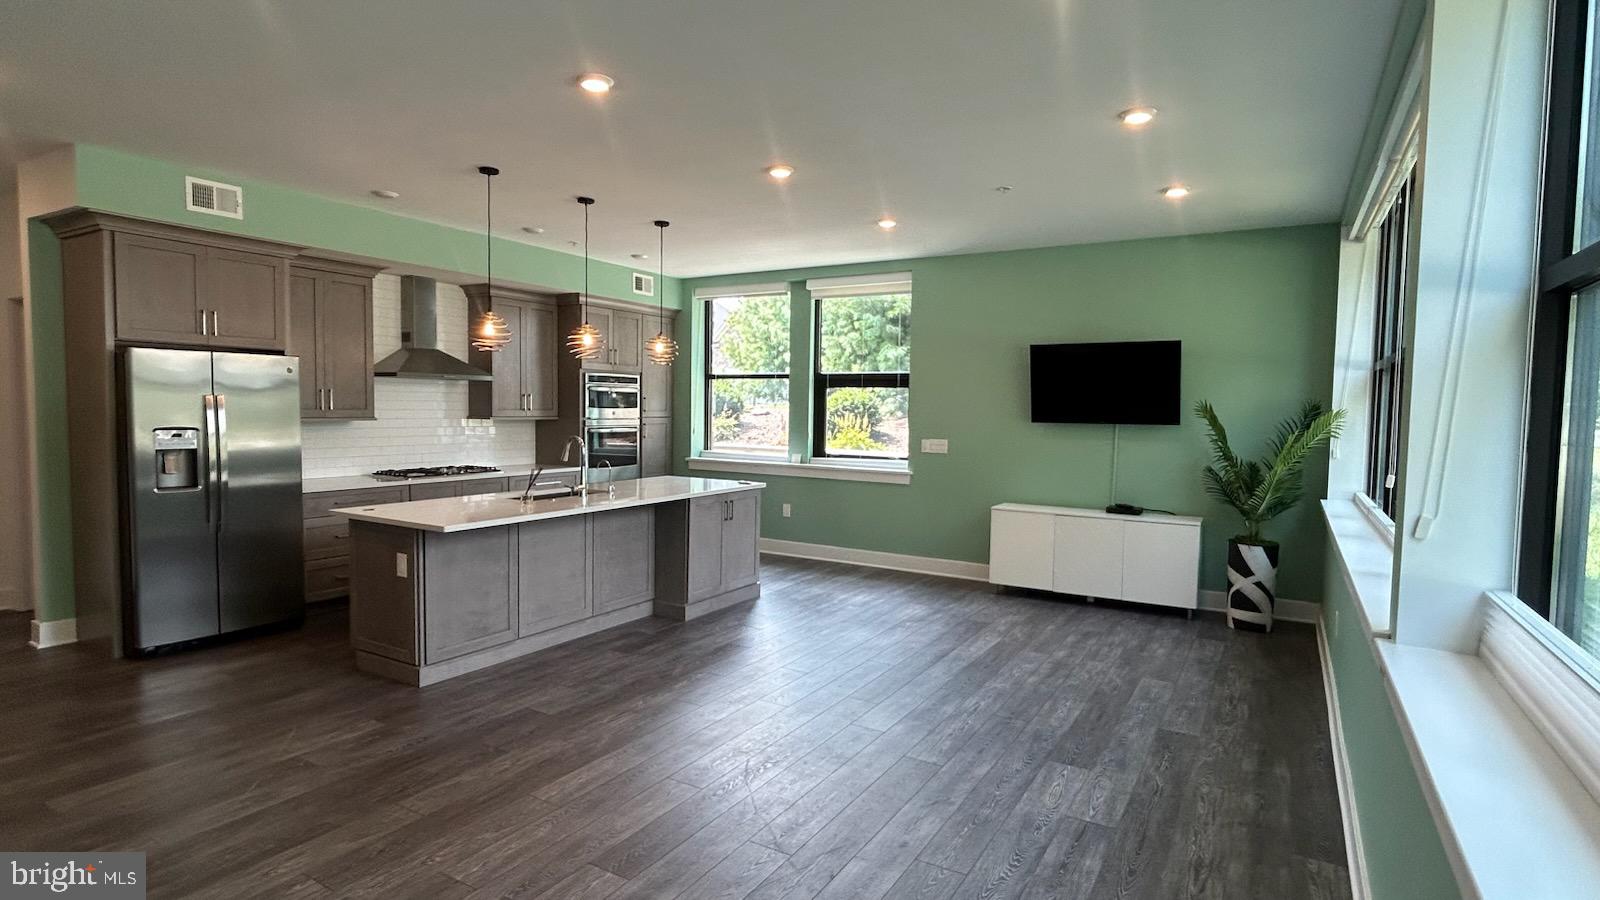
TRAPPE
29 E 1ST AVENUE A103
2 Beds
2 Baths
1,607 Sq.Ft.
$435,000
MLS#: PAMC2144448
TRAPPE
1217 LOCH NESS LANE
3 Beds
2 Baths
2,254 Sq.Ft.
$334,290
MLS#: MDTA2010494

TRAPPE
1471 LAKE GEORGE LN
5 Beds
3 Baths
N/A
$411,490
MLS#: MDTA2014686

TRAPPE
29 E 1ST AVENUE A101
2 Beds
2 Baths
1,779 Sq.Ft.
$449,900
MLS#: PAMC2193696
.png)