


Property
Beds
3
Full Baths
3
1/2 Baths
1
Year Built
2021
Sq.Footage
3,194
Better than new- and ready for it's next chapter! Welcome home to 5312 Crape Myrtle Dr in sought after Ballenger Run. This exceptional villa is the largest model in the community offering more than 3,000 square feet of thoughtfully designed living space, extensive upgrades and an established setting that new construction simply can not match. The home beautifully melds the ease of one level living, with the extra space desired when company arrives! The comfortable and inviting main level living area features an ample living room with soaring cathedral ceilings, while a cozy gas fireplace anchors the room creating a warm and welcoming space for everyday living and entertaining. A large well-appointed kitchen with a dedicated dining space, as well as the primary owner suite and a private half bath complete this main level. The finished basement provides even more room to relax, entertain, or pursue hobbies. The upper level features a private guest quarters that your visitors will appreciate complete with a comfortable lounge/loft area, 2 full bedrooms and it's own private bath. When not entertaining, the bonus office space on the upper level is a perfect space to work from home. Outside, this home really shines! Mature landscaping creates a beautiful backdrop, while the paver patio is an ideal setting for your morning coffee, outdoor dining, or entertaining friends. Thoughtful upgrades installed by the seller are many but include the addition of the paver patio, an EV charging station, quartz counters, and custom cabinetry- truly making this beauty better than new! Enjoy a beautifully finished and landscaped property without the expense, wait or uncertainty of new construction. This is a rare opportunity to own a beautiful and loved villa with abundant living space, premium upgrades, and mature landscaping. Come and see why this one is better than new, and perfect for your next chapter! **Motivated sellers are relocating and ready to make a move. As an added incentive, the Sellers will prepay one full year of HOA dues for a strong offer to close before 10/30. **55+ Community allows for adult children over age 19**
Features & Amenities
Interior
-
Total Bedrooms
3
-
Bathrooms
3
-
1/2 Bathrooms
1
-
Above Grade Finished Area
2444.0
-
Basement YN
YES
-
Cooling YN
YES
-
Cooling
Central Air, Heat Pump, Electric
-
Fireplace YN
YES
-
Heating YN
YES
-
Heating
Electric, Heat Pump
-
Main Level Bedrooms
1
-
Pet friendly
N/A
Exterior
-
Garage
Yes
-
Garage spaces
2
-
Construction Materials
Vinyl Siding
-
Parking
Garage Door Opener, Garage, Driveway, Other, Inside Entrance, Attached
-
Patio and Porch Features
Patio
-
Pool
Yes
-
Pool Features
Community
-
Waterfront YN
NO
Area & Lot
-
Lot Size(acres)
0.07
-
Lot Size(square feet)
3,220
-
Property Type
Residential
-
Property Sub Type
Townhouse
-
Architectural Style
Villa
Price
-
Sales Price
$559,900
-
Tax Amount
$5,887
-
Sq. Footage
3,194
-
Price/SqFt
$175
HOA
-
Association
YES
-
Association Fee
$155.22
-
Association Fee Frequency
Monthly
-
Association Fee Includes
N/A
School District
-
Elementary School
N/A
-
Middle School
N/A
-
High School
TUSCARORA
Property Features
-
New Construction
NO
-
Association Amenities
Clubhouse, Fitness Center, Jogging Path
-
Foundation Details
Block
-
Senior Community YN
YES
-
Sewer
Public Sewer
-
Tax Lot
530
-
Water Source
Public
Schedule a Showing
Showing scheduled successfully.
Mortgage calculator
Estimate your monthly mortgage payment, including the principal and interest, property taxes, and HOA. Adjust the values to generate a more accurate rate.
Your payment
Principal and Interest:
$
Property taxes:
$
HOA fees:
$
Total loan payment:
$
Total interest amount:
$
Location
County
FREDERICK
Elementary School
Middle School
High School
TUSCARORA
Listing Courtesy of Susan M Peterson, The Glocker Group Realty Results
RealHub Information is provided exclusively for consumers' personal, non-commercial use, and it may not be used for any purpose other than to identify prospective properties consumers may be interested in purchasing. All information deemed reliable but not guaranteed and should be independently verified. All properties are subject to prior sale, change or withdrawal. RealHub website owner shall not be responsible for any typographical errors, misinformation, misprints and shall be held totally harmless.

AGENT
Chris Bollman
Call Chris today to schedule a private showing.

* Listings on this website come from the FMLS IDX Compilation and may be held by brokerage firms other than the owner of this website. The listing brokerage is identified in any listing details. Information is deemed reliable but is not guaranteed. If you believe any FMLS listing contains material that infringes your copyrighted work please click here to review our DMCA policy and learn how to submit a takedown request.© 2024 FMLS.
Related Properties

FREDERICK
551 E CHURCH STREET
3 Beds
1 Baths
1,305 Sq.Ft.
$450,000
MLS#: MDFR2083490

FREDERICK
6144 MOUNT PHILLIP ROAD
3 Beds
2 Baths
2,800 Sq.Ft.
$470,000
MLS#: MDFR2085544

FREDERICK
118 W ALL SAINTS STREET
2 Beds
2 Baths
N/A
$499,000
MLS#: MDFR2083498

FREDERICK
120 W ALL SAINTS STREET
3 Beds
2 Baths
1,526 Sq.Ft.
$475,000
MLS#: MDFR2083500

FREDERICK
615 7TH STREET E
3 Beds
2 Baths
2,106 Sq.Ft.
$469,900
MLS#: MDFR2086566
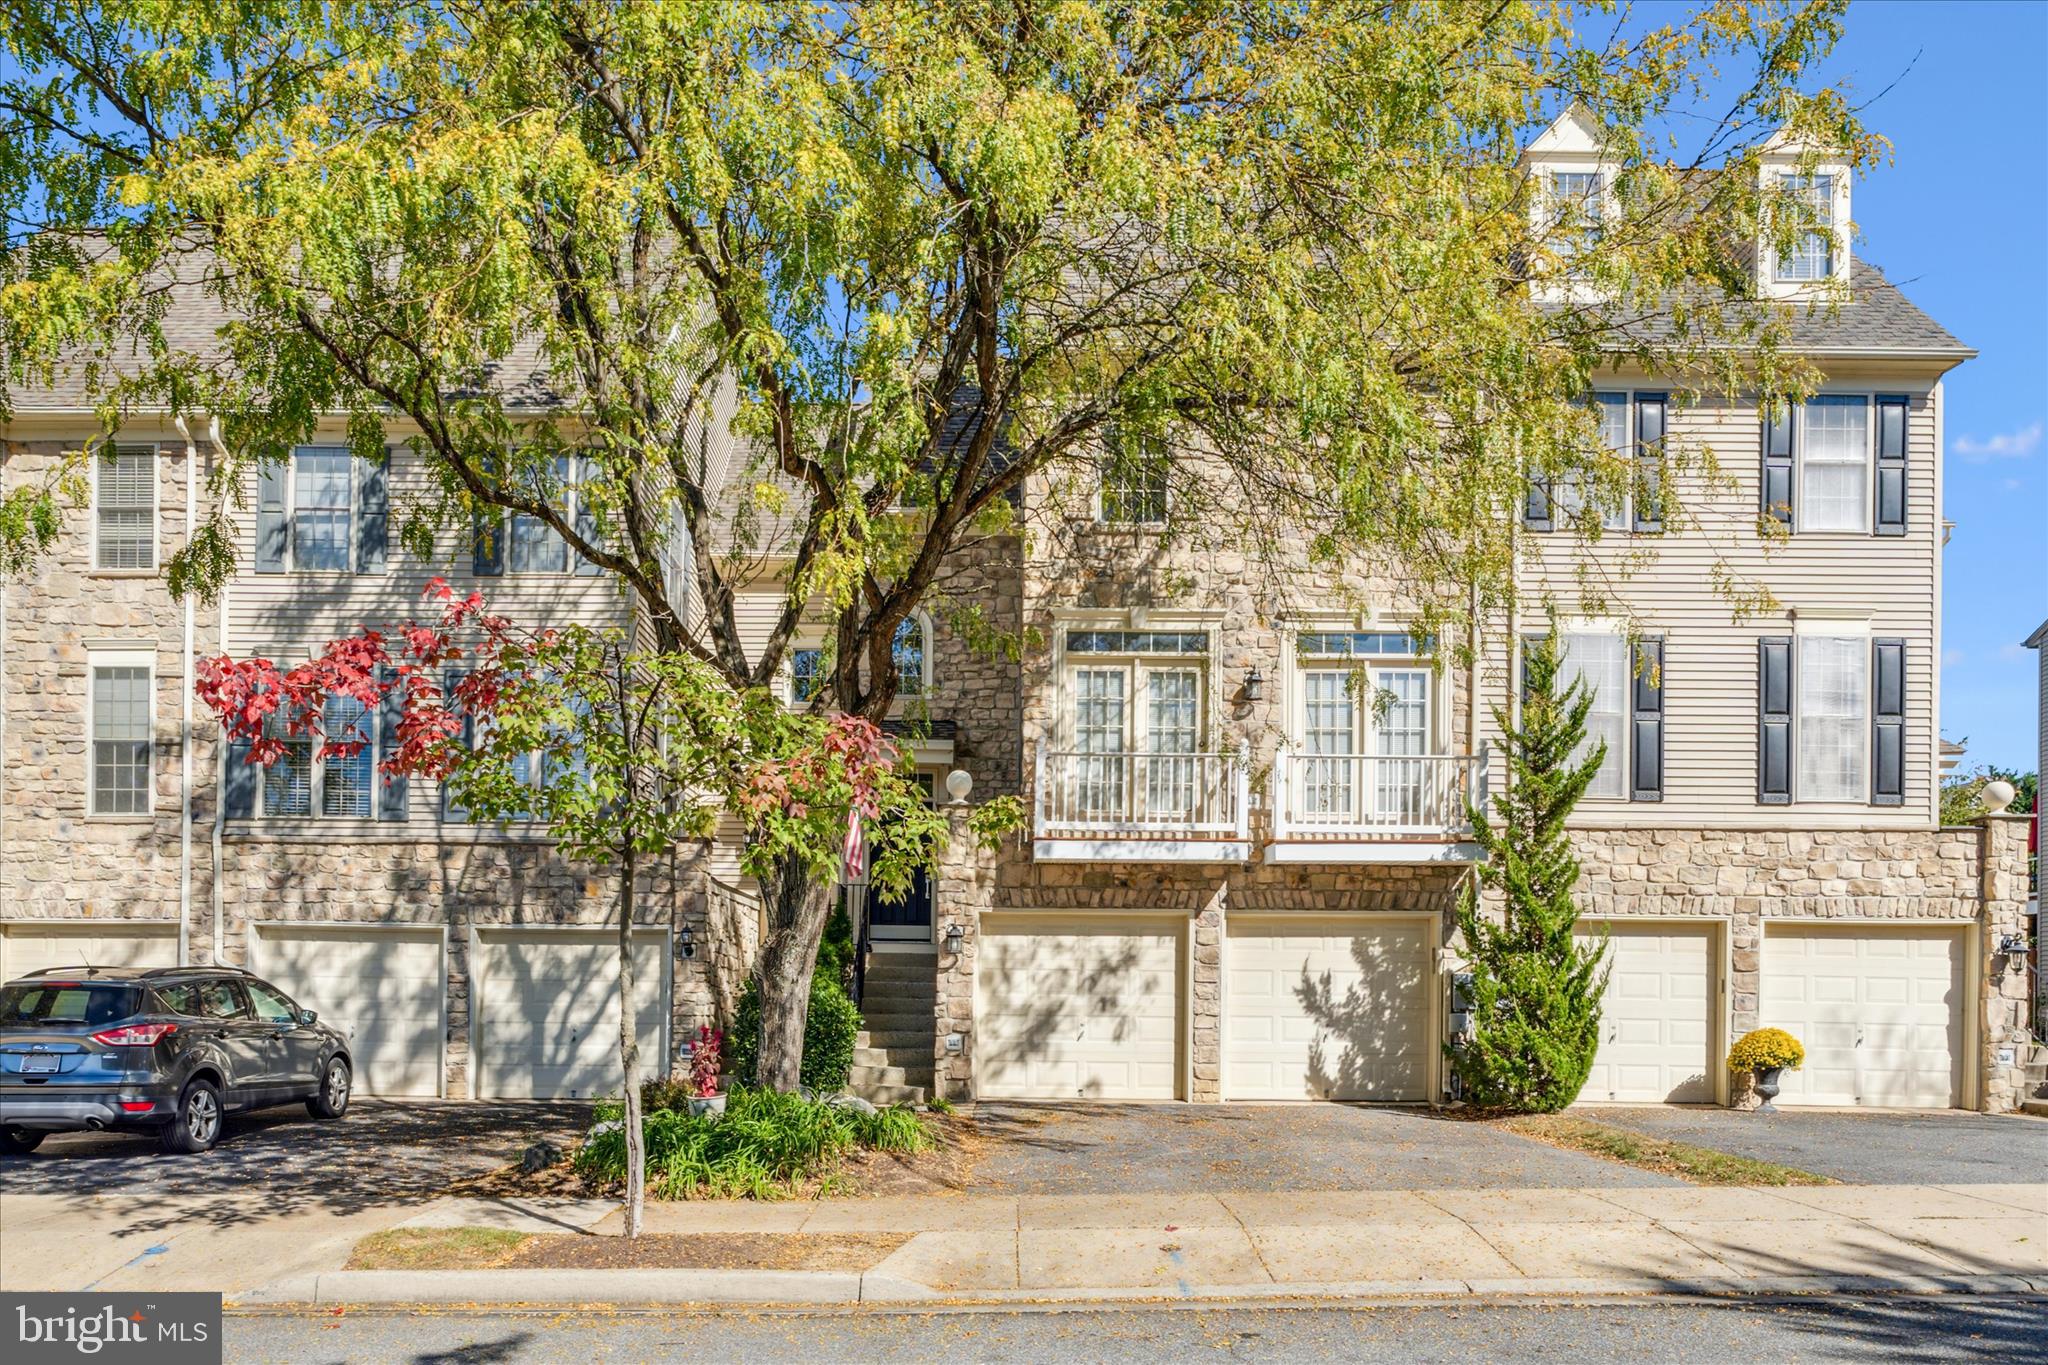
FREDERICK
2442 RIPPLING BROOK ROAD
4 Beds
3 Baths
2,937 Sq.Ft.
$525,000
MLS#: MDFR2083944
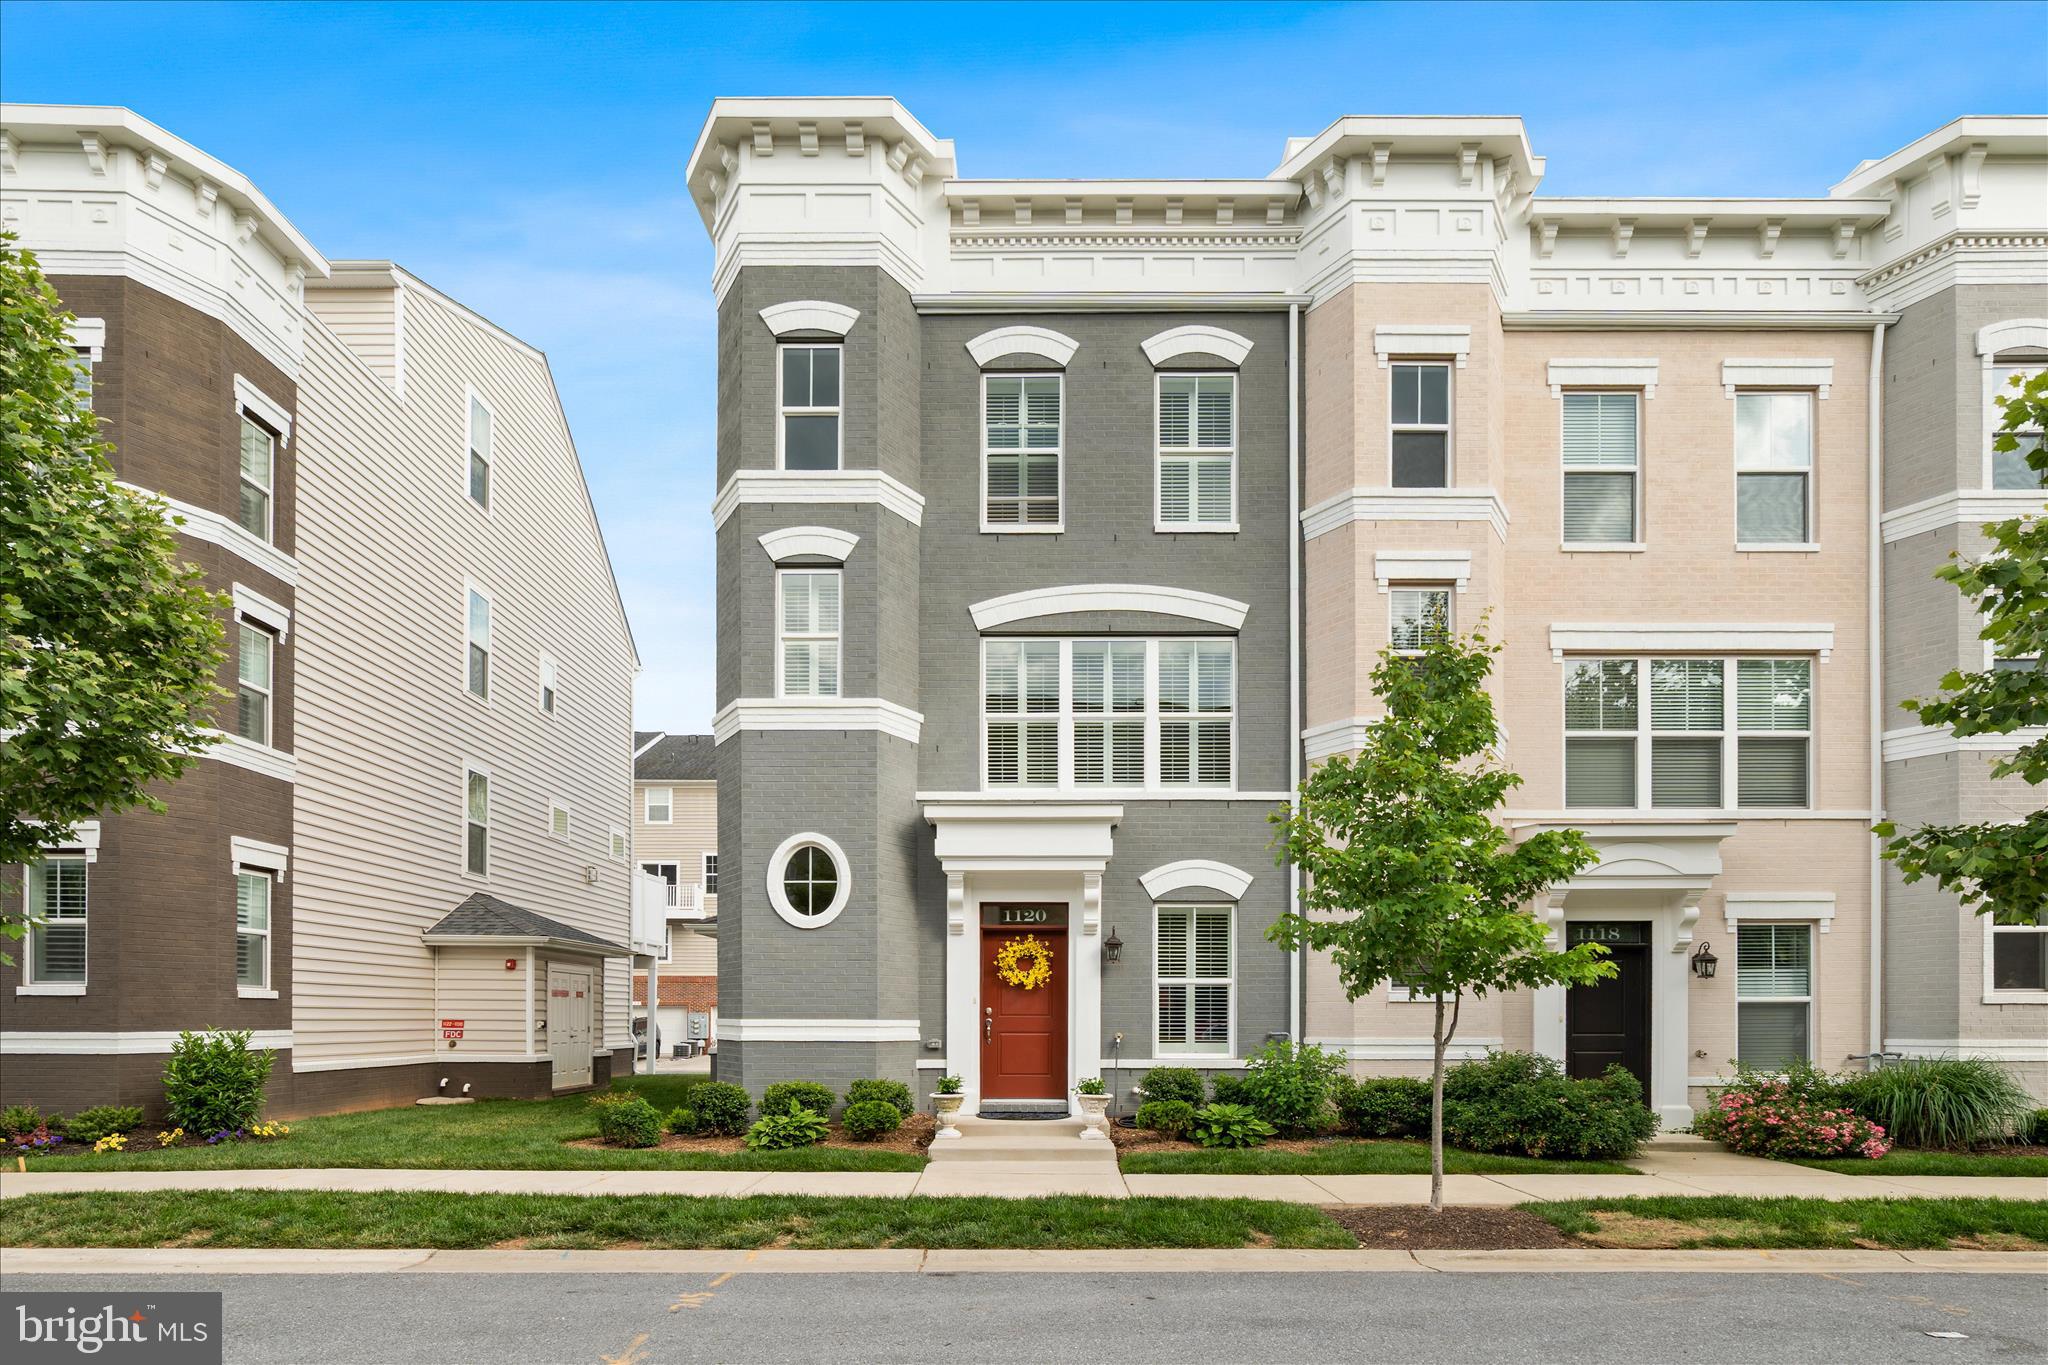
FREDERICK
1120 HOLDEN ROAD
3 Beds
4 Baths
2,783 Sq.Ft.
$585,000
MLS#: MDFR2083060
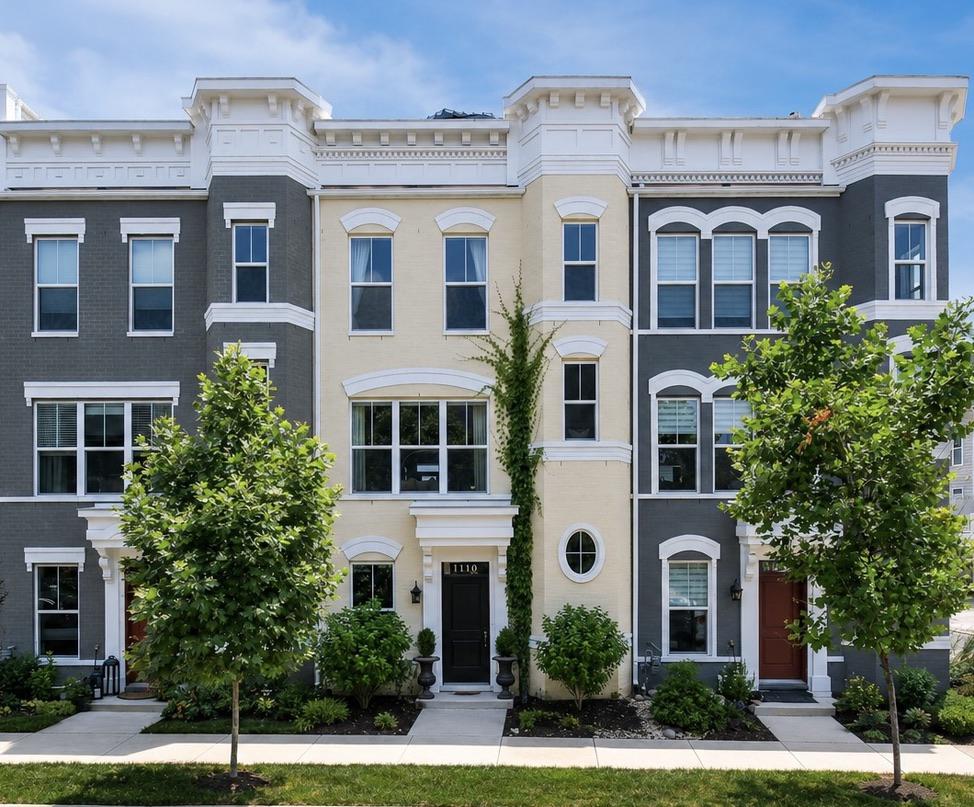
FREDERICK
1110 HOLDEN ROAD
3 Beds
3 Baths
2,783 Sq.Ft.
$665,000
MLS#: MDFR2084940

FREDERICK
6134 DOCK STREET
3 Beds
2 Baths
2,180 Sq.Ft.
$548,000
MLS#: MDFR2087102

FREDERICK
5 SOUTH STREET W 5
3 Beds
3 Baths
2,800 Sq.Ft.
$539,999
MLS#: MDFR2084844
.png)