


Property
Beds
3
Full Baths
2
1/2 Baths
1
Year Built
1996
Sq.Footage
3,987
Welcome to 532 Waterside Circle, where timeless elegance meets exceptional community living. Step inside and be greeted by a breathtaking vaulted great room filled with abundant natural sunlight streaming through oversized windows, creating a warm and inviting space perfect for everyday living and entertaining. Freshly painted throughout with updated lighting fixtures and luxury vinyl plank throughout the first floor, this move-in-ready home offers the perfect balance of style, comfort, and functionality. The sought-after main-floor primary suite provides the convenience of one-level living, while the fully finished walkout basement expands your living space with direct access to the backyard. The possibilities for recreation, entertaining, a home office, or multigenerational living are endless. Situated on one of the larger lots in the community, the backyard is bordered by the peaceful beauty of Snitz Creek, creating a serene natural setting rarely found in a neighborhood. Just a short stroll away, you'll find the community's outstanding amenities, including a swimming pool, tennis courts, clubhouse, and playground. With soaring ceilings, abundant natural light, an exceptional layout, and one of the community's most desirable settings, this home offers the lifestyle you've been searching for. Schedule your tour today.
Features & Amenities
Interior
-
Total Bedrooms
3
-
Bathrooms
2
-
1/2 Bathrooms
1
-
Above Grade Finished Area
3387.0
-
Basement YN
YES
-
Cooling YN
YES
-
Cooling
Central Air, Electric
-
Fireplace YN
YES
-
Heating YN
YES
-
Heating
Natural Gas, Forced Air
-
Pet friendly
N/A
Exterior
-
Garage
Yes
-
Garage spaces
2
-
Parking
Garage, Attached
-
Pool
Yes
-
Pool Features
Community
-
Waterfront YN
NO
Area & Lot
-
Lot Size(acres)
0.16
-
Lot Size(square feet)
6,970
-
Property Type
Residential
-
Property Sub Type
Single Family Residence
-
Architectural Style
Traditional
Price
-
Sales Price
$474,900
-
Tax Amount
$7,039
-
Financing Options
Cash, FHA, Private, VA, Seller Financing, Other
-
Sq. Footage
3,987
-
Price/SqFt
$119
HOA
-
Association
YES
-
Association Fee
$278
-
Association Fee Frequency
Quarterly
-
Association Fee Includes
N/A
School District
-
Elementary School
N/A
-
Middle School
N/A
-
High School
N/A
Property Features
-
New Construction
NO
-
Foundation Details
Block
-
Senior Community YN
NO
-
Sewer
Public Sewer
-
Water Source
Public
Schedule a Showing
Showing scheduled successfully.
Mortgage calculator
Estimate your monthly mortgage payment, including the principal and interest, property taxes, and HOA. Adjust the values to generate a more accurate rate.
Your payment
Principal and Interest:
$
Property taxes:
$
HOA fees:
$
Total loan payment:
$
Total interest amount:
$
Location
County
LEBANON
Elementary School
Middle School
High School
Listing Courtesy of Shalani Colon , Realty One Group Alliance
RealHub Information is provided exclusively for consumers' personal, non-commercial use, and it may not be used for any purpose other than to identify prospective properties consumers may be interested in purchasing. All information deemed reliable but not guaranteed and should be independently verified. All properties are subject to prior sale, change or withdrawal. RealHub website owner shall not be responsible for any typographical errors, misinformation, misprints and shall be held totally harmless.

AGENT
Chris Bollman
Call Chris today to schedule a private showing.

* Listings on this website come from the FMLS IDX Compilation and may be held by brokerage firms other than the owner of this website. The listing brokerage is identified in any listing details. Information is deemed reliable but is not guaranteed. If you believe any FMLS listing contains material that infringes your copyrighted work please click here to review our DMCA policy and learn how to submit a takedown request.© 2024 FMLS.
Related Properties
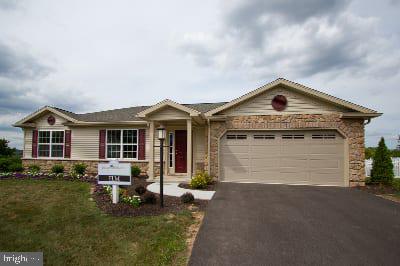
LEBANON
01 LAVENDER LANE
2 Beds
2 Baths
1,279 Sq.Ft.
$384,900
MLS#: PALN2012408
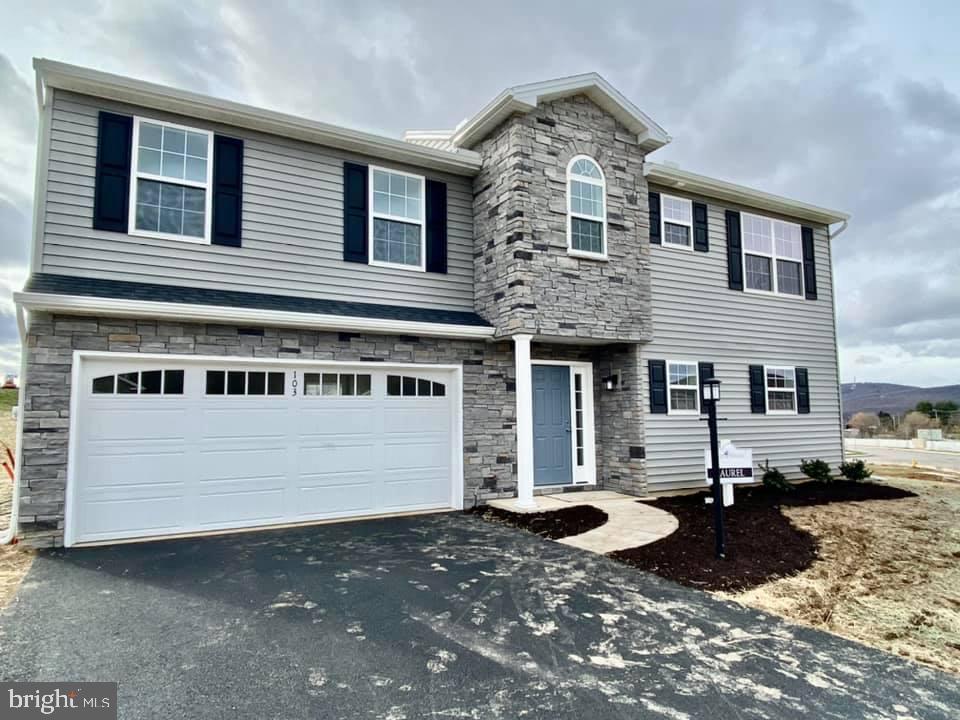
LEBANON
00 GARDENIA LANE
3 Beds
2 Baths
1,634 Sq.Ft.
$440,900
MLS#: PALN2011566
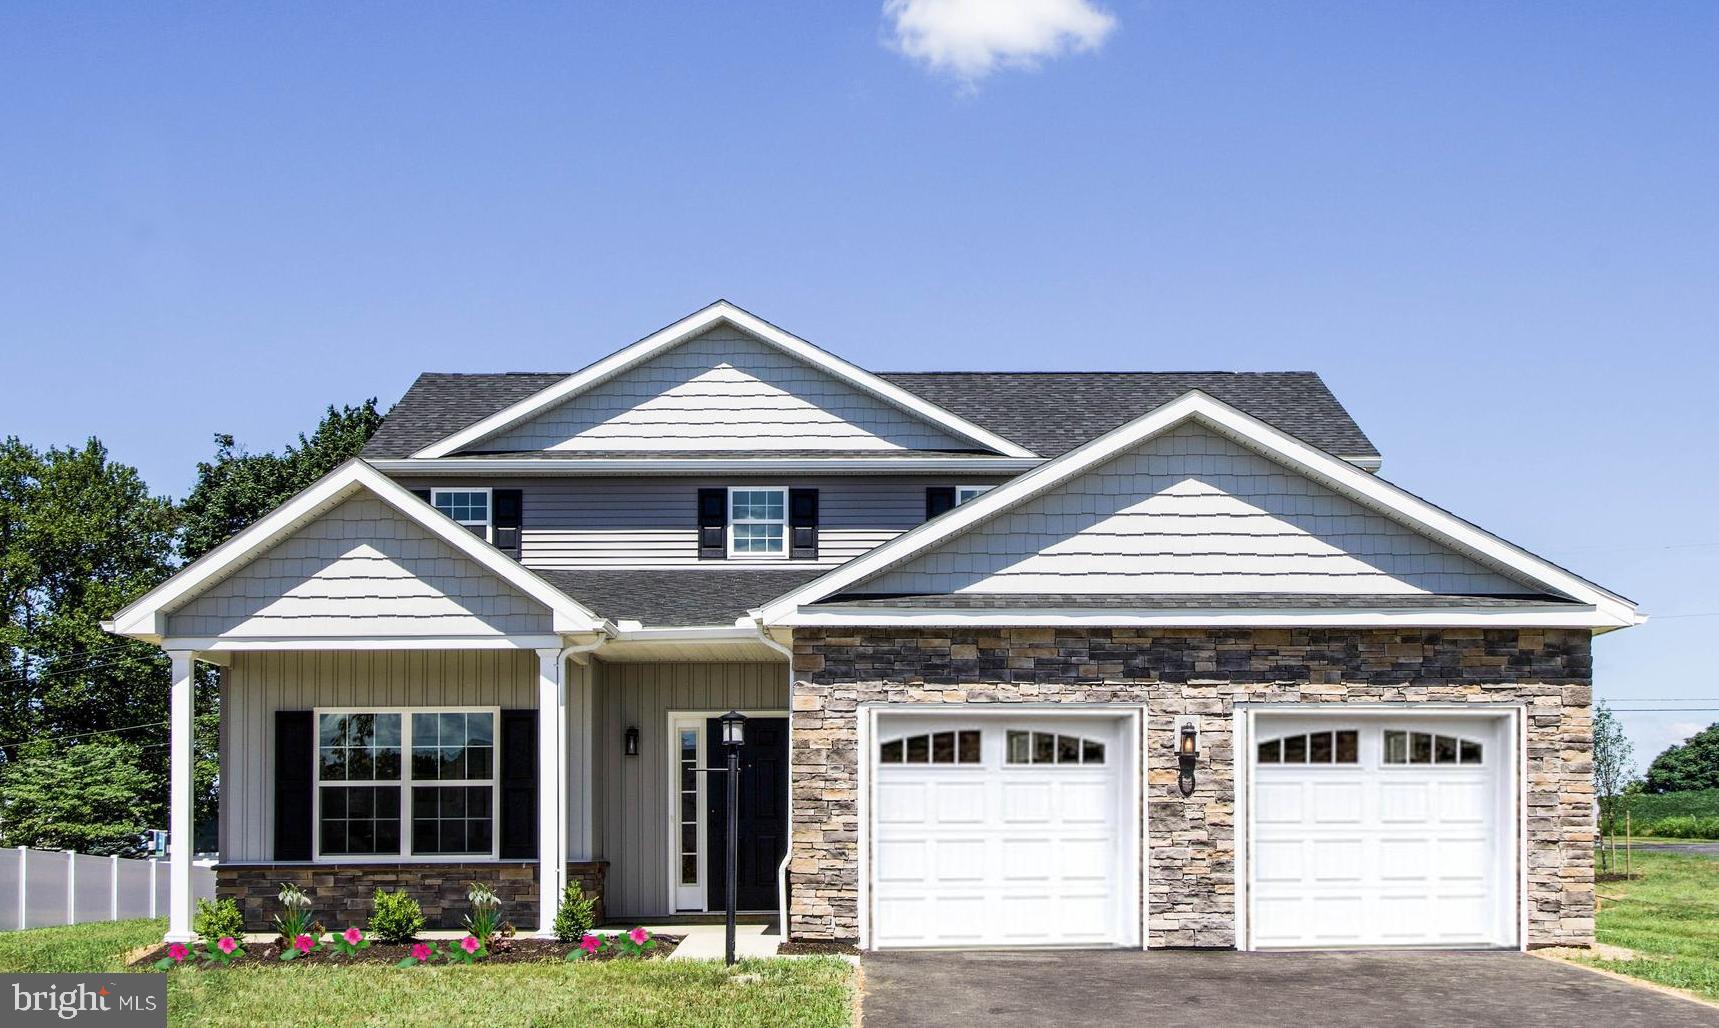
LEBANON
201 GARDENIA LN LOT 36
4 Beds
3 Baths
2,372 Sq.Ft.
$548,785
MLS#: PALN2001932
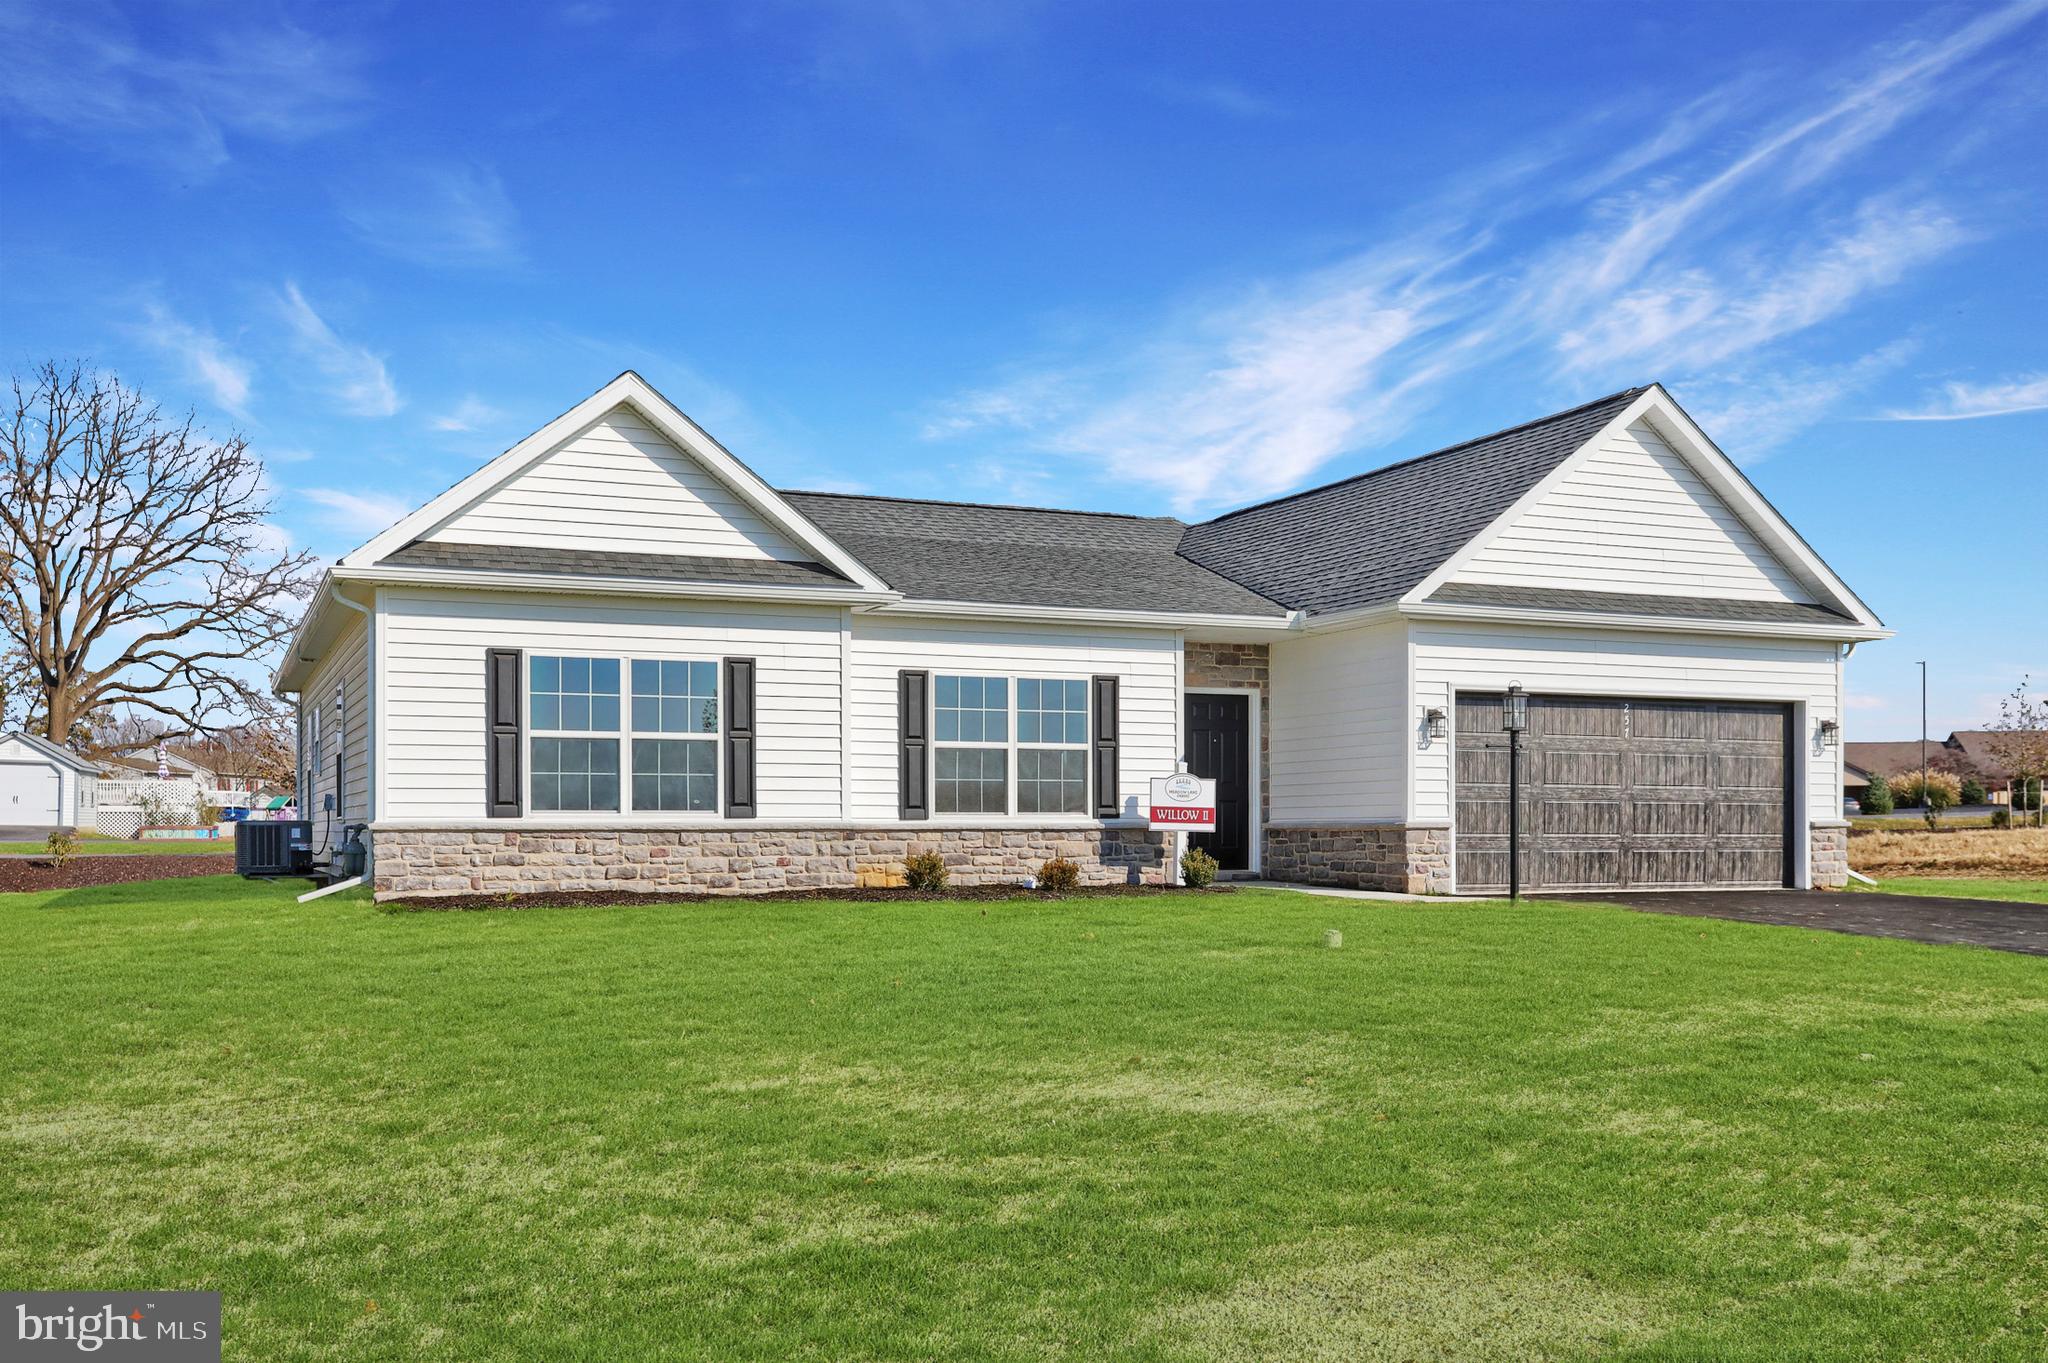
LEBANON
00 JASMINE DR
3 Beds
2 Baths
1,831 Sq.Ft.
$472,900
MLS#: PALN2007430
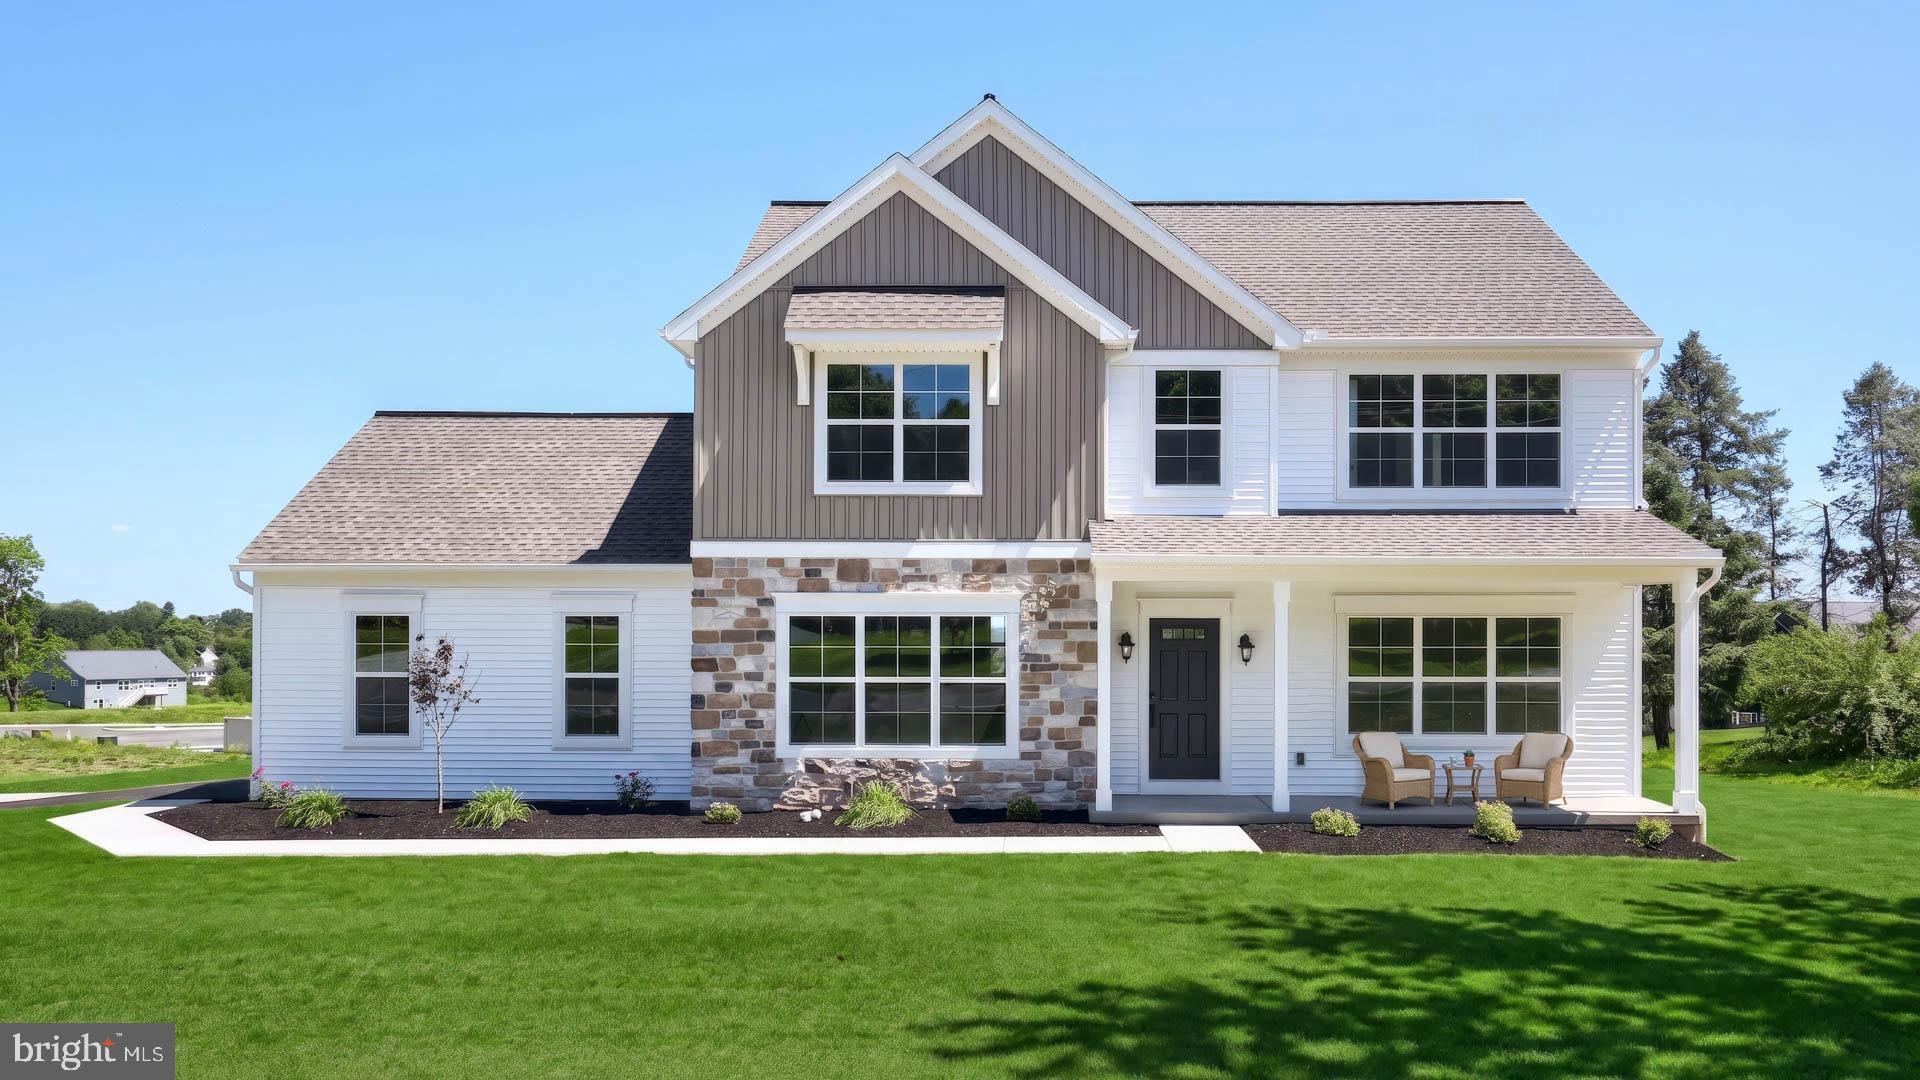
LEBANON
828 KIMMERLINGS ROAD
4 Beds
2 Baths
2,202 Sq.Ft.
$499,900
MLS#: PALN2026664

LEBANON
928 SWEETBAY LN.
2 Beds
2 Baths
1,708 Sq.Ft.
$415,000
MLS#: PALN2027194
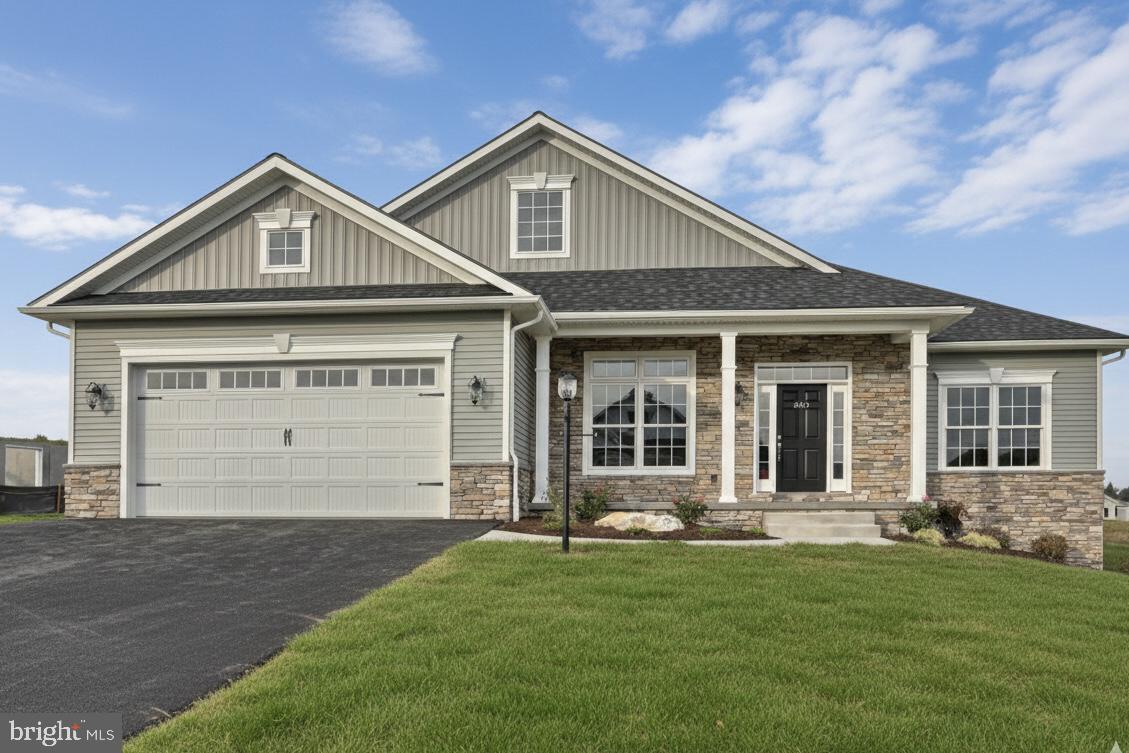
LEBANON
021 ROLLING MEADOW ROAD
3 Beds
2 Baths
2,228 Sq.Ft.
$478,300
MLS#: PALN2018188
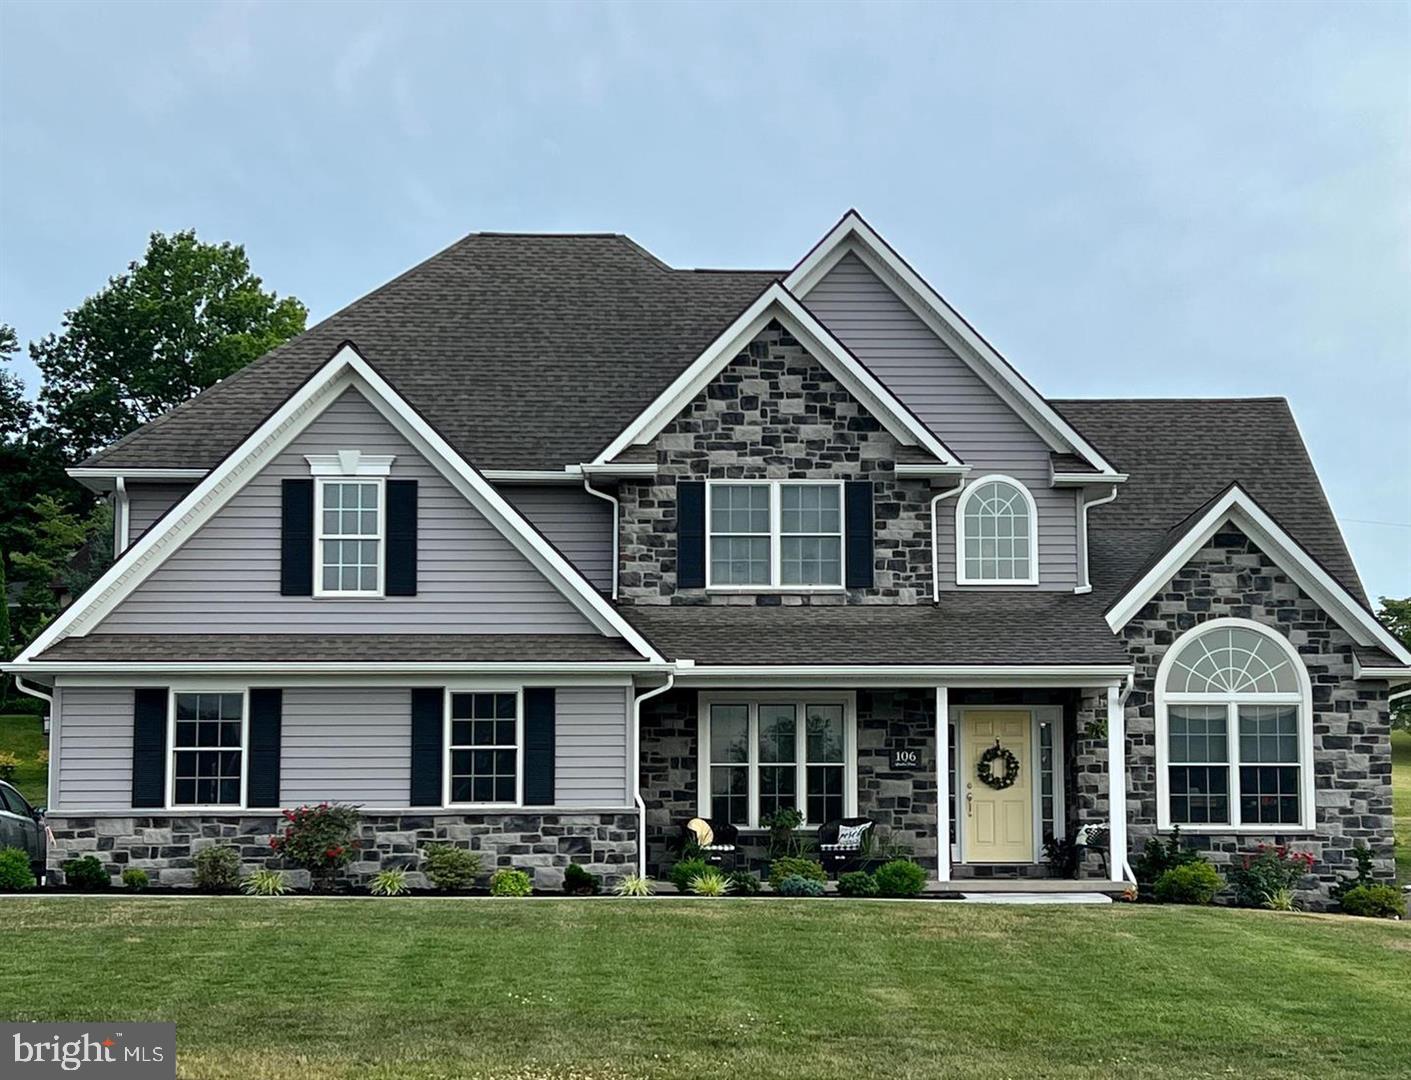
LEBANON
011 ROLLING MEADOW ROAD
4 Beds
3 Baths
2,658 Sq.Ft.
$554,900
MLS#: PALN2018184

LEBANON
401 GREENFIELD DRIVE
4 Beds
2 Baths
2,899 Sq.Ft.
$465,000
MLS#: PALN2027742
.png)