
Colonial
540 WORTHINGTON ROAD
CHESTER SPRINGS, PA 19425
MLS#: PACT2095064
$1,599,000
Property
Beds
5
Full Baths
4
1/2 Baths
1
Year Built
2022
Sq.Footage
5,015
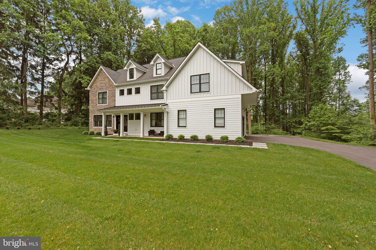
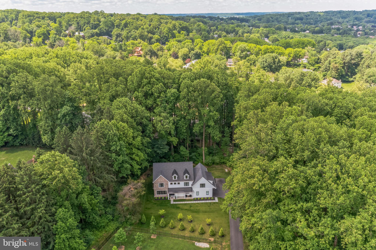
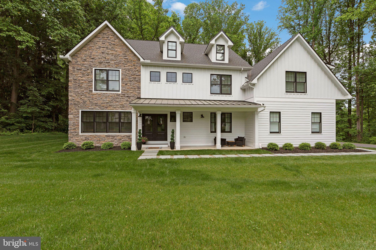
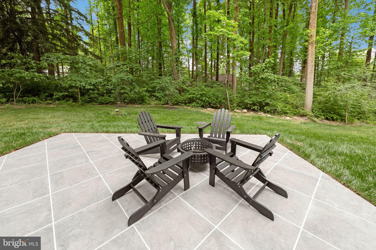
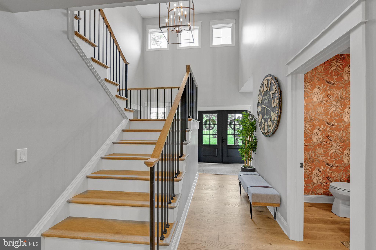
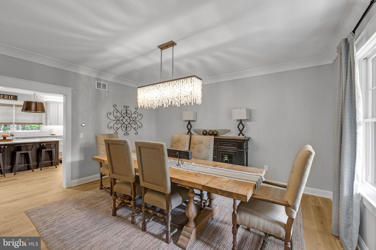
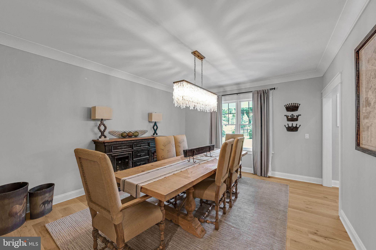
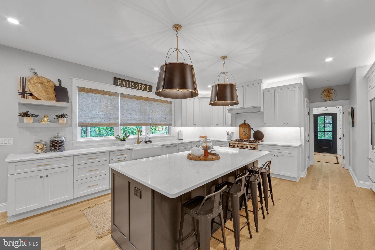
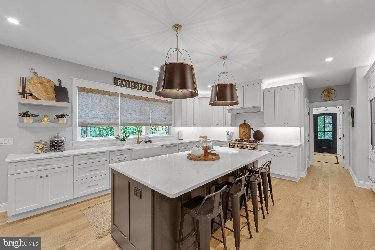
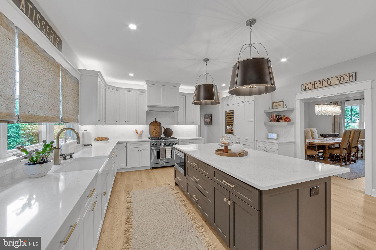
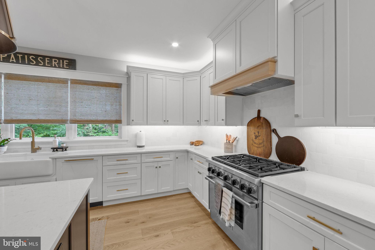
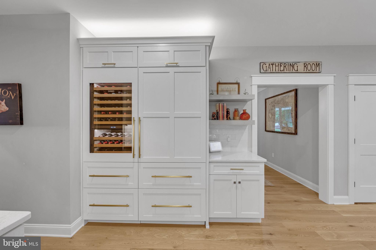
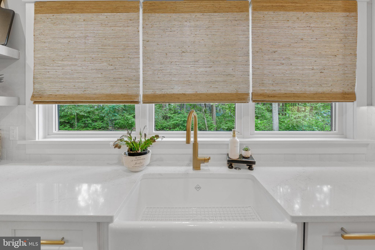
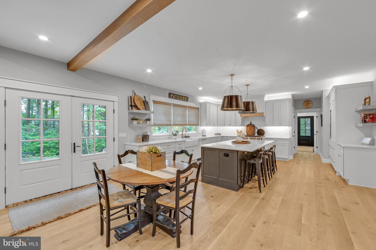
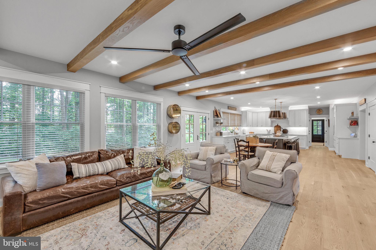
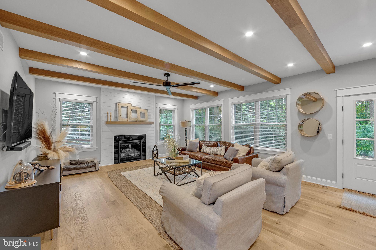
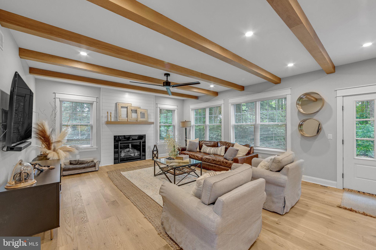
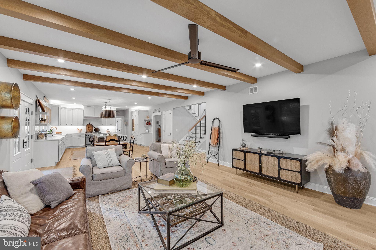
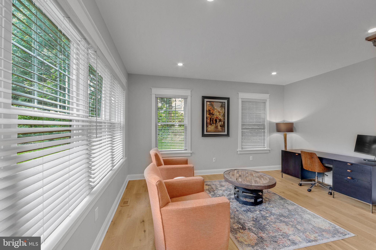
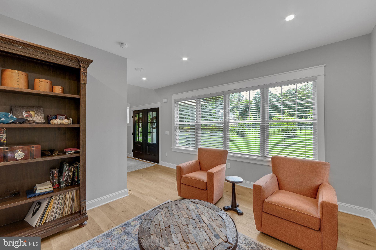
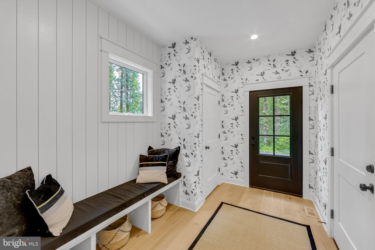
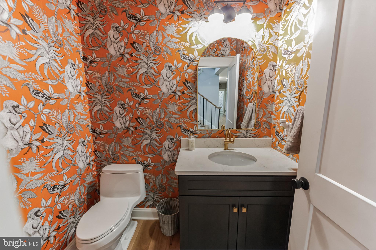
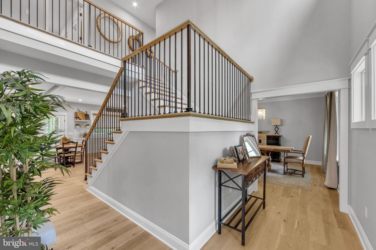
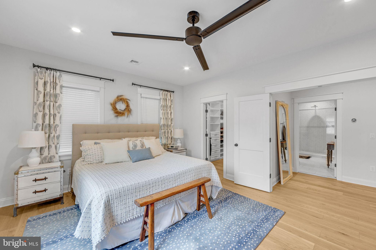
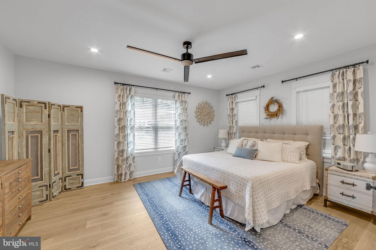
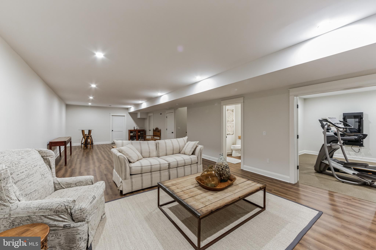
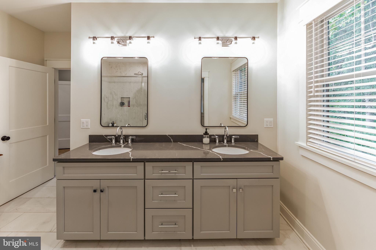
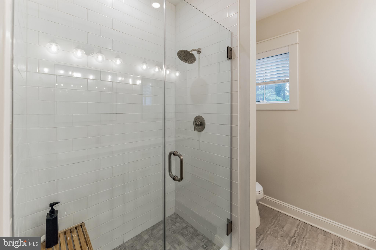
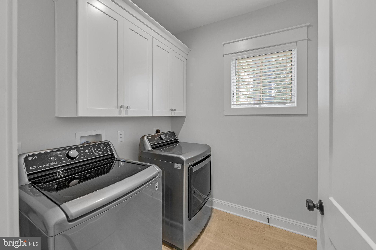
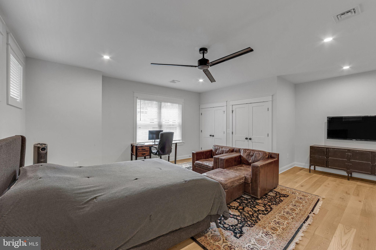
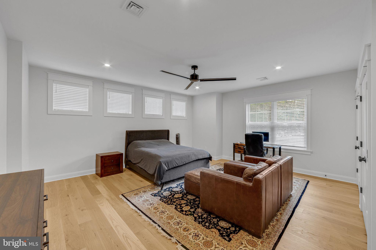
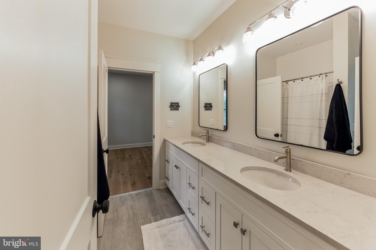
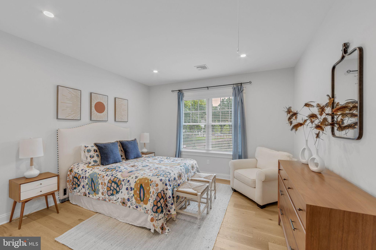
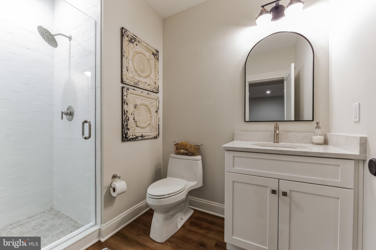
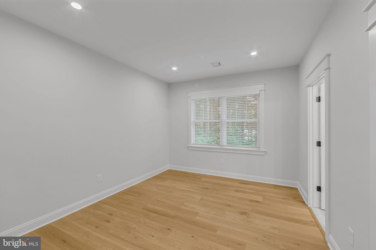
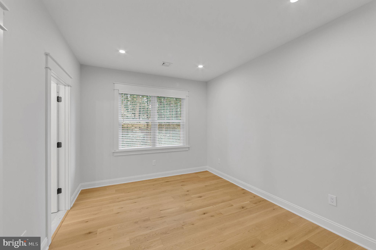
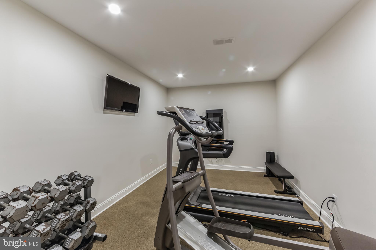
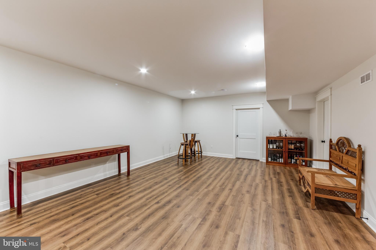
Exceptional Opportunity in Downingtown East Schools! Welcome to this exquisite five bedroom, 4.5 bath masterpiece nestled on a private 1.25-acre lot. Offering a gorgeous setting, this NEWER colonial represents the pinnacle of customization and modern luxury living. Step inside through double glass doors and note the white oak flooring throughout the main and second floors and the extensive craftsman style millwork. A custom white oak staircase highlighted by black square spindles leads to both the second floor and lower level. The spacious dining room with sparkles beneath a breathtaking chandelier, setting the stage for unforgettable meals and cherished gatherings. The heart of the home is the chef's kitchen, which is a true culinary masterpiece, equipped with a 36-inch Sub Zero designer refrigerator and freezer, Wolf range, Blomberg dishwasher, Wolf transitional drawer microwave, Wolf 30" wine Storage with refrigerator drawer system, and Wolf hood exhaust with high velocity blower, all seamlessly integrated with custom panels-WOW! Extensive furniture quality cabinetry accented with gold hardware, porcelain farmhouse sink, quartz countertops with custom backsplash, and walk in pantry with customized shelving add to the appeal. A massive island stands as the centerpiece. The adjoining fireside family room showcased with shiplap accents, white oak beams, and floating oak shelves is perfect for hosting family and friends. Step outside and enjoy the professionally landscaped yard and the wet laid porcelain patio (gas and electric installed for future installation of outdoor kitchen) which creates an ideal oasis for entertaining and relaxation. Back inside, a private first floor office, spacious mudroom with shiplap, built in bench, and closet, and powder room complete this level. At days end retreat to the sumptuous master suite boasting a designer bath with double vanity with quartz counters, oversized shower with frameless glass door, and walk in closet with custom shelving. Practicality meets style in the second-floor laundry room where LG washer and LG Dryer await as well as the storage in the custom cabinetry. Two additional bedrooms share an upgraded jack and Jill bath and .two bedrooms share an upgraded hall bath . The finished lower level with 9 ft ceilings offers additional living space and endless options with a large great room, entertainment area, full size exercise room with Amarco Flex Rubber Floor System, full bathroom with shower and a finished closet area. This property boasts an irrigation system, whole house generator, custom window treatments, exterior lighting, Honeywell security system with smart technology, Wi-Fi package hardwired for uninterrupted Wi-Fi access, water filtration and conditioning systems, and so much more. Close to everything the area has to offer-shopping, restaurants, major roads and highways -this home has it all, combining classic colonial charm with modern luxury. Like new construction
Features & Amenities
Interior
-
Other Interior Features
Kitchen Island, Pantry, Recessed Lighting, Built-in Features, Open Floorplan
-
Total Bedrooms
5
-
Bathrooms
4
-
1/2 Bathrooms
1
-
Above Grade Finished Area
3966.0
-
Basement YN
YES
-
Cooling YN
YES
-
Cooling
Central Air, Electric
-
Fireplace YN
YES
-
Heating YN
YES
-
Heating
Exhaust Fan, Propane, Forced Air
-
Pet friendly
N/A
Exterior
-
Garage
Yes
-
Garage spaces
2
-
Construction Materials
Cement Siding, Stone
-
Other Exterior Features
Lighting
-
Parking
Asphalt, Garage, Driveway, Attached
-
Patio and Porch Features
Patio
-
Pool
No
-
Waterfront YN
NO
-
View
Trees/Woods
Area & Lot
-
Lot Features
Front Yard, Private, Back Yard
-
Lot Size(acres)
1.25
-
Lot Size(square feet)
54,345
-
Property Type
Residential
-
Property Sub Type
Single Family Residence
-
Architectural Style
Colonial
Price
-
Sales Price
$1,599,000
-
Tax Amount
$13,290
-
Financing Options
Cash, Conventional, VA
-
Sq. Footage
5,015
-
Price/SqFt
$318
HOA
-
Association
No
School District
-
Elementary School
N/A
-
Middle School
N/A
-
High School
DOWNINGTOWN HIGH SCHOOL EAST CAMPUS
Property Features
-
New Construction
NO
-
Foundation Details
Concrete Perimeter
-
Senior Community YN
NO
-
Sewer
Septic Tank
-
Water Source
Well
Schedule a Showing
Showing scheduled successfully.
Mortgage calculator
Estimate your monthly mortgage payment, including the principal and interest, property taxes, and HOA. Adjust the values to generate a more accurate rate.
Your payment
Principal and Interest:
$
Property taxes:
$
HOA fees:
$
Total loan payment:
$
Total interest amount:
$
Location
County
CHESTER
Elementary School
Middle School
High School
DOWNINGTOWN HIGH SCHOOL EAST CAMPUS
Listing Courtesy of Kathleen M Gagnon, Coldwell Banker Realty
RealHub Information is provided exclusively for consumers' personal, non-commercial use, and it may not be used for any purpose other than to identify prospective properties consumers may be interested in purchasing. All information deemed reliable but not guaranteed and should be independently verified. All properties are subject to prior sale, change or withdrawal. RealHub website owner shall not be responsible for any typographical errors, misinformation, misprints and shall be held totally harmless.

Salesperson, Realtor
Chris Bollman
Call Chris today to schedule a private showing.

* Listings on this website come from the FMLS IDX Compilation and may be held by brokerage firms other than the owner of this website. The listing brokerage is identified in any listing details. Information is deemed reliable but is not guaranteed. If you believe any FMLS listing contains material that infringes your copyrighted work please click here to review our DMCA policy and learn how to submit a takedown request.© 2024 FMLS.
Related Properties

CHESTER SPRINGS
1021 MULBERRY STREET
4 Beds
4 Baths
7,166 Sq.Ft.
$1,750,000
MLS#: PACT2132370
.png)