
Property
Beds
4
Full Baths
3
1/2 Baths
None
Year Built
1953
Sq.Footage
2,916
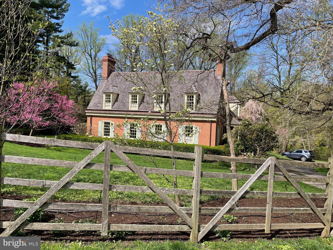
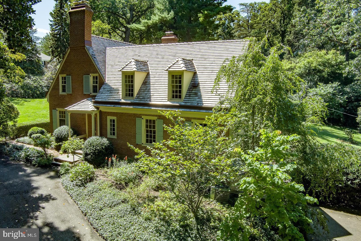
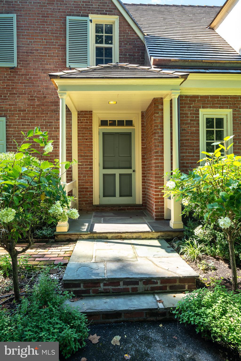
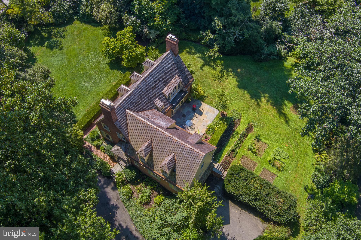
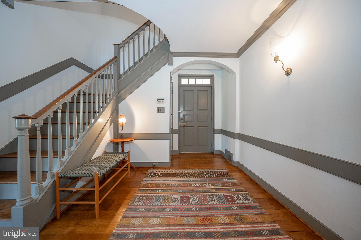
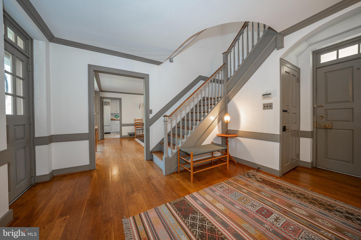
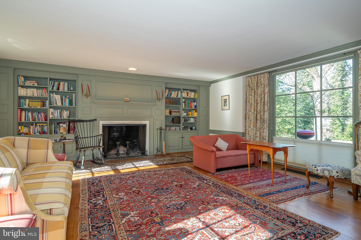
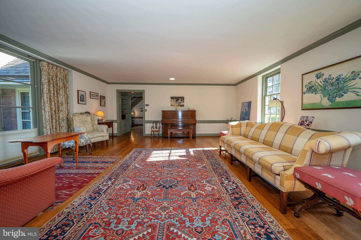
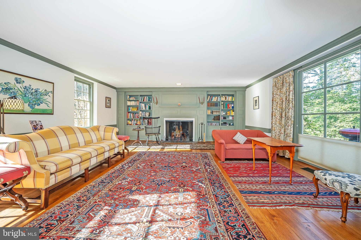
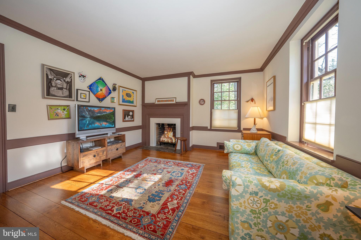
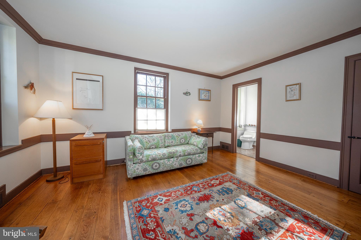
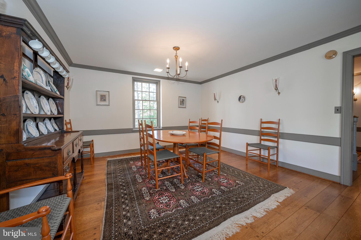
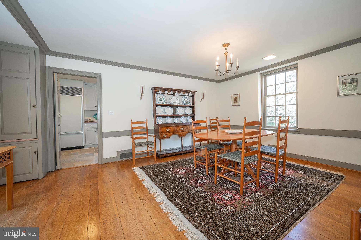
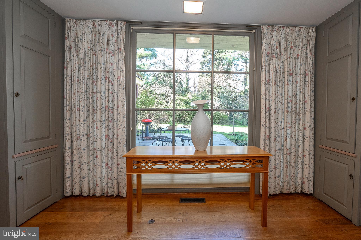
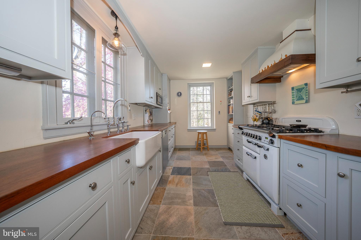
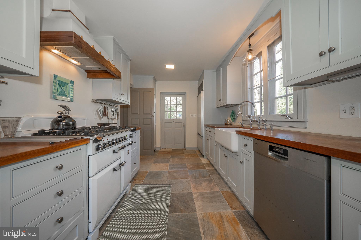
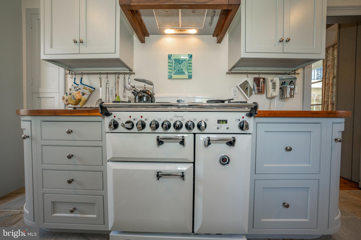
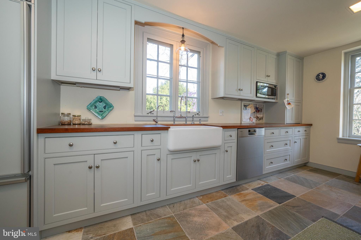
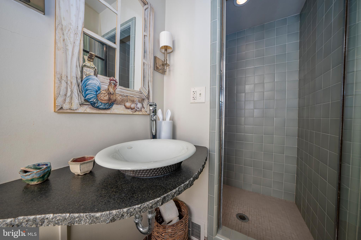
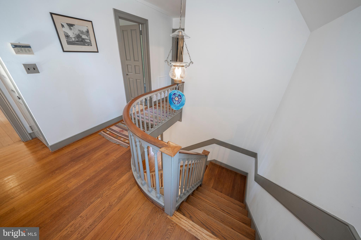
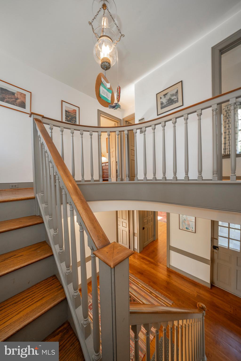
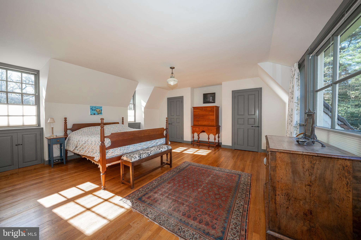
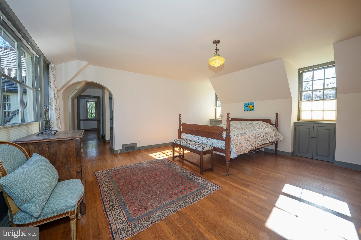
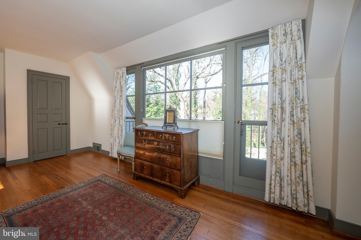
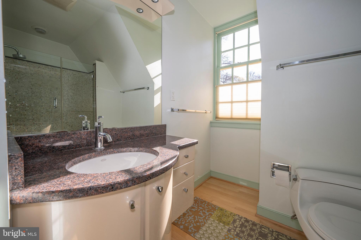
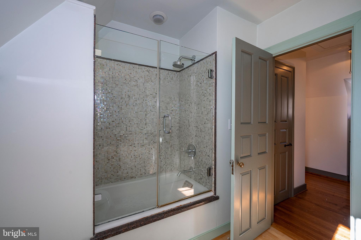
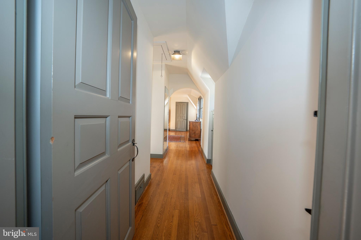
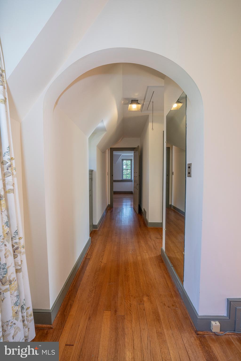
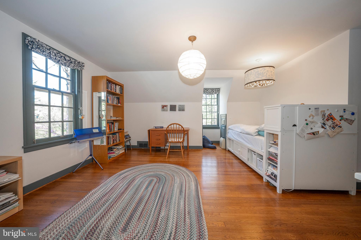
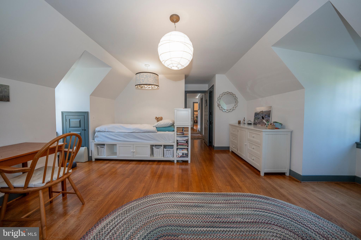
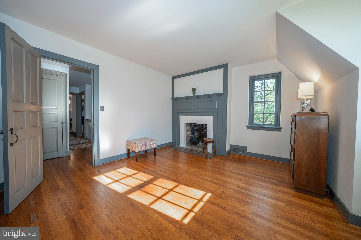
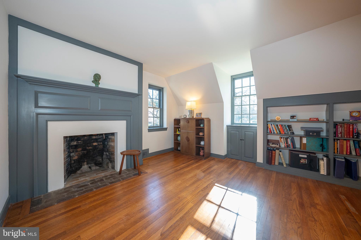
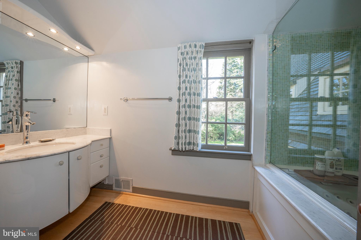
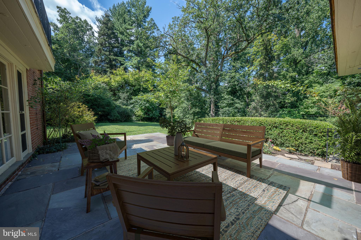
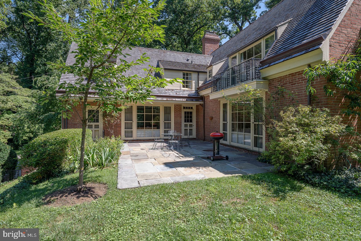
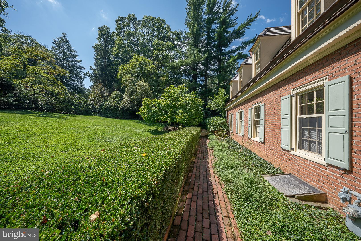
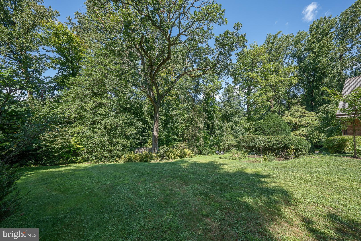
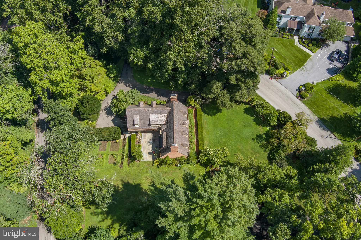
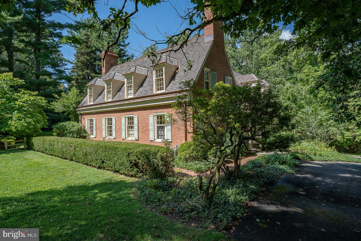
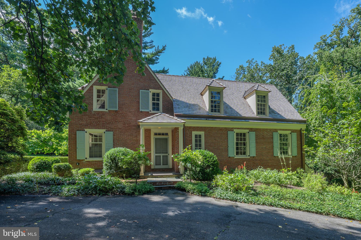
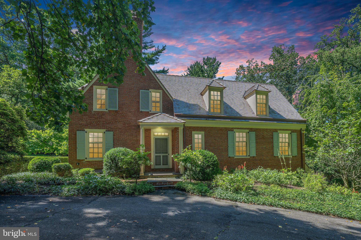
Welcome to 544 Avonwood Road in the prestigious Northside Haverford neighborhood. Crafted in 1953 by the esteemed architect Roland T. Addis, this early Virginia Colonial home is a testament to classic charm and impeccable craftsmanship. 544 Avonwood Road presents an antique reproduction of Colonial Williamsburg mid-century residences. As you approach the brick exterior, a sense of history and character envelopes you, setting the tone for what lies within. Step through the entrance hall, where gleaming hardwood floors and abundant natural light greet you, accentuating elegant details such as chair rails and crown moldings. The living and dining areas effortlessly flow together, creating a warm and inviting ambiance perfect for gatherings large and small. A focal point fireplace, flanked by built-in shelves, adds warmth and character, while French doors beckon you to outdoor spaces designed for relaxed entertaining. The kitchen, equipped with premium appliances, including an AGA range and a slate floor with 16 x 16 tiles overlooks a beautifully landscaped backyard—a tranquil oasis away from the hustle and bustle of city life. Upstairs, the primary suite awaits, offering luxurious comfort with a dressing area and bathroom. Two additional bedrooms and a hall bath complete the second level. Convenience meets functionality with a partial basement housing a half bath and direct access to a two-car garage, providing ample storage space and added convenience. Central air, a security system, and refined wood details throughout further enhance the home's allure, promising a lifestyle of comfort and sophistication. Outside, the enchantment continues as the seasons unfold. From the delicate blooms of witch hazel in late January to the vibrant rhododendron in early March, the landscape transforms with each passing month. Explore the meticulously designed yard, where four distinct sections offer their own unique allure, from the captivating dogwood forest below to the native flora bordering the upper side. Well maintained and perfectly situated for a quick commute to the city and airport, and surrounded by highways, shopping centers, and parks, this residence offers not just a home, but a sanctuary where the beauty of nature intertwines with the timeless elegance of the architecture.
Features & Amenities
Interior
-
Total Bedrooms
4
-
Bathrooms
3
-
Above Grade Finished Area
2916.0
-
Basement YN
YES
-
Cooling YN
YES
-
Cooling
Central Air
-
Fireplace YN
YES
-
Heating YN
YES
-
Heating
Natural Gas, Radiant
-
Main Level Bedrooms
1
-
Pet friendly
N/A
Exterior
-
Garage
Yes
-
Garage spaces
2
-
Construction Materials
Brick
-
Parking
Attached
-
Patio and Porch Features
Patio
-
Pool
No
-
Waterfront YN
NO
-
View
Trees/Woods
Area & Lot
-
Lot Features
Wooded, Level
-
Lot Size(acres)
0.88
-
Lot Size(square feet)
38,332
-
Property Type
Residential
-
Property Sub Type
Single Family Residence
-
Architectural Style
Colonial
Price
-
Sales Price
$1,675,000
-
Tax Amount
$22,410
-
Financing Options
Cash
-
Sq. Footage
2,916
-
Price/SqFt
$574
HOA
-
Association
No
School District
-
Elementary School
N/A
-
Middle School
N/A
-
High School
N/A
Property Features
-
New Construction
NO
-
Foundation Details
Other
-
Senior Community YN
NO
-
Sewer
Public Sewer
-
Tax Lot
71
-
Water Source
Public
Schedule a Showing
Showing scheduled successfully.
Mortgage calculator
Estimate your monthly mortgage payment, including the principal and interest, property taxes, and HOA. Adjust the values to generate a more accurate rate.
Your payment
Principal and Interest:
$
Property taxes:
$
HOA fees:
$
Total loan payment:
$
Total interest amount:
$
Location
County
MONTGOMERY
Elementary School
Middle School
High School
Listing Courtesy of Lavinia Smerconish, Compass Pennsylvania, LLC
RealHub Information is provided exclusively for consumers' personal, non-commercial use, and it may not be used for any purpose other than to identify prospective properties consumers may be interested in purchasing. All information deemed reliable but not guaranteed and should be independently verified. All properties are subject to prior sale, change or withdrawal. RealHub website owner shall not be responsible for any typographical errors, misinformation, misprints and shall be held totally harmless.

Salesperson, Realtor
Chris Bollman
Call Chris today to schedule a private showing.

* Listings on this website come from the FMLS IDX Compilation and may be held by brokerage firms other than the owner of this website. The listing brokerage is identified in any listing details. Information is deemed reliable but is not guaranteed. If you believe any FMLS listing contains material that infringes your copyrighted work please click here to review our DMCA policy and learn how to submit a takedown request.© 2024 FMLS.
Related Properties

HAVERFORD
6403 PARKVIEW DRIVE
2 Beds
2 Baths
3,015 Sq.Ft.
$1,890,000
MLS#: PADE2125192
.png)